Get early access to listings that match your criteria
Never miss an opportunity again. Our personalized alerts notify you instantly.

 English$ USD · m²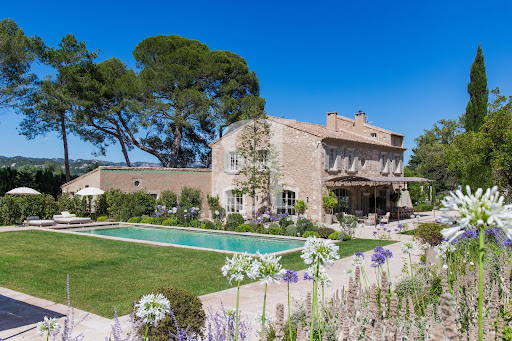


Maussane-les-Alpilles area Immersive 3D virtual tour available on our website. Just a few minutes from the emblematic village of Paradou, in the heart of the Alpilles and its enchanting landscapes, we present this exceptional property and its renovated Mas of around 350 sqm, offering optimal comfort wrapped in the authenticity of this unique, unspoilt setting. Nestled on a 4-hectare estate, this Mas offers a blend of luxury and authenticity, immersing you in the art of living in Provence, an ode to elegance. You'll also appreciate its sublime landscaped grounds, with their many intimate, light-filled rest areas, each offering magnificent views of the Mas and the Alpilles. Whether by the pool or on the tennis court, relaxation is the watchword in this remarkable setting. This property is for sale at Boschi Immobilier Prestige in Saint-Rémy de Provence - 13210. It consists of: --Ground floor-- Entrance hall: 9 sqm Secondary entrance : 4 sqm Living room : 45 sqm Kitchen: 47 sqm Dining room: 32.5 sqm Library: 7 sqm Suite 1 : 44.5 sqm Guest WC: 2 sqm Utility room: 4 sqm Utility room: 7 sqm Bicycle garage: 6.5 sqm --1st Floor-- Clearing: 6.5 sqm Suite 2: 25 sqm Storage room: 18 sqm Suite 3: 24 sqm Suite 4 : 31 sqm Clearance: 3 sqm Suite 5: 20.5 sqm Shower room: 4 sqm --2nd Floor-- Dormitory: 7 sqm Fees to be paid by the seller. Energy class B, Climate class A Estimated amount of annual energy expenditure for standard use: between 2275.00 € and 3077.00 € for the years 2021, 2022, and 2023 (including subscriptions). Information on the risks to which this property is exposed is available on the Geohazards website: georisques.gouv.fr.
…By Boschi Immobilier Prestige Saint-remy-de-provence


Near Saint Rémy de Provence - Alpilles Rare. A few minutes from Saint Rémy de Provence, come and discover this authentic stone Mas, which will transport you out of time. Its noble and authentic materials, its parquet floors, and its old fireplaces make this Property a place full of emotions. The property consists of a main house with a surface area of approximately 530 m² with a ground floor, 1 bathroom, a sports room that can be converted into a bedroom, upstairs 6 bedrooms, 6 bathrooms and the caretaker's house of approximately 115 m² with 3 bedrooms. The property is set in a park of more than 2 hectares where olive trees, plane trees and Provencal species are mixed. You can also take advantage of the tennis court, the bowling green and of course the swimming pool and pool house. A little jewel to discover without delay. This Mas is for sale at the Boschi Luxury Real Estate Agency in Saint Rémy de Provence 13210. Main house ---Rez-de-chaussée--- Entrance / Cupboard 4.8 m². WC 1.5 m² Kitchen 20 m Laundry room 10 m Cupboard 3.7 m² WC 1.3 m Dining room 39.2 m Hall 10 m Living room 79.4 m² Living room / Library 40 m² Office 16 m² (16 sqm) Sports room 18 m² Shower room / Sauna 12 m² Wardrobe 1.5 m² ---1st Floor--- Hall 8 m Master bedroom 75 m² (75 sqm) Dressing room 9 m Bathroom and shower with WC 10 m Corridor 17 m2 Bedroom 2 15 m2 Dressing room 5 m Bathroom 8 m2 Wardrobe 3 m² Room 3 with cupboard 16 m Bathroom with toilet 6 m2 Corridor 3 m Bathroom with WC 12 m Bedroom 4 17.3 m² Dressing room 6 m Bedroom 5 m² 17 m² Bathroom with shower 11.2 m Dressing room 5.8 m² Caretaker's house --Ground floor--- Entrance hall 4 m Kitchen 14 m Living room / Dining room 32 m ---1st Floor--- Hallway 1.5 m Bedroom 1 with cupboard 13 m² Bathroom 5.3 m Room 2 with cupboard 10 m² --Toilet 1.3 m² --Toilet 1.3 m² Toilet 1.3 m Mezzanine 16 m Bedroom 3 11 m² ---Pool house 56 m ---Terrace 36 m Fees to be paid by the seller. Energy class D, Climate class D Estimated average amount of annual energy expenditure for standard use, based on the year's energy prices 2021: between 4340.00 and 5920.00 €. Information on the risks to which this property is exposed is available on the Geohazards website: georisques.gouv.fr.
…By Boschi Immobilier Prestige Saint-remy-de-provence


GORDES AREA Located in the heart of the Luberon, this renovated Provençal stone farmhouse of approximately 255 m² enjoys a peaceful, natural setting and exceptional panoramic views of Gordes, Joucas, and the Luberon hills. The ground floor features spacious, light-filled living areas: a dining room open to the kitchen, and a living room with a fireplace and direct access to the panoramic terraces. This space is ideal for entertaining and fully enjoying the Provençal lifestyle. A laundry room and a guest toilet complete this level. The first floor comprises two bedrooms, an office, a bathroom with a cast-iron bathtub and shower, and a large games room with independent access, offering interesting potential for rental income or a leisure space. The second floor offers four additional bedrooms and a bathroom, providing ample space for family and guests. The landscaped grounds of over 4,000 m² surround the farmhouse and feature multiple terraces, shaded areas, and spaces opening onto the Provençal countryside. A 12 x 6 m heated swimming pool, a pétanque court, a garden shed, and a separate workshop complete the property. Bordered by trees and natural hedges, the grounds guarantee peace, privacy, and unobstructed views of the Luberon. This property is for sale through the Boschi Immobilier agency in Ménerbes, 84560. The farmhouse comprises: ---Ground floor--- Living room 40 m² Dining room open to the kitchen 49 m² Laundry room 18 m² WC with washbasin 2 m² - - 1st floor - - Playroom with storage 32.5 m² Hallway 11 m² Bathroom with shower and bathtub 14 m² WC with washbasin 2 m² Bedroom with built-in wardrobes 17 m² Bedroom 10 m² Wardrobe 1.5 m² Office 8 m² - - 2nd floor - - Hallway 7.5 m² Bedroom 14.5 m² Bedroom 18.5 m² Bedroom 9 m² Bedroom 15 m² Shower room and WC 3.7 m² - - Heated swimming pool - - Summer dining room with barbecue 37 m² - - Workshop with wine cellar 40 m² - - Covered terrace 28 m² - - Garden shed Fees to be paid by the seller. Energy class C, Climate class B Estimated amount of annual energy expenditure for standard use: between 4130.00 € and 5640.00 € for the years 2021, 2022, and 2023 (including subscriptions). Information on the risks to which this property is exposed is available on the Geohazards website: georisques.gouv.fr.
…By Boschi Immobilier Prestige Ménerbes


VAISON LA ROMAINE AREA 3D Virtual tour available on our website. Discover the authentic charm of this stone farmhouse near Vaison-la-Romaine! This character property is built around a delightful courtyard, perfect for enjoying the friendly atmosphere. The pool area offers uninterrupted views of Mont Ventoux, adding a touch of magic to your everyday life. With its 100 sqm of light-filled living space, 4 bedrooms, 2 shower rooms and a vast study on the mezzanine floor, this house combines character and comfort. A garage and outbuildings complete the property. Located just a few kilometres from the centre of Vaison-la-Romaine, this property is ideal for those who want to live close to all amenities. Don't miss this unique opportunity ! This house is for sale at Boschi Immobilier agency in Vaison la Romaine - 84110. It consists of : ---Ground floor--- Fitted kitchen dining room living room with fireplace and woodburner 100 sqm opening onto courtyard and 45 sqm canopy Mezzanine office 30 sqm access to garden level WC / washbasin 1.50 sqm Hall 2 sqm Boiler room/storeroom/laundry room 7 sqm ---1/2 Garden access level Hall 2 sqm Shower room / dressing 11.50 sqm ---First floor--- Landing 1.25 sqm Bedroom with cupboards 14.50 sqm Storage 8 sqm access to garden Bedroom with cupboards 12 sqm Bedroom with cupboards 22 sqm and garden access WC 1.25 sqm Shower room with cupboard and heated towel rail 5.25 sqm ---Second floor Fitted attic with air conditioning and cupboard 24.25 sqm --- Attic --- Annexe 1 : Cabanon 4 sqm / WC / water point 8.50 sqm and summer kitchen --- Annexe 2 : Ground floor : cellar 10 sqm / storeroom 9.25 sqm and workshop ; 1st floor : storage 20 sqm --- Garden shed: water point 16.50 sqm+ 2 awnings --- Garage: 32.50 sqm + swimming pool equipment room / car watering system 5 sqm --- Swimming pool - Free form coated / reinforced concrete - sand filtration - chlorine treatment ---Forage Fees to be paid by the seller. Energy class C, Climate class A Estimated amount of annual energy expenditure for standard use: between 2490.00 € and 3450.00 € for the years 2021, 2022, and 2023 (including subscriptions). Information on the risks to which this property is exposed is available on the Geohazards website: georisques.gouv.fr.
…By Boschi Immobilier Prestige Vaison-la-romaine


VAISON LA ROMAINE 3D Virtual tour available on our website. Perched on the heights of Vaison-la-Romaine, in a privileged natural setting that is peaceful and well preserved, yet just a few minutes from the town center and its shops, discover this magnificent character stone house. Set on a beautifully wooded plot of approximately 3,000 sqm, this property offers a rare living environment, combining nature, privacy, and exceptional panoramic views over the surrounding hills and Mont Ventoux. A warm and functional home From the moment you enter, you will be charmed by the spacious 55 sqm living area, filled with natural light and air-conditioned, featuring a living room, dining area, and fully equipped kitchen. This space opens onto a superb covered terrace of approximately 58 sqm — a true summer living room — ideal for entertaining family and friends while enjoying spectacular elevated views. This house is for sale at Boschi Immobilier in Vaison-la-Romaine – 84110. It is laid out as follows: ---Ground Floor--- Entrance Hall 4 sqm Living Room, Equipped Kitchen, Air-Conditioned Dining Room with Wood Stove and Veranda 55 sqm opening onto a Carport 58.25 sqm Air-Conditioned Bedroom with Dressing Room 15 sqm Bathroom 6 sqm WC with Washing Machine 3 sqm ---Garden Level--- Entrance with WC 9 sqm Bedroom with Shower Room 25 sqm Hallway 3.5 sqm Boiler Room / Laundry Room 8.5 sqm Bedroom 13.5 sqm Veranda 2.5 sqm Bedroom with Bathroom and Heated Towel Rail 17 sqm --- Summer Lounge 58.25 sqm --- Swimming Pool 4 x 8m - 1.30m - Tiled - Sand - Chlorine --- Fiber Optic Internet --- Carport Real Estate Agency – Vaison-la-Romaine, Séguret, Malaucène Fees to be paid by the seller. Energy class D, Climate class D Estimated amount of annual energy expenditure for standard use: between 3120.00 € and 4330.00 € for the years 2021, 2022, and 2023 (including subscriptions). Information on the risks to which this property is exposed is available on the Geohazards website: georisques.gouv.fr.
…By Boschi Immobilier Prestige Vaison-la-romaine


VAISON-LA-ROMAINE AREA Virtual tour available on our website. Nestled between Vaison-la-Romaine and Buis-les-Baronnies, amidst unspoiled countryside and close to a pleasant village with local shops, discover this elegant, meticulously restored stone property. Set on landscaped grounds of approximately 1,500 m², the property is arranged around a charming inner courtyard featuring a swimming pool. It offers nearly 470 m² of living space distributed across three independent dwellings. The main farmhouse (approx. 250 m²) boasts a magnificent 87 m² living area—comprising an open-plan fitted kitchen, a lounge, and a dining area with a fireplace insert—which extends out to a covered terrace and the courtyard. It also includes a ground-floor master suite, a TV room (suitable for use as an office), and two upstairs bedrooms with private shower rooms. A guest house and a caretaker's house—both fully independent—each feature comfortable living areas and two bedrooms with shower rooms, offering excellent potential for hosting family and friends or developing a hospitality business. Outside, the inner courtyard and swimming pool create an intimate, welcoming setting. A double garage and several outbuildings complete the property. A character-filled property with high-quality finishes, ideal as a family home or for a hospitality venture, situated in a prime location between the Baronnies Provençales and Mont Ventoux. This property is offered for sale by the Boschi Immobilier agency in Vaison-la-Romaine (84110). It comprises: **FARMHOUSE (MAS) **Ground floor Open-plan fitted kitchen 24 sqm with pantry and access to a 27 sqm terrace Living/dining room 63 sqmwith fireplace insert and access to the courtyard and pool WC with hand basin / laundry area and closet TV room 24 sqm with closet / office space and air conditioning Bedroom 21 sqm with walk-in wardrobe Hallway 9sqm Bedroom with air conditioning, bathroom, WC, and closet - Insulated double garage 34 sqm with automatic door - Workshop 10 sqm **1st floor Office (under eaves) Bedroom with shower room, WC, and air conditioning Bedroom with bathroom, WC, and walk-in wardrobe **Detached house, approx. 71.75 sqm (west side) *Ground floor Living/dining room with fitted kitchen: 35 sqm WC: 1.50 sqm Utility room with water heater: 4.50 sqm *1st floor Bedroom with wardrobe, shower room, and WC (under sloping ceilings): 17 sqm Bedroom with shower room: 13.75 sqm **GUEST HOUSE **Ground floor Fitted kitchen with living/dining area 25.50 sqm Hallway 2 sqm Utility/laundry room 2 sqm **1st floor Office area 5 sqm Corridor 2 sqm Bedroom with hallway and shower room with WC 22.75 sqm Bedroom with wardrobe, shower room, and WC 24 sqm **2nd floor Bedroom/living area with sloping ceiling 6 sqm - Pool plant room - Gym - SWIMMING POOL (installed 2020) – 11 x 4m – 1.50m deep – fiberglass shell – sand filter – chlorine system Fees to be paid by the seller. Energy class B, Climate class A Estimated amount of annual energy expenditure for standard use: between 2600.00 € and 3580.00 € for the years 2021, 2022, and 2023 (including subscriptions). Information on the risks to which this property is exposed is available on the Geohazards website: georisques.gouv.fr.
…By Boschi Immobilier Prestige Vaison-la-romaine


Grasse Saint Antoine,Charm, authenticity, and the Provençal art of living for this superb 18th-century adjoining farmhouse, renovated, nestled in a calm and green environment.Built on a flat landscaped plot of approximately 2600 m2, the property features a beautiful pool, a well, a large outbuilding, and a garage.On the ground floor, you will discover a lovely dining room with a fireplace and an equipped independent kitchen, open to a pleasant terrace shaded by a pergola.The two floors host a bright living room, 5 bedrooms, a bathroom, a shower room, and an office space.The Mediterranean garden and the pool create a true haven of peace, ideal for fully enjoying the beautiful days.Possibility to create 2 separate apartments with independent entrance.Close to Grasse, Cannes, and Sophia Antipolis, this character property is a great opportunity for lovers of the old looking for space, tranquility, and authenticity.Information on the risks this property is exposed to is available on the Géorisques site: www.georisques.gouv.frSale price: €645,000Fees charged to the sellerContact your SAFTI advisor: Sandrine TONIOLO, Tel: 06 07 21 79 92, Email: [email protected] - EI - Commercial agent registered at the RSAC of GRASSE under number 501972905This description has been automatically translated from French.
…By Safti


Eygalières 3D virtual tour available on our website. Investing in a luxury second home in Eygalières is to offer yourself an exceptional living environment and an immersion in authentic Provence. This Mas of over 244 sqm with elegant lines, is set in 1404 sqm of landscaped grounds with a swimming pool. Nestled in a sought-after village, it offers an authentic, discreet escape from the hustle and bustle of everyday life. The architecture of this Mas reflects the love of work well done, a passion shared by the builder and architect responsible for this unique project in the heart of the Alpilles. Just a few minutes' walk from the village center, this property guarantees modern, luxurious comfort, while respecting the architecture and timeless charm of the traditional stone Mas. With its four en suite bedrooms, including 1 on the ground floor, this Mas offers exceptional living spaces. A spacious living room of almost 60 sqm and a dining kitchen of over 35 sqm are designed to welcome and share convivial moments. Each room is elegant and functional, creating a welcoming and refined atmosphere. This rare project is currently under construction. An on-site visit is possible to discover this unique opportunity and let yourself be charmed by the discreet, refined elegance of this exceptional residence. This Property is for sale at Boschi Immobilier Prestige agency in Saint-Rémy de Provence - 13210 It consists of: --Ground floor-- Entrance hall: 16.5 sqm Kitchen opening onto dining room: 36 sqm Living room: 57 sqm Guest toilet: 7 sqm Suite 1: 28 sqm Storeroom: 5.5 sqm Utility room: 8 sqm Utility room: 9 sqm --Floor-- Storage room: 3 sqm Suite 2: 23 sqm Suite 3: 18 sqm Suite 4 : 33 sqm Terrace: 80 sqm Swimming pool 5 x 10 m with heat pump Fees to be paid by the seller. Energy class A, Climate class A Estimated amount of annual energy expenditure for standard use: between 596.00 € and 807.00 € for the years 2021, 2022, and 2023 (including subscriptions). Information on the risks to which this property is exposed is available on the Geohazards website: georisques.gouv.fr.
…By Boschi Immobilier Prestige Saint-remy-de-provence


A 5.3-hectare Provençal estate within walking distance of Bonnieux Just a few minutes' walk from the historic heart of Bonnieux, Les Blayons is a confidential 5.3-hectare estate offering one of the rarest combinations in the Luberon: complete privacy, remarkable landholding, and the privilege of reaching one of Provence's most beautiful hilltop villages on foot. Rebuilt in the 1960s around an older stone structure, the house was conceived as a true architectural and landscape project. Designed as a place of retreat and artistic inspiration, it welcomed figures from the French cultural world, including celebrated actor Maurice Ronet, who found here a discreet haven far from Paris. That creative legacy still gives the estate its singular atmosphere today. The stone farmhouse offers approximately 274 sqm of living space across 10 rooms, including 5 bedrooms. Elegant reception rooms open onto a series of terraces overlooking the Luberon, while a discreet swimming pool, traditional stone bories, and several outbuildings complete this deeply authentic Provençal setting. More than a country residence, Les Blayons is a heritage estate ready to be reimagined. Whether envisioned as an exceptional family home, an artists' retreat, a private foundation, or a long-term legacy property, its extraordinary land and timeless character provide a rare opportunity in Provence. Modernisation works will allow its future owner to reveal the estate's full potential while preserving its remarkable soul. Highlights Private 5.3-hectare estateApprox. 274 sqm of living spaceWalking distance to the village of Bonnieux10 rooms, including 5 bedroomsSwimming pool, outbuildings and two stone boriesOpen views across the LuberonExceptional privacy in a preserved natural environmentA rare Provençal estate for an international clientele seeking a place of beauty, creativity and legacy. Including fees of 3.5% TTC to be paid by of the purchaser. Price excluding fees 3 000 000 €. Property with excessive energy consumption : Energy class F, Climate class D Estimated amount of annual energy expenditure for standard use: between 8990.00 € and 12180.00 € for the years 2021, 2022, and 2023 (including subscriptions). Information on the risks to which this property is exposed is available on the Geohazards website: georisques.gouv.fr.
…By Exp Global France


In the heart of Mougins, in a very sought-after area, this charming property benefits from an exceptional location, just a few steps from all amenities, shops, and public transport.Located in the city center while maintaining a confidential atmosphere, this property is organized around an elegant patio featuring a swimming pool and consists of two distinct buildings, as well as a double closed garage (terraces, cellars...). The whole will be subject to the creation of a small co-ownership with no charges.The main house, developing approximately 170 m² over two levels, offers beautiful volumes, character architecture, and a strong potential for valuation. Work is to be expected, including: • facade renovation, • complete restructuring of the first floor, allowing the design of a comfortable sleeping area that is modern, bright, and perfectly suited to current high-end standards.The annex house, about 40 m², is in excellent condition and only requires a facade renovation. It is ideally suited for independent use: guest accommodation, office, liberal activity, or rental income. This annex benefits from a sunny garden/terrace.Both buildings are equipped with reversible air conditioning, ensuring thermal comfort in both summer and winter.Amenities and environment: • Swimming pool with patio • Double closed garage • Uncommon property with authentic charm • Central and practical environment • Immediate access to transport and servicesThis rare property for sale will appeal to clients looking for a character property with high potential, in one of the most sought-after areas of Mougins.Financial conditionsSale price (fees included): €1,953,000Fees payable by the buyer: €93,000 TTCNet seller price: €1,860,000 Number of lots in the co-ownership: 2, Average annual share of charges (forecast budget): €0 or €0 per month. Agency fees are payable by the buyer, amounting to 3.72% TTC of the price excluding fees.Information on the risks to which this property is exposed is available on the Géorisques website: www.georisques.gouv.fr.CAPIFRANCE Real Estate Network - Your commercial agent (RSAC No. 423 811 744 - Antibes Registry) Saphia WIART Individual Entrepreneur 06 60 02 00 72 - Ref.935800This description has been automatically translated from French.
…By Capifrance - Saphia Wiart


Vaison La Romaine region Immersive 3D virtual tour available on our website. Hidden away from view, in the centre of a village steeped in history just a few kilometres from Vaison La Romaine, you will fall in love with this splendid mansion with a swimming pool, offering approximately 400 m² of living space and magnificent views over the valley and surrounding countryside. On the ground floor, you enter the house through a beautiful entrance hall leading to the living room, dining room with fireplace, library, study, utility room and kitchen with laundry room. Upstairs, there are five spacious bedrooms, three shower rooms, a bathroom, a large dressing room and a home cinema. Outside, you can enjoy a workshop, outbuildings, an air-conditioned wine cellar, a utility room, a large open shed and numerous terraces. Finally, you will appreciate the wooded garden with its pond and orchard, all set on 3,244m² of land. This farmhouse is for sale at the BOSCHI IMMOBILIER agency in Vaison La Romaine - 84110. It comprises: --Ground floor-- Entrance hall 23 m² Kitchen with fireplace 21 m² Utility room 26 m² Dining room 25 m² Cellar 10 m² Dining room with fireplace 28 m² Living room 40 m² Library 15 m² Study 16.50 m² Tower 5 m² WC 3 m² --First floor-- Landing/Hallway 26 m² Bedroom with fireplace 20 m² Bedroom with shower room and WC 30 m² Bedroom with shower room 17 m² Bedroom with dressing room, shower room and WC 35.50 m² Bedroom with bathroom and WC 20 m² WC 2 m² Bathroom 7 m² Walk-in wardrobe 16 m² Landing 3 m² Hallway 3.50 m² Home cinema 32.50 m² --- swimming pool 11m x 5m heated by heat pump ---Utility room with air-conditioned wine cellar 35 m² ---Shower room with WC 5.50 m² ---Workshop 31 m² ---Storage room 19 m² ---Open hangar 108 m² ---Outbuilding 51 m² Fees to be paid by the seller. Energy class C, Climate class C Estimated average amount of annual energy expenditure for standard use, based on the year's energy prices 2023: between 3730.00 and 5130.00 €. Information on the risks to which this property is exposed is available on the Geohazards website: georisques.gouv.fr.
…By Boschi Immobilier Visan


CHEVAL-BLANC In Cheval-Blanc, in the heart of the Provençal countryside, this elegant dry-stone property of approximately 200 m² offers a privileged living environment, in a peaceful setting surrounded by nature. Set on a magnificent landscaped plot of 12,800 m², including 2,500 m² of fenced land, it benefits from open views over the Luberon and Notre-Dame de Beauregard. The main house combines the charm of the old with contemporary comfort. Its beautiful volumes, generous ceiling height and natural light enhance the character features. It comprises a spacious living room with a natural stone fireplace, a dining room with an office area, a modern fully equipped kitchen opening onto a terrace, as well as a bedroom or office. Upstairs, a master suite of over 25 m² with dressing room and shower room, two additional bedrooms and a shower room complete the sleeping area. The outdoor areas fully embrace the Provençal lifestyle: landscaped garden, relaxation areas with gazebos, automatic watering system, 4 x 12 m swimming pool and private tennis court. A real asset completes this property: an independent 45 m² one-bedroom apartment, air-conditioned, with private entrance, 400 m² garden, 60 m² terrace and private 3 x 3 m swimming pool. Ideal for welcoming family and friends, preserving everyone's privacy or considering a rental project. Heat pump, borehole and septic tank complete the features. A rare character property for sale in Cheval-Blanc, ideal as a main residence or second home, to enjoy an exceptional natural environment and the gentle lifestyle of the Luberon and Provence. This stone house is for sale through Boschi Immobilier agency in Coustellet 84220. It comprises: --MAIN HOUSE-- ---Ground floor--- Entrance 10 m² Living room with fireplace 20 m² Fully equipped kitchen 30 m² Dining room 20 m² Hallway with cupboard 1.5 m² Bedroom / Office 9.5 m² WC with washbasin 1 m² ---First floor--- Landing with cupboard 6 m² Master suite with dressing room and shower room 25 m² Bedroom 10.5 m² Shower room 4 m² Bedroom with cupboard 15 m² --INDEPENDENT APARTMENT-- Living room kitchen and bedroom 34 m² Shower room 11 m² WC 2.5 m² -- Swimming pool 3 x 3 m -- Swimming pool 12 x 4 m (reinforced concrete / sand / chlorine) -- Covered terrace -- Tennis court (to be renovated) -- Garage 30 m² Fees to be paid by the seller. Energy class B, Climate class A Estimated average amount of annual energy expenditure for standard use, based on the year's energy prices 2021: between 1340.00 and 1870.00 €. Information on the risks to which this property is exposed is available on the Geohazards website: georisques.gouv.fr.
…By Boschi Immobilier Coustellet


A rare place at the gates of the Gulf of Saint-Tropez, nestled among vineyards, nature, and village. In Collobrières, in the heart of a preserved environment, discover this magnificent Mas of 273 m² of living space set on nearly one hectare, offering an exceptional view and natural surroundings. The property stands out for its configuration particularly suited for a family, tourist, or event project, with three fully equipped independent apartments allowing for immediate consideration of seasonal or annual rental activity. T4 apartment of 110 m² with a large terrace and air conditioning. T4 apartment of 86 m² with a terrace. T3 apartment of 77 m² with a loggia and equipped with air conditioning. Outside, the charm is evident with a magnificent olive grove leading to a vast swimming pool of 7.5 x 15 m (110 m²), a pool house with 2 showers and 2 toilets, a shaded petanque court, and a chicken coop. An ideal setting for hosting and fully enjoying beautiful days. The property also features particularly sought-after volumes: double garage of 70 m², second garage of 30 m², and laundry room of 30 m². An exceptional location for nature lovers. 15 min from Pierrefeu-du-Var • 20 min from Cuers • 30 min from the sea. An extremely RARE property offering space, nature, independence, and income potential, in a sought-after area of Var. A property to discover for its exceptional setting and the numerous possibilities it offers. Double-glazed windows, renovated electricity, borehole, recent automatic opening garage doors, hot water via a hot water tank. Virtual visit available upon telephone request.This description has been automatically translated from French.
…By Safti


Les informations sur les risques auxquels ce bien est exposé sont disponibles sur le site Géorisques : www.georisques.gouv.fr
…By Lord & Sons


In the heart of the Luberon, in the magnificent village of Cabrières-d'Avignon, just 5 minutes from Gordes, discover this superb stone farmhouse ideally located close to nature and amenities. This characterful property offers a privileged living environment, blending authentic charm, light, and modern comfort. The main house offers approximately 156 m2 of living space and comprises a spacious living room, a kitchen with a welcoming dining area, 5 bedrooms, and 3 bathrooms. Facing south, it benefits from high ceilings, large windows opening directly onto the garden, and pleasant natural light throughout the day. A self-contained apartment of approximately 48 m2 completes the property. It includes a living room with a kitchen, a bedroom and a bathroom, offering ideal space for accommodating family, friends or for generating seasonal rental income. Built on a plot of approximately 1,165 m2 entirely enclosed by magnificent stone walls, the property enjoys a rare setting in the heart of the village. For relaxation, you will appreciate the 8 x 4 m swimming pool extended by a pool house and a superb summer kitchen, perfect for enjoying long days in Provence . A double garage of approximately 27 m2 completes the amenities of this farmhouse, offering additional parking and storage space. Come and discover this beautiful property in an exceptional village, within an idyllic setting typical of the Luberon. Les informations sur les risques auxquels ce bien est exposé sont disponibles sur le site Géorisques : www.georisques.gouv.fr
…By Lord & Sons


Between Saint Rémy de Provence and Eygalières, in a green environment, a fully renovated Provençal farmhouse offering approximately 380 m2, of which 325 m2 is living space, all set on a landscaped park of 7123 m2. The living spaces on the ground floor consist of a large living room with a fireplace, a dining room, and a kitchen with a central island that extends into a library, all opened onto the south-facing park. The building has 6 bedrooms, including 1 master suite on the ground floor. The recent renovation of the property combines simplicity and refinement with high-end amenities, preserving the art de vivre of the Alpilles. The exteriors are enhanced by 2 heated pools with a large pool house featuring a summer kitchen, a half tennis court, and a pétanque court. A property of character where intimacy and conviviality blend with contemporary comfort.This description has been automatically translated from French.
…By Saint-rémy-de-provence Sotheby's International


EXCLUSIVE. This property is offered for sale via interactive auction through Drouot.immo. Starting price: EUR745,000. The sale is scheduled for May 11, 2026, at 11:00 AM. Participation in the interactive auction is subject to prior approval. The displayed price is the starting price, including sales fees. Aix-en-Provence West. Reimagined Provençal elegance, 14 minutes from the center. Just 14 minutes from the center of Aix, this contemporary farmhouse combines elegance and family living. Bright spaces, a Mediterranean garden, and meticulous renovation in the heart of a verdant setting. Nestled in lush greenery west of Aix, this 205 sq m (2,238 sq ft) property embodies the rare combination of Provençal charm and a beautifully executed contemporary renovation. The original architecture, subtly updated, offers bright spaces and a soothing atmosphere. The ground floor features a double-height living room facing south, a modern kitchen opening onto a terrace, an office, and two bedrooms, including a master suite. Upstairs, there are two suites, one with a south-facing terrace/solarium. The garden level includes an independent suite opening onto the garden, a home cinema/studio/gym, a wine cellar, and a double garage. High-quality materials are used throughout: Rognes stone, travertine, and exposed beams. Premium amenities include: 7 reversible air conditioning units, a thermodynamic water heater, facade insulation, fiber optic internet, a 7x4 meter swimming pool, and a Mediterranean garden with automatic irrigation and lighting. Energy Performance Certificate (EPC) rating B/A - annual energy consumption EUR1,730. Land area: 1,035 sqm. Property tax: EUR2,150. A sought-after location, 7 minutes from the motorway, 20 minutes from the TGV station, and 25 minutes from the airport. A property that perfectly balances authenticity and modernity, ideal for elegant and peaceful family living, close to the center of Aix-en-Provence. V-Sales Mandate Ref: 425113 Sale price 745 euros including agency fees payable by the seller / Christian MICHEL Consultant Paul Parker Properties - Aix-en-Provence P: 33 0)6... [email protected]. Rcp: Axa France Iard 03030 Rsac: 38108340...... This advertisement was written under the editorial responsibility of Christian MICHEL acting as a sales agent registered with the RSAC of Aix en Provence no. 381083401 with PAUL PARKER PROPERTIES, located at 10 rue du Colisée 75008 PARIS, a brand of SAS PROPRIETES PRIVEES, a national real estate network, with a capital of 40,000 euros, RCS NANTES no. 487 624 777, Professional card T and G no. CPI 4401 2016 000 010 388 CCI Nantes, Guarantee GALIAN, 89 rue La Boétie, 75008 Paris. Christian MICHEL (EI) Sales Agent - RSAC Number: AIX EN PROVENCE 381 083 401 - . Christian MICHEL (EI) Sales Agent - RSAC Number: AIX EN PROVENCE 381 083 401 - . Information on the risks to which this property is exposed is available on the Géorisques website: www.georisques.gouv.fr
…By Paul Parker Properties


Pernes-les-Fontaines In the heart of authentic Provence, in one of the region's most sought-after villages, Boschi Immobilier is delighted to present a rare property for sale in Pernes-les-Fontaines, where the timeless charm of Provençal homes meets the comfort of an exceptional contemporary refurbishment. Nestled on a carefully landscaped plot of approximately 1,500 sqm, this remarkable property offers over 400 sqm of living space and comprises a magnificent, fully renovated stone farmhouse of 284 sqm as well as an elegant, detached guest house of 124 sqm. From the very first moment, the quality of the finishes, the generous proportions and the warm atmosphere of the property are instantly captivating. The main farmhouse boasts superb, light-filled reception areas. The spacious 73 sqm living room forms the heart of the house, offering the ideal setting for entertaining in a refined yet welcoming atmosphere. The 28 sqm kitchen, perfectly in keeping with the spirit of the property, combines functionality with elegance. The sleeping areas have been designed to ensure everyone's privacy, with several comfortable bedrooms, walk-in wardrobes and en-suite bathrooms spread across three levels. Some rooms boast exceptional proportions, such as a splendid 40 sqm bedroom on the top floor. Separate from the main farmhouse, the 124 sqm guest house is a real asset. It offers spacious living areas, two generous bedrooms, a gym and all the comforts needed to accommodate family and friends or to run a high-end guest accommodation business. Outside, the Provençal way of life comes into its own. The garden invites you to relax by an elegant, meticulously finished 10 x 3.5-metre in-ground swimming pool and its pool house, which serves as a natural extension of the living spaces on lovely sunny days. This property also benefits from modern facilities ensuring optimal comfort all year round: double-glazed aluminium joinery, a ducted heat pump, reversible air conditioning, mains water and connection to the mains drainage system. A perfect blend of authenticity, elegance and contemporary features, this characterful property will appeal to lovers of fine homes seeking an exclusive place to live in the heart of the Comtat Venaissin. A discreet location, a way of life, an exceptional property to discover with Boschi Immobilier. This property is for sale at the Boschi Prestige Immobilier agency in L'Isle-sur-la-Sorgue, 84800. It comprises: MAIN HOUSE – 284 sqm ---Ground floor--- Spacious living room 73 sqm Kitchen 28 sqm Hall 13 sqm Laundry room 10 sqm Bedroom 14 sqm Suite with en-suite shower room and walk-in wardrobe 17 sqm ---First floor--- Bedroom 20 sqm Walk-in wardrobe 8 sqm Shower room 7 sqm Separate toilet Bedroom 25 sqm ---Second floor--- Bedroom 40 sqm Bedroom 17 sqm Shower room 6 sqm Walk-in wardrobe 4 sqm ANNEX – 124 sqm Living room 60 sqm Bedroom 18 sqm Bedroom 21 sqm Bathroom 8 sqm Separate toilet Hallway 4 sqm Gym 12 sqm ---Swimming pool 10x3.5 ---Pool house Fees to be paid by the seller. Energy class B, Climate class A Estimated amount of annual energy expenditure for standard use: between 2020.00 € and 2770.00 € for the years 2021, 2022, and 2023 (including subscriptions). Information on the risks to which this property is exposed is available on the Geohazards website: georisques.gouv.fr.
…By Boschi Immobilier Prestige L'isle-sur-la-sorgue


iad France - Chahira Boulares offers you: LE ROURET – RENOVATED CHARMING FARMHOUSE – 241 M² – SWIMMING POOL – INDEPENDENT STUDIO – FULL SOUTHThe charm of the old, the comfort of today, and a true art of living in Provence at the heart of Rouret. Just a few minutes from the village, discover this character farmhouse of approximately 241 m², entirely renovated with care, set in a pleasant environment and benefiting from a full south exposure. From the moment you arrive, the charm takes hold: generous volumes, authenticity, light, and spaces oriented towards the outside compose a warm property, ideal both as a main residence and as a family home on the Côte d’Azur. The house offers beautiful reception areas as well as four bedrooms each with their own shower room or bathroom, allowing each family member or guests to enjoy their privacy. An independent studio completes the ensemble, offering numerous possibilities: hosting family and friends, creating a space for a teenager, running a professional activity, or considering additional rental income. Outside, the property enjoys a plot of approximately 1,500 m², enhanced with a swimming pool and a summer kitchen, a real additional living space to fully enjoy the beautiful days. The full south exposure provides beautiful brightness throughout the day and contributes to the Mediterranean atmosphere of the place. Several parking spaces are also available. The advantages: 241 m² of living space • Renovated farmhouse • 4 en-suite bedrooms • Independent studio • Swimming pool • Summer kitchen • Full south exposure • Land of approximately 1,500 m² • Air conditioning • Several parking spaces. A property full of charm for those who seek the authenticity of a Provencal farmhouse, beautiful volumes, and a life oriented towards the outside, in one of the sought-after sectors of the hinterland of Cannes. Contact me to discover this farmhouse and arrange a visit.This description has been automatically translated from French.
…By Iad France


iad France - Jean-Pierre Aerts offers you: Between Luberon and L'Isle sur la Sorgue, Sector of Les Taillades/Robion. At the foot of the Luberon! 18th-century farmhouse of approximately 350m², 11 rooms, 5 bedrooms, independent guest house/gîte, swimming pool. The whole on 1.8 HA of land. Easy access without being isolated! Automatic gate, parking space with 2 closed garages. Passing through the stone arch, our gaze falls on this farmhouse with an exceptional view of the Luberon. The farmhouse offers you on the ground floor a large hall with its old well. The distribution of spaces: on one side a large recent kitchen with a 'Lacanche' stove, fireplace, pantry, laundry room, leading to a veranda for autumn/winter seasons. On the other side, a space of approximately 100m², dining room/living room with fireplace adjoining a lounge area, office/reading corner.... A cellar for your good bottles! and.... a bedroom with shower room and toilet. Upstairs, a master suite with bathtub and shower, 2 bedrooms, a shower room, toilet, and a dressing room. The park, with its guest house or gîte for rent! A living room with open kitchen, bedroom, shower room, toilet. The 5 x 10 tiled and secured swimming pool, canal irrigation, borehole. Enough to let your dreams come true in this place with the scents and sun of Provence, it's up to you to plant lavandin, vines, truffle oaks, olive trees, in addition to an existing orchard. Horse lovers... VIDEOS on request.... Access to the A7 motorway in less than 10 minutes, Marseille airport 40 minutes away, Avignon TGV 40 minutes away, not to mention Mont-Ventoux nearby....Agency fees are the responsibility of the seller. A valid identification document will be requested during the visit, in accordance with Article L.561-5 of the Monetary and Financial Code. Information on the risks to which this property is exposed, including the legal obligation to clear brush, is available on the Géorisques website: http://www.georisques.gouv.fr. This real estate announcement has been drafted under the editorial responsibility of Mr. Jean-Pierre Aerts, independent real estate agent (without fund holdings), commercial agent of SAS I@D France registered at the RSAC of AVIGNON under the number 783213242, holder of the real estate marketing card on behalf of the company I@D France SAS.
…By Iad France


SAINT REMY DE PROVENCE Located just a few minutes from the village center, discover this farmhouse for sale in Saint-Rémy-de-Provence. This superb 19th-century stone farmhouse has been recently restored with care and attention to every detail. The main house harmoniously blends old-world charm with contemporary comfort. The spacious rooms, high-quality materials, and south-facing light create a warm and timeless atmosphere. The ground floor offers open-plan living with beautiful reception rooms as well as a master suite with a walk-in closet. Upstairs, two bedrooms are arranged around a living room that can easily be converted into a fourth bedroom, complemented by a bathroom. Outside, the garden—spanning over 1,300 sqm—has been designed with comfort and ease of maintenance in mind. Several terraces, a patio, beautiful fountains, and a majestic plane tree create a particularly pleasant setting, perfect for moments of relaxation and socializing. The pool area is a true living space with its 11 x 4-meter pool and spacious deck. A separate pool house of approximately 60 sqm completes the property, featuring a large living area, an open kitchen, a bathroom, and a wine cellar. A workshop and a garden shed also provide ample storage space. A property brimming with charm and character, perfectly suited as either a primary residence or a family home, with a separate annex ideal for hosting family and friends in complete privacy. Highlights of this home for sale in Saint-Rémy-de-Provence : - Old-world charm - High-quality restoration - Pool area with pool house This stone house is listed for sale by Boschi Immobilier in Saint-Rémy-de-Provence - 13210. It consists of : --Ground Floor-- Entrance Hall 11 sqm Living Room 31 sqm Fully Equipped Kitchen 18 sqm Toilet 1.5 sqm Utility Room 9 sqm Bedroom 20 sqm Bathroom 15 sqm Walk-in Closet 12 sqm Laundry Room 7.5 sqm Living room and kitchen: 44 sqm Storage room: 4.5 sqm Wine cellar: 2 sqm Toilet: 3 sqm Shower room: 7 sqm Toilet: 1 sqm --First Floor-- Landing: 1 sqm Bedroom: 12 sqm Hallway: 19.5 sqm Closet 1 sqm Bathroom and toilet 13 sqm Bedroom 18.5 sqm --Garage 14 sqm --Swimming pool --Pool house Fees to be paid by the seller. Energy class C, Climate class A Estimated amount of annual energy expenditure for standard use: between 2590.00 € and 3550.00 € for the years 2021, 2022, and 2023 (including subscriptions). Information on the risks to which this property is exposed is available on the Geohazards website: georisques.gouv.fr.
…By Boschi Immobilier Prestige Saint-remy-de-provence


CRUSH for this charming house with a vast garden and sea views near Cannes. New listing and of course exclusive...Discover this beautiful traditional house located in Gourdon, one of the most beautiful perched villages in France. Offering a privileged location near the Gorges du Loup and the Préalpes d'Azur Regional Natural Park, it benefits from an exceptional setting, just a few kilometers from Grasse, Cannes, and Nice.Nestled in a green setting, this unique property of 186 m² of living space extends over a large, poolable plot of 6,506 m², ideal for nature lovers and those seeking tranquility. Its preserved environment guarantees absolute peace, while allowing quick access to the vibrancy of the Côte d'Azur.From the entrance, this magnificent Provençal house reveals its character and generous volumes. The large living room, the true heart of the home, charms with its brightness and authenticity. A beautiful Spanish fireplace creates a warm and friendly atmosphere, perfect for winter evenings. Continuing on, the spacious vaulted dining room opens onto a fitted kitchen, creating a fluid and functional space, ideal for shared moments.From this main living area, a hallway leads to the first sleeping area, offering calm and intimacy. It serves three bedrooms, one of which has direct access to the garden, another has an en-suite bathroom, while an independent shower room and a separate toilet complete this space.Back in the living room, an elegant stone staircase leads to the first floor, where a mezzanine can provide a beautiful, light-filled office space. This is followed by a second sleeping area, which includes an adjoining dressing room and a spacious, bright bedroom that opens onto a private balcony. From there, the view is spectacular: an unobstructed perspective of the garden and the surrounding landscapes, and in the distance, the sea shimmering on the horizon. On beautiful days, it is possible to see Corsica appearing in the distance. The bedroom also has its own private bathroom, providing absolute comfort to this suite.The exterior is a true haven of serenity. The vast, landscaped, and well-maintained garden ensures an ideal setting for nature lovers and fresh air enthusiasts. A covered terrace allows you to enjoy sunny days as well as cooler evenings. Practically speaking, the property has a large closed garage under the house, which can accommodate a car and substantial storage space. Outside, there is a garden shed that can also serve as additional storage space or for creating a workshop.Its vast garden, divided into three plots, also offers a great opportunity for investment or land enhancement.Don't miss this unique opportunity in our beautiful Provence region! Guaranteed crush. Inter-agency cooperation possible.If you desire more information or are simply eager to arrange a visit, do not hesitate to contact Guillaume BECQUART (7 days a week), to whom we have entrusted this exclusivity! Fees are the responsibility of the seller. Information on the risks to which this property is exposed is available on the Géorisques website: www.georisques.gouv.fr.CAPIFRANCE Real Estate Network - Your commercial agent (RSAC N°530 949 544 - Greffe de CANNES) Guillaume BECQUART Individual Entrepreneur 06 70 88 20 25 - Ref.942577This description has been automatically translated from French.
…By Capifrance - Guillaume Becquart


Contemporary Provençal Mas with Outbuilding and Spacious Landscaped Grounds – Near Cogolin Set in a peaceful environment close to Cogolin, this beautifully renovated Provençal mas combines authentic charm with modern comfort. Situated on a large plot accessed via a private drive, the property enjoys a verdant and private setting, perfect for enjoying the Mediterranean lifestyle. The landscaped garden, planted with local trees and shrubs, features multiple terraces for relaxation and al fresco dining. A swimming pool sits harmoniously within the grounds, accompanied by a fully equipped pool house. The outdoor areas have been thoughtfully designed with practicality in mind, including discreet storage spaces, ample parking, and a covered carport. The main house impresses with its generous, light-filled rooms. The open-plan living area, with cathedral ceilings and a stone fireplace, creates a warm and inviting atmosphere. The separate, fully fitted kitchen combines style and functionality. The ground floor also includes a guest WC, utility/laundry room, two bedrooms sharing a bathroom, and a comfortable master suite with en-suite bathroom and direct garden access. Upstairs, a mezzanine overlooking the living room provides a space for an office or reading area, complemented by an additional bedroom with en-suite. Connected to the main house via an elegant arch, a fully renovated outbuilding respects the Provençal style and offers two bedrooms, a welcoming living area with open-plan kitchen, and a modern bathroom – ideal for guests, extended family, or seasonal rental opportunities. The property exudes a serene and harmonious atmosphere, typical of the South of France, while offering contemporary comforts and a practical layout for daily living. Offered by our Grimaud agency. Thanks to our exclusive partnership with Knight Frank, a global leader in luxury real estate, Janssens Immobilier offers each property exceptional international visibility. This alliance strengthens our local expertise with the power of a network present in more than 50 countries. Information on the risks to which this property is exposed is available on the Géorisques website: www.georisques.gouv.fr In accordance with current regulations, the DPE surface area for this property has been established using standardised measurements of the habitable space. This measurement may differ from the total surface area precisely measured by our commercial teams.
…By Janssens Immobilier Knight Frank Grimaud


MENERBES - LUBERON Exceptional Stone Farmhouse for Sale in the Countryside of Ménerbes In the heart of the Luberon, just moments from the iconic villages of Gordes and L'Isle-sur-la-Sorgue, this exceptional stone farmhouse for sale in the countryside of Ménerbes is nestled in a peaceful setting, offering open views and a remarkably preserved natural environment. Spanning approximately 390 m², this outstanding property beautifully combines the timeless charm of traditional Provençal architecture with the comfort and elegance of contemporary living. It features two inviting reception rooms with fireplaces, a stunning vaulted room with exposed stone walls, and a bespoke fully equipped kitchen opening onto a light-filled dining room enhanced by two elegant dual-aspect glass partitions. The six en-suite bedrooms, including four on the ground floor, are thoughtfully distributed throughout the property, offering privacy, comfort, and refined accommodation for family and guests. A charming interior courtyard lends an authentic and intimate atmosphere to the home, while the beautifully landscaped one-hectare park, planted with Mediterranean species, creates a truly enchanting setting. At its heart, a heated swimming pool blends harmoniously into the landscape, providing enjoyment and relaxation throughout the seasons. Quality materials, meticulous finishes, and an exceptional ambience make this property a true haven of peace in the heart of the Luberon. This property is offered for sale by Boschi Immobilier in Ménerbes, 84560. ---Ground Floor--- Entrance hall 12 m² Kitchen 37 m² Dining room 27 m² Utility room / Back kitchen 18 m² Suite with shower room and WC 38 m² Vaulted room 13 m² Hallway 9 m² Suite with sauna and dressing room 24 m² WC 4 m² Living room with fireplace 38 m² Reception room with fireplace 44 m² Suite with bathroom and WC 24 m² Bedroom with shower room and WC 16.5 m² Boiler room 18 m² ---First Floor--- Landing / Office area 15 m² Bedroom with dressing room, shower room, WC and terrace access 18 m² Bedroom with shower room and terrace access 35.5 m² ---Heated reinforced-concrete swimming pool (10 m x 5 m) with sand filtration system ---Interior courtyard ---Summer kitchen Fees to be paid by the seller. Energy class C, Climate class B Estimated average amount of annual energy expenditure for standard use, based on the year's energy prices 2021: between 4650.00 and 6400.00 €. Information on the risks to which this property is exposed is available on the Geohazards website: georisques.gouv.fr.
…By Boschi Immobilier Prestige Ménerbes


REGION L'ISLE SUR LA SORGUENestled in the heart of the charming tourist village of Fontaine-de-Vaucluse, just a few minutes from L'Isle-sur-la-Sorgue, this 340 sqm property charms with its refined elegance and panoramic views of the surrounding Monts de Vaucluse.The farmhouse subtly combines Provençal authenticity with contemporary lines. The light-filled interior spaces offer a soothing and minimalist atmosphere, where every detail has been designed to combine comfort and aesthetics.The residence offers six bedrooms and five bathrooms, harmoniously distributed to preserve everyone's privacy. The living rooms, which open onto the outside, invite you to relax and contemplate the landscape.Built on 3,620 sqm of landscaped grounds, the property opens onto several terraces, a well-tended Mediterranean garden and an elegant swimming pool surrounded by greenery.This unique farmhouse, both authentic and resolutely contemporary, offers a rare living environment in the heart of Provence. Its layout and privileged location also make it ideal for a bed and breakfast business.An exceptional place where simplicity and serenity meet, facing one of the most beautiful panoramas in the Vaucluse.Positive points:-Style, charm-Location, view-Calm, comfort-Landscaped gardenThis property is for sale at the Boschi Immobilier agency in L'Isle-sur-la-Sorgue, 84800.It comprises:---Ground floor---Living room - dining room 65 sqmHallway 4 sqmKitchen 18 sqmLaundry room and toilet 19.50 sqmBedroom with WC and shower 18 sqmBedroom with WC and shower 18 sqm---First floor---Bedroom 18 sqmBathroom and WC 16.50 sqmShower room with WC and dressing room 15.50 sqmBedroom 23.50 sqmLiving room with kitchen 61 sqm---Second floor---Bedroom 18 sqmToilet 2 sqmBathroom with shower 7 sqmHallway 5.50 sqmBedroom 26.50 sqm---10 x 3m concrete swimming pool---20 sqm shed in need of renovation---Mains drainage---Fibre optic broadband---Town gas central heating with radiators Fees to be paid by the seller. Energy class E, Climate class D Estimated amount of annual energy expenditure for standard use: between 5390.00 € and 7350.00 € for the years 2021, 2022, and 2023 (including subscriptions). Information on the risks to which this property is exposed is available on the Geohazards website: georisques.gouv.fr.
…By Boschi Immobilier Prestige L'isle-sur-la-sorgue
'%20stroke='%23DDAA3A'%20stroke-width='1.909'%20stroke-linecap='square'%20stroke-linejoin='bevel'/%3e%3c/svg%3e)
Receive by email any new listing that may match your search criteria
Your criteria :
By validating this form, you accept the general conditions of use of Le Figaro Properties.
These agencies offer a selection of luxury properties vente in Provence-Alpes-Côte d'Azur. Feel free to contact them for personalized assistance.




