Get early access to listings that match your criteria
Never miss an opportunity again. Our personalized alerts notify you instantly.

 English$ USD · m²


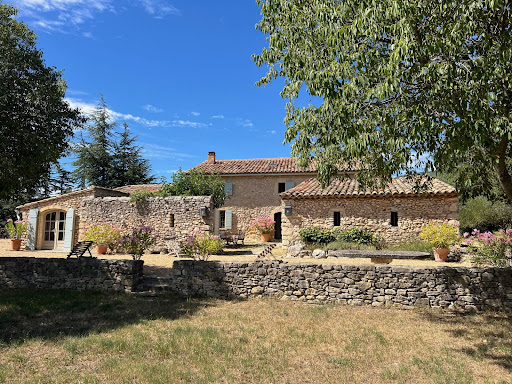
Provence Home, the Luberon real estate agency, is offering for sale a magnificent 17th-century Provençal bastide, fully renovated with contemporary style and quality materials, while preserving the charm of its original character. The property offers around 425 sqm of living space. Nestled on an enclosed, landscaped plot of about 7,300 sqm, the estate features an inner courtyard, several terraces, and a natural swimming pool, all set in a peaceful environment. SURROUNDINGS OF THE PROPERTY Ideally located in a quiet hamlet near Robion, this bastide enjoys an authentic and preserved setting. It offers a peaceful lifestyle while remaining close to village amenities and the treasures of the Luberon. OUTDOORS OF THE PROPERTY The property boasts an elegant inner courtyard, several terraces, and a 15-meter natural swimming pool. These welcoming and carefully designed outdoor spaces are perfect to enjoy the climate and the beauty of the region. INDOORS OF THE PROPERTY Ground floor: A vast living area with dining space, vaulted lounge, and kitchen combining Provençal charm and contemporary materials. A spacious entrance hall, laundry room, guest WC, and two elegant staircases complete this level. First floor: A bright 50 sqm lounge leading to two bedrooms, an office, and WC. Second floor: A master suite with shower room, WC, and dressing room, along with three additional bedrooms, a bathroom, separate WC, and a large landing. ATTACHED MAZET Accessible independently from the inner courtyard, it offers 100 sqm of living space. Ground floor: Living area with fitted kitchen and lounge with fireplace. First floor: Two large bedrooms, a shower room, and WC. Also accessible from the courtyard, an independent bedroom with shower room and WC completes this ensemble. PROPERTY FEATURES Canal water Mains drainage Automatic watering system 2-car garage Underfloor heating and cooling system (main bastide) Electric heating in the Mazet 15-meter natural swimming pool Wine cellar in the basement PROVENCE-HOME, sale of charming and prestigious properties – [email protected] +33 (0)4 90 74 54 47
…By Provence Home


EXCLUSIVE – SUPERB RENOVATED BASTIDE WITH PANORAMIC VIEWS OF THE LUBERON – OPPÈDE** In the heart of an exceptional setting, just a few minutes' walk from the charming village of Oppède, this magnificent, fully renovated Provençal bastide elegantly combines authenticity, high-end amenities, and a preserved natural environment. Built on over one hectare of land, the property enjoys a privileged location, offering breathtaking views of the Luberon, lavender fields, and olive groves, with complete privacy. Offering nearly 325 m² of usable space and approximately 250 m² of living space, the bastide has been renovated with meticulous care by a company specializing in high-end renovations, blending noble materials with contemporary comfort. From the moment you enter, you will be captivated by the generous proportions and abundant natural light. A spacious entrance hall leads to a superb open-plan living area comprising a TV area, a large living room with a fireplace, and a fully equipped kitchen opening onto the outside. This extends onto a magnificent terrace offering spectacular views of the lavender fields and sunsets stretching all the way to the Alpilles mountains. A utility room/laundry room completes this living space. The ground floor also includes an elegant suite with its own shower room and separate toilet, as well as a separate guest toilet. Upstairs, the master suite offers an exceptional setting: generous proportions, a cathedral ceiling, panoramic views of the Luberon, a dressing room, a bathroom with a shower and bathtub, and direct access to a private, shaded terrace. A third suite with a dressing room, shower room, and separate toilet completes this level. The property also features a separate annex, comprising a fourth suite with a shower room and separate toilet, as well as a workshop with a water point and its own separate toilet, offering a range of possibilities: an art space, a private office, or a gym... the choice is yours. Outside, the Provençal charm is immediately apparent: a majestic century-old plane tree shades the main terrace, while lavender fields and olive groves create a quintessential Provençal atmosphere. The property benefits from a dual water supply: mains water for the house and canal water for drip irrigation of the flowerbeds, garden, and olive trees. Amenities include: * A superb infinity pool, * A summer kitchen opening onto the pool, * A carport, * Ample parking, * An electric vehicle charging station, * Several storage sheds. This rare and discreet property offers an exceptional lifestyle, where luxury, nature, and serenity blend harmoniously. A hidden gem in the heart of the Luberon, near Gordes and iconic villages, waiting to be discovered. Les honoraires sont à la charge du vendeur. Les informations sur les risques auxquels ce bien est exposé sont disponibles sur le site Géorisques : www. georisques. gouv. fr. ** ENGLISH SPEAKERS: please note that Capifrance has an international department that can help with translations. To see our range of 20,000 properties for sale in France, please visit our Capifrance website directly. We look forward to finding your dream home!
…By Capifrance - Yolande Zandvliet


For sale, magnificent character property dating from 1604, offering panoramic views of the Luberon, in a calm and preserved environment. The estate consists of two separate dwellings (separate EDF and Suez meters), situated on a fully fenced plot of approximately 7,800 m2, with a 13m x 4m reinforced PVC chlorine swimming pool and a well for watering the garden and supplying the swimming pool. The main house, on two levels, offers spacious rooms with two living rooms, a dining room, a separate kitchen, four bedrooms, and three bathrooms. It features a large terrace with unobstructed views of a lavender field and the Luberon mountains, a former 45 m2 yoga studio with a shower room, and approximately 20 m2 of storage space. Amenities: pellet stove, reversible air conditioning in all rooms, thermodynamic water heater, PVC double-glazed windows. Energy Performance Certificate (EPC) rating: B The second house offers a large open living space of approximately 50 m2 (living room / dining room / kitchen) facing south and west, extended by two bedrooms, a shower room, a dressing area and an independent garage used for storage. Equipment: ducted air conditioning, closed fireplace, 6 kW solar panels. Energy Performance Certificate (EPC) C The 7,800 m2 landscaped garden, fully enclosed, benefits from two entrances (one via an automatic gate) and offers stunning views of the Luberon and surrounding fields. The property is semi-detached on one side only, without any overlooking issues, and an interior courtyard clearly separates the two dwellings, making it ideal for a large family, a hospitality project, or a bed and breakfast. Les informations sur les risques auxquels ce bien est exposé sont disponibles sur le site Géorisques : www.georisques.gouv.fr
…By Lord & Sons


In the land of the Dentelles de Montmirail, in the heart of Provence. SEGURET is one of the most beautiful villages in France, located on the edge of the Mont Ventoux Regional Natural Park. It is a hilltop village nestled in the heart of the Côtes du Rhône vineyards, near Gigondas, Beaumes-de-Venise and Vaison-la-Romaine. This old stone farmhouse has been built with pebbles from the Ouvèze River. It is situated in a superb setting, surrounded by vineyards, olive groves, and cypress trees, with a stunning view of the Dentelles de Montmirail and in perfect tranquility. Its living area is 255 sqm comprising: On the ground floor: a 36 sqm living room with a fireplace, a 25 sqm dining room, a second living room/office/library, a kitchen, a guest toilet, and a bedroom with wheelchair access. On the first floor: four bedrooms, two bathrooms, and a 32 sqm apartment with a terrace and a living/dining area with a kitchenette, bedroom, and shower room/toilet. This comfortable home is equipped with oil-fired central heating and a heat pump with reversible air conditioning. It faces south and is bathed in sunlight. Outside, there is a superb landscaped garden of 4905 sqm, a swimming pool and a pool house with breathtaking views. What makes the Dentelles de Montmirail truly special is their unique appearance. They have been sculpted by erosion over millennia. Séguret is a village in the Vaucluse department, located in the Comtat Venaissin, southeast of Vaison-la-Romaine. The region is known for its renowned Côtes du Rhône AOC vineyards, its olive oil, and the quality of its truffles, nestled between the Rhône Valley and Mont Ventoux. Access is easy: the Avignon TGV station is 45 minutes away, and the A7 motorway (Orange exit) is 25 minutes away.
…By Immobiliere Du Luberon


Built in the 18th century and meticulously restored, this Provençal bastide embodies a rare and accomplished interpretation of the Provençal art of living. It masterfully blends the authenticity of its historic structure, timeless elegance, and contemporary comfort. Ideally located on the edge of the sought-after and lively village of Saint-Saturnin-lès-Apt, it offers a perfect balance between village life and tranquility. Nestled in the heart of the Luberon, in a protected natural environment, the property benefits from a south-facing aspect and unobstructed views of the Luberon mountains. This exceptional setting provides an atmosphere of serenity and absolute privacy, while allowing easy access, in just a few minutes on foot, to the shops, restaurants, and activities of a village that thrives year-round. Offering approximately 300 square meters of living space, the house is spread over three levels, each bathed in natural light. Behind a striking studded wooden door, the ground floor boasts spacious and generously proportioned reception areas: a living room with beautiful views of the surrounding landscape, a bright dining room, and a winter lounge with a stone fireplace, perfect for cozy gatherings. Adjoining this is the high-end, fully equipped Fabre kitchen, featuring a Lacanche range cooker, and a discreet yet functional pantry. On the same level, a bedroom with an en-suite shower room and direct access to the garden can also serve as an office. A guest toilet and a utility room complete this level. A staircase paved with antique terracotta tiles leads to the first floor, where two elegant suites each have their own bathroom and dressing area. On the top floor, a majestic suite impresses with its high ceilings and stunning exposed beams. It comprises a full bathroom with a shower and bathtub, a dressing room, and a separate toilet, all within a refined and intimate atmosphere. The property is revealed at the end of a secluded, tree-lined driveway. Beyond a majestic wrought-iron gate, a superb bastide unfolds on over 7,000 m² of fully enclosed grounds. A fifth independent suite, complete with a shower room, dressing room, and toilet, provides privacy for family and friends. The exterior spaces have been designed as seamless extensions of the house, creating a natural flow between indoors and out. A covered summer kitchen, crafted from local stone, offers a welcoming and elegant space, ideal for any season. The 10 x 5 m swimming pool is nestled within a meticulously landscaped setting, enhanced by a spacious solid wood deck and complemented by an outdoor shower. The garden, equipped with an automatic watering system, features beautiful local species, including an olive grove, and benefits from carefully designed lighting that highlights the grounds at dusk. A landscaped parking area, complete with a carport, further enhances the exterior amenities. In 2024, the property underwent a complete, top-of-the-range renovation by a certified professional specializing in period homes. The fine materials and exceptional finishes—exposed beams, stonework, and handcrafted ironwork—blend harmoniously with modern amenities for optimal comfort: double glazing, reversible air conditioning, mains water, fiber optic internet, an alarm system, and a compliant septic tank. Nothing was left to chance. Les honoraires d'agence sont à la charge de l'acquéreur, soit 5,02% TTC du prix hors honoraires. Les informations sur les risques auxquels ce bien est exposé sont disponibles sur le site Géorisques : www. georisques. gouv. fr. ** ENGLISH SPEAKERS: please note that Capifrance has an international department that can help with translations. To see our range of 20,000 properties for sale in France, please visit our Capifrance website directly. We look forward to finding your dream home!
…By Capifrance - Yolande Zandvliet


Just ten minutes from Vaison-la-Romaine, this remarkable stone farmhouse of approximately 360 m2 of living space offers a rare opportunity: a characterful main residence combined with two independent gîtes already in operation, on a 7,687 m2 plot planted with olive trees, featuring a swimming pool and exceptional views of Mont Ventoux. Authentic charm, exceptional volumes, and an immediately operational economic project: a unique address in Provence.An exceptional territory, a turnkey activityAt the gates of Vaison-la-Romaine and all its amenities, the property benefits from an ideal location: sufficiently isolated to offer calm and authenticity, yet close enough to never feel cut off from the world. Provence is a top tourist destination where the demand for charming stone rentals remains strong and sustained throughout the season. With the activity already in place, an existing clientele, established reputation, and equipment in place, the buyer generates income from the very first season without any launch phase to finance.Main residence and two independent gîtesThe main residence features an entrance, living room, open kitchen with pantry, dining room, one bedroom, bathroom, and WC. Gîte 1 offers a living-kitchen area, two bedrooms, and a shower room -- ideal for a couple or a small family. Gîte 2, more spacious, can accommodate up to three bedrooms, utility room, bathroom, and independent WC, perfect for large families. A connection between the entities allows owners to manage the business while preserving their privacy.Complete annexes and an exceptional Provençal settingGarage, workshop, office, technical room, cellar, covered terraces, boules court, and pool house comprise a remarkably complete set of annexes. The plot planted with olive trees, the swimming pool, and the breathtaking view of Mont Ventoux form the perfect Provençal triptych that instantly delights residents and guests of the gîtes.In summary:Stone farmhouse 360 m2 of living space 10 minutes from Vaison-la-RomaineMain residence + 2 communicating independent gîtesTourist activity in place, immediate income upon takeover7,687 m2 plot planted with olive trees with swimming pool and pool houseExceptional view of Mont VentouxGarage, workshop, office, cellar, covered terraces, boules courtRare in this sought-after area of Drôme ProvençaleContact us today to arrange a private visit to this exceptional property.Information on the risks to which this property is exposed is available on the Géorisques website: www.georisques.gouv.frThis description has been automatically translated from French.
…By Isi Immobilier


This property is offered for interactive sale, giving everyone the opportunity to position themselves transparently. Two beautiful entrances. The gate opens onto a lavender-lined driveway with the Mont Ventoux in the background. This very beautiful property consists of a fully restored stone farmhouse in the shape of an L with several apartments that can accommodate up to 32 people on a partially landscaped plot. Five apartments, a main house with its own garden, and two studios to be set up. A double office with toilets. A barn/reception room with a bar and professional kitchen. A double pool with a beach and swimming area, along with a wooden terrace to enjoy the Provençal sun. Close to the village and in the countryside, with access to the Via Venaissia. High-end amenities. COMPLETE FILE ON REQUEST.This description has been automatically translated from French.
…By G Immobilier De Prestige


25 minutes from Avignon, on an island, a boatman’s house and its 9 hectares. It is by a paved private road at the edge of a clearing that the boatman’s house, named 'la traille de l’Oiselay', and its carefully maintained park are revealed. Gravel paths surround the house, creating large shaded areas with plane trees trimmed into a plateau shape. One, to the north, serves as parking, while the other is an ornamental terrace, adorned with acacias and old ashes. Dating from the end of the 19th century and facing south, the main body of the building has a rectangular plan. Its roof, made of Roman tiles, has two slopes: south and north. To the east, there is a nearly square building that would have been the old pigsty. Higher than the main building, its single-sloped roof tilts towards the east. In the 1970s, the main body was extended to the north by a single-story wing with a single-pitched roof. As for the pigsty, it has become a kitchen, extended by a laundry room. Since then, the total living area represents nearly 250 m². The ground floor includes, in addition to the already mentioned rooms, a hall, a dining room, a living room, a billiard room, two bedrooms, a bathroom, and a workshop, while the five other bedrooms occupy the only floor of the house along with a bathroom and toilets. Covered with a recent light ochre render, the south façade is highlighted on either side by limestone corner chains. A two-row tile cornice finishes the eaves. The southern elevation is pierced in an almost symmetrical arrangement by a series of seven openings, with French doors and windows on the ground floor, and seven windows on the upper floor. In contrast, the north façade only has four, which are smaller. The woodwork is made of wood and single-glazed.This description has been automatically translated from French.
…By Patrice Besse


In the countryside, sleeps up to 20 people!! Ideal for several families... Comprising 5 separate living areas: approximately 565 m² of floor space, an authentic farmhouse dating from 1870 with approximately 366 m² of living space, 18 rooms, 11 bedrooms, set on grounds of approximately 11,000 m². Ideal for large families, gatherings of families and friends, and activities. A ground-floor dwelling of approximately 125 m² comprising a lounge, living room, kitchen, 2 bedrooms, bathroom, toilet, a pantry of approximately 22 m² and a garage of approximately 104 m². A shed of approximately 68 m², garages of approximately 70 m². Carport of approximately 32 m². On the first floor, a self-contained flat of approximately 133 m² comprising: living room, kitchen, 3 bedrooms, bathroom, toilet and a terrace of approximately 130 m². On the opposite side, on the first floor, a studio of approximately 25m² with a shower room, toilet and bedroom. 2 separate gîtes: the first of approximately 57m² with a veranda, living room-kitchen, 2 bedrooms, bathroom and toilet. The second gîte, approximately 64 m², features a living room/kitchen area, 2 bedrooms, a study/bedroom, shower room and toilet. 2 boreholes and canal water. Great potential for various activities, large families, orchards, vegetable gardens, gîtes, guest dining, animals, horses...
…By Iad France - Aerts Jean-pierre


EXCEPTIONAL PROVENCAL MAS - SWIMMING POOL - 6 BEDROOMS - 3,620 M² LAND - VIEW OF THE VAUCLUSE MOUNTAINSWelcome to the Signature range of the Immo agency, your prestigious real estate partner.Matteo Porceillon is delighted to present this remarkable 18th-century provencal mas, fully renovated, offering 6 bedrooms, two of which have independent access, spacious reception areas, and a magnificent garden with a swimming pool, set in a privileged natural environment in the heart of the Vaucluse Mountains.Developing approximately 340 m² of living space, this character property elegantly combines the authenticity of provencal architecture with the comfort of contemporary renovations that respect the history of the building.Interior layout:From the entrance, the tone is set: generous volumes, quality materials, and a warm atmosphere characterize this timeless charming residence. The ground floor hosts several living areas designed for conviviality and reception. An elegant living room, a refined dining room, and an independent fitted kitchen create a harmonious ensemble, ideal for sharing special moments with family or friends. A laundry room completes this functional space. Two bedrooms with en-suite shower rooms and independent access are also located on this level. This configuration offers great flexibility, perfect for hosting guests in an intimate setting or considering hospitality activities.On the first floor, the property reveals a spectacular reception room of approximately 61 m² benefiting from a magnificent cathedral ceiling. This impressive room, with its volumes and brightness, creates a unique living space, particularly elegant and welcoming. This level also hosts two additional bedrooms as well as a shower room and a bathroom, providing comfort and privacy for the occupants.The top floor completes the ensemble with two more bedrooms and a second bathroom, allowing for family and guests to be accommodated in a spacious and harmonious setting.Exterior layout:Situated on a plot of about 3,620 m², the mas enjoys a peaceful natural setting with an unobstructed view of the surrounding countryside. The southwest exposure offers exceptional brightness and beautiful sunny evenings. From the garden, the property reveals its elegance with the Vaucluse Mountains as a backdrop, offering a typically provencal panorama that is particularly soothing. The view also extends towards the ruins of the Château des Évêques de Cavaillon, visible from the property, adding a heritage and historical dimension to this exceptional natural setting. The outdoor spaces have been designed to fully enjoy the art of Provencal living. A pleasant terrace invites you to share meals outdoors while the pool provides a true relaxation area on beautiful summer days. A pétanque court completes these amenities and promises many convivial moments in the heart of the garden. The land also allows for easy parking of several vehicles.Features and equipment:The property has undergone a recent complete renovation that has preserved the soul and authenticity of the place while bringing the expected comfort of a contemporary residence.The heating is ensured by a sys...This description has been automatically translated from French.
…By L’agence Immo


MÉNERBES Sheltered from view, in a preserved natural setting just minutes from the iconic village of Ménerbes, this exceptional property perfectly embodies elegance and the Provençal art of living. From the moment you arrive, the charm is undeniable. Set on landscaped grounds of approximately 2,500 m², this single-storey home of around 250 m² captivates with its clean architectural lines, generous volumes, and abundant natural light. The living area, open to the outdoors, offers a refined reception space where the lounge, dining area, and fully equipped kitchen blend seamlessly, enhanced by an elegant mezzanine overlooking the space. Designed for entertaining, the property features four comfortable suites as well as an independent bedroom, ensuring privacy and tranquility for all. Outside, the Mediterranean garden reveals the full magic of the setting: olive trees, lavender, and local species surround a spectacular heated infinity pool (15 x 4 m). A fully equipped pool house, summer kitchen, shaded terraces, and a pétanque court create a true lifestyle of conviviality and relaxation. High-end features, modern comfort, home automation, and a spacious basement complete this rare property, sold fully furnished. A confidential address, ideal as a primary or secondary luxury residence, in one of the most sought-after areas of Provence. This property is for sale through Boschi Immobilier Prestige in Ménerbes. Layout: ---Ground floor--- Entrance 6.5 m² Hallway 2.5 m² Open-plan living room with equipped kitchen 33 m² En-suite bedroom with shower room 23 m² En-suite bedroom with shower room 20 m² En-suite bedroom with shower room 30 m² Guest WC with washbasin 1.5 m² En-suite bedroom with shower room and dressing 37.5 m² WC: 1 m² Laundry room: 14 m² Hallway 2 m² --Mezzanine 22 m² --Basement 90 m² Additional features: ---Heated infinity pool (15 x 4 m) ---Summer kitchen ---Several terraces ---Independent bedroom with shower room 20 m² Fees to be paid by the seller. Energy class B, Climate class A Estimated amount of annual energy expenditure for standard use: between 86.00 € and 86.00 € for the years 2021, 2022, and 2023 (including subscriptions). Information on the risks to which this property is exposed is available on the Geohazards website: georisques.gouv.fr.
…By Boschi Immobilier Prestige Ménerbes


Ideally located close to shops yet enjoying a perfectly peaceful setting, this fully renovated and extended old property offers 180 m2 of living space plus a converted annexe. It combines authenticity, modern comfort and impeccable quality, with a magnificent view of Mont Ventoux and the Dentelles de Montmirail as a backdrop. Behind its charming facade, the house reveals generous volumes bathed in light and offers a fluid layout. On the ground floor, the spacious and welcoming living area opens generously onto the outside through large bay windows, allowing you to fully enjoy the garden. It comprises a beautiful open-plan kitchen equipped with a Lacanche range cooker, a dining room, a large living room with a fireplace, and a utility room providing access to the large two-car garage. Upstairs, a master suite with dressing room, bathroom and toilet; 3 other bedrooms share a shower room and toilet. Outside, a charming landscaped garden invites relaxation. The swimming pool, perfectly integrated into its surroundings, promises delightful moments in complete privacy. A separate annex, converted into a fully equipped pool house, completes the property: summer kitchen, BBQ, shower room, toilet... an ideal additional space for entertaining or for independent use. Features: electric gate; alarm; fiber optic internet; heating via pellet stove, latest generation electric radiators, reversible air conditioning and fireplace insert; wooden window and door frames; double glazing; mains drainage... Bright, refined, and impeccably maintained, this property offers an exceptional lifestyle, blending Provençal authenticity with absolute comfort. A truly exceptional property located 20 minutes from the A7 motorway and 30 minutes from Avignon TGV station. Les informations sur les risques auxquels ce bien est exposé sont disponibles sur le site Géorisques : www.georisques.gouv.fr
…By Lord & Sons


L'Isle-sur-la-Sorgue – Exclusive listing Located in the heart of L'Isle-sur-la-Sorgue, this renovated townhouse of over 200 sqm elegantly combines authentic Provençal charm with high-end amenities. Upon entering, the property reveals a living room with a fireplace, opening onto an elegant dining room and a fully equipped kitchen. The living areas, bathed in light, offer generous proportions and a warm atmosphere, enhanced by exposed stone and fine materials. The sleeping quarters feature four separate suites, each with its own en-suite bathroom, ensuring comfort and privacy. The master suite is accessed via a private lift, a rare feature that enhances the property's prestige. Outside, several secluded terraces extend the living spaces and offer true havens of relaxation in the heart of the town, sheltered from view. A rare and sought-after property, ideal as a main residence, family home or pied-à-terre in Provence, in the immediate vicinity of shops and the historic centre. This property is for sale at Boschi Immobilier in L'Isle-sur-la-Sorgue 84800. It comprises: ---Ground floor--- Living room 58 sqm Fitted kitchen 30 sqm Cloakroom with WC 5 sqm ---Lift ---First floor--- Landing 3.5 sqm Master bedroom with en-suite bathroom, shower and WC 42 sqm Bedroom with en-suite shower room and WC 15 sqm ---Terrace ---2nd floor--- Landing 3,5 sqm Bedroom with shower room and wc 15 sqm Bedroom en suite shower room with wc 38 sqm ---Garden with terrace and outdoor kitchen -- Lift -- Outdoor kitchen L'Isle-sur-la-Sorgue Estate Agency Fees to be paid by the seller. Energy class B, Climate class A Estimated amount of annual energy expenditure for standard use: between 1190.00 € and 1639.00 € for the years 2021, 2022, and 2023 (including subscriptions). Information on the risks to which this property is exposed is available on the Geohazards website: georisques.gouv.fr.
…By Boschi Immobilier Prestige L'isle-sur-la-sorgue


GORDES Set in a dominant position close to the village of Gordes, this property for sale in Gordes enjoys truly remarkable panoramic views over the surrounding natural landscape. Offering more than 500 m² of living space, this exceptional property immediately impresses with its spectacular architecture, resembling a distinguished manor house, enhanced by stunning dry-stone façades—each one unique and elegantly crafted—giving the estate a rare and timeless aesthetic signature. Currently in a watertight and airtight state, it offers complete freedom for interior design, allowing the creation of a fully bespoke residence. On the ground floor, there is an entrance hall with cloakroom, a vast reception area including a living room, a dining room with fireplace, a kitchen, and a utility room. The first floor hosts five suites, each with its own shower room, including a remarkable master suite with dressing room and private terrace. On the garden level, an independent apartment of approximately 120 m² completes the property, offering ideal potential for guest accommodation or private use, along with a cellar and a boiler room. Set on a landscaped plot of more than 8,000 m² in a peaceful and preserved environment, the property also features a very large swimming pool with jacuzzi area and a summer kitchen to be completed, as well as a vast 120 m² garage—making this a rare opportunity in the Luberon. Perfect for buyers seeking an exceptional project to fully customize, combining generous volumes, architectural elegance, and a breathtaking natural setting. This property is offered for sale by Boschi Immobilier Prestige agency in Ménerbes, 84560. Layout: ---Ground Floor--- Entrance 20 m² Cloakroom 5 m² WC 3 m² Living room 17 m² Reception room 90 m² Kitchen 49 m² Utility room 13 m² ---First Floor--- Master suite with bathroom and dressing room 66 m² Bedroom with bathroom 22 m² Bedroom with bathroom 23 m² Bedroom with bathroom 24 m² Bedroom with bathroom 18 m² Landing 22 m² WC 2 m² WC 2 m² ---Garden Level--- Apartment 80 m² Bathroom 4 m² Hallway 10 m² Wine cellar 19 m² Technical room 16 m² Garage 26 m² Additional Features -- Swimming pool with jacuzzi area and summer kitchen -- Garage: 132 m² Fees to be paid by the seller. Not subject to DPE. Information on the risks to which this property is exposed is available on the Geohazards website: georisques.gouv.fr.
…By Boschi Immobilier Prestige Ménerbes


Between Luberon and L'Isle sur la Sorgue, Secteur les Taillades/Robion. At the foot of the Luberon! 18th century farmhouse of approx. 335m², 11 rooms, 5 bedrooms, guest house/independent gîte, swimming pool. Set in 1.8 HA of land. Easy access without being isolated! Automatic gate, parking space with 2 enclosed garages. As you pass through the stone archway, you come face to face with this farmhouse with its exceptional views over the Lubéron. On the ground floor, the farmhouse features a vast hall with its old well. On one side is a large kitchen with a "Lacanche", fireplace, storeroom and utility room, opening onto a veranda for the autumn/winter seasons. On the other side, a space of around 100m², dining room/lounge with fireplace and adjoining lounge area, study/reading area.... A cellar for your good bottles! and .... a bedroom with shower room and toilet. On the first floor, a master suite with bath and shower, 2 bedrooms, a shower room, toilet and dressing room. The park, with its guest house or gîte for rent! A living room with open-plan kitchen, bedroom, shower room and toilet. The 5 x 10 tiled, secure swimming pool, canal watering, borehole. Enough to let your dreams come true in this place with the scents and sun of Provence, for you to plant lavender, vines, truffle oaks, olive trees, in addition to an existing orchard. Passionate about horses...THE PRICE! we talk about it.... VIDEOS on request.... A7 motorway access less than 10 minutes away, Marseille airport 40 minutes away.
…By Iad France - Aerts Jean-pierre


Provence Home, the Luberon real estate agency, is offering for sale, near the village of Roussillon, ranked among the most beautiful villages in France, in the heart of the Luberon Natural Park, a restored property with outbuildings and swimming pool. SURROUNDINGS OF THE PROPERTY The property is located on the edge of a charming hamlet, in a peaceful and secluded setting, offering spectacular open views over the village of Joucas and the Vaucluse mountains. Access is easy, while ensuring privacy and tranquillity. OUTDOORS OF THE PROPERTY The farmhouse stands majestically in a 4032 sqm landscaped garden shaded by several plane trees that bring coolness and shade to the house. The pool area, a true highlight, is located at the back of the farmhouse and features a heated 12x6 m pool with a large paved deck and panoramic views. Several relaxation areas are arranged around the house, including a summer kitchen, a carport, a garden shed, a pétanque court, and a charming mazet converted into an artist’s studio inviting creativity… A parking area is provided at the entrance of the property, and the carport can accommodate 2 vehicles. INDOORS OF THE PROPERTY Behind its characterful façade, this restored farmhouse offers generous living spaces. The ground floor features a large dining room with open fitted kitchen, a beautiful living room with fireplace, perfect for welcoming family and friends in a warm and homely atmosphere. A large utility room and guest toilet complete the ground floor. The first floor comprises 2 bedrooms, an office, a large bathroom, and separate toilets. A few steps lead to a spacious room currently used as a billiard and library room, ideal for both children and adults. An exterior staircase descends from this room to the garden and the pool. The second floor offers 4 additional bedrooms and a shower room with toilet. This rare property, full of soul and character, is an invitation to enjoy the very best of Provence… perfect for hosting a large family in comfort and simplicity. FEATURES OF THE PROPERTY 12x6 m swimming pool heated by heat pump and electric cover Reversible air conditioning on the ground floor and in the upstairs corridors Fireplace in the living room Electric heating Summer kitchen Mains water and canal water for irrigation Large shaded terrace in front of the kitchen entrance Fibre optic internet Septic tank (non-compliant) Carport for 2 vehicles Independent workshop with air-conditioned cellar in the basement ACCESS Close to the beautiful hilltop village of Roussillon, 1 hour from Avignon TGV station and 1 hour from Marseille Provence International Airport. PROVENCE-HOME, charming and prestige property sales – [email protected] +33 (0)4 90 74 54 47
…By Provence Home


IN THE HEART OF LUBERON in a dominant location Located between Saint Saturnin les Apt and Rustrel in a dominant position in a very protected environment, nature remaining intact. This completely restored old stone sheepfold dates from the 17th century The panoramic view is exceptional, over the Luberon, the Colorado Provençal and its ocher cliffs and a large part of the perched villages and surrounding hills. We enter an interior courtyard facing south and protected from the mistral where there is a summer dining room. On the ground floor: an entrance hall, a living room with fireplace, a dining room with fireplace, the fully equipped living kitchen with access to a beautiful shaded terrace on the north side for summer lunches, a laundry area, a storage On the 1st floor: 4 bedrooms including two beautiful suites, two bathrooms, a shower room and a large dressing room Then an independent bedroom with its shower room and an independent guest house made up of two rooms, a kitchen area and a shower room. The living area is 275 sqm. Outside, a heated swimming pool of 10 m x 6m with a panoramic view. The surface area of the property is 5.9 hectares. Lots of charm and authenticity, this residence has been perfectly restored respecting the premises, retaining all the beautiful materials and nice features, very beautiful stone and terracotta floors, superb fireplaces, beautiful stone frames, Provençal ceilings, beautiful beams while making it very comfortable. The villages of Saint Saturnin les Apt and Rustrel and their shops and amenities are 5 minutes away by car and the town of Apt and its famous Provencal Saturday morning market is 8 minutes away.
…By Immobiliere Du Luberon


Provence Home, the real estate agency of the Luberon, is offering for sale an exceptional estate located in Oppède, set within a 7.5-hectare landscaped park. This 18th-century farmhouse, fully restored with noble and authentic materials, embodies discreet luxury and timeless refinement. A PRIVILEGED ENVIRONMENT Nestled in a preserved natural setting, surrounded by vineyards and olive groves, this property offers a true haven of peace, out of sight yet close to the most beautiful villages of the Luberon. MAGNIFICENTLY DESIGNED OUTDOORS The sumptuously landscaped park invites serenity and well-being. It features: • A heated 15 x 8 m swimming pool with an integrated jacuzzi • A panoramic rooftop terrace to admire Luberon’s breathtaking sunsets • Carefully arranged relaxation areas, a pétanque court, and a summer kitchen • A 4-hectare olive grove, offering potential for high-quality olive oil production • A large parking area and a carport for multiple vehicles A REFINED INTERIOR, BLENDING AUTHENTICITY AND MODERNITY With over 760 sqm of living space, this home combines historic charm and modern comfort: • Ground floor: A vast living room with a Gothic fireplace, library, and cozy sitting areas An elegant dining room with a monumental fireplace A high-end kitchen with pantry A bright veranda opening onto the park An independent wing featuring a living area, kitchen, dining room, and a private suite with its own terrace • First floor: Two stunning suites with walk-in closets and en-suite bathrooms Two double bedrooms with private bathrooms • Second floor: Two prestigious suites, each with a private lounge, dressing room, and en-suite bathroom • Independent guest house: Ground floor: A living area with a kitchen and dining space Upper floor: A luxurious suite with a balcony and en-suite bathroom HIGH-END AMENITIES FOR ABSOLUTE COMFORT • Underfloor heating and cooling system • Reversible air conditioning • SONOS sound system and video surveillance • Advanced home automation (lighting, irrigation, intercom) • Spring water supply and automatic irrigation • Electric vehicle charging station • Secure electric gate ACCESSIBILITY Ideally located: • A few minutes from the center of Oppède • 40 minutes from Avignon TGV station • 1 hour from Marseille-Provence International Airport A RARE OPPORTUNITY FOR DISCERNING BUYERS Blending elegance, privacy, and exceptional features, this unique property is a once-in-a-lifetime opportunity for an investor or buyer seeking an extraordinary residence in one of Provence’s most sought-after locations. PROVENCE-HOME, sale of charming and prestigious properties – [email protected] | +33 (0)4 90 74 54 47
…By Provence Home


Superb farmhouse fully renovated in the heart of a 9-hectare estate with exceptional views.Nestled in a dominant position over the Sault valley, amidst lavender fields, this magnificent farmhouse, completely renovated in 2020, offers a rare living environment, combining charm, comfort, and preserved nature.The property spans a domain of 9 hectares and consists of three independent buildings:The main house, raised over three levels, features beautiful volumes with a spacious living-kitchen area and a cozy lounge. It also includes: on the first floor: two bedrooms and a shower room; on the second floor: one bedroom with a shower room.A first single-storey gîte, an old sheepfold, ideal for hosting or receiving family and friends, includes a large living-kitchen area and two master suites. Two spacious garages complete this ground floor building.A second independent gîte, located on the garden level, consists of two bedrooms and a shower room, as well as a living-kitchen area on the first floor opening onto a large terrace with breathtaking views of the valley.The renovation, carried out with quality materials, offers modern amenities and complete compliance with standards.In terms of facilities, the property benefits from autonomous water supply thanks to two sources (including a recent borehole dedicated to the residence).Outdoors, everything is gathered to fully enjoy the environment: heated pool, pétanque court, orchard, wooded areas, and a shed.A photovoltaic panel system with a power of 45kW with batteries allows for near-energy autonomy.A permit for an extension connecting the main house to the sheepfold, adding approximately 120m2 of living space, is still in progress.A rare property, ideal for a primary or secondary residence with gîte activity, in an exceptional natural setting.Fees paid by the seller. Your commercial agent 3G IMMO on site EI - Brice VIARD registered at the RSAC of ROMANS no. 829 868 710. According to article L.561.5 of the Monetary and Financial Code, for the organization of the visit, you will be asked to present an identity document. Information on the risks to which this property is exposed is available on the Géorisques website: www.georisques.gouv.frThis description has been automatically translated from French.
…By 3g Immo Prestige


MENERBES One of the most beautiful villages in France, in the heart of the Luberon's Golden Triangle Charming and characterful hamlet farmhouse with 2 houses, 8.6 hectares of land free of any tenancy agreement. This historic residence dates back to around 1850 and belonged to Clovis Hugues, born in Ménerbes on November 3, 1851, and died in Paris on June 11, 1907, was a French poet, novelist, and politician. The main house has a total floor area of approximately 320 sqm, including 225 sqm of living space on the ground floor. It is spread over two levels, each with direct access to the garden. The upper, single-story living area comprises: A spacious entrance hall, a living room with a fireplace, a dining room, a fitted kitchen, an office, four bedrooms, two bathrooms, and a shower room. Most rooms have direct access to a large terrace of approximately 75 sqm and a large balcony. The lower, garden-level section includes extensive outbuildings and garages, a vaulted wine cellar, and the boiler room with oil-fired central heating. There is also a separate, independent house comprising: a living room, a kitchen, two bedrooms and a bathroom with WC, two large cellars, a utility room, and an attic suitable for conversion. Furthermore, there are extensive outbuildings, two large sheds, horse stalls, and stables. Outside, there is a 10m x 4m swimming pool and an old pond fed by a spring and a well. This former farmhouse is not isolated; it is located approximately two kilometers from the village and its shops, school, medical center, and all amenities. Renovation work will be necessary to optimize the property. Most of the land is flat; it was formerly a bridle path for training thoroughbreds. The property is surrounded by vineyards and olive groves, making it easy to plant a beautiful olive grove or vineyards.
…By Immobiliere Du Luberon


Tucked away in leafy countryside surroundings, this renovated 19th-century farmhouse presents over 160 sq.m of living area and several outbuildings. South-facing. The ground floor comprises a large living room with insert fireplace, a kitchen with pantry and utility room, a dining room and a bedroom with ensuite shower room and toilet. Upstairs, you will find two bedrooms, a mezzanine converted into a bedroom, two shower rooms and two WCs. The outbuildings include a bright pool house of 50 sq.m with living area, kitchen and shower room with toilet. There is also a two-vehicle carport, a garage and a stable for two horses. It all sits on 1.8 hectares of private grounds featuring a pretty flower-filled courtyard, beautiful leafy terraces, a lovely lawn and a large walnut grove. This house will appeal to all lovers of authenticity, nature and space, while remaining close to the local shops and major roads.
…By Emile Garcin - Luberon


Provence, Vaucluse, the Lord and Sons agency offers for sale in the countryside of Vaison-la-Romaine this magnificent bastide with a breathtaking view of Mont Ventoux with an area of approximately 224 m2, with heated swimming pool, on land of more than 3000 m2 nicely decorated with Mediterranean species and a lawn with automatic watering. The bastide, built with quality materials, offers every comfort: underfloor heating, fireplace, air conditioning on the ground floor.. .The ground floor is composed as follows: An entrance hall with wardrobe which opens onto the living room and the living room, with a view of the Giant of Provence. As an extension, an open fitted kitchen opening onto a covered terrace with summer kitchen and barbecue. Adjoining the kitchen, you will find a pantry and the adjoining garage, as well as an air-conditioned wine cellar in the basement. Upstairs there are 4 bedrooms, a bathroom with shower and toilet, as well as a dressing room. Gas heating, mains drainage, town water and drilling. You will be seduced by its environment, its view and the charm of this bastide. To see without delay. Les informations sur les risques auxquels ce bien est exposé sont disponibles sur le site Géorisques : www.georisques.gouv.fr
…By Lord & Sons


ORPI Exclusivity - Rare for sale For sale Mas/Farm in GRAMBOIS 84240, near PERTUIS 84120, near AIX EN PROVENCE 13100, near CEA/ITER Located 50 minutes from the Aix-TGV station and 1 hour from the airport, east of the Luberon Regional Natural Park. Its "calade" streets and central fountain, typically Provençal, have charmed filmmaker Yves Robert. Several scenes from his film La Gloire de mon père (1990), based on the famous novel of the same name by Marcel Pagnol (the petanque game and the return from hunting bartavelles) were shot here; as well as the sequel, Le Temps des secrets by Christophe Barratier. The village is also mentioned in the works of Jean Giono. For sale: A real estate complex of stone featuring 6 units with 17th-century outbuildings, totaling 1400m² of built area on 5 hectares adjacent with a lovely view over the countryside, the Alps, and the Gorges du Verdon, in a peaceful environment. A rare property for sale that needs to be restored to create an elegant home or several rental units or seasonal accommodations... You will be charmed by its exceptional volumes! 6 UNITS (400m² TOTAL): 1. A T3 dwelling of approximately 55m² (South). 2. A 2nd T2 dwelling of approximately 60m² on the 1st floor with a terrace (South) + 60m² of outbuildings on the ground floor. 3. A 3rd T4 dwelling of 100m² (East). 4. A 4th T3 dwelling of approximately 90m² (North). 5. A T2 pigeon loft of approximately 60m² (South). 6. A small house of approximately 30m² (East). OUTBUILDINGS (1000m² TOTAL): 7. A stone barn of approximately 150m². 8. A washhouse. 9. A sheepfold of approximately 300m². 10. A space of approximately 400m² above the sheepfold. 11. A metal shed of approximately 200m². Significant renovation work required (roofs, interior fittings, septic tank...) Technical Details: Energy Performance Certificate (DPE): C (155) and Greenhouse Gas Emissions (GES) A (4) Annual energy costs: €830 and €1,180 (pigeon loft) Price: €1,449,000 (agency fees included, excluding notary fees) Mandate n°143 – N° Siren: 929 384 352 Agency reference: 143This description has been automatically translated from French.
…By Orpi - Lubimmobilier


Tucked away in unspoiled natural surroundings at the foot of the village of Bonnieux, this authentic country house offers remarkable potential. In need of complete restoration, it is surely poised to become one of the Luberon's finest properties. Boasting a simply breathtaking view stretching from the Luberon to Mont Ventoux, the property is centred around a main house of approximately 350 sq.m of generous living area, including a magnificent vaulted room with a fireplace. The first floor, which backs onto a terrace, offers the potential to create up to six suites. There are two additional rooms and a panoramic terrace on the second floor. A separate, adjoining building (also in need of restoration) could be converted into a guest house, a caretaker's cottage or an independent living area. Outside, you will find a landscaped garden with a swimming pool in private and natural surroundings. Full of character, this property stands out for its sought-after location and endless development potential.
…By Emile Garcin - Luberon


Gordes. Exclusive. From the moment you arrive, an authentic emotion seizes you. Sheltered from view, nestled in a natural setting of nearly 4 hectares in terraces, fully enclosed, lies a rare property where stone, light, and silence engage in perfect harmony. Originally built in 1974, then completely rebuilt, expanded, and renovated in 2019, this dry stone farmhouse, oriented to the Southeast, gracefully integrates into the landscape. A majestic driveway lined with Mediterranean species leads to the main house, subtly located in the heart of a landscaped park. (Another entrance, for service, provides direct access to the pantry and kitchen). Offering 317 m² of living space over two levels, the property, decorated with the help of a prominent Parisian decorator, elegantly combines the charm of Provençal architecture with contemporary comfort. The volumes are generous, the materials noble, and the light omnipresent, creating a soft and warm atmosphere, resolutely turned towards nature. It consists of 7 independent suites, several living areas, a sumptuous two-story library-living room with a custom-designed fireplace, and a light-filled veranda that extends the seasons. An ideal place to host family and friends in complete intimacy throughout the year. The exteriors reflect the essence of the place: natural, elegant, and inspiring. The heated pool offers a spectacular view of the valley, and the vast terraces invite sharing, relaxation, and contemplation. The vegetable garden and orchard are abundantly fertile, yielding tomatoes, artichokes, zucchini, peppers, Provençal herbs, goji berries, almonds, cherries, grapes — not to mention a remarkable and discreet production of truffles. In the park itself, (where a large children's play area has been created) more than 1500 trees and rare plants have been planted over ten years, most of which require no watering. The garden blooms throughout spring, summer, and fall. A stream and a fountain accompany a lavender field. In the shade of cedars and oaks, a pétanque court recalls the Provençal art of living, while a converted caravan, accommodating 4 people, adds a bohemian and poetic touch to the place. A carport for 6 vehicles completes the ensemble. The neighborhood is peaceful and quiet. Only a few minutes from the center of the village of Gordes, one of the most beautiful villages in the world. A rare living place, a haven of serenity and inspiration, designed to host both everyday moments and exceptional occasions, in an inspiring, peaceful setting, resolutely turned towards the art of living and hosting.This description has been automatically translated from French.
…By Kretz Real Estate
'%20stroke='%23DDAA3A'%20stroke-width='1.909'%20stroke-linecap='square'%20stroke-linejoin='bevel'/%3e%3c/svg%3e)
Receive by email any new listing that may match your search criteria
Your criteria :
By validating this form, you accept the general conditions of use of Le Figaro Properties.
These agencies offer a selection of luxury properties vente in Vaucluse. Feel free to contact them for personalized assistance.


