The agencies at Pertuis
These agencies offer a selection of luxury properties vente at Pertuis. Feel free to contact them for personalized assistance.

 English$ USD · m²


Exceptional Estate near Aix-en-Provence Located in a preserved environment with absolute tranquility, just 20 minutes from the historic center of Aix-en-Provence, the “Les Randonnes” Estate embodies elegance and the Provençal art of living. Set within over 5.7 hectares of landscaped grounds, this remarkable 19th-century “Mas de Maître” offers approximately 636 m² of built area, blending timeless charm, generous volumes, and high-end features. From the moment you enter, the property impresses with the nobility of its materials: handcrafted terracotta tiles, traditional Provençal ceilings, exposed stonework, bespoke wood finishes, and light-filled spaces create a warm and refined atmosphere. The estate is organized around superb reception areas, including a majestic 90 m² reception room built in Rognes stone, ideal for entertaining in a truly unique setting. The night area includes 5 master bedrooms, a 33 m² dormitory, as well as an independent one-bedroom apartment (T2), perfect for family, guests, or staff accommodation. Designed as a true wellness retreat, the property features a 130 m² wellness area including a 10x5 m heated indoor swimming pool, a fitness room, and walk-in showers. Outside, the landscaped park hosts a spectacular 20x12 m swimming pool with a fully equipped pool house and a 35 m² summer kitchen, offering an exceptional setting to enjoy the Provençal lifestyle. Nature lovers and equestrian enthusiasts will also appreciate the 350 m² of stables to renovate, the private tennis court, as well as numerous outbuildings and additional facilities. Located in the sought-after Malespine district of Pertuis, the property benefits from a strategic location, only 4 km from major motorway access, while ensuring complete privacy and discretion. The estate offers strong potential as a prestigious primary or secondary residence, as well as for high-end gîtes, boutique hospitality projects, or exclusive event venues. This property is marketed under an exclusive mandate by Maître BOUVET and Maître THIBAUD, Attorneys-at-Law at the Marseille Bar. The sale benefits from fully secure and regulated legal support through to final completion. Viewings and presentation are handled by IMMOBILIER SOLUTIONS, the official marketing representative for this property.
…By Immobilier Solutions


Located in the countryside near the village of La Tour d'Aigues, 35 minutes from Aix-en-Provence and its TGV station, this discreet and elegant residence was built over 500 years ago and even has its own biography dedicated to its premises. It presents more than 450 sq.m of living area including 7 bedrooms and a caretaker's apartment. Beautiful internal courtyard shaded by ancient plane trees. Elsewhere, you will find mulberry trees, lime trees and sumptuous oaks. Over 5 hectares of farmland. Swimming pool (15 x 7m). Full of authentic character. A typical Provencal property designed to be largely energy self-sufficient (solar panels and heat pump).
…By Emile Garcin - Aix-en-provence


EXCEPTIONAL PROPERTY IN ROGNES– AT THE GATEWAY TO THE LUBERON Just a few minutes from the center of Rognes, north of Aix-en-Provence, this exceptional property benefits from a privileged environment, absolute calm, and privacy. Located just 30 minutes from the Aix-en-Provence TGV station and 40 minutes from Marseille Provence Airport, it combines nature, comfort, and accessibility. Set on a plot of approximately 23,850 m², including nearly 10,000 m² of landscaped garden, the property has a total surface area of around 265 m². The house offers spacious volumes with a large entrance, a dining room, a fitted and equipped kitchen extended by a bright conservatory, a 17 m² utility room, and a spacious 48 m² living room opening onto the garden and relaxation areas. The sleeping area includes a bedroom with a bathroom and toilet, as well as a 21 m² master suite with a dressing room, a bathroom equipped with a whirlpool bathtub, a walk-in shower, and a sauna. An 11 m² mezzanine completes the set and allows for the creation of an office or relaxation area. The addition of extra bedrooms is also possible. Outside, the property is centered around a superb infinity pool with a submerged beach and an outdoor jacuzzi. The ground floor offers a room with a jacuzzi, a winter garden, and a boiler room with a toilet that can be converted into an independent studio. Outbuildings include: • an independent studio with a private terrace, • three closed garages, • two large carports, • a summer kitchen. Additional features: • water from the Canal de Provence, • 22 solar panels, • EJP electricity contract, • roof revised in 2026, • electric wooden shutters. A rare property, ideal for those who appreciate tranquility, nature, and quality amenities, in the immediate vicinity of the most beautiful villages in the Luberon and Aix-en-Provence area. Price: €995,000 HAI
…By Efficity


Secluded away in peaceful countryside surroundings 20 minutes from Manosque and 45 minutes from Aix-en-Provence, this stone farmhouse with distant views to the foothills of the Alps exudes the spirit of Provence. Adorned with cypress trees, it presents spacious reception areas and 230 m² of living space, including 5 bedrooms. Additional facilities include an independent studio, a barn of 220 m², stables, a bread oven, a vaulted wine cellar, a garage, a workshop, a shed and attics. Roof fully replaced. Sewage system up to required standards. The farmhouse sits on 2.4 hectares of land including a 130-tree olive grove, a small wood of oaks, a meadow and a swimming pool (in need of refurbishment). An intimate property. Full of charm. Clear views. A gem.
…By Emile Garcin - Aix-en-provence


ORPI Exclusivity - Rare for sale For sale Mas/Farm in GRAMBOIS 84240, near PERTUIS 84120, near AIX EN PROVENCE 13100, near CEA/ITER Located 50 minutes from the Aix-TGV station and 1 hour from the airport, east of the Luberon Regional Natural Park. Its "calade" streets and central fountain, typically Provençal, have charmed filmmaker Yves Robert. Several scenes from his film La Gloire de mon père (1990), based on the famous novel of the same name by Marcel Pagnol (the petanque game and the return from hunting bartavelles) were shot here; as well as the sequel, Le Temps des secrets by Christophe Barratier. The village is also mentioned in the works of Jean Giono. For sale: A real estate complex of stone featuring 6 units with 17th-century outbuildings, totaling 1400m² of built area on 5 hectares adjacent with a lovely view over the countryside, the Alps, and the Gorges du Verdon, in a peaceful environment. A rare property for sale that needs to be restored to create an elegant home or several rental units or seasonal accommodations... You will be charmed by its exceptional volumes! 6 UNITS (400m² TOTAL): 1. A T3 dwelling of approximately 55m² (South). 2. A 2nd T2 dwelling of approximately 60m² on the 1st floor with a terrace (South) + 60m² of outbuildings on the ground floor. 3. A 3rd T4 dwelling of 100m² (East). 4. A 4th T3 dwelling of approximately 90m² (North). 5. A T2 pigeon loft of approximately 60m² (South). 6. A small house of approximately 30m² (East). OUTBUILDINGS (1000m² TOTAL): 7. A stone barn of approximately 150m². 8. A washhouse. 9. A sheepfold of approximately 300m². 10. A space of approximately 400m² above the sheepfold. 11. A metal shed of approximately 200m². Significant renovation work required (roofs, interior fittings, septic tank...) Technical Details: Energy Performance Certificate (DPE): C (155) and Greenhouse Gas Emissions (GES) A (4) Annual energy costs: €830 and €1,180 (pigeon loft) Price: €1,449,000 (agency fees included, excluding notary fees) Mandate n°143 – N° Siren: 929 384 352 Agency reference: 143This description has been automatically translated from French.
…By Orpi - Lubimmobilier


In the immediate vicinity of a village, this 190-hectare estate benefits from a preserved natural environment consisting of hills, woods, vineyards, olive trees, and a truffle farm. The property includes a historic 18th-century residence, fully restored, offering approximately 370 m2 of living space. The architectural ensemble also integrates elements from the 16th, 17th, and 18th centuries, including a 16th-century wing and an old sheepfold. The house features beautiful volumes and includes 7 bedrooms, several reception areas, a kitchen, as well as rooms that are largely open to the outside environment. The various spaces benefit from views of the gardens, stone terraces, the infinity pool, and the surrounding wooded landscapes. The estate also includes about 10 hectares of arable land, a Grenache vineyard, a truffle farm, and olive trees. These different operations offer development potential around wine production, olive oil production, or truffle cultivation. Several outbuildings complete the property, including barns and storage rooms, as well as a potential independent space that could be converted into an apartment. Located just 2 kilometers from the village, the estate is about 45 minutes from Aix-en-Provence and 1 hour and 15 minutes from Marseille airport. Due to its size, built heritage, agricultural land, and natural environment, this property offers numerous possibilities for use, whether it be as a family residence, an agricultural project, or a privileged living space.This description has been automatically translated from French.
…By Demeures Du Grand Sud


Just a few minutes from the historic center of Aix-en-Provence, in the heart of Saint-Marc-Jaumegarde, one of the most sought-after villages in the Pays d'Aix, this magnificent 17th-century stone farmhouse offers a rare living environment, combining Provençal authenticity, nature, and immediate proximity to the city.Set within a superb park of approximately 4,900 m², the property benefits from a full south exposure and offers about 300 m² of living space for a total area of 437 m².From the moment you arrive, the charm is undeniable. Ancient stone, generous volumes, and Mediterranean vegetation create a typically Provençal, preserved, and elegant atmosphere.The ground floor features a fitted kitchen with a pantry, which opens widely to the outside and to a lovely pergola draped with wisteria. A vaulted dining room extends this authentic spirit, while a spacious living room with a wood-burning fireplace opens directly onto the terraces and garden.This level also includes a bedroom, a bathroom, and a large office with a mezzanine, which can easily be converted into an additional bedroom as needed.Upstairs, the night space offers a generous master suite with a boudoir, bathroom, shower room, and a very large dressing area. A second bedroom with a bathroom benefits from its own tropézienne terrace and a pleasant view of the natural surroundings. Another bedroom with a shower room and an office complete this floor.Outside, the park is one of the property's true assets. Comprising numerous Mediterranean species, it envelops the farmhouse in a verdant and preserved environment, just minutes from the lively atmosphere of Aix.A garage, a shelter for three vehicles, and an authentic vaulted wine cellar complete this characterful property.Saint-Marc-Jaumegarde is a particularly sought-after residential address on the outskirts of Aix-en-Provence. Its preserved natural environment, at the foot of the Sainte-Victoire massif, allows for full enjoyment of the Provençal art of living while maintaining immediate proximity to the historic center of Aix-en-Provence, with its shops, markets, restaurants, schools, and cultural life.The center of Aix-en-Provence can be reached in just a few minutes, the Aix-en-Provence TGV station is about 20 to 25 minutes away, and the Marseille-Provence international airport is approximately 30 minutes away, offering excellent accessibility for a primary residence or a family home in Provence.A rare property for its authenticity, its history, and its location, combining the charm of a true 17th-century Provençal farmhouse with one of the most sought-after addresses in the Pays d'Aix.This description has been automatically translated from French.
…By Kretz Real Estate


Located in the heart of a private and secure estate, in the highly sought-after Platanes district, north of Aix-en-Provence and only ten minutes from the city center, this authentic 19th-century property captivates with its preserved charm and the quality of its renovation. Completely restored in 2020, this magnificent farmhouse offers approximately 220 m2 of living space on a landscaped plot of approximately 1,200 m2, providing an intimate and particularly pleasant living environment. The main house is arranged around welcoming reception areas including an entrance hall, a living/dining room with a fireplace, a large fully equipped kitchen, and an office that could also be used as a bedroom. A cellar and a workshop complete this level. Upstairs, the sleeping area includes two bedrooms, each with its own bathroom, as well as an elegant master suite with dressing room and bathroom. A charming, independent guest house completes the property. It includes an office, a waiting room, and a small bedroom converted from the old dovecote, offering an unusual and characterful space. Outside, the carefully landscaped garden invites relaxation around a 5 x 2 meter heated swimming pool. The property benefits from modern amenities, including electric heating, reversible air conditioning and contemporary features perfectly integrated with the spirit of the place. Rare on the market, this property harmoniously combines the charm of the old, modern comfort and the tranquility of a privileged residential environment on the outskirts of Aix-en-Provence. Information on the risks to which this property is exposed is available on the Géorisques website: www.georisques.gouv.fr
…By Bec Capron Immobilier


Nestled in an unspoiled setting just 15 minutes from the heart of Aix-en-Provence and the highly sought-after Sainte-Victoire Golf Club, this remarkable 18th-century estate beautifully embodies the authentic elegance and timeless art of Provençal living. Built in 1746, this magnificent stone farmhouse seamlessly blends historic charm, generous living spaces, and a warm, inviting atmosphere within an exceptionally peaceful natural environment. Offering more than 300 sqm of total living space, the property features elegant reception areas where every detail has been carefully designed to combine comfort, refinement, and effortless entertaining. From the moment you step inside, the character of the home is revealed through noble materials, tasteful interiors, and a fluid layout connecting the various living areas. The ground floor opens onto a welcoming entrance gallery, ideal as a reading lounge or music room. On one side is an intimate TV lounge, while on the other, a sophisticated living room with a fireplace flows into a bright dining room and a beautifully appointed kitchen designed for entertaining family and guests. Upstairs, the principal suite offers a peaceful private retreat overlooking the landscaped gardens, complete with a study/boudoir area and an elegant bathroom. A second bedroom with its own shower room completes this level. A separate section of the farmhouse has been thoughtfully converted into a private apartment featuring its own kitchen, living room, and bedroom, providing the perfect accommodation for family, guests, or staff in complete comfort and privacy. An independent entrance could easily be created if desired. Outdoors, the property immediately captivates with its authentic Provençal charm. Set within approximately 7,500 sqm of beautifully landscaped grounds, this exceptional estate offers a truly rare lifestyle in the countryside surrounding Aix-en-Provence. Ornamental ponds, shaded terraces, elegant lounge areas, and a large swimming pool create an idyllic setting, perfect for relaxation and unforgettable summer evenings. An independent guest bedroom overlooking the pool completes the property, together with a spectacular barn boasting impressive volumes, soaring ceilings, and magnificent exposed beams. This unique space is ideal for hosting private receptions, exclusive events, or transforming into an exceptional additional living area full of character. Ideally located close to the finest Provençal landscapes, the vibrant centre of Aix-en-Provence, international schools, the TGV high-speed rail station, and Marseille-Provence International Airport, this rare residence will appeal to discerning buyers seeking authenticity, elegance, privacy, and timeless charm. A truly confidential and inspiring address, perfectly suited as a primary residence, an exceptional family home, or a prestigious boutique guesthouse in Provence. Contact Nathalie Normand +33 (0)6 34 15 83 93 [email protected]
…By Kretz Real Estate


Just a few minutes' walk from the heart of Bonnieux, one of France's Most Beautiful Villages, this exceptional contemporary property, completed in 2025, enjoys a privileged location overlooking the village and its iconic church. Nestled in a peaceful setting, it allows you to fully enjoy the gentle Provençal lifestyle while easily accessing the village shops, restaurants, and market. Built with carefully selected materials and high-end finishes, this villa combines the charm of Provence with the performance of a new build meeting the latest standards, boasting excellent energy efficiency (A-rated). From the moment you enter, the generous proportions and abundant natural light are immediately captivating. The vast living space, enhanced by high ceilings and magnificent exposed beams, includes a living room with a fireplace, an elegant dining room, and a spacious, fully equipped kitchen. Large bay windows blur the lines between indoors and outdoors, opening seamlessly onto the terraces, landscaped garden, and swimming pool. The ground floor also features a superb master suite with a dressing room and a full bathroom including a bathtub and walk-in shower, a utility room that also serves as a laundry room, and a garage with an automatic door and a mezzanine. Upstairs, three beautiful independent suites each offer their own private bathroom and enjoy soothing views of Bonnieux, the meticulously landscaped garden, and the surrounding countryside. Built on approximately 2,000 m² of enclosed land, the property has been designed to fully enjoy outdoor living. You will discover a magnificent 12 x 4 m saltwater swimming pool equipped with an integrated roller shutter, an elegant pool house with a summer kitchen, spacious natural stone terraces, a pétanque court, and a perfectly maintained Mediterranean garden. In terms of amenities, nothing has been left to chance: ducted reversible air conditioning with a heat pump and home automation control, a fireplace, double-glazed aluminum windows, mains water, an automatic gate, exterior lighting, integrated irrigation, and an alarm system guarantee absolute comfort. This rare property combines all the desired features: new construction, high-end amenities, a prime location just steps from Bonnieux, and an exceptional living environment in the heart of the Luberon. An ideal address for both a primary and secondary residence, it also offers significant investment potential in one of Provence's most sought-after villages. The fees are to be paid by the seller. Les informations sur les risques auxquels ce bien est exposé sont disponibles sur le site Géorisques : www. georisques. gouv. fr. ** ENGLISH SPEAKERS: please note that Capifrance has an international department that can help with translations. To see our range of 20,000 properties for sale in France, please visit our Capifrance website directly. We look forward to finding your dream home!
…By Capifrance - Yolande Zandvliet


Tucked away in unspoiled natural surroundings at the foot of the village of Bonnieux, this authentic country house offers remarkable potential. In need of complete restoration, it is surely poised to become one of the Luberon's finest properties. Boasting a simply breathtaking view stretching from the Luberon to Mont Ventoux, the property is centred around a main house of approximately 350 sq.m of generous living area, including a magnificent vaulted room with a fireplace. The first floor, which backs onto a terrace, offers the potential to create up to six suites. There are two additional rooms and a panoramic terrace on the second floor. A separate, adjoining building (also in need of restoration) could be converted into a guest house, a caretaker's cottage or an independent living area. Outside, you will find a landscaped garden with a swimming pool in private and natural surroundings. Full of character, this property stands out for its sought-after location and endless development potential.
…By Emile Garcin - Luberon


IN THE HEART OF LUBERON This stone Provençal farmhouse dating from 1850 has been restored, it is quietly located at 15 minutes from Bonnieux. Its useful surface area is approximately 250 sqm including 160 sqm of living space. We can discover; On the ground floor: A large entrance hall, a nice living space dining room living room with fireplace with a direct access to a large terrace to the south and the garden, a fitted kitchen and a pantry, a hallway, toilets , a large garage, the boiler room with oil central heating, a storage room, a wine cellar On the first floor: a large office hallway, a master suite with its dressing room and bathroom toilet, two other bedrooms and a bathroom toilet then a large room used as an attic storage room currently accessible from the outside but able to communicate and be fitted out. Outside: a parking, a very charming wooded garden with a surface area of 931 sqm enclosed by walls in which we find very beautiful old stone elements and a room used as a shed or summer kitchen. The whole is in good condition, a very comfortable and pleasant residence full of charm and authenticity. The floors on the ground floor are stone and terracotta tiles on the first floor. This house is very bright, it faces south. It benefits to the north from a beautiful view towards the Monts de Vaucluse and the surrounding hills. It is located 5 minutes by car from the city center of Apt, its shops and its very famous Provençal market.
…By Immobiliere Du Luberon


Absolute charm for this fully renovated 18th-century stone farmhouse for sale in Bonnieux. Nestled on a beautiful plot of over 2.5 hectares adorned with centenary plane trees, pines, cedars, olive trees, fig trees, and other fruit trees, it features a generous heated swimming pool, a pétanque court, a children's play area, and several terraces, including one covered with an integrated barbecue, perfect for pleasant evenings with family or friends. This lovely family home, with its vintage atmosphere and decidedly modern decor, offers a living area of over 360 m². On the ground floor, you'll find a spacious living room with dining area, an equipped kitchen, a laundry room, a technical room/boiler room, a TV lounge, and a master suite with a 31 m² bathroom featuring a double sink and toilet. Upstairs, there is an office/library with a large terrace and independent access via stairs leading to the garden, another en-suite bedroom identical to the one on the ground floor, a mezzanine lounge, and three lovely bedrooms, two with shower rooms and one with a bathroom. A second floor includes a children's room (which could be converted according to your needs) and a final bedroom with a shower room and toilet. Additionally, there is ample parking space and a 57 m² carport. As for amenities, you will find spacious and bright rooms, typical Provençal ceilings, a water softener, fiber optic internet, TV sockets in all bedrooms, and outdoor lighting that enhances the beauty of the site at night. The perimeter of the house is fenced. Ideal as a family property, this farmhouse also has advantageous rental potential in the Luberon. Just 2 km from one of the most beautiful villages in the Luberon, which offers all amenities including local shops, restaurants, and its traditional weekly market. This exceptional and rare property in Provence is for sale at our Bonnieux agency. Information about the risks to which this property is exposed is available on the Géorisques website: http://www.georisques.gouv.fr
…By Janssens Immobilier Knight Frank Bonnieux


A 5.3-hectare Provençal estate within walking distance of Bonnieux Just a few minutes' walk from the historic heart of Bonnieux, Les Blayons is a confidential 5.3-hectare estate offering one of the rarest combinations in the Luberon: complete privacy, remarkable landholding, and the privilege of reaching one of Provence's most beautiful hilltop villages on foot. Rebuilt in the 1960s around an older stone structure, the house was conceived as a true architectural and landscape project. Designed as a place of retreat and artistic inspiration, it welcomed figures from the French cultural world, including celebrated actor Maurice Ronet, who found here a discreet haven far from Paris. That creative legacy still gives the estate its singular atmosphere today. The stone farmhouse offers approximately 274 sqm of living space across 10 rooms, including 5 bedrooms. Elegant reception rooms open onto a series of terraces overlooking the Luberon, while a discreet swimming pool, traditional stone bories, and several outbuildings complete this deeply authentic Provençal setting. More than a country residence, Les Blayons is a heritage estate ready to be reimagined. Whether envisioned as an exceptional family home, an artists' retreat, a private foundation, or a long-term legacy property, its extraordinary land and timeless character provide a rare opportunity in Provence. Modernisation works will allow its future owner to reveal the estate's full potential while preserving its remarkable soul. Highlights Private 5.3-hectare estateApprox. 274 sqm of living spaceWalking distance to the village of Bonnieux10 rooms, including 5 bedroomsSwimming pool, outbuildings and two stone boriesOpen views across the LuberonExceptional privacy in a preserved natural environmentA rare Provençal estate for an international clientele seeking a place of beauty, creativity and legacy. Including fees of 3.5% TTC to be paid by of the purchaser. Price excluding fees 3 000 000 €. Property with excessive energy consumption : Energy class F, Climate class D Estimated amount of annual energy expenditure for standard use: between 8990.00 € and 12180.00 € for the years 2021, 2022, and 2023 (including subscriptions). Information on the risks to which this property is exposed is available on the Geohazards website: georisques.gouv.fr.
…By Exp Global France
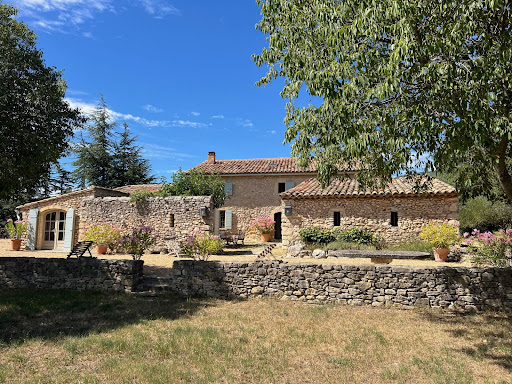


IN THE HEART OF LUBERON in a dominant location Located between Saint Saturnin les Apt and Rustrel in a dominant position in a very protected environment, nature remaining intact. This completely restored old stone sheepfold dates from the 17th century The panoramic view is exceptional, over the Luberon, the Colorado Provençal and its ocher cliffs and a large part of the perched villages and surrounding hills. We enter an interior courtyard facing south and protected from the mistral where there is a summer dining room. On the ground floor: an entrance hall, a living room with fireplace, a dining room with fireplace, the fully equipped living kitchen with access to a beautiful shaded terrace on the north side for summer lunches, a laundry area, a storage On the 1st floor: 4 bedrooms including two beautiful suites, two bathrooms, a shower room and a large dressing room Then an independent bedroom with its shower room and an independent guest house made up of two rooms, a kitchen area and a shower room. The living area is 275 sqm. Outside, a heated swimming pool of 10 m x 6m with a panoramic view. The surface area of the property is 5.9 hectares. Lots of charm and authenticity, this residence has been perfectly restored respecting the premises, retaining all the beautiful materials and nice features, very beautiful stone and terracotta floors, superb fireplaces, beautiful stone frames, Provençal ceilings, beautiful beams while making it very comfortable. The villages of Saint Saturnin les Apt and Rustrel and their shops and amenities are 5 minutes away by car and the town of Apt and its famous Provencal Saturday morning market is 8 minutes away.
…By Immobiliere Du Luberon


Just 25 minutes from Aix-en-Provence and 10 minutes from Salon-de-Provence, in the countryside so dear to Giono, this 1882 mas embodies the most authentic Provençal tradition: stone architecture designed for outdoor living, attuned to the rhythm of light and the seasons. Fully renovated in 2023 and set on an enclosed, landscaped plot of 1,463 sqm, the mas offers 200 sqm of living space where exposed stone, beams, and travertine floors tell its story. The generous 50 sqm living room is centered around a beautiful open fireplace, while reversible air conditioning throughout the house ensures comfort in every season. Five bedrooms are spread across the ground floor, which houses two of them (including one on one level), and the upper floor, which holds the remaining three. A vast enclosed garage completes the property. Outside, the garden planted with olive and cypress trees reveals an unspoiled Mediterranean landscape. The heated 10x4 pool, bordered by a spacious travertine terrace and a shaded lounge area, pairs beautifully with a summer kitchen sheltered beneath a tiled pergola. Around it, the garden offers various nooks for reading, dining, or simply relaxing. A borehole supplies the irrigation system, and solar panels round out the property's amenities. The mas enjoys a practical location close to schools, shops, and the "Puits de Madame" hiking trail — ideal for enjoying both everyday convenience and walks through the surrounding countryside. Listing no. 1679 – Aix-en-Provence – Sotheby's International Realty, your international reference for prestige real estate in Aix-en-Provence.
…By Aix-en-provence - Sotheby's International Realty
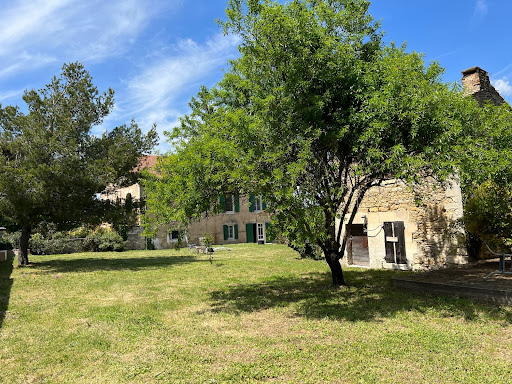


MENERBES In the middle of the vineyards of the Luberon coasts Located approximately 800 meters from the village This property is made up of a group of buildings comprising on the one hand; A recently restored house dating from the 1940s, its living space is approximately 180 sqm, it includes: On the garden level: a living-dining room, an equipped kitchen, toilets, a large garage On the 1st floor: a hallway, a library, 4 spacious bedrooms, a bathroom, two shower rooms, a dressing room This house has direct communication with a stone farmhouse to be restored dating from the 19th century comprising on the ground floor two rooms including an old stable, then a large large room of 76 sqm opening onto an interior courtyard, on the first floor two rooms develop which were former silkworm farms Then an independent small stone house to restore including a room on the ground floor with fireplace and a room above Then another separate outbuilding which was originally an old tile factory. The surface area of the wooded garden is 5250 sqm, a permit has been granted to develop the parts to be restored and to build a swimming pool. This comfortable residence is equipped with reversible ducted heating and air conditioning by heat pump, automatic gate, alarm, compliant individual sanitation. It benefits from a beautiful view to the Mont Ventoux, the Monts de Vaucluse and the vineyards all-around and the surrounding hills.
…By Immobiliere Du Luberon


MENERBES AREA – LUBERON Located between Bonnieux and Ménerbes, in the heart of the Luberon Regional Natural Park, this exceptional property of approximately 450 m² enjoys breathtaking panoramic views and a highly sought-after natural setting. Set on a 1.5-hectare estate, the property comprises two beautifully renovated character stone mas. The main mas offers outstanding reception volumes, including a living room of over 80 m², a high-end fully equipped kitchen, a dining room opening onto a terrace, and a ground-floor suite. Upstairs, there are three bedrooms, each with its own en-suite bathroom, one of which benefits from independent access. The second mas, with a warm and inviting atmosphere, features a living room with fireplace, a fitted kitchen, two bedrooms with shower rooms, and an upstairs office, ideal for guests or remote working. The outdoor spaces enhance the property with a landscaped garden planted with lavender, an olive grove, a large 10 x 11 m swimming pool with a traditional borie pool house, panoramic terraces, and parking for up to 8 vehicles. Thanks to its two independent living spaces, this charming Luberon property is perfectly suited to a variety of projects: a prestigious primary residence, a luxury holiday home, a high-end seasonal rental investment, or an exceptional family estate close to the classified villages of the Luberon. This property is for sale through Boschi Immobilier, Ménerbes, 84560. ---MAIN HOUSE ---Ground Floor--- Entrance hall 20.5 m² Living room with fireplace 63 m² Dining room 41 m² Kitchen 27.5 m² Back kitchen 4.5 m² Pantry 4 m² Guest WC: 2 m² Master suite with shower room and WC 20.5 m² Boiler room 19 m² ---First Floor--- Landing 7 m² Bedroom 31 m² WC 1 m² Bathroom 8 m² Bedroom 28 m² Bathroom 4 m² WC 1 m² Bedroom 35.5 m² Bathroom 10 m² WC 1 m² ---SECOND ATTACHED HOUSE ---Ground Floor--- Kitchen 30 m² Under-stair storage 1 m² Cellar 4 m² Living room 21.5 m² ---First Floor--- Landing 3 m² Bedroom 12 m² Bedroom 20 m² Shower room 5 m² Office 11 m² Corridor 3 m² Shower room 4 m² WC 1 m² Swimming pool 10 x 11 m Traditional borie Boschi Immobilier de Prestige – Luberon – Ménerbes – Coustellet Fees to be paid by the seller. Energy class D, Climate class D Estimated average amount of annual energy expenditure for standard use, based on the year's energy prices 2021: between 5370.00 and 7330.00 €. Information on the risks to which this property is exposed is available on the Geohazards website: georisques.gouv.fr.
…By Boschi Immobilier Prestige Ménerbes


Authentic Stone House with Pool and Exceptional Views in Lacoste For sale in the heart of the magnificent hilltop village of Lacoste, in one of the most sought-after areas of the Luberon, discover this charming property of approximately 200 m² offering spectacular panoramic views over the village of Bonnieux and the iconic Provençal landscapes. This authentic stone village house perfectly combines the character of period architecture with contemporary comfort. Filled with Provençal elegance, it charms with its exposed stone walls, generous volumes, exceptional natural light, and peaceful atmosphere. The property opens onto an immense terrace with breathtaking elevated views, a true extension of the living spaces. A rare and preserved panorama in an extremely quiet setting while being right in the heart of the village. The house features a superb living and dining room with high ceilings, large picture windows and dual-aspect light, a character-filled kitchen, three bedrooms, two shower rooms, as well as an independent studio with private access, ideal for hosting guests or considering a seasonal rental activity in the Luberon. The amenities are truly unique: a vaulted stone indoor pool, cellar, authentic materials, timeless charm, and a warm atmosphere typical of Provence. This stone house is for sale through the Boschi Immobilier agency in Ménerbes. It comprises: -- First Floor -- Living room opening onto the dining room with fireplace 47 m² Kitchen 8 m² --- Terrace -- Ground Floor -- Hallway 11 m² Master bedroom 30 sqm with shower room and WC 7.5 m² Bedroom 12 m² Dressing room 6 m² Bathroom and WC 6 m² -- Street Level -- Bedroom 30 m² Adjoining studio with kitchenette 21 sqm and shower room with WC 3.5 m² -- Swimming pool -- Terrace with summer lounge -- Cellar -- Utility room with water point 6.5 m² Prestige Real Estate Agency Ménerbes - Gordes - Luberon Fees to be paid by the seller. Energy class E, Climate class E Estimated average amount of annual energy expenditure for standard use, based on the year's energy prices 2024: between 4655.00 and 6299.00 €. Information on the risks to which this property is exposed is available on the Geohazards website: georisques.gouv.fr.
…By Boschi Immobilier Prestige Ménerbes


MÉNERBES Sheltered from view, in a preserved natural setting just minutes from the iconic village of Ménerbes, this exceptional property perfectly embodies elegance and the Provençal art of living. From the moment you arrive, the charm is undeniable. Set on landscaped grounds of approximately 2,500 m², this single-storey home of around 250 m² captivates with its clean architectural lines, generous volumes, and abundant natural light. The living area, open to the outdoors, offers a refined reception space where the lounge, dining area, and fully equipped kitchen blend seamlessly, enhanced by an elegant mezzanine overlooking the space. Designed for entertaining, the property features four comfortable suites as well as an independent bedroom, ensuring privacy and tranquility for all. Outside, the Mediterranean garden reveals the full magic of the setting: olive trees, lavender, and local species surround a spectacular heated infinity pool (15 x 4 m). A fully equipped pool house, summer kitchen, shaded terraces, and a pétanque court create a true lifestyle of conviviality and relaxation. High-end features, modern comfort, home automation, and a spacious basement complete this rare property, sold fully furnished. A confidential address, ideal as a primary or secondary luxury residence, in one of the most sought-after areas of Provence. This property is for sale through Boschi Immobilier Prestige in Ménerbes. Layout: ---Ground floor--- Entrance 6.5 m² Hallway 2.5 m² Open-plan living room with equipped kitchen 33 m² En-suite bedroom with shower room 23 m² En-suite bedroom with shower room 20 m² En-suite bedroom with shower room 30 m² Guest WC with washbasin 1.5 m² En-suite bedroom with shower room and dressing 37.5 m² WC: 1 m² Laundry room: 14 m² Hallway 2 m² --Mezzanine 22 m² --Basement 90 m² Additional features: ---Heated infinity pool (15 x 4 m) ---Summer kitchen ---Several terraces ---Independent bedroom with shower room 20 m² Fees to be paid by the seller. Energy class B, Climate class A Estimated amount of annual energy expenditure for standard use: between 86.00 € and 86.00 € for the years 2021, 2022, and 2023 (including subscriptions). Information on the risks to which this property is exposed is available on the Geohazards website: georisques.gouv.fr.
…By Boschi Immobilier Prestige Ménerbes


MENERBES One of the most beautiful villages in France, in the heart of the Luberon's Golden Triangle Charming and characterful hamlet farmhouse with 2 houses, 8.6 hectares of land free of any tenancy agreement. This historic residence dates back to around 1850 and belonged to Clovis Hugues, born in Ménerbes on November 3, 1851, and died in Paris on June 11, 1907, was a French poet, novelist, and politician. The main house has a total floor area of approximately 320 sqm, including 225 sqm of living space on the ground floor. It is spread over two levels, each with direct access to the garden. The upper, single-story living area comprises: A spacious entrance hall, a living room with a fireplace, a dining room, a fitted kitchen, an office, four bedrooms, two bathrooms, and a shower room. Most rooms have direct access to a large terrace of approximately 75 sqm and a large balcony. The lower, garden-level section includes extensive outbuildings and garages, a vaulted wine cellar, and the boiler room with oil-fired central heating. There is also a separate, independent house comprising: a living room, a kitchen, two bedrooms and a bathroom with WC, two large cellars, a utility room, and an attic suitable for conversion. Furthermore, there are extensive outbuildings, two large sheds, horse stalls, and stables. Outside, there is a 10m x 4m swimming pool and an old pond fed by a spring and a well. This former farmhouse is not isolated; it is located approximately two kilometers from the village and its shops, school, medical center, and all amenities. Renovation work will be necessary to optimize the property. Most of the land is flat; it was formerly a bridle path for training thoroughbreds. The property is surrounded by vineyards and olive groves, making it easy to plant a beautiful olive grove or vineyards.
…By Immobiliere Du Luberon


MENERBES Farmhouse to restore in the middle of vineyards and fields of cherry trees. This imposing stone building full of charm and character is an ancient silk manufactory dating from the end of the 18th and beginning of the 19th century which then became a mill oil between 1857 and 1861 then an agricultural farm inhabited to this day. It faces south, in the shade of a magnificent chestnut tree located in the middle of the inner courtyard Its useful surface area is approximately 600 sqm, it faces the village of Menerbes with a very beautiful view to the south towards the village and to the north towards Mont Ventoux and the Monts de Vaucluse. It comprises : On the ground floor: an entrance hall, a living room, a kitchen dining room, a bedroom, an office, two bathrooms, separate toilet, a superb room with a surface area of 100 sqm with a ceiling height of 4 meters which was the factory, three rooms which were old rooms to house staff, sheds On the 1st floor: three bedrooms, rooms currently used as attics On the 2nd floor: two large rooms of 65 sqm and 88 sqm with high ceilings about 6 meters Outside a large shed The surface area of the land, largely planted with cherry trees, is 8490 sqm The property is located within walking distance of the village and its shops and amenities.
…By Immobiliere Du Luberon


MENERBES REGION This elegant stone bastide of approximately 200 m², for sale between the iconic villages of Ménerbes and Lacoste, offers a rare lifestyle opportunity, combining absolute tranquillity, an unspoilt natural setting, and exceptional open views over the surrounding countryside. The main house is full of character and natural light, featuring a spacious living room with a beautiful stone fireplace, a large kitchen opening onto the terrace, and a ground-floor bedroom with en-suite shower room, ideal for single-level living. Upstairs, the sleeping accommodation includes a master suite with dressing room and shower room, along with two additional bedrooms and a family bathroom. Outside, the property boasts a swimming pool enjoying panoramic views over the Luberon landscape, complemented by a covered terrace with summer kitchen, perfect for embracing the Provençal lifestyle and outdoor entertaining. An independent guest suite with shower room and private terrace further enhances the property, offering excellent accommodation for family and friends or strong potential for seasonal rental income. This charming bastide with swimming pool and views in the Luberon is ideally suited as a primary residence, holiday home, or prestigious real estate investment in Provence. This property is offered for sale by Boschi Immobilier in Ménerbes, 84560. Layout: ---Ground Floor--- Entrance hall 5 m² Kitchen 25 m² Living room 35 m² Hallway 6 m² Guest WC with washbasin 2 m² Shower room 5 m² Bedroom with dressing room 25 m² ---First Floor--- Landing 10 m² Bedroom 17 m² Shower room 7 m² Dressing room 4 m² Bathroom with shower and WC 7 m² Bedroom with fitted wardrobe 13 m² Bedroom with fitted wardrobe 13 m² --- Guest bedroom with shower room and WC 27m² --- Swimming pool --- Boiler room 6 m² --- Pool house 16 m² --- Terrace 24 m² --- Garage 20 m² Fees to be paid by the seller. Energy class D, Climate class D Estimated average amount of annual energy expenditure for standard use, based on the year's energy prices 2021: between 2830.00 and 3900.00 €. Information on the risks to which this property is exposed is available on the Geohazards website: georisques.gouv.fr.
…By Boschi Immobilier Prestige Ménerbes


MENERBES - LUBERON Exceptional Stone Farmhouse for Sale in the Countryside of Ménerbes In the heart of the Luberon, just moments from the iconic villages of Gordes and L'Isle-sur-la-Sorgue, this exceptional stone farmhouse for sale in the countryside of Ménerbes is nestled in a peaceful setting, offering open views and a remarkably preserved natural environment. Spanning approximately 390 m², this outstanding property beautifully combines the timeless charm of traditional Provençal architecture with the comfort and elegance of contemporary living. It features two inviting reception rooms with fireplaces, a stunning vaulted room with exposed stone walls, and a bespoke fully equipped kitchen opening onto a light-filled dining room enhanced by two elegant dual-aspect glass partitions. The six en-suite bedrooms, including four on the ground floor, are thoughtfully distributed throughout the property, offering privacy, comfort, and refined accommodation for family and guests. A charming interior courtyard lends an authentic and intimate atmosphere to the home, while the beautifully landscaped one-hectare park, planted with Mediterranean species, creates a truly enchanting setting. At its heart, a heated swimming pool blends harmoniously into the landscape, providing enjoyment and relaxation throughout the seasons. Quality materials, meticulous finishes, and an exceptional ambience make this property a true haven of peace in the heart of the Luberon. This property is offered for sale by Boschi Immobilier in Ménerbes, 84560. ---Ground Floor--- Entrance hall 12 m² Kitchen 37 m² Dining room 27 m² Utility room / Back kitchen 18 m² Suite with shower room and WC 38 m² Vaulted room 13 m² Hallway 9 m² Suite with sauna and dressing room 24 m² WC 4 m² Living room with fireplace 38 m² Reception room with fireplace 44 m² Suite with bathroom and WC 24 m² Bedroom with shower room and WC 16.5 m² Boiler room 18 m² ---First Floor--- Landing / Office area 15 m² Bedroom with dressing room, shower room, WC and terrace access 18 m² Bedroom with shower room and terrace access 35.5 m² ---Heated reinforced-concrete swimming pool (10 m x 5 m) with sand filtration system ---Interior courtyard ---Summer kitchen Fees to be paid by the seller. Energy class C, Climate class B Estimated average amount of annual energy expenditure for standard use, based on the year's energy prices 2021: between 4650.00 and 6400.00 €. Information on the risks to which this property is exposed is available on the Geohazards website: georisques.gouv.fr.
…By Boschi Immobilier Prestige Ménerbes


Provence Home, the Luberon real estate agency, is offering for sale, near the village of Roussillon, ranked among the most beautiful villages in France, in the heart of the Luberon Natural Park, a restored property with outbuildings and swimming pool. SURROUNDINGS OF THE PROPERTY The property is located on the edge of a charming hamlet, in a peaceful and secluded setting, offering spectacular open views over the village of Joucas and the Vaucluse mountains. Access is easy, while ensuring privacy and tranquillity. OUTDOORS OF THE PROPERTY The farmhouse stands majestically in a 4032 sqm landscaped garden shaded by several plane trees that bring coolness and shade to the house. The pool area, a true highlight, is located at the back of the farmhouse and features a heated 12x6 m pool with a large paved deck and panoramic views. Several relaxation areas are arranged around the house, including a summer kitchen, a carport, a garden shed, a pétanque court, and a charming mazet converted into an artist’s studio inviting creativity… A parking area is provided at the entrance of the property, and the carport can accommodate 2 vehicles. INDOORS OF THE PROPERTY Behind its characterful façade, this restored farmhouse offers generous living spaces. The ground floor features a large dining room with open fitted kitchen, a beautiful living room with fireplace, perfect for welcoming family and friends in a warm and homely atmosphere. A large utility room and guest toilet complete the ground floor. The first floor comprises 2 bedrooms, an office, a large bathroom, and separate toilets. A few steps lead to a spacious room currently used as a billiard and library room, ideal for both children and adults. An exterior staircase descends from this room to the garden and the pool. The second floor offers 4 additional bedrooms and a shower room with toilet. This rare property, full of soul and character, is an invitation to enjoy the very best of Provence… perfect for hosting a large family in comfort and simplicity. FEATURES OF THE PROPERTY 12x6 m swimming pool heated by heat pump and electric cover Reversible air conditioning on the ground floor and in the upstairs corridors Fireplace in the living room Electric heating Summer kitchen Mains water and canal water for irrigation Large shaded terrace in front of the kitchen entrance Fibre optic internet Septic tank (non-compliant) Carport for 2 vehicles Independent workshop with air-conditioned cellar in the basement ACCESS Close to the beautiful hilltop village of Roussillon, 1 hour from Avignon TGV station and 1 hour from Marseille Provence International Airport. PROVENCE-HOME, charming and prestige property sales – [email protected] +33 (0)4 90 74 54 47
…By Provence Home
'%20stroke='%23DDAA3A'%20stroke-width='1.909'%20stroke-linecap='square'%20stroke-linejoin='bevel'/%3e%3c/svg%3e)
Receive by email any new listing that may match your search criteria
Your criteria :
By validating this form, you accept the general conditions of use of Le Figaro Properties.
These agencies offer a selection of luxury properties vente at Pertuis. Feel free to contact them for personalized assistance.


