The agencies at Verneuil d'Avre et d'Iton
These agencies offer a selection of luxury properties vente at Verneuil d'Avre et d'Iton. Feel free to contact them for personalized assistance.

 English$ USD · m²
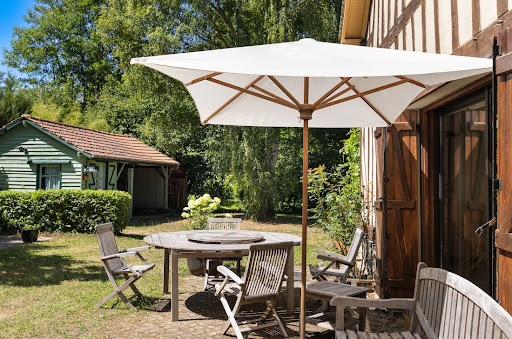


Verneuil-sur-Avre (27)A few minutes from Verneuil-sur-Avre (train station and easy access to Paris), in an exceptional site, surrounded by water and in absolute tranquility, a superb estate in perfect condition. The whole, an old copper rolling mill, perfectly maintained, consists of a large, comfortable family home in harmony with the surrounding nature.It offers on the ground floor a beautiful entrance with a fireplace leading to 3 large living rooms opened onto the garden: superb living room with fireplace, spacious friendly kitchen, and a second living room/dining room, 3 bedrooms/3 bathrooms. On the upper floors: 8 bedrooms, 5 bathrooms, offices.Outbuildings: a charming barn, 2 chalets.Magnificent land of 4.5 hectares consisting of springs, streams, branches, wetlands, orchard, woods, ponds...Jacuzzi.A property that will host weekends and holidays for a perfect disconnection.This description has been automatically translated from French.
…By Les Belles Maisons Du Perche


Located between L'Aigle and Anet in the Eure department, very close to the charming town of Verneuil-sur-Avre, this delightful property presents approximately 230 sq.m of living area on the border of Eure-et-Loir, 25 minutes from Yvelines and 1 hour 10 minutes from Paris via the N12. It features beautiful reception rooms backing onto the garden, a large library on the garden level that could be converted into a bedroom, three upstairs bedrooms, a games room and an office. The magnificent grounds of almost 5 hectares are made up of landscaped gardens and meadows and are crossed by the Iton, a first-category fishing stream. You will also find pond measuring around a hectare, sure to delight fishing enthusiasts. The outbuildings annexed to the main house could potentially be converted into additional living space. Verneuil-sur-Avre train station, which serves Paris Montparnasse in under an hour, is less than 10 minutes away, as are the nearest shops, restaurants, schools and the prestigious École des Roches.
…By Emile Garcin - Proprietes & Chateaux


Real estate complex (to be REHABILITATE) located in Fontaine-les-Ribouts and, by extension, in the municipality of Saint-Ange et Torçay (Eure-et-Loire) The property known as “Le Grand Moulin” covers a total land area of: 29 hectares; 93 ares; 46 centiares in a single block. The estate is crossed by 1.2 km of river and also includes: • 17 hectares of woods and forests (Châteauneuf Forest) • A 0.5-hectare artificial lake • 10 hectares of potentially buildable land • A fully self-sufficient water supply system Built components (total of approximately 2,295 m²). The estate consists of several buildings divided into functional areas: • Family home (ground floor + 1 floor) • Guest house (basement, ground floor + 1 floor) • Caretaker's lodge • Workshop/garage with technical rooms • Former boiler room incorporating the mechanism of the old mill • Two solid wood chalets for accommodation • Sports buildings (equipped gymnasium, stables, riding arena, horse boxes) • A 760 m² clubhouse, formerly equipped with high-end leisure facilities (wave pool, spa, sauna, dance floor, small mosque, etc.)
…By Kretz Real Estate
'%20stroke='%23DDAA3A'%20stroke-width='1.909'%20stroke-linecap='square'%20stroke-linejoin='bevel'/%3e%3c/svg%3e)
Receive by email any new listing that may match your search criteria
Your criteria :
By validating this form, you accept the general conditions of use of Le Figaro Properties.
These agencies offer a selection of luxury properties vente at Verneuil d'Avre et d'Iton. Feel free to contact them for personalized assistance.


