The agencies at Egremont
These agencies offer a selection of luxury properties vente at Egremont. Feel free to contact them for personalized assistance.

 English$ USD · m²


Versatile mixed-use property pairing a sophisticated second-floor apartment with a flexible first-floor residence that doubles as an ideal commercial or gallery space. Overlooking a tranquil year-round brook and a private backyard, the offering sits right downtown Egremont and includes the convenience of an ample garage. | Property Highlights | Second-Floor Apartment: Sophisticated, charming living quarters featuring high-quality finishes, total privacy, and serene views of the brook and grounds. First-Floor Mixed-Use Space: Currently configured as a comfortable residential apartment while offering incredible potential for an art gallery, retail boutique, or commercial enterprise. Ample Garage: Generous garage space providing excellent storage, parking, or workshop potential. Exceptional Septic Infrastructure: Robustly engineered system designed to service a 35-seat restaurant. First floor has been a restaurant, bookshop, and now a residence.
…By William Pitt Sotheby's International Realty


Bright 1 Bedroom For Sale In The Riverview Club Condominium! Welcome to this bright 1-bedroom residence offering breathtaking Hudson River views and exceptional natural sunlight throughout the day. This spacious home features an updated kitchen and bathroom, a private balcony perfect for relaxing or entertaining, and the rare ability to install an in-unit washer and dryer for added convenience and value. Residents also enjoy access to the building's newly updated 24-hour laundry room with brand-new washers and dryers. Experience elevated riverfront living with resort-style amenities including a 24-hour concierge, fully equipped 24-hour fitness center featuring newly added state-of-the-art equipment including a brand-new treadmill, elliptical, and stair climber, sauna, BBQ grilling areas, valet dry-cleaning service, bike storage, and a resident lounge with fireplace. The brand-new heated outdoor pool and sundeck JUST Opened and will remain open through the end of October and will be beautifully enhanced with an abundance of flower planters throughout the pool deck area. This residence also includes one deeded assigned garage parking space. Please note, the balcony is an additional 74 square feet. Perfectly located for both convenience and lifestyle, The Riverview Club offers immediate access to the Bee-Line bus, a private 5-minute walk to the Greystone Metro-North station for an easy 30-minute commute to Midtown Manhattan, and direct access to the scenic Old Croton Aqueduct Trail. Enjoy nearby restaurants, shops, farmers markets along the Hastings border, Untermyer Park and Gardens, and the vibrant Yonkers Downtown Waterfront. The community continues to enhance its beautiful grounds with a new pollinator garden, vibrant landscaping, and a fountain feature at the newly renovated front entry, adding even more charm to this exceptional riverfront residence.
…By Julia B. Fee Sotheby's International Realty


**One-Owner, Meticulously Maintained 3-Family — A Rare Find! **Pride of ownership shines throughout this exceptional three-family home, lovingly cared for by the same owner since day one. The spacious owner's unit offers three bedrooms and two full baths, gleaming hardwood floors, a cozy fireplace, and a large exterior deck perfect for entertaining or relaxing outdoors. Two additional one-bedroom units round out this versatile property — ideal for extended family or strong rental income. Every unit features the sought-after convenience of in-unit laundry. Whether you're an investor seeking a turnkey income property or an owner-occupant looking to offset your mortgage, this well-maintained gem checks every box. Properties like this rarely come to market — don't miss it! Multiple out buildings for storage. PLEASE NOTE: Some photos taken prior to current tenant on main level. One central forced air gas heating system for entire building, separate electric for each unit. 24 HOUR NOTICE REQUIRED FOR A SHOWINGS.
…By Gibson Sotheby's International Realty


Residence 43H is a turnkey corner two-bedroom, two-bathroom home spanning nearly 1,200 square feet, with one of Brooklyn Point’s most desirable layouts. Its corner position, southern and eastern exposures, floor-to-ceiling windows, and true split-bedroom floor plan give the home incredible light, sweeping views, and a sense of space that feels even larger in person. The location is a true best-of-both-worlds setup. Fort Greene and Boerum Hill are just blocks away, bringing tree-lined streets, neighborhood restaurants, parks, and that quintessential Brooklyn neighborhood feel, while all the convenience of Downtown Brooklyn is right outside your door. Trader Joe’s, DeKalb Market Hall, Alamo Drafthouse, shopping, dining, everyday essentials, and exceptional subway access are all immediately nearby. Brooklyn Point is also a true unicorn in NYC real estate. Owners benefit from one of the city’s last 25-year tax abatements, running through 2045, helping keep monthly carrying costs unusually low for a nearly 1,200-square-foot home with this level of service and amenities. And while the building technically sits on a land lease, it is not the kind buyers typically worry about: the lease has already been prepaid, and the building has the right to ultimately purchase the land with just $1 remaining toward the purchase price. Inside 43H, the oversized living and dining area offers real room to spread out and entertain, while the windowed chef’s kitchen keeps the space open and bright. A large eat-in island is paired with white quartz countertops, custom oak millwork, a Sub-Zero wine refrigerator, and fully integrated Miele appliances. The split-bedroom layout is another standout, with the bedrooms positioned on opposite sides of the home for added privacy. The primary suite features a custom walk-in closet and en-suite bath with double vanities, imported stone finishes, Waterworks fixtures, a walk-in rain shower, and radiant heated floors. Wide-plank oak floors, custom motorized window treatments, designer lighting, a second full bath, and an in-home washer and dryer complete this truly move-in-ready resale. More than 40,000 square feet of indoor and outdoor amenities deliver a luxury experience that is difficult to replicate. The building is crowned by the highest residential infinity pool in the Western Hemisphere and also offers an indoor pool, expansive fitness center, yoga and Pilates studios, basketball and squash court, rock climbing, sauna, steam room, hot tub, landscaped terrace with grills and firepit, putting green, screening room, resident lounges, chef’s kitchen, wine library, pet spa, and 24-hour doorman and concierge service. Brooklyn Heights, Cobble Hill, DUMBO, BAM, Barclays Center, Fort Greene Park, and Cadman Plaza are also within easy reach, giving you far more than the typical Downtown Brooklyn experience. For buyers looking for a rare combination of luxury, value, and true move-in-ready condition, 43H is an opportunity worth seeing in person. Please note, 24 hours’ notice is required for all showings.
…By Daniel Gale Sotheby's International Realty


Storybook Cape set on over an acre and steps from the coastline, with water access and a location one street parallel to Warwick Country Club. This charming residence blends original 1950 details with thoughtful updates and a versatile layout that lives like a ranch. The centrally positioned kitchen connects seamlessly to multiple living areas, including a living room and family room - each with its own wood-burning fireplace. Cathedral ceilings and French doors in the family room open to a brick patio that wraps the home, creating an easy indoor-outdoor flow. A four-season sunroom overlooks the beautifully landscaped grounds, complete with pergola and gazebo. The main level offers hardwood floors throughout, two full baths, and a spacious primary suite with walk-in closet and laundry - ideal for one-level living. Upstairs, two cottage inspired bedrooms share a full bath. The finished lower level provides additional flexible space, a half bath, and a generous cedar closet. Set on a flat, private lot with a two-car attached garage and lofted storage above, this home offers comfort, character, and flexibility for a variety of lifestyles. Moments to Rocky Point State Park, local farms, and the shoreline, with convenient access to T. F. Green International Airport and MBTA rail service.
…By Mott & Chace Sotheby's International Realty


Welcome to 5 Walnut St, a refined young Arts & Crafts Colonial blending European elegance with modern luxury. Offering 5,200 sq ft, this thoughtfully designed home features five spacious bedrooms and five full baths, ideal for comfortable, flexible living. Sunlit interiors showcase hardwood floors, custom millwork, 9' ceilings, and an open layout. The chef’s kitchen includes Thermador appliances, a Sub-Zero paneled fridge, induction cooktop, large island, and walk-in pantry, flowing into inviting living and dining spaces with a wood-burning fireplace. The main level offers an office and guest suite; upstairs includes three bedrooms, laundry, and a luxurious primary suite with spa bath and dual closets. A finished walkout lower level adds versatile space. Set on a beautifully landscaped ¾-acre lot abutting conservation land with a deep backyard, two-car garage, and expansion potential in the walk-up attic. Just about 1 mile to Lexington Center with easy access to Boston, Routes 2 and 95
…By Barrett Sotheby's International Realty


Prime Jason Street Neighborhood opportunity across from Menotomy Rocks Park! Rarely available, this two-family home offers an exceptional location and tremendous potential for a buyer, investor, or developer looking to create something special. Situated directly across from the park and just steps to the pond, trails, Whole Foods, and all that the Jason Street neighborhood has to offer, this is a location that is hard to replicate. The property presents an exciting opportunity to renovate and reimagine the existing two-family home to suit your needs. Explore the potential to convert the property to a beautiful single-family residence, create an ADU, pursue a condominium conversion, or maintain it as a two-family home. The possibilities are particularly appealing for those looking to add value in a premier Arlington location.The home retains much of its original character and architectural detail, providing a wonderful foundation for a thoughtful renovation. There is a walk-up attic offering additional potential, while the basement features high ceilings and excellent storage or future-use possibilities. Several important improvements have already been made, including newer heating systems, hot water, windows, and roof, providing a head start for the next owner.The property also offers a nice yard with ample off-street parking. The existing parking area could accommodate multiple vehicles or potentially be reimagined to create a more expansive rear yard, garden, or outdoor living space. The home requires updating and renovation and will be sold in its current “as-is” condition. For the buyer with vision, this is a rare chance to create substantial value in an extraordinary neighborhood, whether as a personal residence, investment property, or development opportunity. Opportunities in this location and with this level of flexibility are rarely available.
…By Gibson Sotheby's International Realty


A One-of-a-Kind Architectural Country Estate!Extraordinary custom sprawling ranch set on over eight private acres adjoining more than 33 acres of preserved land. Designed for grand-scale entertaining, this approximately 5,780-square-foot architectural showpiece showcases dramatic vaulted ceilings, skylights and magnificent arched laminated beams supported by custom Vermont stone bases. Multiple Pella sliding doors create a seamless connection to expansive, multi-level decking overlooking the property's peaceful natural surroundings.The spacious single-level layout offers three bedrooms, three-and-a-half baths, an impressive great room, generous gathering spaces and a partially finished basement with an exercise room. The luxurious first-floor primary suite features a walk-in closet, jetted tub and separate shower. A wet bar, security system, central vacuum and four-car garage complete this exceptional country retreat.Conveniently located near Blair Academy, this distinctive residence offers an exceptional opportunity for those seeking a private home close to the renowned boarding school and its vibrant international community. Remarkable craftsmanship, abundant space and serene natural beauty come together in one of Blairstown's most unique properties.
…By Prominent Properties Sotheby's International Realty


A remarkable Adirondack offering where luxury, recreation and versatility come together. Completely reimagined from top to bottom, this distinctive multi-family property presents a rare opportunity to create a private Adirondack compound, an elevated short-term rental destination, or the perfect combination of personal use and income. Step inside and discover beautifully designed spaces that are BRAND NEW, showcasing exceptional craftsmanship, sophisticated finishes and a fresh mountain aesthetic. Every detail has been thoughtfully considered, creating an atmosphere that feels refined yet wonderfully comfortable. Simply arrive, unpack and enjoy. Multiple living spaces provide extraordinary flexibility. Envision several families purchasing together to create a shared Adirondack retreat, each enjoying their own private accommodations while gathering in the dedicated recreation and common area. For the investment-minded buyer, the configuration offers exciting STR potential--or live in one residence while generating income from the others. For outdoor enthusiasts, DIRECT SNOWMOBILE TRAIL ACCESS makes this a true four-season destination. Head out directly from the property for miles of winter adventure, then return home to comfort and style. Additional unfinished space offers even more possibility--create a game room, fitness or wellness area, workshop, additional recreation space, owner storage or something entirely your own. Whether envisioned as a legacy family compound, an income-producing Adirondack escape, or an extraordinary combination of both, this property offers something increasingly difficult to find: brand-new finishes, multiple living spaces, recreation at your doorstep and tremendous potential. An exceptional Adirondack property and an absolute MUST SEE!
…By Four Seasons Sotheby's International Realty


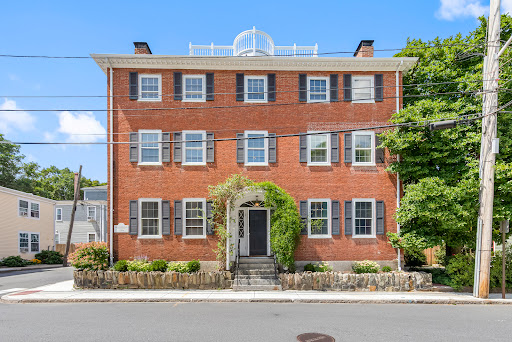
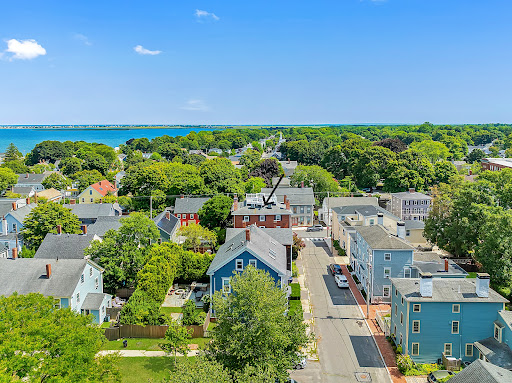

A rare offering in Newburyport’s beloved South End, the historic Margaret Atwood House has stood proudly on this Joppa corner since 1810. Impeccably preserved & owned by the same family for 50+ years, this stately 3-unit residence offers 5BR, 5 baths & 4,730 sq. ft. of living space (5,840 incl. finished lower level), with exceptional flexibility: live in one unit while generating rental income, retain as a multi-family, pursue the groundwork begun for condo conversion, or restore it as a grand single-family home with private extended-family quarters. Set high above the city, an expansive rooftop deck shared by 2 units captures sweeping views over downtown, South Church, Newburyport Harbor & Plum Island Sound. Updated with modern systems & AC throughout, yet rich in soaring ceilings & preserved period detail, this is history without compromise - and an increasingly rare opportunity to own a true 3+ unit property in the heart of Newburyport.
…By Gibson Sotheby's International Realty
'%20stroke='%23DDAA3A'%20stroke-width='1.909'%20stroke-linecap='square'%20stroke-linejoin='bevel'/%3e%3c/svg%3e)
Receive by email any new listing that may match your search criteria
Your criteria :
By validating this form, you accept the general conditions of use of Le Figaro Properties.
These agencies offer a selection of luxury properties vente at Egremont. Feel free to contact them for personalized assistance.
