The agencies at Arles
These agencies offer a selection of luxury properties vente at Arles. Feel free to contact them for personalized assistance.

 English$ USD · m²


Located in the old town of Arles, the future capital of contemporary art, this charming 18th-century building is a rare investment opportunity in a city with a growing international cultural presence. Just steps from the famous Roman Arenas and the vibrant Place du Forum, the property spans four levels, including two habitable floors, a vaulted cellar, and a delightful 10 m² courtyard perfect for enjoying warm southern evenings. The layout includes a 55 m² unit on the ground floor with direct access to the courtyard. On the first floor, two units of 53 m² (with balcony) and 61 m²; on the second floor, two more units of 70 m² and 74 m². The building retains many original features: high ceilings, stone walls, fireplaces – every detail tells a story. While some renovation work is needed, the potential is enormous: the property could be divided into several smaller apartments or redesigned into spacious, prestigious residences. A unique opportunity, full of character, located in one of Arles’ most sought-after districts. Perfect for lovers of historic architecture or visionary investors. Full details available on request.
…By Arles Sotheby's International Realty


Niche Mas on a peninsula in a wild environment with fauna and flora as rich as rare on the edge of Launes basin facing the sea in the heart of Camargue. The single-story Mas, located in the center of the 3500 m² property, offers a living area of nearly 110 m² consisting of: - A large living/dining room with fireplace and large openings to continue contemplating nature. - A kitchen with an adjoining laundry area. - 3 large bedrooms (each opening directly to the outside) including one "dormitory" type with 5 beds. - 2 showers rooms and toilets. A large shaded terrace to share suspended moments in an idyllic setting offering among other things sublime sunsets. It is not uncommon for pink flamingos, herons, egrets, cormorants, and others to freely evolve near the property, offering an extraordinary spectacle. For enthusiasts, fishing can be practiced directly from the property. A second building of nearly 20 m² currently serves as a garage and workshop. It is to consider updating the electricity and installing a heat pump for the implementation of reversible air conditioning by strengthening the insulation and enabling year-round habitation. At the end of the slideshow, you will find an extension project carried out by a renowned architect with the addition of a floor to the existing residence, a swimming pool with its pool house/garage, and technical room. The most beautiful village in Camargue, Les Saintes Maries de la Mer, is a 10-minute walk from the Mas with all amenities, restaurants and cafes, the Notre Dame de la Mer sanctuary, beaches a 15-minute walk away, a 5-minute drive from the famous Ornithological Park of Pont de Gau, 10 minutes from Château d'Avignon and the Bac du Sauvage with its now famous Restaurant Chez Za, and a little further the wild beaches of Beauduc and 30 minutes from the sumptuous Roman city of Arles with its arenas, museums, LUMA Tower... Love of nature in this unique and peaceful setting of the Camargue Natural Reserve. Pour plus de renseignements et visite personalisée, nous vous invitons à contacter Benoît ORSSAUD par téléphone au +33684463864 ou par e-mail à [email protected]
…By Maison Orssaud


Just a few minutes from the emblematic ramparts of Aigues-Mortes, in the heart of a private estate of more than one hectare, this majestic mansion from 1811 embodies timeless elegance and the Mediterranean art of living. Behind its noble facade reveals a refined universe where the generous volumes reveal a remarkable renovation over more than 355 m2 where every detail has been designed to enhance the original soul of the place. The finest materials interact harmoniously: Montpellier bars on the floor, Pont du Gard stone, custom woodwork, period moldings and superb arched openings bathing the spaces in light. The reception rooms offer generous volumes and a refined atmosphere, while the eight suites, all equipped with their private bathroom with large walk-in showers, guarantee absolute comfort to their occupants. Elegantly combining heritage character and contemporary services, this configuration offers multiple perspectives, whether it is an exceptional family home, a prestigious second home or even a high-end bed and breakfast activity. Outside, the charm operates immediately. The landscaped park with large centuries-old trees, remarkably maintained, offers a rare and preserved environment in the Camargue where no space of greenery has been left to chance. Horse riding enthusiasts will appreciate the dedicated facilities including a stable with two boxes, a career as well as pretty shaded paddocks perfectly integrated into the property. A true architectural signature of this residence, an elegant turret crowns the building, revealing an exceptional panorama of the Camargue landscapes and Mediterranean horizons. A place suspended between sky and earth, offering spectacular views throughout the seasons. A confidential and unique address, where the prestige of a historical heritage meets the excellence of an exceptional renovation. Complete file and private visit on request.
…By Laure Taberne


Exclusive Listing Just a two-minute walk from the beach, this elegant 180 sq.m villa enjoys an exceptional location in one of La Grande-Motte’s most sought-after areas. Overlooking a vast protected natural area, the property benefits from a peaceful, unspoiled setting with no overlooking neighbours and stunning sea views from the upper floor, making it a truly rare opportunity on the market. Bathed in natural light thanks to its south-west exposure, the villa offers generous living spaces and a thoughtfully designed layout for optimal comfort. The ground floor features a spacious living area with an open-plan kitchen, a ground-floor master suite and a large utility room. Upstairs, the sleeping quarters comprise a second master suite, one additional bedroom, a study that can easily be converted into a fourth bedroom, an independent bathroom and a separate WC, all enhanced by magnificent views over the Mediterranean Sea. A fireplace, air conditioning, an electric gate and electric roller shutters complete the high-quality amenities of this meticulously maintained property. Combining a prime location, a protected natural environment and immediate access to the coastline, this exceptional villa embodies the Mediterranean lifestyle, where elegance, tranquillity and everyday comfort come together in perfect harmony.
…By Montpellier Sotheby's International Realty
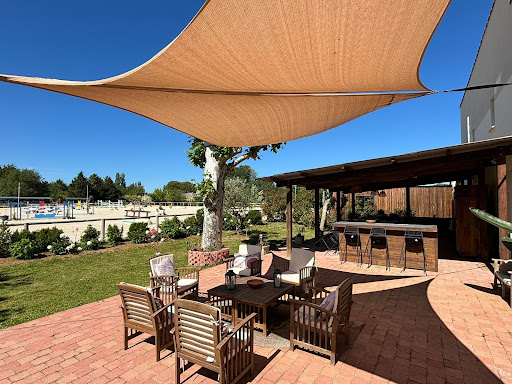
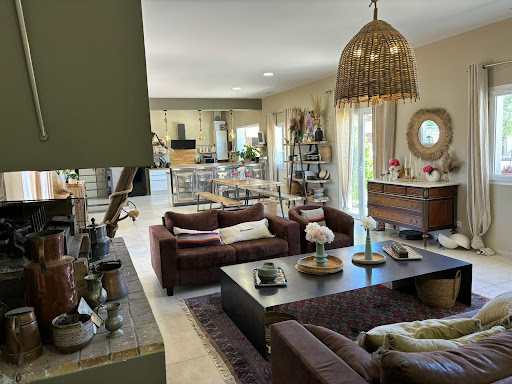


Very rare – at the gates of Montpellier, equestrian estate on more than 6 hectares, close to all amenities Perfectly located at the gates of Montpellier and the main roads, Horse Immo has the privilege of presenting this splendid equestrian estate to you. Spread over more than 6 hectares, the high-quality equestrian facilities offer considerable potential for activity. Resolutely oriented towards the enhancement and well-being of horses, the estate offers different stables for around thirty boxes, varied training spaces (quarry, riding arena, walker, Aqua training), optimizing each space with different access to water for green spaces all year round. The functional side of the whole is complemented by pretty landscaped spaces allowing you to enjoy the outdoors in all seasons. On the residential side, more than 250 m2 located on a wing of the large central courtyard, has neat and modern interiors, ideal for very pleasant family life. An independent studio can accommodate some staff. Located in a highly sought-after area, close to motorways, a TGV station and the airport, the estate will be able to accommodate all types of clientele and become a popular competition venue for the entire Mediterranean axis. Possibility of acquiring other buildings and equestrian facilities Our opinion Horse Immo: A great opportunity to seize as quickly as possible!
…By Laure Taberne


Ideally located between Montpellier and Nîmes, within immediate reach of the Mediterranean coastline and some of the region’s most sought-after tourist destinations, [Horse Immo](https://www.horse-immo.com?utm_source=chatgpt.com) proudly presents this exceptional equestrian estate extending over nearly 9 hectares. This remarkable and recently built property features a prestigious farmhouse-style residence offering approximately 300 sqm of living space, where spectacular volumes, abundant natural light and refined finishes combine in perfect harmony. The cathedral-style living room, elegant reception areas flowing seamlessly into one another, and beautifully appointed suites with exposed timber beams create an atmosphere that is both sophisticated and welcoming, enhanced throughout by the use of premium materials. Additional outbuildings totaling nearly 1,200 sqm further enrich this unique property and offer outstanding potential for a variety of high-end projects, including a luxury secondary residence, an exclusive hospitality venture, professional premises or artistic spaces. Completely sheltered from disturbances and hidden from view, the landscaped grounds feature an elegant swimming pool, expansive terraces and a refined pool house, creating an exceptional lifestyle environment dedicated to relaxation and the Mediterranean art of living. Designed with meticulous attention to detail, the equestrian facilities form a rare and comprehensive ensemble. A high-end indoor stable comprising 14 boxes includes two tack rooms, several grooming areas with showers, as well as independent accommodation for a rider or staff member. An indoor arena, a dressage arena, a lunging ring and extensive storage facilities complete this highly functional and immediately operational equestrian property. The estate also offers additional land parcels totaling nearly 8 hectares, where the grounds unfold into vast landscaped paddocks and cultivated areas within a beautifully preserved natural setting, harmoniously planted and entirely free from nuisance. **Horse Immo’s opinion:** A rare and confidential address where architectural excellence, premium equestrian facilities and an exceptional lifestyle come together in perfect balance. A truly unique property designed for discerning buyers and horse enthusiasts seeking an extraordinary place to call their own.
…By Laure Taberne


Llinares Real Estate offers you: THE MILL. In the 15th arrondissement of Marseille, discover this historic building and houses, comprising an old stone mill with remarkable industrial character, developing approximately 1,300m² on a plot of 1,396m². The main building, raised in R+4 and extended by a mezzanine of approximately 150m², is distinguished by its authentic architecture and characterful facade. An alcove sheltering a statue of the Virgin bears witness to the history and singular identity of the place. Several annex stone constructions, raised in R+1 and R+2, complete the property. To be fully rehabilitated, it presents multiple possibilities: housing, shops, offices, or mixed project, subject to urban planning authorizations. From the second floor, an exceptional 180° sea view opens up to the horizon. The address also benefits from immediate proximity to amenities and major transport routes. With its volumes, architecture, and transformation potential, THE MILL constitutes a rare opportunity for investors, property dealers, social landlords, or real estate operators looking for a major rehabilitation project. Contact - Bruno Benessiano: 0609049300 - Collaborator certificate CPI: 1310 2022 000 000 016 - RCP: AT 426801 - BB/ Property not subject to co-ownership regime - Property tax: 439€/year - Fees included at the expense of the seller. - DPE: blank - Information on the risks to which this property is exposed is available on the Géorisques site: www.georisques.gouv.fr Real estate building for sale 1300 m² - Land 1396 m² - Sea view - 13015This description has been automatically translated from French.
…By Llinares Immobilier


Close to Montpellier, this estate of nearly 7 hectares, on a dominant position in the heart of the vineyards, offers a panoramic view up to the sea and a preserved natural Mediterranean environment, with no nuisance. It includes 3.7 hectares of producing vineyards, with potential for expansion. The main house, built about fifteen years ago above a functional wine cellar, offers 270 m² of living space on one level, spread around a walled garden with a superb tiled swimming basin (21x4 m). It includes several lounges, a high-end open kitchen, 4 bedrooms, 3 shower rooms, and beautiful amenities: aluminum double glazing, automated rolling shutters, heat pump, reversible air conditioning, double-sided fireplace, solar panels, and borehole. An adjoining reception room of 210 m², extended by a 50 m² covered porch, completes the ensemble. The wine cellar (700 m²) is perfectly equipped and accessible on the ground floor, with a winery, storage spaces, tasting room, and office. All shops, services, and access (tram, highways, TGV station, airport, beaches) within 25 minutes. Ideal property for primary or secondary residence with vineyard and oenotourism potential. Sale price including fees: 3,700,000 euros Buyer’s fee Fees: 5.72% including VAT of the excluding fees price, which is 200,000 euros Price excluding fees: 3,500,000 euros Energy class: B Climate class: A Estimated annual energy expenses for standard use: between 3,200 euros and 4,250 euros per year. Prices indexed as of 01/01/2021. Information on the risks to which this property is exposed is available on the Georisques website: www.georisques.gouv.fr
…By Agence Mercure Languedoc-provence


CLAIR SOLEIL DISTRICT. In a quiet and peaceful setting, this attractive property comprises two buildings separated by a garden. These are two buildings facing each other, separated by a garden and each opening onto a cul-de-sac. The first building, with two upper floors (ground floor + 1), consists of a 200 sq m (approx.) warehouse on the ground floor with a very high ceiling, ideal for either a business involving storage or parking. Upstairs are two 75 sq m (807 sq ft) two-bedroom apartments, each opening onto a large terrace with a laundry area. The second building, with three upper floors (ground floor + 3), consists of a 70 sq m (approx.) garage with a high ceiling and an office on the ground floor. Each of the three upper floors contains a 75 sq m (807 sq ft) two-bedroom apartment with a terrace. On the fourth floor, a rooftop terrace, there is an attic and two terraces. Excellent construction quality, strong potential. Listing No. 9097. Agency fees payable by the buyer at a rate of 3%. Price excluding fees: €1,019,417. Property surveys in progress.
…By Kretz Real Estate


Marseille Les Catalans | Exclusive listing: luxurious 140 sq m four-room apartment with panoramic sea views Occupying the fourth floor of an iconic white Art Deco building dating from 1931 and designed by architect Édouard Dupoux, whose elegant “ocean-liner” style evokes the glamour of the seaside, this superb 140 sq m apartment enjoys one of the finest panoramic sea views in Marseille. Served by a lift, the apartment immediately impresses with its fluid layout and breathtaking outlook. The spacious reception room features bespoke furnishings designed to make the most of the exceptional Mediterranean panorama. A recent, high-quality renovation has elevated the property to the standard it deserves. The accommodation comprises a generous double reception room with dining area, a principal suite with a private balcony and a stone-clad bathroom, three further bedrooms (one with an en-suite shower room), an additional shower room shared by the other two bedrooms, a fully equipped utility room, and a beautifully appointed kitchen. Ref: NC010726 Price : 1,3 M
…By Vip Real Estate, Ltd


Situated in a dominant position in the heart of Roucas Blanc, this approximately 400 m2 Master house offers a panoramic view of the sea and the islands. It is organized around 4 beautiful reception rooms bathed in light and naturally extended towards the outside. A fully equipped kitchen, a laundry room, 6 bedrooms, 2 bathrooms, 4 shower rooms, a summer kitchen, and a double garage. On a 1200 m2 plot planted with Mediterranean species with a swimming pool and garden shed, this family home has the potential for extension. Sheltered from prying eyes, in absolute calm and easily accessible, it is located near amenities: shops, schools, transport, and the sea. The art of living, character, and potential are the hallmarks of this rare property.This description has been automatically translated from French.
…By Recouly Immobilier Corniche


Positioned front-line in a truly privileged setting, directly on the water’s edge in Bouzigues, this exceptional property offers uninterrupted, panoramic views across the shimmering waters of the Étang de Thaua landscape that shifts beautifully with the light throughout the day. Comprising three fully independent apartments, each level has been thoughtfully designed to maximize both privacy and the extraordinary setting. Every apartment opens onto a generous private terrace, creating seamless indoor-outdoor living and offering front-row views over the lagoonperfect for long Mediterranean lunches, sunset evenings, and effortless entertaining. The property is equipped throughout with air conditioning on every level, ensuring year-round comfort and complete autonomy for each residence. This configuration presents a rare versatility: a refined primary home with guest accommodations, an elegant holiday retreat to share with family and friends, or a high-performing rental investment with multiple income streams. Set within one of the region’s most authentic and desirable villages, Bouzigues is celebrated for its oyster farms, renowned seafood restaurants, and relaxed coastal lifestyle. Here, life unfolds at a gentler pace, surrounded by natural beauty and a strong sense of community. Ideally located, the property also benefits from proximity to vibrant destinations such as Sète and Montpellier, offering cultural richness, international access, and year-round activityall within easy reach. A rare opportunity to own a front-line water view property combining lifestyle, authenticity, and exceptional investment potential on the Mediterranean lagoon.
…By Montpellier Sotheby's International Realty


Positioned front-line in a truly privileged setting, directly on the water’s edge in Bouzigues, this exceptional property offers uninterrupted, panoramic views across the shimmering waters of the Étang de Thau—a landscape that shifts beautifully with the light throughout the day. Comprising three fully independent apartments, each level has been thoughtfully designed to maximize both privacy and the extraordinary setting. Every apartment opens onto a generous private terrace, creating seamless indoor-outdoor living and offering front-row views over the lagoon—perfect for long Mediterranean lunches, sunset evenings, and effortless entertaining. The property is equipped throughout with air conditioning on every level, ensuring year-round comfort and complete autonomy for each residence. This configuration presents a rare versatility: a refined primary home with guest accommodations, an elegant holiday retreat to share with family and friends, or a high-performing rental investment with multiple income streams. Set within one of the region’s most authentic and desirable villages, Bouzigues is celebrated for its oyster farms, renowned seafood restaurants, and relaxed coastal lifestyle. Here, life unfolds at a gentler pace, surrounded by natural beauty and a strong sense of community. Ideally located, the property also benefits from proximity to vibrant destinations such as Sète and Montpellier, offering cultural richness, international access, and year-round activity—all within easy reach. A rare opportunity to own a front-line water view property combining lifestyle, authenticity, and exceptional investment potential on the Mediterranean lagoon.
…By Montpellier Sotheby's International Realty


BARNES is pleased to offer this 280 m² property, located on a 4,500 m² wooded lot, boasting breathtaking sea views. The large swimming pool and pool house also benefit from this exceptional view. On the ground floor: a beautiful entrance hall, a large 80 m² living room with a fireplace, a master suite with a bathtub and walk-in shower, and a pleasant veranda opening onto the garden and Cassis Bay. Upstairs: a shower room and three bedrooms, one with a superb bathroom and dressing room. Plenty of storage space. Adjoining the property is a separate studio of approximately 20 m². Information on the risks to which this property is exposed is available on the Géorisques website: www.georisques.gouv.fr Contact : Maureen BERNARD Tél : +33 (0)6.27.33.31.27 Mail : [email protected] Agent commercial EI (RSAC 912409299) Les informations relatives aux risques auxquels ce bien est exposé sont disponibles sur le site Géorisques : www.georisques.gouv.fr Honoraires à la charge du vendeur Agency fees payable by vendor - Montant estimé des dépenses annuelles d'énergie pour un usage standard, établi à partir des prix de l'énergie de l'année 2021 : 4120€ ~ 5580€ - Les informations sur les risques auxquels ce bien est exposé sont disponibles sur le site Géorisques : www.georisques.gouv.fr - Maureen BERNARD - Agent commercial - EI - RSAC 912 409 299
…By Barnes Marseille Cassis Littoral


BARNES is pleased to offer for sale, in complete confidence, a rare property comprising two contemporary villas and a garden shed, all set on a 5,500 m² plot. The first villa enjoys exceptional sea views. It is situated in a sought-after residential area, in an elevated position and sheltered from any disturbance. It offers a rare living environment where elegance, modernity and serenity come together. Every detail has been carefully considered to meet the demands of a high-end lifestyle. Spanning two perfectly laid-out levels, the villa is organised around a main ground-floor level of approximately 260 m², designed to prioritise comfort and the fluidity of the spaces. As soon as you enter, you will be immediately captivated by a spectacular living area comprising a living room of approximately 120 m², bathed in natural light thanks to large windows facing outwards and towards the sea. This impressive space offers a warm and welcoming atmosphere, ideal for entertaining. The kitchen, which opens onto the living room and covers an area of approximately 50 m², combines contemporary design with functionality. It blends seamlessly into the living space and provides direct access to the terrace, where the sea view becomes a veritable living painting. The indoor-outdoor layout has been designed to offer perfect continuity and allow you to fully enjoy the surrounding setting. The sleeping area, perfectly separate, accommodates an elegant master suite comprising a bathroom, two walk-in wardrobes and a study of approximately 15 m², offering a private and comfortable space. Two further bedrooms complete this level and share a bathroom fitted with a shower and a bath, ideal for family life. Outside, the swimming pool with sea views blends seamlessly into the landscaped surroundings and naturally extends the living spaces. A pétanque court completes this convivial space, perfect for enjoying moments of relaxation in complete simplicity. The garden level offers a second floor with outstanding amenities. It comprises a large garage of approximately 120 m², a utility room, a games room and a wellness area featuring a hammam, a sauna and a jacuzzi. A fully-fledged cinema room completes the ensemble, offering a level of comfort befitting the finest properties. The second villa, completely separate and set back from the main house, has been designed in a similar spirit and boasts the same high-end features. This 110m² villa comprises a large living area with an open-plan kitchen and three bedrooms upstairs. The whole space features large south-facing bay windows overlooking the sea. A separate outbuilding completes this property, set in absolute tranquillity. Combining spaciousness, natural light, absolute tranquillity and high-quality fittings, this property represents a rare opportunity on the market. A real gem, ideal for those who appreciate comfort and exceptional views. CONTACT - Maureen Bernard: +33(0)6 27 33 31 27 [email protected] Independent estate agent (RSAC 912409299) Information regarding the risks associated with this property is available on the Géorisques website: www.georisques.gouv.fr Agency fees payable by vendor - Montant estimé des dépenses annuelles d'énergie pour un usage standard, établi à partir des prix de l'énergie de l'année 2021 : 1050€ ~ 1430€ - Maureen BERNARD - Agent commercial - EI - RSAC 912 409 299
…By Barnes Marseille Cassis Littoral


Near the beaches and harbour of La Ciotat, this sea-view property is set in a privileged environment at the heart of a one-hectare landscaped park planted with Mediterranean species, fruit trees and more than one hundred Tuscan olive trees. Abundant vegetation, colourful flowers and carefully maintained grounds give the property a unique charm and atmosphere throughout the seasons. The main house, complemented by a guest house, offers approximately 300 m² of living space in a refined style that highlights natural light and the fluidity of the volumes. The spacious reception areas open onto large terraces, creating an elegant and welcoming atmosphere naturally oriented towards the outdoors and the coastal scenery. The modern open-plan kitchen, fully equipped, connects seamlessly with the dining room before extending into a large light-filled living room framed by wide floor-to-ceiling windows. Behind the kitchen, a discreet pantry leads to an independent laundry room designed for everyday practicality and comfort. The night area comprises five bedrooms, each enjoying its own private facilities with walk-in shower and separate toilets. The primary bedroom, located upstairs, overlooks the swimming pool and offers sea views, transforming each sunrise into a privileged moment. A billiard room, storage rooms, a workshop and several cellars complete the interior spaces. The guest house features its own kitchen, living room, bedroom, bathroom and toilets, ensuring complete independence. Ideal for hosting guests in privacy, it can also be perfectly suited for high-end seasonal rentals. A caretaker’s apartment completes the estate and ensures optimal management of the property. Outside, the swimming pool forms the heart of the summer lifestyle, surrounded by terraces and a summer kitchen. The park also includes a pétanque court and reflects the meticulous care given to the landscaping. The amenities meet the highest standards: air conditioning in all bedrooms, electric roller shutters, central vacuum system, automated gate with secure dog enclosure, alarm system, video intercom, landscaped lighting and fibre-optic internet. A perfect balance between contemporary elegance and Provençal authenticity, this property stands out for its comfort, discretion and privileged location with breathtaking panoramic views over the bay of La Ciotat extending to Saint-Cyr-sur-Mer. Ranked among the most beautiful bays in the world, La Ciotat offers an exceptional lifestyle between Mediterranean charm and refined coastal living. Contact Madame Claude Leonetti +33 (0)6 82 90 66 62 [email protected] Deputy Director – Barnes International Realty Marseille Cassis Information regarding potential risks to which this property is exposed is available on the Géorisques website: www.georisques.gouv.fr Agency fees payable by the seller. Agency fees payable by vendor - Montant estimé des dépenses annuelles d'énergie pour un usage standard, établi à partir des prix de l'énergie de l'année 2022 : 5420€ ~ 7410€
…By Barnes Marseille Cassis Littoral


John Taylor Marseille & Littoral presents this property in a commanding position on the hills of Ceyreste, offering a peaceful setting and open sea views stretching to the Bay of Saint-Cyr-sur-Mer. Set on an entirely enclosed and secure plot of around one hectare, it provides nearly 300 sqm of living space, divided between the main house, an independent guest house, and a caretaker’s accommodation. Bright living areas open onto a large terrace, a swimming pool seamlessly integrated into the landscape, and a summer kitchen designed for convivial outdoor living. The ensemble offers four suites, with the option to create a fifth bedroom. Several outbuildings complete the property: billiard room, garage, workshop, and generous storage areas. The landscaped garden includes fruit trees and a pétanque court, offering a pleasant, quintessentially Mediterranean lifestyle. Less than ten minutes from beaches and amenities, this property stands out for its balance of tranquility, comfort, and proximity to the coast. For any information or to arrange a viewing, contact Tony Debord, Real Estate Consultant, at +33 6 85 46 22 91.
…By John Taylor Marseille & Littoral


Property with panoramic sea view in Ceyreste... Ceyreste, in a quiet and residential area, this 10,857sqm property offers a sea view of the bay of La Ciotat, St Cyr and Cassis hills. It is located 10minutes by car from the beaches. This villa of 332sqm offering beautiful volumes and quality materials. A large reception room and a larges terrace enjoys a beautiful sea view. 4 bedrooms. Garage. Swimming pool. DPE : D, GES : C. ADR1353. Information on the risks to which this property is exposed is available on the géorisks website: www.georisques.gouv.fr
…By Agence Du Regard
'%20stroke='%23DDAA3A'%20stroke-width='1.909'%20stroke-linecap='square'%20stroke-linejoin='bevel'/%3e%3c/svg%3e)
Receive by email any new listing that may match your search criteria
Your criteria :
By validating this form, you accept the general conditions of use of Le Figaro Properties.
These agencies offer a selection of luxury properties vente at Arles. Feel free to contact them for personalized assistance.



