Get early access to listings that match your criteria
Never miss an opportunity again. Our personalized alerts notify you instantly.

 English$ USD · m²


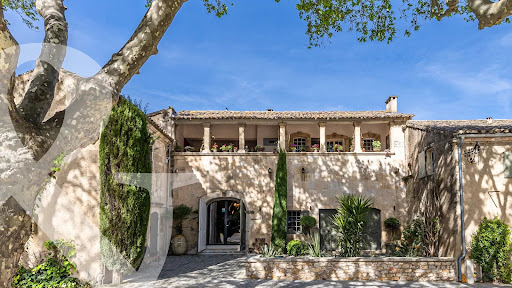
Set within an area of outstanding natural beauty, this beautifully renovated semi-detached stone farmhouse, dating from the early 20th century and meticulously restored in 2025, enjoys a truly unique setting among meadows, rice fields and historic landscapes, with breathtaking views over the iconic Montmajour Abbey (Fontvieille). The main residence impresses with its generous proportions and warm, welcoming atmosphere. At its heart is a magnificent, light-filled living room with soaring ceilings, complemented by an elegant mezzanine library. A dining room with fireplace, a more intimate second sitting room, a fully equipped kitchen, a shaded courtyard with outdoor dining area and barbecue, a guest suite, a study and a utility room complete the ground floor. Upstairs, the spacious yet inviting principal suite enjoys a dressing room, an en-suite bathroom and tranquil views across the surrounding rice fields. A second en-suite bedroom, together with two additional bedrooms sharing a bathroom with both bath and shower, complete the sleeping accommodation. Outside, the beautiful stone swimming pool blends seamlessly into the landscape, framing spectacular views of Montmajour Abbey—a living masterpiece that changes with the seasons. The thoughtfully landscaped gardens also feature a pétanque court and a carport. A separate guest house offers complete independence, comprising an entrance hall, a living room, a kitchen and, upstairs, two en-suite bedrooms, each enjoying lovely views over the surrounding countryside. A further 150 sqm stone barn, still awaiting conversion, offers exceptional potential for a variety of projects, whether as a reception space, artist's studio, wellness area, gym, collector's garage or additional guest accommodation. The interiors have been tastefully curated by the owner in an elegant Mid-Century Vintage style, blending carefully sourced antique pieces with authentic materials to create a sophisticated yet timeless atmosphere. Located just minutes from Arles—renowned for its outstanding Roman heritage, vibrant restaurants, Provençal market and internationally acclaimed photography festival—and from Fontvieille, a charming village at the gateway to the Alpilles with its shops and local amenities, the property offers a rare balance between preserved nature, Provençal lifestyle and everyday convenience. With seven bedrooms in total, this exceptional property is equally suited as an elegant family home or as a luxury seasonal rental investment, offering excellent income potential.
…By Von Peerc Immobilier - Saint-rémy-de-provence


iad France - Jean-Marc Ménager offers you: In Fontvieille, at the gates of the Alpilles, an exceptional estate between the art of Provençal living and investment opportunity.Located on the heights of Fontvieille, at the entrance of the Parc naturel régional des Alpilles, this remarkable Provençal property benefits from an exceptional environment, combining absolute peace, preserved nature, and incomparable quality of life.Set at the end of a dead-end street, this estate enjoys a privileged location with direct access to the trails of the Alpilles. Built in the late 1970s, it covers nearly 900 m² of built area on a vast landscaped plot, adorned with olive trees, fruit trees, and numerous relaxation areas.The property consists of 9 bedrooms, each with its own shower room or private bathroom with toilet. Several independent accommodations complement the whole, including three studios equipped with kitchens as well as a large master suite. This configuration offers many possibilities: prestigious family residence, guesthouse activity, furnished rental tourism, or high-end accommodation project.The reception areas are appealing with their generous volumes and authenticity: spacious living room with a Fontvieille stone fireplace, dining room, billiard area, bar corner, and a large fully renovated kitchen, originally designed for professional use.The exteriors fully invite you to enjoy the art of Provençal living: swimming pool, pool house with bar and barbecue, shaded terraces, putting green, horse boxes, chicken coop, garden shed, and numerous parking spaces. Three independent accesses, secured by electric gates, facilitate the organization of the premises and enhance comfort of use.The estate also benefits from efficient equipment contributing to its comfort and energy efficiency: air conditioning, recent heat pump, new gas boiler, solar hot water production, self-consumption photovoltaic panels, borehole, tank, and irrigation canal.Thanks to its volumes, configuration, and privileged environment, this property is suitable for both a prestigious primary or secondary residence and the development of a tourism reception activity, the organization of thematic stays, or a charming hotel project, subject to necessary administrative authorizations.Just minutes from Arles, Les Baux-de-Provence, Maussane-les-Alpilles, and the Camargue, Fontvieille attracts with its authenticity, heritage, natural environment, and tourist appeal. Renowned in particular for the mills made famous by Alphonse Daudet, the village offers a sought-after living environment where softness of living, heritage, and iconic landscapes of Provence come together.A rare property on the market, bringing together a privileged environment, quality amenities, significant exploitation potential, and true heritage value, in one of the most sought-after areas of Provence.Agency fees to be borne by the seller. A valid identification document will be requested during the visit, in accordance with Article L.561-5 of the Monetary and Financial Code. Information on the risks to which this property is exposed, including the legal obligation for clearance, is available on the Géorisques website: http://www.georisques.gouv.fr. This real estate announcement has been drafted under the editorial responsibility of Mr. Jean-Marc Ménager, independent real estate agent (without holding funds), commercial agent of the SAS I@D France registered at the TARASCON RSAC under number 333449684, holder of the real estate canvassing card on behalf of the company I@D France SAS.
…By Iad France


EXCLUSIVE - Nestled in the heart of a discreet residential area, come discover this characterful home, completely reimagined. Here, the charm of the old meets modern comfort to create a unique and exceptional living space. Its vast, light-filled living areas invite conviviality. Enjoy an ultra-modern open kitchen with a dining area, and a generously sized double living room opening directly onto a pergola-shaded terrace. From there, your gaze sweeps over a landscaped garden offering several dedicated relaxation areas. The pool area with its sparkling blue basin is framed by its terraces, its pool house with a summer kitchen, and its bocce ball court. The ideal spot to enjoy summer in complete privacy! This comfortable property offers five bedrooms with private bathrooms and dressing rooms, including two luxurious master suites, an office, a wine cellar, a garage, and a laundry room... For your comfort, the property is equipped with an automatic gate and irrigation system, outdoor lighting to enhance the setting, and central air conditioning. A rare opportunity not to be missed! DPE: B/ 78 GES:A/2 Montant estimé des dépenses annuelles d'énergie pour un usage standard entre 1800 et 2480 euros indexées aux années 2021, 2022 et 2023 (ou 2021 uniquement) (si logement F ou G 'Logement à consommation énergétique excessive : classe F ou G') Pour visiter et vous accompagner dans votre projet, contactez Emmanuel URVOY, au 0601853558 ou, par courriel à [email protected]. Selon l'article L.561.5 du Code Monétaire et Financier, pour l'organisation de la visite, la présentation d'une pièce d'identité vous sera demandée. Cette présente annonce a été rédigée sous la responsabilité éditoriale de Emmanuel URVOY agissant sous le statut d'agent commercial immatriculé au RSAC TARASCON 418135729 auprès de PAUL PARKER PROPERTIES, 10 rue du Colisée 75008 PARIS; SIRET 487 624 777 00040, RCS Nantes. Carte Professionnelle Transactions sur immeubles et fonds de commerce (T) et Gestion immobilière (G) n°CPI 4401 2016 000 010 388 délivrée par la CCI Nantes - Saint Nazaire. Compte séquestre n°30932508467 BPA SAINT-SEBASTIEN-SUR-LOIRE (44230). Garantie GALIAN - 89 rue de la Boétie, 75008 Paris - n°28137 J pour 2 000 000 euros pour T et 120 000 euros pour G. Assurance responsabilité civile professionnelle par MMA Entreprise: police n°120.137.405 Mandat réf : 414995 - Le professionnel garantit et sécurise votre projet immobilier.
…By Paul Parker Properties


This authentic late 18th century “mas” is set in an enclosed 3039 sqm landscaped plot in a peaceful countryside environment near Arles in the Bouches-du-Rhone department. The 300 sqm main house includes a spacious living/reception room with a mezzanine, a drawing room with a fireplace, a dining room, an equipped kitchen, a study, and a suite with a shower room. A staircase accesses three bedrooms (one with a shower room, two sharing a bathroom). A second staircase leads to a master suite with a spacious bathroom and dressing room. The property commands a view of Montmajour Abbey and the surrounding hillsides. Annexes include a 150 sqm barn and an independent guest house comprising a living room, a kitchen, and two bedrooms each with a shower room. The delightful garden benefits from an 8 x 3 metre swimming pool, and a 4-vehicle carport.
…By Daniel Féau


Just a few kilometres from the charming village of Fontvieille and only ten minutes from the historic centre of Arles, renowned for its UNESCO-listed monuments, museums, the internationally acclaimed Rencontres d'Arles photography festival and vibrant cultural scene, this charming period property enjoys a privileged setting within a small country hamlet, boasting exceptional views of the majestic Montmajour Abbey. Set on approximately 0.75 acres of landscaped grounds, the estate offers around 5,834 sq ft of total living space. Combining authentic Provençal character with a relaxed bohemian spirit, it presents a unique lifestyle opportunity with excellent versatility. The main residence, extending to approximately 3,229 sq ft, is filled with natural light and generous living spaces. The ground floor centres around a spectacular cathedral-ceiling living room and an elegant dining room with a fireplace, both opening onto the garden and enjoying remarkable views of Montmajour Abbey. A fully equipped kitchen, a home office and a first en-suite bedroom complete this level. Upstairs, the sleeping quarters have been thoughtfully designed to ensure privacy for family and guests alike. The principal suite, accessed via its own private staircase, provides a peaceful and secluded retreat. A second wing accommodates three additional bedrooms and two shower rooms. The independent guest house, offering approximately 1,076 sq ft, welcomes family and friends in complete privacy with a comfortable living area and two en-suite bedrooms. It also offers excellent potential for seasonal holiday rentals or long-term letting, providing an attractive additional source of income. A spacious 1,615 sq ft barn completes the property and offers endless possibilities. Whether transformed into an artist's studio, a garage for a classic car collection, or adapted to suit a variety of personal or professional projects, it provides exceptional flexibility. Outside, the beautifully landscaped garden, planted with Mediterranean species, embodies the relaxed Provençal lifestyle. A swimming pool, pétanque court and a shaded terrace beneath magnificent plane trees create a peaceful and inviting setting, ideal for entertaining and enjoying the surrounding countryside. Ideally positioned between the Alpilles Regional Natural Park and the Camargue, this distinctive property will appeal to buyers seeking an elegant primary residence, a characterful family home or a charming Provençal retreat with excellent rental income potential.
…By Barnes Alpilles Luberon


Beautiful family property in the heart of the Alpilles - Rare in the sector. Located just a stone's throw from the village center, this superb 300 m2 property offers spacious accommodation and a privileged living environment in 3844 m² of wooded, buildable and divisible grounds. The main house captivates with its warm atmosphere and character features: Spacious living room with stone fireplace, high ceilings and Provencal-style ceilings. Huge ground-level master suite (bedroom, bathroom, wc, dressing room...). An office, storeroom and wine cellar complete this level. Upstairs, a second dwelling of approx. 150 m² offers a truly independent space, depending on the project: A living room with wood parquet flooring, a modern kitchen, 4 bedrooms, a bathroom and a shower room, wc. Balcony terrace with unobstructed views. Outside, you'll enjoy an ideal relaxation area with a beautiful swimming pool, a pool house converted into a summer kitchen with barbecue, large terraces and a boules pitch. All the art of living in Provence... A rare property for sale, offering numerous development possibilities, as the land is divisible and can be built on according to your plans...
…By Happy Immobilier - Maussane-les-alpilles


Located in the heart of the village, this charming 19th-century house, renovated in 2020, features seven main rooms, a small garden with a swimming pool, and a private parking space. The stone house, on two levels, includes on the ground floor an entrance leading to a library-TV lounge, another reception lounge, a dining room, and an equipped kitchen. The upper floor comprises three bedrooms, each with an independent shower room. The fully enclosed garden is a calm and serene oasis, arranged around various shaded or sunny terraces, a swimming pool, and a summer lounge: ideal for enjoying the Provençal mild climate at any time and in any season.
…By Junot - L'agence Des Alpilles Et Du Luberon


For sale in Paradou. A stone's throw from the village square, renovated farmhouse with 360sqm living space on a 2,000sqm garden with a heated 10x4m pool and its pool house with fireplace. High-end features for the seven main rooms of this elegant residence. Bright, it includes five bedrooms, each with bathroom and dressing room, a contemporary equipped kitchen, a living room with stone fireplace, a wine cellar, an independent studio with one bedroom and a shower room, a closed garage and carport. This exceptional property can be sold furnished. Reduced notary fees. Construction according to the latest urban planning regulations in force. Information on the risks to which this property is exposed is available on the Georisks website: www.georisques.gouv.fr.
…By Junot - L'agence Des Alpilles Et Du Luberon



Set in the heart of the village of Paradou this imposing stone building, a former olive mill dating back to the 17th century, has been completely renovated with great taste and elegance, successfully combining the charm of the past with the modern comforts of today. It is notably characterised by a magnificent, vaulted reception room of over 120 m² with very high ceilings, opening onto an internal patio and a fitted kitchen. Also on the ground floor are three self-contained apartments (55 m², 38 m² and 50 m²), as well as a gym and an 85 m² garage. To access the main residence up on the first floor there a choice of three staircases, or the lift. Up on this level there are three spacious en-suite bedrooms and a superb living area comprising a fitted kitchen, dining room, TV room, and a double sitting room with a mezzanine opening onto two terraces, one of which features a 6x12m heated swimming pool. This is a truly unique property that is equally suited to accommodating a very large family whilst offering plenty of privacy, or to launching a commercial venture.
…By Colpaert Et Wehrle


This architect-designed house of about 400msqm living space, easy to live in, is located in a landscaped enclosed garden, sheltered from all nuisances, just a stone's throw from the village center with its shops and restaurants. There are beautiful reception rooms including a large living room, a winter dining room, a kitchen with a pantry, a cold room, a laundry room, two en-suite bedrooms including a spacious master, and a double garage complete the ground floor. The upper floor has two nice bedrooms with their shower rooms and toilets. The garden of about 2,500sqm is a surprising oasis organized in shaded terraces, a summer dining room, a 14x6m swimming pool, a pool house, a bar and summer kitchen, two bedrooms with a shower room and toilets in an annex, a relaxation area for sport/massages. Its large capacity is ideal for living there all year round and receiving guests comfortably with elegance and generosity, or also for a family home as a second residence during refreshing, peaceful breaks close to the gentle Provençal nature. EXCLUSIVE.
…By Junot - L'agence Des Alpilles Et Du Luberon


This 18th-century residence is distinguished by the elegance of its typical facade and the nobility of its generous proportions. Located in the heart of the village, it features a garden centered around a venerable plane tree, a refreshing pool, a charming patio, and a large shaded terrace. The house, approximately 400sqm of living space over three levels, is equipped with an elevator that facilitates movement from one floor to another. The main part includes large living and reception rooms such as a kitchen-dining room, a small sitting-dining room, a large living room, a garage, three bedrooms, an antechamber, and five bathrooms. On the second floor, two attic rooms (an additional 100sqm) are to be fitted out as planned into en-suite bedrooms, TV-cinema lounge, library, game room, or gym. An independent apartment with two bedrooms, a living room-kitchen, a shower room, and toilets allows for accommodating live-in staff or hosting friends and family with complete independence and tranquility.
…By Junot - L'agence Des Alpilles Et Du Luberon


On a landscaped and enclosed garden of about 1,500sqm, this 19th-century mas, restored and enlarged, features lovely living rooms on the ground floor and five bedrooms in total. A contemporary, inviting, spacious, and ergonomic equipped kitchen opens onto a beautiful dining area, both facing west to enjoy the magical light of late afternoons in all seasons. A small lounge/office leads to the living room with a built-in fireplace and large glass doors opening onto a terrace overlooking the garden. On the same level, a double laundry room and a cloakroom with guest toilets add comfort, ease, and storage. Access to the upper level is via a stone staircase leading exclusively to a master suite with a bathroom with bathtub and shower, as well as a dressing room and toilets. A second staircase dedicated to the other rooms on the floors opens, on the first floor, onto a charming library-lounge. On this same level, two bedrooms share a nice bathroom with toilets. Finally, the second and top floor also hosts two attic bedrooms, one of which is very large (ideal children’s dormitory), as well as a shower room with toilets. The garden is charming, featuring a stylish swimming corridor pool and a summer lounge protected from the sun's heat under a spacious pool house. Beautiful and tall trees ensure freshness and shade in summer and give charm and character to this property located only 7 minutes on foot from the village center. Modern comfort, generous volumes, and brightness thanks to its many openings, this unconventional house, recently renovated, combines all the advantages of a family home that is easy to live in, maintain, and potentially rent out seasonally. Significant residual COS, parking, watering system, and automatic gate.
…By Junot - L'agence Des Alpilles Et Du Luberon


Jame’s Property presents this newly built off-plan property (VEFA), offering a privileged lifestyle that combines Provençal charm with high-end contemporary features. Located in the heart of the village of Paradou, on a plot of approximately 1,100 sqm, this 256 sqm home draws inspiration from traditional Provençal farmhouses (mas) and has been designed to offer comfort, elegance, and natural light. This architectural project embraces the spirit of Provençal mas, reinterpreted through a contemporary approach, favoring noble and natural materials such as stone, wood, and metal, creating an elegant and timeless home perfectly integrated into its surroundings. The ground floor opens onto a welcoming entrance leading to a spacious living area, including a large, light-filled lounge thanks to expansive glass doors opening onto the garden and its many terraces. The house also features a fully equipped kitchen/dining area fitted with high-end materials and appliances. A ground-floor bedroom with dressing room, shower room, and WC completes this level. Upstairs, the property offers three en-suite bedrooms, each with its own shower room, including a spacious master suite with generous volumes and excellent comfort. The landscaped outdoor areas provide a true Provençal lifestyle, featuring a heated swimming pool, a fully equipped pool house, and a closed garage. The home also benefits from generous volumes and wide openings onto the landscaped gardens and terraces, creating a seamless indoor-outdoor flow. The technical equipment and finishes have been carefully selected to ensure optimal comfort. This rare property, within walking distance of the center of Paradou, enjoys a prime location in the heart of the Alpilles. Future owners will have the opportunity to personalize the house according to their preferences, with a wide range of finishes and equipment available, allowing them to create a home perfectly suited to their taste and lifestyle. Please do not hesitate to contact us to receive a complete file. Information regarding potential risks to which this property is exposed is available on the Géorisques website: georisques.gouv.fr
…By Jame's Property


My Home Connexion offers for sale this charming house located in Paradou, in a quiet environment. On the ground floor, you will discover a beautiful living space including a bright living room, a very large fully equipped kitchen, an office space, as well as a bedroom and a shower room. Two suites, each with their own shower room, complete this level. Upstairs, a master suite features a bathroom, a dressing room, and a terrace. The house benefits from underfloor heating and cooling, ensuring optimal comfort throughout the year. Outside, enjoy a vast garden of approximately 5,000 m² with a pool secured by an alarm. Price: 1,940,000 euros H.A.I including 4.58% agency fees payable by the buyer, which represents a net seller of 1,850,000 euros. Information about the risks to which this property is exposed is available on the Géorisques website: georisques.gouv.fr Do not hesitate to contact us for more information at or at This description has been automatically translated from French.
…By My Home Connexion Maussane


This 19th century “mas” in an ideal location in walking distance of the amenities offers 300 sqm of living space. An elegant entry with a cloakroom leads to a 72 sqm living/reception room with a stone fireplace and exposed beams, a kitchen with walnut work surfaces, a Lacanche range and a wine cellar, and a bedroom with a shower room and dressing room. Upstairs are four suites each with a bath/shower room and dressing room. The 1885 sqm landscaped garden features a 10 x 4 metre heated swimming pool with a shutter, a pool house with a summer kitchen and a barbeque, a self-contained studio apartment with a kitchenette and a shower room, a garage and a car-port.
…By Daniel Féau


At the heart of the village of Paradou, this remarkable historic village house dates back to the 18th century and reveals a wealth of preserved architectural features. Its elegant façade, harmonious proportions and original period details lend the property a distinctive and timeless character. Offering approximately 5,382 sq ft of living space across three floors, the house is arranged around a beautiful stone staircase reminiscent of a traditional Provençal townhouse. A lift also serves the first floor, providing an additional level of everyday comfort. From the moment of entry, generous volumes are complemented by an impressive array of period features. Exposed beams, stone fireplaces, vaulted ceilings, stone walls and high ceilings create an atmosphere that is both authentic and refined. The ground floor accommodates spacious reception areas, including a living room, a combined sitting and dining room, and a generous kitchen with an adjoining utility room. These spaces open onto a shaded, north-facing patio, offering a welcome retreat from the summer heat. The first floor is thoughtfully arranged to provide both comfort and privacy. On one side, an independent apartment, also accessible from outside, comprises a living room with a kitchen and dining area, two bedrooms and a shower room. On the other, an impressive principal suite features a private sitting room, a spacious bathroom and a bedroom with a stone fireplace. Two further bedrooms share a shower room and a large dressing room. The second floor offers two substantial rooms, each measuring approximately 538 sq ft, together with a shower room. These versatile spaces provide considerable scope for adaptation to suit the future owners’ needs. Outside, life centres around an elegant terrace shaded by a two-hundred-year-old plane tree, alongside a charming 26 x 13 ft swimming pool, creating an inviting setting in which to enjoy the tranquillity and distinctive atmosphere of the property. A garage accommodating one vehicle completes the property. Rich in history, character and authenticity, this is a truly distinctive residence in the heart of the Alpilles. The property was once owned by the renowned Avignon painter Marius Breuil, adding a further layer of historical interest to this remarkable Provençal home.
…By Barnes Alpilles Luberon


On the municipality of Paradou and near Maussane les Alpilles, this single-story house of nearly 150 m² is appealing due to its brightness, spaciousness, and well-maintained outdoor areas. Ready to move in, it offers a welcoming setting and easy organization for everyday life. The living area of over 70 m² is the heart of the house: a generous and bright space, ideal for entertaining and sharing moments with family. The night area includes three bedrooms, including a master suite with dressing area and private bathroom. The other two bedrooms share a second bathroom. Outside, a beautiful shaded terrace opens directly onto the pool and invites you to fully enjoy the beautiful days. The nearly 1,000 m² plot, fully fenced and landscaped, forms a pleasant green setting. A garage completes this house which combines sought-after features: single-story living, large living space, master suite, pool, and proximity to the village. +33663371177
…By Bonaparte


This property, located in the countryside but in a sought-after hamlet of the village, consists of two separate dwellings that can be merged into one without major work. The main house has beautiful living rooms on the ground floor, including a fitted kitchen, a living-dining room and three bedrooms, each with a shower room and toilet. The upper floor is dedicated to the master bedroom with its shower room, toilet and office. A partly covered terrace houses a summer kitchen-dining room, allowing you to live and cook mostly outdoors, while enjoying the beauty of the garden at any time. A 26sqm annex house welcomes guests, who enjoy charming comfort in complete independence. A tourist rental activity is obviously possible. The landscaped park of about 2,900sqm has an intimate swimming pool (11mx5m), equipped with a pool house for the hottest hours as well as a beautiful terrace. A large parking lot and a garden shed for DIY and storage guarantee a well-organized place to discover.
…By Junot - L'agence Des Alpilles Et Du Luberon


For sale village house. On the village square but in absolute tranquility, this house of about 200m² living space in stone and renovated with a contemporary/loft style stands out for its generous volumes and the brightness of its living rooms. The ground floor hosts a vast immaculate 90m² room that can serve various functions such as office, gym or dance room, library, cinema, commercial space or for liberal, craft and/or artistic profession. We enjoy a pretty patio and also a bedroom with bathroom as well as a laundry room on the ground floor. The upper floor is divided into a large living room combining equipped kitchen, living-dining room, two bedrooms and a shower room. A surprising swimming pool gives all its uniqueness to the small suspended garden which becomes the focal point around which all the rooms with large bay windows are organized. A place out of time and agitation in the historic heart of the village: a rare gem not to be missed.
…By Junot - L'agence Des Alpilles Et Du Luberon


S T Y L E S presents an exceptional property in a dream setting.In a prestigious decor in the heart of the Alpilles Regional Natural Park, where cypress trees dance in the wind and sun-warmed stones tell centuries of life, this authentic building stands as a silent witness since the 17th century. This place, rich in history and authenticity, embodies Provençal elegance in its noblest form. Enhanced by an extraordinary renovation, this character Mas of approximately 1,300 m² of living space has regained its splendor of yesteryear while incorporating contemporary comfort and refinement. Here, the vaulted ceilings, stone floors, large bay windows, and high-end materials compose a perfect symphony between heritage and modernity. The Mas is surrounded by more than 7.5 hectares of an enchanting landscape, where nature seems to have been sculpted with passion: nearly 4 hectares of olive trees under AOP (three varieties for 1,400 trees), a three-hundred-year-old plane tree, a natural spring, fig trees with generous fruits... A living, vibrant decor, imbued with the Provençal soul.Maussane-les-Alpilles, a charming village near Saint-Rémy-de-Provence, Eygalières, and Les Baux-de-Provence, is one of the jewels of this region. Life here flows to the rhythm of colorful markets, traditional festivals, pétanque games under the plane trees, and summer days rocked by the song of cicadas. The art of living here is a daily celebration: of taste, of the land, of human connections, and of time stretching softly under the azure sky.Just a few minutes from the heart of the village but in absolute peace, the Mas offers a haven of tranquility conducive to contemplation, inspiration, or hosting activities: family residence, exceptional venue for events (weddings, seminars), or the development of a prestigious agricultural project around olive cultivation. A confidential refuge, brimming with varied opportunities, in the heart of an idyllic and preserved landscape while being perfectly located near highways, train stations, and airports.And, discreetly nestled in a verdant corner, the pool invites you to suspend time, to let yourself be enveloped by the warmth of the South and the beauty of the setting. This property with pure charm is not just a real estate investment. It is a fragment of Provençal history, a lifestyle in itself, an unparalleled sensory experience, to offer or to pass on. Certainly one of the rarest and most coveted addresses in the Alpilles, where nature, authenticity, and luxury unite gracefully.This description has been automatically translated from French.
…By Styles


Just a few minutes from the village of Paradou, in the heart of the Alpilles Regional Natural Park, this remarkable property enjoys a particularly peaceful and unspoilt Provençal setting. Set within approximately four hectares of land, the stone mas offers around 350 sqm of living space and has undergone a high-quality renovation. Materials, generous volumes and natural light have been carefully considered to preserve the character of the property, combining the charm of traditional Provençal architecture with the comfort of a contemporary home. Outside, the landscaped grounds form a natural extension of the living spaces. Several terraces and secluded areas provide inviting places to relax and enjoy the gardens, the privacy of the estate and beautiful views towards the mas and the surrounding Alpilles. The swimming pool blends seamlessly into this exceptional setting, while a private tennis court completes the property. Surrounded by pine trees, olive trees and Mediterranean vegetation, the estate offers a wonderful sense of peace and space, while remaining within easy reach of some of the most sought-after villages in the Alpilles. A rare property, equally suited as a family home or a Provençal retreat, where architecture, nature and the lifestyle of Provence come together with effortless elegance. Full details and further information available upon request from Maison Vanel. Property for sale in Paradou – 13520, close to Maussane-les-Alpilles and Saint-Rémy-de-Provence – 13210, in the heart of the Alpilles.
…By Maison Vanel Immobilier


This entirely restored “mas” is set in 2 hectares of peaceful enclosed grounds just a few minutes from Maussane-les-Alpilles in the heart of the Alpilles Nature Park. Commanding an open view of the mountain range and olive groves, it offers about 350 sqm of beautifully appointed and tastefully decorated living space including a living/reception room, a kitchen with a La Cornue range, a dining room, four suites (Devon & Devon bathrooms), and a home cinema. Two more bedrooms would be possible. The landscaped grounds are planted with rose bushes, olive trees, lavender and vineyard. With several terraces, a fountain, a 17 x 5 metre swimming pool with a pool house, a tennis court and several annexes. Resolutely unique.
…By Daniel Féau


There are houses that know how to stay away from the hustle and bustle while remaining close to village life. This 19th-century stone mas is one of them. Nestled in the heart of the village, it offers what is now the rarest thing, absolute silence and total privacy, with no overlooking neighbors, just steps from everything. From the entrance, the house reveals its soul: bright, generous volumes, stone and wood present. The kitchen, large and friendly, naturally takes center stage as the heart of the house, designed for hosting and living. Open to the outside, it connects to a spacious reception room where a dining room and large living room bathed in light unfold, with two stone fireplaces facing each other, creating a warm atmosphere ideal for family evenings. The ground floor also offers a suite bedroom with a shower room and private toilets, a valuable asset for hosting a parent, friends, or simply enjoying a single-level bedroom. Upstairs, three additional bedrooms share the sleeping area: one has its own shower space, while the other two share a common bathroom, thus offering great flexibility for a family or regular guests. Outside, a carefully designed landscaped garden invites strolling and relaxing, punctuated by a pretty 5 x 2 meter pond that brings freshness and softness during nice days, a true timeless haven in the heart of the village. A character property, rare both for its location and its preserved environment, combining the authenticity of an old mas, the comfort of a family home protected from any noise and view, and the privilege of a secret garden in the heart of the village. EXCLUSIVE.
…By Junot - L'agence Des Alpilles Et Du Luberon


The INESTIMABLE Agency offers you this exceptional property that combines authenticity, refinement, and the art of living in Provence, located in the heart of the prestigious Alpilles regional natural park. From the moment you arrive, the tone is set: a driveway lined with cypress trees, olive trees, and Mediterranean essences leads to the home, revealing a facade of exposed stone, a guarantee of charm and character. Inside, modern comfort unfolds elegantly through large openings bathed in natural light in every room. The omnipresent view of the Alpilles is spectacular. The ground floor welcomes a majestic entrance, a spacious living room with a fireplace, a friendly dining room, and a perfectly equipped high-end kitchen. A television lounge with a fireplace complements the living spaces, all open to the outside for an ideal indoor/outdoor living experience in all seasons. Three ground-level suites, each with a shower room and high-end amenities, offer absolute comfort. An additional room can be converted into a bedroom or gym, completing this level. Upstairs, accessible by a majestic staircase, an oak walkway and Eiffel beams lead to a sumptuous master suite with a dressing room, bathroom, and separate toilet. Two other suites, each with their bathrooms and dressing rooms, ensure privacy and comfort for guests. You will also find an office and a laundry room. Finally, in the basement, you will appreciate the exceptional wine cellar, a second laundry room, and a large storage area. Outside, the garden offers a breathtaking view of the valley. There is a spacious pool area, a pool house, and a petanque court that perfectly complete this rare and precious living environment. Undoubtedly one of the most unique properties in the Alpilles.This description has been automatically translated from French.
…By L'inestimable


10 minutes from Maussane-les-Alpilles and the center of Arles. If you love stone properties and Provence, this farmhouse is made for you! Nestled between the Alpilles mountains and the historic center of Arles, this sumptuous property comprises an authentic early 19th-century Mas (farmhouse) of 300 m², carefully renovated with respect for traditional materials and Baux stone. It perfectly combines old-world charm, elegance and modern comfort. You'll be won over by the generous volumes, beautiful wood-panelled ceilings and numerous bedrooms (4 en-suite bedrooms and an office), making it an ideal place to welcome family and friends. Outside, the magic works just as well: a large 75 m² barn-garage and splendid landscaped parkland invite you to relax, while a heated swimming pool and pool house promise great moments of conviviality. A true art of living in Provence...A rare property to discover quickly. A video on demand.
…By Happy Immobilier - Maussane-les-alpilles

Receive by email any new listing that may match your search criteria
Your criteria :
By validating this form, you accept the general conditions of use of Le Figaro Properties.
These agencies offer a selection of luxury properties vente at Fontvieille. Feel free to contact them for personalized assistance.


