The agencies at Les Baux-de-Provence
These agencies offer a selection of luxury properties vente at Les Baux-de-Provence. Feel free to contact them for personalized assistance.

 English$ USD · m²


Exclusive – Les Baux-de-Provence | Valancogne & Partners In the heart of one of the most iconic villages of the Alpilles, this property enjoys an exceptional location in Les Baux-de-Provence, set in an environment rich in history and charm. Nestled within this highly sought-after village, the house offers remarkable views over the Alpilles and the majestic Rocher des Baux, creating a truly typical Provençal panorama. The property benefits from an ideal setting, within immediate proximity of the village’s shops, restaurants, and art galleries, while remaining only a few minutes from the Golf de Manville, located in Maussane-les-Alpilles. The house also features a heated swimming pool, allowing you to fully enjoy the Provençal lifestyle throughout the seasons. Combining authenticity, an outstanding natural setting, and the Provençal art of living, this rare property represents a privileged address in the heart of the Alpilles, perfect as a main residence, a charming pied-à-terre, or a heritage investment. Complete file and viewings available upon request. Exclusive listing – Valancogne & Partners
…By Valancogne & Partners


For sale village house. On the village square but in absolute tranquility, this house of about 200m² living space in stone and renovated with a contemporary/loft style stands out for its generous volumes and the brightness of its living rooms. The ground floor hosts a vast immaculate 90m² room that can serve various functions such as office, gym or dance room, library, cinema, commercial space or for liberal, craft and/or artistic profession. We enjoy a pretty patio and also a bedroom with bathroom as well as a laundry room on the ground floor. The upper floor is divided into a large living room combining equipped kitchen, living-dining room, two bedrooms and a shower room. A surprising swimming pool gives all its uniqueness to the small suspended garden which becomes the focal point around which all the rooms with large bay windows are organized. A place out of time and agitation in the historic heart of the village: a rare gem not to be missed.
…By Junot - L'agence Des Alpilles Et Du Luberon


This property, located in the countryside but in a sought-after hamlet of the village, consists of two separate dwellings that can be merged into one without major work. The main house has beautiful living rooms on the ground floor, including a fitted kitchen, a living-dining room and three bedrooms, each with a shower room and toilet. The upper floor is dedicated to the master bedroom with its shower room, toilet and office. A partly covered terrace houses a summer kitchen-dining room, allowing you to live and cook mostly outdoors, while enjoying the beauty of the garden at any time. A 26sqm annex house welcomes guests, who enjoy charming comfort in complete independence. A tourist rental activity is obviously possible. The landscaped park of about 2,900sqm has an intimate swimming pool (11mx5m), equipped with a pool house for the hottest hours as well as a beautiful terrace. A large parking lot and a garden shed for DIY and storage guarantee a well-organized place to discover.
…By Junot - L'agence Des Alpilles Et Du Luberon


S T Y L E S presents you with an exceptional property in a dream setting.In a prestigious setting in the heart of the Alpilles Regional Natural Park, where the cypress trees dance in the wind and the sun-warmed stones tell centuries of life, this authentic building stands as a silent witness since the 17th century. This place, rich in history and authenticity, embodies Provençal elegance in its most noble form. Enhanced by an extraordinary renovation, this character Mas of approximately 1,300 m² of living space has regained its former splendor while enriching itself with contemporary comfort and refinement. Here, the pointed vaults, stone floors, large bay windows, and high-end materials compose a perfect symphony between heritage and modernity. The Mas is surrounded by over 7.5 hectares of enchanting landscape, where nature seems to have been sculpted with passion: nearly 4 hectares of AOP olive trees (three varieties for 1,400 trees), a three-century-old plane tree, a natural spring, fig trees bearing generous fruit... A living, vibrant decor, imbued with the Provençal soul.Maussane-les-Alpilles, a charming village neighboring Saint-Rémy-de-Provence, Eygalières, and the Baux-de-Provence, is one of the jewels of this region. Life here is at the rhythm of colorful markets, traditional festivals, games of pétanque under the plane trees, and summer days rocked by the song of the cicadas. The art of living here is a daily celebration: of taste, of the land, of human connection, and of time that gently stretches under the azure sky.Just a few minutes from the heart of the village yet in absolute calm, the Mas offers a haven of peace conducive to contemplation, inspiration, or hosting activities: Family residence, exceptional venue for events (weddings, seminars) or developing a prestigious agricultural project around olive cultivation. A discreet refuge, full of varied opportunities, at the heart of an idyllic and preserved landscape while being perfectly located near highways, train stations, and airports.And, discreetly nestled in a green corner, the pool invites you to suspend time, to let yourself be enveloped by the warmth of the South and the beauty of the setting. This property with pure charm is not just a real estate investment. It is a fragment of Provençal history, a lifestyle in itself, an unparalleled sensory experience to gift or to pass on. Certainly one of the rarest and most coveted addresses in the Alpilles, where nature, authenticity, and luxury unite gracefully.This description has been automatically translated from French.
…By Styles


10 minutes from Maussane-les-Alpilles and the center of Arles. If you love stone properties and Provence, this farmhouse is made for you! Nestled between the Alpilles mountains and the historic center of Arles, this sumptuous property comprises an authentic early 19th-century Mas (farmhouse) of 300 m², carefully renovated with respect for traditional materials and Baux stone. It perfectly combines old-world charm, elegance and modern comfort. You'll be won over by the generous volumes, beautiful wood-panelled ceilings and numerous bedrooms (4 en-suite bedrooms and an office), making it an ideal place to welcome family and friends. Outside, the magic works just as well: a large 75 m² barn-garage and splendid landscaped parkland invite you to relax, while a heated swimming pool and pool house promise great moments of conviviality. A true art of living in Provence...A rare property to discover quickly. A video on demand.
…By Happy Immobilier - Maussane-les-alpilles


The INESTIMABLE Agency offers you this exceptional property that combines authenticity, refinement, and the art of living in Provence, located in the heart of the prestigious Alpilles regional natural park. From the moment you arrive, the tone is set: a driveway lined with cypress trees, olive trees, and Mediterranean essences leads to the home, revealing a facade of exposed stone, a guarantee of charm and character. Inside, modern comfort unfolds elegantly through large openings bathed in natural light in every room. The omnipresent view of the Alpilles is spectacular. The ground floor welcomes a majestic entrance, a spacious living room with a fireplace, a friendly dining room, and a perfectly equipped high-end kitchen. A television lounge with a fireplace complements the living spaces, all open to the outside for an ideal indoor/outdoor living experience in all seasons. Three ground-level suites, each with a shower room and high-end amenities, offer absolute comfort. An additional room can be converted into a bedroom or gym, completing this level. Upstairs, accessible by a majestic staircase, an oak walkway and Eiffel beams lead to a sumptuous master suite with a dressing room, bathroom, and separate toilet. Two other suites, each with their bathrooms and dressing rooms, ensure privacy and comfort for guests. You will also find an office and a laundry room. Finally, in the basement, you will appreciate the exceptional wine cellar, a second laundry room, and a large storage area. Outside, the garden offers a breathtaking view of the valley. There is a spacious pool area, a pool house, and a petanque court that perfectly complete this rare and precious living environment. Undoubtedly one of the most unique properties in the Alpilles.This description has been automatically translated from French.
…By L'inestimable


Just steps from the village of Maussane-les-Alpilles, this contemporary farmhouse of approximately 310sqm living space unfolds generous volumes in a setting of rare tranquility. On the ground floor, the entrance reveals a light-filled living room, enhanced by its fireplace, and an open kitchen to the dining room, complemented by two pantries. A large master suite, with shower room, toilet and dressing room, offers the comfort of a bedroom on one level. Upstairs, three en-suite bedrooms, open onto a beautiful unobstructed view, bring the number of bedrooms to four, each with its own private shower room. The landscaped park, just under one hectare, guarantees absolute calm and privacy. From the garden as well as from the heated pool, the gaze rests on the Alpilles mountain range. A pool house with summer kitchen extends the art of outdoor living, while a pétanque court, ideally located, invites long lunches with friends. A large parking area with carport allows for convenient hosting. Main residence or holiday home, this property can be enjoyed in every season.
…By Junot - L'agence Des Alpilles Et Du Luberon


Located in a small hamlet in the countryside near the village center, this 18th-century mas of about 200m² has a lovely landscaped garden of about 4000m² dotted with pretty terraces and enhanced with a swimming pool, ideally situated on the edge of an olive grove in terraces. The house has benefited from contemporary renovation. It includes, on the ground floor, an entrance hall, a large living room with a lounge/fireplace area, a dining room, an open kitchen and a utility/laundry room, as well as guest toilets. On the first floor, there are two bedrooms each equipped with their respective shower rooms and toilets. A final, attic-level room hosts an office or playroom and a bedroom under the eaves with its shower room and toilets. The garden unfolds all the charms and scents of the Provençal garrigue: cypresses, olive trees, laurels, lavenders, rosemary, and roses prettily adorn the surroundings of the pool and its terraces, enjoying an unobstructed view of the emblematic rocks of the Alpilles. A hidden piece of paradise, ideal for a peaceful life in a unique place.
…By Junot - L'agence Des Alpilles Et Du Luberon


Close to the village center of Maussane-les-Alpilles, in a peaceful environment with shops and restaurants within walking distance. Fully renovated house with quality materials of about 215sqm living area. This house features four bedrooms, including a large master bedroom on the ground floor with its dressing room and bathroom, another with a private shower room, and two bedrooms upstairs sharing a bathroom, a spacious cathedral living room with fireplace, a TV lounge, a high-end equipped kitchen, a wine cellar, and a garage. The landscaped park of 1,100sqm offers many relaxing spots and a heated pool measuring 11x3.50m. The whole, chic, elegant, harmonious, and practical promises maximum comfort and relaxation in a house sheltered from view. The finishes are carefully done and the location is charming.
…By Junot - L'agence Des Alpilles Et Du Luberon


Located 5 minutes from the village square of Maussane-les-Alpilles and just 5 minutes from the Golf des Baux-de-Provence, this superb 360 m2 village farmhouse is set in a beautiful garden of nearly 2000 m2. The entrance is via a small path leading to a bright and airy entrance hall, which gives access to a lovely fully equipped kitchen, a cold room, and a toilet. The light-filled living room also features a beautiful stone fireplace and high ceilings. The large master bedroom on the ground floor comes with a dressing room, an en-suite bathroom, and a toilet. Upstairs, there are 4 other bedrooms, each with an en-suite bathroom and a toilet. The outdoor spaces include a beautiful landscaped garden with various terraces, shaded by a magnificent plane tree. There's a large pool-house with a fireplace, and an independent studio with a bedroom and a bathroom by the 10 m X 4 m swimming pool (with electric roller shutter). Additionally, there's a closed garage and a carport. The house features air conditioning with a hot/cold heat pump, city water, sewage system, and a well. It's conveniently within walking distance to the village. The acquisition of this property benefits from reduced registration fees.
…By Von Peerc Immobilier - Saint-rémy-de-provence


This entirely restored “mas” is set in 2 hectares of peaceful enclosed grounds just a few minutes from Maussane-les-Alpilles in the heart of the Alpilles Nature Park. Commanding an open view of the mountain range and olive groves, it offers about 350 sqm of beautifully appointed and tastefully decorated living space including a living/reception room, a kitchen with a La Cornue range, a dining room, four suites (Devon & Devon bathrooms), and a home cinema. Two more bedrooms would be possible. The landscaped grounds are planted with rose bushes, olive trees, lavender and vineyard. With several terraces, a fountain, a 17 x 5 metre swimming pool with a pool house, a tennis court and several annexes. Resolutely unique.
…By Daniel Féau


Close to the southern Alpilles. Nestled in a preserved and peaceful setting, this property unfolds across a generous estate, offering a lifestyle that combines comfort, space and functionality. The main residence, the centerpiece of the estate, provides approximately 355 sqm of living space and features spacious reception areas along with authentic character and charm. A separate guest house of approximately 55 sqm complements the property perfectly. It includes two bedrooms, two shower rooms and a kitchen, allowing guests to enjoy complete independence. An independent office of nearly 15 sqm provides an ideal space for working from home, as a private office or creative studio. Outside, the grounds are designed to make the most of the surrounding environment and relaxed way of life. A 6 x 12 metre swimming pool blends naturally into the landscape and is complemented by a pool house of approximately 15 sqm, ideal for summer entertaining and relaxing moments with family and friends. The property also benefits from a substantial hangar of approximately 432 sqm, offering extensive possibilities for storage, conversion or a variety of personal and professional projects. Completing the estate is an independent caretaker’s house of approximately 56 sqm, comprising three rooms and two bathrooms, providing additional flexibility for the management and organization of the property. A discreet address offering rare potential, ideal as a family residence or for a wide range of future projects. Information on the natural and technological risks to which this property is exposed is available on the Géorisques website: www.georisques.gouv.fr
…By Von Peerc Immobilier - Saint-rémy-de-provence


There are houses that know how to stay away from the hustle and bustle while remaining close to village life. This 19th-century stone mas is one of them. Nestled in the heart of the village, it offers what is now the rarest thing, absolute silence and total privacy, with no overlooking neighbors, just steps from everything. From the entrance, the house reveals its soul: bright, generous volumes, stone and wood present. The kitchen, large and friendly, naturally takes center stage as the heart of the house, designed for hosting and living. Open to the outside, it connects to a spacious reception room where a dining room and large living room bathed in light unfold, with two stone fireplaces facing each other, creating a warm atmosphere ideal for family evenings. The ground floor also offers a suite bedroom with a shower room and private toilets, a valuable asset for hosting a parent, friends, or simply enjoying a single-level bedroom. Upstairs, three additional bedrooms share the sleeping area: one has its own shower space, while the other two share a common bathroom, thus offering great flexibility for a family or regular guests. Outside, a carefully designed landscaped garden invites strolling and relaxing, punctuated by a pretty 5 x 2 meter pond that brings freshness and softness during nice days, a true timeless haven in the heart of the village. A character property, rare both for its location and its preserved environment, combining the authenticity of an old mas, the comfort of a family home protected from any noise and view, and the privilege of a secret garden in the heart of the village. EXCLUSIVE.
…By Junot - L'agence Des Alpilles Et Du Luberon

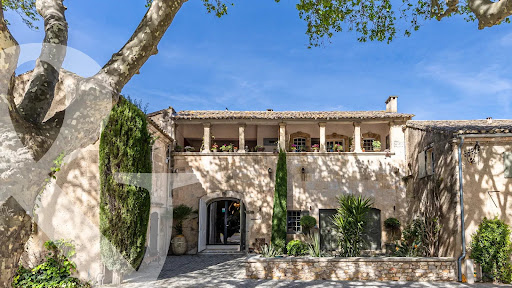


Set in the heart of the village of Paradou this imposing stone building, a former olive mill dating back to the 17th century, has been completely renovated with great taste and elegance, successfully combining the charm of the past with the modern comforts of today. It is notably characterised by a magnificent, vaulted reception room of over 120 m² with very high ceilings, opening onto an internal patio and a fitted kitchen. Also on the ground floor are three self-contained apartments (55 m², 38 m² and 50 m²), as well as a gym and an 85 m² garage. To access the main residence up on the first floor there a choice of three staircases, or the lift. Up on this level there are three spacious en-suite bedrooms and a superb living area comprising a fitted kitchen, dining room, TV room, and a double sitting room with a mezzanine opening onto two terraces, one of which features a 6x12m heated swimming pool. This is a truly unique property that is equally suited to accommodating a very large family whilst offering plenty of privacy, or to launching a commercial venture.
…By Colpaert Et Wehrle


This architect-designed house of about 400msqm living space, easy to live in, is located in a landscaped enclosed garden, sheltered from all nuisances, just a stone's throw from the village center with its shops and restaurants. There are beautiful reception rooms including a large living room, a winter dining room, a kitchen with a pantry, a cold room, a laundry room, two en-suite bedrooms including a spacious master, and a double garage complete the ground floor. The upper floor has two nice bedrooms with their shower rooms and toilets. The garden of about 2,500sqm is a surprising oasis organized in shaded terraces, a summer dining room, a 14x6m swimming pool, a pool house, a bar and summer kitchen, two bedrooms with a shower room and toilets in an annex, a relaxation area for sport/massages. Its large capacity is ideal for living there all year round and receiving guests comfortably with elegance and generosity, or also for a family home as a second residence during refreshing, peaceful breaks close to the gentle Provençal nature. EXCLUSIVE.
…By Junot - L'agence Des Alpilles Et Du Luberon


For sale in Paradou. A stone's throw from the village square, renovated farmhouse with 360sqm living space on a 2,000sqm garden with a heated 10x4m pool and its pool house with fireplace. High-end features for the seven main rooms of this elegant residence. Bright, it includes five bedrooms, each with bathroom and dressing room, a contemporary equipped kitchen, a living room with stone fireplace, a wine cellar, an independent studio with one bedroom and a shower room, a closed garage and carport. This exceptional property can be sold furnished. Reduced notary fees. Construction according to the latest urban planning regulations in force. Information on the risks to which this property is exposed is available on the Georisks website: www.georisques.gouv.fr.
…By Junot - L'agence Des Alpilles Et Du Luberon


This 18th-century residence is distinguished by the elegance of its typical facade and the nobility of its generous proportions. Located in the heart of the village, it features a garden centered around a venerable plane tree, a refreshing pool, a charming patio, and a large shaded terrace. The house, approximately 400sqm of living space over three levels, is equipped with an elevator that facilitates movement from one floor to another. The main part includes large living and reception rooms such as a kitchen-dining room, a small sitting-dining room, a large living room, a garage, three bedrooms, an antechamber, and five bathrooms. On the second floor, two attic rooms (an additional 100sqm) are to be fitted out as planned into en-suite bedrooms, TV-cinema lounge, library, game room, or gym. An independent apartment with two bedrooms, a living room-kitchen, a shower room, and toilets allows for accommodating live-in staff or hosting friends and family with complete independence and tranquility.
…By Junot - L'agence Des Alpilles Et Du Luberon


On a landscaped and enclosed garden of about 1,500sqm, this 19th-century mas, restored and enlarged, features lovely living rooms on the ground floor and five bedrooms in total. A contemporary, inviting, spacious, and ergonomic equipped kitchen opens onto a beautiful dining area, both facing west to enjoy the magical light of late afternoons in all seasons. A small lounge/office leads to the living room with a built-in fireplace and large glass doors opening onto a terrace overlooking the garden. On the same level, a double laundry room and a cloakroom with guest toilets add comfort, ease, and storage. Access to the upper level is via a stone staircase leading exclusively to a master suite with a bathroom with bathtub and shower, as well as a dressing room and toilets. A second staircase dedicated to the other rooms on the floors opens, on the first floor, onto a charming library-lounge. On this same level, two bedrooms share a nice bathroom with toilets. Finally, the second and top floor also hosts two attic bedrooms, one of which is very large (ideal children’s dormitory), as well as a shower room with toilets. The garden is charming, featuring a stylish swimming corridor pool and a summer lounge protected from the sun's heat under a spacious pool house. Beautiful and tall trees ensure freshness and shade in summer and give charm and character to this property located only 7 minutes on foot from the village center. Modern comfort, generous volumes, and brightness thanks to its many openings, this unconventional house, recently renovated, combines all the advantages of a family home that is easy to live in, maintain, and potentially rent out seasonally. Significant residual COS, parking, watering system, and automatic gate.
…By Junot - L'agence Des Alpilles Et Du Luberon


Jame’s Property presents this newly built off-plan property (VEFA), offering a privileged lifestyle that combines Provençal charm with high-end contemporary features. Located in the heart of the village of Paradou, on a plot of approximately 1,100 sqm, this 256 sqm home draws inspiration from traditional Provençal farmhouses (mas) and has been designed to offer comfort, elegance, and natural light. This architectural project embraces the spirit of Provençal mas, reinterpreted through a contemporary approach, favoring noble and natural materials such as stone, wood, and metal, creating an elegant and timeless home perfectly integrated into its surroundings. The ground floor opens onto a welcoming entrance leading to a spacious living area, including a large, light-filled lounge thanks to expansive glass doors opening onto the garden and its many terraces. The house also features a fully equipped kitchen/dining area fitted with high-end materials and appliances. A ground-floor bedroom with dressing room, shower room, and WC completes this level. Upstairs, the property offers three en-suite bedrooms, each with its own shower room, including a spacious master suite with generous volumes and excellent comfort. The landscaped outdoor areas provide a true Provençal lifestyle, featuring a heated swimming pool, a fully equipped pool house, and a closed garage. The home also benefits from generous volumes and wide openings onto the landscaped gardens and terraces, creating a seamless indoor-outdoor flow. The technical equipment and finishes have been carefully selected to ensure optimal comfort. This rare property, within walking distance of the center of Paradou, enjoys a prime location in the heart of the Alpilles. Future owners will have the opportunity to personalize the house according to their preferences, with a wide range of finishes and equipment available, allowing them to create a home perfectly suited to their taste and lifestyle. Please do not hesitate to contact us to receive a complete file. Information regarding potential risks to which this property is exposed is available on the Géorisques website: www.georisques.gouv.fr
…By Jame's Property


My Home Connexion offers for sale this charming house located in Paradou, in a quiet environment. On the ground floor, you will discover a beautiful living space including a bright living room, a very large fully equipped kitchen, an office space, as well as a bedroom and a shower room. Two suites, each with their own shower room, complete this level. Upstairs, a master suite features a bathroom, a dressing room, and a terrace. The house benefits from underfloor heating and cooling, ensuring optimal comfort throughout the year. Outside, enjoy a vast garden of approximately 5,000 m² with a pool secured by an alarm. Price: 1,940,000 euros H.A.I including 4.58% agency fees payable by the buyer, which represents a net seller of 1,850,000 euros. Information about the risks to which this property is exposed is available on the Géorisques website: georisques.gouv.fr Do not hesitate to contact us for more information at or at This description has been automatically translated from French.
…By My Home Connexion Maussane


This 19th century “mas” in an ideal location in walking distance of the amenities offers 300 sqm of living space. An elegant entry with a cloakroom leads to a 72 sqm living/reception room with a stone fireplace and exposed beams, a kitchen with walnut work surfaces, a Lacanche range and a wine cellar, and a bedroom with a shower room and dressing room. Upstairs are four suites each with a bath/shower room and dressing room. The 1885 sqm landscaped garden features a 10 x 4 metre heated swimming pool with a shutter, a pool house with a summer kitchen and a barbeque, a self-contained studio apartment with a kitchenette and a shower room, a garage and a car-port.
…By Daniel Féau


In a peaceful and secluded setting, this 11-hectare property offers a flat, verdant landscape with unobstructed views of the Alpilles mountains. The land, currently leased to a farmer for hay and sheep, is available for rent. The complex comprises approximately 750 m2 of buildings. The main house (477m2), renovated in recent years, offers spacious rooms and comfortable amenities: underfloor heating, radiators, air conditioning in the bedrooms, double glazing, exposed beams, travertine flooring, and fireplaces. The ground floor comprises an entrance hall, a guest WC, a library/living room with a mezzanine and a suspended desk, a living room with a fireplace, a dining room with a wood-burning stove, a large eat-in kitchen, a utility room, and a glass-enclosed wine cellar. Upstairs, there are two suites with en-suite shower rooms and WCs, a dressing room, an office, a laundry room, and several additional bedrooms with en-suite bathrooms. An adjoining and communicating 128m2 apartment complements the main house, with, on the ground floor, a billiard room, several lounge areas with fireplaces, an open-plan kitchen and a dining room. The first floor comprises four bedrooms, one with an en-suite bathroom, as well as a separate bathroom and a WC. The property also includes a separate guest house of approximately 140 m2, with private access, parking, and a swimming pool. The ground floor comprises a living room with a fireplace, an open-plan kitchen, a bedroom, a shower room, and a WC. Upstairs, there is a living room with a pool table, two bedrooms, and a shower room. Oil-fired central heating and air conditioning in the bedrooms. Outside, the estate offers a main swimming pool of 17 x 7 meters with terrace, a second swimming pool for the guest house, a tennis court, a garage/shed of 92m2, an annex garage: shed of 48m2, an agricultural canopy of 45m2. The property benefits from 23 boreholes and a spring water, present at a shallow depth, supplies the property as well as a sluice irrigation system. A property offering space, quiet and numerous possibilities for use, close to amenities. CONTACT: Constance d'Hauthuille 06 60 23 07 18 - Agt Co EI Information on potential risks to which this property may be exposed is available on the website: Géoriques: www.georisques.gouv.fr
…By Bec Capron Immobilier


Ideally located in Saint-Rémy-de-Provence, this property is set in a peaceful setting just 2 km from the village center. Less than 20 minutes from Avignon TGV station and the Cité des Papes 1 hour from Marseille-Provence International Airport AN ELEGANT PROPERTY with generous, light-filled rooms This old farmhouse has been completely and tastefully renovated, combining the Provençal charm of the original architecture with contemporary comfort and high-end amenities. The rooms are spacious, the finishes are meticulous, and the interior layout is perfectly structured around two symmetrical wings, both on the ground floor and upstairs. GROUND FLOOR: FLUID CIRCULATION AND GENEROUS LIVING SPACES A large central entrance hall with dressing room and guest toilet leads to two wings: West wing: - Large living room with fireplace, library, and wine cellar, opening onto the garden - Billiard room - Ground-floor bedroom with terrace access, shower room, separate toilet, and adjacent office East wing: - Welcoming dining room - Cinema Room - Spacious and bright family kitchen with dining area, opening onto the terrace and garden - Utility room / laundry room FIRST FLOOR: COMFORTABLE SLEEPING AREAS A central staircase leads to a landing with a lounge area distributing the wings of the first floor: East wing: - One bedroom with bathroom and separate toilet - One master suite with large dressing room, spacious shower room, and separate toilet West wing: - Two bedrooms, each with shower room and separate toilet - Second master suite with dressing room, full bathroom, and separate toilet EXTERIORS: A REMARKABLE SETTING, FROM THE ENTRANCE TO THE GARDENS AND PROVENCAL LIFE The arrival at the property is marked by an elegant gate opening onto a cypress-lined driveway, crossing a first olive grove with about a hundred trees. This perspective leads to a vast reception area to the north, consisting of: - a generous parking lot, - a space with a charging station for electric vehicles, - and an entrance courtyard with a majestic front door. The entrance area is clearly separated from the southern part, which reveals a vast landscaped garden structured around two plane trees (one of which is particularly majestic), rose gardens, ponds, terraces, and relaxation areas. The whole forms a park of rare elegance and is perfectly maintained. In total, around 200 olive trees planted on the property provide artisanal olive oil, reinforcing the estate's authentic Provençal roots. OUTDOOR FACILITIES & OUTBUILDINGS In this enchanting setting, everything comes together to savor the sweetness of life in Provence, between relaxation, sports, and wonderful moments of sharing. - 25 × 3.6 m infinity pool, secured, with wooden deck and two gazebos - Separate gym (~20 m²) - Two closed garages (~21 m² each) - Tennis court / multi-sports court - Petanque court - Small wooden house on stilts for children COMFORT, TECHNOLOGY & SECURITY - Heating: Gas central heating with cast iron radiators, reversible air conditioning (except for the ground floor bedroom), two fireplaces - Water: Mains water, canal water for outdoor use, plus a borehole - Sanitation: Septic tank compliant (certificate pending) - Security: Alarm system and video surveillance, automatic gate Connectivity and home automation: - Fiber optic installed - Wi-Fi network extended to the entire house and outdoor areas - Sonos audio system integrated into the following areas: Living room, Dining room, Kitchen, Terrace, Swimming pool, Master suite This luxury property is listed by Saint Rémy de Provence - Sotheby's International Realty, specialists in prestigious real estate in Provence.
…By Saint-rémy-de-provence Sotheby's International


Just a few minutes from the center of Saint-Rémy-de-Provence, in a preserved and private natural setting, Mas de la Caume immediately stands out upon arrival with its unique access via an elegant private bridge, giving the property a rare and instantly recognizable character. Set on a south-facing plot of approximately 1,375 sqm, the mas offers around 260 sqm of living space, with generous volumes and a lifestyle designed down to the finest detail. Inspired by traditional Provençal farmhouses, the architecture expresses both strength and elegance through stone façades, balanced lines, and harmonious proportions, creating a silhouette that is both authentic and timeless, perfectly integrated into its surroundings. The ground floor is centered around a remarkable living space of approximately 70 sqm, seamlessly combining the lounge and kitchen in a fluid layout, widely opened onto terraces and the garden, allowing for a constant connection between indoor and outdoor living. A spacious suite with dressing room and bathroom completes this level, offering highly sought-after single-level comfort. Upstairs, four additional bedrooms form a refined and well-balanced sleeping area, complemented by shower rooms, bathrooms, and dressing spaces, in a layout designed to combine privacy and comfort. Outdoors, the property reveals a true art of living, with expansive terraces of approximately 127 sqm extended by stone poolside areas, creating multiple spaces for relaxation and entertaining throughout the day. The elegantly designed swimming pool blends naturally into the landscaped garden, accompanied by its pool house and summer kitchen, inviting convivial moments in a distinctly Mediterranean atmosphere. The garden, carefully structured with stone terraces, local plant species, and landscaped perspectives, forms a green setting that is both natural and sophisticated, in perfect harmony with the architecture of the mas. Behind this refined aesthetic, the property incorporates high-end technical features, including ducted heating and air conditioning, centralized home automation, noble materials, and carefully selected equipment, ensuring discreet and lasting contemporary comfort. Offered for sale under the VEFA (off-plan) scheme, Mas de la Caume benefits from all the advantages of a new property, including reduced notary fees, builder warranties, and the possibility to tailor certain finishes with personalized support. Mas de la Caume embodies a distinctive vision of Provençal property, where architectural character, quality of execution, and an exceptional natural setting come together to create a rare, private, and deeply elegant residence. Full dossier, plans, and personalized support available upon request nformation regarding potential risks to which this property is exposed is available on the Géorisques website: georisques.gouv.fr
…By John Taylor Alpilles


Just a few minutes from the center of Saint-Rémy-de-Provence, in one of the most sought-after addresses, Bastide de la Romanière is set within a lush and preserved environment, accessed via an elegant cypress-lined driveway behind a wrought-iron gate—immediately revealing the character and distinction of the property. Set on a south-facing plot of approximately 1,804 sqm, the property offers around 255 sqm of living space, with rare and generous volumes designed to combine refined living, entertaining, and everyday comfort. The architecture draws inspiration from grand Provençal bastides, expressed through a classical and perfectly balanced design. Rhythmic façades, elegant openings, and traditional materials create a noble and timeless silhouette, seamlessly integrated into its natural surroundings. From the moment you enter, the sense of space is striking, with a vast reception area of approximately 58 sqm, filled with natural light and extended by a generous and functional kitchen designed for effortless and elegant entertaining. A first ground-floor suite, complete with dressing room and bathroom, allows for comfortable single-level living with complete independence. Upstairs, the sleeping quarters unfold with four additional bedrooms, each thoughtfully designed and accompanied by bathrooms, shower rooms, and dressing areas, offering a level of layout quality and comfort rarely achieved. Outdoors, the property fully expresses its potential with expansive terraces of approximately 132 sqm, extended by over 100 sqm of poolside areas, creating a true open-air living space. The 11-meter swimming pool is elegantly integrated into the garden, complemented by a pool house and a summer kitchen, designed for entertaining in a distinctly Mediterranean spirit. The landscaped garden is carefully structured, blending stone terraces, local plant species, and relaxation areas in a composition that is both understated and refined, evolving beautifully with the seasons. The bastide features high-end technical specifications, including ducted heating and air conditioning, full home automation, noble materials, and carefully selected equipment, ensuring perfectly controlled contemporary comfort. Offered for sale under the VEFA (off-plan) scheme, Bastide de la Romanière benefits from all the advantages of a new property, including reduced notary fees, builder warranties, and the possibility to customize certain features to create a home perfectly tailored to your expectations. Bastide de la Romanière embodies an elegant and accomplished vision of Provençal property, where space, light, and quality of execution come together to create a rare residence, both prestigious and timeless. Full dossier, plans, and personalized support available upon request. nformation regarding potential risks to which this property is exposed is available on the Géorisques website: georisques.gouv.fr
…By John Taylor Alpilles
'%20stroke='%23DDAA3A'%20stroke-width='1.909'%20stroke-linecap='square'%20stroke-linejoin='bevel'/%3e%3c/svg%3e)
Receive by email any new listing that may match your search criteria
Your criteria :
By validating this form, you accept the general conditions of use of Le Figaro Properties.
These agencies offer a selection of luxury properties vente at Les Baux-de-Provence. Feel free to contact them for personalized assistance.


