The agencies at Marseille 7ème
These agencies offer a selection of luxury properties vente at Marseille 7ème. Feel free to contact them for personalized assistance.

 English$ USD · m²


Situated in a dominant position in the heart of Roucas Blanc, this approximately 400 m2 Master house offers a panoramic view of the sea and the islands. It is organized around 4 beautiful reception rooms bathed in light and naturally extended towards the outside. A fully equipped kitchen, a laundry room, 6 bedrooms, 2 bathrooms, 4 shower rooms, a summer kitchen, and a double garage. On a 1200 m2 plot planted with Mediterranean species with a swimming pool and garden shed, this family home has the potential for extension. Sheltered from prying eyes, in absolute calm and easily accessible, it is located near amenities: shops, schools, transport, and the sea. The art of living, character, and potential are the hallmarks of this rare property.This description has been automatically translated from French.
…By Recouly Immobilier Corniche


Exclusivity - This property of 290 m2 of living space on a landscaped plot of 1,700 m2 with a swimming pool is located at the end of a private road, in a green environment, quiet and sheltered from any nuisance. Former hunting lodge built in the mid-19th century, the property consists of a main house of 215 m2, a second house of about 85 m2, and a garage of 34 m2. The main house offers five bedrooms and a beautiful living room of 62 m2 facing south. Moldings, high ceilings, and a fireplace testify to the character of the building. A more recent extension houses a large room of 32 m2 opening onto a covered terrace. Adjoining, the second house includes two independent apartments of 42 m2 each, which can be kept separately, combined, or attached to the main house. Both houses already have gates and independent meters, also offering the possibility of considering their separation. An architectural project estimate is available upon request. The garden, bordered by a non-buildable green area and without vis-à-vis, features a swimming pool and ample parking spaces. A rare property due to its location, preserved environment, volumes, and the many possibilities offered by its layout, at the junction of Saint-Julien and Trois-Lucs. Energy performance diagnosis: C. Property tax: 6,847 EUR Sale mandate no. 215 Fees payable by the seller Non-holding of funds. www.georisques.gouv.fr Contact: PONCHIN Mathieu 06 24 05 00 26This description has been automatically translated from French.
…By Baradat Immobilier


CHARACTERISTIC PROPERTY COMPOSED OF TWO HOUSES - In one of the most sought-after and confidential areas of Marseille, discover a rare address offering a spectacular panorama of the city and the Mediterranean. Built in the heart of a park of over 5,000 m2, sheltered from view, this property exudes a true spirit of private estate, combining preserved nature, absolute calm, and immediate proximity to the city center. The property consists of two independent dwellings: o A main architect-designed house of approximately 210 m2, bathed in light and overlooking stunning views. The volumes, largely oriented towards the outside, offer a unique living environment facing Marseille and the sea. A property to be reimagined according to your wishes to reveal all its potential. o A second house of approximately 125 m2, perfectly maintained, ideal for hosting family, friends, or staff. An annex building completes the ensemble with two closed garages and an independent studio. A large swimming pool, outbuildings, and a preserved atmosphere enhance this timeless place, where one enjoys a rare way of life: that of the countryside at the city’s doorstep. Every square meter of this estate breathes privilege. Just a few minutes from the heart of Marseille, life here is experienced differently - in silence, intimacy, and the breathtaking beauty of the landscape. A singular property, intended for those who can recognize the exceptional. Contact Océane WAICHE (Commercial Agent registered with the RSAC of Marseille under number 828018879) at +33(0)6.18.58.03.22 or by email: [email protected] to visit this property. Annual energy expenditure for standard use is between 1,240 EUR and 1,750 EUR per year. Average energy prices indexed to the year 2021 (subscriptions included). Fees borne by the seller included in the price. Information on the risks to which this property is exposed is available on the Géorisques website: www.georisques.gouv.frThis description has been automatically translated from French.
…By Astone Immobilier


MARSEILLE 15TH ARRONDISSEMENT, INVESTMENT PROPERTY WITH 4 RENTED UNITS APO IMMOBILIER offers you for sale exclusively, in Marseille 15th / Notre Dame Limite, in a residential area, a single-owner investment property, very well maintained and offering 257 m2 of living space divided into 4 rented apartments, all on a plot of 894 m2, located on a height with an unobstructed view. This property combines an existing asset with current rents (reliable tenants with no payment defaults), simplified full ownership management and heritage value. The property, which is perfectly well maintained, is composed as follows: - a building from 1948 with on the ground floor a 4-room apartment of 91 m2 + terrace of 19 m2, small garden of 32 m2 and large storage room of 6.50 m2 and on the 1st floor a 3-room apartment of 75 m2 + veranda of 14 m2 - an outbuilding converted into a 28 m2 two-room apartment + a 20.50 m2 terrace and a 3 m2 laundry room - an independent T3 duplex villa of 63 m2 (51 m2 under Carrez Law) built in 2015 on the upper terrace of the land with terrace, garden and garden sheds. - a boiler room - Parking for 4 vehicles RENTAL SITUATION: Total rent = EUR3435 including charges / month (reliable tenants with no payment defaults) - Ground floor T4 apartment: Unfurnished rental agreement 3/6/9 dated 15/10/2020 Energy Performance Certificate (EPC) C / Renovated in 2019-2020 / Air/water heat pump (2022), 2 air conditioners (2024), double-glazed PVC windows, 1 aluminum sliding door - T3 upper floor apartment: Unfurnished rental agreement 3/6/9 dated 30/06/2024 Energy Performance Certificate (EPC) rating B / Renovated in 2023-2024 / Air-to-water heat pump for hot water, ducted reversible air conditioning, double-glazed PVC windows - T2: Furnished rental lease for 1 year starting 01/04/2026 Energy Performance Certificate (EPC) C / Renovated in 2015, 2019 and 2026 / Reversible air conditioning (2025) + electric radiator, thermodynamic water heater (2026), double-glazed PVC windows and aluminum sliding door - 3-bedroom duplex villa: Unfurnished rental agreement 3/6/9 dated 07/01/2021 Energy Performance Certificate (EPC) rating C / Reversible air conditioning + electric radiators, double-glazed PVC windows and aluminum bay window, electric roller shutters STRENGTHS: - Reliable and stable tenants already in place = immediate income - The property is perfectly maintained and in very good condition inside and out; no work is required. - High-quality services (heat pump, ducted air conditioning, thermodynamic water heater, electric shutters?) - 4 parking spaces - Very good energy performance certificate (EPC) rating: B and C - No electrical anomalies - Residential area close to all amenities: local shops, schools, bus line, motorway access KEY INFORMATION: Living area = 257 m2 (+ 14 m2 veranda) / plot of 894 m2 4 rents = EUR3435 including charges per month, or EUR41,220 including charges per year Property tax = 4342? (including TOM = 1136?) Maintenance/upkeep/insurance/water charges = 2526? Net profitability = 34,352, or 5.50% If you are an investor looking for a property combining rental profitability and heritage value, do not hesitate to contact us for any further information or to visit this property. Information on the risks to which this property is exposed is available on the Géorisques website: http://www.georisques.gouv.fr Fees payable by the seller. APO IMMOBILIER, the family agency that takes great care of your property!
…By Apo Immobilier


A rare and refined residence in Marseille Located in the highly sought-after Mazargue district of Marseille, this exceptional bastide of approximately 210 sqm has been fully renovated, combining the timeless charm of a Provençal residence with outstanding contemporary comfort. Set within approximately 900 sqm of beautifully landscaped grounds, the property offers a rare sense of privacy and serenity in Marseille. The garden has been completely redesigned and features around 300 Mediterranean plants, creating a sophisticated and authentic Provençal setting. Particular attention has been paid to comfort, with exceptional thermal and acoustic insulation, providing an outstanding level of tranquillity and energy efficiency throughout the property. Elegant interiors and bespoke living spaces The ground floor offers generous reception areas comprising a large living room, an adjoining dining room, and a beautifully designed bespoke open-plan kitchen. Upstairs, three elegant bedrooms feature beautiful solid wood flooring. The principal bedroom benefits from its own bathroom, while the two additional bedrooms share access to a shower room. A separate outbuilding offers the possibility of creating a fourth bedroom, making it ideal for guests, family members, a home office or an independent living space. A beautifully landscaped Mediterranean garden The outdoor spaces are one of the property's defining features. The garden has been entirely redesigned and landscaped, with approximately 300 Mediterranean plants creating a lush and highly private environment. An automatic irrigation system and carefully integrated exterior lighting enhance both practicality and ambience. A private swimming pool with safety protection completes this exceptional outdoor setting, providing the perfect space for relaxation and entertaining during the Mediterranean summer. Exceptional level of equipment The property benefits from a comprehensive range of high-end features: Private lift Exceptional thermal and acoustic insulation Centralised electric shutters Security alarm system Electric entrance gate Swimming pool with safety protection Fully landscaped Mediterranean garden Automatic irrigation system Exterior lighting Bespoke fitted kitchen A rare opportunity in Marseille This exceptional bastide offers a sophisticated combination of Provençal character, contemporary comfort, generous outdoor spaces and high-quality renovation. Its sought-after location in Mazargue, approximately 900 sqm of landscaped grounds, Mediterranean garden, swimming pool and additional outbuilding make this a particularly rare property in Marseille. Ideal as a prestigious family residence, this property will appeal to buyers seeking an exclusive home in Marseille with privacy, character and exceptional amenities.Mots-clés SEO intégrés naturellement, sans effet « texte sur-optimisé » Mise en avant des atouts, de la localisation, du standing et du potentiel patrimonial Ton luxe, exclusif, professionnel et commercial, sans être trop publicitaire Vous pouvez m'envoyer les informations en vrac, même sous forme de notes. Idéalement : localisation, type de bien, surface, terrain, nombre de pièces/chambres, vue, prestations, extérieur, parking, environnement, proximité, prix si vous souhaitez l'indiquer, et tout élément distinctif. Je m'occupe ensuite de structurer et de rédiger l'ensemble. Vous avez dit : Très belle bastide d'environ 210 M2 entièrement rénovée une isolation exceptionnelle thermique et phonique permet un confort ainsi que le jardin comprenant sa dépendance situé dans le quartier Mazargue de Marseille , un grand salon et une salle à manger attenante avec une cuisine ouverte faite sur mesure , un terrain de 900M2 , au premier étage , 3 chambres en parquet massif dont 1 avec salle de bain et les 2 autres avec une salle de douche , possibilité d'une 4éme chambre dans la dépendance , une piscine équipée d'une protection . Un jardin avec 300 plantes méditerranéennes , le jardin a été refait entièrement , arrosage automatique, éclairage . Une bastide très équipée ,ascenseur , volets centralisés électriques, alarme , portail électrique , ChatGPT a dit : Voici une version haut de gamme, SEO et orientée clientèle internationale, en conservant un ton élégant et premium. Présentation immobilière – Bastide de prestige à Mazargue, Marseille ?? BASTIDE DE PRESTIGE À MAZARGUE – MARSEILLE | PROPRIÉTÉ D’EXCEPTION ENTIÈREMENT RÉNOVÉE Une adresse confidentielle au cœur de Mazargue Dans l’un des quartiers les plus recherchés de Marseille, au cœur de Mazargue, cette remarquable bastide d’environ 210 m² habitables, entièrement rénovée, offre une alliance rare entre charme de l’ancien, architecture élégante, prestations contemporaines et confort absolu. Implantée sur un magnifique terrain paysager d’environ 900 m², la propriété bénéficie d’un environnement particulièrement agréable et intimiste. Le jardin a été entièrement repensé et accueille près de 300 plantes méditerranéennes, créant une atmosphère végétale raffinée, typiquement provençale. Une attention particulière a été portée au confort avec une isolation thermique et phonique exceptionnelle, garantissant une qualité de vie remarquable en toute saison. Des volumes élégants et des prestations sur mesure La maison s’articule autour de beaux espaces de réception, avec un grand salon prolongé par une salle à manger attenante, ainsi qu’une cuisine ouverte entièrement réalisée sur mesure. À l’étage, trois chambres aux proportions généreuses disposent d’un magnifique parquet massif. La suite principale bénéficie de sa propre salle de bains, tandis que les deux autres chambres disposent d’une salle de douche. Une dépendance vient compléter la propriété et offre notamment la possibilité d’aménager une quatrième chambre, un espace indépendant pour recevoir famille et invités, ou encore un bureau. Un jardin méditerranéen entièrement paysager Véritable prolongement de la maison, le jardin constitue l’un des atouts majeurs de cette propriété. Entièrement rénové et paysagé, il associe végétation méditerranéenne, espaces de détente et équipements soigneusement intégrés. Près de 300 plantes méditerranéennes composent cet écrin végétal. Le jardin dispose également d’un système d’arrosage automatique et d’un éclairage extérieur, permettant de profiter pleinement des espaces extérieurs à toute heure. Une piscine sécurisée par une protection dédiée complète cet ensemble et offre un espace privilégié pour les moments de détente. Des équipements rares pour un confort contemporain Particulièrement bien équipée, cette bastide conjugue le caractère d’une propriété de charme avec les exigences du confort moderne : Ascenseur desservant les différents niveaux Isolation thermique et phonique de très haut niveau Volets roulants électriques centralisés Système d’alarme Portail électrique Piscine sécurisée Jardin entièrement paysager Arrosage automatique Éclairage extérieur Cuisine sur mesure Une propriété familiale rare à Marseille Cette bastide représente une opportunité particulièrement séduisante pour une clientèle à la recherche d’une propriété de caractère à Marseille, offrant de beaux volumes, un jardin paysager, une piscine et des prestations contemporaines. Son emplacement à Mazargue, son terrain d’environ 900 m², ses espaces extérieurs remarquablement aménagés et la qualité de sa rénovation en font une propriété rare sur le marché marseillais. Une bastide élégante et confidentielle, pensée pour conjuguer le charme provençal avec un niveau de confort contemporain exceptionnel. Mots-clés SEO : bastide Marseille, bastide à vendre Marseille, maison de prestige Marseille, propriété de luxe Marseille, maison à vendre Mazargue, immobilier haut de gamme Marseille, maison avec piscine Marseille, propriété avec jardin Marseille, bastide rénovée Marseille, maison familiale Mazargue. Meta-description : Bastide de prestige d’environ 210 m² entièrement rénovée à Mazargue, Marseille. Terrain paysager de 900 m², piscine, dépendance et prestations haut de gamme. ?? EXKLUSIVE BASTIDE IN MAZARGUES – MARSEILLE | RENOVIERTES ANWESEN MIT POOL Eine außergewöhnliche Immobilie in begehrter Lage In einer der gefragtesten Wohnlagen von Marseille, im beliebten Viertel Mazargue, präsentiert sich diese außergewöhnliche Bastide mit einer Wohnfläche von ca. 210 m², die vollständig renoviert wurde und historischen Charme mit modernem Wohnkomfort verbindet. Das Anwesen befindet sich auf einem ca. 900 m² großen Grundstück mit einem vollständig neu gestalteten mediterranen Garten. Rund 300 mediterrane Pflanzen verleihen dem Außenbereich eine besonders elegante und authentische Atmosphäre. Besonderes Augenmerk wurde auf den Wohnkomfort gelegt. Eine außergewöhnlich hochwertige Wärme- und Schalldämmung sorgt für ein angenehmes und ruhiges Wohnambiente zu jeder Jahreszeit. Elegante Wohnbereiche und maßgefertigte Ausstattung Das Erdgeschoss verfügt über großzügige und lichtvolle Empfangsbereiche mit einem großen Wohnzimmer, einem angrenzenden Esszimmer sowie einer maßgefertigten offenen Küche. Im Obergeschoss befinden sich drei großzügige Schlafzimmer mit hochwertigem Massivholzparkett. Das Hauptschlafzimmer verfügt über ein eigenes Badezimmer, während die beiden weiteren Schlafzimmer jeweils Zugang zu einem Duschbad haben. Eine separate Dependance erweitert das Anwesen und bietet die Möglichkeit, ein viertes Schlafzimmer einzurichten – ideal für Gäste, Familienmitglieder oder als unabhängiges Büro. Mediterraner Garten und privater Pool Der vollständig neu angelegte Garten bildet eine natürliche Erweiterung des Hauses. Rund 300 mediterrane Pflanzen schaffen einen harmonischen, gepflegten und zugleich sehr privaten Außenbereich. Eine automatische Bewässerungsanlage sowie eine sorgfältig geplante Außenbeleuchtung sorgen für Komfort und eine besondere Atmosphäre am Abend. Der Swimmingpool mit Sicherheitsabdeckung lädt während der warmen Monate zum Entspannen und Genießen ein. Hochwertige technische Ausstattung Die Bastide verfügt über eine bemerkenswert umfangreiche Ausstattung: Privater Aufzug Hervorragende Wärme- und Schalldämmung Zentral gesteuerte elektrische Rollläden Alarmanlage Elektrisches Eingangstor Swimmingpool mit Sicherheitsvorrichtung Vollständig neu gestalteter mediterraner Garten Automatische Bewässerungsanlage Außenbeleuchtung Maßgefertigte Küche Eine seltene Gelegenheit in Marseille Diese elegante Bastide bietet eine seltene Kombination aus provenzalischem Charakter, moderner Ausstattung, großzügigen Außenflächen und hochwertiger Renovierung. Mit ihrer begehrten Lage in Mazargue, dem ca. 900 m² großen Grundstück, dem mediterranen Garten, dem Pool und der zusätzlichen Dependence eignet sich die Immobilie ideal als hochwertiger Hauptwohnsitz oder als außergewöhnliche Familienresidenz in Marseille. Eine exklusive Immobilie, die provenzalische Eleganz und zeitgemäßen Wohnkomfort auf besondere Weise miteinander verbindet. SEO-Schlüsselwörter: Bastide Marseille kaufen, Luxusimmobilie Marseille, Immobilie Mazargues, Haus mit Pool Marseille, exklusive Immobilie Südfrankreich, renovierte Bastide Marseille, Luxushaus Marseille, Immobilie mit Garten Marseille. Meta-Beschreibung: Exklusive, vollständig renovierte Bastide von ca. 210 m² in Mazargue, Marseille. 900 m² Grundstück, mediterraner Garten, Pool, Dependence und hochwertige Ausstattung. ?? EXCLUSIVE BASTIDE IN MAZARGUE, MARSEILLE | FULLY RENOVATED PROPERTY WITH POOL A rare and refined residence in Marseille Located in the highly sought-after Mazargue district of Marseille, this exceptional bastide of approximately 210 sqm has been fully renovated, combining the timeless charm of a Provençal residence with outstanding contemporary comfort. Set within approximately 900 sqm of beautifully landscaped grounds, the property offers a rare sense of privacy and serenity in Marseille. The garden has been completely redesigned and features around 300 Mediterranean plants, creating a sophisticated and authentic Provençal setting. Particular attention has been paid to comfort, with exceptional thermal and acoustic insulation, providing an outstanding level of tranquillity and energy efficiency throughout the property. Elegant interiors and bespoke living spaces The ground floor offers generous reception areas comprising a large living room, an adjoining dining room, and a beautifully designed bespoke open-plan kitchen. Upstairs, three elegant bedrooms feature beautiful solid wood flooring. The principal bedroom benefits from its own bathroom, while the two additional bedrooms share access to a shower room. A separate outbuilding offers the possibility of creating a fourth bedroom, making it ideal for guests, family members, a home office or an independent living space. A beautifully landscaped Mediterranean garden The outdoor spaces are one of the property's defining features. The garden has been entirely redesigned and landscaped, with approximately 300 Mediterranean plants creating a lush and highly private environment. An automatic irrigation system and carefully integrated exterior lighting enhance both practicality and ambience. A private swimming pool with safety protection completes this exceptional outdoor setting, providing the perfect space for relaxation and entertaining during the Mediterranean summer. Exceptional level of equipment The property benefits from a comprehensive range of high-end features: Private lift Exceptional thermal and acoustic insulation Centralised electric shutters Security alarm system Electric entrance gate Swimming pool with safety protection Fully landscaped Mediterranean garden Automatic irrigation system Exterior lighting Bespoke fitted kitchen A rare opportunity in Marseille This exceptional bastide offers a sophisticated combination of Provençal character, contemporary comfort, generous outdoor spaces and high-quality renovation. Its sought-after location in Mazargue, approximately 900 sqm of landscaped grounds, Mediterranean garden, swimming pool and additional outbuilding make this a particularly rare property in Marseille. Ideal as a prestigious family residence, this property will appeal to buyers seeking an exclusive home in Marseille with privacy, character and exceptional amenities. A truly distinctive Provençal residence where timeless elegance meets contemporary luxury and comfort. SEO keywords: luxury property Marseille, bastide for sale Marseille, luxury villa Marseille, property for sale Mazargue, house with pool Marseille, renovated bastide Marseille, luxury real estate Marseille, Provençal property Marseille, property with garden Marseille, exclusive property South of France. Meta description: Exceptional fully renovated bastide of approximately 210 sqm in Mazargue, Marseille. 900 sqm landscaped grounds, Mediterranean garden, swimming pool, outbuilding and high-end amenities. Vous avez dit : peux tu me traduire ce texte toujours en SEO , en allemand et en anglais ChatGPT a dit : Bien sûr. Je peux vous faire une traduction immobilière premium, et non une traduction littérale : l’allemand et l’anglais seront adaptés aux codes de la clientèle internationale haut de gamme et optimisés SEO. Pour être précis, je peux reprendre le texte français que vous venez de valider et vous livrer : ?? Version allemande SEO — avec les termes recherchés par les acquéreurs germanophones intéressés par Marseille / la Provence. ?? Version anglaise SEO — adaptée à une clientèle internationale recherchant une propriété haut de gamme dans le Sud de la France. Pour chacune : H1, titres, mots-clés SEO et meta-description. Je peux aussi intégrer des expressions à forte valeur immobilière comme « exklusive Bastide », « Luxusimmobilie », « Provençal property », « luxury real estate », « South of France », tout en évitant le bourrage de mots-clés. Vous avez dit : Une adresse confidentielle au cœur de Mazargue Dans l’un des quartiers les plus recherchés de Marseille, au cœur de Mazargue, cette remarquable bastide d’environ 210 m² habitables, entièrement rénovée, offre une alliance rare entre charme de l’ancien, architecture élégante, prestations contemporaines et confort absolu. Implantée sur un magnifique terrain paysager d’environ 900 m², la propriété bénéficie d’un environnement particulièrement agréable et intimiste. Le jardin a été entièrement repensé et accueille près de 300 plantes méditerranéennes, créant une atmosphère végétale raffinée, typiquement provençale. Une attention particulière a été portée au confort avec une isolation thermique et phonique exceptionnelle, garantissant une qualité de vie remarquable en toute saison. Des volumes élégants et des prestations sur mesure La maison s’articule autour de beaux espaces de réception, avec un grand salon prolongé par une salle à manger attenante, ainsi qu’une cuisine ouverte entièrement réalisée sur mesure. À l’étage, trois chambres aux proportions généreuses disposent d’un magnifique parquet massif. La suite principale bénéficie de sa propre salle de bains, tandis que les deux autres chambres disposent d’une salle de douche. Une dépendance vient compléter la propriété et offre notamment la possibilité d’aménager une quatrième chambre, un espace indépendant pour recevoir famille et invités, ou encore un bureau. Un jardin méditerranéen entièrement paysager Véritable prolongement de la maison, le jardin constitue l’un des atouts majeurs de cette propriété. Entièrement rénové et paysagé, il associe végétation méditerranéenne, espaces de détente et équipements soigneusement intégrés. Près de 300 plantes méditerranéennes composent cet écrin végétal. Le jardin dispose également d’un système d’arrosage automatique et d’un éclairage extérieur, permettant de profiter pleinement des espaces extérieurs à toute heure. Une piscine sécurisée par une protection dédiée complète cet ensemble et offre un espace privilégié pour les moments de détente. Des équipements rares pour un confort contemporain Particulièrement bien équipée, cette bastide conjugue le caractère d’une propriété de charme avec les exigences du confort moderne : Ascenseur desservant le 1er étage Isolation thermique et phonique de très haut niveau Volets roulants électriques centralisés Système d’alarme Portail électrique Piscine sécurisée Jardin entièrement paysager Arrosage automatique Éclairage extérieur Cuisine sur mesure Une propriété familiale rare à Marseille Cette bastide représente une opportunité particulièrement séduisante pour une clientèle à la recherche d’une propriété de caractère à Marseille, offrant de beaux volumes, un jardin paysager, une piscine et des prestations contemporaines. Son emplacement à Mazargue, son terrain d’environ 900 m², ses espaces extérieurs remarquablement aménagés et la qualité de sa rénovation en font une propriété rare sur le marché marseillais. Une bastide élégante et confidentielle, pensée pour conjuguer le charme provençal avec un niveau de confort contemporain exceptionnel. . ChatGPT a dit : Bien sûr. Voici une traduction adaptée au marché immobilier haut de gamme, avec un allemand et un anglais naturels, tout en conservant les éléments SEO importants : Mazargue, Marseille, bastide, propriété de prestige, Provence, jardin méditerranéen, piscine, rénovation, luxe. ?? Version allemande – SEO immobilier haut de gamme Exklusive Bastide in Mazargue, Marseille – Hochwertig renovierte Immobilie mit mediterranem Garten und Pool Eine exklusive und diskrete Adresse im Herzen von Mazargue In einem der begehrtesten Wohnviertel von Marseille, im Herzen von Mazargue, präsentiert sich diese außergewöhnliche Bastide mit ca. 210 m² Wohnfläche, die vollständig renoviert wurde. Sie vereint auf elegante Weise den Charme eines historischen Anwesens mit zeitgemäßer Architektur, hochwertigen Ausstattungsmerkmalen und außergewöhnlichem Wohnkomfort. Die Immobilie befindet sich auf einem wunderschön angelegten Grundstück von ca. 900 m² und bietet ein besonders angenehmes und privates Wohnumfeld. Der Garten wurde vollständig neu gestaltet und beherbergt rund 300 mediterrane Pflanzen, die eine raffinierte, typisch provenzalische Atmosphäre schaffen. Besonderes Augenmerk wurde auf den Wohnkomfort gelegt. Eine außergewöhnlich hochwertige Wärme- und Schalldämmung sorgt zu jeder Jahreszeit für ein angenehmes, ruhiges und komfortables Wohnambiente. Elegante Wohnbereiche und maßgefertigte Ausstattung Die Bastide verfügt über großzügige und harmonisch gestaltete Empfangsbereiche mit einem großen Wohnzimmer, einem angrenzenden Esszimmer sowie einer vollständig maßgefertigten offenen Küche. Im Obergeschoss befinden sich drei großzügige Schlafzimmer mit hochwertigem Massivholzparkett. Die Hauptsuite verfügt über ein eigenes Badezimmer, während die beiden weiteren Schlafzimmer über ein Duschbad verfügen. Eine separate Dependance ergänzt das Anwesen und bietet die Möglichkeit, ein viertes Schlafzimmer, einen unabhängigen Bereich für Familie und Gäste oder ein elegantes Homeoffice einzurichten. Mediterraner Garten – eine private Oase Der vollständig angelegte Garten bildet eine natürliche Erweiterung der Bastide und gehört zweifellos zu den besonderen Vorzügen dieser Immobilie. Der Außenbereich wurde vollständig neu gestaltet und verbindet mediterrane Vegetation, großzügige Entspannungsbereiche und hochwertig integrierte Ausstattungen. Rund 300 mediterrane Pflanzen schaffen eine einzigartige und zugleich sehr private Gartenlandschaft. Eine automatische Bewässerungsanlage sowie eine sorgfältig konzipierte Außenbeleuchtung ermöglichen es, die Außenbereiche zu jeder Tageszeit und insbesondere am Abend in vollen Zügen zu genießen. Ein privater Swimmingpool mit Sicherheitsvorrichtung vervollständigt dieses außergewöhnliche Anwesen und bietet einen idealen Ort für Entspannung und gesellige Momente. Hochwertige Ausstattung für modernen Wohnkomfort Diese besonders gut ausgestattete Bastide verbindet den authentischen Charakter einer hochwertigen provenzalischen Immobilie mit den Anforderungen modernen Wohnens: Aufzug bis ins Obergeschoss Hervorragende Wärme- und Schalldämmung Zentral gesteuerte elektrische Rollläden Alarmanlage Elektrisches Eingangstor Gesicherter Swimmingpool Vollständig angelegter mediterraner Garten Automatische Bewässerungsanlage Außenbeleuchtung Maßgefertigte Küche Eine seltene Familienresidenz in Marseille Diese außergewöhnliche Bastide in Marseille bietet eine besonders attraktive Gelegenheit für Käufer, die eine charaktervolle Immobilie mit großzügigen Wohnbereichen, einem hochwertigen mediterranen Garten, Swimmingpool und zeitgemäßer Ausstattung suchen. Die begehrte Lage in Mazargue, das ca. 900 m² große Grundstück, die sorgfältig gestalteten Außenbereiche sowie die hochwertige Renovierung machen diese Immobilie zu einem seltenen Angebot auf dem Immobilienmarkt von Marseille. Eine elegante und diskrete Bastide, die provenzalischen Charme mit außergewöhnlichem zeitgemäßem Wohnkomfort verbindet. SEO-Schlüsselwörter: Bastide Marseille, Luxusimmobilie Marseille, Immobilie Mazargue, Haus kaufen Marseille, exklusive Immobilie Südfrankreich, renovierte Bastide Marseille, Haus mit Pool Marseille, Immobilie mit mediterranem Garten, Luxusimmobilie Provence, hochwertige Immobilie Marseille. Meta-Beschreibung: Exklusive, vollständig renovierte Bastide von ca. 210 m² in Mazargue, Marseille. 900 m² Grundstück, mediterraner Garten mit 300 Pflanzen, Pool, Dependence und hochwertige Ausstattung. ?? English version – Premium real estate SEO Exclusive Bastide in Mazargue, Marseille – Fully Renovated Luxury Property with Mediterranean Garden and Pool A Private and Exclusive Address in the Heart of Mazargue Located in one of the most sought-after residential areas of Marseille, in the heart of Mazargue, this exceptional 210 sqm bastide has been fully renovated, offering a rare combination of historic charm, elegant architecture, contemporary amenities and exceptional comfort. Set within approximately 900 sqm of beautifully landscaped grounds, the property enjoys a particularly peaceful and private environment. The garden has been completely redesigned and features around 300 Mediterranean plants, creating a refined and distinctly Provençal atmosphere. Particular attention has been paid to comfort, with exceptional thermal and acoustic insulation, ensuring an outstanding quality of life throughout the year. Elegant Living Spaces and Bespoke Features The property is centred around beautiful reception areas, including a generous living room opening onto an adjoining dining room, together with a fully bespoke open-plan kitchen. Upstairs, three generously proportioned bedrooms feature beautiful solid wood flooring. The principal suite benefits from its own private bathroom, while the two additional bedrooms have access to a shower room. A separate outbuilding completes the property and offers the possibility of creating a fourth bedroom, an independent space for family and guests, or a sophisticated home office. A Fully Landscaped Mediterranean Garden The garden is a true extension of the house and represents one of the property's most significant assets. Completely redesigned and landscaped, it combines Mediterranean vegetation, relaxing outdoor spaces and carefully integrated amenities. Approximately 300 Mediterranean plants create a beautifully curated and highly private garden setting. The grounds also feature an automatic irrigation system and exterior lighting, allowing the outdoor spaces to be enjoyed throughout the day and into the evening. A private swimming pool with dedicated safety protection completes the property, providing an exceptional setting for relaxation and entertaining. Exceptional Features for Contemporary Comfort Particularly well equipped, this elegant bastide combines the character of a prestigious Provençal residence with the requirements of modern living: Lift serving the first floor Exceptional thermal and acoustic insulation Centralised electric roller shutters Security alarm system Electric entrance gate Secure swimming pool Fully landscaped Mediterranean garden Automatic irrigation system Exterior lighting Bespoke fitted kitchen A Rare Family Residence in Marseille This exceptional bastide in Marseille represents a particularly attractive opportunity for buyers seeking a character property offering generous living spaces, beautifully landscaped grounds, a private swimming pool and contemporary high-end amenities. Its sought-after location in Mazargue, approximately 900 sqm of grounds, beautifully designed outdoor spaces and the quality of its renovation make this a rare property on the Marseille real estate market. An elegant and private Provençal bastide, designed to combine timeless Mediterranean charm with an exceptional level of contemporary comfort. SEO keywords: luxury property Marseille, bastide for sale Marseille, luxury real estate Marseille, property for sale Mazargue, renovated bastide Marseille, house with pool Marseille, luxury property South of France, Provençal property Marseille, Mediterranean garden property, exclusive real estate Marseille. Meta description: Exceptional fully renovated 210 sqm bastide in Mazargue, Marseille. 900 sqm landscaped grounds, Mediterranean garden with 300 plants, swimming pool, outbuilding and high-end amenities. Vous avez dit : peux tu me traduire "Les informations sur les risques auxquels ce bien est exposé sont disponibles sur le site Géorisques http://georisques.gouv.fr" en anglais et en allemand ChatGPT a dit : Bien sûr. Pour une annonce immobilière, je vous conseille une formulation fidèle et professionnelle : “The information on the risks to which this property is exposed is available on the Géorisques website: http://georisques.gouv.fr”
…By Prior Luxury Houses


ORPI presents this remarkable Master house, nestled in a green setting in the heart of the highly sought-after Vaufrèges neighborhood, at the gates of the Calanques National Park.Sheltered from view, in a privileged residential environment and absolute calm, this elegant character property offers nearly 314 m² of living space, within a magnificent wooded park of 2,275 m² enhanced by a swimming pool.From the very first moments, the charm takes hold. Its elegant architecture, spectacular volumes, beautiful ceiling heights, and brightness create a unique atmosphere where authenticity and art of living harmonize perfectly.The main level features an exceptional reception area of over 92 m², highlighted by a majestic cathedral ceiling and a characterful fireplace. The spacious living-dining room opens onto a fully equipped American kitchen, providing an ideal setting for entertaining in a warm and refined atmosphere.Upstairs, a sumptuous master suite of more than 61 m² constitutes a true private space. Its exposed traditional framework, wooden beams, and volumes under the roof give it remarkable charm. It includes a spacious sleeping area, a fitted dressing room, a bathroom, and separate toilets.On the garden level, a second living area with generous proportions offers true independence. It includes three bedrooms with their private bathrooms, a large living area of more than 64 m², an additional sleeping area, as well as several annexes. A particularly appreciated configuration for hosting family and guests in complete privacy.The exteriors are a true invitation to a sweet life and offer breathtaking views of the Calanques.In the heart of a landscaped park of 2,275 m², the property benefits from a rare and preserved natural setting. Three magnificent terraces, totaling more than 110 m², extend the living spaces and allow for full enjoyment of every moment of the day.The swimming pool, perfectly integrated into this green environment, complements this privileged living space, where calm, space, and intimacy are the key words.Located in a closed and secured domain, this residence benefits from a sought-after location, between nature and proximity to amenities, just a few minutes from the Calanques and Cassis.A unique property, with rare volumes and undeniable charm, intended for lovers of beautiful homes in search of an exceptional living environment.Agency reference: 0000This description has been automatically translated from French.
…By Orpi - Côté Sud


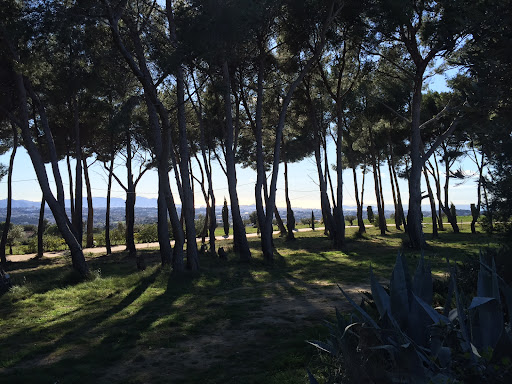
MARSEILLE Sea view This prestigious estate for sale in Marseille in a dominant position overlooking the bay of Marseille, the Frioul islands, the Château d'If and the Basilica of Notre Dame de la Garde with a 360° view is quite exceptional. Its surface is 23.5 hectares of hills and pine forests in a totally protected and preserved environment. This artist's property includes several buildings representing a useful area of approximately 800 m2 The main house with an area of approximately 500 m2 includes: a large entrance hall, a living room, a living area bar dining room with fireplace, toilets a large laundry room, a large reception room with bar and fireplace with a surface area of 130 sqm with large openings towards a terrace with a panoramic view, 3 bedrooms, 4 bathrooms This comfortable house is equipped with underfloor heating by heat pump dating from 2019 and air conditioning The second single-storey house dating from 2006 with an area of 200 sqm includes: A living space dining room living room open kitchen with an area of 100 sqm, 2 bedrooms with their bathroom and toilet, a laundry room, a garage for ten cars with an area of 200 sqm Next ; a caretaker's house with an area of approximately 100 sqm including: a living room with open kitchen, 2 bedrooms with their bathroom and toilet Then a recording studio with an area of 60 sqm fully equipped. Outside: large terraces with a bar, a heated swimming pool of 16 meters x 7 The property is equipped with 10 Kw solar panels dating from 2017, 4.8 Kwa solar panels signed with EDF in 2010 for 20 years with an annual report of 5000 euros. City water supply and water by drilling at 290 meters in abundance. In the event of a power failure, the property is equipped with a new GELEC 80 Kwa generator. Automatic watering is installed on an area of 4 hectares A stand-alone surveillance camera system with 9 cameras An automatic gate with videophone and digicode Interior access is via 500 meters of paved and lighted roads A lighting system for the garden and the swimming pool This site is remarkable, owners can enjoy in this property a quite privileged and exceptional quality of life while being a few minutes from the amenities and the city center of Marseille.
…By Immobiliere Du Luberon


BARNES presents this character-filled *bastide* dating from 1870, located in the residential district of Saint-Mitre—just minutes from Château-Gombert and the Étoile hills. It offers approximately 200 m² of living space set on a plot of around 4,500 m² within the UC2 buildable zone. The main *bastide* (approx. 150 m²) captivates with its period charm, featuring high ceilings, traditional terracotta floor tiles, moldings, fireplaces, and thick walls. On the ground floor, the entrance hall leads to a beautiful living room and a spacious dining area that extends into a large, fully equipped kitchen. These south-facing reception rooms open onto a wide terrace, making the home ideal for entertaining. A separate toilet completes this level. Upstairs, the sleeping quarters comprise four bedrooms, a bathroom, a shower room, a separate toilet, and a walk-in wardrobe. A separate annex of approximately 50 m², built at a later date, houses a studio apartment and a two-bedroom unit (T3), offering numerous possibilities: guest accommodation, family space, a home office, or rental income potential. Outside, the property features a small pool (approx. 3 x 5 m) for cooling off, an 8 m² summer kitchen, a *pétanque* court, and a garden shed. The garden, which offers scope for landscaping, holds the key to unlocking the full potential of this rare property; it enjoys absolute tranquility and boasts large trees that provide welcome shade and coolness. Close to all amenities—a supermarket is 5 minutes away, while schools, high schools, universities (including the Faculty of Science and *Grandes Écoles*), and transport links are within 10 minutes—this property is perfect for a family seeking charm, space, and authenticity, though some modernization work is to be expected. Situated in the UC2 zone, the land may also be of interest for a real estate development project, such as an apartment building or villas. Some photos have been retouched using AI. For further information, please contact: Marie-Mathilde Delahaye du Courtieux Tel. : +33 (0)6 34 41 29 27 Email: [email protected] RSAC: 504 460 981 Agency fees payable by the seller. Information on the risks to which this property is exposed is available at www.georisques.gouv.fr Agency fees payable by vendor - Marie-Mathilde DELAHAYE DU COURTIEUX - Agent commercial - EI - RSAC Marseille 504460981
…By Barnes Marseille Cassis Littoral


SIKSIK REAL ESTATE offers you this property exclusively. Allauch? Exceptional Property ?? ? ?? Nestled at the top of a private cul-de-sac, on the hillside from which it takes its name, this exceptional property is set in a preserved natural environment, just a few minutes from Marseille. Architect-designed house built in 1978, developing 306 m2 of living space including 259 m2 Carrez on a landscaped plot of 6,305 m2 facing due south, without overlooking, it offers a rare living environment where calm and light reign supreme. Upon entering, the spaciousness and light of the living areas immediately captivate the eye. The expansive 61 m2 living and dining room, opening onto a terrace and the swimming pool through large bay windows, invites relaxation. The fully equipped kitchen also benefits from a terrace with views of the surrounding hills. A mezzanine adds a touch of elegance to this space. The sleeping area consists of two master suites with bathrooms, including a 31 m2 suite upstairs, as well as two bedrooms sharing a shower room. In the basement, an area of over 80 m2 includes the technical room, a garage and a 49 m2 studio with a shower room, which can be renovated according to your wishes. A separate, enclosed garage of 36 m2, offering 2 parking spaces, completes the property. For relaxation, a pool house and a pétanque court complete this property designed for well-being and the Mediterranean art of living. A rare alliance between serenity, space and Mediterranean nature, this residence will appeal to lovers of authenticity and great calm, while remaining in close proximity to the amenities of Allauch and Marseille. For more information, please contact me: VANESSA CROUZET Tel: 06.12.28.35.31 Email: [email protected] RSAC: 914 535 083
…By Siksik Immobilier


John Taylor is pleased to present this charming character property, ideally located in the sought-after district of La Treille, between Allauch and Aubagne. Set in a commanding position with a south-facing aspect, it enjoys a peaceful setting surrounded by preserved natural countryside, offering complete privacy. Fully renovated, the property offers **283 sqm of living space** on **15,401 sqm of fully enclosed grounds**. The landscaped park, featuring several paddocks and a clearing, is particularly well suited to horse lovers and those seeking an exceptional natural environment. From the moment you enter, the property's charm is immediately apparent. A meticulous renovation has preserved its original character, showcasing period woodwork and high-quality materials. The ground floor features a bright open-plan living area with a fully equipped kitchen and a Cassis stone worktop, a utility room, and a ground-floor master suite. The former dovecote, beautifully restored over three levels, provides an ideal space for an additional suite, a home office or a leisure room. Upstairs, the sleeping accommodation comprises three bedrooms, including one with an en-suite shower room. A separate 50 sqm area incorporating an independent apartment and a wellness space with sauna offers the perfect setting for hosting family and guests. Outside, a 12 x 3.5 metre infinity pool with a balneotherapy area, a summer kitchen with bar and spacious terraces extend the living areas and invite outdoor entertaining. The property also benefits from high-end amenities, including underfloor heating and cooling powered by a heat pump, ducted air conditioning, aluminium double-glazed windows, both mains water and well water, an alarm system and an automatic gate. For further information or to arrange a private viewing, please contact Tony Debord, Agency Director, on +33 (0)6 85 46 22 91.
…By John Taylor Marseille & Littoral


T8 property + 2 T3 and T2 villas on 6200 m2 of land APO IMMOBILIER offers you exclusively a property with high potential offering 425 m2 of living space in the heart of the Aix-Marseille Metropolis -Provence. Located 20 minutes from Aix-en-Provence, Marseille and the Côte Bleue and less than 15 minutes from Aix TGV or the airport, nestled in a green setting, quiet, on flat land of 6,200 m2 enclosed and richly planted with trees, this family property with high-end services would lend itself perfectly to a B&B or rental activity thanks to the generous volumes of the main bastide and its two small independent villas. The main building T8 full of charmof 270 m2 distributed over 3 levels offers on the ground floor a living room opening onto a terrace which overlooks the swimming pool and the olive grove, a living room, a large separate fully equipped kitchen large enough for lunch, a connecting utility room-laundry room with a double garage and a toilet with sink for guests. On the first floor, a large landing leads on one side to a spacious suite which has a large balcony with its private bathroom (shower, bathtub and WC) and its dressing-office area. On the other side of the landing a corridor which also has independent access via an external staircase, offers 3 bedrooms, a bathroom, a separate toilet and a 2nd suite with its bathroom (shower, bathtub and WC) and its dressing room. Finally, on the second floor there is a 3rd suite with bathroom (shower, bathtub and WC), opening onto an intimate and panoramic roof terrace. The independent exterior access to lead to the sleeping area of the residence, would easily allow a guest room activity, for example. A T2 villa of 36 m2 and a T3 villa of 53 m2, both renovated and equipped with a fitted kitchen area, plenty of storage space, a terrace and a private fenced garden, complete the bastide; they thus allow either to accommodate a large family while maintaining their independence, or to have a certain rental power for the year (potential rents = 2000 ? / month) or for short periods. The exteriors offer guests of these places numerous spaces conducive to relaxation: the covered terrace of 30 m2, the panoramic roof terrace, the landscaped garden with many tree species, the olive grove, the grounds pétanque, the Japanese sauna which adjoins the friendly 52 m2 poolhouse, the superb traditional 5X12 salt swimming pool with roller shutter. The property also has, in addition to the double garage adjoining the house, large parking spaces, a wrought iron pergola to park 6 cars, a 3rd small garage, two automatic gates allowing two separate accesses, a technical room which accommodates drilling for automatic watering, a gross outbuilding of 15 m2 and a large cellar in the basement of the building for wine lovers. All you have to do is settle down in this privileged place which has fiber and where everything is in perfect condition, with quality services, careful decoration and a very Provençal charm. For you soak up this goodness, we invite you to consult not only the photos but also the video. ENERGY class = C / CLIMATE class = A. Estimated annual energy costs: Between 2060? and 2840 ?. Average energy prices indexed as of January 1, 2021. Fees charged to the seller. Information on the risks to which this property is exposed are available on the Géorisks website: http://www.georisks .gouv.fr For any further information on this exceptional property, contact APO IMMOBILIER AT 06 20 44 26 27 or 06 21 89 77 99. References required for any visit, thank you for your understanding.
…By Apo Immobilier


BARNES is pleased to offer this 280 m² property, located on a 4,500 m² wooded lot, boasting breathtaking sea views. The large swimming pool and pool house also benefit from this exceptional view. On the ground floor: a beautiful entrance hall, a large 80 m² living room with a fireplace, a master suite with a bathtub and walk-in shower, and a pleasant veranda opening onto the garden and Cassis Bay. Upstairs: a shower room and three bedrooms, one with a superb bathroom and dressing room. Plenty of storage space. Adjoining the property is a separate studio of approximately 20 m². Information on the risks to which this property is exposed is available on the Géorisques website: www.georisques.gouv.fr Contact : Maureen BERNARD Tél : +33 (0)6.27.33.31.27 Mail : [email protected] Agent commercial EI (RSAC 912409299) Les informations relatives aux risques auxquels ce bien est exposé sont disponibles sur le site Géorisques : www.georisques.gouv.fr Honoraires à la charge du vendeur Agency fees payable by vendor - Montant estimé des dépenses annuelles d'énergie pour un usage standard, établi à partir des prix de l'énergie de l'année 2021 : 4120€ ~ 5580€ - Les informations sur les risques auxquels ce bien est exposé sont disponibles sur le site Géorisques : www.georisques.gouv.fr - Maureen BERNARD - Agent commercial - EI - RSAC 912 409 299
…By Barnes Marseille Cassis Littoral


The JOHN TAYLOR Marseille & Littoral Agency is pleased to present this stunning property recently renovated, located at the entrance of the village of Cassis, in a quiet area. This Mediterranean villa offers an idyllic living environment between a lush garden inspired by the Corsican maquis filled with aromatic essences and ancient olive trees, and its elegant pool and leisure area enjoying magnificent sunsets all year round. The main house of Corsican shepherd's hut type consists of 2 levels connected by an interior staircase and an elevator. We access the front door of the house through the main terrace of about 200m², shaded by magnificent plane trees and the summer kitchen protected by its awning. It is fully equipped (pizza oven, plancha, and barbecue). Beyond the front door, you will immediately be immersed in the cozy and stylish atmosphere of this residence. The owners have enhanced this old house by maintaining authenticity in its decoration and, in a style clash, making it very modern and current. The space of over 80m² composed of 2 lounge areas, a dining room, and the kitchen is entirely open to the outside, on one level with its large bay windows, and you can see from anywhere the very successful garden layout. The kitchen is a real success; its fairly unique organization makes it a convivial place. It is arranged on 3 islands with new and recent appliances, plenty of storage. At this level, you will also find a laundry/utility room, guest toilet, master bedroom, and a second with a mezzanine. An staircase and an elevator serve the lower level located at garden level, obviously accessible directly from the outside. On this level, you will find technical spaces: Large laundry room equipped with cupboards, wine cellar, dressing room, 20m² garage. Additionally, there are 5 independent bedrooms each with its bathroom and toilet, 4 of which have their own access and are individual. To complete everything, there is a completely independent annex that can serve as the 8th bedroom, a gym, or an office... In total, we have 8 bedrooms with 8 bathrooms and toilets. The pool area is in a commanding position, with a solarium and equipped pool house, offering an ideal setting for relaxation in peace and contemplation of sunsets and the ridge line. Saltwater overflow heated pool measuring 13 meters by 5.5 meters. Outdoor shower and toilets. Technical features are numerous, and we will particularly appreciate the bright living spaces, this magnificent shaded terrace and summer kitchen as if we were on "the village square," the neat and sharp decoration throughout the house. Reversible ducted air conditioning, electric gate with video intercom, alarm system, garden lighting and watering system, Sonos system installed, connected to the main sewer system. The house can be sold fully furnished, "turnkey". This property is the ideal holiday home for large families as well as for a guest rooms project. In conclusion, this house will allow you to fully enjoy the charms of the region for unforgettable vacations under the Provençal sun with family. The typical restaurants and artisanal shops, bars, and shops of the village of Cassis are a 20-minute walk or a few minutes by scooter or electric bike. Agency fees are included and paid by the buyers amounting to 5% including VAT. For further information or to arrange a viewing, please contact Tony Debord, Agency Director, on +33 6 85 46 22 91.
…By John Taylor Marseille & Littoral


CASSIS Renovated property with pool and independent accommodation Set in a sought-after residential area of Cassis, between vineyards and pine woodland, this fully renovated property enjoys leafy surroundings just a few minutes’ walk from the village and harbour, with beaches nearby. The house offers approximately 258 m² of usable floor space across several levels served by a lift. Generous proportions, abundant natural light and carefully selected finishes create a comfortable living environment. On the first floor, a spacious living room opens onto a terrace ideal for outdoor dining. The kitchen area awaits fitting out to the future owners’ taste. A principal bedroom with a dressing room, shower room and direct access to the terrace completes this level, along with a separate guest WC. On the upper floor, two bedrooms each have their own en-suite shower room. Positioned on either side of the landing, one opens onto a secluded patio and the other onto the garden. On the ground floor, a self-contained 50 m² apartment has its own entrance. It comprises a bright living room with a kitchenette, a bedroom and a shower room, offering space for visiting family and friends or potential rental use. The landscaped grounds of approximately 2,000 m² feature an 8 × 4 m pool, a pool house and a historic dovecote recorded on the cadastral register, adding character to the property. A garage accommodating several vehicles and two-wheelers, a wine cellar and a utility storage room complete the property.
…By Luximm


CASSIS LUXIMM EXCLUSIVE Sea Views, Swimming Pool and Walking Distance to the Village Centre Fully renovated and south-facing, this charming property of approximately 230 sqm enjoys beautiful views of the Mediterranean Sea and Cap Canaille. The picturesque harbour, beaches, shops and restaurants are all within walking distance, allowing you to enjoy the very best of Cassis, whether as a permanent residence or a holiday retreat. Set within approximately 550 sqm of landscaped grounds, the property benefits from two separate entrances, offering exceptional flexibility for welcoming family and friends while ensuring everyone's privacy and independence. The two levels can also be connected to create one spacious family home. The main level features a generous living room, a fully equipped kitchen, three bedrooms, three bathrooms and a laundry room. A beautiful conservatory of approximately 20 sqm, with its elegant industrial-style glass roof, fills the living spaces with natural light and adds a distinctive architectural touch. On the lower level, a self-contained apartment of approximately 70 sqm comprises a living room, dining area, kitchen, two bedrooms and two bathrooms. This independent living space is ideal for accommodating family and guests in complete comfort and privacy. Outside, three terraces measuring approximately 35, 40 and 22 sqm provide inviting spaces for al fresco dining, relaxing or gathering around the 8 × 4 m saltwater swimming pool, which can be heated. The beautifully landscaped garden has been designed for easy maintenance and features an automatic irrigation system and outdoor lighting. An elegant, easy-to-maintain Mediterranean home combining beautiful sea views, the spectacular backdrop of Cap Canaille and the rare privilege of having the heart of Cassis just a short stroll away.
…By Luximm


Kevin Chevalier presents this property with extraordinary volumes, ideally located just a few minutes from the center of St Victoret and the Marseille-Provence airport (7 km). The Marseille Saint-Charles train station is accessible in about 20 minutes, while the beaches of the Côte Bleue can be reached in less than 20 minutes.Set on a plot of approximately 1,500 m², this property offers nearly 300 m² of living space, complemented by around 136 m² of outbuildings, totaling 420 m² of usable space. A rare format, suitable for a large family home, a reception venue, or a family gathering project, all while maintaining a coherent organization. The property is situated on approximately 1,500 m² of land and benefits from an independent layout, close to major roads and transport infrastructure, while offering lovely outdoor spaces.The entrance is through a spacious hall, which naturally structures the house. It opens onto a large, bright living room with generous volumes (90m²), designed as a central space for conviviality and reception, largely open to the outdoors. Continuing on, the house has a fully equipped kitchen, accompanied by a pantry and a laundry room, ensuring functional organization for everyday use.Upstairs, a large landing serves as a study, library, or TV lounge, providing real versatility. It then leads to the sleeping area, consisting of two bedrooms, a bathroom, and a comfortable master suite.The property is completed by approximately 136 m² of outbuildings, including a pool house, a wellness area, two garages, and a separate T2 apartment with its own outdoor space. The exteriors feature a landscaped garden, a pool, and spaces designed for both daily use and reception.Sale price: 749,000 euros HAI (Agency Fees Included) - Seller's charge.DPE: C - GES: CEstimated amount of annual energy expenses for standard use: between 3,950 euros and 5,420 euros/year. Average energy prices indexed for the years 2021, 2022, 2023 (subscriptions included).Seismicity: information on the risks to which this property is exposed is available on the Géorisques website: www.georisques.gouv.frWould you like to know more about this property? I will be at your disposal to welcome you, inform you, and assist you in this project with all the attention and care it deserves.Fabienne ROUGÉ, 0699290949 or by email at [email protected]. According to Article L.561.5 of the Monetary and Financial Code, for the organization of the visit, you will be asked to present a form of identification. This announcement has been drafted under the editorial responsibility of Fabienne ROUGÉ acting as a commercial agent registered with RSAC Tarascon 514623594 at SAS PROPRIETES PRIVEES, with a capital of 44,920 euros, ZAC LE CHÊNE FERRÉ - 44 ALLÉE DES CINQ CONTINENTS 44120 VERTOU; SIRET 487 624 777 00040, RCS Nantes. Professional card for transactions on real estate and business assets (T) and real estate management (G) no. CPI 4401 2016 000 010 388 issued by the Nantes - Saint Nazaire CCI. Escrow account no. 30932508467 BPA SAINT-SEBASTIEN-SUR-LOIRE (44230). GALIAN-SMABTP guarantee - 89 rue de la Boétie, 75008 Paris - no. 28137 J for 2,000,000 euros for T and 120,000 euros for G. Professional liability insurance by GALIAN-SMABTP policy no. 28137. Mandate reference: 454174 - The professional guarantees and secures your real estate project.Kevin CHEVALIER (EI) Commercial Agent - RSAC Number: 879208106 SALON DE PROVENCE - .This description has been automatically translated from French.
…By Paul Parker Properties


Discover this elegant property nestled at the end of a cul-de-sac, shielded from view, in the heart of a sought-after residential area of Carry-le-Rouet. With its 117 m² of refinement, this house offers you an extraordinary living environment, combining absolute calm and breathtaking views of the sea.Upon entering, you will be welcomed by a bright living room facing south. Its harmonious volumes include a living room with a fireplace, a refined dining room, and a perfectly arranged kitchen, open to the outside for a convivial and elegant lifestyle.The house features four bedrooms, including one located on the ground floor, ideal for hosting guests or creating an independent space. Upstairs, two bedrooms open onto superb terraces offering panoramic views of the sea, truly extensions of the living spaces, inviting contemplation and relaxation.The exterior unfolds like a wellness space with a neatly designed pool, complemented by an integrated jacuzzi and a waterfall, creating a holiday atmosphere all year round.The amenities also include:- A closed garage- A cellar- A cul-de-sac location ensuring absolute calm and privacy- A 560 m² garden to enjoy nature just steps from homeThis rare property combines elegance, comfort, and a way of life, ideal as a primary or secondary residence, just minutes from amenities and the coastline.Technical features:- Surface area: 117 m²- DPE: C- Year of construction: 1986- Heating: Heat pump- Hot water: Electric- Land: 560 m²- Pool: YesInformation about the risks to which this property is exposed is available on the Géorisques website: [www.georisques.gouv.fr](http://www.georisques.gouv.fr)Advertisement presented by Zefir.This description has been automatically translated from French.
…By Zefir


At the end of a confidential cul-de-sac, in the verdant setting of the Golden Triangle, lies a living work of art. More than a villa, "DAR KAIRON" is a masterful fusion of the tranquility of a contemporary Riad and the authenticity of a Provencal mas. Designed by "Bab Design" (Bab Atlas Marrakech), this 386 m² refuge offers absolute calm and rare energy efficiency (Class A). LIGHT SCULPTURED VOLUMES: 386 M² OF ELEGANCE Entirely redesigned to offer total fluidity, the villa is built around spectacular reception areas: Le Salon Cathédrale: 60 m² under a monumental glass roof, extending the view towards the park. L'Espace Signature: a suspended library, "Le Fumoir", a private hammam and a sleek floating staircase. Cuisine Chef: A functional and convivial 20 m² high-end dining area. THE NIGHT AREA: 5 PRESTIGE SUITES Designed as a private mansion, the villa offers 5 independent suites: The Master Suite (82 m²): A private sanctuary featuring bedroom, custom dressing room and masterfully staged bathroom. 4 Guest Suites: Each room has its own private bathroom for total privacy. Independent office: Ideal space for telecommuting or a creative workshop. 3,485 M² OF LANDSCAPED PARK: LUXURY AND CONTROLLED NATURE The garden is a living extension of the architecture. Between century-old pines and slender cypresses, you'll enjoy top-of-the-range amenities: 11 x 4 m pool: Elegantly renovated with travertine beaches. Art of living: pétanque court, stone mazets and shaded terraces. TECHNOLOGICAL COMFORT AND ABSOLUTE SAFETY Performance: DPE AA (Double A), reversible air conditioning, underfloor heating, home automation. Security: Triple glazing (class 5), alarm, video surveillance. Location: 10 min from Aix TGV station, 15 min from Marseille-Provence airport. Immediate A7/A8 access. ASSETS AT A GLANCE : Bab Design" architectural signature 5 Suites + Office / Private Hammam Exceptional ECD (AA) for 386 sq.m. Absolute calm in the most sought-after area AN EXCLUSIVE AND SECURE SALE Presentation price: €3,480,000 (fee payable by the vendor). This property is offered exclusively by Maître Nicolini-Roussel and Maître Richard, attorneys-at-law at the Marseille Bar. A guarantee of legal rigor, confidentiality and total transparency. IMMOBILIER SOLUTIONS can arrange visits by private appointment.
…By Immobilier Solutions


Some addresses stand out for their location. Others for their history. This one combines both.In Cassis, in a sought-after residential area just a 20-minute walk from the port and the city center, this property benefits from a privileged location: full southern exposure, dominant position, with a spectacular view of the Mediterranean and Cape Canaille.Set on a plot of 1,025 m² (augmented by an adjoining plot of 88 m²), the property takes advantage of its natural slope thanks to three large, well-designed terraces. Each of them accommodates and isolates one of the three living spaces, offering its own outdoor area planted with Mediterranean species in varied atmospheres, perfect for enjoying the sun throughout the day and the year.The property has a total living area of approximately 266 m², divided into three autonomous units, providing rare versatility for a large family home or for a project with strong rental potential or accommodation.THE MAIN HOUSE (146 M²): CHARM AND AUTHENTICITYThe main house offers an intimate and warm atmosphere. It includes 4 bedrooms, a vast living room, a lounge centered around an imposing fireplace, a kitchen, and 3 shower rooms.The openings frame the sea from all rooms. The materials reflect the care taken during its construction by its builder: traditional terracotta floors maintained to the highest standards, Rognes stone, and authentic details compose a welcoming and characterful interior.TWO INDEPENDENT LIVING SPACESThe T3 apartment on the lower level (70 m²): Ideally located at the entrance of the property, nestled under the terrace of the large house, this independent unit includes a living room with a kitchen extended by a terrace, 2 bedrooms, a dressing room, and a bathroom.An elevated annex (50 m²): Nestled on the upper part of the plot and benefiting from independent access, this space offers 1 bedroom, a dressing room, a bathroom, a living room with a kitchen, and a large veranda bathed in light, facing nature and the sea. Surrounded by trees and offering a contemplative setting, this space is ideally imagined as an artist's workshop, creative space, remote work office, or independent guest accommodation.OUTDOOR SPACES AND AMENITIESOutdoor living spaces: An organization in 3 levels/terraces preserving the independence of each living area, centered around the pool area with its terrace overlooking the Cassis landscape.Parking: The property offers several private parking options on the plot and its extension, including a covered space under the terrace.A PROPERTY WITH MULTIPLE PROJECTSA large family home bringing together several generations in complete independence, or an investment property taking advantage of the rental yield from the annex housing: this property offers exceptional flexibility of use on the Cassis market.A rare opportunity to coexist three living spaces facing one of the most beautiful views of the Côte d'Azur.IN SUMMARY:- Living area: 266 m² (3 living spaces)- Land: 1,113 m² (1,025 m² + 88 m² plot)- Configuration: 11 rooms / 8 bedrooms / 4 bathrooms- Exposure: Full South — Sea view & Cape Canaille- Outdoors: Pool, landscaped terraces, terraces- Parking: Several spaces on the property + covered shelter- Proximity: 20 min walk from the port and city centerAgency reference: 1047This description has been automatically translated from French.
…By Orpi - Mougel Immobilier


John Taylor is delighted to present this property nestled in the heart of the Aubagne hills, on the doorstep of Éoures. This villa, offering approximately 230 sqm of living space, is set on a beautifully landscaped and wooded plot of 2,800 sqm. It enjoys direct access to the Garlaban hiking trails while remaining just a few minutes from Aubagne’s town centre and train station. Arranged over several split levels, the home is centred around a spacious and light-filled living area opening onto two west-facing terraces. A separate kitchen, fitted with recently updated appliances, complements this space and benefits from direct access to a pleasant north-facing terrace. The ground floor also includes a pantry, a laundry room and a guest WC. The sleeping quarters comprise four air-conditioned bedrooms, including an exceptional master suite occupying an entire level. Designed as a private retreat, it features a lounge area, a bathroom, a west-facing rooftop terrace, and a second terrace overlooking the surrounding pine forest. Several bedrooms also enjoy open views of the Garlaban hills. The upper level offers a variety of flexible spaces that can be adapted to suit individual needs, whether as an additional bedroom, home office, games room, music room or creative studio. Outside, the property boasts a range of quality amenities, including a fully tiled 10 x 5 metre swimming pool, a pétanque court, and a landscaped garden with automatic irrigation supplied by a private borehole. A large parking area accommodates several vehicles in addition to the garage. A cellar, crawl space, automatic gate with video intercom and entry phone system, as well as a latest-generation septic system installed in 2019, complete the property. For further information or to arrange a viewing, please contact Tony Debord, Agency Director, on +33 (0)6 85 46 22 91.
…By John Taylor Marseille & Littoral


1
…By Agences Privees


Set in a peaceful and unspoiled natural environment, this superb fully enclosed estate extends over more than two hectares, offering privacy, space and open views. The property provides a total living area of 311 sqm spread across several buildings. The main residence, inspired by Provençal architecture, stands out for its timeless design, blending the charm of traditional bastides with the refined elegance of a manor house. Spanning three levels and offering around 210 sqm, it impresses with its generous volumes, abundant natural light, and carefully preserved period features, all opening onto beautiful views of the surrounding countryside. The estate also includes an independent one-bedroom apartment (T2), a self-contained studio and a caretaker’s house, offering numerous possibilities for hosting family and friends or developing a high-end hospitality project. The landscaped grounds are richly planted with a variety of species, including a bamboo grove, oaks, cedars and mature trees. Several natural springs run through the property, along with a cellar carved directly into the rock, adding unique character. Outdoor amenities include a swimming pool with travertine sun terrace and pool house, a private tennis court, and two boreholes ensuring water autonomy. A rare property, ideal as a primary residence, holiday home or prestigious project, located close to Aubagne and just 20 minutes from Marseille, Cassis and Aix-en-Provence. For any further information or to arrange a viewing, please contact Manon Delmas, Real Estate Consultant, on +33 6 59 14 23 34 or at [email protected].
…By John Taylor Marseille & Littoral


John Taylor presents this contemporary villa in Aubagne, just 15 minutes from Cassis. Offering approximately 300 sqm of living space, the property was fully renovated in 2020 and sits on over 4,700 sqm of land, in a peaceful and private setting. The ground floor features a spacious living area with high ceilings, a fully equipped open-plan kitchen with central island, a back kitchen, a laundry room and two bedrooms, including a master suite of approximately 60 sqm with dressing room and bathroom. Upstairs, the property offers four additional bedrooms and a bathroom. The property also features a wellness area of nearly 200 sqm with an 11 x 4 metre heated indoor swimming pool, as well as a pool house, a solarium and several large terraces overlooking the garden. The grounds also offer the possibility of creating an outdoor swimming pool. A garage of approximately 200 sqm and ample outdoor parking complete the property. For further information or to arrange a private viewing, please contact Tony Debord, Agency Director, on +33 6 85 46 22 91.
…By John Taylor Marseille & Littoral


iad France - Olivia Marquès offers you: EXCLUSIVE PRESTIGE — EXCEPTIONAL ESTATE IN CASSIS In Cassis, I am not offering you a house… but a private estate of 22,456 m² composed of two properties, in the heart of an exceptional natural environment. A rare and unique property, nestled in the heart of Cassis nature, amid the vineyards of the Paternel estate, light and serenity, offering an absolutely unique living environment. The estate features two distinct properties: A contemporary house of 202 m² built in 2017. A modern architectural creation designed to blend seamlessly with its surroundings. Its signature? A completely glazed facade facing south, creating a stunning indoor/outdoor effect and a permanent connection with nature. Light is omnipresent and every space enjoys an unobstructed view of the vineyards and the surrounding countryside. It notably consists of: * a vast living room bathed in light * two bedrooms * a superb master suite * elegant volumes with clean lines A second building to be reimagined. The estate also includes a second house currently in ruins, already benefiting from a granted building permit for a 140 m² dwelling. An exceptional potential to imagine: * stable * a guest house * a caretaker's house * a family project * or an exceptional heritage project More than just a property, this estate is a life experience. A timeless place, for a clientele in search of space, calm, nature… and the extraordinary. Agency fees to be borne by the seller. A valid form of ID will be required for the visit, in accordance with Article L.561-5 of the Monetary and Financial Code. Information on the risks to which this property is exposed, including the legal obligation for clearing brush, is available on the Géorisques website: http://www.georisques.gouv.fr. This real estate advertisement has been drafted under the editorial responsibility of Mrs. Olivia Marquès, independent real estate agent (without holding funds), commercial agent of SAS I@D France registered with the RSAC of Marseille under number 880415898, holder of the real estate canvassing card on behalf of I@D France SAS.This description has been automatically translated from French.
…By Iad France


In 1894, the real estate agency offers you this superb three-level property, built on a plot of 3064m2 with a swimming pool, just a few minutes from the village of Mimet.The property consists of the following: On the first level, you will be charmed by a bright living area with a beautiful ceiling height and exposed beams; a large fully equipped open kitchen with a central island; and access to a terrace of approximately 30m2 facing Southeast.For the sleeping area, you will find three sleeping spaces: two bedrooms, a bathroom with WC, as well as a master suite with a fireplace, loggia, bathroom, and WC.On the upper floor, a large hallway gives access to three other bedrooms and a bathroom with a shower, bathtub, WC, and a laundry area.Finally, on the ground floor, there is a fully renovated workshop of about 45m2, a kitchen area, and a summer lounge, as well as a large storage annex at the back of the garden, near the pool.Agency fees payable by the seller.Contact Laetitia Conte EI: 06.69.59.71.19.Registered real estate agent at the RSAC of the Aix en Provence registry under No. 539 686 956, holder of the real estate prospecting card on behalf of the company 1894-L'Immobilier.This announcement has been drafted under the editorial responsibility of the commercial agent in contact.Information on the risks to which this property is exposed is available on the Georisques website: https://www.georisques.gouv.fr/Agency reference: 13498This description has been automatically translated from French.
…By 1894 L'immobilier

Receive by email any new listing that may match your search criteria
Your criteria :
By validating this form, you accept the general conditions of use of Le Figaro Properties.
These agencies offer a selection of luxury properties vente at Marseille 7ème. Feel free to contact them for personalized assistance.