The agencies at Barbentane
These agencies offer a selection of luxury properties vente at Barbentane. Feel free to contact them for personalized assistance.

 English$ USD · m²


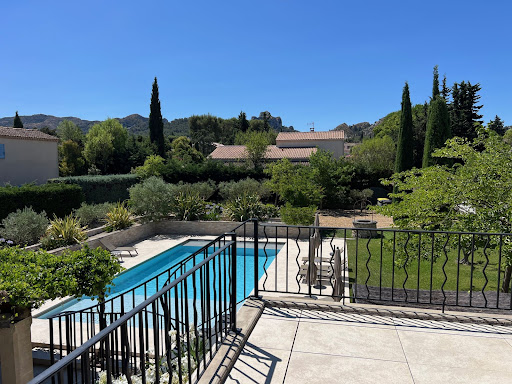
The real estate agency Marie MIRAMANT, specialized in character and luxury real estate offers in Barbentane (Vaucluse, Provence Alpes Côte d’Azur), fifteen minutes from Avignon, quiet, in a preserved natural environment, a beautiful contemporary house of about 290 m², with swimming pool, nestled in the heart of a landscaped park of 6 120 m², enclosed by old walls. Entirely on one level, it consists of a main part and an independent apartment, which can serve as a caretaker’s apartment or friends. Facing south, very bright, it offers a beautiful living room with fireplace and a dining room opening onto a terrace, a recent kitchen, five bedrooms and an office. The services are of high quality, entirely air-conditioned. The garden, very pleasantly flowered, highlights beautiful old trees. A place of great quality, very rare for sale. Information on the risks to which this property is exposed is available on www.georisques.gouv.fr. This house is sold by our real estate agency in Avignon. PROPERTY REFERENCED CLARA
…By Marie Miramant


AN EXCEPTIONAL PROVENÇAL MAS JUST MINUTES FROM SAINT-RÉMY-DE-PROVENCE Set within a beautifully preserved environment and surrounded by approximately 4,000 sqm of grounds, this remarkable Provençal mas offers a rare combination of timeless historic charm and the comfort of a high-quality contemporary renovation. Just minutes from Saint-Rémy-de-Provence, the property enjoys an exceptional sense of peace and privacy while remaining conveniently connected to the main transport routes. Avignon and its TGV high-speed train station are easily accessible, making this an equally appealing setting for a primary residence or an elegant Provençal retreat. Offering nearly 500 sqm of living space, together with several outbuildings, the property features generous proportions and a remarkable variety of spaces, perfectly suited to family living as well as entertaining and hosting guests. A beautiful tree-lined driveway leads gracefully to the mas, revealing an elegant entrance hall serving the principal reception rooms and a magnificent staircase leading to the upper floors. The spacious fully equipped kitchen forms the true heart of the home. Filled with natural light and overlooking the garden, it flows naturally into a warm sitting room centered around its fireplace, followed by an elegant dining room enhanced by a library above, creating a setting that is both welcoming and refined. The two upper floors accommodate nine bedrooms, each with its own private shower room, ensuring comfort and privacy for every guest. A spacious games room and a home office complete the interior spaces. Outside, the landscaped grounds have been thoughtfully designed as a succession of inviting outdoor living spaces, with a distinctly Mediterranean spirit. A rich variety of local planting creates an elegant natural setting throughout the property. Shaded by a magnificent century-old plane tree, the expansive terrace becomes a true outdoor living room during the warmer months, inviting long summer lunches, evenings with friends and leisurely moments beneath the Provençal sun. Tucked away from view, the swimming pool, pool house and changing facilities provide another exceptional setting for enjoying the outdoors in complete tranquility. A separate 50+ sqm annex further enhances the property's versatility. It could be used as an independent professional workspace, a guest house, staff accommodation or a dedicated space for family and friends. A large parking area completes the property and comfortably accommodates numerous vehicles. A rare and characterful Provençal estate, where timeless beauty, refined renovation and the art of living in Provence come together effortlessly.
…By Von Peerc Immobilier - Saint-rémy-de-provence


Ideally located in the heart of the charming village of Graveson, discover this lovely house totaling 202m2 currently divided into two homes offering beautiful living spaces and a total of 8 bedrooms as well as 4 shower rooms/WC.Outside, you will enjoy a lovely south-facing space with a large terrace, a swimming pool, and a parking area, a real asset in the heart of the village.A rare property offering different exploitation possibilities... Contact us at 04 90 92 03 93 for more information!This description has been automatically translated from French.
…By Happy Immobilier - Saint-rémy-de-provence


SOLE AGENT - The real estate agency Marie MIRAMANT, specialized in character and luxury real estate offers in Vaucluse (Provence Alpes Côte d’Azur),near Avignon, in a residential environment, a very beautiful contemporary house of 400 m 2, with heated infinity pool and terrace of 190 m 2, enjoying a beautiful view. Perfectly maintained and equipped with the best equipment, fully air-conditioned, it is composed on the main level of a large and bright room of 140 m2 with living areas, library, dining-room and kitchen, opening directly onto a shaded terrace, a scullery, a laundry room, a bedroom with shower room and private toilet, guest toilets. On the first floor, there is a suite with bathroom, dressing room, toilet and balcony with views to the Alpilles. On the ground floor, there are two suites, a large office (or bedroom) , a wine cellar, a kitchen area to make this level completely independent. An exceptional garage for five vehicles completes this rare set. An elegant and comfortable house, very easy to live in, close to the main communication routes (Avignon TGV station, A7, Marseille airport), several golf courses and all shops, facilities and services. Information on the risks to which this property is exposed is available on www.georisques.gouv.fr. This house is sold by our real estate agency in Avignon. PROPERTY CLEA REFERENCE
…By Marie Miramant


In the heart of Avignon, in a quiet and highly sought-after area within the city walls, discover this beautiful character building with significant potential. Comprising 19 apartments, from studios to two-bedroom units, this complex offers a total surface area of approximately 600 sq m. Each apartment benefits from a pleasant private terrace, a truly rare asset in the city center, offering comfort and quality of life to its residents. Ideal for immediate real estate investment, this building combines a prime location, charm, and profitability. In close proximity to amenities, shops, and public transport, it will appeal to investors seeking a quality property in the center of a dynamic and desirable city. A rare opportunity not to be missed.
…By Deflandre Résidences & Propriétés


The charm of Provence 25 minutes from AVIGNON A 41-hectare, contiguous estate A superb avenue of century-old plane trees leads us to a mansion dating from the 16th century and the various buildings and outbuildings arranged in a U-shape around an interior courtyard. This complex, with a usable area of approximately 1,200 sqm, including 880 sqm of living space, has been completely restored. The mansion, with a surface area of approximately 380 sqm, comprises: On the ground floor: a spacious entrance hall, two beautiful reception rooms: a living room and a dining room with a fireplace, a large, fully equipped kitchen with a central island and direct access to the garden, a laundry room, a guest toilet, and a bedroom for guests with reduced mobility with its own bathroom. The upper floor is divided into two parts, accessible by separate staircases. From the main living room, we enter a small sitting room at the foot of a sumptuous staircase dating from the 16th century, which leads to a gallery upstairs and then to three spacious suites with their own bathrooms. The second staircase in the opposite wing of the building leads to a beautiful independent apartment. Then, through a beautiful wrought iron gate, you discover a superb interior courtyard with an old cobblestone pavement, a large covered reception room, four independent duplex gites each with a private terrace, a living room with an equipped kitchen area, two bedrooms, a bathroom, and a toilet. The last part is a 205 sqm loft comprising a large entrance hall, a 105 sqm living space with a living room, a dining room, an open-plan equipped kitchen, three bedrooms each with a bathroom and dressing room, an office, a storage room, and a laundry room. Then there's a garage of approximately 100 sqm and a 200 sqm shed. The entire property is equipped with heat pump heating and reversible air conditioning in the main house, underfloor heating and cooling in the loft, and reversible air conditioning in the gites. Outside: spacious terraces, a 14.50 meter x 3.50 meter swimming pool, a summer dining area. Ample parking. A beautiful olive grove, cypresses, plane trees, and various tree species. This property is in perfect condition and could be used for various projects, such as a family home, a guesthouse, a B&B, a holiday cottage, or, of course, a farm. Extensive charm, a quiet property with no disturbance, and a superb view of Mont Ventoux. The location is ideal, with easy access, just 4 kilometers from the shops and amenities of a Provençal village, 25 minutes from Avignon, 12 minutes from the A7 Avignon Nord motorway, and 55 minutes from Marseille Provence Airport.
…By Immobiliere Du Luberon


The real estate agency Marie MIRAMANT, specialized in character and luxury real estate offers in Gard (Languedoc-Roussillon, Occitanie), twenty minutes from Avignon and its TGV station, in the middle of vineyards and hills, a very beautiful residence of 350 m 2, fully air-conditioned, with services of a rare quality. A living room of 100 m2 offers an exceptional volume with a living room with fireplace, a dining area and a kitchen. This room enjoys a beautiful light, thanks to large windows opening onto the surrounding countryside and the terrace and pool. On the ground floor, there is also a first suite of 46 m2 opening onto the garden and a shaded terrace. A monumental staircase, the work of a carpenter companion of the Tour de France, leads to the first floor. This consists of a library lounge, two suites with private bathrooms, two large bedrooms and a large shower room. A garage of 50 m2 can park two to three vehicles. The beautiful covered terrace, with summer kitchen, allows you to enjoy more fully the outdoors. On a plot of land, fully fenced 7 800 m 2, the pool, olive grove and beautiful Mediterranean trees contribute to the charm of the whole. A peaceful and comfortable address, with discreet luxury, near several charming villages, to live in primary or secondary residence. Information on the risks to which this property is exposed is available on www.georisques.gouv.fr. This house is sold by our real estate agency in Avignon. PROPERTY REFERENCED APOLLINE.
…By Marie Miramant


Set in a beautifully preserved natural environment, far from any disturbances, this rare estate will appeal to those who seek authenticity, heritage, and emotion. A true haven of peace where the timeless charm of history blends harmoniously with the Provençal art of living. Nestled within a landscaped and beautifully wooded park of over 2 hectares, the property is composed of several buildings, offering both generous living spaces and secluded private areas. A Main Residence with Timeless Elegance The principal residence, a former 16th-century hunting lodge, was tastefully extended in the 18th and 20th centuries, while preserving the authenticity and integrity of its original architecture. The ground floor features refined reception areas: a spacious dining room with fireplace, adjoining a kitchen adorned with traditional terracotta tiles (tomettes), a warm and inviting living room, also enhanced by a beautiful period fireplace. Upstairs, a majestic stone staircase leads to three sumptuous suites overlooking the park, each with its own private bathroom. The 18th-century wing houses two additional elegant suites, while the 20th-century extension includes a self-contained apartment and a studio, ideal for hosting guests in privacy and comfort. Two Independent Dwellings A 60 m² apartment, comprising three bedrooms including a mezzanine, seamlessly connected to the main residence. A charming 110 m² guest house, with its own private and lush garden. The shaded terrace, framed by two magnificent plane trees, offers an intimate and tranquil setting, perfect for peaceful moments or entertaining in complete privacy. Outdoor Spaces Designed for Well-being and Hospitality Three 30 m² stone cottages (mazets), and a gypsy caravan, discreetly nestled within the grounds, A swimming pool area with pool house, seamlessly integrated into the surrounding natural landscape, A shaded petanque court, A former 150 m² wine cellar with original vats, Several outbuildings (storage, technical rooms), Private parking area. A Versatile and Promising Estate Currently operated as a boutique bed & breakfast and holiday rental business, the estate generates an annual turnover of approximately €300,000. Its strategic layout and exceptional charm offer strong development potential, whether for a high-end hospitality project, exclusive events, or a private family retreat. A Unique Family Property With its multiple dwellings, the estate is perfectly suited for large family gatherings, offering each guest or resident privacy and independence. A rare and elegant place to live, just a short cycle ride from the historic center of Avignon.
…By Von Peerc Immobilier - Saint-rémy-de-provence


The real estate agency Marie MIRAMANT, specialized in character and luxury real estate offers in Bouches du Rhône (Provence Alpes Côte d’Azur), in Provence, near the Alpilles, Saint-Rémy-de-Provence, Arles and Avignon, an exceptional 17th century bastide of rare quality and charm, completely renovated, with very beautiful old materials. In a quiet environment, it opens onto beautiful landscaped park, complemented by a large olive grove, swimming pool and tennis court. The ground floor offers beautiful reception rooms, opening onto a large covered terrace with fireplace of 50 m 2, a living space in its own right overlooking the garden at the back of the property. The first floor includes an office, 5 bedrooms with bathrooms or private showers and a large dressing room. Two apartments, in perfect condition and totally independent, complete this set. This property, air-conditioned, having always been inhabited privately, has retained a unique character and atmosphere. Fifteen minutes from the TGV station of Avignon, it is easy to access and close to all services, shops and amenities, while remaining preserved, within a very beautiful green screen. Information on the risks to which this property is exposed is available on www.georisques.gouv.fr. This house is sold by our real estate agency in Avignon. PROPERTY REFERENCE CONSTANCE
…By Marie Miramant


The Valancogne & Partners real estate agency is pleased to present to you exclusively an authentic stone farmhouse with a built area of 795 m². Comprising a farmhouse divided into three sections. The first section offers 145 m² of living space: On the ground floor: 1 living room, 1 kitchen; on the first floor: 1 living room, 2 bedrooms, 1 bathroom, 1 shower room, and 1 toilet. The second section offers 138 m² of living space: On the ground floor: 1 living room/kitchen, 2 bedrooms, 1 shower room; on the first floor: 1 living room with fireplace, 2 bedrooms, 1 kitchen, 1 shower room, and 1 toilet. The third part of the property, measuring 194 m² (1,940 sq ft), requires renovation: On the ground floor, there is an entrance hall, a kitchen with a fireplace, a living room, a bedroom with a fireplace, a shower room and a toilet, a lounge with a fireplace, and a laundry room. On the first floor, there are four bedrooms and a guest or caretaker's house. The ground floor includes a living room, two bedrooms, a shower room, and a toilet. The outbuildings include two garages, a summer kitchen, and two garages. Two beautiful plane trees and a swimming pool complement this magnificent farmhouse, all set on a plot of 8,000 m² (2,800 sq ft). Great potential, visit soon! Ref: V02136
…By Valancogne & Partners


A favorite for this beautiful village house of the 17th century, with a total living area of about 250m2 on 3 levels, offering beautiful rooms with generous volumes and undeniable charm (the house was completely restored about twenty years ago, preserving the elements and ancient materials). In addition, it benefits from a large garage of 28m2 and two charming courtyards on the ground floor (one facing south, the other west), one with masonry pool. Unique house on the market, favorite of the whole agency! Are you also under the spell ? contact us as soon as possible to organize a visit!
…By Happy Immobilier - Saint-rémy-de-provence


EXCLUSIVE LISTING Just minutes from the village center of Noves, discover this rare property complex comprising three large, independent houses (ranging from 116 m² to 165 m²). Each home features spacious, light-filled interiors and generous living areas. Garages and outbuildings seamlessly complement the property, which boasts a total built area of over 770 m². At the heart of the estate, the three houses are arranged around a lovely tree-filled garden, a large swimming pool, and an expansive pool house. Additionally, the surrounding agricultural land is available for purchase, offering the opportunity to expand the estate to suit your needs. This property will appeal equally to families seeking a unique home and to those planning a tourism venture, such as holiday rentals or a bed-and-breakfast. It also offers the perfect setting to combine a primary residence with a professional activity. A distinctive property complex—rare on the market—where spaciousness, natural light, nature, and quality of life come together perfectly, all within easy reach of the Alpilles and Avignon.
…By Happy Immobilier - Saint-rémy-de-provence


The notary office Florence de GRAEVE-TINAUT offers you: Building for sale in interactive real estate - - - - - - - - - - - - - - - - - - - - - - Property address: Rue Louis Pasteur 84310 MORIERES LES AVIGNON - - - - - - - - - - - - - - - - - - - - - - In interactive real estate, a succession of offers STARTING from €350,000. Building located in the old town center of the municipality and benefiting from three facades. It has two stories above ground floor, and is composed of five apartments, of which 4 are currently occupied but will be vacated at the end of the year. Two lots have an entrance from a common and private courtyard. Two other lots have an independent entrance. The building has attics. Two connected garages, with a dirt floor. The building has two types of heating, one is gas and the other is electric. It is connected to the public sewage system. Visits by appointment at 07.84.15.84.40, viewing schedule in progress, - - - - - - - - - - - - - - - - - - - - - - Visits: Visit by appointment, Contact: 07.84.15.84.40 - - - - - - - - - - - - - - - - - - - - - - Sale conditions: The property is presented in interactive real estate with a price increase: - 1st possible offer: starting from €350,000 (negotiation fees included) - Following offers: multiples of €8,000. - Reception of offers from 17/12/2026 at 17:00 to 18/12/2026 at 17:00 on the Immo-interactif® site. - - - - - - - - - - - - - - - - - - - - - - Announcement from the study Florence de GRAEVE-TINAUT - Notaries in Morières-lès-Avignon - SIRET No.: 52772479300023 - - - - - - - - - - - - - - - - - - - - - - Immo-interactif®: the system of real estate auctions without constraint, transparent and secure, offered by your notary.This description has been automatically translated from French.
…By Immo-interactif


Authentic farmhouse from the 18th and 19th centuries, completely renovated in the heart of a privileged environment.Nestled in one of the most sought-after areas of the Alpilles, this superb stone farmhouse from the 18th and 19th centuries, fully renovated, offers approximately 280 m² of living space within a 1.4-hectare estate. Upon entry, an elegant fireplace sets the tone and highlights the property's authentic character. The reception rooms feature beautiful volumes with a spacious living room enhanced by a fireplace, a more intimate TV lounge, as well as a large kitchen open to the dining area, ideal for entertaining. The house has five bedrooms, including a remarkable ground-floor suite with a sunroom, a bathroom, numerous closets, and independent toilets. Upstairs, the master suite benefits from its own shower room, while three other bedrooms share a large bathroom with a shower. Outside, nearly 8,000 m² of landscaped gardens surround the house, blending cypress, oak, laurel, bougainvillea, and other Mediterranean species. At the back, a magnificent olive grove of about 300 olive trees, complemented by several fruit trees, extends this typically Provençal setting. The heated swimming pool measuring 10 × 5 meters, fully fenced, harmoniously integrates with the garden. A charming shaded trellis welcomes summer meals in a peaceful and friendly atmosphere. Located in a preserved natural environment, at the starting point of beautiful hiking trails in the Alpilles, the property also benefits from proximity to the city center, which is only four minutes away by car. Some visual escapes over the Alpilles massif complete this serene living space. Finally, this property captivates with the quality of its renovations and the charm of its period materials: exposed beams, antique tiles, and period elements give the whole place a timeless elegance.This description has been automatically translated from French.
…By Von Peerc Immobilier - Saint-rémy-de-provence


Just a few minutes from the center of Saint-Rémy-de-Provence, this beautifully renovated authentic old mas perfectly embodies the harmony between the timeless charm of Provence and modern comfort. The property flourishes beneath the majestic shade of an old plane tree, creating a truly iconic Provençal atmosphere, full of character and serenity. The swimming pool and its pool house become a true living space in their own right, where long summer days unfold gently between sun and shade. The living areas are generously filled with natural light thanks to large openings, offering a fluid and harmonious layout. They are organized around a warm and inviting living room with fireplace, a spacious and convivial dining room enhanced by a second antique fireplace, and a beautiful, highly functional fully equipped kitchen, complemented by a pantry and a laundry room. The mas offers five bedrooms, including four superb en-suite suites with private shower rooms or bathrooms, as well as a ground-floor bedroom, ideal for welcoming family and guests with ease, or perfectly suited to be transformed into a home office. Two separate staircases serve the upper floor, ensuring privacy and independence for each sleeping area. A closed garage and a workshop complete this exceptional property, ideally located close to shops and amenities, while offering a peaceful, green, and soothing countryside setting.
…By Von Peerc Immobilier - Saint-rémy-de-provence


Located between Avignon and Saint-Rémy-de-Provence, this renovated Provençal farmhouse is set in a peaceful environment surrounded by orchards, olive trees and Mediterranean vegetation. The main house offers generous living spaces, including a spacious living room, a dining room and a fully equipped kitchen. The ground floor features two en-suite bedrooms, each with its own shower room. Upstairs, the principal suite benefits from a private sitting room, while two additional bedrooms share a shower room. Outside, an 11 x 6 m saltwater swimming pool is complemented by a fully equipped pool house with a lounge, summer kitchen and additional bedrooms, providing comfortable accommodation for family and guests. Renovated a few years ago, the property has retained its original character while offering modern comfort. An ideal property as a primary residence or a holiday home, just a short drive from the most sought-after villages of the Alpilles. Information regarding the potential risks to which this property is exposed is available on the French government’s Géorisques website: www.georisques.gouv.fr.
…By Von Peerc Immobilier - Saint-rémy-de-provence


Prestigious Provençal Mas for Sale in Saint-Rémy-de-Provence Just a few minutes from the centre of Saint-Rémy-de-Provence, in the heart of the Alpilles, this characterful Provençal property offers approximately 520 sqm of living space set within more than 2 hectares of landscaped grounds, featuring an olive grove, tennis court, pétanque court and pool house. The main mas offers generous reception areas, including a spacious entrance hall, a sitting room with fireplace, a TV lounge with library, a dining room with fireplace and a study, also featuring its own fireplace. The kitchen is complemented by a pantry and utility room. A fitness room with shower room and hammam completes the ground-floor amenities. Upstairs, the property features six suites, each with its own bathroom and dressing room, providing an ideal layout for a large family residence or a prestigious second home. A Prestigious Property in the Heart of the Alpilles Outside, the grounds extend over more than two hectares in a peaceful and preserved setting, while remaining within easy reach of the historic centre of Saint-Rémy-de-Provence, its shops, restaurants and renowned Provençal market. The olive grove, tennis court, pétanque court and pool house perfectly embody the Provençal lifestyle and make the property particularly well suited to entertaining and family stays. The presence of two separate houses and numerous outbuildings also offers a wide range of possibilities, whether as a main residence, a luxury second home, a large family estate or a high-end hospitality project in the Alpilles. Renovation work is required, offering the opportunity to fully reveal the potential of this exceptional character property. surface area: 520 sqm Land: over 2 hectares 6 suites with bathrooms and dressing rooms Two houses and outbuildings Tennis court – pétanque court – pool house – olive grove +33663371177
…By Bonaparte


Located in the very heart of Saint-Rémy-de-Provence, on one of the town's most sought-after shopping streets, this character building offers outstanding potential, whether as a long-term heritage investment or an income-generating property. Arranged over three levels, the property comprises a ground-floor commercial unit currently under lease, providing immediate rental income, together with a separate residential section benefiting from its own independent entrance. From the entrance hall, the ground floor leads to two bedrooms opening onto a charming private courtyard with complete privacy, offering a peaceful outdoor space in the very centre of town. The first floor is dedicated to the living areas and features a kitchen, dining room, and living room, providing comfortable proportions and a practical layout. The top floor accommodates the sleeping quarters, comprising two additional bedrooms, a bathroom, a separate WC, and a solarium, perfect for enjoying the Provençal sunshine in complete privacy. Refurbishment works are required to fully unlock the property's potential. Its exceptional location, the benefit of an already leased commercial premises, and its attractive outdoor spaces make this a particularly appealing opportunity. A rare opportunity in the heart of Saint-Rémy-de-Provence, offering numerous possibilities for renovation, enhancement, or investment. Information regarding the potential risks to which this property is exposed is available on the Géorisques website: www.georisques.gouv.fr.
…By Jame's Property


Just a few minutes from the center of Saint-Rémy-de-Provence, in one of the most sought-after addresses, Bastide de la Romanière is set within a lush and preserved environment, accessed via an elegant cypress-lined driveway behind a wrought-iron gate—immediately revealing the character and distinction of the property. Set on a south-facing plot of approximately 1,804 sqm, the property offers around 255 sqm of living space, with rare and generous volumes designed to combine refined living, entertaining, and everyday comfort. The architecture draws inspiration from grand Provençal bastides, expressed through a classical and perfectly balanced design. Rhythmic façades, elegant openings, and traditional materials create a noble and timeless silhouette, seamlessly integrated into its natural surroundings. From the moment you enter, the sense of space is striking, with a vast reception area of approximately 58 sqm, filled with natural light and extended by a generous and functional kitchen designed for effortless and elegant entertaining. A first ground-floor suite, complete with dressing room and bathroom, allows for comfortable single-level living with complete independence. Upstairs, the sleeping quarters unfold with four additional bedrooms, each thoughtfully designed and accompanied by bathrooms, shower rooms, and dressing areas, offering a level of layout quality and comfort rarely achieved. Outdoors, the property fully expresses its potential with expansive terraces of approximately 132 sqm, extended by over 100 sqm of poolside areas, creating a true open-air living space. The 11-meter swimming pool is elegantly integrated into the garden, complemented by a pool house and a summer kitchen, designed for entertaining in a distinctly Mediterranean spirit. The landscaped garden is carefully structured, blending stone terraces, local plant species, and relaxation areas in a composition that is both understated and refined, evolving beautifully with the seasons. The bastide features high-end technical specifications, including ducted heating and air conditioning, full home automation, noble materials, and carefully selected equipment, ensuring perfectly controlled contemporary comfort. Offered for sale under the VEFA (off-plan) scheme, Bastide de la Romanière benefits from all the advantages of a new property, including reduced notary fees, builder warranties, and the possibility to customize certain features to create a home perfectly tailored to your expectations. Bastide de la Romanière embodies an elegant and accomplished vision of Provençal property, where space, light, and quality of execution come together to create a rare residence, both prestigious and timeless. Full dossier, plans, and personalized support available upon request. nformation regarding potential risks to which this property is exposed is available on the Géorisques website: georisques.gouv.fr
…By John Taylor Alpilles

Just steps away from Saint Remy de Provence, this agricultural estate of approximately 11.5 hectares presents itself as a true Provençal hamlet: an authentic farmhouse surrounded by several renovated accommodations, a swimming pool, reception areas, and a barn of over 4,000 m². A hamlet already in operation: All dwellings are currently rented under furnished leases. The estate therefore offers an existing operational base with real village life: each dwelling has its own private garden and independence. It includes several apartments in the farmhouse, two spacious lofts, and a caretaker's accommodation. A possible evolution towards an aparthotel: The dwellings can be reclaimed to be transformed into hotel apartments. You choose the pace: maintain the furnished rental or gradually shift towards hotel and tourist operations. A restaurant license: The estate is equipped with a restaurant license: a valuable asset to develop a catering, reception, or event activity directly on site. Swimming pool, reception, leisure: The estate includes a swimming pool, a reception room, and a gym. These spaces allow for the envisioning of stays, workshops, retreats, wellness, private or professional events. A barn of over 4,000 m²: This rare volume opens up numerous possibilities: covered riding arena, reception spaces, catering, leisure, or services. Any creation of additional spaces, especially in the upper part, will require technical and administrative studies. A global project: the equestrian resort: Between the land, accommodations, restaurant license, and the barn, the estate allows for the association of: * equestrian infrastructures, covered riding arena, and paddocks * aparthotel accommodations * restaurant and events * workshops, themed stays, sports activities, and wellness. The ambition: to create a destination around horses and the art of living in Provence. For whom?: Investor, hotel professional, equestrian or event project holder, or a family wishing for a large property with high potential that generates rentals in Provence.This description has been automatically translated from French.
…By 3g Immo Prestige


Exclusivity. Close to Saint-Rémy-de-Provence. Nestled at the foot of the Alpilles, in a natural setting of rare beauty, this unique property extends over nearly 13 hectares, with at its heart a sumptuous 18th-century bastide, featuring Florentine architecture, perfectly renovated, combining timeless elegance and modern comfort. The property offers approximately 500 m² divided among three buildings. The main Bastide features on the ground floor a spacious living room, a dining room and a charming orangery, as well as an independent kitchen, all opening onto generous terraces with panoramic views of the Alpilles. The upper floors offer 5 en-suite bedrooms, including a second floor with an independent entrance, kitchen, dining room, and private terrace with direct access to the pool. An ideal configuration for hosting with complete privacy. The guest house is a magnificent Provençal cottage of around 110 m², with a shaded terrace and fountain, comprising a beautiful living area with open kitchen and, upstairs, 2 air-conditioned bedrooms with bathrooms. The caretaker's house is a functional accommodation of 40 m², perfectly integrated into the property. The park, adorned with Mediterranean species, is a true invitation to relaxation with its 10 x 7 m pool with spectacular views, tennis court, and numerous terraces and relaxation areas. In absolute calm, with no overlooking neighbors, this residence is the ideal location for those seeking discretion while wishing to be just a stone's throw from shops and the most beautiful golf courses of the Alpilles. Located in a charming Provençal village in immediate proximity to Saint-Rémy-de-Provence, Baux-de-Provence, and Arles, this rare property offers a perfect harmony between discretion and nature, close to the most beautiful sites in Provence. PROGRESSIVE PRICE CALL FOR BIDS: proposals will be received online on the IMMOFIT platform until August 22. The price displayed in this announcement corresponds to a possible first proposal price, including negotiation fees, and participants can submit their proposals in minimum progressive increments of €50,000, until the closing time of the interactive call for bids (specified above). Participation in the call for bids is subject to prior approval. All proposals will be forwarded to the seller, who will remain free to select the proposal he wishes to pursue at any time. An online proposal during the interactive call for bids does not constitute a firm and precise offer in the sense of Article 1114 of the Civil Code, but rather an intention to buy. Contact for application submission Nathalie Normand +33(0)634158393, [email protected] description has been automatically translated from French.
…By Kretz Real Estate


This delightful village property offering about 220 sqm of peaceful living space is located in the immediate vicinity of Maillane village. It includes a bright double living/reception room, a fully equipped kitchen, a dining room, and four bedrooms including two superb suites with bath or shower rooms. The near 450 sqm enclosed garden benefits from a 7 x 3 metre swimming pool.
…By Daniel Féau Provence - Luberon & Alpilles


Just a few minutes from the center of Saint-Rémy-de-Provence, in one of the most sought-after addresses, Bastide de la Romanière is set within a lush and preserved environment, accessed via an elegant cypress-lined driveway behind a wrought-iron gate—immediately revealing the character and distinction of the property. Set on a south-facing plot of approximately 1,804 sqm, the property offers around 255 sqm of living space, with rare and generous volumes designed to combine refined living, entertaining, and everyday comfort. The architecture draws inspiration from grand Provençal bastides, expressed through a classical and perfectly balanced design. Rhythmic façades, elegant openings, and traditional materials create a noble and timeless silhouette, seamlessly integrated into its natural surroundings. From the moment you enter, the sense of space is striking, with a vast reception area of approximately 58 sqm, filled with natural light and extended by a generous and functional kitchen designed for effortless and elegant entertaining. A first ground-floor suite, complete with dressing room and bathroom, allows for comfortable single-level living with complete independence. Upstairs, the sleeping quarters unfold with four additional bedrooms, each thoughtfully designed and accompanied by bathrooms, shower rooms, and dressing areas, offering a level of layout quality and comfort rarely achieved. Outdoors, the property fully expresses its potential with expansive terraces of approximately 132 sqm, extended by over 100 sqm of poolside areas, creating a true open-air living space. The 11-meter swimming pool is elegantly integrated into the garden, complemented by a pool house and a summer kitchen, designed for entertaining in a distinctly Mediterranean spirit. The landscaped garden is carefully structured, blending stone terraces, local plant species, and relaxation areas in a composition that is both understated and refined, evolving beautifully with the seasons. The bastide features high-end technical specifications, including ducted heating and air conditioning, full home automation, noble materials, and carefully selected equipment, ensuring perfectly controlled contemporary comfort. Offered for sale under the VEFA (off-plan) scheme, Bastide de la Romanière benefits from all the advantages of a new property, including reduced notary fees, builder warranties, and the possibility to customize certain features to create a home perfectly tailored to your expectations. Bastide de la Romanière embodies an elegant and accomplished vision of Provençal property, where space, light, and quality of execution come together to create a rare residence, both prestigious and timeless. Full dossier, plans, and personalized support available upon request.
…By Von Peerc Immobilier - Saint-rémy-de-provence



AT THE HEART OF THE REGIONAL NATURAL PARK OF ALPILLES SAINT REMY DE PROVENCE The Capital of the Alpilles This townhouse is located in the golden triangle, just a 7-minute walk from the city center and in a quiet area. Just steps from the archaeological site of Glanum. Its area is 280 m2 usable, the main house has a surface area of 215 m2 and includes: On the ground floor: an entrance hall, a beautiful living space of approximately 85 m2 with a living room with fireplace, dining room, fitted kitchen, office with three French doors allowing access to a spacious terrace shaded by a trellis and the garden, two bedrooms each with their own shower room, WC, and a dressing room. On the first floor: a large landing, four bedrooms, a bathroom with WC, a shower room with WC, and a large terrace with a view of the Alpilles mountain range. Then there is an independent guest house on one level with a surface area of 65 m2 usable, comprising: a living space with a living room, dining room, opened equipped kitchen, two bedrooms, a shower room, separate WC, and a spacious terrace. Outside: a covered summer dining kitchen with a laundry room and toilets. A heated and secured swimming pool measuring 12 meters x 6 meters. A landscaped and enclosed garden covering 1405 m2 with a petanque court. The property benefits from two accesses with separate gates, allowing for independent entry for maintenance, the swimming pool technician, the gardener, etc. It is possible to park several vehicles within the property. It is supplied with city water plus a well, there are numerous outdoor lights and an automatic irrigation system. This comfortable residence is equipped with central gas heating and reversible air conditioning via a heat pump, and an alarm system. A south-facing house, very bright and pleasant to live in. It can meet various projects whether as a primary residence, a secondary residence, or as an investment with good profitability in seasonal rentals. This property is truly unique for sale, a real favorite!
…By Immobiliere Du Luberon


Just 15 to 20 minutes from the Palais des Papes and the TGV train station in Avignon, this property presents a rare opportunity for the creation of a hotel, tourist, and event project with a strong identity. Set in the heart of a hilly agricultural environment, between vineyards and historic estates, it is centered around a significant old stone building, weather-tight, developed over several levels to be renovated. The entire property is established on a land unit of approximately 16,000 m2 and benefits from a STECAL classification dedicated to tourist accommodation, registered in the enforceable PLU. The property offers a possible total area of around 2,000 m2, of which a very large majority already exists. This potential can be complemented by the creation of annexes as well as by an extension of 150 m2 of footprint, as provided for by the current PLU regulations. The site lends itself to the creation of a charming small hotel, a characterful tourist reception area, or a heritage venue combining quality accommodation, authenticity, and controlled events. The area intended for events constitutes one of the major elements of the property. It develops over two levels of more than 300 m2 each, with spectacular volumes, a significant ceiling height, and a remarkable traditional framework. The whole showcases exceptional charm and creates an architectural signature without a true equivalent in the sector. The property also has three existing access points, to the North, Southeast, and Southwest, allowing for distinct organization of arrivals, circulation, deliveries, and different uses of the site. A large space located to the North also offers real parking potential. A unique heritage real estate asset that could interest a private investor or a fund specialized in hospitality, wishing to create a character address on the outskirts of Avignon based on authenticity, comfort, and the charm of the old building. Complete presentation dossier and urban planning elements available upon request.This description has been automatically translated from French.
…By G Immobilier De Prestige

Receive by email any new listing that may match your search criteria
Your criteria :
By validating this form, you accept the general conditions of use of Le Figaro Properties.
These agencies offer a selection of luxury properties vente at Barbentane. Feel free to contact them for personalized assistance.


