The agencies at Fontvieille
These agencies offer a selection of luxury properties vente at Fontvieille. Feel free to contact them for personalized assistance.

 English$ USD · m²


Set within an area of outstanding natural beauty, this beautifully renovated semi-detached stone farmhouse, dating from the early 20th century and meticulously restored in 2025, enjoys a truly unique setting among meadows, rice fields and historic landscapes, with breathtaking views over the iconic Montmajour Abbey (Fontvieille). The main residence impresses with its generous proportions and warm, welcoming atmosphere. At its heart is a magnificent, light-filled living room with soaring ceilings, complemented by an elegant mezzanine library. A dining room with fireplace, a more intimate second sitting room, a fully equipped kitchen, a shaded courtyard with outdoor dining area and barbecue, a guest suite, a study and a utility room complete the ground floor. Upstairs, the spacious yet inviting principal suite enjoys a dressing room, an en-suite bathroom and tranquil views across the surrounding rice fields. A second en-suite bedroom, together with two additional bedrooms sharing a bathroom with both bath and shower, complete the sleeping accommodation. Outside, the beautiful stone swimming pool blends seamlessly into the landscape, framing spectacular views of Montmajour Abbey—a living masterpiece that changes with the seasons. The thoughtfully landscaped gardens also feature a pétanque court and a carport. A separate guest house offers complete independence, comprising an entrance hall, a living room, a kitchen and, upstairs, two en-suite bedrooms, each enjoying lovely views over the surrounding countryside. A further 150 sqm stone barn, still awaiting conversion, offers exceptional potential for a variety of projects, whether as a reception space, artist's studio, wellness area, gym, collector's garage or additional guest accommodation. The interiors have been tastefully curated by the owner in an elegant Mid-Century Vintage style, blending carefully sourced antique pieces with authentic materials to create a sophisticated yet timeless atmosphere. Located just minutes from Arles—renowned for its outstanding Roman heritage, vibrant restaurants, Provençal market and internationally acclaimed photography festival—and from Fontvieille, a charming village at the gateway to the Alpilles with its shops and local amenities, the property offers a rare balance between preserved nature, Provençal lifestyle and everyday convenience. With seven bedrooms in total, this exceptional property is equally suited as an elegant family home or as a luxury seasonal rental investment, offering excellent income potential.
…By Von Peerc Immobilier - Saint-rémy-de-provence


This authentic late 18th century “mas” is set in an enclosed 3039 sqm landscaped plot in a peaceful countryside environment near Arles in the Bouches-du-Rhone department. The 300 sqm main house includes a spacious living/reception room with a mezzanine, a drawing room with a fireplace, a dining room, an equipped kitchen, a study, and a suite with a shower room. A staircase accesses three bedrooms (one with a shower room, two sharing a bathroom). A second staircase leads to a master suite with a spacious bathroom and dressing room. The property commands a view of Montmajour Abbey and the surrounding hillsides. Annexes include a 150 sqm barn and an independent guest house comprising a living room, a kitchen, and two bedrooms each with a shower room. The delightful garden benefits from an 8 x 3 metre swimming pool, and a 4-vehicle carport.
…By Daniel Feau Luberon & Alpilles


On the municipality of Paradou and near Maussane les Alpilles, this single-story house of nearly 150 m² is appealing due to its brightness, spaciousness, and well-maintained outdoor areas. Ready to move in, it offers a welcoming setting and easy organization for everyday life. The living area of over 70 m² is the heart of the house: a generous and bright space, ideal for entertaining and sharing moments with family. The night area includes three bedrooms, including a master suite with dressing area and private bathroom. The other two bedrooms share a second bathroom. Outside, a beautiful shaded terrace opens directly onto the pool and invites you to fully enjoy the beautiful days. The nearly 1,000 m² plot, fully fenced and landscaped, forms a pleasant green setting. A garage completes this house which combines sought-after features: single-story living, large living space, master suite, pool, and proximity to the village. +33663371177
…By Bonaparte


Located in a small hamlet in the countryside near the village center, this 18th-century mas of about 220m² has a lovely landscaped garden of about 4000m² dotted with pretty terraces and enhanced with a swimming pool, ideally situated on the edge of an olive grove in terraces. The house has benefited from contemporary renovation. It includes, on the ground floor, an entrance hall, a large living room with a lounge/fireplace area, a dining room, an open kitchen and a utility/laundry room, as well as guest toilets. On the first floor, there are two bedrooms each equipped with their respective shower rooms and toilets. A final, attic-level room hosts an office or playroom and a bedroom under the eaves with its shower room and toilets. The garden unfolds all the charms and scents of the Provençal garrigue: cypresses, olive trees, laurels, lavenders, rosemary, and roses prettily adorn the surroundings of the pool and its terraces, enjoying an unobstructed view of the emblematic rocks of the Alpilles. A hidden piece of paradise, ideal for a peaceful life in a unique place.
…By Junot - L'agence Des Alpilles Et Du Luberon


A few miles from the historic centre of Arles, a city inscribed on the UNESCO World Heritage List for its Roman and Romanesque heritage, this property lies on the Crau plain, between the Alpilles Regional Nature Park and the Camargue Regional Nature Park. It borders the ancient Via Aurelia, the Roman road that once linked Arles to the great cities of the Empire, connecting the estate to a heritage rooted in Antiquity. Set within the Alpilles Regional Nature Park, close to the protected areas of la Pelouque and the Gravière ponds, the estate extends over more than seven acres, at the heart of a wetland area that serves as a stopover for migratory birds. Storks, wild swans, pink flamingos and egrets can thus be seen flying over the property at sunrise and at sunset. Beautifully planted with flowers and trees — pines, oleanders, cypresses, walnut, almond and lemon trees, a grapefruit tree and orange trees — the park, of more than seven acres, also features a fine olive grove. A true landscaped pleasure garden, it includes two ponds, the larger of which is fed by the estate's three natural springs, its water flowing continuously into a charming stream bordering the property, thereby avoiding stagnant water and the presence of mosquitoes. Enlivened by fountains and crossed by paths that punctuate the lawns and the various areas, it offers a range of distinct settings and atmospheres. The house, part of which is built in old stone, offers approximately 5,810 sq ft of living space over two levels served by two staircases. Fully dual-aspect, it enjoys abundant natural light thanks to wide picture windows and numerous windows, all fitted with insect screens. The ground floor comprises the reception rooms: a sitting room, a bar, a conservatory with an indoor fountain, a dining room, as well as the kitchen and a large utility room. The study and library offer more intimate spaces. A separate guest entrance also provides direct access to two bedrooms with bathrooms and toilets, as well as an independent studio. The upper floor comprises six bedrooms, each with its own shower room and toilet, including a master suite with terrace, dressing room and Porcelanosa bathroom. Thanks to the particular care taken over its most recent renovation, all the elements essential to comfort and wellbeing come together, combined with Provençal charm. The attention paid to detail and to the choice of materials — such as the travertine flooring, walnut doors, the large stone fireplace salvaged from a château, reversible air conditioning throughout all the living areas — together with the high-end amenities on offer, make this a residence of true distinction. A caretaker's cottage of approximately 915 sq ft, entirely single-storey and recently fully renovated, offers a double reception room, two bedrooms, a bathroom and a kitchen. Around the large swimming pool are arranged several shaded garden lounges inviting relaxation. The poolhouse, of approximately 1,290 sq ft and fully open-plan, comprising a large fitted kitchen, an English-style bar and a dining area, is designed to accommodate up to 30 guests. An independent spa area, opening onto the park, brings together a fitness room, a hammam, a sauna and a jacuzzi, as well as two shower rooms. To these are added two pétanque courts, one for winter and one for summer, as well as a tennis court. Everything here has been designed with serenity and relaxation in mind. The former stables offer additional space with considerable potential. A car shelter allows for the parking of 5 vehicles. The layout of the spaces and circulation allows the property to be envisioned as a peaceful retreat as much as a venue for warm gatherings among friends or family, while also lending itself perfectly to a high-end tourist accommodation project. A true haven of peace offering exceptional amenities, at the heart of a rich and preserved natural and heritage environment.
…By Junot Châteaux & Patrimoine

On a 1.5 hectare plot, this real estate complex develops approximately 2,300 m² of surface area and offers strong potential for various hospitality and tourism projects: hotel office or hotel-restaurant, gites or leisure residence, apart-hotel, reception / seminar center, private event venue (weddings, retreats, internships, etc.) Any other project with a tourist or professional vocation. Minimum capacity of 30 rooms, with numerous modular spaces to optimize operation. Self-sufficient water site, ideal for reducing operating costs and improving the sustainability of the project; Large reception room possible, perfect for organizing weddings, events or seminars in an exceptional rural setting Very attractive sale price well below local land values. File on request
…By Deflandre Résidences & Propriétés


Reference: 4096SRMCNestled in a privileged environment, 15 minutes from Saint-Rémy-de-Provence, this sumptuous character property elegantly combines the charm of the old and contemporary comfort. Fully renovated with quality materials, this magnificent Provençal stone farmhouse offers a living area of 377 m² spread over three levels.Upon entering, you will be charmed by the generous volumes and a warm atmosphere. The vast living space of 74 m², including a living room and open kitchen, provides an ideal setting for entertaining in a friendly manner.The property features eight spacious bedrooms, including a remarkable master suite of 66 m² with a shower room, bathtub, and dressing room, a true cocoon of intimacy. Two additional shower rooms, as well as several functional spaces: pantry and laundry room, complete the interior layout designed for everyday comfort. A 72 m² attic remains to be developed, offering additional layout potential according to your desires.Set on a landscaped plot of 6,500 m², this property benefits from a carefully arranged exterior: an elegant swimming pool of 20 x 4 m, a summer kitchen suitable for receptions, a large wooded garden, as well as three garden sheds, a technical room, and a parking area with a charging station for electric vehicles. A spacious barn of 200 m² with a mezzanine enhances the whole, ideal for a professional project, storage, or additional developments.In terms of amenities: double-glazed windows, reversible air conditioning, a fireplace, automatic irrigation, and photovoltaic panels ensure comfort, energy efficiency, and quality of life.This rare property combines authenticity, volume, and high-end amenities in an exceptional natural setting. A unique opportunity for lovers of charm and space. Commercial Agent Bel ImmobilierThis description has been automatically translated from French.
…By Bel Immobilier


Located in the very heart of Saint-Rémy-de-Provence, on one of the town's most sought-after shopping streets, this character building offers outstanding potential, whether as a long-term heritage investment or an income-generating property. Arranged over three levels, the property comprises a ground-floor commercial unit currently under lease, providing immediate rental income, together with a separate residential section benefiting from its own independent entrance. From the entrance hall, the ground floor leads to two bedrooms opening onto a charming private courtyard with complete privacy, offering a peaceful outdoor space in the very centre of town. The first floor is dedicated to the living areas and features a kitchen, dining room, and living room, providing comfortable proportions and a practical layout. The top floor accommodates the sleeping quarters, comprising two additional bedrooms, a bathroom, a separate WC, and a solarium, perfect for enjoying the Provençal sunshine in complete privacy. Refurbishment works are required to fully unlock the property's potential. Its exceptional location, the benefit of an already leased commercial premises, and its attractive outdoor spaces make this a particularly appealing opportunity. A rare opportunity in the heart of Saint-Rémy-de-Provence, offering numerous possibilities for renovation, enhancement, or investment. Information regarding the potential risks to which this property is exposed is available on the Géorisques website: www.georisques.gouv.fr.
…By Jame's Property


Just a few minutes from the center of Saint-Rémy-de-Provence, this beautifully renovated authentic old mas perfectly embodies the harmony between the timeless charm of Provence and modern comfort. The property flourishes beneath the majestic shade of an old plane tree, creating a truly iconic Provençal atmosphere, full of character and serenity. The swimming pool and its pool house become a true living space in their own right, where long summer days unfold gently between sun and shade. The living areas are generously filled with natural light thanks to large openings, offering a fluid and harmonious layout. They are organized around a warm and inviting living room with fireplace, a spacious and convivial dining room enhanced by a second antique fireplace, and a beautiful, highly functional fully equipped kitchen, complemented by a pantry and a laundry room. The mas offers five bedrooms, including four superb en-suite suites with private shower rooms or bathrooms, as well as a ground-floor bedroom, ideal for welcoming family and guests with ease, or perfectly suited to be transformed into a home office. Two separate staircases serve the upper floor, ensuring privacy and independence for each sleeping area. A closed garage and a workshop complete this exceptional property, ideally located close to shops and amenities, while offering a peaceful, green, and soothing countryside setting.
…By Von Peerc Immobilier - Saint-rémy-de-provence


Located between Avignon and Saint-Rémy-de-Provence, this renovated Provençal farmhouse is set in a peaceful environment surrounded by orchards, olive trees and Mediterranean vegetation. The main house offers generous living spaces, including a spacious living room, a dining room and a fully equipped kitchen. The ground floor features two en-suite bedrooms, each with its own shower room. Upstairs, the principal suite benefits from a private sitting room, while two additional bedrooms share a shower room. Outside, an 11 x 6 m saltwater swimming pool is complemented by a fully equipped pool house with a lounge, summer kitchen and additional bedrooms, providing comfortable accommodation for family and guests. Renovated a few years ago, the property has retained its original character while offering modern comfort. An ideal property as a primary residence or a holiday home, just a short drive from the most sought-after villages of the Alpilles. Information regarding the potential risks to which this property is exposed is available on the French government’s Géorisques website: www.georisques.gouv.fr.
…By Von Peerc Immobilier - Saint-rémy-de-provence


Prestigious Provençal Mas for Sale in Saint-Rémy-de-Provence Just a few minutes from the centre of Saint-Rémy-de-Provence, in the heart of the Alpilles, this characterful Provençal property offers approximately 520 sqm of living space set within more than 2 hectares of landscaped grounds, featuring an olive grove, tennis court, pétanque court and pool house. The main mas offers generous reception areas, including a spacious entrance hall, a sitting room with fireplace, a TV lounge with library, a dining room with fireplace and a study, also featuring its own fireplace. The kitchen is complemented by a pantry and utility room. A fitness room with shower room and hammam completes the ground-floor amenities. Upstairs, the property features six suites, each with its own bathroom and dressing room, providing an ideal layout for a large family residence or a prestigious second home. A Prestigious Property in the Heart of the Alpilles Outside, the grounds extend over more than two hectares in a peaceful and preserved setting, while remaining within easy reach of the historic centre of Saint-Rémy-de-Provence, its shops, restaurants and renowned Provençal market. The olive grove, tennis court, pétanque court and pool house perfectly embody the Provençal lifestyle and make the property particularly well suited to entertaining and family stays. The presence of two separate houses and numerous outbuildings also offers a wide range of possibilities, whether as a main residence, a luxury second home, a large family estate or a high-end hospitality project in the Alpilles. Renovation work is required, offering the opportunity to fully reveal the potential of this exceptional character property. surface area: 520 sqm Land: over 2 hectares 6 suites with bathrooms and dressing rooms Two houses and outbuildings Tennis court – pétanque court – pool house – olive grove +33663371177
…By Bonaparte


Authentic farmhouse from the 18th and 19th centuries, completely renovated in the heart of a privileged environment.Nestled in one of the most sought-after areas of the Alpilles, this superb stone farmhouse from the 18th and 19th centuries, fully renovated, offers approximately 280 m² of living space within a 1.4-hectare estate. Upon entry, an elegant fireplace sets the tone and highlights the property's authentic character. The reception rooms feature beautiful volumes with a spacious living room enhanced by a fireplace, a more intimate TV lounge, as well as a large kitchen open to the dining area, ideal for entertaining. The house has five bedrooms, including a remarkable ground-floor suite with a sunroom, a bathroom, numerous closets, and independent toilets. Upstairs, the master suite benefits from its own shower room, while three other bedrooms share a large bathroom with a shower. Outside, nearly 8,000 m² of landscaped gardens surround the house, blending cypress, oak, laurel, bougainvillea, and other Mediterranean species. At the back, a magnificent olive grove of about 300 olive trees, complemented by several fruit trees, extends this typically Provençal setting. The heated swimming pool measuring 10 × 5 meters, fully fenced, harmoniously integrates with the garden. A charming shaded trellis welcomes summer meals in a peaceful and friendly atmosphere. Located in a preserved natural environment, at the starting point of beautiful hiking trails in the Alpilles, the property also benefits from proximity to the city center, which is only four minutes away by car. Some visual escapes over the Alpilles massif complete this serene living space. Finally, this property captivates with the quality of its renovations and the charm of its period materials: exposed beams, antique tiles, and period elements give the whole place a timeless elegance.This description has been automatically translated from French.
…By Von Peerc Immobilier - Saint-rémy-de-provence


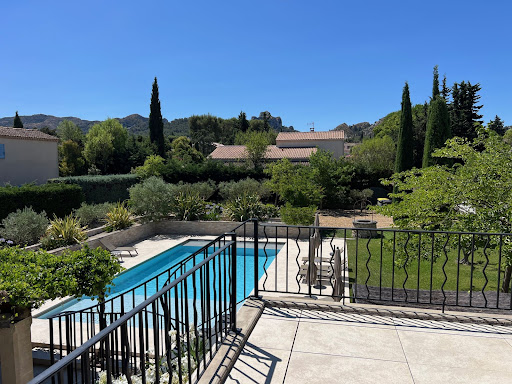

AT THE HEART OF THE REGIONAL NATURAL PARK OF ALPILLES SAINT REMY DE PROVENCE The Capital of the Alpilles This townhouse is located in the golden triangle, just a 7-minute walk from the city center and in a quiet area. Just steps from the archaeological site of Glanum. Its area is 280 m2 usable, the main house has a surface area of 215 m2 and includes: On the ground floor: an entrance hall, a beautiful living space of approximately 85 m2 with a living room with fireplace, dining room, fitted kitchen, office with three French doors allowing access to a spacious terrace shaded by a trellis and the garden, two bedrooms each with their own shower room, WC, and a dressing room. On the first floor: a large landing, four bedrooms, a bathroom with WC, a shower room with WC, and a large terrace with a view of the Alpilles mountain range. Then there is an independent guest house on one level with a surface area of 65 m2 usable, comprising: a living space with a living room, dining room, opened equipped kitchen, two bedrooms, a shower room, separate WC, and a spacious terrace. Outside: a covered summer dining kitchen with a laundry room and toilets. A heated and secured swimming pool measuring 12 meters x 6 meters. A landscaped and enclosed garden covering 1405 m2 with a petanque court. The property benefits from two accesses with separate gates, allowing for independent entry for maintenance, the swimming pool technician, the gardener, etc. It is possible to park several vehicles within the property. It is supplied with city water plus a well, there are numerous outdoor lights and an automatic irrigation system. This comfortable residence is equipped with central gas heating and reversible air conditioning via a heat pump, and an alarm system. A south-facing house, very bright and pleasant to live in. It can meet various projects whether as a primary residence, a secondary residence, or as an investment with good profitability in seasonal rentals. This property is truly unique for sale, a real favorite!
…By Immobiliere Du Luberon


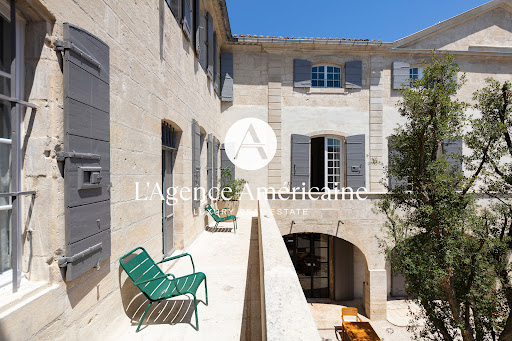
Nestled in the heart of Provence, in a peaceful village setting, L'Agence Américaine is proud to present this extraordinary 600-year-old manor house, fully restored in 2022 and transformed into a luxurious guesthouse that beautifully blends modern comfort with historic character. Lovingly renovated by local artisans, with exceptional furniture (included in the sale) and interior design praised by leading fashion and lifestyle publications, this one-of-a-kind property offers authenticity, elegance, and contemporary sophistication. Every inch of the property tells a story — from floor to ceiling, each level bears the mark of its period of construction. The volumes are exceptional, with soaring ceilings up to 6 meters high, original stonework and preserved antique floors, and grand historic fireplaces. Behind its stone walls, exposed beams, and unique architectural features, the house offers 1,150 sqm (12,378 sq. Ft.) of air-conditioned interior space, tastefully styled with a mix of Provençal charm, vintage pieces, and minimalist design. The property includes: - 4 suites (2 of which have two bedrooms and two bathrooms) - 2 junior suites with en-suite bathrooms, including 1 with private garden and pool - 3 spacious double bedrooms (approx. 40 sqm), each with its own bathroom - A large outdoor pool + a private pool for the Pool Lodge - Several lounges, libraries, coworking areas and offices - A fitness room set in the former stables, equipped with state-of-the-art machines - A restaurant, a bar, a wine cellar, and a boutique Each suite is unique, with generous volumes (up to 138 sqm), and some function as fully independent apartments. Currently operated as a high-end guesthouse, the property attracts a discerning international clientele and has been featured in major publications including Elle Hotels 2025, Le Figaro Magazine (April 2025), Gala (Summer 2025), Staays, Weeks Off, and Nice2Stay. With over 60% occupancy during the past two seasons, this exceptional estate can serve as a private residence, a luxurious family home, or a turnkey hospitality business. Furniture, valued at €250,000, is included in the sale price. Optional acquisition of the business assets (website, client base, and brand) is available. Financial documentation is available upon request. Ideal for hospitality groups looking to enrich their portfolio with a rare, confidential gem.
…By L'agence Américaine


The real estate agency Marie MIRAMANT, specialized in character and luxury real estate offers in Bouches du Rhône (Provence Alpes Côte d’Azur), in Provence, near the Alpilles, Saint-Rémy-de-Provence, Arles and Avignon, an exceptional 17th century bastide of rare quality and charm, completely renovated, with very beautiful old materials. In a quiet environment, it opens onto beautiful landscaped park, complemented by a large olive grove, swimming pool and tennis court. The ground floor offers beautiful reception rooms, opening onto a large covered terrace with fireplace of 50 m 2, a living space in its own right overlooking the garden at the back of the property. The first floor includes an office, 5 bedrooms with bathrooms or private showers and a large dressing room. Two apartments, in perfect condition and totally independent, complete this set. This property, air-conditioned, having always been inhabited privately, has retained a unique character and atmosphere. Fifteen minutes from the TGV station of Avignon, it is easy to access and close to all services, shops and amenities, while remaining preserved, within a very beautiful green screen. Information on the risks to which this property is exposed is available on www.georisques.gouv.fr. This house is sold by our real estate agency in Avignon. PROPERTY REFERENCE CONSTANCE
…By Marie Miramant


Immerse yourself in unparalleled authenticity with this unique property in Provence, where timeless charm meets Provencal authenticity. Located 10 minutes from Saint-Rémy-de-Provence, in a protected natural setting between the Alpilles and the Montagnette, this estate, steeped in history since the 16th century, embodies the very essence of life in Provence. With its buildings steeped in history, its outdoor spaces harmoniously integrated into the surrounding nature, and its carefully cultivated biodiversity, this place is an ode to beauty and tranquility. This unique property is ready to open a new chapter in its history. Set in almost 2 hectares of land, the estate comprises several buildings. The buildings are as follows - The old farmhouse of around 300m² on two levels comprises around 10 main rooms. It features terraces, a summer kitchen, a garden, a natural pond, a fountain and an orchard. - An exceptional space of around 1,000 m², divided into several areas to be arranged as you wish, including offices and 4 apartments: a ground-floor apartment with terrace and garden, a first-floor loft with hanging garden, and two 2-room duplex apartments, each with its own private terrace. A terrace shaded by magnificent century-old plane trees and a covered terrace, inviting you to relax. This exceptional estate awaits its next owner, ready to write a new chapter in the fascinating history of the place: Tourism, Catering, Exhibitions, Agriculture... Property for sale between Saint-Rémy-de-Provence and Avignon TGV
…By Actuel Immobilier


The advertiser did not provide an english description for this listing.
…By Styles


Just a few minutes from the center of Saint-Rémy-de-Provence, in one of the most sought-after addresses, Bastide de la Romanière is set within a lush and preserved environment, accessed via an elegant cypress-lined driveway behind a wrought-iron gate—immediately revealing the character and distinction of the property. Set on a south-facing plot of approximately 1,804 sqm, the property offers around 255 sqm of living space, with rare and generous volumes designed to combine refined living, entertaining, and everyday comfort. The architecture draws inspiration from grand Provençal bastides, expressed through a classical and perfectly balanced design. Rhythmic façades, elegant openings, and traditional materials create a noble and timeless silhouette, seamlessly integrated into its natural surroundings. From the moment you enter, the sense of space is striking, with a vast reception area of approximately 58 sqm, filled with natural light and extended by a generous and functional kitchen designed for effortless and elegant entertaining. A first ground-floor suite, complete with dressing room and bathroom, allows for comfortable single-level living with complete independence. Upstairs, the sleeping quarters unfold with four additional bedrooms, each thoughtfully designed and accompanied by bathrooms, shower rooms, and dressing areas, offering a level of layout quality and comfort rarely achieved. Outdoors, the property fully expresses its potential with expansive terraces of approximately 132 sqm, extended by over 100 sqm of poolside areas, creating a true open-air living space. The 11-meter swimming pool is elegantly integrated into the garden, complemented by a pool house and a summer kitchen, designed for entertaining in a distinctly Mediterranean spirit. The landscaped garden is carefully structured, blending stone terraces, local plant species, and relaxation areas in a composition that is both understated and refined, evolving beautifully with the seasons. The bastide features high-end technical specifications, including ducted heating and air conditioning, full home automation, noble materials, and carefully selected equipment, ensuring perfectly controlled contemporary comfort. Offered for sale under the VEFA (off-plan) scheme, Bastide de la Romanière benefits from all the advantages of a new property, including reduced notary fees, builder warranties, and the possibility to customize certain features to create a home perfectly tailored to your expectations. Bastide de la Romanière embodies an elegant and accomplished vision of Provençal property, where space, light, and quality of execution come together to create a rare residence, both prestigious and timeless. Full dossier, plans, and personalized support available upon request.
…By Von Peerc Immobilier - Saint-rémy-de-provence


Bouches-du-Rhône Near Alpilles1.8 hectares Approximately 900 m² of living space 9 bedrooms 4 independent living spaces Ideally located at the foot of the Alpilles, this remarkable Provençal estate offers a privileged living environment, combining elegance, comfort, and nature. From the entrance, a beautiful driveway lined with plane trees leads to an authentic farmhouse surrounded by its outbuildings. Set in a peaceful and green environment, this property of around 2 hectares underwent a complete renovation in 2020, carried out with care and precision, giving the place a unique character and great versatility of use. Developing nearly 900 m² of built area, the estate includes: A main farmhouse of approximately 270 m² Three independent suites A studio A guest house Numerous relaxation areas, both indoors and outdoors: sauna, swimming lane, terraces Designed for a tourist reception activity, the property offers a modular organization that can adapt to numerous projects (accommodation, events, family residence). Horse lovers will be charmed by high-quality equestrian facilities, including: Barns with boxes and terraces Dressage arena Lunging ring Year-round grass paddocks The entire setup has been designed to ensure the comfort and well-being of the horses: stabilized floors, suitable coverings, ventilation and misting equipment, shaded areas, and abundant access to water. Warehouses and storage spaces complement these functional infrastructures. This rare property embodies a perfect harmony between Provençal authenticity and contemporary features, in the heart of a sought-after area, close to all amenities. Quick access: 7 min highways 13 min Mouriès 25 min Arles / Salon-de-Provence 45 min Aix-en-Provence and Marseille-Provence airport Our opinion: an exceptional property combining a privileged location, noble materials, and high-end amenities – a rare opportunity on the market. Complete file available upon request.This description has been automatically translated from French.
…By Laure Taberne


Authentic old farmhouse (former sheepfold) restored in the 1970s with all its living areas facing south, offering a total of 230 m² of living space, including a large eat-in kitchen, a dining room with a 1900 fireplace with its earthenware tiles, a reception room/office, a large living room with a stone fireplace, a library, a garage, and a beautiful workshop and boiler room. Two staircases lead to the upper floor where you will find 5 bedrooms, a bathroom, a toilet, and another room to create a second shower room. Pleasant wooded garden and walled grounds with the possibility of building a swimming pool. If you love the authenticity of Provençal farmhouses, then this farmhouse will transport you back to your childhood as you imagine beautiful stories linked to this place. If you would like to visit, call us at 04 90 54 24 24 for an appointment.
…By Happy Immobilier - Maussane-les-alpilles


Nestled in the heart of the Camargue Regional Natural Park, just minutes from the historic center of Arles, this lovely property offers a tourism business opportunity with great operational flexibility: It allows for a private residential area while simultaneously operating a holiday cottage (*gîte*) and several guest rooms—an arrangement particularly well-suited for hosting groups, seminars, private events, or seasonal rentals. Built around an old farmhouse (*mas*) featuring a 16th-century dovecote and converted former stables, the complex offers nearly 540 m² of living space. The main farmhouse features spacious living areas, several suites, and magnificent reception rooms centered around a monumental fireplace, all enhanced by décor that blends Provençal authenticity with an artistic atmosphere. In total: - 8 large bedrooms and 2 smaller ones, - 7 bathrooms or shower rooms, - 8 toilets, - 3 kitchens, including a modern professional-grade kitchen, - several living rooms and reception areas. The former stables have been transformed into independent guest accommodation. The layout allows for flexible configuration of spaces and connections between the various buildings, enabling the business to adapt to the number of guests and specific client needs. Outside, the grounds have been designed as a series of relaxation areas distributed around the property: - a pond with a fountain, - a state-of-the-art heated swim spa with counter-current technology, - several shaded terraces and outdoor lounge areas. A barn with a footprint of 180 m², featuring two horse stalls and a mezzanine, awaits renovation. Connected to the former stables, it offers significant potential for developing new living or reception areas, an artist's studio, a gallery space for a collection, or other revenue-generating projects. A unique and inspiring property where the charm of the past harmoniously blends with contemporary comfort. Information on the risks to which this property is exposed is available on the Géorisques website: www.georisques.gouv.fr
…By Von Peerc Immobilier - Saint-rémy-de-provence


A favorite for this beautiful village house of the 17th century, with a total living area of about 250m2 on 3 levels, offering beautiful rooms with generous volumes and undeniable charm (the house was completely restored about twenty years ago, preserving the elements and ancient materials). In addition, it benefits from a large garage of 28m2 and two charming courtyards on the ground floor (one facing south, the other west), one with masonry pool. Unique house on the market, favorite of the whole agency! Are you also under the spell ? contact us as soon as possible to organize a visit!
…By Happy Immobilier - Saint-rémy-de-provence


Hidden from view, in a particularly peaceful environment, discover this magnificent character home of about 260sqm, built on a wooded land of 1 hectare. From the moment you arrive, charm operates with the presence of two majestic century-old plane trees, true witnesses of time, which give the estate a unique and timeless atmosphere. The land, carefully planted with trees, offers a beautiful botanical diversity with olive trees, fruit trees, and Mediterranean species, creating a setting conducive to relaxation and contemplation. The country house develops approximately 260sqm of habitable space, adjoining on one side without any overlooking. It offers spacious volume and an unobstructed view of the garden. Upstairs, you will find three bedrooms, as well as a shower room and a bathroom, offering comfort and privacy. The numerous openings allow you to fully enjoy the view of the garden and natural light. Creating a swimming pool is conceivable, allowing you to imagine a real relaxation space at the heart of this property. The property also includes a dependance with two suites, accessible from a superb barn, whose potential only awaits to be revealed. This barn is a space to reinvent according to your wishes: artist’s workshop, reception space, leisure room, professional project, or additional living space… several projects can be imagined in this space with remarkable character. An awning allows parking for several vehicles. The estate also has an old dovecote, which could be transformed into a charming summer kitchen, thus creating an additional convivial space facing the garden. A rare property for lovers of nature, authenticity, and places filled with history, seeking a privileged setting to receive, gather, and simply enjoy life. Information on the risks to which this property is exposed is available on the Georisques website: www.georisques.gouv.fr.
…By Junot L’agence Des Alpilles Et Du Luberon Goult


Ten minutes from Eygalières, a long driveway winds through the grounds before revealing the house. Around it, 2.7 hectares of Mediterranean landscape create a private setting, sheltered from view in the heart of the Alpilles. The property offers approximately 330 sqm of living space. Its architecture draws on the traditions of Provence while providing the comfort of a home designed for contemporary living. The reception rooms feature wide openings onto the terraces and gardens, allowing natural light to flow in and creating an effortless connection between the interiors and their surroundings. Outside, olive trees, Mediterranean species and landscaped gardens shape the different areas of the estate. The grounds offer a true sense of space, moving naturally between terraces, established vegetation and more open views across the surrounding countryside. The 15-metre swimming pool sits naturally within this landscape. Its pool house extends life outdoors and, during the warmer months, becomes a living space in its own right. Further into the grounds, private equestrian facilities add another dimension to the property. Integrated within the estate, they offer the opportunity to enjoy life with horses and nature in a particularly preserved environment. Just ten minutes from the village of Eygalières, the estate brings together approximately 330 sqm of living space, 2.7 hectares of land, a 15-metre swimming pool with pool house, and private equestrian facilities. A property where space, nature and Provençal architecture find their balance in the heart of the Alpilles.
…By John Taylor Alpilles


AN EXCEPTIONAL PROVENÇAL MAS JUST MINUTES FROM SAINT-RÉMY-DE-PROVENCE Set within a beautifully preserved environment and surrounded by approximately 4,000 sqm of grounds, this remarkable Provençal mas offers a rare combination of timeless historic charm and the comfort of a high-quality contemporary renovation. Just minutes from Saint-Rémy-de-Provence, the property enjoys an exceptional sense of peace and privacy while remaining conveniently connected to the main transport routes. Avignon and its TGV high-speed train station are easily accessible, making this an equally appealing setting for a primary residence or an elegant Provençal retreat. Offering nearly 500 sqm of living space, together with several outbuildings, the property features generous proportions and a remarkable variety of spaces, perfectly suited to family living as well as entertaining and hosting guests. A beautiful tree-lined driveway leads gracefully to the mas, revealing an elegant entrance hall serving the principal reception rooms and a magnificent staircase leading to the upper floors. The spacious fully equipped kitchen forms the true heart of the home. Filled with natural light and overlooking the garden, it flows naturally into a warm sitting room centered around its fireplace, followed by an elegant dining room enhanced by a library above, creating a setting that is both welcoming and refined. The two upper floors accommodate nine bedrooms, each with its own private shower room, ensuring comfort and privacy for every guest. A spacious games room and a home office complete the interior spaces. Outside, the landscaped grounds have been thoughtfully designed as a succession of inviting outdoor living spaces, with a distinctly Mediterranean spirit. A rich variety of local planting creates an elegant natural setting throughout the property. Shaded by a magnificent century-old plane tree, the expansive terrace becomes a true outdoor living room during the warmer months, inviting long summer lunches, evenings with friends and leisurely moments beneath the Provençal sun. Tucked away from view, the swimming pool, pool house and changing facilities provide another exceptional setting for enjoying the outdoors in complete tranquility. A separate 50+ sqm annex further enhances the property's versatility. It could be used as an independent professional workspace, a guest house, staff accommodation or a dedicated space for family and friends. A large parking area completes the property and comfortably accommodates numerous vehicles. A rare and characterful Provençal estate, where timeless beauty, refined renovation and the art of living in Provence come together effortlessly.
…By Von Peerc Immobilier - Saint-rémy-de-provence
'%20stroke='%23DDAA3A'%20stroke-width='1.909'%20stroke-linecap='square'%20stroke-linejoin='bevel'/%3e%3c/svg%3e)
Receive by email any new listing that may match your search criteria
Your criteria :
By validating this form, you accept the general conditions of use of Le Figaro Properties.
These agencies offer a selection of luxury properties vente at Fontvieille. Feel free to contact them for personalized assistance.





