The agencies at Marseille 13ème
These agencies offer a selection of luxury properties vente at Marseille 13ème. Feel free to contact them for personalized assistance.

 English$ USD · m²


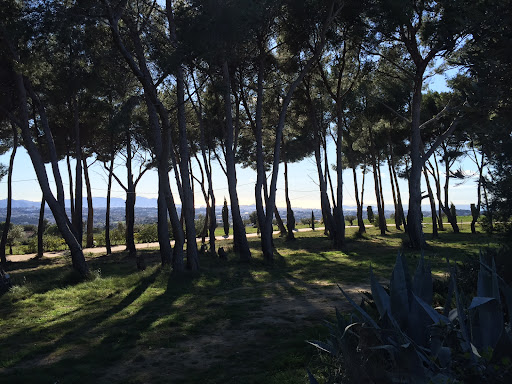
MARSEILLE Sea view This prestigious estate for sale in Marseille in a dominant position overlooking the bay of Marseille, the Frioul islands, the Château d'If and the Basilica of Notre Dame de la Garde with a 360° view is quite exceptional. Its surface is 23.5 hectares of hills and pine forests in a totally protected and preserved environment. This artist's property includes several buildings representing a useful area of approximately 800 m2 The main house with an area of approximately 500 m2 includes: a large entrance hall, a living room, a living area bar dining room with fireplace, toilets a large laundry room, a large reception room with bar and fireplace with a surface area of 130 sqm with large openings towards a terrace with a panoramic view, 3 bedrooms, 4 bathrooms This comfortable house is equipped with underfloor heating by heat pump dating from 2019 and air conditioning The second single-storey house dating from 2006 with an area of 200 sqm includes: A living space dining room living room open kitchen with an area of 100 sqm, 2 bedrooms with their bathroom and toilet, a laundry room, a garage for ten cars with an area of 200 sqm Next ; a caretaker's house with an area of approximately 100 sqm including: a living room with open kitchen, 2 bedrooms with their bathroom and toilet Then a recording studio with an area of 60 sqm fully equipped. Outside: large terraces with a bar, a heated swimming pool of 16 meters x 7 The property is equipped with 10 Kw solar panels dating from 2017, 4.8 Kwa solar panels signed with EDF in 2010 for 20 years with an annual report of 5000 euros. City water supply and water by drilling at 290 meters in abundance. In the event of a power failure, the property is equipped with a new GELEC 80 Kwa generator. Automatic watering is installed on an area of 4 hectares A stand-alone surveillance camera system with 9 cameras An automatic gate with videophone and digicode Interior access is via 500 meters of paved and lighted roads A lighting system for the garden and the swimming pool This site is remarkable, owners can enjoy in this property a quite privileged and exceptional quality of life while being a few minutes from the amenities and the city center of Marseille.
…By Immobiliere Du Luberon


At the end of a confidential cul-de-sac, in the verdant setting of the Golden Triangle, lies a living work of art. More than a villa, "DAR KAIRON" is a masterful fusion of the tranquility of a contemporary Riad and the authenticity of a Provencal mas. Designed by "Bab Design" (Bab Atlas Marrakech), this 386 m² refuge offers absolute calm and rare energy efficiency (Class A). LIGHT SCULPTURED VOLUMES: 386 M² OF ELEGANCE Entirely redesigned to offer total fluidity, the villa is built around spectacular reception areas: Le Salon Cathédrale: 60 m² under a monumental glass roof, extending the view towards the park. L'Espace Signature: a suspended library, "Le Fumoir", a private hammam and a sleek floating staircase. Cuisine Chef: A functional and convivial 20 m² high-end dining area. THE NIGHT AREA: 5 PRESTIGE SUITES Designed as a private mansion, the villa offers 5 independent suites: The Master Suite (82 m²): A private sanctuary featuring bedroom, custom dressing room and masterfully staged bathroom. 4 Guest Suites: Each room has its own private bathroom for total privacy. Independent office: Ideal space for telecommuting or a creative workshop. 3,485 M² OF LANDSCAPED PARK: LUXURY AND CONTROLLED NATURE The garden is a living extension of the architecture. Between century-old pines and slender cypresses, you'll enjoy top-of-the-range amenities: 11 x 4 m pool: Elegantly renovated with travertine beaches. Art of living: pétanque court, stone mazets and shaded terraces. TECHNOLOGICAL COMFORT AND ABSOLUTE SAFETY Performance: DPE AA (Double A), reversible air conditioning, underfloor heating, home automation. Security: Triple glazing (class 5), alarm, video surveillance. Location: 10 min from Aix TGV station, 15 min from Marseille-Provence airport. Immediate A7/A8 access. ASSETS AT A GLANCE : Bab Design" architectural signature 5 Suites + Office / Private Hammam Exceptional ECD (AA) for 386 sq.m. Absolute calm in the most sought-after area AN EXCLUSIVE AND SECURE SALE Presentation price: €3,480,000 (fee payable by the vendor). This property is offered exclusively by Maître Nicolini-Roussel and Maître Richard, attorneys-at-law at the Marseille Bar. A guarantee of legal rigor, confidentiality and total transparency. IMMOBILIER SOLUTIONS can arrange visits by private appointment.
…By Immobilier Solutions


Kevin Chevalier presents this property with extraordinary volumes, ideally located just a few minutes from the center of St Victoret and the Marseille-Provence airport (7 km). The Marseille Saint-Charles train station is accessible in about 20 minutes, while the beaches of the Côte Bleue can be reached in less than 20 minutes.Set on a plot of approximately 1,500 m², this property offers nearly 300 m² of living space, complemented by around 136 m² of outbuildings, totaling 420 m² of usable space. A rare format, suitable for a large family home, a reception venue, or a family gathering project, all while maintaining a coherent organization. The property is situated on approximately 1,500 m² of land and benefits from an independent layout, close to major roads and transport infrastructure, while offering lovely outdoor spaces.The entrance is through a spacious hall, which naturally structures the house. It opens onto a large, bright living room with generous volumes (90m²), designed as a central space for conviviality and reception, largely open to the outdoors. Continuing on, the house has a fully equipped kitchen, accompanied by a pantry and a laundry room, ensuring functional organization for everyday use.Upstairs, a large landing serves as a study, library, or TV lounge, providing real versatility. It then leads to the sleeping area, consisting of two bedrooms, a bathroom, and a comfortable master suite.The property is completed by approximately 136 m² of outbuildings, including a pool house, a wellness area, two garages, and a separate T2 apartment with its own outdoor space. The exteriors feature a landscaped garden, a pool, and spaces designed for both daily use and reception.Sale price: 749,000 euros HAI (Agency Fees Included) - Seller's charge.DPE: C - GES: CEstimated amount of annual energy expenses for standard use: between 3,950 euros and 5,420 euros/year. Average energy prices indexed for the years 2021, 2022, 2023 (subscriptions included).Seismicity: information on the risks to which this property is exposed is available on the Géorisques website: www.georisques.gouv.frWould you like to know more about this property? I will be at your disposal to welcome you, inform you, and assist you in this project with all the attention and care it deserves.Fabienne ROUGÉ, 0699290949 or by email at [email protected]. According to Article L.561.5 of the Monetary and Financial Code, for the organization of the visit, you will be asked to present a form of identification. This announcement has been drafted under the editorial responsibility of Fabienne ROUGÉ acting as a commercial agent registered with RSAC Tarascon 514623594 at SAS PROPRIETES PRIVEES, with a capital of 44,920 euros, ZAC LE CHÊNE FERRÉ - 44 ALLÉE DES CINQ CONTINENTS 44120 VERTOU; SIRET 487 624 777 00040, RCS Nantes. Professional card for transactions on real estate and business assets (T) and real estate management (G) no. CPI 4401 2016 000 010 388 issued by the Nantes - Saint Nazaire CCI. Escrow account no. 30932508467 BPA SAINT-SEBASTIEN-SUR-LOIRE (44230). GALIAN-SMABTP guarantee - 89 rue de la Boétie, 75008 Paris - no. 28137 J for 2,000,000 euros for T and 120,000 euros for G. Professional liability insurance by GALIAN-SMABTP policy no. 28137. Mandate reference: 454174 - The professional guarantees and secures your real estate project.Kevin CHEVALIER (EI) Commercial Agent - RSAC Number: 879208106 SALON DE PROVENCE - .This description has been automatically translated from French.
…By Paul Parker Properties


In Puyricard, just 15 minutes from the centre of Aix-en-Provence, this exceptional property, offering 620 m² of living space, is set within a one-hectare landscaped park in a unspoilt setting. The estate comprises an 18th-century main country house, elegantly and fully renovated, as well as five self-contained apartments, offering great potential for a hospitality business or a prestigious family home. Generous spaces, abundant natural light, traditional materials, views over the grounds and a Provençal atmosphere combine to create a rare property, blending authenticity with contemporary comfort. The garden, featuring century-old trees, a pine grove and Mediterranean flora, boasts a superb swimming pool with a pool house, set in an intimate and refined setting. A unique property on the outskirts of Aix-en-Provence, ideal as a large family home, a reception venue or a high-end development project. Ref: NC 010526 Price: 3.5 million agency fees included, charges payable by the buyer Full details available on request
…By Vip Real Estate, Ltd


PROVENCE WEDDING RECEPTIONS 10 HA In Provence, in a privileged site for confidential sale, here is a vast real estate complex specializing in receptions, weddings, incentives and tourist accommodation. Very large reception and accommodation volumes. In business for many years. The property is located in a wooded park of approximately 10 hectares - The photos come from our database and do not represent the property - Information provided on confidentiality agreement
…By Property And Consulting


25 minutes from Aix-en-Provence and its TGV train station, 40 minutes from Marignane Marseille-Provence Airport. 10 minutes from the village of LOURMARIN, the John Taylor real estate agency offers for sale in the commune of ANSOUIS this magnificent 18th-century estate that reflects the identity of our beautiful Provence. On its 29 hectares of agricultural land, this superb property is divided into two adjoining dwellings. A sublime bourgeois house to be renovated, preserved in its original state, which gives it extraordinary renovation potential. Overlooking its two spring water basins, with a breathtaking view of nature, the building could accommodate 7 to 8 bedrooms/suites. The staircases, gypsum plasterwork, and old omens are original and are just waiting to be enhanced. Approximately 29 hectares including: 2 ha of arable land - 14 ha of vines in production IGP/AOP- 10 ha of woodland- garden. The semi-detached farmhouse is fitted out and could be extended thanks to the large hangar located to the north, to the south a dovecote isolates it and makes it independent. Large adjoining annexes allow all agricultural activities, storage, receptions... This property is rare, it gives you the choice of making it a reception area or a beautiful and large family home.
…By John Taylor Luberon


Situated on the heights of the charming village of Grambois, this authentic Provençal bastide immediately captivates upon arrival, offering breathtaking views over the Luberon and the village church. A vast olive grove leads onto beautifully landscaped, tree-lined gardens, creating an idyllic setting for relaxation. Inside, a bright and spacious living area, enhanced by a striking fireplace, is complemented by a generous independent kitchen with an adjoining pantry. The ground floor also features a master suite with a shower room and separate WC. Upstairs, the sleeping quarters comprise two large bedrooms, one of which opens onto a terrace, as well as a bathroom with WC. A double garage and a cellar complete this exceptional property
…By Maurillon Immobilier


FOR SALE EXCLUSIVELY HOTEL RESTAURANT IN THE CITY CENTER OF SIX FOURS WITH PARKING, TERRACE, AND GARDEN. Your agency offers you this 900m2 hotel located in the heart of Six Fours, consisting of a restaurant room opening onto a 60m2 terrace, 25 rooms distributed over 3 levels, a type 3 manager's apartment with independent access, and a garden of approximately 250m2. The hotel is sold with 23 parking spaces and two garages.This description has been automatically translated from French.
…By Les Agences Des Copains


Set in an unspoilt environment, this exceptional property, completely renovated approximately twenty years ago by the current owners, captivates with its authentic charm and the quality of its amenities. The property comprises a main residence together with numerous outbuildings, including two independent duplex apartments, each featuring one bedroom and a bathroom with WC. An agricultural barn of approximately 100 sq m further completes the estate. The main residence offers a welcoming entrance hall, a spacious, light-filled living area with magnificent high ceilings, and a kitchen with a dining area. A large adjoining garage of 96 sq m provides a wealth of possibilities for further conversion, whether as a workshop, reception room, wellness area or other purpose. Upstairs, the sleeping accommodation comprises a master suite and three bedrooms, each with its own bathroom and WC. A home office and a laundry room complete this level. Set within a domain of more than 7 hectares, the property also features a 16 x 7 metre swimming pool, a private tennis court, two hectares of vineyards and more than 300 olive trees, enabling the production of the property's own olive oil. The approach to the estate winds through a magnificent avenue of centuries-old oak trees. This remarkable property, located just five minutes from a village centre offering all local amenities and shops, would be equally suited to a family home or to a tourism or commercial venture, such as holiday cottages, guest accommodation or events.
…By Maurillon Immobilier


An exceptional historic property in the heart of the Luberon In Cucuron, one of the most sought-after villages in the southern Luberon, just a few minutes from Lourmarin, this rare property overlooks nearly 5 hectares of unspoilt countryside with spectacular views stretching as far as Sainte-Victoire. Two south-facing dwellings make up this unique, history-steeped estate: A main residence of approximately 270 m², of medieval origin, enhanced by its vaulted rooms, antique fireplaces, stone staircases and light-filled terraces. A second detached house of 210 m², ideal for entertaining family and friends, offering numerous possibilities for conversion. Below, the swimming pool blends seamlessly into the landscape, offering absolute tranquillity and rare privacy. An authentic and timeless setting, for lovers of Provence, architecture and properties with character. Full details available on request.
…By Vip Real Estate, Ltd


Hunting estate with an area of 312 hectares for sale in the Luberon Lourmarin, exceptional in the heart of the Luberon Property in an elevated position with a panoramic view Unique contemporary property in the heart of the Luberon Regional Park. This estate is exceptional for its location, its size, its architecture, and its view. Lourmarin, a renowned village in Provence, 30 minutes from Aix-en-Provence and 50 minutes from Marseille Provence Airport. A renowned architect designed it in 1979. The lands of this estate are mainly wooded (holm oaks, white oaks, pines, junipers, etc.), for a total area of 312 hectares in one piece. Big game hunting is practiced here. The biotope is ideal, with a shooting plan for 100 to 150 wild boars per year, around ten roe deer and various small game, hares, and game birds. There is great ease of travel along the stone paths, and the hunting grounds are very well developed with numerous watering holes, feeding areas, and shooting positions. The building is an architect-designed stone and concrete house clinging to the Luberon Mountains. Its floor area is approximately 800 m², including 600 m² of living space. On the upper level: An entrance hall, a vast living space, a living room with a fireplace, a dining room, a kitchen with a dining area, a utility room, an office, a master suite, a bedroom, a bathroom, a dressing room, a sauna, a fitness room with large bay windows and breathtaking views, toilet. On the middle level: 4 bedrooms, 4 bathrooms, an office, a laundry room, an annex On the lower level: A separate dwelling comprising a kitchen, a dining room, two bedrooms, and two bathrooms. Then there's a gym and a 9.50 x 3.20 meter heated indoor pool. A professional wine cellar. The estate's amenities: A 15 x 5 meter outdoor pool heated A 30 x 40 meter tennis court, a badminton court A private official helipad This comfortable residence is equipped with a heat pump that also provides air conditioning. A huge garage, originally designed to house a helicopter, can accommodate 8 to 10 vehicles; there is also another garage. A very large generator makes the property completely self-sufficient in electricity in the event of a mains failure. This comprehensive estate is located in the heart of a completely unspoiled natural setting, in a peaceful setting, with no visual or noise disturbance. A unique property with a fine art of living!
…By Immobiliere Du Luberon


Located in an absolutely unique setting, facing the Mediterranean, Horse Immo invites you to discover an exceptional area where elegance, modernity and functionality come together in harmony. Located less than an hour from an international airport, 5 minutes from major roads, all amenities and only 200 m from the sea, the premises created in 2011 benefit from a privileged location. Developed on nearly 5 hectares, this sumptuous complex offers approximately 2,500 m² of contemporary buildings, perfectly designed to accommodate and develop activities around two complementary worlds: equestrian excellence and the art of hosting. A high-end equestrian center A true reference in the field, the property has several stables totaling more than 40 luxury boxes, designed to guarantee optimal comfort for the horses. Infrastructure also includes: - several training tracks with high-quality technical surfaces, ideal for organizing equestrian events, - numerous shaded paddocks, - spaces dedicated to equine well-being with treatment rooms, - a walker, a luxurious lunging ring and a latest generation treadmill. Every detail has been designed to meet the requirements of professionals and enthusiasts alike. An exceptional reception area On the reception side, the estate is distinguished by rare and refined services. Riders and visitors alike benefit from: - a dining area that can accommodate around a hundred guests, with a breathtaking panoramic view, - fully equipped professional kitchens and vast reserves of more than 150 m², - an elegant cellar, perfect for more intimate receptions, - a spectacular 180 m² roof-top offering a breathtaking view. For large-scale events, a 250 m² reception room, extended by a panoramic terrace, completes the ensemble. A committed and autonomous domain Part of an ethical and responsible approach, the estate promotes local production thanks to a vast vegetable garden and an orchard with Mediterranean species, fully participating in the identity and autonomy of the place. Rare and exclusive services Fully operational and ready for exploitation, the property also includes: - accommodation for staff, - professional offices, meeting room of 250 m2 - numerous parking spaces, - and exceptionally, a private heliport, allowing discreet and privileged access in all circumstances. A rare property, combining prestige, versatility and an exceptional natural setting, ideal for an ambitious professional project or a major investment on the Mediterranean coast.
…By Laure Taberne


BONNIEUX LUXURY PROPERTY WITH PANORAMIC VIEW In the shade of a century-old plane tree, this superb residence was rebuilt on the basis of an old winegrower's farmhouse with its refrigerated barn for grapes, completely reorganized and decorated. It is located between BONNIEUX and ROUSSILLON in the heart of a wine estate and an olive grove, the land area is 13.25 hectares, including 7.8 hectares in one piece around the building. The usable surface area of the Bastide is approximately 280 sqm, in a dominant position with a superb view of the Luberon, the villages of Bonnieux and Lacoste and the surrounding hills. On the ground floor you enter a large entrance hall then a living space of about 100 sqm open kitchen living room with fireplace dining room with numerous bay windows that provide access to the terraces, a cloakroom, toilets, an office, a laundry room and a technical room. On the first floor: a TV lounge library, a master suite with its bathroom, three other suites with their shower room, one with access to a large terrace and one with a balcony. The exterior facilities are superb, large stone terraces including a covered one, a heated swimming pool measuring 11.00 meters x 4.50 meters with an electric cover. A parking lot for parking many vehicles. The magnificent landscaped and wooded garden is lawned and planted with olive trees and Mediterranean species. The iron gate is automated, it rests on pillars in cut stone. Exterior lighting has been installed throughout the landscaped perimeter. The interior fittings are of high quality, underfloor heating and cooling on the ground floor, and reversible air conditioning by heat pump in ducted, stone floors, beautiful stone frames, etc. An alarm system in connection with a remote monitoring center secures this complex. The construction was carried out according to RT 2012 standards, it benefits from ten-year guarantees. This house is sold fully furnished and equipped with dishes, linens, all electrical appliances, so that the lucky buyer only has to bring his personal effects to settle in and enjoy it. This object is rare for sale.
…By Immobiliere Du Luberon


In the heart of the golden triangle of the Luberon BONNIEUX Prestigious property Dominant location, superb view of the village of Bonnieux and Lacoste as well as Mont Ventoux. The usable surface area is 445 sqm This old restored farmhouse dating from the 18th century has been completely restored. The whole forms an interior courtyard. The main residence includes: On the ground floor: a large entrance hall, a reception room with fireplace, a second reception room, a large fully equipped kitchen, toilets, a bedroom with bathroom, a laundry room, boiler room, On the first floor: two suites with bathroom and dressing room, hammam, spa, another independent suite with living room and fireplace, a bedroom, a bathroom and dressing room, In the extension of the building, a separate accommodation comprising on the ground floor: a fully equipped kitchen with Aga stove, a dining room, living room with fireplace, pantry, ont the first floor: three bedrooms, two shower rooms. The land is wooded, a beautiful olive grove and a landscaped garden, its surface area of approximately 1.2 hectares. A beautiful 12 x 10 meter swimming pool with the appearance of an old bassin This comfortable residence is equipped with underfloor heating + radiators + low temperature reversible air conditioning, electric gate, videophone, outdoor lighting, automatic watering, water from the Canal de Provence. High-end services This property is not isolated, it is in a hamlet configuration.
…By Immobiliere Du Luberon


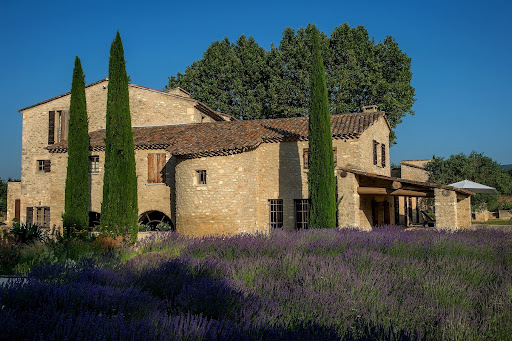

AN EXCEPTIONAL BASTIDE IN MENERBES IN THE HEART OF THE LUBERON’S "GOLDEN TRIANGLE" Centered around a magnificent, fully restored 18th-century *bastide*, this residence features elegant reception areas, six suites, a wellness area, and spacious living areas that open onto the outdoors. Historic Provençal estate (18th century) Fully restored in 2008 Location: Ménerbes Luberon Provence Land: 7.65 hectares Bedrooms: 7 Bathrooms: 6 Wellness area: Hammam and balneotherapy bath Elevator Swimming pool: 18 x 6 m Landscaped gardens and terraces Triple garage and private parking Olive grove (approx. 1,000 olive trees) Private, secure estate GROUND FLOOR A spacious living room with a fireplace, opening onto the gardens. An elegant dining room with direct access to the covered terrace. A character-filled vaulted kitchen, complemented by a back kitchen and a traditional wine cellar. An independent room suitable for use as a guest bedroom, office, or workspace. A wellness area featuring a hammam and a balneotherapy bath. Two guest toilets, a laundry room, storage areas, and direct access to the double garage. FIRST FLOOR Four spacious suites, each with a private bathroom. A pleasant family/TV room. An office area and generous circulation spaces. SECOND FLOOR Two additional spacious suites, each with its own bathroom. The heated 18 x 6-meter swimming pool blends harmoniously into the heart of the gardens. GARDENS & ESTATE Set amidst 7.65 hectares of meticulously landscaped parkland and gardens, La Bastide is surrounded by centuries-old trees, flower-filled gardens, and an olive grove comprising approximately 1,000 trees. A charming inner courtyard, elegant terraces, and numerous landscaped outdoor areas create an exceptional settingperfect for relaxation, entertaining, and embracing the Provençal art of living. A rare blend of natural beauty, privacy, and timeless elegance. INDEPENDENT APARTMENT & ESTATE OUTBUILDINGS An independent apartment of approximately 54 m², featuring private access and a pleasant outdoor area. The apartment comprises a living room with an open-plan kitchen and dining area, a bedroom, a bathroom, and a separate toilet. Versatile and comfortable, it can accommodate staff or guests, or serve as independent living quarters. The estate also features enclosed garages, ample parking space, and all the technical facilities required for the operation and maintenance of the buildings, gardens, and swimming pool.
…By Immobiliere Du Luberon


MENERBES PRESTIGE PROPERTY WITH VIEWS OF THE LUBERON This superb residence in the heart of the Luberon Regional Natural Park is a traditional farmhouse with an 18th-century courtyard, which has been fully restored and decorated. It is located approximately two kilometers from the village of Ménerbes in a beautiful, peaceful setting amidst vineyards. The farmhouse offers approximately 265 sqm of living space in a commanding position with stunning views of the Luberon and the surrounding hills. On the ground floor, one enters a spacious entrance hall, leading to a 42 sqm open-plan living and dining area with numerous French doors opening onto the terraces, a separate, fully equipped kitchen, a guest toilet, a utility/laundry room, and a superb vaulted wine cellar with a tasting room. On the first floor: landings, a 48 sqm master suite with its own bathroom, dressing room, and terrace; three further bedrooms, each with its own shower room and dressing room, one of which has a large terrace; a TV lounge; and an office. The exterior features are superb, with large stone terraces, a 12.00 m x 4.50 m heated swimming pool with an electric cover, and ample parking. The landscaped garden is magnificent, covering a total area of 1.48 hectares, and includes a pond, a spring, and a well. There is also a pétanque court. The iron gate is automated and rests on dressed stone pillars. Exterior lighting has been installed throughout the landscaped grounds. The interior features are of high quality, with underfloor heating and cooling on the ground floor and ducted reversible air conditioning via a heat pump on the upper floor. Other features include stone floors, beautiful stone window and door surrounds, and more. An alarm system connected to a remote monitoring center secures the property. The house benefits from a ten-year structural warranty. This house is being sold fully furnished and equipped, so the buyer only needs to bring their personal belongings to move in and enjoy it. This is a rare property on the market.
…By Immobiliere Du Luberon


MENERBES in the heart of the Luberon golden triangle This exceptional property overlooks the superb Luberon valley and enjoys breathtaking views of the Luberon mountain. A magnificent old gate and a superb driveway crossing an olive grove leads you to this prestigious 18th century farmhouse with its interior courtyard, its living area is approximately 380 sqm spread over two levels including; On the ground floor: a large entrance hall, a large fully equipped living kitchen with a lounge and dining area, utility room, a vaulted dining room, a library office lounge, a large reception room with fireplace On the 1st: a suite with dressing room bathroom and balcony, two other bedrooms each with their own bathroom. Possibility of extension of approximately 70 sqm. Then in another part of the main building, three independent guest bedrooms, each with their own bathroom. A caretaker's house with living room, kitchen, bedroom with shower room with a useful area of approximately 105 sqm. An old sheepfold that can be used as a games room or an artist's studio with a useful area of approximately 78 sqm. All the buildings represent a usable area of approximately 580 sqm. Outside, a large heated swimming pool and its pool house with shower and toilets. Parking for guests with carport, tennis court. This exceptional estate has an area of 12 hectares Close to all leisure activities and restaurants, just 50 minutes from Marseille airport and 40 minutes from Avignon where the TGV connects you in 2 hours 30 with the center of Paris, the geographical location of this property is ideal. Cities like Nice, Cannes, Saint-Tropez can be reached in 2 hours by car. The restoration is of high quality carried out with old materials, very beautiful services and a superb decoration. Lots of charm and authenticity. It is undoubtedly one of the most beautiful properties in the Luberon.
…By Immobiliere Du Luberon


Bouches-du-Rhône Near Alpilles1.8 hectares Approximately 900 m² of living space 9 bedrooms 4 independent living spaces Ideally located at the foot of the Alpilles, this remarkable Provençal estate offers a privileged living environment, combining elegance, comfort, and nature. From the entrance, a beautiful driveway lined with plane trees leads to an authentic farmhouse surrounded by its outbuildings. Set in a peaceful and green environment, this property of around 2 hectares underwent a complete renovation in 2020, carried out with care and precision, giving the place a unique character and great versatility of use. Developing nearly 900 m² of built area, the estate includes: A main farmhouse of approximately 270 m² Three independent suites A studio A guest house Numerous relaxation areas, both indoors and outdoors: sauna, swimming lane, terraces Designed for a tourist reception activity, the property offers a modular organization that can adapt to numerous projects (accommodation, events, family residence). Horse lovers will be charmed by high-quality equestrian facilities, including: Barns with boxes and terraces Dressage arena Lunging ring Year-round grass paddocks The entire setup has been designed to ensure the comfort and well-being of the horses: stabilized floors, suitable coverings, ventilation and misting equipment, shaded areas, and abundant access to water. Warehouses and storage spaces complement these functional infrastructures. This rare property embodies a perfect harmony between Provençal authenticity and contemporary features, in the heart of a sought-after area, close to all amenities. Quick access: 7 min highways 13 min Mouriès 25 min Arles / Salon-de-Provence 45 min Aix-en-Provence and Marseille-Provence airport Our opinion: an exceptional property combining a privileged location, noble materials, and high-end amenities – a rare opportunity on the market. Complete file available upon request.This description has been automatically translated from French.
…By Laure Taberne


In the heart of the Luberon Regional Natural Park About 800 meters from the old hilltop village of Maubec dating from the 13th century. This old character farmhouse dating from the 18th century has a useful surface area of approximately 600 sqm m2 including: - On the ground floor: a large entrance hall, a beautiful living space lounge / dining room with fireplace with a surface area of 80 sqm, a fitted kitchen, toilet, a storeroom, a laundry room, the boiler room, a gym room, a wine cellar, a child's bedroom (low ceiling) with shower room / toilet, a large bedroom with shower room / toilet, 3 rooms to be converted and a shed. - On the 1st floor: A large suite with its bathroom/shower/toilet with a surface area of 65 m2 and an adjoining room that can be used as an office and dressing room, 3 bedrooms and 2 shower rooms/toilets. This comfortable residence is equipped with air/water heating with heat pump possibly assisted by a gas boiler. Heating by radiators except for a part of the living room with underfloor heating. Four fireplaces including a monumental one in the large living room. The master bedroom benefits from reversible air conditioning. Three bedrooms have ceiling fans. The main rooms have joinery with double glazing. Outside: a beautiful swimming pool measuring 11 meters x 6 meters with electric cover. Nice old features, two wells, a fountain. The park planted with superb cypresses has an area of 8767 sqm with two accesses, one of which with a gate with a remote-controlled opening, there is plenty of outdoor lighting. Lots of charm and authenticity. The building faces south with a very nice view to the Luberon. The location is perfect, quiet area close to all shops and amenities.
…By Immobiliere Du Luberon


EXCEPTIONAL PROVENCAL ESTATE IN THE LUBERON GOLDEN TRIANGLE Dating back to the 18th century, there is a rare Provençal estate nestled in the heart of the Luberon, set within over 10 hectares of private grounds. Carefully restored and preserved over time, the property blends the timeless charm of a character residence with the comfort and discretion of modern living. Ancient stone walls, majestic trees, landscaped gardens, and elegant outdoor areas create a setting imbued with authenticity and serenity. Comprising a vast main residence, several guest accommodations, and generous outdoor spaces, the estate offers exceptional privacy while remaining in the immediate vicinity of Provence’s most beautiful villages. A unique place where heritage, nature, and the art of living come together in perfect harmony. ESTATE Historic Provençal estate dating from 1750 Complete restoration in 2003 Location: Goult Luberon Provence Land: 10.46 hectares RESIDENCES Total living area: 623 m² Main residence spread over six levels: 445 m² Guest house spread over three levels: 87 m² Private garden suite: 21 m² Caretaker’s house: 70 m² FEATURES Bedrooms: 8 Bathrooms: 7 Swimming pool & pool house: 16.5 x 5 m Garage, carport, private parking Absolute privacy ESTATE LAYOUT The estate is centered around an elegant main residence, complemented by an adjoining guest house, an independent garden suite, and a separate caretaker’s house. Designed to combine conviviality, privacy, and flexibility, the estate offers various accommodation options for family, guests, or staff. Nestled amidst more than 10 hectares of private grounds, landscaped gardens, and shaded terraces, it offers a rare sense of tranquility and seclusion within one of Provence’s most beautiful landscapes. LOCATION An exceptional setting Nestled in the heart of the Luberon Regional Nature Park, the estate enjoys a prime location amidst one of Provence’s most sought-after landscapes. Just minutes from the iconic villages of Goult, Ménerbes, Lacoste, and Gordes, the estate is surrounded by vineyards, centuries-old oak forests, and unspoiled nature. A place where nature, heritage, and authenticity blend in perfect harmony. ESTATE Destination | Travel time Avignon TGV 50 min, Aix-en-Provence TGV 1 hour, Marseille Provence Airport 1 hour, Nice Côte d’Azur Airport 2 hours 30 min, Aix-en-Provence 1 hour, Avignon 50 min, Cassis 2 hoursr. ART DE VIVRE In the Estate, life unfolds to the rhythm of Provence. Provençal markets, renowned vineyards, characterful restaurants, and countless hiking and cycling trails are just minutes away. From the lavender fields of the Luberon to the cultural richness of Avignon and Aix-en-Provence, the region offers an exceptional quality of life in every season. PROVENÇAL HERITAGE Nestled in a landscape of centuries-old oaks and Provençal hills, the Estate bears the unique imprint of a place shaped by time. While the main part of the current estate dates back to the 18th century, stone arches, ancient walls, and various architectural remnants bear witness to much older origins. Meticulously restored and preserved, the Estate today blends the authenticity of its heritage with the timeless elegance and serenity of Provence. ARRIVAL & FIRST IMPRESSIONS Accessed via a private driveway winding through a centuries-old oak grove, the Estate reveals itself gradually, offering a remarkable sense of arrival and privacy. Beyond the entrance gate, a spacious arrival courtyard provides access to the main residence, guest accommodations, service buildings, and parking areas, all while preserving the atmosphere of calm and discretion that defines the estate. MAIN RESIDENCE At the heart of the Estate stands the main residence, a remarkable Provençal home shaped by the centuries and carefully adapted to the demands of modern comfort. Spanning six interconnected levels, it reveals a succession of elegant reception areas and intimate living spacesincluding a vaulted kitchen, a formal dining room, and a traditional wine cellareach reflecting the property’s unique character. Sheltered beneath magnificent stone vaults, the main reception room harmoniously combines dining and lounge areas within a warm setting steeped in Provençal authenticity. The sleeping quarters comprise a master suite with an adjoining study, two guest suites, and two additional bedrooms, offering comfortable and flexible accommodation for family and guests. Surrounded by mature gardens and centuries-old trees, the residence embodies the understated elegance and timeless charm of Provence. From the light-filled entrance hall, the residence reveals the understated elegance and authenticity that characterize the entire property. The vaulted kitchenthe home’s true centerpieceharmoniously blends contemporary lines with historic stone architecture, creating a setting that is at once refined, warm, and welcoming. Elegant reception rooms, featuring fireplaces and opening onto the gardens, provide a warm and sophisticated atmosphereperfect for both family life and entertaining guests. Spread across the home’s various levels, the sleeping quarters include a spacious master suite, two guest suites, and two additional bedrooms, offering a comfortable, private sanctuary for family and guests alike. PRIVATE GARDEN SUITE Nestled within the estate’s grounds, the private garden suite occupies a charming, historic stone outbuilding that has been tastefully restored. Complete with its own bathroom and private terrace, it offers a peaceful retreat defined by tranquility, privacy, and the gentle Provençal lifestyle. GUEST HOUSE Nestled in the heart of the estate, the guest house offers a charming, independent living space spread across three levels. With two en-suite bedrooms and additional mezzanine areas, it provides an ideal setting to host family and friends in absolute comfort and privacy. OUTDOOR LIVING The Estate celebrates the authentic Provençal art of living. Terraces, courtyards, and shaded areas are distributed throughout the estate, creating a succession of spaces designed for long summer lunches, evenings with friends, or quiet moments of reflection. A covered terrace with a barbecue, a dedicated sunset terrace, and numerous secluded nooks invite both social gatherings and personal rejuvenation. As you wander the pathways, terraces, and gardens, each space reveals a new perspective of the estate, striking a rare balance between conviviality, privacy, and serenity. SWIMMING POOL & POOL HOUSE Secluded and nestled amidst centuries-old oaks, the pool area offers a true haven of peace. The 16.5-meter pool is complemented by an elegant pool house with a covered terrace and numerous shaded spots for relaxation, creating an exclusive setting in which to fully enjoy the Provençal art of living. GARDEN & LANDSCAPES Spanning over ten hectares, the estate reveals a mosaic of lavender fields, centuries-old oaks, and intimate gardens harmoniously integrated into the Provençal landscape. A network of pathways, staircases, terraces, and quiet corners invites you to explore the estate at your own pace, revealingat every turnnew vistas of the surrounding countryside and the historic architectural heritage. CARETAKER’S HOUSE & OUTBUILDINGS Discreetly integrated into the estate, the caretaker’s house offers independent accommodation for staff or property management personnel. Together with the garage, carport, bicycle storage, and various outbuildings, it ensures the estate runs smoothly and discreetly, while preserving the privacy of the main living areas. A place that leaves a lasting impression.
…By Immobiliere Du Luberon


A domain with multiple vocations, combining a farm, accommodation, and reception hall, as well as a main farmhouse reserved for the owners. In the heart of the Luberon Regional Natural Park, a territory recognized as a Global Geopark by UNESCO, this exceptional estate unfolds over more than 200 hectares of preserved nature in an environment of breathtaking beauty (74 hectares of 100% organic farming: Lavender, immortelle, spelt, chickpeas...). With over 1,200 m² of living space, 26 bedrooms, several fully renovated stone buildings, and more than 3,000 m² built, this property ranks among the most remarkable estates in the region. The iconic landscapes of Provence. Lavender fields, immortelle crops, olive groves, and organic farmland create a natural setting of great poetry, inviting a true experience of timeless living by the Gorges d'Oppedette. A domain with multiple possibilities: - Private estate or prestigious family residence. - High-end guesthouse. - Venue for wellness retreats, yoga, or seminars. - Event domain for weddings and receptions. - Agro-tourism project or organic farming operation (74 hectares). - Renewal center or domain dedicated to the art of living in Provence. - Corporate seminar. The configuration of the estate allows for the harmonious combination of professional activity and private residence, in a unique natural setting. The entire estate is organized around a main farmhouse, a welcoming hamlet, a wellness area with heated swimming pool and spa, a reception hall that can accommodate up to 200 people + parking, as well as several independent accommodations. In the heart of this property, each space has been designed to promote inner peace. This true haven of nature, sheltered from the tumult of the world, offers a timeless living experience. The Main Farmhouse: - A living area of 540 m², 6 bedrooms (including two master suites). This farmhouse is steeped in history and charm. It stands out for the perfect blend of noble and authentic materials, creating warm and bright spaces. A secure garage of 290 m² (for over 10 cars) with an elevator, as well as an annex (36 m²), complete this exceptional home. + 1 independent apartment: 3 bedrooms. The Hamlets (a succession of porches, promenades, and terraces): Buildings for private use or professional hosting (possibility of guest rooms). Renovated with refinement using local exposed stone: (Exceptional furniture is included upon request in the 12 bedrooms) - Water pavilion of 250 m²: Large infinity pool (13.5m x 5.5m), covered and heated, counter-current swimming, a whirlpool, treatment/massage room, hammam. A true place of relaxation and wellness, open 180° to nature. + Annex building: 2 independent studios, + various technical rooms and reception area. Bastide of 330 m²: 5 equipped bedrooms with private shower/toilet (20 to 25 m²), large living room + lounge + professional kitchen. A large bay window opens to the south, onto a patio forming a summer lounge. Bastidon of 200 m²: 7 equipped bedrooms with private shower/toilet (25 to 32 m²). Away from this harmonious set (2 electric golf carts are included to navigate the estate): - Reception hall: 350 m², including a large parquet hall of 220 m². Several 'technical' rooms: dining room, reception, dressing rooms, professional kitchen for catering + 40 parking spaces. Farming (external or in-house operation): - Agricultural shed: 760 m², warehouse, storage, packaging... - Heating: Solar panels (65 kWh), wood boiler (80 kWh), FOD boilers, wood stoves, electricity, heat pump, underfloor heating. Nearby: Gorges d'Oppedette, Simiane-la-Rotonde, Colorado Provençal, and the villages of Banon, Apt, Forcalquier. And the perched villages of Luberon among the most beautiful villages in France (Gordes, Roussillon, Ménerbes...). Sale price HAI (Agency Fees Included): €9,900,000 Sale price net vendor €9,500,000, a fee of 4.21% paid by the buyer. Energy performance (DPE): E GES: E Estimated annual energy expenses for standard use between €10,670 and €14,490 indexed to the years 2021, 2022, and 2023. For visits and assistance with your project, contact Cédric MANGEN at 0783576212 or by email at [email protected]. According to article L.561.5 of the Monetary and Financial Code, an ID will be required to organize the visit. This announcement has been drafted under the editorial responsibility of Cédric MANGEN acting as an independent real estate advisor under salary portage with SAS PROPRIETES PRIVEES, with a capital of €44,920, ZAC LE CHÊNE FERRÉ - 44 ALLÉE DES CINQ (4.21% fees including tax paid by the buyer).This description has been automatically translated from French.
…By Propriétés Privées


Just steps away from Saint Remy de Provence, this agricultural estate of approximately 11.5 hectares presents itself as a true Provençal hamlet: an authentic farmhouse surrounded by several renovated accommodations, a swimming pool, reception areas, and a barn of over 4,000 m². A hamlet already in operation: All dwellings are currently rented under furnished leases. The estate therefore offers an existing operational base with real village life: each dwelling has its own private garden and independence. It includes several apartments in the farmhouse, two spacious lofts, and a caretaker's accommodation. A possible evolution towards an aparthotel: The dwellings can be reclaimed to be transformed into hotel apartments. You choose the pace: maintain the furnished rental or gradually shift towards hotel and tourist operations. A restaurant license: The estate is equipped with a restaurant license: a valuable asset to develop a catering, reception, or event activity directly on site. Swimming pool, reception, leisure: The estate includes a swimming pool, a reception room, and a gym. These spaces allow for the envisioning of stays, workshops, retreats, wellness, private or professional events. A barn of over 4,000 m²: This rare volume opens up numerous possibilities: covered riding arena, reception spaces, catering, leisure, or services. Any creation of additional spaces, especially in the upper part, will require technical and administrative studies. A global project: the equestrian resort: Between the land, accommodations, restaurant license, and the barn, the estate allows for the association of: * equestrian infrastructures, covered riding arena, and paddocks * aparthotel accommodations * restaurant and events * workshops, themed stays, sports activities, and wellness. The ambition: to create a destination around horses and the art of living in Provence. For whom?: Investor, hotel professional, equestrian or event project holder, or a family wishing for a large property with high potential that generates rentals in Provence.This description has been automatically translated from French.
…By 3g Immo Prestige


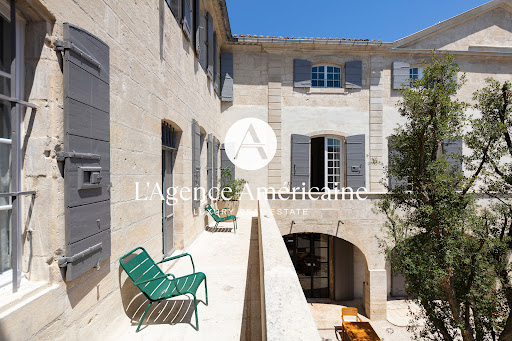
Nestled in the heart of Provence, in a peaceful village setting, L'Agence Américaine is proud to present this extraordinary 600-year-old manor house, fully restored in 2022 and transformed into a luxurious guesthouse that beautifully blends modern comfort with historic character. Lovingly renovated by local artisans, with exceptional furniture (included in the sale) and interior design praised by leading fashion and lifestyle publications, this one-of-a-kind property offers authenticity, elegance, and contemporary sophistication. Every inch of the property tells a story — from floor to ceiling, each level bears the mark of its period of construction. The volumes are exceptional, with soaring ceilings up to 6 meters high, original stonework and preserved antique floors, and grand historic fireplaces. Behind its stone walls, exposed beams, and unique architectural features, the house offers 1,150 sqm (12,378 sq. Ft.) of air-conditioned interior space, tastefully styled with a mix of Provençal charm, vintage pieces, and minimalist design. The property includes: - 4 suites (2 of which have two bedrooms and two bathrooms) - 2 junior suites with en-suite bathrooms, including 1 with private garden and pool - 3 spacious double bedrooms (approx. 40 sqm), each with its own bathroom - A large outdoor pool + a private pool for the Pool Lodge - Several lounges, libraries, coworking areas and offices - A fitness room set in the former stables, equipped with state-of-the-art machines - A restaurant, a bar, a wine cellar, and a boutique Each suite is unique, with generous volumes (up to 138 sqm), and some function as fully independent apartments. Currently operated as a high-end guesthouse, the property attracts a discerning international clientele and has been featured in major publications including Elle Hotels 2025, Le Figaro Magazine (April 2025), Gala (Summer 2025), Staays, Weeks Off, and Nice2Stay. With over 60% occupancy during the past two seasons, this exceptional estate can serve as a private residence, a luxurious family home, or a turnkey hospitality business. Furniture, valued at €250,000, is included in the sale price. Optional acquisition of the business assets (website, client base, and brand) is available. Financial documentation is available upon request. Ideal for hospitality groups looking to enrich their portfolio with a rare, confidential gem.
…By L'agence Américaine


Immerse yourself in unparalleled authenticity with this unique property in Provence, where timeless charm meets Provencal authenticity. Located 10 minutes from Saint-Rémy-de-Provence, in a protected natural setting between the Alpilles and the Montagnette, this estate, steeped in history since the 16th century, embodies the very essence of life in Provence. With its buildings steeped in history, its outdoor spaces harmoniously integrated into the surrounding nature, and its carefully cultivated biodiversity, this place is an ode to beauty and tranquility. This unique property is ready to open a new chapter in its history. Set in almost 2 hectares of land, the estate comprises several buildings. The buildings are as follows - The old farmhouse of around 300m² on two levels comprises around 10 main rooms. It features terraces, a summer kitchen, a garden, a natural pond, a fountain and an orchard. - An exceptional space of around 1,000 m², divided into several areas to be arranged as you wish, including offices and 4 apartments: a ground-floor apartment with terrace and garden, a first-floor loft with hanging garden, and two 2-room duplex apartments, each with its own private terrace. A terrace shaded by magnificent century-old plane trees and a covered terrace, inviting you to relax. This exceptional estate awaits its next owner, ready to write a new chapter in the fascinating history of the place: Tourism, Catering, Exhibitions, Agriculture... Property for sale between Saint-Rémy-de-Provence and Avignon TGV
…By Actuel Immobilier


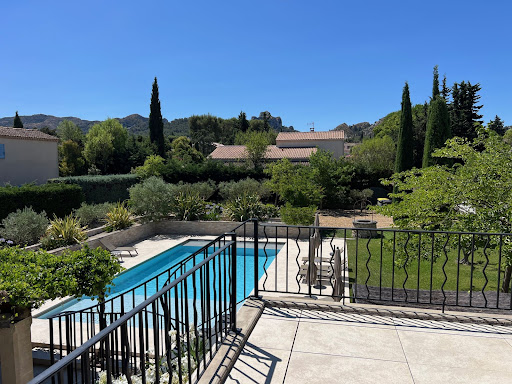

AT THE HEART OF THE REGIONAL NATURAL PARK OF ALPILLES SAINT REMY DE PROVENCE The Capital of the Alpilles This townhouse is located in the golden triangle, just a 7-minute walk from the city center and in a quiet area. Just steps from the archaeological site of Glanum. Its area is 280 m2 usable, the main house has a surface area of 215 m2 and includes: On the ground floor: an entrance hall, a beautiful living space of approximately 85 m2 with a living room with fireplace, dining room, fitted kitchen, office with three French doors allowing access to a spacious terrace shaded by a trellis and the garden, two bedrooms each with their own shower room, WC, and a dressing room. On the first floor: a large landing, four bedrooms, a bathroom with WC, a shower room with WC, and a large terrace with a view of the Alpilles mountain range. Then there is an independent guest house on one level with a surface area of 65 m2 usable, comprising: a living space with a living room, dining room, opened equipped kitchen, two bedrooms, a shower room, separate WC, and a spacious terrace. Outside: a covered summer dining kitchen with a laundry room and toilets. A heated and secured swimming pool measuring 12 meters x 6 meters. A landscaped and enclosed garden covering 1405 m2 with a petanque court. The property benefits from two accesses with separate gates, allowing for independent entry for maintenance, the swimming pool technician, the gardener, etc. It is possible to park several vehicles within the property. It is supplied with city water plus a well, there are numerous outdoor lights and an automatic irrigation system. This comfortable residence is equipped with central gas heating and reversible air conditioning via a heat pump, and an alarm system. A south-facing house, very bright and pleasant to live in. It can meet various projects whether as a primary residence, a secondary residence, or as an investment with good profitability in seasonal rentals. This property is truly unique for sale, a real favorite!
…By Immobiliere Du Luberon
'%20stroke='%23DDAA3A'%20stroke-width='1.909'%20stroke-linecap='square'%20stroke-linejoin='bevel'/%3e%3c/svg%3e)
Receive by email any new listing that may match your search criteria
Your criteria :
By validating this form, you accept the general conditions of use of Le Figaro Properties.
These agencies offer a selection of luxury properties vente at Marseille 13ème. Feel free to contact them for personalized assistance.


