The agencies at Mallemort
These agencies offer a selection of luxury properties vente at Mallemort. Feel free to contact them for personalized assistance.

 English$ USD · m²


Superbly* located in a preserved natural setting at the foot of the Luberon, this former 18th-century magnanerie lies between the sought-after towns of Aix-en-Provence, Lourmarin, and Avignon. Full of character and Provençal charm, it offers a rare opportunity to acquire a historic property in one of the most desirable parts of southern France. Just a stone’s throw from the prestigious Pont Royal Golf Course, the estate encompasses around 500 sqm of accommodation, arranged across the main house and its outbuildings, within three hectares of grounds combining landscaped gardens and open countryside. At the centre of the property, two majestic, centuries-old plane trees stand as natural monuments - living witnesses to the home’s long history - and provide welcome shade and a sense of calm during the warmer months. The main residence, measuring approximately 250 sqm (2700 square feet), presents a harmonious sequence of generous rooms. A spacious sitting room with a traditional stone fireplace leads to a second reception space, a dining room designed for entertaining, and a large Provençal-style kitchen with classic features, complemented by a walk-in pantry and a charming vaulted wine cellar. Upstairs, a peaceful study with panoramic views of the Luberon and four bright bedrooms offer a perfect blend of comfort, privacy and Provençal elegance. The use of traditional materials—terracotta flooring, lime-rendered walls, exposed beams—preserves the soul and integrity of this heritage home. In addition, five converted outbuildings provide a further 250 sqm, offering a wide range of possibilities: guest accommodation, additional living quarters, or a boutique hospitality venture. Well positioned near some of Provence’s most iconic villages—Lourmarin, L’Isle-sur-la-Sorgue, Saint-Rémy-de-Provence—and cultural destinations such as the renowned La Roque d’Anthéron Piano Festival, the property has enjoyed strong seasonal rental success and benefits from the Gîtes de France classification, making it eligible for a 50% tax relief under the French furnished rental regime. The estate includes three hectares of grounds, of which approximately one hectare is enclosed and landscaped, planted with fruit trees, olive trees, fig and almond trees, creating a lush Mediterranean garden. The central courtyard, perfect for al fresco dining and summer receptions, is framed by the stately plane trees—at once decorative, functional and deeply symbolic. The remaining land, largely agricultural, enjoys sweeping views over the Luberon, the Alpilles, and the surrounding hills, and offers further potential for cultivation or leisure use. An original stone well, two garages, and a 12x5 metre swimming pool with a Rognes stone terrace complete the ensemble. This is a truly authentic Provençal home, full of discreet charm and set in peaceful, timeless surroundings—ideal as a family residence, a holiday home, or a hospitality project in the authentic spirit of the South of France. Agency fees payable by vendor - Les informations sur les risques auxquels ce bien est exposé sont disponibles sur le site Géorisques : www.georisques.gouv.fr
…By Barnes Pays D'aix-en-provence


In the heart of one of the most sought-after residential areas of Provence, where the Alpilles meet the Luberon, this family villa offers a rare living environment, combining Provençal sweetness with the secure and green surroundings of an exceptional estate. The Golf de Pont Royal — ranked the best course in France for four consecutive years — provides its residents with an unspoiled setting, surrounded by well-maintained fairways and horizons of scrubland. On a fully landscaped and meticulously maintained plot — a true green oasis — the villa spans 293 m² organized for comfortable and well-thought-out family living. The volumes are generous, the maintenance impeccable, and each space has been designed to combine functionality and quality of daily life.On the ground floor, a master suite ensures privacy and practicality; on the upper floor, two bedrooms accommodate the family, while an independent suite offers all the flexibility needed for hosting or housing loved ones. An elevator serves the basement. A large garage, wine cellar, and spacious laundry room complete an interior layout without a false note. Outdoors, the newly renovated heated pool invites enjoyment of the garden well beyond summer.Located less than an hour from Aix-en-Provence and Avignon, 40 minutes from Marseille-Provence airport and the TGV station, the property combines the serenity of the estate with everyday accessibility.A beautiful family address in an estate that highlights nature and quality of life.This description has been automatically translated from French.
…By Daniel Féau


Orpi offers you, in the heart of the village of MALLEMORT, near Aix en Provence and Salon de Provence, between Alpilles and Lubéron. Close to shops and schools, a large master house divided into several rented apartments, namely: On the ground floor, 2 studios including one with a shared courtyard, 1 two-room apartment with a storage room and shared courtyard, on the first floor, 1 three-room apartment with a terrace, and 1 large duplex four/five-room apartment with a terrace. Rental investment building sold as a single block occupied. Ongoing residential leases. Possibility of division into co-ownership! Price drop, don't miss this opportunity! Agency reference: 0000This description has been automatically translated from French.
…By Orpi - Immobilier Diffusion


3.5 hectares - 800 m2 of living space - Stables, paddocks, swimming pool - guest accommodation Welcomed by a majestic avenue of century-old plane trees, Horse Immo invites you to discover this splendid Provencal estate, set in lush countryside and perfectly peaceful. Located close to all amenities and close to Lourmarin or Aix en Provence, this fabulous property reveals a magnificent country house with typical Provencal architecture and offering 800 m2 of interiors. Divided between beautiful living rooms and numerous bedrooms (including 6 large suites), the premises will be suitable for the development of a beautiful family life or the development of a reception project. With perfectly designed exteriors, the premises invite you to relax with its shaded terraces, its pool-house area and its large swimming pool. Resolutely oriented towards a lifestyle close to nature, the estate benefits from an olive grove of more than 150 trees, and equestrian facilities with stables and large shaded paddocks. Lourmain 20 min, Marignane Airport 40 min, Aix en Provence 40 min, Salon de Provence 20 min Our Horse Immo opinion: A rare opportunity for a project leader focused on nature and quality of life!
…By Laure Taberne


A few minutes from Lourmarin, one of the most beautiful villages in Provence, this property reveals a true art of living, where time seems to stand still. Nestled at the foot of the Luberon, in the heart of an estate of more than eight hectares, this authentic Provençal bastide elegantly combines heritage, nature and the sweetness of life. From the moment you arrive, the charm operates. A shaded interior courtyard, enlivened by ancient stone and Mediterranean vegetation, welcomes visitors in a peaceful and confidential atmosphere. Here, each terrace invites you to savor the long summer days, meals under the trees, evenings lulled by the song of cicadas and the unique light of Provence. Facing south, the bastide has nearly 200 m² of living space spread over three levels. Bathed in light, it reveals magnificent volumes, enhanced by authentic materials. The ground floor is structured around a splendid entrance hall embellished by a remarkable stone staircase. The kitchen, installed under magnificent vaults, naturally becomes the heart of the house. Opening onto a large shaded terrace, it invites you to share moments of conviviality overlooking the surrounding countryside. The living room, also vaulted, is organized around a contemporary fireplace which dialogues with the historic character of the place and opens widely onto the exterior. The two floors accommodate the sleeping areas. Several suites and rooms offer calm, privacy and offering a spectacular panorama that changes with the seasons and the light. Around the bastide, the numerous outbuildings naturally extend the possibilities offered by the property. Their generous volumes will make it possible to imagine a project for a confidential guest house, reception spaces, artists' studios, a place dedicated to well-being or simply a large family property where everyone will have their independence. An independent dwelling of approximately 60 m², comprising two bedrooms and a large garage, harmoniously completes the whole. Outside, the estate displays all the beauty of the Provençal landscapes. More than eight and a half hectares alternate between meadows, wooded areas and a magnificent truffle grove, offering a preserved environment where nature is omnipresent. The land lends itself just as well to an agricultural project as to the creation of an equestrian estate or an organic farming operation. Rare for its authenticity, its potential and the quality of its environment, this property is aimed at lovers of beautiful residences looking for a place to live where heritage, nature and elegance create a perfect balance. A confidential address where you come looking for much more than a house: a true Provençal art of living.
…By Laure Taberne


NEW LISTING FROM MICHAEL ZINGRAF REAL ESTATE Nestled in the heart of the Provençal countryside, in a charming village just 30 minutes from Aix-en-Provence, lies this characterful property. Set within a wooded park of over 7,200 m², the estate is centered around an authentic Provençal farmhouse, tastefully restored, blending old-world charm with modern comfort. The main house boasts superb living spaces of approximately 320 m², where every area has been designed to offer a typically southern French lifestyle. Bathed in light thanks to its south-facing aspect, the house opens onto the outdoors, and a heated infinity pool promises beautiful summer days in the welcoming shade of the park's mature trees. Completely independent, a separate one-bedroom apartment completes the property. This space is ideal for hosting family and friends, considering a seasonal rental business, or providing private accommodation for a caretaker. Those who appreciate spaciousness or creative projects will be captivated by the potential of a vast 150 sq m barn, complete with a garage and numerous functional outbuildings. A rare and welcoming living space with high-quality finishes, perfect for combining family life, entertaining, and the relaxed lifestyle of Provence. For more information, please call.
…By Michaël Zingraf Christie's International Real Estate Aix-en-provence


In the heart of an authentic Provençal village, ideally located between the Alpilles mountain range, the Luberon, and the Durance Valley, just minutes from Lourmarin, this exceptional house embodies the art of living in Provence in all its splendor. Spanning approximately 350 m², this elegant 19th-century village house unfolds its generous proportions over three levels, subtly blending period charm with contemporary comfort. A magnificent staircase, the true centerpiece of the house, elegantly leads to the bedrooms. The property offers: Two refined master suites Five bright bedrooms A small lounge/TV room A spacious reception room with a fireplace, opening onto the garden A semi-open kitchen/dining room Outside, the charm is immediate: a secluded garden, a verdant haven, features a swimming pool and a summer kitchen, inviting relaxation and precious moments under the Provençal sun. A garage completes this exceptional property. Located close to shops, restaurants, and the market, this property enjoys a sought-after location, combining tranquility and a refined lifestyle. ? An authentic and characterful residence, ideal for a prestigious home, a family home in Provence, or a hospitality project.
…By Michaël Zingraf Christie's International Real Estate Aix-en-provence


Beautiful property in the countryside, quiet setting on a 3-hectare park with its century-old trees, olive trees, orchards… Authentic and full of character, this farmhouse offers a surface area of 430 sq m, on the ground floor a kitchen with fireplace, laundry room, dining room, living room with fireplace, shower and guest toilet. Upstairs, 6 bedrooms, dressing room, 2 bathrooms. A gym with billiard room and jacuzzi. An 11 x 5 m swimming pool with salt filtration, pool house, 36 sq m summer kitchen, floodlit tennis court, petanque pitch, football area promises you friendly moments... A caretaker's house, not attached, with a surface area of 47 sq m with living room, kitchen, bedroom and bathroom, toilet. Several garages, shed, workshop and wine cellar. A rare property, due to its character and its environment, just a few minutes from the Alpilles natural park. Ref. V02039
…By Valancogne & Partners


19th-Century Provençal Farmhouse: Elegance near Lourmarin. Just 14 minutes from Lourmarin by car and 22 minutes by bike, this remarkable 19th-century farmhouse, fully and meticulously restored, offers an exceptional living environment where the charm of the old stone blends harmoniously with contemporary comfort. Set on approximately 5,450 sqm of landscaped grounds, the property offers 260 sqm of living space, complemented by a separate 70 sqm annex. It enjoys a south-facing aspect, with complete privacy and tranquility. Exterior amenities include a 12 x 6 meter swimming pool, an elegant pool house, a tennis court, a pétanque court, several terraces, and a large carport. The quality of the renovation is remarkable: cut stone, wrought-iron joinery, fine materials, and refined finishes give this property a truly unique character. Ground Floor Layout: The entrance opens onto a spacious, fully equipped kitchen, which extends into a laundry room. The dining room impresses with its generous proportions, high ceilings, and contemporary architecture that seamlessly integrates with the original structure, enhanced by exposed stone walls. The living room, facing south under an elegant mansard roof, enjoys a privileged view of the landscaped garden. The lush vegetation creates a naturally poetic setting, lending this home a soothing and timeless atmosphere. The sleeping wing comprises three bedrooms, including a superb master suite with a dressing room, as well as two bathrooms. Upstairs, a charming attic bedroom with an adjoining study provides an ideal space for hosting family or friends. The main house comprises: 160 sqm of living space - 6 bedrooms in total - 4 bathrooms/shower rooms - 4 toilets. The independent annex offers approximately 70 sqm of living space and includes: - a large living room with an open-plan kitchen, - two bedrooms, - a shower room, - a separate toilet. It provides an ideal space for accommodating family, guests, or staff. The exterior features a Mediterranean garden, the result of decades of meticulous landscaping. It boasts a remarkable plant heritage with a particularly rich diversity of species. Numerous relaxation areas invite contemplation: a shaded lounge nestled among bamboo, terraces under oak trees, a vegetable garden, and perfectly designed landscaped vistas. The exterior amenities also include: - a 12 x 6 m swimming pool with a stone deck, - a pool house, - a fully fenced tennis court, - a pétanque court, - a garden shed, - automatic watering system, - exterior lighting, - a video intercom, - a video surveillance system. The property benefits from mains water as well as water from the Canal de Provence, particularly appreciated for watering the garden and filling the swimming pool. Heating is provided by a gas system supplemented by air conditioning in both the main house and the annex. A property with character, this farmhouse is undeniably an architectural triumph. The arrangement of volumes, the quality of materials, and the balance between interior and exterior spaces testify to a particularly successful renovation. The constant interplay between the house and its garden creates a true continuity between indoors and outdoors, offering a rare quality of life. Each window frames the landscape like a living painting, making this property a place of contemplation as much as a family home. An authentic, elegant, and timeless residence, where every detail contributes to creating a typically Provençal way of life. Location - Lourmarin: 14 minutes by car - Local shops: 5 minutes - Schools: 10 minutes - Aix-en-Provence: 40 minutes - Marseille-Provence Airport: 50 minutes. Our opinion: This property represents a first-rate asset, ideal as a primary residence, secondary residence, or holiday home. Its independent annex, the quality of its amenities, and its privileged setting also offer excellent potential for seasonal rental income, while maintaining a particularly high standard of living. I remain, of course, at your complete disposal for any further information or to arrange a private viewing of this property. Energy Performance Certificate [EPC: D] Greenhouse Gas Emissions: B. Estimated annual energy costs for standard use: between EUR1,260 and EUR1,704 (indexed to 2021). Sales mandate no. 428578. Sale price: EUR1,240,000 (agency fees payable by the seller). To arrange a viewing and for further assistance, please contact your consultant, Christi.
…By Paul Parker Properties


Discover this magnificent renovated property just 10km from the prestigious village of Lourmarin in the Luberon, offering an exceptional living environment with its 470 m² spread over several buildings, all on a 1.7 hectare wooded and peaceful plot. The main house of 245 sqm stands out for its spacious and bright living room, including a partially separate kitchen. A spacious hallway leads to the sleeping area, which includes 5 bedrooms, two bathrooms, and an office, ideal for a home office space. Outside, you will enjoy a large south-facing terrace shaded by majestic trees, a heated swimming pool area, and a boules court for moments of conviviality with family or friends. A triple garage completes this functional setting. In addition to the main residence, the property has an ongoing gite activity, including: - 4 gites of approximately 25 sqm each, offering quality services. - An elegant suite with a living room, separate bedroom, and a bathroom with a jacuzzi and sauna. - A spacious villa of over 90 sqm with a large bedroom, a sitting area, and an indoor heated pool with a jacuzzi. This gite activity is thriving and generates handsome income, thus offering an attractive profitability. For more information and to discover this exceptional property, feel free to contact us.
…By Michaël Zingraf Christie's International Real Estate Aix-en-provence


This over 300 sqm property hidden from view in 4.30 hectares of grounds commanding a panoramic view is in a village with all amenities 35 minutes from Aix en Provence. Benefiting from a cosy yet refined decoration, it includes a spacious living/reception room, and seven bedrooms ideal to welcome family and friends. An inner courtyard comprises a former summer kitchen, workshops and an independent suite. The property also benefits from several terraces, a 12 x 6 metre swimming pool, a spacious pool house and a tree cabin.
…By Daniel Féau


This superb late 18th century property set in a peaceful garden with a swimming pool is located in the heart of a village under 30 minutes from Aix en Provence and 10 minutes from Mallemort golf course. Entirely revamped in 2005 and meticulously maintained since, it includes an over 85 sqm living/reception room featuring a remarkable marble fireplace, an open-plan kitchen with a skylight, and a terrace accessing a suite. Upstairs a library area leads to a master suite with a bathroom, and two further bedrooms sharing a bathroom. A spare bedroom with a washroom is in the attic. With a recently renovated studio apartment with a kitchen and shower room, a 33 sqm garage, a utility room, a boiler room and a near 100 sqm vaulted cellar. The property can also include a separate 63 sqm area comprising three offices, two of which are currently rented.
…By Daniel Féau


Provence Home, the Luberon real estate agency, is offering for sale in Ménerbes a remarkable 18th-century Provençal estate, fully restored and offering over 750 sqm of living space in the heart of approximately 7.6 hectares of private grounds. This exceptional Provençal bastide, dating from around 1740, elegantly combines the authenticity of its architecture, the character of period materials and a particularly high level of contemporary comfort. Its generous proportions, six suites, reception areas, wellness space and landscaped gardens create a rare setting, designed for entertaining and fully enjoying the Provençal art of living. SURROUNDINGS OF THE PROPERTY Set in one of the most sought-after areas of the Luberon, close to the iconic village of Ménerbes, the estate enjoys a preserved natural environment, absolute peace and 360-degree panoramic views over the surrounding countryside. Olive groves, lavender fields, centuries-old trees and rolling landscapes create a wonderfully serene setting, while the property remains close to the renowned villages of the Luberon’s Golden Triangle, with their shops, markets, restaurants and cultural attractions. OUTDOOR AREAS OF THE PROPERTY Accessed through an elegant entrance, the estate extends over nearly 7.6 hectares of wooded, landscaped and carefully maintained grounds. The various gardens, terraces and shaded areas have been designed to complement every moment of the day. An intimate and sheltered stone courtyard extends naturally from the living spaces and provides an inviting setting for summer lunches and long Provençal evenings. The 18 × 6-metre heated swimming pool, perfectly integrated into the landscape, forms the heart of the relaxation area. It is surrounded by generous poolside terraces, lawns and Mediterranean vegetation, offering magnificent views of the bastide and surrounding countryside. An olive grove, several parking areas and three garages complete the outdoor spaces. INTERIOR OF THE PROPERTY The bastide offers over 750 sqm of living space arranged over three levels, all served by a lift. The ground floor features impressive reception areas. The main living room of approximately 70 sqm, with a fireplace, offers a warm and refined atmosphere. It leads into a spacious dining room of approximately 53 sqm opening onto a covered terrace. The fitted and fully equipped vaulted kitchen combines authenticity with functionality. It is complemented by a pantry, laundry room and ample storage space. A vaulted cellar completes this area. This level also includes an office that could be used as a bedroom, as well as a private wellness area of approximately 34 sqm, equipped with a hammam and balneotherapy bath. The first floor offers four beautiful suites ranging from approximately 43 to 52 sqm, each with a complete bathroom and separate WC. One of the suites benefits from a spectacular private terrace of approximately 100 sqm. A 30 sqm lounge and a spacious office area complete this level. The second floor accommodates two further suites of 53 and 65 sqm. The larger suite features a private terrace and bathroom. Each bedroom has been designed as an independent, bright and comfortable space, ideal for rest and contemplation. An independent apartment for guests, staff or a caretaker completes the property, providing fully self-contained accommodation. This discreet and exclusive property embodies a particularly accomplished expression of Provençal elegance. Its setting, the quality of its restoration, its generous proportions and its level of comfort make it a rare estate, equally suited to an exceptional family residence or an exclusive hospitality project. PROPERTY FEATURES Provençal bastide dating from around 1740 Complete restoration carried out in 2007–2008 Over 750 sqm of living space Approximately 7.6 hectares of land Six suites and an office that can be used as a bedroom Independent apartment 18 × 6-metre heated swimming pool Wellness area with hammam and balneotherapy Lift serving all three levels Underfloor central heating via heat pump Air conditioning Fireplace Wood and wrought-iron joinery Double glazing Alarm system Fibre-optic internet Borehole Olive grove Three garages Individual wastewater treatment system ACCESS Close to the village of Ménerbes and the iconic villages of the Luberon, approximately 45 minutes from Avignon TGV station and 1 hour from Marseille Provence International Airport. PROVENCE HOME, sales of charming and prestigious properties in the Luberon – [email protected] – +33 (0)4 90 74 54 47
…By Provence Home


In the countryside near the charming village of Ménerbes, in a setting of absolute tranquility, discover this exceptional property: a former hamlet transformed into a unique estate that blends authenticity and elegance. Set on terraced land, the property features terraces offering spectacular views of the Luberon, a bucolic French garden, and an infinity pool carved into the rock. All these elements invite you to relax and contemplate. Inside, the property—with its distinctive architecture—is divided into two separate houses, connected by a covered walkway. Together, they feature generous living spaces and 7 en-suite bedrooms, offering numerous possibilities depending on your plans: a large family home where everyone has their own space, one section converted into a guesthouse, and more. A unique property in an exceptional setting that will appeal to lovers of history, architecture, authenticity, and beauty. Asking price: €3,370,000, including the real estate agency’s commission payable by the buyer Commission payable by the buyer: 7.2% (including tax) of the sale price excluding commission Price excluding commission: €3,143,657.
…By Michaël Zingraf Christie's International Real Estate Gordes


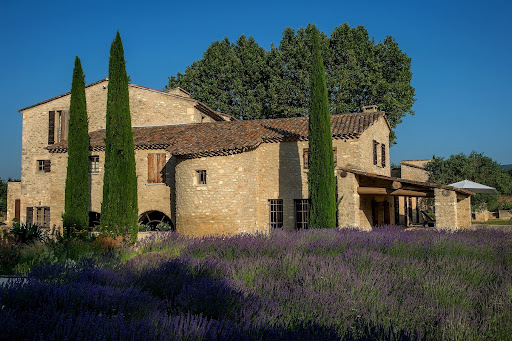

AN EXCEPTIONAL BASTIDE IN MENERBES IN THE HEART OF THE LUBERON’S "GOLDEN TRIANGLE" Centered around a magnificent, fully restored 18th-century *bastide*, this residence features elegant reception areas, six suites, a wellness area, and spacious living areas that open onto the outdoors. Historic Provençal estate (18th century) Fully restored in 2008 Location: Ménerbes Luberon Provence Land: 7.65 hectares Bedrooms: 7 Bathrooms: 6 Wellness area: Hammam and balneotherapy bath Elevator Swimming pool: 18 x 6 m Landscaped gardens and terraces Triple garage and private parking Olive grove (approx. 1,000 olive trees) Private, secure estate GROUND FLOOR A spacious living room with a fireplace, opening onto the gardens. An elegant dining room with direct access to the covered terrace. A character-filled vaulted kitchen, complemented by a back kitchen and a traditional wine cellar. An independent room suitable for use as a guest bedroom, office, or workspace. A wellness area featuring a hammam and a balneotherapy bath. Two guest toilets, a laundry room, storage areas, and direct access to the double garage. FIRST FLOOR Four spacious suites, each with a private bathroom. A pleasant family/TV room. An office area and generous circulation spaces. SECOND FLOOR Two additional spacious suites, each with its own bathroom. The heated 18 x 6-meter swimming pool blends harmoniously into the heart of the gardens. GARDENS & ESTATE Set amidst 7.65 hectares of meticulously landscaped parkland and gardens, La Bastide is surrounded by centuries-old trees, flower-filled gardens, and an olive grove comprising approximately 1,000 trees. A charming inner courtyard, elegant terraces, and numerous landscaped outdoor areas create an exceptional settingperfect for relaxation, entertaining, and embracing the Provençal art of living. A rare blend of natural beauty, privacy, and timeless elegance. INDEPENDENT APARTMENT & ESTATE OUTBUILDINGS An independent apartment of approximately 54 m², featuring private access and a pleasant outdoor area. The apartment comprises a living room with an open-plan kitchen and dining area, a bedroom, a bathroom, and a separate toilet. Versatile and comfortable, it can accommodate staff or guests, or serve as independent living quarters. The estate also features enclosed garages, ample parking space, and all the technical facilities required for the operation and maintenance of the buildings, gardens, and swimming pool.
…By Immobiliere Du Luberon


Close to the listed village of Ménerbes, this magnificent Provençal country house, designed by a master mason, elegantly combines authentic charm with modern comfort. Inside, the travertine flooring, Ménerbes stone fireplace, and wood-burning stove create a warm atmosphere. The custom-made kitchen, crafted by a cabinetmaker, is equipped with reversible air conditioning for optimal comfort all year round. The ground floor features a spacious master suite offering peace and privacy. Upstairs, two bright bedrooms each have their own shower room and bathtub, perfect for entertaining family and friends. The enclosed grounds, secured by an electric gate, are a veritable green oasis adorned with Mediterranean species such as olive and oak trees. Here you will find a saltwater swimming pool with a waterfall, a petanque court, an insulated garage, and a carport. A rare property in an idyllic setting. Sale price of the property: €1,390,000 fees charge seller Energy class: C Climate class: A Estimated annual energy costs for standard use: between €2,060 and €2,840 per year. Price indexed to 2021, 2022, and 2023 (including subscriptions). Information on the risks to which this property is exposed is available on the Géorisques website: www.georisques.gouv.fr
…By Agence Mercure Languedoc-provence


Set in an elevated position, sheltered from view and surrounded by exceptionally beautiful scenery, this magnificent 18th-century Provençal mas has been entirely restored with the utmost care and sits at the heart of an estate spanning almost 4 hectares. From the property, the eye travels across the plains and the majestic landscapes of the Luberon, offering open, peaceful views that can be enjoyed throughout the day. Here, nature is ever-present and time seems to stand still. The beautifully landscaped grounds create a setting of remarkable elegance, where flower gardens, olive trees, cypresses, vineyards and magnificent mature oak trees blend harmoniously together. Every area has been thoughtfully designed to make the most of the beauty of the surroundings and the Provençal art of living. A boules court completes this quintessentially Mediterranean lifestyle. From the moment you enter the mas, the authentic character of the historic property blends harmoniously with contemporary comfort and high-quality amenities. The restoration has been carried out with great care, preserving the soul and character of this exceptional residence while providing a level of comfort perfectly suited to modern living. The house offers six bedrooms and five bathrooms or shower rooms, together with generous reception areas. Two living rooms provide inviting spaces for relaxation and entertaining, while the dining room benefits from a magnificent large glass opening onto the outdoors. Beyond it, a beautiful courtyard has been transformed into a true outdoor living space, offering an idyllic setting for long summer days. Sheltered from the wind, it features both a lounge and an outdoor dining area, making it the perfect place to enjoy leisurely meals or extend summer evenings over dinner with family and friends, in a warm and intimate atmosphere. The dining room also opens onto a beautifully appointed and fully equipped kitchen, designed to be both elegant and highly functional. A separate back kitchen provides generous storage space, allowing the main living areas to remain uncluttered and effortlessly refined. The property also offers a unique experience centred around its outdoor swimming pool. Set apart from the main house and nestled within a lush green setting, the pool is reached along charming pathways winding through the grounds and punctuated by beautiful dry-stone steps. This bucolic
…By Proprietes Du Luberon - Sotheby's International Realty


MENERBES PRESTIGE PROPERTY WITH VIEWS OF THE LUBERON This superb residence in the heart of the Luberon Regional Natural Park is a traditional farmhouse with an 18th-century courtyard, which has been fully restored and decorated. It is located approximately two kilometers from the village of Ménerbes in a beautiful, peaceful setting amidst vineyards. The farmhouse offers approximately 265 sqm of living space in a commanding position with stunning views of the Luberon and the surrounding hills. On the ground floor, one enters a spacious entrance hall, leading to a 42 sqm open-plan living and dining area with numerous French doors opening onto the terraces, a separate, fully equipped kitchen, a guest toilet, a utility/laundry room, and a superb vaulted wine cellar with a tasting room. On the first floor: landings, a 48 sqm master suite with its own bathroom, dressing room, and terrace; three further bedrooms, each with its own shower room and dressing room, one of which has a large terrace; a TV lounge; and an office. The exterior features are superb, with large stone terraces, a 12.00 m x 4.50 m heated swimming pool with an electric cover, and ample parking. The landscaped garden is magnificent, covering a total area of 1.48 hectares, and includes a pond, a spring, and a well. There is also a pétanque court. The iron gate is automated and rests on dressed stone pillars. Exterior lighting has been installed throughout the landscaped grounds. The interior features are of high quality, with underfloor heating and cooling on the ground floor and ducted reversible air conditioning via a heat pump on the upper floor. Other features include stone floors, beautiful stone window and door surrounds, and more. An alarm system connected to a remote monitoring center secures the property. The house benefits from a ten-year structural warranty. This house is being sold fully furnished and equipped, so the buyer only needs to bring their personal belongings to move in and enjoy it. This is a rare property on the market.
…By Immobiliere Du Luberon


is pleased to present this elegant property, where clean architectural lines meet the soul of authentic Provence — ideally located just minutes from the heart of Ménerbes, ranked among the most beautiful villages in France. Built in 2013 on a beautifully landscaped plot of about 2,500 m², this single-storey home offers approximately 250 m² of living space and achieves a perfect balance between traditional charm and contemporary comfort. From the moment you step inside, the generous volumes and abundant natural light impress. The main living area features a spacious lounge, an inviting dining room, and a fully equipped open-plan kitchen. A mezzanine lounge, with a view of the hills and currently used as a TV area, overlooks the space, adding dimension and flexibility to the layout. The night area comprises four large en suite bedrooms, each opening onto the garden or a terrace, ensuring privacy and comfort for all. A fifth independent en suite bedroom, located near the pool house, offers ideal accommodation for guests or extended family. The basement of nearly 90 m² presents rare potential for customization — whether as a home gym, cinema room, wine cellar or creative space. Outdoors, the Provencal lifestyle is celebrated in every detail. Facing south, the lush Mediterranean garden — planted with lavender, olive trees, cypresses, and pines — surrounds a stunning 15 x 4 m heated infinity pool with a submerged sun deck. A fully equipped pool house with a summer kitchen, barbecue, and al fresco dining area completes the outdoor space, extended by a shaded pétanque court for moments of conviviality. Tucked away in an unspoiled natural setting, out of sight yet close to the region’s most renowned sights, this turnkey property — sold fully furnished — offers a rare blend of elegance, tranquility, and functionality in the heart of the Luberon. An ideal primary or secondary residence, just 50 minutes from Avignon TGV station and one hour from Marseille International Airport. Information on the potential risks associated with this property is available on the Géorisques website: georisques.gouv.fr
…By John Taylor Luberon


Perched above one of the most beautiful villages in Provence, this outstanding property of nearly 10 hectares enjoys spectacular views over Ménerbes and the surrounding countryside. Entirely redesigned and renovated by a renowned architect, the estate has undergone a complete high-end restoration using premium materials. A rare turnkey property, ready to move into immediately. With a total living area of 700 sqm, the estate is composed of an elegant main house offering generous reception spaces: entrance hall, dining room, kitchen, back kitchen, laundry room, pantry, library, large living room with fireplace, and guest toilets. On the upper floor, two beautiful suites each with its own bathroom. A second wing with independent access includes a kitchen, four bedrooms, several bathrooms and shower rooms. Outside, the landscaped grounds and surrounding land extend over nearly 10 hectares in absolute peace and quiet. A magnificent swimming pool with pool house allows full enjoyment of the Provençal lifestyle. A particularly valuable asset in the region, the property benefits from several natural springs, ensuring a continuous water supply.
…By Philippe Menager - Nicolas Hug


Provence Home, the Luberon real estate agency, is pleased to present for sale an exceptional estate located in Ménerbes, set within a remarkable natural environment and offering spectacular panoramic views over the Luberon mountains and the surrounding valleys. SURROUNDINGS OF THE PROPERTY Situated in one of the most sought-after areas of the Luberon, this property enjoys a rare location combining absolute tranquillity, privacy, and close proximity to some of Provence’s most beautiful villages. Set in a commanding position, it benefits from an exceptional 180° panorama over the Luberon massif and the surrounding countryside, providing an ever-changing spectacle throughout the seasons. OUTDOOR FEATURES Nestled within a magnificent enclosed and landscaped estate of approximately 2.8 hectares (6.9 acres), the property blends harmoniously into an unspoiled environment featuring mature trees, Mediterranean species, and vast open spaces overlooking the landscape. The south-facing terraces invite you to fully enjoy the Provençal lifestyle, while the free-form swimming pool appears to merge seamlessly with the natural surroundings and the dominant views. A true haven for relaxation and contemplation, this outdoor area is one of the property's most remarkable assets. A recently built tennis court further enhances the leisure facilities and reinforces the exclusive character of the estate. The grounds also benefit from a borehole, a well, and water supplied by the Canal de Provence for the maintenance of the landscaped gardens. INTERIOR FEATURES Offering more than 500 sqm of living space and 7 en-suite bedrooms, this remarkable property impresses with its generous volumes, elegant reception areas, and the constant presence of breathtaking views from most of the living spaces. The ground floor comprises an elegant entrance hall, a living room with fireplace, a study, a spacious library, a large kitchen opening onto the dining room, and a spectacular reception room of approximately 65 sqm with wide openings onto the garden and surrounding scenery. A private cinema room completes this level. A first master suite with dressing room and en-suite bathroom provides highly comfortable single-level living. Upstairs, several bedrooms and suites allow family and guests to be accommodated in optimal comfort. The sleeping quarters comprise 6 en-suite bedrooms within the main residence, each benefiting from its own private shower room or bathroom. An independent guest house completes the property and offers an ideal solution for hosting guests in complete autonomy or accommodating a caretaker or staff member. The Provençal architecture, authentic materials, exposed beams, fireplaces, and generous living spaces create a warm, elegant, and timeless atmosphere throughout the home. PROPERTY FEATURES Charming estate with over 500 sqm of living space Enclosed and landscaped grounds of approximately 2.8 hectares Exceptional panoramic views over the Luberon and surrounding valleys 6 en-suite bedrooms Independent guest accommodation Free-form swimming pool Tennis court Private cinema room Library and study Multiple reception areas Central heating and reversible air conditioning Borehole, well, and Canal de Provence water supply Fibre-optic internet Automatic gate, video intercom, and alarm system ACCESS Just a few minutes from the village of Ménerbes and the finest addresses in the Luberon, approximately 45 minutes from Avignon TGV station and 1 hour from Marseille Provence International Airport. PROVENCE HOME – Specialist in the sale of charming and prestigious properties in the Luberon [email protected] – +33 (0)4 90 74 54 47
…By Provence Home


Maison Dumon offers you this magnificent property of 132 m2 of living space in Ménerbes, ideal for a renovation project. It offers three bedrooms and a breathtaking view of the Luberon and the surrounding countryside. The property is located just 150 meters walk from the heart of the village. Outside, the 2870 m2 wooded garden has a beautiful swimming pool and an independent studio. The property has parking for four cars. This property has great potential, offering great renovation possibilities. Do not hesitate to contact our agency for more information or to schedule a visit.
…By Maison Dumon


Welcome to the Luberon. After following a path lined with oak trees, you will reach the property. In front of you, an authentic building fully restored. The property offers approximately 550 m² of living space. The entrance to the house leads to a spiral staircase designed by a renowned architect that distributes the rooms. It features 8 bedrooms, 6 of which are en-suite. Each of them is furnished and decorated with taste. The two master bedrooms have access to a terrace, allowing you to wake up facing the Luberon or enjoy the view from your bed. The living areas invite relaxation, with everything designed to fulfill your desires. A first cozy lounge for relaxation. A TV room and a reception room of over 75 m² that opens onto the Luberon view thanks to a crossing terrace. The kitchen... professionally equipped and tastefully decorated, includes a dining area for smaller groups, and a terrace where you can enjoy lunch and dinner while appreciating the view. For special occasions, the dining room features a magnificent table (for 12 people) and an integrated bar. Here, you won't get bored; the property offers many services... a gym, a cinema room, a 12 x 7 m heated pool with a fully equipped pool house (kitchen, tables, shower room, and WC). To ensure complete discretion and tranquility, the property is surrounded by its land, spanning over 9 hectares planted with vines, olive trees, and woods. It is truly a gem of the Luberon.
…By Proprietes Du Luberon - Sotheby's International Realty


MENERBES in the heart of the Luberon golden triangle This exceptional property overlooks the superb Luberon valley and enjoys breathtaking views of the Luberon mountain. A magnificent old gate and a superb driveway crossing an olive grove leads you to this prestigious 18th century farmhouse with its interior courtyard, its living area is approximately 380 sqm spread over two levels including; On the ground floor: a large entrance hall, a large fully equipped living kitchen with a lounge and dining area, utility room, a vaulted dining room, a library office lounge, a large reception room with fireplace On the 1st: a suite with dressing room bathroom and balcony, two other bedrooms each with their own bathroom. Possibility of extension of approximately 70 sqm. Then in another part of the main building, three independent guest bedrooms, each with their own bathroom. A caretaker's house with living room, kitchen, bedroom with shower room with a useful area of approximately 105 sqm. An old sheepfold that can be used as a games room or an artist's studio with a useful area of approximately 78 sqm. All the buildings represent a usable area of approximately 580 sqm. Outside, a large heated swimming pool and its pool house with shower and toilets. Parking for guests with carport, tennis court. This exceptional estate has an area of 12 hectares Close to all leisure activities and restaurants, just 50 minutes from Marseille airport and 40 minutes from Avignon where the TGV connects you in 2 hours 30 with the center of Paris, the geographical location of this property is ideal. Cities like Nice, Cannes, Saint-Tropez can be reached in 2 hours by car. The restoration is of high quality carried out with old materials, very beautiful services and a superb decoration. Lots of charm and authenticity. It is undoubtedly one of the most beautiful properties in the Luberon.
…By Immobiliere Du Luberon


Magnificent character building, ideally located in the heart of Ménerbes, combining authentic charm and modern comfort. This exceptional property, completely renovated with quality materials, offers a living space of approximately 450 m². **Main Features :** - **Living area:** 450 m² including an independent apartment - **Bedrooms:** 2 spacious bedrooms - **Exhibition store:** A large space with superb vaults, ideally for a commercial activity - **Interior garden:** An original 18th century courtyard garden - **Condition:** Completely renovated building **Description of the property:** This building stands out for its authenticity and timeless charm. The complete renovation has preserved the spirit of the place while integrating modern and elegant design. The exhibition store, with its large windows, is perfect for attracting attention and welcoming customers in a refined setting. The independent apartment, located upstairs, offers a pleasant and functional living space. The interior garden, a true green setting, adds a touch of serenity and authenticity to this unique place. **Economic potential:** This property presents significant economic potential thanks to its strategic location and its ideal configuration for a commercial activity coupled as a main residence. To open an art gallery, a de luxe boutique or any other "prestige de luxe" business, this space will satisfy your expectations. **Location :** Ménerbes, one of the most beautiful villages in the Luberon and in France, attracts many visitors every year thanks to its historical heritage and its idyllic setting. The privileged location of this building in the heart of the village guarantees optimal visibility and increased attendance. For more information or to arrange a visit, do not hesitate to contact us.
…By Michaël Zingraf Christie's International Real Estate Gordes
'%20stroke='%23DDAA3A'%20stroke-width='1.909'%20stroke-linecap='square'%20stroke-linejoin='bevel'/%3e%3c/svg%3e)
Receive by email any new listing that may match your search criteria
Your criteria :
By validating this form, you accept the general conditions of use of Le Figaro Properties.
These agencies offer a selection of luxury properties vente at Mallemort. Feel free to contact them for personalized assistance.


