The agencies at Mollégès
These agencies offer a selection of luxury properties vente at Mollégès. Feel free to contact them for personalized assistance.

 English$ USD · m²


Located in the heart of the authentic village of Mollégès, come and discover this charming house of approximately 139 m², currently divided into two separate living units. The ground floor features a studio comprising a spacious bedroom with an en-suite bathroom and toilet, as well as a kitchenette. Upstairs, the main residence offers beautifully decorated living spaces. It includes a lovely living area opening onto a terrace and a fully equipped kitchen; the sleeping area comprises a master suite with a shower room, toilet, and walk-in wardrobe, along with a second bedroom with a balcony and an additional shower room. Outside, you will find a large, private, and partially covered courtyard, as well as a spacious garage. A property sure to capture your heart—don't wait any longer; contact us at 04 90 92 03 93 to arrange a viewing.
…By Happy Immobilier - Maussane-les-alpilles


Charming property for sale with open views in the Alpilles – Janssens Immobilier agency in Saint-Rémy-de-Provence Nestled in the heart of a preserved environment, this exceptional property for sale in Plan d'Orgon enjoys a privileged location in the hills, just 10 minutes from the centre of Eygalières, 15 minutes from Saint-Rémy-de-Provence and 3 minutes from the nearest shops. Offering over 200 sqm of single-storey comfort, the house features a bright 51 sqm living room opening onto the garden, a master suite of around 40 sqm with shower room and dressing area, two spacious bedrooms with direct access to the garden, an independent kitchen and a study. A 20 sqm guest annex with kitchen and shower room completes the living space. Thanks to its elevated position, the property benefits from far-reaching views over the surrounding countryside and enjoys beautiful natural light throughout the day. Outside, at the end of a charming driveway, the traditional-style house stands on 2.15 hectares of beautifully landscaped grounds. The outdoor area includes a 12 x 6 m swimming pool, generous terraces perfect for enjoying the Provençal climate, and an adjoining garage. The setting, completely private and out of sight, guarantees peace and serenity while remaining close to the region's most sought-after villages in the Alpilles. Proximity to transport and amenities: Avignon TGV station: 35 minutes Marseille-Provence Airport: 45 minutes Property for sale with our real estate agency in Saint-Rémy-de-Provence. Contact us today to arrange a viewing of this exceptional home in Provence. Information on the risks to which this property is exposed is available on the website www.georisques.gouv.fr In accordance with current regulations, the DPE surface area of this property is based on a standard measurement. This measurement may differ from the total area precisely measured by our sales team. Thanks to our exclusive partnership with Knight Frank, a global leader in luxury real estate, Janssens Immobilier offers each property exceptional international visibility. This alliance strengthens our local expertise with the power of a network present in more than 50 countries.
…By Janssens Immobilier Knight Frank Saint-rémy-de-provence


A few steps from the village, at the end of a dead end guaranteeing peace and quiet, Superb property completely renovated in 2020 with taste and quality materials, offering 250 m² of living space on 2 levels. A large entrance opens onto the living room bathed in light, extended by a fitted and equipped kitchen (sliding bay windows); in the continuity of the kitchen, there is a laundry room-pantry and a technical room. From the entrance a suite of 32 m² (bedroom opening onto the garden to the south, shower room, separate toilet, dressing room). By a beautiful staircase climb, we arrive upstairs and the landing serves 3 suites: -a first (32m²) facing south-east with its dressing room, shower room and separate toilet -the 2nd (30m²) facing south opening onto the balcony with shower room - wc and dressing room, -the last one (49m²) benefits from sunshine from sunrise to sunset with its 2 dressing rooms, full bathroom and separate toilet. Various covered terraces or terraces with arbors allow you to have lunch or dinner in the shade, the heated swimming pool fits perfectly into the landscaped garden. Cars (up to 6) will easily find their place without obstructing the view of
…By Alpilles Luberon Immobilier


The mas Eigaliero embodies authenticity, discretion, and rarity. Just 3 km from the village center, the mas extends in the heart of a preserved natural park of nearly 3 hectares (2.75), sheltered from all nuisances with a pool and tennis court. A green haven of rare tranquility, where absolute calm, intimacy, and that characteristic sweetness of life typical of Provence reign. Although this property has been a family secondary residence for more than half a century, it will now require extensive renovation, thus offering the unique opportunity to reinterpret this exceptional place according to the highest contemporary standards, while respecting its soul and authenticity.This description has been automatically translated from French.
…By Archybald Sprl


Nestled in a pristine natural setting, discover this authentic stone sheepfold, partially vaulted, offering superb proportions and undeniable charm. The property comprises five en-suite bedrooms, two of which are very functional on the ground floor. Set on a beautiful 3-hectare plot, it enjoys exceptional, unobstructed views of the hills, ideal for nature lovers seeking tranquility. Some updating is required. A garage with a sun terrace and cellars complete the property. A rare find in this part of the Alpilles.
…By Happy Immobilier - Maussane-les-alpilles


Nestled in the highly sought-after village of Eygalières, in a privileged setting offering a truly walkable lifestyle, this charming mas beautifully combines Provençal authenticity with contemporary comfort. Just a few minutes’ walk from the village’s shops, restaurants and picturesque squares, this 119 sq m property enjoys a particularly rare location within a secure and impeccably maintained private residence. Set on a 354 sq m plot, the house opens onto attractive outdoor living spaces designed to embrace the Provençal way of life. A delightful covered terrace, complete with a barbecue and sink, extends the entertaining area, while a heated 7 x 3 metre swimming pool provides the perfect place to relax throughout the season. The interior is both bright and welcoming. The ground floor features an elegant open-plan living area comprising a lounge with fireplace insert, dining room and fitted kitchen, creating a warm and sociable atmosphere. A utility room with technical area, together with a guest WC, completes this level. Upstairs, the sleeping accommodation comprises three bedrooms, including a principal suite with its own en-suite shower room. The two additional bedrooms share a second shower room, while a separate WC completes the upper floor. Designed for year-round comfort, the property benefits from air conditioning throughout, mains water supply and a hot water cylinder. The garden has been carefully landscaped to require minimal maintenance while retaining its attractive and verdant character through Mediterranean planting and mature hedging. The property also benefits from a secure environment with an automatic entrance gate to the residence, as well as private parking spaces, one of which is equipped with an electric vehicle charging point. Whether as a primary residence, an elegant holiday home or a long-term investment in one of the most desirable villages of the Alpilles, this property offers all the hallmarks of the sought-after Provençal lifestyle: tranquillity, elegance, security and immediate proximity to the heart of the village. Particularly well suited as a second home, the property offers a comfortable lifestyle with very little upkeep required. Its low-maintenance garden and location within a secure residence, surrounded by neighbouring homes, provide complete peace of mind throughout the year. A rare address in Eygalières, where the ultimate luxury lies in the privilege of being able to do everything on foot. Ref : V02202
…By Valancogne & Partners


Located in one of the most sought-after areas of Eygalières, in an exclusive setting surrounded by beautiful properties, this elegant residence enjoys a rare lifestyle environment in the heart of the Alpilles. Set within approximately 1 hectare of beautifully landscaped grounds, entirely enclosed and secured, the property is enhanced by a park-like garden planted with olive trees, cypresses, majestic plane trees and a variety of Mediterranean species, offering an authentic Provençal way of life. Carefully designed exterior lighting highlights the gardens and living areas from dusk onwards, allowing the property to be enjoyed throughout the day and into the evening. The house offers approximately 445 sq m of living space and features generous accommodation throughout. It comprises five suites, each with its own en-suite shower room or bathroom and WC. Some also benefit from dressing rooms and private terraces. The reception areas are both elegant and welcoming, comprising a spacious sitting room with fireplace and bar area, a beautiful dining room, and a fully equipped Provençal-style kitchen opening onto a large covered terrace designed for entertaining. This outdoor living space is equipped to ensure enjoyable al fresco dining while overlooking the mature landscaped gardens. Outside, a magnificent fully tiled concrete swimming pool measuring 13 x 6 metres blends harmoniously into its surroundings. A charming pétanque court, shaded by an avenue of plane trees, completes this exceptional setting. The property also benefits from approximately 145 sq m of additional outbuildings, including a pool house, double garage, wine cellar, plant room and several terraces. Rarely available on the Alpilles market, this exceptional property combines charm, comfort and quality features in one of Provence's most desirable villages. A discreet and prestigious address, not to be missed. Ref : V02200
…By Valancogne & Partners


Just a few minutes’ walk from the heart of the village of Eygalières, this stone-built mas presents a rare opportunity on the local property market. Set on a generous plot of 5,590 m², in a sought-after, non-isolated location, it boasts breathtaking views over the old village and the Alpilles, a true symbol of Provence. This residence stands out for its generous volumes, high-end comfort, and architecture true to Provençal tradition, designed by a renowned local architect. The stone walls is built using local materials, with every element carefully selected to ensure quality, durability, and elegance. Upon arrival, an automatic gate, framed by stone walls curved in an arc and adorned with Mediterranean vegetation, welcomes you into a beautifully landscaped property. The formal French garden, laid out with precision, features cypresses, lavender, olive trees, lawn, and other regional plants, centred around a discreet fountain that brings the soothing sound of water. The garden is fully equipped with automatic irrigation and integrated lighting, creating an atmosphere that is just as enchanting by night as it is by day. Several covered and uncovered terraces, positioned to take advantage of sun and shade throughout the day, allow for relaxed outdoor living in complete privacy. A shaded carport beneath a pergola adds a discreet and elegant touch to the exterior. For more sociable moments, the property also includes a floodlit pétanque court, perfect for enjoying warm Provençal evenings. The 16 x 5.5 m heated swimming pool, secured with an electric roller cover, blends seamlessly into its natural surroundings. Inside, every room benefits from a ducted air conditioning system, ensuring optimal comfort all year round. All openings are fitted with anti-burglary double glazing, offering security and peace of mind. Connected to mains water and mains drainage, the property combines the charm of traditional materials with the convenience of modern living. The build is covered by a 10-year structural warranty (assurance dommages-ouvrage) — offering peace of mind and long-term security, with no major expenses to anticipate in the coming decade. Reduced notary fees apply Réf. V02104
…By Valancogne & Partners


Ideally located just a short walk from the historic centre of Eygalières, and offered exclusively by Valancogne & Partners, this superb contemporary property seamlessly combines Provençal charm with exceptional craftsmanship and modern comfort. The beautifully landscaped gardens, designed and created by one of the Alpilles' most renowned landscaping companies, have been meticulously planned to create a refined and timeless setting. The grounds benefit from an automatic irrigation system with drip irrigation, a robotic lawn mower and carefully designed outdoor lighting. The outdoor spaces are centred around a magnificent 10 x 5-metre swimming pool, perfectly integrated into its surroundings, together with a traditional pétanque court, ideal for enjoying long summer days. A spacious covered terrace, complete with a beautiful fireplace that doubles as a barbecue, provides the perfect setting for outdoor entertaining, while a 35 sq m garage completes the property. From the swimming pool, you can enjoy delightful views over the historic village of Eygalières, while the front of the property offers a glimpse of the magnificent Alpilles hills. Inside, the house impresses with its generous proportions and abundance of natural light. The Arital designer kitchen opens onto a spacious dining area, creating an impressive 64 sq m reception space, which flows seamlessly into an elegant 43 sq m sitting room. A striking corner picture window creates a perfect connection between the interior living spaces and the beautifully landscaped garden with its swimming pool. The accommodation comprises three bedrooms, including a ground-floor principal suite, while two further bedrooms on the first floor share a family bathroom. The quality of the construction is evident throughout. All ground-floor aluminium-framed windows and doors are fitted with automated shutters, security glazing and a thermally powder-coated finish, ensuring outstanding durability as well as enhanced insulation. Every internal door has been crafted from reclaimed oak, adding warmth and timeless character to the contemporary design. The property also benefits from mains water, complemented by a water softener, as well as a superb wine cellar complete with its own bar area, creating the perfect setting for entertaining wine enthusiasts. A truly exceptional home where every detail has been thoughtfully designed to provide an outstanding quality of life. Ref: V02205
…By Valancogne & Partners


Discover this sumptuous property located on a 7-hectare private estate near Saint Rémy de Provence. Designed with quality materials and high-end finishes, this architect-designed residence offers you a luxurious and refined living environment. with a living area of 750sqm, spread over 3 independent buildings, with a total of 12 spacious and bright rooms. This unique property is ideal for lovers of wide open spaces and tranquility. The estate is perfectly maintained and offers modern facilities while retaining the charm and elegance of a prestigious residence. The vast outdoor spaces give you endless opportunities for outdoor activities, entertaining or simply enjoying the surrounding nature. The two well-located swimming pools allow you to cool off and relax in a private setting. The independent house is fully equipped and can be used as accommodation for guests, employees or even rented. Located in an idyllic setting, near the Alpilles, do not miss this unique opportunity to acquire an exceptional property. Various annexes, tennis courts, garages, outbuildings. Experience luxury and elegance in this remarkable property. A visit is essential to fully appreciate all the services offered, and the multiple possibilities to consider. Email: [email protected] Mobile: 33 (7).72.30.99.14 Selling price (net seller): EUR4,200,000 Fees (buyer charge): EUR200,000 including tax, i.e. 5.% including tax Selling price (fees agency fee included): EUR4,410,000 Information on the risks to which this property is exposed is available on the Géorisks website http://www.georisks.gouv.fr.' (4.92 % fees incl. VAT at the buyer's expense.)
…By Fip Fabre Immobilier Prestige


Ideally located at the edge of the village of Eygalieres, this beautiful stone house entirely restored will accommodate you on 266 sq m of floor space with its 5 bedrooms en suite, its reception rooms in open enfilade as the living room with fireplace - the dining room - the kitchen of a surface of 75 sq m, giving in the south on a terrace of the same surface. In extension of the building, your eye will be attracted by a large swimming pool of 15 x 6 m where you will be able to swim and enjoy the shaded relaxation areas while contemplating the view on the "Grand Calan". The privacy and calm will be appreciated with 7,490 sq m of land, entirely fenced with a gate, and a park planted with various Mediterranean species including a truffle oak grove. Ref. V02007
…By Valancogne & Partners


Travel back in time and immerse yourself in history in the heart of the old village of Eygalières. This beautiful 17th-century house, spread over three floors, embodies the timeless charm of the past while offering modern comforts. On the ground floor, you'll find a dining room and kitchen, where exposed beams and terracotta floors create a warm atmosphere. Moving up half a floor, you'll find the first bedroom and shower room, with its own terrace. On the first floor, you pass through the living room with its fireplace to access the terrace offering a superb view of the Horloge tower, the symbol of Eygalieres' independence. A second bedroom and shower room complete this level. The third bedroom and shower room are on level -1, with independent access from the lane. The courtyard features a shaded terrace where you can enjoy meals or moments of relaxation. A basin adds a refreshing touch, creating a peaceful, serene atmosphere. A real cocoon to visit without delay! Ref. V2062
…By Valancogne & Partners


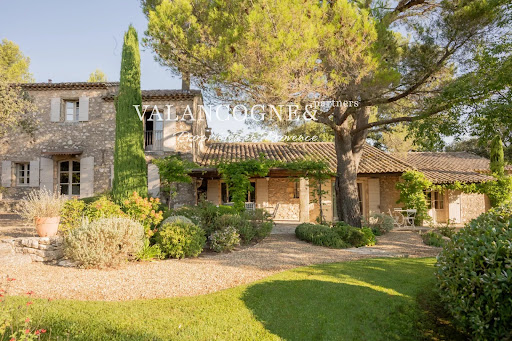
18th Century Estate – Panoramic Views & Exceptional Setting. Perched in a commanding position, this elegant 18th-century property offers breathtaking 180° panoramic views over an unspoiled natural landscape. The grounds, arranged in beautiful terraced gardens, are adorned with majestic century-old pine and oak trees, along with a remarkable olive grove. Several shaded terraces invite outdoor dining and moments of pure tranquility, while a perfectly positioned swimming pool completes this rare haven. The main residence, tastefully renovated, features 5 bedrooms and 4 bathrooms or shower rooms. An independent guest house with flat provides privacy and comfort for family and friends. High-end finishes, timeless charm, and an unrivalled setting make this property a unique opportunity for discerning buyers seeking authenticity and beauty in the heart of Provence.
…By Valancogne & Partners


Provence Home, the Luberon Real Estate Agency, is offering to sale this remarkable character property for sale, comprising two fully restored independent residences set in the heart of a peaceful and privileged countryside environment. THE SURROUNDINGS Set within a quintessential Provençal agricultural landscape, just moments from the village of Robion, the property enjoys an unspoilt setting with beautiful open views over the Luberon and the surrounding countryside. Its location perfectly combines tranquillity, authenticity and everyday convenience, ideally positioned between Cavaillon and Robion while offering easy access to the Luberon's most sought-after villages. THE EXTERIORS The property extends over approximately 9,400 sqm of land, combining two adjoining plots into one harmonious estate. Beautifully landscaped, the grounds feature generous terraces, a swimming pool, mature trees, garages, a double carport and several outbuildings, creating an exceptional setting equally suited to family living or a hospitality business. THE INTERIORS The property offers approximately 350 sqm of living accommodation and almost 580 sqm of usable space, combining generous proportions, comfort and elegance throughout. Designed to accommodate a large family, several generations or a prestigious hospitality project, it offers outstanding versatility and quality. The main residence, arranged over two levels and extending to approximately 200 sqm, benefits from bright, spacious interiors. It comprises a fully fitted and equipped kitchen, an elegant reception lounge and four bedrooms upstairs, including a beautiful principal suite with dressing room and private shower room. The remaining three bedrooms share a family bathroom and separate WC. The living areas open directly onto a large terrace and a superb pool area designed for entertaining, complete with a summer kitchen and generous outdoor dining area, ideal for enjoying the Provençal lifestyle with family and friends throughout the warmer months. A fitness room with Jacuzzi, a barn of approximately 100 sqm offering excellent conversion potential, and a double carport complete this first residence. The second residence, entirely independent and extending to approximately 150 sqm over three levels, offers equally attractive accommodation. The ground floor comprises a fully fitted kitchen with dining area and a bright living room. The first floor offers one bedroom together with a spacious bathroom featuring a bathtub, shower and WC. On the top floor, the landing leads to a large open-plan space offering numerous possibilities, whether as an additional bedroom, home office, artist's studio, games room or remote working area. This level also includes another bedroom together with a shower room and separate WC. A utility/laundry room and a garage complete this second house. Thanks to its particularly rare configuration, this property is equally suited as an elegant family residence, a multi-generational home or a high-end holiday rental or hospitality business, while ensuring complete independence for each dwelling within a harmonious and preserved environment. A virtual tour is available upon request. PROPERTY FEATURES Underfloor heating and air conditioning via heat pump Canal water supply Aluminium joinery Double glazing Automatic entrance gate Automatic irrigation system Fireplace insert Fibre optic internet Swimming pool Garages with electrical charging point Double carport Compliant septic systems ACCESS Ideally located close to the centre of L'Isle-sur-la-Sorgue, only 30 minutes from Avignon TGV station and 50 minutes from Marseille Provence International Airport. PROVENCE HOME Specialists in charming and prestigious properties throughout Provence. [email protected] +33 (0)4 90 74 54 47
…By Provence Home


Located just a 10-minute walk from the centre of Saint-Rémy-de-Provence, this magnificent property offers an exceptional lifestyle on a 1,200 m² plot, with approximately 400 m² of built area. The home is centred around an impressive open-plan living space of approximately 150 m², where a bespoke, high-end solid oak kitchen with premium-quality worktops flows seamlessly into the dining area and living room, creating a bright and welcoming space ideal for both everyday living and entertaining. The sleeping quarters comprise four bedrooms, each with its own en-suite shower room or bathroom and WC. A study/home office and a double garage with automated doors complete the property. Outside, the property offers outstanding amenities, including three covered terraces, one of which features a fully equipped summer kitchen. A heated 9 × 5 metre saltwater swimming pool with a submerged automatic cover completes this exceptional outdoor setting, perfect for enjoying the Provençal lifestyle throughout the warmer months. The property benefits from all the necessary construction guarantees. A comprehensive documentation package is available, including the building permit, structural damage insurance (covering the swimming pool) and the ten-year structural warranty, ensuring complete peace of mind for future owners. The property also benefits from reduced notary fees, representing a valuable financial advantage for the purchaser.
…Private owner


In Saint-Rémy-de-Provence, this Provençal house of approximately 200 m² seduces with its unobstructed view of the Alpilles and its quality fittings. The living area, entirely on one level, is organized around a vast living room including a kitchen open to the dining room, extended by a living room decorated with a traditional fireplace. This bright space opens onto a shaded south-facing terrace, ideal for enjoying the garden and the view. A corridor leads to three bedrooms: a first of 15 m² with shower room, a master suite of 29 m² with bathroom and a third bedroom of 15 m² with shower room. A space of 30 m², accessible by a separate entrance but communicating with the house, allows for 2 additional bedrooms, or can be used as a separate studio to accommodate family and friends. From the house, one can go down to the basement which houses the boiler room, laundry room and large storage spaces. Access to the garage is via the garden level or from inside the house. On the terrace, the swimming pool enjoys a south-facing exposure and a breathtaking view of the Alpilles. The landscaped garden, planted with an olive grove, provides a typically Provençal atmosphere. This property, which combines generous volumes, high ceilings, traditional materials – beams, parefeuille and terracotta –, air conditioning and central heating, offers a rare and authentic living environment in the heart of one of the most sought-after villages in the Alpilles. Les honoraires sont à la charge du vendeur. Les informations sur les risques auxquels ce bien est exposé sont disponibles sur le site Géorisques : www. georisques. gouv. fr. ** ENGLISH SPEAKERS: please note that Capifrance has an international department that can help with translations. To see our range of 20,000 properties for sale in France, please visit our Capifrance website directly. We look forward to finding your dream home!
…By Capifrance - Agnes Braithwaite


Exclusivity 3 Gimmobilier - Saint Rémy de Provence, an 18th-century house originating from an ancient religious congregation. Its XXL renovation carried out two decades ago was done with the utmost respect for period architecture and with noble materials. This house spans 3 levels (ground floor +3) with an area of approximately 90 m2. This house does not have an interior courtyard but a dominant terrace on the top floor of 12 m2 overlooking the roofs and the Alpilles mountain range. On the ground floor, we have a beautiful living room with exposed beams and a fireplace as well as a kitchen area. On the first floor, a library and reading room; on the second floor: a bedroom, bathroom, toilets, and plenty of storage. On the third floor, a bedroom with its magnificent terrace. This house deserves no further description; a visit is essential to appreciate the environment and the charm of the old. Don't hesitate to contact me to organize a visit by appointment only. Max Platon 0611911535Fees to be borne by the seller. Your commercial agent 3G IMMO on-site EI - Max PLATON registered at the RSAC of PARIS no. 391 050 788. According to Article L.561.5 of the Monetary and Financial Code, for the organization of the visit, presentation of identification will be requested. Information on the risks to which this property is exposed is available on the Géorisques website: www.georisques.gouv.frThis description has been automatically translated from French.
…By 3g Immo Prestige


Provençal house for sale in Saint-Rémy-de-Provence by our agency Janssens Immobilier Discover this beautiful Provençal-style property, ideally located on the edge of the village, in a peaceful setting yet close to all amenities. Built in 2015 by renowned architects from the Alpilles region, this property offers approximately 268 sqm of living space, divided into 3 distinct areas. The entrance is on the ground floor through a beautiful hall leading to the bright living room with fireplace. Open onto the living room, a magnificent fully equipped kitchen (professional equipment) with central island and dining area. A superb dining room with wine cellar invites convivial moments. A soundproof TV lounge and an office (which could also be used as a bedroom) complete this level. The highlight is the single-storey master suite featuring a bedroom, dressing room and full bathroom (bathtub, shower and separate toilet). Upstairs, the landing leads to 2 beautiful bedrooms with wardrobes, a toilet and a shower room. An independent studio completes the property, offering privacy for family and friends, with a bedroom and shower room with separate toilet. Additional features include a technical room for the swimming pool, a shower area with washbasin and toilet, a 60 sqm garage for 2 cars and a chalet/workshop (with air conditioning and water supply). The property is set on approximately 2,800 sqm of landscaped grounds, offering a peaceful lifestyle with a lit pétanque court to fully enjoy the Provençal way of life. A large heated swimming pool measuring 13 x 5.5 m with its pool house enhances the outdoor spaces. A terrace and covered area allow you to enjoy sunny days in the shade while admiring the beautiful views over the Alpilles. The property offers a total usable area of 328 sqm thanks to a superb 60 sqm terrace with summer kitchen. Highlights: underfloor heating on the ground floor with heating/cooling system, reversible air conditioning upstairs, in the studio and in the chalet, pantry, utility room and linen room, automatic watering system and indoor/outdoor alarm. The quality of the finishes and amenities makes this property a truly high-end residence. Property for sale through our agency in Saint-Rémy-de-Provence. Information regarding the risks to which this property is exposed is available on the Géorisques website: www.georisques.gouv.fr In accordance with current regulations, the DPE surface area of this property is based on a standardized measurement of the habitable surface. This measurement may differ from the total surface area precisely measured by our sales team. Thanks to our exclusive partnership with Knight Frank, the world leader in luxury real estate, Janssens Immobilier provides each property with exceptional international visibility. This alliance strengthens our local expertise through the power of a network present in more than 50 countries.
…By Janssens Immobilier Knight Frank Saint-rémy-de-provence


In the commune of Saint-Rémy, just 5 minutes by car from the center, this property boasts stunning views of the Alpilles massif. From almost all rooms, both on the upper floor and the ground floor, the future owners of this place will have the privilege of enjoying a typical Provençal landscape, with olive trees in the foreground framing the hills in the background. In a peaceful setting, on more than 19.5 hectares, the property offers a main house of 285m2, an independent apartment, and several outbuildings (garages, barn, horse boxes...), as well as an olive grove with over 800 olive trees. The gate opens onto a beautiful planted driveway that leads to the main building. The main house features spacious living areas: living room, dining room, and kitchen, completely open to the terraces and panoramic views of the Alpilles. The sleeping area consists of 4 suites on the ground floor and a master suite with its large terrace on the first floor. The outdoor spaces offer different atmospheres: orchard, olive grove, meadows, pond, various agricultural buildings: horse boxes, storage spaces and workshop, a 3-car garage and carport, caretaker's accommodation, outbuildings and annexes, as well as a beautiful pool area with stunning views. Automatic irrigation, a smart home system with remote control, geothermal heating, underfloor heating and cooling, as well as air conditioning. A unique estate, so close to everything and in absolute tranquility, with panoramic views set by its private lands. A Provençal dream without a doubt.This description has been automatically translated from French.
…By Styles


In a bucolic environment, amidst 18 hectares of olive trees, a superb olive grove estate surrounds its majestic manor house. From the entrance of the property, the tone is set by the impressive ancient and intricately crafted gate, behind which the visitor can glimpse an elegant façade flanked by a double staircase at the foot of which lies a shaded esplanade of old plane trees. A true Provençal dream. The main farmhouse is organized around a large monumental staircase that services the main rooms located on the noble floor: large living room, dining room, kitchen, pantry, office, master suite equipped with a bathroom and a shower room, another suite. A service staircase also leads to the kitchen and a bedroom with its bathroom, somewhat set apart. On the second floor, two other bedrooms and two bathrooms. On the ground floor, an orangery, a bedroom with its bathroom, a lingerie room, a corridor entrance, and another bedroom with a bathroom. On the residential side, the main house is complemented by a 80m2 caretaker's house, wisely placed at the level of the entrance and parking areas. On the operational side (which is currently not in activity), a 300m2 shed allows for the storage of equipment and the layout of a potential sales area. Close to all amenities, various access points including the Avignon TGV train station. A rare place, with a unique Provençal essence, a project for enthusiasts. Available upon request. Energy performance certificate for the caretaker's house: 191 kWh/m2/year and 5 kg CO2/m2/yearThis description has been automatically translated from French.
…By Styles


Our real estate agency has selected this character property for you, located close to the town center. In the heart of the charming village of Eyragues, this character property of approximately 2,630 square feet consists of a main house, completely renovated in 2010, and a separate apartment to renovate as you wish. This property offers great potential and numerous possibilities for conversion. The main house, with approximately 2,150 square feet of living space, is organized around a pleasant living room with a fireplace, creating a warm and friendly atmosphere. You will also find a large kitchen with a dining area and a pantry. Upstairs, the house has five bedrooms, including one en suite, as well as a spacious master suite with a dressing room, bathroom, office, and solarium, ideal for relaxing in complete privacy. Adjacent to the house, a separate 38 m² apartment completes the property. To be renovated according to your needs, it can be converted into rental accommodation, a professional office, an extension of the living room, or a ground floor suite. Ideally located in the center of the village, close to shops and amenities, this property will appeal to those who love spaciousness and flexibility. Whether you are looking for a large family home, a project with additional income potential, or an investment, this property offers great prospects. A wonderful opportunity, close to the center and amenities. House for sale in Eyragues.
…By Actuel Immobilier


Authentic farmhouse from the 18th and 19th centuries, completely renovated in the heart of a privileged environment.Nestled in one of the most sought-after areas of the Alpilles, this superb stone farmhouse from the 18th and 19th centuries, fully renovated, offers approximately 280 m² of living space within a 1.4-hectare estate. Upon entry, an elegant fireplace sets the tone and highlights the property's authentic character. The reception rooms feature beautiful volumes with a spacious living room enhanced by a fireplace, a more intimate TV lounge, as well as a large kitchen open to the dining area, ideal for entertaining. The house has five bedrooms, including a remarkable ground-floor suite with a sunroom, a bathroom, numerous closets, and independent toilets. Upstairs, the master suite benefits from its own shower room, while three other bedrooms share a large bathroom with a shower. Outside, nearly 8,000 m² of landscaped gardens surround the house, blending cypress, oak, laurel, bougainvillea, and other Mediterranean species. At the back, a magnificent olive grove of about 300 olive trees, complemented by several fruit trees, extends this typically Provençal setting. The heated swimming pool measuring 10 × 5 meters, fully fenced, harmoniously integrates with the garden. A charming shaded trellis welcomes summer meals in a peaceful and friendly atmosphere. Located in a preserved natural environment, at the starting point of beautiful hiking trails in the Alpilles, the property also benefits from proximity to the city center, which is only four minutes away by car. Some visual escapes over the Alpilles massif complete this serene living space. Finally, this property captivates with the quality of its renovations and the charm of its period materials: exposed beams, antique tiles, and period elements give the whole place a timeless elegance.This description has been automatically translated from French.
…By Von Peerc Immobilier - Saint-rémy-de-provence


Just a few minutes from the center of Saint-Rémy-de-Provence, in a preserved and private natural setting, Mas de la Caume immediately stands out upon arrival with its unique access via an elegant private bridge, giving the property a rare and instantly recognizable character. Set on a south-facing plot of approximately 1,375 sqm, the mas offers around 260 sqm of living space, with generous volumes and a lifestyle designed down to the finest detail. Inspired by traditional Provençal farmhouses, the architecture expresses both strength and elegance through stone façades, balanced lines, and harmonious proportions, creating a silhouette that is both authentic and timeless, perfectly integrated into its surroundings. The ground floor is centered around a remarkable living space of approximately 70 sqm, seamlessly combining the lounge and kitchen in a fluid layout, widely opened onto terraces and the garden, allowing for a constant connection between indoor and outdoor living. A spacious suite with dressing room and bathroom completes this level, offering highly sought-after single-level comfort. Upstairs, four additional bedrooms form a refined and well-balanced sleeping area, complemented by shower rooms, bathrooms, and dressing spaces, in a layout designed to combine privacy and comfort. Outdoors, the property reveals a true art of living, with expansive terraces of approximately 127 sqm extended by stone poolside areas, creating multiple spaces for relaxation and entertaining throughout the day. The elegantly designed swimming pool blends naturally into the landscaped garden, accompanied by its pool house and summer kitchen, inviting convivial moments in a distinctly Mediterranean atmosphere. The garden, carefully structured with stone terraces, local plant species, and landscaped perspectives, forms a green setting that is both natural and sophisticated, in perfect harmony with the architecture of the mas. Behind this refined aesthetic, the property incorporates high-end technical features, including ducted heating and air conditioning, centralized home automation, noble materials, and carefully selected equipment, ensuring discreet and lasting contemporary comfort. Offered for sale under the VEFA (off-plan) scheme, Mas de la Caume benefits from all the advantages of a new property, including reduced notary fees, builder warranties, and the possibility to tailor certain finishes with personalized support. Mas de la Caume embodies a distinctive vision of Provençal property, where architectural character, quality of execution, and an exceptional natural setting come together to create a rare, private, and deeply elegant residence. Full dossier, plans, and personalized support available upon request.
…By Von Peerc Immobilier - Saint-rémy-de-provence


This 270 sqm property set in 5 peaceful hectares commands an open view of the Alpilles mountain range. It comprises three distinct areas each with an entry, a living/dining room, a sitting room with a fireplace, two bedrooms and a bathroom. The perfectly maintained landscaped garden hidden from features a 9 x 11 metre overflow swimming pool enjoying a panoramic view, and a 120 sqm covered terrace. With a 90 sqm stone-built warehouse and a 320 sqm timber frame barn.
…By Daniel Feau Luberon & Alpilles


Nestled in a preserved and peaceful setting, just minutes from the heart of Saint-Rémy-de-Provence, this exceptional estate embodies the quintessential Provençal lifestyle in its most refined form. This authentic farmhouse, spanning approximately 260 m², has been completely renovated with premium materials and top-of-the-line finishes. Set within a beautifully landscaped garden of over 6,300 m², the property offers the perfect blend of traditional charm and modern comfort. Inside, natural light floods the elegant living spaces. The fully equipped kitchen opens onto a warm and welcoming dining area facing due south, while the spacious and stylish lounge leads out to a sun-drenched terrace adorned with a stone fountain – an invitation to relax and unwind. The home features five luxurious en-suite bedrooms, including one on the ground floor, each designed to offer comfort, privacy, and tranquility. Outdoors, the meticulously maintained garden is home to a stunning swimming pool, surrounded by an expansive relaxation area and a fully fitted pool house – perfect for enjoying the Provençal sunshine in style. Information on the risks to which this property is exposed is available on the Géorisques website: www.georisques.gouv.fr
…By Von Peerc Immobilier - Saint-rémy-de-provence
'%20stroke='%23DDAA3A'%20stroke-width='1.909'%20stroke-linecap='square'%20stroke-linejoin='bevel'/%3e%3c/svg%3e)
Receive by email any new listing that may match your search criteria
Your criteria :
By validating this form, you accept the general conditions of use of Le Figaro Properties.
These agencies offer a selection of luxury properties vente at Mollégès. Feel free to contact them for personalized assistance.