The agencies at Mouriès
These agencies offer a selection of luxury properties vente at Mouriès. Feel free to contact them for personalized assistance.

 English$ USD · m²


Jame’s Property presents this rare property, located in the charming village of Mouriès, in the heart of the Alpilles, set within a particularly शांत and privileged environment. Set on over one hectare of land, the property is beautifully arranged between a landscaped garden and an olive grove, creating an authentically Provençal atmosphere. It enjoys a magnificent, unobstructed view over the surrounding countryside, with complete privacy. The outdoor spaces have been designed to fully embrace the Mediterranean lifestyle, featuring a superb heated swimming pool (18 x 4 meters), ideal for long summer days, as well as a charming stone pool house, perfect for entertaining. The house, offering approximately 250 sqm of living space, boasts generous volumes and a comfortable layout. From the moment you enter, a welcoming hallway with built-in storage leads to a bright and spacious living area, complemented by a separate TV lounge and a kitchen. The ground floor features a bedroom with en-suite bathroom, along with two additional bedrooms sharing a large bathroom with both bathtub and shower, as well as separate toilets. Upstairs, a stunning 60 sqm master suite provides a private and refined space, complete with shower room, toilet and a large dressing room, offering both comfort and intimacy. An ideal property for a primary or secondary residence, combining absolute tranquility, generous living spaces and an exceptional natural setting.
…By Jame's Property


Bouches-du-Rhône Near Alpilles1.8 hectares Approximately 900 m² of living space 9 bedrooms 4 independent living spaces Ideally located at the foot of the Alpilles, this remarkable Provençal estate offers a privileged living environment, combining elegance, comfort, and nature. From the entrance, a beautiful driveway lined with plane trees leads to an authentic farmhouse surrounded by its outbuildings. Set in a peaceful and green environment, this property of around 2 hectares underwent a complete renovation in 2020, carried out with care and precision, giving the place a unique character and great versatility of use. Developing nearly 900 m² of built area, the estate includes: A main farmhouse of approximately 270 m² Three independent suites A studio A guest house Numerous relaxation areas, both indoors and outdoors: sauna, swimming lane, terraces Designed for a tourist reception activity, the property offers a modular organization that can adapt to numerous projects (accommodation, events, family residence). Horse lovers will be charmed by high-quality equestrian facilities, including: Barns with boxes and terraces Dressage arena Lunging ring Year-round grass paddocks The entire setup has been designed to ensure the comfort and well-being of the horses: stabilized floors, suitable coverings, ventilation and misting equipment, shaded areas, and abundant access to water. Warehouses and storage spaces complement these functional infrastructures. This rare property embodies a perfect harmony between Provençal authenticity and contemporary features, in the heart of a sought-after area, close to all amenities. Quick access: 7 min highways 13 min Mouriès 25 min Arles / Salon-de-Provence 45 min Aix-en-Provence and Marseille-Provence airport Our opinion: an exceptional property combining a privileged location, noble materials, and high-end amenities – a rare opportunity on the market. Complete file available upon request.This description has been automatically translated from French.
…By Laure Taberne


On the village square but in absolute calm, this stone house of approx. 200 m2 recently renovated with a contemporary take-aways/loft spirit stands out for its generous volumes and the brightness of its living rooms. The first floor hosts a vast room (90m2) immaculate can fulfill various functions such as office, gym or dance, library, cinema, commercial or for liberal profession, craft and/ or artistic. Also set a nice patio and an en-suite bedroom, plus a laundry on the ground floor. The second floor is divided between a large living room with kitchen, lounge/ SAM, 2 bedrooms and 1 bathroom. A surprising swimming pool gives all its uniqueness to the small hanging garden that becomes the focal point around which are organized all rooms with large windows. A place out of time and bustle in the heart of the historic village: A rare jewel not to be missed.
…By Junot - L'agence Des Alpilles Et Du Luberon


On the municipality of Paradou and near Maussane les Alpilles, this single-story house of nearly 150 m² is appealing due to its brightness, spaciousness, and well-maintained outdoor areas. Ready to move in, it offers a welcoming setting and easy organization for everyday life. The living area of over 70 m² is the heart of the house: a generous and bright space, ideal for entertaining and sharing moments with family. The night area includes three bedrooms, including a master suite with dressing area and private bathroom. The other two bedrooms share a second bathroom. Outside, a beautiful shaded terrace opens directly onto the pool and invites you to fully enjoy the beautiful days. The nearly 1,000 m² plot, fully fenced and landscaped, forms a pleasant green setting. A garage completes this house which combines sought-after features: single-story living, large living space, master suite, pool, and proximity to the village. +33663371177
…By Bonaparte


This entirely restored “mas” is set in 2 hectares of peaceful enclosed grounds just a few minutes from Maussane-les-Alpilles in the heart of the Alpilles Nature Park. Commanding an open view of the mountain range and olive groves, it offers about 350 sqm of beautifully appointed and tastefully decorated living space including a living/reception room, a kitchen with a La Cornue range, a dining room, four suites (Devon & Devon bathrooms), and a home cinema. Two more bedrooms would be possible. The landscaped grounds are planted with rose bushes, olive trees, lavender and vineyard. With several terraces, a fountain, a 17 x 5 metre swimming pool with a pool house, a tennis court and several annexes. Resolutely unique.
…By Daniel Feau Luberon & Alpilles


SOLE AGENT - There are houses that manage to shield you from the hustle and bustle whilst remaining at the very heart of village life: this 19th-century stone farmhouse is one of them. Nestled in the heart of the village, it offers what is now a rare find: absolute silence and total privacy, with no neighbours in sight, yet just a stone’s throw from everything. From the moment you step inside, the house reveals its soul: light-filled, with generous proportions, and featuring stone and wood throughout. The kitchen, spacious and inviting, naturally stands out as the heart of the house, designed for entertaining and everyday living. Opening out onto the garden, it leads into a large reception area comprising a dining room and a spacious living room bathed in light, where two stone fireplaces facing each other create a warm atmosphere ideal for family evenings. The ground floor also features an en-suite bedroom, complete with its own shower room and private toilet – a valuable asset for accommodating a parent or friends, or simply for enjoying a bedroom on the ground floor. Upstairs, three further bedrooms make up the sleeping area: one has its own shower room, whilst the other two share a bathroom, offering great flexibility for a family or regular guests. Outside, a carefully landscaped garden invites you to stroll and relax, featuring a lovely 5 x 2-metre pond that brings a refreshing coolness on sunny days, a true haven of tranquillity, right in the heart of the village. A property full of character, rare both for its location and its unspoilt surroundings, combining the authenticity of an old farmhouse, the comfort of a family home sheltered from noise and prying eyes, and the privilege of a secluded garden in the heart of the village.
…By Junot - L'agence Des Alpilles Et Du Luberon


Located in a small hamlet in the countryside near the village center, this 18th-century mas of about 220m² has a lovely landscaped garden of about 4000m² dotted with pretty terraces and enhanced with a swimming pool, ideally situated on the edge of an olive grove in terraces. The house has benefited from contemporary renovation. It includes, on the ground floor, an entrance hall, a large living room with a lounge/fireplace area, a dining room, an open kitchen and a utility/laundry room, as well as guest toilets. On the first floor, there are two bedrooms each equipped with their respective shower rooms and toilets. A final, attic-level room hosts an office or playroom and a bedroom under the eaves with its shower room and toilets. The garden unfolds all the charms and scents of the Provençal garrigue: cypresses, olive trees, laurels, lavenders, rosemary, and roses prettily adorn the surroundings of the pool and its terraces, enjoying an unobstructed view of the emblematic rocks of the Alpilles. A hidden piece of paradise, ideal for a peaceful life in a unique place.
…By Junot - L'agence Des Alpilles Et Du Luberon


RARE – Lots of charm and great potential for development! Come and discover this pretty old stone house from the 40s, about 115/120 m², to refresh, ideally located in a dominant position, close to the hills while remaining near the village center square. Historic neighborhood. Nice view of the village rooftops. The house offers a small living room with fireplace, a modern equipped kitchen, 3 bedrooms, a bathroom with shower and bathtub, a dressing closet, and a mezzanine room offering multiple possibilities for layout. The real asset of this property: a large attached barn that will allow you to unleash your desires and projects: extension of the dwelling, workshop, reception space, or other project according to your needs. The entire property is located in zone UD of the PLU, in a buildable sector allowing for building evolution, with a footprint that can reach 50% of the land unit, subject to the applicable urban planning rules and necessary authorizations. An authentic village house, full of charm and potential, in a sought-after environment of the South Alpilles. To discover quickly!
…By Happy Immobilier - Maussane-les-alpilles


On a landscaped and enclosed garden of about 1,500sqm, this 19th-century mas, restored and enlarged, features lovely living rooms on the ground floor and five bedrooms in total. A contemporary, inviting, spacious, and ergonomic equipped kitchen opens onto a beautiful dining area, both facing west to enjoy the magical light of late afternoons in all seasons. A small lounge/office leads to the living room with a built-in fireplace and large glass doors opening onto a terrace overlooking the garden. On the same level, a double laundry room and a cloakroom with guest toilets add comfort, ease, and storage. Access to the upper level is via a stone staircase leading exclusively to a master suite with a bathroom with bathtub and shower, as well as a dressing room and toilets. A second staircase dedicated to the other rooms on the floors opens, on the first floor, onto a charming library-lounge. On this same level, two bedrooms share a nice bathroom with toilets. Finally, the second and top floor also hosts two attic bedrooms, one of which is very large (ideal children’s dormitory), as well as a shower room with toilets. The garden is charming, featuring a stylish swimming corridor pool and a summer lounge protected from the sun's heat under a spacious pool house. Beautiful and tall trees ensure freshness and shade in summer and give charm and character to this property located only 7 minutes on foot from the village center. Modern comfort, generous volumes, and brightness thanks to its many openings, this unconventional house, recently renovated, combines all the advantages of a family home that is easy to live in, maintain, and potentially rent out seasonally. Significant residual COS, parking, watering system, and automatic gate.
…By Junot - L'agence Des Alpilles Et Du Luberon

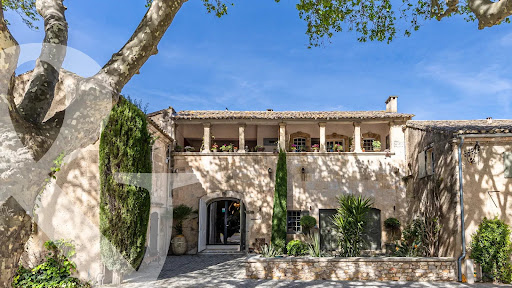


Set in the heart of the village of Paradou this imposing stone building, a former olive mill dating back to the 17th century, has been completely renovated with great taste and elegance, successfully combining the charm of the past with the modern comforts of today. It is notably characterised by a magnificent, vaulted reception room of over 120 m² with very high ceilings, opening onto an internal patio and a fitted kitchen. Also on the ground floor are three self-contained apartments (55 m², 38 m² and 50 m²), as well as a gym and an 85 m² garage. To access the main residence up on the first floor there a choice of three staircases, or the lift. Up on this level there are three spacious en-suite bedrooms and a superb living area comprising a fitted kitchen, dining room, TV room, and a double sitting room with a mezzanine opening onto two terraces, one of which features a 6x12m heated swimming pool. This is a truly unique property that is equally suited to accommodating a very large family whilst offering plenty of privacy, or to launching a commercial venture.
…By Colpaert Et Wehrle


This 17th-century farmhouse, recently renovated, is a blend of charm and character. Exposed stones, vaulted rooms, fireplaces, floors and stairs, centuries-old plane trees, testify to a rich past and over 300 years of history. 250m² living space spread over two levels with six bedrooms and five bathrooms, two lounges, equipped kitchen, dining room, double garage, landscaped garden with pool and terraces, this home is perfect for a large and lively family in summer as well as for a joyful retreat in peace but in the center of a charming, lively village all year round.
…By Junot - L'agence Des Alpilles Et Du Luberon


My Home Connexion offers for sale this charming house located in Paradou, in a quiet environment. On the ground floor, you will discover a beautiful living space including a bright living room, a very large fully equipped kitchen, an office space, as well as a bedroom and a shower room. Two suites, each with their own shower room, complete this level. Upstairs, a master suite features a bathroom, a dressing room, and a terrace. The house benefits from underfloor heating and cooling, ensuring optimal comfort throughout the year. Outside, enjoy a vast garden of approximately 5,000 m² with a pool secured by an alarm. Price: 1,940,000 euros H.A.I including 4.58% agency fees payable by the buyer, which represents a net seller of 1,850,000 euros. Information about the risks to which this property is exposed is available on the Géorisques website: georisques.gouv.fr Do not hesitate to contact us for more information at or at This description has been automatically translated from French.
…By My Home Connexion Maussane


Beautiful property for sale in Les Baux-de-Provence by our Janssens Immobilier agency. Located in the heart of the Alpilles, in one of the most beautiful villages in France, this elegant stone property charms with its authenticity and exceptional natural surroundings. Nestled in a preserved environment, it enjoys absolute peace, complete privacy, and an outstanding panoramic view of a listed rock. Built on a plot of just over 1.5 hectares, this character house offers around 180 m², complemented by an adjoining 25 m² garage that could be converted into additional living space. The main house is spread over two levels. On the ground floor, the entrance hall leads to a guest WC, a large bedroom with en-suite bathroom and direct access to the south-facing terrace. The Provençal-style kitchen is extended by a back kitchen and opens onto a spacious, light-filled living/dining room. This welcoming living area benefits from high ceilings and an impressive fireplace, creating a cosy atmosphere. Upstairs, two beautiful bedrooms each have their own covered terrace and share a large bathroom. The property also includes an independent 34 m² apartment, ideal for hosting guests or for rental purposes. It comprises a bedroom, a living room with kitchenette and a bathroom. A closed and tiled garage with laundry area completes the ensemble and could be converted into a bedroom or office. The wooden double-glazed joinery combines charm with comfort. Outside, the house opens onto a beautiful partially covered terrace, with a barbecue area and summer dining room. A 11 x 5 m swimming pool, secured by an electric shutter, offers safe relaxation. A large pétanque court and extensive cellars complete the amenities. The beautifully landscaped park, planted with cypresses, olive trees and pines, opens onto a spectacular panorama of rocks and countryside. Nearby: Avignon TGV station: 35 minutes Marseille-Provence airport: 55 minutes Property for sale by our Saint-Rémy-de-Provence agency. More information about potential risks for this property is available on the website www.georisques.gouv.fr In accordance with current regulations, the DPE surface of this property is based on a standard measurement of the habitable area. This measurement may differ from the total surface area measured precisely by our commercial teams. Thanks to our exclusive partnership with Knight Frank, a global leader in luxury real estate, Janssens Immobilier offers each property exceptional international visibility. This alliance strengthens our local expertise with the power of a network present in more than 50 countries.
…By Janssens Immobilier Knight Frank Saint-rémy-de-provence


The Boulbon Agency has the exclusive right to offer you a property worthy of its name. Nestled in the heart of a verdant estate, surrounded by hills, this rare property combines absolute privacy with a preserved natural setting spanning over 5.8 hectares. Designed by a renowned local architectural firm, its intelligent layout and generous spaces will appeal to lovers of authentic Provençal charm, offering breathtaking views. A way of life open to nature Upon entering, a welcoming office space leads to a vast, light-filled living area, fully open to the south. The lounge, warmed by an elegant stone fireplace, the dining room, and the billiards room form a harmonious space designed for conviviality and relaxation, extending onto large, sheltered terraces. The fully equipped kitchen, open to the outside, is accompanied by a back kitchen, a laundry room with plenty of built-in storage, a pantry, a guest toilet, a double garage and access to the cellar located in the basement. Sleeping areas designed for comfort On the garden level, four bedrooms, a shower room, and a bathroom offer a peaceful retreat. Upstairs, a majestic master suite, with its own shower room and bathtub opening onto a private terrace, boasts breathtaking views of the surrounding nature and the swimming pool, with complete privacy. An office and a mezzanine complete this intimate space. An exceptional garden The park, dotted with centuries-old olive trees with sculptural silhouettes, exudes a Mediterranean atmosphere. The free-flowing swimming pool blends harmoniously into this natural setting and is complemented by an elegant summer kitchen, an outdoor shower, a toilet, and storage space, all sheltered under a large covered terrace perfect for long summer evenings. Further back, a separate chalet can accommodate two additional guests in an intimate, warm, and secluded setting. A single address Optimal orientation, preserved privacy, abundant nature: this rare property in Les Baux-de-Provence embodies all the magic of the Provençal art of living. An exceptional place where absolute calm, timeless elegance, and the beauty of the landscapes blend with breathtaking sunsets. There are unique places that leave a lasting impression at first glance. This is one of them. COMPTOIR IMMOBILIER DE FRANCE - Plus d'informations sur cif-immo.com - « Les informations sur les risques auxquels ce bien est exposé sont disponibles sur le site Géorisques : www.georisques.gouv.fr »
…By Comptoir Immobilier De France


Hidden from view, in a particularly peaceful environment, discover this magnificent character home of about 260sqm, built on a wooded land of 1 hectare. From the moment you arrive, charm operates with the presence of two majestic century-old plane trees, true witnesses of time, which give the estate a unique and timeless atmosphere. The land, carefully planted with trees, offers a beautiful botanical diversity with olive trees, fruit trees, and Mediterranean species, creating a setting conducive to relaxation and contemplation. The country house develops approximately 260sqm of habitable space, adjoining on one side without any overlooking. It offers spacious volume and an unobstructed view of the garden. Upstairs, you will find three bedrooms, as well as a shower room and a bathroom, offering comfort and privacy. The numerous openings allow you to fully enjoy the view of the garden and natural light. Creating a swimming pool is conceivable, allowing you to imagine a real relaxation space at the heart of this property. The property also includes a dependance with two suites, accessible from a superb barn, whose potential only awaits to be revealed. This barn is a space to reinvent according to your wishes: artist’s workshop, reception space, leisure room, professional project, or additional living space… several projects can be imagined in this space with remarkable character. An awning allows parking for several vehicles. The estate also has an old dovecote, which could be transformed into a charming summer kitchen, thus creating an additional convivial space facing the garden. A rare property for lovers of nature, authenticity, and places filled with history, seeking a privileged setting to receive, gather, and simply enjoy life. Information on the risks to which this property is exposed is available on the Georisques website: www.georisques.gouv.fr.
…By Junot L’agence Des Alpilles Et Du Luberon Goult


Just a few minutes’ walk from the heart of the village of Eygalières, this stone-built mas presents a rare opportunity on the local property market. Set on a generous plot of 5,590 m², in a sought-after, non-isolated location, it boasts breathtaking views over the old village and the Alpilles, a true symbol of Provence. This residence stands out for its generous volumes, high-end comfort, and architecture true to Provençal tradition, designed by a renowned local architect. The stone walls is built using local materials, with every element carefully selected to ensure quality, durability, and elegance. Upon arrival, an automatic gate, framed by stone walls curved in an arc and adorned with Mediterranean vegetation, welcomes you into a beautifully landscaped property. The formal French garden, laid out with precision, features cypresses, lavender, olive trees, lawn, and other regional plants, centred around a discreet fountain that brings the soothing sound of water. The garden is fully equipped with automatic irrigation and integrated lighting, creating an atmosphere that is just as enchanting by night as it is by day. Several covered and uncovered terraces, positioned to take advantage of sun and shade throughout the day, allow for relaxed outdoor living in complete privacy. A shaded carport beneath a pergola adds a discreet and elegant touch to the exterior. For more sociable moments, the property also includes a floodlit pétanque court, perfect for enjoying warm Provençal evenings. The 16 x 5.5 m heated swimming pool, secured with an electric roller cover, blends seamlessly into its natural surroundings. Inside, every room benefits from a ducted air conditioning system, ensuring optimal comfort all year round. All openings are fitted with anti-burglary double glazing, offering security and peace of mind. Connected to mains water and mains drainage, the property combines the charm of traditional materials with the convenience of modern living. The build is covered by a 10-year structural warranty (assurance dommages-ouvrage) — offering peace of mind and long-term security, with no major expenses to anticipate in the coming decade. Reduced notary fees apply Réf. V02104
…By Valancogne & Partners


Nestled in the highly sought-after village of Eygalières, in a privileged setting offering a truly walkable lifestyle, this charming mas beautifully combines Provençal authenticity with contemporary comfort. Just a few minutes’ walk from the village’s shops, restaurants and picturesque squares, this 119 sq m property enjoys a particularly rare location within a secure and impeccably maintained private residence. Set on a 354 sq m plot, the house opens onto attractive outdoor living spaces designed to embrace the Provençal way of life. A delightful covered terrace, complete with a barbecue and sink, extends the entertaining area, while a heated 7 x 3 metre swimming pool provides the perfect place to relax throughout the season. The interior is both bright and welcoming. The ground floor features an elegant open-plan living area comprising a lounge with fireplace insert, dining room and fitted kitchen, creating a warm and sociable atmosphere. A utility room with technical area, together with a guest WC, completes this level. Upstairs, the sleeping accommodation comprises three bedrooms, including a principal suite with its own en-suite shower room. The two additional bedrooms share a second shower room, while a separate WC completes the upper floor. Designed for year-round comfort, the property benefits from air conditioning throughout, mains water supply and a hot water cylinder. The garden has been carefully landscaped to require minimal maintenance while retaining its attractive and verdant character through Mediterranean planting and mature hedging. The property also benefits from a secure environment with an automatic entrance gate to the residence, as well as private parking spaces, one of which is equipped with an electric vehicle charging point. Whether as a primary residence, an elegant holiday home or a long-term investment in one of the most desirable villages of the Alpilles, this property offers all the hallmarks of the sought-after Provençal lifestyle: tranquillity, elegance, security and immediate proximity to the heart of the village. Particularly well suited as a second home, the property offers a comfortable lifestyle with very little upkeep required. Its low-maintenance garden and location within a secure residence, surrounded by neighbouring homes, provide complete peace of mind throughout the year. A rare address in Eygalières, where the ultimate luxury lies in the privilege of being able to do everything on foot. Ref : V02202
…By Valancogne & Partners


Nestled in a pristine natural setting, discover this authentic stone sheepfold, partially vaulted, offering superb proportions and undeniable charm. The property comprises five en-suite bedrooms, two of which are very functional on the ground floor. Set on a beautiful 3-hectare plot, it enjoys exceptional, unobstructed views of the hills, ideal for nature lovers seeking tranquility. Some updating is required. A garage with a sun terrace and cellars complete the property. A rare find in this part of the Alpilles.
…By Happy Immobilier - Maussane-les-alpilles


A few steps from the village, at the end of a dead end guaranteeing peace and quiet, Superb property completely renovated in 2020 with taste and quality materials, offering 250 m² of living space on 2 levels. A large entrance opens onto the living room bathed in light, extended by a fitted and equipped kitchen (sliding bay windows); in the continuity of the kitchen, there is a laundry room-pantry and a technical room. From the entrance a suite of 32 m² (bedroom opening onto the garden to the south, shower room, separate toilet, dressing room). By a beautiful staircase climb, we arrive upstairs and the landing serves 3 suites: -a first (32m²) facing south-east with its dressing room, shower room and separate toilet -the 2nd (30m²) facing south opening onto the balcony with shower room - wc and dressing room, -the last one (49m²) benefits from sunshine from sunrise to sunset with its 2 dressing rooms, full bathroom and separate toilet. Various covered terraces or terraces with arbors allow you to have lunch or dinner in the shade, the heated swimming pool fits perfectly into the landscaped garden. Cars (up to 6) will easily find their place without obstructing the view of
…By Alpilles Luberon Immobilier


Ideally located just a short walk from the historic centre of Eygalières, and offered exclusively by Valancogne & Partners, this superb contemporary property seamlessly combines Provençal charm with exceptional craftsmanship and modern comfort. The beautifully landscaped gardens, designed and created by one of the Alpilles' most renowned landscaping companies, have been meticulously planned to create a refined and timeless setting. The grounds benefit from an automatic irrigation system with drip irrigation, a robotic lawn mower and carefully designed outdoor lighting. The outdoor spaces are centred around a magnificent 10 x 5-metre swimming pool, perfectly integrated into its surroundings, together with a traditional pétanque court, ideal for enjoying long summer days. A spacious covered terrace, complete with a beautiful fireplace that doubles as a barbecue, provides the perfect setting for outdoor entertaining, while a 35 sq m garage completes the property. From the swimming pool, you can enjoy delightful views over the historic village of Eygalières, while the front of the property offers a glimpse of the magnificent Alpilles hills. Inside, the house impresses with its generous proportions and abundance of natural light. The Arital designer kitchen opens onto a spacious dining area, creating an impressive 64 sq m reception space, which flows seamlessly into an elegant 43 sq m sitting room. A striking corner picture window creates a perfect connection between the interior living spaces and the beautifully landscaped garden with its swimming pool. The accommodation comprises three bedrooms, including a ground-floor principal suite, while two further bedrooms on the first floor share a family bathroom. The quality of the construction is evident throughout. All ground-floor aluminium-framed windows and doors are fitted with automated shutters, security glazing and a thermally powder-coated finish, ensuring outstanding durability as well as enhanced insulation. Every internal door has been crafted from reclaimed oak, adding warmth and timeless character to the contemporary design. The property also benefits from mains water, complemented by a water softener, as well as a superb wine cellar complete with its own bar area, creating the perfect setting for entertaining wine enthusiasts. A truly exceptional home where every detail has been thoughtfully designed to provide an outstanding quality of life. Ref: V02205
…By Valancogne & Partners


Set within approximately 2.47 acres of olive groves and surrounded by vineyards, this property offers 4,736 sq ft of total space, including approximately 4,144 sq ft of living area. Nestled in a peaceful and preserved environment, it is located just a two-minute drive from the center of Eygalières and its local amenities, combining comfort, privacy, and convenience. The interior features quality materials and a warm, inviting atmosphere. Large floor-to-ceiling windows fill the home with natural light and create a seamless connection with the surrounding landscape, offering open views of the countryside and the Alpilles hills. Fully decorated by a designer, the villa is arranged around a living space that includes a lounge, a kitchen with dining area, and direct access to the outdoor terraces. The ground floor accommodates three suites, providing comfortable and practical sleeping quarters. Upstairs, two additional suites each open onto a covered terrace with panoramic views of the Alpilles. A private cinema room and a wine cellar complete the areas dedicated to relaxation and entertaining. The outdoor spaces have been designed to make the most of the Provençal setting. Several terraces create a variety of outdoor living and dining areas. A small pond with a gazebo adds a peaceful touch to the property. There is also a heated swimming pool with a movable floor, offering flexibility and enhanced safety depending on its use. Leisure facilities include a padel court, a pétanque court, and a fitness room equipped with a hammam. This property offers a privileged lifestyle in a preserved natural setting, with carefully appointed features and amenities, in the heart of Provence.
…By Barnes Alpilles Luberon


In the heart of the village of Eygalières, this charming home enjoys a prime location, offering the perfect opportunity to experience the local Provençal lifestyle, between lively streets and a peaceful atmosphere. Fully renovated in 2021, the property offers approximately 786 sq ft of living space and features a bright living area with a fitted kitchen. The sleeping quarters comprise two bedrooms, each with its own shower room, ensuring comfort and privacy for every occupant. A terrace provides the ideal setting to enjoy sunny days and warm summer evenings in Provence. A courtyard completes the property, along with a small outbuilding housing a laundry room, storage space, and a covered shelter. This home is an ideal pied-à-terre in the Alpilles and also offers excellent potential for seasonal rental income.
…By Barnes Alpilles Luberon


Discover the charm of Provence with this magnificent 745 m² estate in Sénas. This exceptional property boasts 11 spacious bedrooms and 20 versatile rooms, perfect for a luxurious family residence or an exclusive guest retreat. The building's traditional architecture combines beautifully with modern finishes, including double glazing for comfort and energy efficiency. Step outside into an enchanting Mediterranean garden shaded by mature trees, ideal for relaxing or entertaining guests. The outdoor spaces are thoughtfully designed, featuring multiple sitting areas and a scenic dining terrace. A stunning swimming pool completes the picture, offering a private oasis for leisure and fun in the sun. Inside, the estate is filled with character, blending historic charm with contemporary amenities. Each room enjoys abundant natural light, views of the lush landscaped grounds, and high-end detailing throughout. This unique property offers a rare opportunity to live in a serene environment while enjoying all the luxuries of refined country living in the heart of Provence.
…By Fip Fabre Immobilier Prestige


Located in one of the most sought-after areas of Eygalières, in an exclusive setting surrounded by beautiful properties, this elegant residence enjoys a rare lifestyle environment in the heart of the Alpilles. Set within approximately 1 hectare of beautifully landscaped grounds, entirely enclosed and secured, the property is enhanced by a park-like garden planted with olive trees, cypresses, majestic plane trees and a variety of Mediterranean species, offering an authentic Provençal way of life. Carefully designed exterior lighting highlights the gardens and living areas from dusk onwards, allowing the property to be enjoyed throughout the day and into the evening. The house offers approximately 445 sq m of living space and features generous accommodation throughout. It comprises five suites, each with its own en-suite shower room or bathroom and WC. Some also benefit from dressing rooms and private terraces. The reception areas are both elegant and welcoming, comprising a spacious sitting room with fireplace and bar area, a beautiful dining room, and a fully equipped Provençal-style kitchen opening onto a large covered terrace designed for entertaining. This outdoor living space is equipped to ensure enjoyable al fresco dining while overlooking the mature landscaped gardens. Outside, a magnificent fully tiled concrete swimming pool measuring 13 x 6 metres blends harmoniously into its surroundings. A charming pétanque court, shaded by an avenue of plane trees, completes this exceptional setting. The property also benefits from approximately 145 sq m of additional outbuildings, including a pool house, double garage, wine cellar, plant room and several terraces. Rarely available on the Alpilles market, this exceptional property combines charm, comfort and quality features in one of Provence's most desirable villages. A discreet and prestigious address, not to be missed. Ref : V02200
…By Valancogne & Partners


Ideally located at the edge of the village of Eygalieres, this beautiful stone house entirely restored will accommodate you on 266 sq m of floor space with its 5 bedrooms en suite, its reception rooms in open enfilade as the living room with fireplace - the dining room - the kitchen of a surface of 75 sq m, giving in the south on a terrace of the same surface. In extension of the building, your eye will be attracted by a large swimming pool of 15 x 6 m where you will be able to swim and enjoy the shaded relaxation areas while contemplating the view on the "Grand Calan". The privacy and calm will be appreciated with 7,490 sq m of land, entirely fenced with a gate, and a park planted with various Mediterranean species including a truffle oak grove. Ref. V02007
…By Valancogne & Partners
'%20stroke='%23DDAA3A'%20stroke-width='1.909'%20stroke-linecap='square'%20stroke-linejoin='bevel'/%3e%3c/svg%3e)
Receive by email any new listing that may match your search criteria
Your criteria :
By validating this form, you accept the general conditions of use of Le Figaro Properties.
These agencies offer a selection of luxury properties vente at Mouriès. Feel free to contact them for personalized assistance.