The agencies at Marseille 13ème
These agencies offer a selection of luxury properties vente at Marseille 13ème. Feel free to contact them for personalized assistance.

 English$ USD · m²


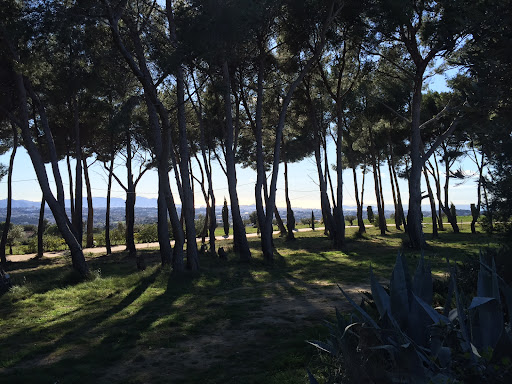
MARSEILLE Sea view This prestigious estate for sale in Marseille in a dominant position overlooking the bay of Marseille, the Frioul islands, the Château d'If and the Basilica of Notre Dame de la Garde with a 360° view is quite exceptional. Its surface is 23.5 hectares of hills and pine forests in a totally protected and preserved environment. This artist's property includes several buildings representing a useful area of approximately 800 m2 The main house with an area of approximately 500 m2 includes: a large entrance hall, a living room, a living area bar dining room with fireplace, toilets a large laundry room, a large reception room with bar and fireplace with a surface area of 130 sqm with large openings towards a terrace with a panoramic view, 3 bedrooms, 4 bathrooms This comfortable house is equipped with underfloor heating by heat pump dating from 2019 and air conditioning The second single-storey house dating from 2006 with an area of 200 sqm includes: A living space dining room living room open kitchen with an area of 100 sqm, 2 bedrooms with their bathroom and toilet, a laundry room, a garage for ten cars with an area of 200 sqm Next ; a caretaker's house with an area of approximately 100 sqm including: a living room with open kitchen, 2 bedrooms with their bathroom and toilet Then a recording studio with an area of 60 sqm fully equipped. Outside: large terraces with a bar, a heated swimming pool of 16 meters x 7 The property is equipped with 10 Kw solar panels dating from 2017, 4.8 Kwa solar panels signed with EDF in 2010 for 20 years with an annual report of 5000 euros. City water supply and water by drilling at 290 meters in abundance. In the event of a power failure, the property is equipped with a new GELEC 80 Kwa generator. Automatic watering is installed on an area of 4 hectares A stand-alone surveillance camera system with 9 cameras An automatic gate with videophone and digicode Interior access is via 500 meters of paved and lighted roads A lighting system for the garden and the swimming pool This site is remarkable, owners can enjoy in this property a quite privileged and exceptional quality of life while being a few minutes from the amenities and the city center of Marseille.
…By Immobiliere Du Luberon


In a wooded environment and situated on more than 2,600m², this early 20th-century bastide offers exceptional living spaces: reception rooms totaling over 120m², currently 6 bedrooms but with the possibility of creating at least 2 more, a large separate kitchen with service areas, vast terraces sheltered by majestic plane trees, and numerous parking spaces.The building has retained the characteristic elements of its era: high ceilings, fireplaces, wooden floors, ironwork, stained glass...Renovation work will be necessary to restore its former luster or to renovate it in a contemporary style.This house is ideal for a (very) large family or for hosting.Its appearance and charm will appeal to lovers of beautiful stone who are sensitive to its unique character and timeless elegance.Fees payable by the sellers.Property offered by Julien Paliard - Real Estate Agent - 06 95 03 66 23Information on the risks to which this property is exposed is available on the Géorisques website: www.georisques.gouv.frThis description has been automatically translated from French.
…By Recouly Immobilier Saint Barnabé


Situated in a dominant position in the heart of Roucas Blanc, this approximately 400 m2 Master house offers a panoramic view of the sea and the islands. It is organized around 4 beautiful reception rooms bathed in light and naturally extended towards the outside. A fully equipped kitchen, a laundry room, 6 bedrooms, 2 bathrooms, 4 shower rooms, a summer kitchen, and a double garage. On a 1200 m2 plot planted with Mediterranean species with a swimming pool and garden shed, this family home has the potential for extension. Sheltered from prying eyes, in absolute calm and easily accessible, it is located near amenities: shops, schools, transport, and the sea. The art of living, character, and potential are the hallmarks of this rare property.This description has been automatically translated from French.
…By Recouly Immobilier Corniche


In the center of Penne sur Huveaune, sale of a BUILDING of about 271m2 in perfect condition, well maintained on a plot of about 200m2. The property includes 4 rented lots, 3 T2 apartments and a commercial premises. 2 apartments benefit from a large terrace overlooking an interior garden. No elevator. Very low charges. Good profitability. Excellent location, easy parking. No work required! 15 minutes from Marseille, 5 minutes from the Valentine activity center, close to all transport, highways... For any additional information, contact Laurence Sebbah at 06 61 71 56 93, [email protected] included of 4.71% VAT payable by the buyer. Price excluding fees €850,000. Energy class D, Climate class B. Estimated annual energy costs for standard use: between €2660.00 and €3640.00 for the years 2021, 2022 and 2023 (subscriptions included). Information on the risks to which this property is exposed is available on the Géorisques site: georisques.gouv.fr.Your LLOYD & DAVIS advisor: Laurence SEBBAH Commercial agent (Sole proprietorship) RSAC 753 289 909 Marseille RCP 56933172 ALLIANZThis description has been automatically translated from French.
…By Lloyd & Davis


Ideally located at the entrance of Auriol, at the foot of the Sainte-Baume mountain range, between Aix-en-Provence and Marseille and close to Cassis, this charming property benefits from a particularly privileged natural environment. Set on approximately 13,000 sqm of landscaped grounds, it offers a peaceful lifestyle in the heart of a green and preserved setting. The property offers approximately 300 sqm of living space distributed between several living areas organized around the main house and its outbuildings. The ensemble benefits from architecture inspired by Provençal properties, featuring stone façades, large terraces, and openings facing the outdoor spaces. From the entrance, the main house is arranged around a spacious reception hall providing access to the different living areas. The independent kitchen offers a functional layout and connects to the reception spaces. The property also includes a lounge with billiard table and bar, providing an area dedicated to convivial moments. A dining room as well as a lounge with fireplace complete the main living areas. The different rooms benefit from openings onto the terraces and surrounding landscaped park, creating continuity between indoor and outdoor spaces. The ground floor also includes two bedrooms, each with its own private bathroom, allowing for a functional organization of the sleeping area. Upstairs, the house features an office, two master suites, and a dressing room. The layout and volumes clearly distinguish the reception areas from the more private spaces. An independent one-bedroom apartment of approximately 50 sqm completes the property. This independent space may accommodate different uses depending on individual needs. The property also includes a large garage, a wine cellar, and several outbuildings. The outdoor spaces play a central role in the organization of the property. The landscaped park benefits from numerous amenities designed to fully enjoy the grounds and their natural surroundings. A swimming pool is integrated within the terraces and relaxation areas, accompanied by a pool house allowing full enjoyment of the exterior spaces in a landscaped environment. The property also features a pond and a golf practice area integrated into the grounds. The different terraces, landscaped areas, and circulation spaces have been designed to preserve the overall harmony of the estate. The natural environment, the size of the grounds, and the organization of the various spaces provide a setting suitable for different lifestyle projects. This property may be suitable as a primary residence, for an event activity, or for a hospitality project such as guest rooms. Located between Marseille, Aix-en-Provence, and Cassis, at the foot of the Sainte-Baume mountain range, the property benefits from a location offering quick access to the main routes while enjoying a calm and preserved environment. Information regarding potential risks affecting this property is available on the Géorisques website: www.georisques.gouv.fr Contact Philippe MANNI +33 (0)6 69 25 19 75 [email protected] Agency fees payable by vendor - Montant estimé des dépenses annuelles d'énergie pour un usage standard : 3400€ ~ 4700€
…By Barnes Marseille Cassis Littoral


Just 5 minutes from the center of Aix-en-Provence, facing the majestic Sainte-Victoire Mountain, this exceptional property embodies the timeless elegance of the finest Provençal homes. Nestled within a landscaped and wooded park of 4,769 m², this rare property offers approximately 460 m² of living space, enhanced by high-end amenities—a triple garage, pool house, and outdoor reception areas. Completely redesigned in 2022, the renovation reveals a perfect mastery of the Provençal farmhouse style, sublimated by a remarkably refined contemporary interpretation. Every detail has been meticulously orchestrated by an interior designer, resulting in a clean and sophisticated aesthetic where linen, wood, and concrete harmonize beautifully. The generous and light-filled interior accommodates eight suites, each with its own bathroom, a sleekly designed, fully equipped kitchen, a reception room with an open fireplace, an elegant dining room, and a wellness area including a gym and a hammam. Outside, the gardens create a tranquil natural setting, offering stunning views of the Sainte-Victoire mountain. Wooden terraces, designed as true living spaces, surround a large, contemporary swimming pool with shallow end-level access and a pool house. Outdoor dining areas and lounges invite you to savor every moment, from sunrise to sunset, in a private and exclusive atmosphere. Ample parking, easy access to highways, and the immediate proximity of amenities and schools complete this exceptional property. A unique property, reminiscent of an Aix-en-Provence hacienda, with a decidedly prestigious character. Agency fees payable by vendor - Montant estimé des dépenses annuelles d'énergie pour un usage standard, établi à partir des prix de l'énergie de l'année 2021 : 3050€ ~ 4140€ - Serge HADIDA - Agent commercial - EI - RSAC Aix en Provence 443235338
…By Barnes Pays D'aix-en-provence


BARNES Cassis presents this stunning recently renovated property, ideally located at the entrance of the charming village of Cassis, perfectly embodying the Provençal art of living. Set on beautifully landscaped grounds overlooking the vineyards, the property enjoys panoramic open views over the Cassis countryside and surrounding vineyards within a preserved natural environment. The main stone-built house, full of authentic character and charm, is arranged over two levels connected by both an interior staircase and a lift. The property offers a warm and elegant atmosphere, combining Mediterranean authenticity with high-end contemporary amenities. The main level features a magnificent light-filled living area of approximately 861 sq ft, including two lounges with fireplaces, a welcoming dining room and an exceptional kitchen designed as a true space for sharing and entertaining. A pantry/laundry room and numerous storage spaces complete this reception area. Entirely on one level, this floor opens onto a beautiful terrace of approximately 2,153 sq ft shaded by majestic plane trees. A fully equipped summer kitchen with pizza oven, plancha grill and barbecue extends the living spaces seamlessly and invites outdoor entertaining in an elegant and convivial atmosphere. On the same level, the property also offers a master suite with shower room as well as a second bedroom with mezzanine. On the garden level, accessible both internally and independently, the property features five additional bedrooms, each with its own shower room, including four with private independent access. A large fitted laundry room, dressing room, wine cellar carved into the stone and a closed garage of approximately 215 sq ft complete the property. An independent annex may accommodate an eighth bedroom, an office or a gym according to your needs. The heated swimming pool with its pool house, the pétanque court and the surrounding hillside walks all contribute to the unique charm of this rare property. This character-filled estate offers an exceptional lifestyle combining nature, elegance and Mediterranean douceur de vivre. Presented by: Mrs Nathalie ARANEO Discovered by Mrs Claude LEONETTI BARNES Ambassador +33 (0)6 09 53 41 93 [email protected] BARNES Marseille/Cassis Consultant Information regarding the potential risks to which this property is exposed is available on the Géorisques website: www.georisques.gouv.fr Agency fees payable by the seller. Agency fees payable by vendor - Montant estimé des dépenses annuelles d'énergie pour un usage standard, établi à partir des prix de l'énergie de l'année 2021-22-23 : 2460€ ~ 3400€ - Les informations sur les risques auxquels ce bien est exposé sont disponibles sur le site Géorisques : www.georisques.gouv.fr
…By Barnes Marseille Cassis Littoral


Barnes International Realty presents this remarkable residence of approximately 440 m² offering exceptional potential, at the crossroads of history, art and nature. Nestled in a lush setting in the heart of the Cassis countryside and its vineyards, this elegant property, built in 1870, captivates with its authenticity. It is set within more than 1.5 hectares of land, offering a rare and preserved environment. The ground floor reveals a bright entrance hall with decorative cement tiles featuring floral motifs, a refined testimony to the architectural style of the period. The left wing hosts a large living room with fireplace, while the right wing accommodates a spacious dining room, also enhanced by an imposing fireplace. This level also includes an original kitchen, a second light-filled kitchen (formerly the pantry), and guest toilets with shower. A cellar in the basement completes this floor. A mezzanine level provides access to a laundry room and toilets. On the first floor, a hallway leads to five bedrooms with storage, as well as a private chapel with its sacristy. This rare and spiritual space creates a unique atmosphere, ideal for contemplation and reflection. Another intermediate level features a bathroom, a shower room and toilets. The second floor offers six additional bedrooms, a study, a small dressing room and access to the attic. The property also includes a habitable greenhouse extended by a traditional washhouse, forming a comfortable 74 m² guest house, ideal for hosting guests, accommodating a caretaker or creating an artist’s studio. Outside, an old stone basin, a small hunters’ cabin and a chalet-style garage complete the estate. This inspiring property enjoys panoramic views over the Couronne de Charlemagne hills, the surrounding vineyards, Cap Canaille and a glimpse of the sea. It offers a peaceful and inspiring lifestyle, perfectly suited for a family residence or for exceptional gatherings, just a few minutes from the village. écouvert par Madame Claude Léonetti, Ambassadrice BARNES Présenté par Marie-Mathilde Delahaye du Courtieux +33 (0)6 34 41 29 27 [email protected] Consultante BARNES Marseille/Cassis Agent commercial RSAC 504460981 Deputy Director – Barnes International Realty Marseille Cassis Information regarding potential risks to which this property is exposed is available on the Géorisques website: www.georisques.gouv.fr . Barnes International Realty presents this remarkable residence of approximately 440 m² offering exceptional potential, at the crossroads of history, art and nature. Nestled in a lush setting in the heart of the Cassis countryside and its vineyards, this elegant property, built in 1870, captivates with its authenticity. It is set within more than 1.5 hectares of land, offering a rare and preserved environment. The ground floor reveals a bright entrance hall with decorative cement tiles featuring floral motifs, a refined testimony to the architectural style of the period. The left wing hosts a large living room with fireplace, while the right wing accommodates a spacious dining room, also enhanced by an imposing fireplace. This level also includes an original kitchen, a second light-filled kitchen (formerly the pantry), and guest toilets with shower. A cellar in the basement completes this floor. A mezzanine level provides access to a laundry room and toilets. On the first floor, a hallway leads to five bedrooms with storage, as well as a private chapel with its sacristy. This rare and spiritual space creates a unique atmosphere, ideal for contemplation and reflection. Another intermediate level features a bathroom, a shower room and toilets. The second floor offers six additional bedrooms, a study, a small dressing room and access to the attic. The property also includes a habitable greenhouse extended by a traditional washhouse, forming a comfortable 74 m² guest house, ideal for hosting guests, accommodating a caretaker or creating an artist’s studio. Outside, an old stone basin, a small hunters’ cabin and a chalet-style garage complete the estate. This inspiring property enjoys panoramic views over the Couronne de Charlemagne hills, the surrounding vineyards, Cap Canaille and a glimpse of the sea. It offers a peaceful and inspiring lifestyle, perfectly suited for a family residence or for exceptional gatherings, just a few minutes from the village. Contact Madame Claude Leonetti +33 (0)6 82 90 66 62 [email protected] Deputy Director – Barnes International Realty Marseille Cassis Information regarding potential risks to which this property is exposed is available on the Géorisques website: www.georisques.gouv.fr . Agency fees payable by vendor - Montant estimé des dépenses annuelles d'énergie pour un usage standard, établi à partir des prix de l'énergie de l'année 2021 : 2620€ ~ 3560€
…By Barnes Marseille Cassis Littoral


Nestled in the heart of an exceptional natural environment, this sumptuous stone property, fully restored with very high quality materials, offers about 520 m² of living space in a private park of 7.4 hectares. It benefits from a privileged location, just a few minutes from the village of Venelles, 15 minutes from the city center of Aix-en-Provence, while taking advantage of the proximity of shops, first amenities and easy access to the main highways. Upon entering, the house seduces with its generous volumes and remarkable brightness, thanks to its four exposures. It offers a large living space on one level, with elegant proportions, including a sumptuous living room in double reception, ideal for receiving in a refined setting. The kitchen, ultra-equipped and high-end, is distinguished by its noble materials and neat finishes. It is completed by a large back kitchen, combining functionality and discretion. The property has 5 elegant suites, each with its own bathroom, as well as several open spaces (open space) offering many design possibilities. Superb custom-made dressing rooms complete the whole. Outside, a large terrace opens onto an exceptional panoramic view of the landscaped park, a real green setting. A heated swimming pool sublimates this exclusive relaxation space. The estate also offers rare services, including complete equestrian facilities with 5 boxes, a horse shower, a saddlery and a large awning. Several annexes enrich the property, including a large garage that can be transformed into a guest pavilion or a caretaker's house. A unique property, combining the charm of the old and contemporary comfort, offering a prestigious living environment, ideal for lovers of nature, space and excellence.
…By Nicolas Staes


Dating from the 17th century, Domaine Rimbaud is an exceptional historic Provençal bastide in the sought-after northern Aix-en-Provence countryside. Set within approximately 8.5 hectares of private grounds, the estate offers almost 1,000 sq m of beautifully restored living space while preserving its rich architectural heritage. Rich in character, the property retains its original stone façades, exposed beams and elegant reception rooms, reflecting centuries of Provençal craftsmanship and tradition. One of the property's defining features is the beautifully restored former magnanerie, a rare reminder of its silk-producing past and an important part of the estate's history. The landscaped grounds provide exceptional privacy and a true sense of the Provençal countryside. At the heart of the estate, a beautiful courtyard shaded by mature plane trees creates a natural setting for outdoor living, with terraces, a pétanque court and inviting spaces to gather throughout the seasons. Beyond, the swimming pool sits beside a historic 17th-century stone wall, reflecting the estate's long history and understated character. The northern Aix-en-Provence countryside is renowned for its historic estates, vineyards and rolling landscapes, while the culture, gastronomy and boutiques of Aix-en-Provence remain within easy reach, together with the TGV station and Marseille Provence Airport. Combining history, authenticity and an exceptional setting, Domaine Rimbaud offers the very best of Provençal living in one of southern France's most desirable locations.
…By Fine And Country


Just 10 minutes from the historic center of Aix-en-Provence, this exceptional property embodies the art of Provençal living with refinement. Nestled in a preserved environment, this magnificent 18th-century Mas, dating from 1769, has undergone a remarkable renovation combining luxury, authenticity, contemporary volumes, and high-end features. Developing 511 m² of built area including 442 m² of habitable space, the residence is located within a landscaped estate of rare elegance, composed of century-old trees, an olive grove of about 150 trees, and Mediterranean species offering an exceptionally beautiful natural setting. From the entrance, the volumes impress. A spectacular reception area of 147 m² hosts a large hall, a guest cloakroom, a masterful salon with a ceiling height of 4.50 meters, and bathed in light thanks to four enormous curved bay windows with pocket doors. A fully equipped high-end kitchen, enhanced by a central island and white Corian countertops, opens harmoniously onto an elegant dining room. A pantry completes this spacious living area, designed for distinguished entertaining. Adjacent to the kitchen, a large covered terrace invites you to enjoy summer lunches and dinners in a friendly and refined atmosphere. An attached and independent guest house houses a comfortable suite with a private bathroom, a lounge, and separate toilets. The ground floor houses a wine cellar and a suite bedroom with a shower room featuring an Italian shower and separate toilets. Upstairs, a stylish office or fully glazed fitness space, a laundry room, and two beautiful suites with private bathrooms make up the night zone. A sumptuous Master Suite, opening onto a private terrace, features a custom walk-in closet, a bathroom, and separate toilets. The top level hosts a second Master Suite with a walk-in closet, a shower room, and its own terrace, offering privacy and serenity. Overlooking the Aix countryside and facing south, the property offers a spectacular panoramic view. A saltwater infinity pool measuring 12 x 4.5 meters extends outdoor spaces and provides a living tableau of the surrounding landscapes. A fully independent dépendance of approximately 60 m² offers multiple development possibilities: caretaker’s house, guest house, professional space, workshop, or gym. A tennis court, an attached enclosed garage, a car shelter, and a large guest parking area complete the rare amenities of this unique property. Just minutes from the heart of Aix-en-Provence, three minutes from Set Club Golf, and from IBS International School. A confidential address where ancient charm meets contemporary excellence. A rare place combining elegance, modernity, and the art of living in Provence. The most beautiful transactions always bear the same signatures. John Taylor Information on the risks associated with this property are available on the GeoRisques website: www.georisques.gouv.fr
…By John Taylor Aix-en-provence


In a rare and privileged setting, discover this superb 19th-century Provençal bastide, imbued with charm and authenticity. Nestled in the heart of a 5-hectare estate planted with over 200 olive trees, this property of approximately 250 m² offers an exceptional, secluded living environment. The 200 m² main house captivates upon arrival with its magnificent stone terrace, shaded by majestic trees, a true invitation to the gentle Provençal lifestyle. The ground floor comprises a spacious, light-filled living room, a cozy sitting room with a fireplace, a kitchen with a pantry and utility room, as well as a master suite with a bathroom. Upstairs, a beautiful bedroom with a fireplace, balcony, office space, and bathroom forms a second suite. Two further bedrooms share a shower room, while a pleasant TV lounge, enjoying triple exposure, completes this level. A separate guest house comfortably accommodates family and guests. It features two bedrooms, a shower room with WC, and a bathroom with WC. Outside, the estate offers high-quality amenities: - Large swimming pool with pool house. - Tennis court in excellent condition. - Carport for three vehicles. - Over 200 olive trees in production. - Magnificent landscaped grounds offering peace, privacy, and a unique atmosphere. A property full of character, where the charm of Provence is fully expressed, ideal as a primary residence, a second home, or for entertaining.
…By Michaël Zingraf Christie's International Real Estate Aix-en-provence


Just minutes from Aix-en-Provence, nestled amidst vineyards and sun-drenched hills, lies a rare property where 18th-century charm meets exquisite restoration. This former farmhouse, completely renovated, offers nearly 1,000 m² of living space within a 3.5-hectare enclosed estate planted with pines and Mediterranean trees. The main bastide (465 m²) captivates with its generous proportions and abundant natural light: a vast living room with a stone fireplace facing south, a vaulted dining room, an elegantly integrated contemporary kitchen, an intimate library, connecting lounges with exposed beams, and several comfortable suites, including a master suite with direct access to the garden. Every space exudes authenticity and the gentle Provençal lifestyle. A separate guest house of approximately 100 sq m, a private studio, and substantial outbuildings—a 250 sq m barn and two 70 sq m annexes—offer a multitude of possibilities: family accommodation, artistic pursuits, a car collection, hospitality project or even a Padel court. Outside, the landscaped grounds invite contemplation: shaded paths, terraces with varying exposures, a 12 x 5 m heated swimming pool with a pool house and summer kitchen, all within an intimate and secluded atmosphere. A unique property, combining character, elegance, and potential, ideal for a large family home or a high-end hospitality project, just minutes from the center of Aix-en-Provence. Agency fees payable by vendor - Montant estimé des dépenses annuelles d'énergie pour un usage standard, établi à partir des prix de l'énergie de l'année 2021 : 6870€ ~ 9300€ - Serge HADIDA - Agent commercial - EI - RSAC Aix en Provence 443235338
…By Barnes Pays D'aix-en-provence


Nestled on a hillside within the Luberon Regional Nature Park, at an altitude of 421 metres, L'Escarenne is one of those rare prestige properties that truly defies comparison. A former 18th-century post house, sensitively restored in 2019, it embodies the meeting of an authentic Provençal heritage and a private estate of nearly 190 hectares, in a completely unspoilt setting where absolute tranquillity and untouched nature prevail. The main house Built in the 18th century and carefully restored, this property of character offers 370 m² of living space arranged over three levels, comprising ten rooms including seven bedrooms. The ground floor accommodates the entrance hall, kitchen, dining room and two bedrooms, one of which is en suite. A rare and distinctive feature, an indoor swimming pool lined entirely in marble makes its presence felt with quiet grandeur. A split level above reveals a drawing room, a study-library and a further suite, all opening onto the southern light. The upper floor offers three bedrooms and a bathroom, whilst the garden level is given over to the master suite with its private bathroom. An estate of 190 hectares : woodland, garrigue, truffle grove and vineyard The singularity of this property lies as much in its history as in the extent of its land: nearly 190 hectares in a single holding, composed of woodland, garrigue and meadows, to which are added a truffle grove of 1.2 hectares and 1.6 hectares of vines. A privately-held estate of rare coherence on the Provence luxury property market, entirely free from nuisance, offering both a sovereign way of life and genuine agricultural potential. The indoor pool is complemented by two outdoor pools, one of which is an infinity pool built in 2024 in the extension of the terrace — a natural belvedere open to the panoramic views of the Luberon. The built domain is organised around the main house, to which a outbuilding, stables and two barns are adjoined. A privileged location between the Luberon and the Pays d'Aix Set on the border of the Vaucluse and the Bouches-du-Rhône, this prestige property is less than 5 minutes from a charming Provençal village, 40 minutes from Aix-en-Provence, 50 minutes from the TGV station and 60 minutes from Marseille-Provence airport. Exceptional accessibility for a primary residence of distinction or a prestigious pied-à-terre for a national and international clientele. Agency fees payable by vendor - Montant estimé des dépenses annuelles d'énergie pour un usage standard, établi à partir des prix de l'énergie de l'année 2021 : 7640€ ~ 10350€
…By Barnes Pays D'aix-en-provence


Secluded within an estate spanning over 5 hectares in the town of Jouques, this former 19th-century sheepfold—now transformed into an elegant Provençal farmhouse—offers a setting of rare privacy. Surrounded by more than 200 productive olive trees, this property of approximately 260 m² has preserved the soul and simplicity of its heritage while offering the comforts of a family home designed for embracing the Provençal lifestyle. The main house, covering around 225 m², blends naturally into its surroundings. Its remarkable stone terrace, shaded by majestic trees, serves as the true heart of the home—a place easily imagined for summer lunches, long evenings with friends, and those timeless moments that define the charm of a country estate. Inside, the farmhouse spirit is revealed through warm, light-filled living spaces. The ground floor centers on a vast, light-drenched living room, extending into a more intimate sitting area with a fireplace. The kitchen—complete with a back kitchen and pantry—maintains a welcoming family-home atmosphere, designed with entertaining in mind. A primary suite with a bathroom completes this level. Upstairs, a second suite features a beautiful bedroom with a fireplace opening onto a balcony, along with an office area and a bathroom. Two additional bedrooms share a shower room, while a triple-aspect TV lounge provides a bright, cozy living space. An independent guest house naturally complements the property. It offers two bedrooms, a shower room with a toilet, and a bathroom with a toilet, allowing family and friends to stay in complete independence. Outside, the estate embodies a lifestyle centered on nature and the pleasures of Provence. An exceptional 16 x 7-meter swimming pool, complete with a pool house, stretches across the heart of the property, offering an ideal setting for summer days and convivial moments with family or friends. A tennis court in pristine condition rounds out this rare offering, while a carport accommodating three vehicles provides convenient, discreet parking. The estate also benefits from a borehole, providing a valuable resource for maintaining the grounds and contributing significantly to the property's self-sufficiency. Agency fees payable by vendor - Montant estimé des dépenses annuelles d'énergie pour un usage standard, établi à partir des prix de l'énergie de l'année 2026 : 8200€ ~ 11110€ - Serge HADIDA - Agent commercial - EI - RSAC Aix en Provence 443235338
…By Barnes Pays D'aix-en-provence


Just a few minutes from the center of Aix-en-Provence, in a privileged natural environment with a spectacular view of Sainte Victoire, this character property of 212 m² including 35 m² annexed, is set in the heart of an enclosed park of 7,561 m². The house offers a fluid and elegant layout. On a single level, an entrance leads to a bright open space opening onto Sainte Victoire with a living room with fireplace, dining room, equipped kitchen, and utility room, as well as a bedroom with a shower room and toilet, ideal as a master suite on the ground floor. Upstairs, three bright bedrooms share a shower room, in a peaceful and family atmosphere. Outside, the wooded land forms a true green setting, structured around a swimming pool and enhanced with outbuildings, including two cabins. The outdoor spaces, open to the landscape, offer tranquility and privacy. An attached garage of about 35 m² completes the ensemble. An independent garage of 42 m² convertible into a reception room and a large guest parking area. Features & advantages: - Breathtaking Sainte Victoire view - Enclosed park of 7,561 m² - Swimming pool and outbuildings - Ground-floor bedroom - Quiet environment near Aix A confidential property, ideal as a main or secondary residence, for clients seeking nature and discretion on the doorstep of Aix-en-Provence. The most beautiful transactions always carry the same signature - John Taylor Information on the risks to which this property is exposed is available on the Géorisque website: www.georisques.gouv.fr
…By John Taylor Aix-en-provence


Just 20 minutes north of Aix-en-Provence, equidistant from the highly sought-after Lourmarin and the prestigious Pont Royal International Golf Course, this characterful property unfolds in a natural setting of exceptional quality, blending the gentle Provençal lifestyle with understated elegance. Overlooking the surrounding countryside, nestled within nearly 10 hectares of parkland and woods, this secluded address enjoys absolute tranquility and complete privacy, while remaining within easy reach of amenities and the charming village of Rognes. Behind an elegant driveway lined with roses and oak trees, the property reveals a bastide of approximately 240 m² of living space, boasting authentic lines and a distinctly Provençal character. The exterior spaces, a true hallmark of the property, offer a unique and varied ambiance, designed as invitations to contemplation and conviviality. To the south, olive groves create a soothing Mediterranean landscape before giving way to a more natural, wilder setting. To the west, the pool area, perfectly integrated into its verdant setting and extended by an elegant pool house, creates the quintessential summer living space, complemented by a multi-sports court. To the east, a terrace overlooking lavender fields, punctuated by fountains and a shaded area with a summer kitchen, offers an enchanting setting for relaxing moments. To the north, a pétanque court adds a touch of refinement to summer evenings. The interior, imbued with authenticity, reveals warm and perfectly arranged spaces: a welcoming entrance hall, a living room with a fireplace opening onto the terrace, a television area, a dining room adjoining the kitchen, as well as a laundry room and two ground-floor bedrooms. Upstairs, the sleeping area comprises three additional bedrooms, one with an en-suite shower room, and a second shower room, bringing the total to five bedrooms in the main house. A separate apartment complements the property, offering ideal flexibility for hosting family and guests in absolute comfort and complete privacy. A perfect blend of unspoiled nature, Provençal elegance, and refined living, this property offers a rare residential experience between the Luberon and Aix-en-Provence. Agency fees payable by vendor - Montant estimé des dépenses annuelles d'énergie pour un usage standard, établi à partir des prix de l'énergie de l'année 2021 : 3410€ ~ 4620€ - Serge HADIDA - Agent commercial - EI - RSAC Aix en Provence 443235338
…By Barnes Pays D'aix-en-provence


Exceptional Property - Authentic 18th-Century Bastide Discover this unique property, a true 18th-century Provençal bastide in a commanding position, offering an exceptional panoramic view of the surrounding valley and hills. Rarely available, this authentic residence combines elegance with an incomparable art of living, right in the heart of Provence. With 500 m² of living space and a total area of 800 m², this exceptional estate offers spacious living areas. The main house features large reception rooms with beautiful high ceilings. The spacious living room opens onto a magnificent wrought-iron veranda, offering breathtaking views of the plane trees and overlooking the valley—a perfect spot to relax and enjoy the surrounding nature. The property also includes a caretaker's house, perfectly integrated into the charm of the estate. In total, there are 10 bedrooms, spread between the main house and the caretaker's house, offering a warm and soothing atmosphere. The master suite, a true haven of peace, features a spacious dressing room and a private bathroom. The nearly 3-hectare grounds surrounding the property ensure complete privacy and a serene living environment. You can enjoy endless gardens, numerous terraces, an infinity pool, and a jacuzzi, all with no overlooking neighbors. A spacious garage and additional outbuildings complete this exceptional property. Located in a highly sought-after area, just 3 km from the town, this property is a rare opportunity for lovers of exceptional homes. Here, you are in Provence, in an enchanting setting, at the heart of Provençal tradition and charm. Don’t miss this unique chance to own this extraordinary residence—a true gem in the real estate market. Agency fees payable by vendor - Les informations sur les risques auxquels ce bien est exposé sont disponibles sur le site Géorisques : www.georisques.gouv.fr - Tracy MC ELROY - Agent commercial - EI - RSAC 453 522 633
…By Barnes Pays D'aix-en-provence


La Grange estate: the Aix countryside on the doorstep of the city center. Less than ten minutes from Cours Mirabeau (4 km), La Grange covers 4.5 hectares of beautifully maintained grounds: an olive grove, fountains, statues covered in vegetation, a chapel, two swimming pools, and a tennis court. The whole estate exudes the serenity of an authentic Provence, as painted by Cézanne and his heirs. The main bastide: Covering nearly 900 m² and three levels, the bastide has thirteen bedrooms with en-suite bathrooms, large bright rooms and a kitchen designed for sharing, cooking, storing and entertaining. A house made for family life, welcoming guests and passing on traditions. The outbuildings: A farmhouse converted into ten independent studios, A barn converted into two two-bedroom apartments, Three closed garages, A gym, an orangery, a large summer kitchen adjoining a second swimming pool. In total, approximately 1,600 m² of buildings, 23 bedrooms, combining living and leisure spaces, to accommodate both a large family and a wonderful project. This estate is not just a property: it is a place imbued with the spirit of Provence, offering space, light and authenticity.
…By L'exploreur


In the heart of the Luberon Regional Natural Park, just a short distance from Lourmarin and Aix-en-Provence, this exceptional property offers a rare lifestyle, blending authentic Provençal charm with high-end contemporary features, in a preserved and entirely private setting. Set within a fully enclosed and beautifully landscaped 4,400 m² garden, meticulously maintained, the property offers over 400 m² of living space distributed across two independent residences, comprising a total of six bedrooms and an office. The main house, a former 18th-century farmhouse fully and carefully renovated, offers 309 m². It impresses with its generous volumes, high ceilings, and abundant natural light. The open-plan kitchen, with its Provençal character, blends seamlessly into a spacious living room with fireplace, extending onto a terrace with open views over the surrounding countryside and the Luberon hills. The ground floor features a master suite with mezzanine, as well as an independent office opening onto the garden, ideal for remote working, a professional practice, or an artist’s studio. Upstairs, three comfortable suites complete the sleeping area, including a particularly spacious 57 m² master suite with high-end finishes. The adjoining 100 m² guest house offers a cathedral-style living room with open-plan kitchen, two bedrooms, and two bathrooms. Currently rented, it provides an ideal space for hosting family and friends independently or generating rental income. The carefully landscaped outdoor areas offer numerous spaces for relaxation and entertaining. The garden features a 15 x 4 m swimming pool with views over the Luberon, as well as a shaded pétanque court, perfectly integrated into the Provençal spirit. A large entrance courtyard also allows for easy parking of several vehicles. The property benefits from an exceptional renovation combining noble materials, premium finishes, underfloor heating and cooling, as well as a full home automation system. Its privileged natural setting ensures absolute tranquillity and a rare quality of life. Finally, it offers valuable flexibility with the possibility of combining the two residences or considering an extension of approximately 70 m², subject to planning permissions. Agency fees payable by vendor - Montant estimé des dépenses annuelles d'énergie pour un usage standard, établi à partir des prix de l'énergie de l'année 2021 : 2742€ ~ 3710€
…By Barnes Pays D'aix-en-provence


Only 30 minutes away from Aix-en-Provence, in the heart of a 14 hectare forestry estate, discover this old farmhouse and its castle. The farmhouse comprises a dining room, a kitchen, 5 bedrooms including one on the ground floor, each with a shower or bathroom, and a studio with a separate entrance. The property also includes a single-story house with a living room, a kitchenette and a separate bedroom with a shower room/toilet. Extended in the 19th century from the watchtower dating back to the Templars, the castle stands in a dominant position and comprises a magnificent banquet hall with a monumental fireplace, several spacious living rooms with high ceilings as well as a superb rooftop terrace. The whole property needs to be renovated. Enchanting setting for this historic estate, very quiet and enjoying a panoramic view. Exceptional property. Agency fees payable by vendor - Montant estimé des dépenses annuelles d'énergie pour un usage standard, établi à partir des prix de l'énergie de l'année 2022 : 2740€ ~ 3720€ - Les informations sur les risques auxquels ce bien est exposé sont disponibles sur le site Géorisques : www.georisques.gouv.fr
…By Barnes Pays D'aix-en-provence


Exclusively for BONAPARTE, Laurence BILAND presents: Just a few minutes' walk from a character village that has become a rising address in South-Luberon, 10 minutes from Lourmarin and 30 minutes from Aix-en-Provence, this former farm building fully renovated in 2025 elegantly combines Provençal authenticity, distinctive architecture, and contemporary comfort. T9 offering 520m² of living space on a landscaped estate of over one and a half hectares, the property includes a main house and a former dovecote, restored with respect for their original spirit. Exposed stones, old beams, very high ceilings, and natural materials compose a warm and refined ensemble. Living spaces are distinguished by their large volumes: spacious kitchen, large living room, two intimate mezzanine areas, an independent office, and a large entrance hall. The house has five bedrooms, including three master suites on the ground floor with private bathrooms, and two bedrooms upstairs. The renovation combines the charm of the old with quality contemporary amenities: heat pump, reversible underfloor heating, high-performance joinery and double glazing, for optimal comfort, with an energy performance classified B. Outside, the terraces open onto a landscaped environment consisting of olive trees, orchards, and vineyards. A true architectural element of the estate, the dovecote hosts a partially covered swimming pool, reminiscent of old Provençal basins, naturally opening onto the garden. The property offers an unobstructed view of the Grand Luberon, in a setting where nature, light, and surrounding landscapes fully contribute to the art of living of the place. Several dependencies also offer rare potential for imagining a reception area, caretaker’s housing, wellness space, stable, garage... A rare and confidential address, where the history of stones is inscribed in an exceptional Provençal way of life. +33683355209
…By Bonaparte


Historical Monument — Exceptional property in the heart of a 2.5-hectare park The NICOLAS STAES group presents you just 15 minutes from the city center of Aix-en-Provence, this remarkable 17th century Palladian residence is a property of absolute rarity. Listed in the Inventory of Historical Monuments, it is part of an environment of great elegance, in the heart of a landscaped park of nearly 2.5 hectares, composed of centuries-old plane trees, basins, statues and carefully designed gardens. With a living area of about 400 m², the house seduces with its remarkable architecture and preserved heritage elements. It is organized around a majestic stone staircase with double revolution, a true centerpiece of the property, overlooking an exceptional nymphaeum adorned with sculptures representing ancient deities. On the ground floor, a large entrance hall leads to beautiful reception rooms: living room under dome culminating 6 meters high with fireplace, dining room, kitchen, boudoir dating from 1925 and billiard room. A spectacular colonial-style covered terrace of about 120 m², with nearly 6 meters of ceiling height and supported by six Tuscan columns, extends the living spaces towards the park. The first floor houses a master suite with dressing room and bathroom, a library, two bedrooms and an office, with access to a large exotic wood terrace of about 120 m². The second floor offers five additional bedrooms, three bathrooms, a dressing room and two toilets. The property also benefits from particularly complete and rare infrastructures: swimming pool, tennis court, seven horse boxes with quarry and saddlery, outbuildings, large garage and caretaker accommodation. More than a residence, this property offers a real heritage experience, where architecture, gardens and sculptures make up a whole of exceptional coherence. A confidential and timeless place, bringing together the Provencal art of living, the prestige of a Historical Monument and an exceptional living environment at the gates of Aix-en-Provence. The property also benefits from the specific tax regime applicable to Historical Monuments, allowing, under certain conditions, a particularly favorable deduction of expenses related to maintenance and work. A truly unique property on the Aix market, intended for lovers of heritage, architecture and properties of character.
…By Nicolas Staes


The NICOLAS STAES Group presents you for sale, just a few minutes from the historic center of Aix-en-Provence, in the popular area of Saint-Marc-Jaumegarde, this exceptional south-facing domain develops about 400 m² of living space, complemented by 250 m² of functional spaces and nearly 200 m² of annexes, in the heart of a landscaped park of about 8,000 m² enjoying a spectacular dominant view of the Montagne Sainte-Victoire. The property revolves around an authentic Provencal farmhouse completely renovated, where the generous volumes and natural light create an elegant and warm atmosphere. The reception areas open widely onto the terraces and gardens, inviting to a perfect continuity between inside and outside. Several rooms and suites offer comfort and privacy, while an indoor and outdoor fitness area, a wellness area with SPA and sauna, a fitted cellar as well as laundry and storage spaces complete the services. The estate also has four independent homes including three self-catering apartments and an independent house. These spaces make it possible to consider both a high-end accommodation activity and a multi-generational family property or a private reception and event project. Outside, the services are part of a resolutely Provencal art of living: • Two swimming pools, one of which is heated • Two pool houses with summer kitchens and terraces • Park and landscaped gardens with more than 50 olive trees and cypresses • Outdoor sauna • Outdoor SPA • Petanque court • Multiple relaxation and reception areas Rare in the sector, this property located less than 5 km from Aix-en-Provence and only 7 km from Cours Mirabeau offers a remarkable balance between volumes, tranquility, independence and high-end services, in a natural environment of rare beauty.
…By Nicolas Staes


Ideally located in the highly sought-after Pey Blanc district, just five minutes from the historic centre of Aix-en-Provence, this outstanding contemporary residence, completed in 2018, offers approximately 390 sq m of elegant living space, complemented by a beautifully appointed 200 sq m lower ground level, a spacious garage, and landscaped grounds of approximately 4,000 sq m with a swimming pool. Designed to embrace its exceptional natural setting, the property enjoys breathtaking panoramic views over the Aix countryside while offering absolute peace and privacy. The garden level features a magnificent dual-aspect reception room of approximately **50 sq m**, opening seamlessly onto a generous sun-drenched terrace. The bespoke open-plan kitchen, fully fitted and equipped, is complemented by a pantry and utility room, while the south-facing dining room enjoys abundant natural light throughout the day. The night area comprises an elegant principal suite with a walk-in dressing room and en-suite shower room, together with three additional en-suite bedrooms featuring three shower rooms and one bathroom. A mezzanine office provides an ideal workspace overlooking the living areas. An independent guest studio offers excellent flexibility and could easily be converted into two additional bedrooms, making the property perfectly suited for extended family or visiting guests. The impressive lower ground floor presents exceptional potential, with dedicated spaces for a private fitness room, spa with jacuzzi, home cinema, wine cellar or additional leisure facilities, according to the future owner's wishes. Offering generous volumes, extensive bespoke storage and dressing areas, premium finishes, and exceptional natural light, this rare property combines contemporary architecture with an enviable lifestyle. A truly exceptional opportunity in one of Aix-en-Provence's most desirable residential addresses, within immediate reach of major transport links, renowned international schools, and the prestigious Set Club.
…By Actuel Immobilier
'%20stroke='%23DDAA3A'%20stroke-width='1.909'%20stroke-linecap='square'%20stroke-linejoin='bevel'/%3e%3c/svg%3e)
Receive by email any new listing that may match your search criteria
Your criteria :
By validating this form, you accept the general conditions of use of Le Figaro Properties.
These agencies offer a selection of luxury properties vente at Marseille 13ème. Feel free to contact them for personalized assistance.


