The agencies at East Chatham
These agencies offer a selection of luxury properties vente at East Chatham. Feel free to contact them for personalized assistance.

 English$ USD · m²


This serene 5-acre property boasts open meadows and mature trees, offering a tranquil retreat that feels a world away, yet remains highly accessible to the best of the Hudson Valley and Berkshires. Its proximity to the Taconic State Parkway and Interstate 90 ensures an easy retreat from both New York City and Boston. Locally, you'll delight in the charming town of Chatham's cafes, restaurants, bars, and a burgeoning art museum scene, with Queechy Lake just a 10-minute drive away. Popular destinations like Hudson and Great Barrington are also easily reached in just 35 minutes. Inside, discover the ease of single-floor living, featuring a spacious living room with a high vaulted ceiling and a warming wood-burning fireplace. The perfectly updated kitchen is both tasteful and functional, complemented by three generously sized bedrooms and two full bathrooms. The full-footprint basement, partially finished, presents an excellent opportunity to create additional bedrooms, home theater or even a self contained inlaw suite. True to its agricultural surroundings, this perfect home is perched above grounds that are mostly flat and highly versatile for a variety of activities. A charming chicken coop is discreetly tucked behind a 1.5-car garage, inviting you to embrace the farm-to-table lifestyle of the area. A barn sits across the field behind the home providing a bucolic view and awaits your vision for an art studio, guest house or stable. Truly a fantastic value for those looking to find peace of mind in their own private Hudson Valley oasis.
…By Four Seasons Sotheby's International Realty


The Wheatleigh: A Gilded Age masterpiece on over 21 pristine acres overlooking the Stockbridge Bowl. Designed in 1893 by Peabody and Stearns, this Florentine palazzo features stunning grounds by Frederick Law Olmsted. Former home to the Boston Symphony Orchestra and moments from Tanglewood, this 25,000+SF architectural sanctuary seamlessly marries timeless grandeur with 21st-century luxury. The majestic layout boasts a soaring Great Hall, a formal dining room, a refined wine cellar (6,500-bottle capacity), and 19 uniquely curated bedroom suites. Breathtaking porticos frame panoramic vistas, while rolling lawns and mature gardens present paths to the pool and tennis court. This iconic estate offers utmost privacy, a deeply rich cultural heritage, and unmatched Berkshire elegance.
…By William Pitt Sotheby's International Realty


Crosby House, a property with a storied Lenox history and a location second to none, presents a rare opportunity to own a residence of remarkable character, scale, and flexibility in the heart of the village. Currently configured as two spacious residences, this distinctive multifamily property offers an exceptional array of possibilities. Subject to applicable zoning, permitting, and approvals, the existing configuration may offer the potential to be thoughtfully combined into one extraordinary single-family residence or could provide the foundation for two highly distinctive condominium residences. Each residence offers two plus bedrooms and two full baths, along with generous kitchens featuring high-end Bosch appliances, hardwood floors, tiled baths, in-unit laundry, central air, natural gas heat, and an abundance of windows. All major systems have been updated, providing modern comfort and efficiency while complementing the property's historic character. Both primary bedrooms feature adjoining flexible spaces ideally suited to an office, nursery, sitting room, dressing room, or private retreat. The first-floor residence features a magnificent screened porch opening to the front porch, as well as a separate rear deck; wonderful spaces for outdoor dining, entertaining, and enjoying the seasons. The upper residence offers its own private deck, while cathedral ceilings and both front and rear landings add architectural interest and a wonderful sense of space. The property is further enhanced by an oversized two-car garage with an attached greenhouse, ample parking, owned solar, and separate utilities. These thoughtful amenities, together with the updated systems and generous living spaces, create an exceptional blend of historic character and contemporary convenience. With its storied past, substantial proportions, versatile configuration, and enviable in-town setting, Crosby House represents a truly rare Lenox offering. Just minutes from the heart of the village, the property combines the best of location and lifestyle with the opportunity to shape a residence, or residences, of exceptional distinction. Subject to zoning and required approvals, its possibilities are extraordinary; its location is simply second to none.
…By William Pitt Sotheby's International Realty


In the heart of historic downtown Lenox, 85 Church Street presents an exciting opportunity to own a versatile two-family property in one of the Berkshires' most desirable villages. Zoned commercial and delivered vacant, the property offers an unusual degree of flexibility for an owner-occupant, investor, or buyer seeking income-producing potential in the center of Lenox. The property features two two-bedroom, one-bath units, each with natural wood details and its own separate natural gas heating system. Both units are equipped with a refrigerator, dishwasher, and range. Refreshed bathrooms, some replacement windows, and a second-floor rear landing/mudroom add to the comfort and functionality. The first floor also enjoys an enclosed rear porch, while open porches provide additional outdoor space. Town water and sewer add to the convenience. Delivered vacant, 85 Church Street allows a new owner to immediately determine how best to utilize the property--live in one unit and rent the other, lease both units, or explore the possibilities afforded by its commercial zoning. Just steps from Lenox's renowned restaurants, shops, galleries, and cultural attractions, the location is truly exceptional. For an even more compelling opportunity, 85 Church Street may also be purchased as part of a package with 22 and 24 Franklin Street, creating the potential to acquire multiple properties in the heart of downtown Lenox. A rare combination of location, flexibility, and opportunity, 85 Church Street offers an exciting chance to own in the center of it all.
…By William Pitt Sotheby's International Realty


The Philmont Collection presents a rare opportunity to acquire a 36-unit multifamily portfolio encompassing nine buildings across seven tax lots in the heart of Philmont's National Register Historic District. Spanning approximately 26,606 square feet, the collection combines immediate scale, strong in-place cash flow, historic character, and meaningful redevelopment potential within one of the Hudson Valley's most closely watched village investment markets. Strategically clustered within a few walkable blocks of one another, the portfolio includes seven stabilized income-producing assets together with two historic value-add buildings, creating a level of operational efficiency and market presence rarely available in a single acquisition. The collection comprises 36 residential units with 48 bedrooms and 28 bathrooms, offering a diverse mix of apartments and duplex residences that support broad tenant appeal and stable occupancy. The stabilized core portfolio is projected to generate approximately $350,000-$360,000 in annual NOI, providing attractive current returns while preserving opportunities for future value enhancement. Ownership has invested substantially throughout the portfolio in capital improvements, infrastructure upgrades, and operational efficiencies designed to improve long-term performance and reduce operating costs. A cornerstone asset within the collection, 62 Main Street has undergone extensive renovation, including updated residential units, restored facade improvements, enhanced insulation, conversion from central oil heat to individual electric systems, and renovated bathrooms. These improvements, together with portfolio-wide upgrades, position the collection as a well-maintained and professionally operated investment. Current operations utilize the DoorLoop management platform for leasing, maintenance coordination, rent collection, tenant communication, applications, and screening, facilitating a seamless transition for future ownership. The portfolio also includes the historic front and rear buildings at 7 Church Street, presenting a compelling redevelopment opportunity within Philmont's historic core. Subject to purchaser verification and approvals, these buildings may be eligible for substantial federal and New York State historic rehabilitation tax incentives, creating a potentially powerful avenue for future value creation and income growth. Long appreciated for its architectural character and strategic location, Philmont continues to attract investors, entrepreneurs, artists, and designers drawn to its affordability relative to neighboring Hudson, its historic building stock, and its ongoing revitalization. Significant public and private investment, adaptive reuse projects, and preservation initiatives continue to strengthen the village's long-term trajectory. Ideally situated just minutes from the Taconic State Parkway and approximately fifteen minutes from Hudson and Amtrak service to New York City, the portfolio enjoys convenient access to the Berkshires, Hawthorne Valley Farm, Art Omi, hiking trails, skiing, boating, waterfalls, acclaimed dining destinations, and the cultural amenities that define the Hudson Valley lifestyle. Combining immediate income, operational scale, historic character, redevelopment potential, and an extraordinary village-wide footprint, The Philmont Collection represents a truly uncommon opportunity to establish a meaningful position within a growing and increasingly recognized Hudson Valley market. MLS information reflects the primary parcel only. Seller reserves the right to sell individual assets or subsets of assets separately from the portfolio offering. Complete financial statements, rent rolls, parcel information, and supporting materials are available upon request. Annual tax amount reflects the entire portfolio.
…By William Pitt Sotheby's International Realty


A modern country home inspired by the farmhouses of the Hudson Valley. Taconic Creek Road is tucked away amongst rolling hills and large surrounding parcels, on a beautiful dead end road with just a few lovely houses. The palette is restrained but luxurious with a thoughtful layout and custom design details. Spanning 2,100 square feet, you’ll find lime washed walls with stunning depth of color, custom millwork and wideboard wood flooring that adds warmth to the space. The main living area is anchored by the open kitchen, with Tundra Gray marble counters, an English farmhouse sink, custom inset cabinetry and paneled appliances. A deVOL pendant hangs over the kitchen table. The sitting area is lined with custom built bookshelves and there are large, deep windows lining the room. They face out into the garden, and french doors at the center take you onto the patio. There is storage and a built in bench at the entry for your boots and bags, and a lovely bath on the main level with Noguchi pendant lights. Upstairs, a light filled sitting room walks out to a screened in porch, and there are three bedrooms spread out across the floor. The primary suite is large with a stunning picture window, an office/walk-in closet and a gorgeous bathroom. You’ll find a walk-in-shower and soaking tub with views of the surrounding treetops. Two other bedrooms share the third bathroom off the hall. There is an extensive list of upgrades that includes a new roof, HVAC and septic, and the current owners buried the electrical lines to the house. A large pool is surrounded by lilacs and hedges, private and peaceful, and there is a garage for parking. Taconic Creek Road offers a rare level of calm and sophistication just 15m to Hudson and Amtrak and under 2.5h north of NYC.
…By Four Seasons Sotheby's International Realty


Newly completed and set on 11.7 private acres in the heart of Hillsdale, this architect-designed 4-bedroom, 4-bath modernist residence combines striking contemporary architecture with sweeping pastoral and mountain views in every direction. Arriving via a long private driveway, rolling lawns and open fields unfold toward a home defined by bold geometric forms, expansive walls of glass, and a seamless connection to the surrounding landscape. Just minutes from the Hamlet of Hillsdale, Catamount Mountain Resort, Great Barrington, and Hudson, the property offers a rare balance of architectural refinement, privacy, and access to the region’s most desirable destinations. The residence is centered around a dramatic great room with a soaring 20-foot vaulted ceiling and a wood-burning fireplace clad in richly toned chestnut marble. Floor-to-ceiling glass and oversized Arcadia sliding doors dissolve the boundary between interior and exterior, opening onto more than 540 square feet of covered outdoor living space designed for year-round entertaining and relaxed outdoor living. Throughout the home, natural light shifts across clean architectural lines and warm materiality, reinforcing a strong connection between structure and landscape. The kitchen serves as both a design centerpiece and functional workspace, featuring custom walnut cabinetry crafted by a Brooklyn cabinetmaker, integrated Fisher & Paykel and Bosch appliances, an oversized monolithic island, and a 48-inch double-oven gas range. A fully equipped butler’s pantry and bar area provides additional prep space, storage, second dishwasher, and additional refrigeration, allowing the main kitchen to remain clean and open for entertaining. The primary suite is a private retreat with vaulted ceilings, a custom dressing room, and a spa-like bath finished in dramatic Calacatta Violetta marble, featuring a soaking tub, oversized shower, and fluted glass steel-framed doors. Upstairs, a second ensuite bedroom offers its own walk-in closet and marble-appointed bath, complemented by an additional guest bedroom suite. A versatile fourth bedroom on the main level provides flexible use as a guest suite, office, media room, or wellness space with direct access to the outdoor terrace. Designed for high-performance modern living, the home includes spray foam insulation, high-performance windows, forced-air heating and central air conditioning, on-demand hot water, Lutron lighting controls, remote-access thermostats, generator hookup readiness, and a detached heated 26' x 26' two-car garage. Located just minutes from Catamount Mountain Resort and within easy reach of Great Barrington and Hudson, the home places owners at the center of the Hudson Valley and Berkshires lifestyle. Days might begin with coffee overlooking the fields, followed by a visit to the Saturday farmers market, skiing at Catamount, or hiking nearby trails. Afternoons can be spent browsing Hudson’s celebrated design and antique shops or exploring the galleries, bookstores, and restaurants of Great Barrington. Evenings bring performances at local theaters and live music venues, or a quiet return home as the light settles across the landscape. The setting balances architectural refinement, outdoor recreation, and cultural depth in equal measure. A rare expression of contemporary Hudson Valley living, where architecture, light, and landscape are held in perfect balance. An adjoining 6.73-acre parcel is also available for purchase, offering the opportunity to expand the estate or create a private family compound. (listing agent has a financial interest in the property)
…By Four Seasons Sotheby's International Realty
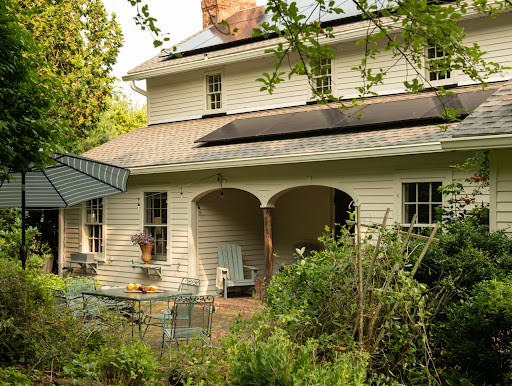


Built by Dutch settlers in 1740 and quietly tucked along one of Claverack's most peaceful country roads, 210 Bate Road is a home that tells the story of the Hudson Valley itself. Set on 4.72 acres of mature trees, rolling lawn, and woodland, it offers an increasingly rare combination of complete privacy and remarkable convenience—just ten minutes from the restaurants, galleries, and shops of Warren Street in Hudson. Over nearly three centuries, the house has evolved with extraordinary care. While its early Dutch structure remains intact, later stewards thoughtfully incorporated architectural elements salvaged from a nearby grand Federal home, layering the house with another chapter of regional history. Elegant mantels, cupboards, doors, windows, and the staircase sit comfortably alongside hand-hewn beams, wide-plank floors, and beautifully weathered brick, creating interiors that feel collected over generations rather than restored all at once. The kitchen and baths have been sensitively renovated, offering modern comfort while remaining entirely sympathetic to the home's historic character. Every improvement feels quiet and intentional, allowing the architecture—and nearly three hundred years of craftsmanship—to remain the focus. Looking toward the future, the home is powered by solar energy serving both the house and barn, with two Tesla Powerwall batteries providing efficient energy storage and resilience without compromising the property's historic character. The living spaces unfold naturally from one another, each with its own distinct sense of warmth. A wood-burning fireplace anchors the living room, while two wood stoves—one welcoming guests in the generous entrance hall and another in the primary bedroom—make the house feel equally inviting throughout the colder months. An office and a soaring artist's studio provide inspiring spaces to work and create, flooded with natural light beneath vaulted ceilings and exposed timber framing. Upstairs, two peaceful bedrooms share a Jack-and-Jill bath, while a second full bath on the main floor offers flexibility for guests. Outside, the landscape is every bit as compelling as the house itself. Loomis Creek meanders through the property, crossed by charming footbridges that lead to woodland walking trails beneath a mature canopy of trees. A fenced garden surrounds the house, while the open meadow offers ample room for a pool or pond should the next owner wish to add one. The property's creative legacy extends beyond the main residence. The antique two-story carriage barn was once the working studio of renowned local artist Stanley Bate, who lived here at the turn of the twentieth century. His original gas-fired kiln remains in the barn today, a remarkable artifact of the property's artistic past and a lasting reminder of the generations of makers who have found inspiration here. The barn continues to offer exceptional space for creative pursuits, workshops, or future possibilities. Homes of this age are rare. Homes that have been so thoughtfully stewarded—where nearly three centuries of history, craftsmanship, artistic legacy, and modern sustainability exist in such quiet harmony—are rarer still. 210 Bate Road is one of those exceptional places that feels both timeless and entirely alive, offering an extraordinary country setting just minutes from the vibrant cultural life of Hudson.
…By Four Seasons Sotheby's International Realty
'%20stroke='%23DDAA3A'%20stroke-width='1.909'%20stroke-linecap='square'%20stroke-linejoin='bevel'/%3e%3c/svg%3e)
Receive by email any new listing that may match your search criteria
Your criteria :
By validating this form, you accept the general conditions of use of Le Figaro Properties.
These agencies offer a selection of luxury properties vente at East Chatham. Feel free to contact them for personalized assistance.
