The agencies at Westcliffe
These agencies offer a selection of luxury properties vente at Westcliffe. Feel free to contact them for personalized assistance.

 English$ USD · m²


Your dream Horse Property, within Beckwith Mountain Ranch, is situated on 35 rolling acres between the Sangre De Cristo Mountains to the west, and Wet Mountains to the east, featuring a 1,920 SF Barn, including three Stalls with water, Tack Room, Feed Room, plus the Arena, Paddock, Training Ring and thousands of acres of free range, creating unlimited outdoor riding memories for you and the family. Now add the human comfort of the 3,165 SF custom built Southwestern designed home with tile roof, stucco exterior and numerous windows, creating a passive solar feature, taking in the expansive mountain views, as well as the heavily treed irrigated private grounds. The home's Great Room shows off a floor-to-ceiling native stone wood burning fireplace, hardwood floors throughout, leading into the cook's Kitchen with all stainless appliances and large center island, adjacent to breakfast nook, close proximity to a spacious dining room ready for entertaining, and access to a covered patio and fenced-in backyard. The Primary Suite features kiva wood burning fireplace, direct walk-out access to side covered patio with Hot Springs hot tub, plus two large walk-in closets, two separate vanities, walk-in shower and jetted bath tub. Three additional large bedrooms and full bath round-out the main house, and a detached 420 SF studio Casita with 3/4-bath, covered patio, complete the sleeping arrangements for the property. In addition to the oversized attached two car garage at the main house, a short walk away is the detached 1,505 SF 3-bay Workshop/Garage with dedicated RV space. Once you visit this unique well planned property with all the amenities and private location within the Beckwith Mountain Ranch development, and just 15 minutes away from the quaint village of Westcliffe, you will begin to appreciate the extensive equestrian facilities, the high-country mountain setting and Southwestern spirit, all brought together, creating a family compound for generations to come.
…By Liv Sotheby's International Realty


New home to be constructed on a beautiful lot with mountain views located in Forbes Park. This outstanding mountain home plan features a kitchen, living area, one bedroom and one bathroom on the main level. A loft area and second bedroom are located on the upper level. High end finishes including stainless steel appliances, custom woodwork, cabinets, and quartz countertops. Photos & virtual tour of same model home with options by same builder. Construction pending buyers signing a contract with builder. This new mountain home would make a perfect full-time home or mountain getaway.
…By Liv Sotheby's International Realty


Bienvenido a casa! Introducing the Harold Florman House, a rare and authentic 1939 Pueblo Revival, one of the few true examples from the original 1900–1940 era gracefully set on nearly 2 acres in Aberdeen. A designated Pueblo Historical Landmark and featured on the Denver Botanic Gardens registry, this is a once-in-a-lifetime offering. Rich in character and craftsmanship, the home showcases original hardwood, terra cotta tile, and art deco laminate flooring, hand-painted tilework and murals, vitrolite accents, plaster walls, hand-carved wood details, kiva fireplace, vigas, latilla and beamed ceilings. Both formal and informal living spaces create warmth and versatility throughout. The upper-level primary suite is a private retreat including ensuite, sitting area with kiva fireplace and custom built-ins, dressing space, and rooftop access with potential for a secluded outdoor oasis. The main level offers a grand entry, spacious living and dining areas, kitchen, 3 bedrooms, and 2.5 baths. The lower level features a family room, cantina-style wet bar, laundry, storage, garage and additional surprises. A separate casita with bath provides ideal guest or studio space. Outdoors, discover a truly magical setting; two natural springs, a year-round pond with koi, meandering paths, charming bridges, and a vine-covered trellis with wood-burning fireplace for unforgettable entertaining. The only residential property in Aberdeen on 1+ acre, this nearly 2-acre sanctuary offers privacy, beauty, and incredible sunset views overlooking the Arkansas River and Pikes Peak beyond with immediate access to City Park. Offered to the public for the first time with only three stewards in its history, this 4,608 SF legacy property awaits its next caretaker.
…By Liv Sotheby's International Realty


Built in 1903, this classic Victorian blends enduring craftsmanship with everyday livability in Pueblo’s sought-after Northside/Avenues neighborhood. The fieldstone foundation, known for its strength and longevity, reflects the integrity of early construction and the quality that has allowed this home to stand the test of time. A welcoming covered porch with double columns and a solid oak entry door opens to a gracious foyer showcasing a Douglas fir staircase and period wrought-iron light fixture. The expansive living room is filled with natural light from oversized windows and anchored by a wood-burning fireplace. A formal dining room with inlaid shelving flows into the kitchen, featuring stainless steel appliances, butcher block countertops, Moroccan-style tile backsplash, and eat-in area. A sunroom extends the main-level living space, while a ¾ bath and laundry complete the floor. Upstairs, you’ll find four bedrooms and a full bath. The primary suite includes a reading nook and private balcony, an ideal perch for sunrise coffee or unwinding at day’s end. The backyard offers shade from mature trees along with fruit-bearing peach, plum, and cherry trees that provide seasonal beauty and abundance. A detached one-car garage adds convenience. Surrounded by well-maintained historic homes and neighbors who value preservation, this property presents a rare opportunity to restore and personalize a true Northside original. Rich in architectural detail and supported by strong bones, it is ready for thoughtful updates and renewed stewardship, an invitation to honor its past while shaping its next chapter.
…By Liv Sotheby's International Realty


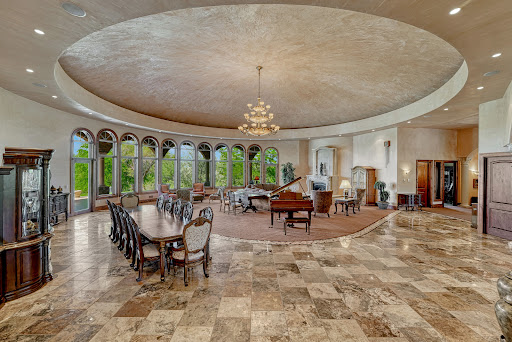
Perched high on a bluff near the Arkansas River, this extraordinary estate on Pueblo’s St. Charles Mesa offers a rare sense of escape, where sweeping skies, quiet surroundings, and remarkable privacy create the feeling of being miles from everything, yet only minutes from Pueblo Memorial Airport with both commercial and private jet service available. A private gated drive introduces a stunning Tuscan-inspired residence designed for both grand entertaining and everyday luxury. Rich cherrywood accents, radiant heated floors, hand-applied plaster finishes, marble details, and dramatic architectural elements create a home that feels both timeless and impressive in scale. At the heart of the residence, the great room is crowned by a striking domed ceiling, anchoring the home’s expansive living spaces. The culinary areas are equally exceptional, featuring a chef’s kitchen with high-end appliances, multiple prep areas, a butler’s pantry, and two additional kitchens, perfect for entertaining, hosting, or multi-generational living. Designed for recreation, relaxation, and unforgettable gatherings, the home offers an array of extraordinary amenities including a private theatre with stadium seating and fiber-optic night sky ceiling, a billiards and game room with spiral staircase leading to a private observatory, a wine room, spacious fitness studio, and a peaceful retreat room ideal for reading or meditation. The primary suite serves as a true sanctuary with a sitting area, spa-inspired bath, custom walk-in closet, wet bar, and dedicated laundry. Three additional bedrooms include two junior suites and an additional bedroom with adjacent bath, offering comfort and privacy for guests and family. Outdoors, the estate transforms into a private resort. Enjoy a sparkling pool, gazebo, tranquil pond with fountain, and covered wraparound terraces complete with outdoor kitchen, built-in grill, and gas fireplace, perfect for year-round indoor-outdoor living under Colorado’s sunny skies. An oversized 5+ car garage with workshop space adds exceptional functionality to this remarkable property. Perfectly positioned just minutes from Pueblo Memorial Airport, Pueblo Reservoir, and easy access to the mountains, this one-of-a-kind estate offers the rare combination of privacy, scale, luxury amenities, and accessibility in the heart of Southern Colorado.
…By Liv Sotheby's International Realty


Positioned on nearly an acre in the Broadmoor neighborhood, this custom Art Klein residence offers a rare combination of space, architectural character, and privacy. Tucked along a cul-de-sac of just 8 residences, the home is surrounded by mature trees and backs to land owned by the Cheyenne Mountain Museum & Zoological Society, creating a natural buffer and uncommon seclusion. This peaceful setting feels worlds away, yet remains minutes from The Broadmoor, Cheyenne Mountain Zoo, dining, shopping, and award-winning Cheyenne Mountain Schools (D12). Inside, a distinctive floor plan with an estate-like separation of spaces. The entry opens to a gracious foyer, 4 bedrooms, 2 baths, a family room with wet bar, library with arched built-ins, home office, and spacious den. Whether envisioned as a home theater, creative studio, or executive-style office, these versatile spaces offer remarkable flexibility for everyday living. Upstairs, the primary living and entertaining spaces unfold beneath a dramatic vaulted ceiling. The renovated kitchen features granite countertops, extensive cabinetry, Sub-Zero refrigeration, a gas range, and patio access. The adjoining living room is anchored by a tiled fireplace, built-ins, and a balcony, while the formal dining room connects to an enclosed sunroom with walk-out access. Beyond, a generous patio invites dining beneath the trees. The primary suite features a gas fireplace, private balcony, 5-piece bath, and adjoining sitting room. Throughout the home, arched windows, expansive skylights, custom millwork, hidden bookshelves, French doors, and covered balconies reflect the craftsmanship of the original Art Klein design. With its scale, privacy, and irreplaceable Broadmoor location, this is a rare opportunity to make a one-of-a-kind residence entirely your own. The setting is already extraordinary. The rest is yours to reimagine.
…By Liv Sotheby's International Realty


Architecturally striking and beautifully reimagined, this Frank Lloyd Wright-inspired home pairs dramatic city and mountain views with refined contemporary design. Walls of windows, rich natural materials, exposed wood beams, and a stunning stone fireplace create a warm yet sophisticated atmosphere, while the open-concept layout flows effortlessly onto a wraparound deck designed for elevated indoor-outdoor living. The chef’s kitchen features imported German cabinetry, quartz countertops, a Turkish stone backsplash, and premium appliances, all seamlessly connected to the great room and dining area. The serene primary suite feels immersed in nature with floor-to-ceiling windows and a spa-inspired bath, while a second luxurious suite, flexible office or sixth bedroom, and thoughtfully updated spaces throughout offer exceptional versatility. The walkout lower level is built for entertaining with expansive recreation and theater areas, three additional bedrooms, and direct access to a covered patio with breathtaking views. Complete with dual decks, a heated garage, steel composite roof, extra parking, and designer finishes throughout, this one-of-a-kind home is equal parts architectural statement and entertainer’s dream.
…By Liv Sotheby's International Realty


Set on more than 2 acres in the coveted Broadmoor enclave, this custom-built modern retreat is where exceptional design meets the freedom and beauty of the Colorado lifestyle. Clean architectural lines, soaring ceilings, expansive walls of glass, and exceptional lighting create interiors that feel both striking and inviting. Thoughtfully selected finishes and custom upgrades throughout reflect a commitment to quality, bringing sophistication and warmth to every space. Designed for effortless indoor-outdoor living, the open-concept great room, dining area, and gourmet kitchen flow seamlessly to an expansive covered deck, creating an exceptional setting for entertaining, relaxing, and taking in the surrounding views. The stunning main-level primary suite is a sanctuary of its own, featuring a spa-inspired bath with a spacious walk-in shower and a dream-worthy walk-in closet. The walk-out lower level offers additional bedrooms, a media lounge, and versatile spaces for family, guests, or extended stays. Beyond the walls, more than 2 acres extend your canvas for adventure, relaxation, and unforgettable Colorado moments. The open land beside the home offers a wonderful place to watch fireworks illuminate the sky, see hot air balloons drift overhead, or enjoy winter afternoons sledding. Here, the outdoors becomes an extension of your home, with room to gather, explore, and embrace every season. Turnkey and thoughtfully designed, this extraordinary property is equally suited as a full-time residence or a refined second home. Broadmoor Security monitors the area, while championship golf, hiking, fine dining, and outdoor recreation are just beyond your door. Enjoy the rare combination of modern architecture, elevated finishes, acreage, privacy, and convenient access to the best of the Broadmoor. A custom modern home. A remarkable setting. A lifestyle shaped by your imagination. This is more than a home; it is a canvas for the life and Colorado dream you've envisioned.
…By Liv Sotheby's International Realty


Positioned along the banks of the Arkansas River in River Meadow Estates, this exceptional 0.97-acre homesite offers a rare opportunity to create a custom mountain retreat surrounded by some of Colorado’s most iconic scenery. Enjoy unobstructed panoramic views of the Collegiate Peaks, Buffalo Peaks, Browns Canyon, and the Sangre de Cristo Range from this beautifully situated parcel of raw land. Designed for those who value both adventure and tranquility, River Meadow Estates features private Arkansas River access with a community boat ramp, making it easy to enjoy rafting, fly fishing, and days spent on the water. Ideally located just minutes from downtown Buena Vista, 20 minutes to Salida, and 30 minutes to Monarch Mountain, the property offers convenient access to dining, shopping, skiing, and year-round recreation.
…By Liv Sotheby's International Realty


This delightful GEM features a livable floorplan with a seamless layout, perfect for both relaxing and entertaining. Brand new carpet, new roof and gutters, luxury vinyl plank flooring, designer paint colors and covered front porch. The primary bedroom is tastefully finished with vaulted ceiling, walk in closet, plenty of natural light, ceiling fan and adjoining full bath. The laundry is conveniently located on the upper level along with a spacious secondary bedroom with walk-in closet. Large common area behind is for community use as well as a walking path directly from Countryside community to Metcalfe Park, Metcalfe Doggie Park, Skate Park and Fountain Ranch riding arena. Under 10 minutes to Fort Carson and 10 minutes to Colorado Springs Airport!
…By Liv Sotheby's International Realty


Nestled on quiet, tucked-away Oak Avenue in the Broadmoor area, this single-level home offers an exceptional opportunity to enjoy spacious one-level living on a generous .514 acre lot surrounded by mature trees, multiple patios, and the beautiful backdrop of Cheyenne Mountain. With brand new paint (Sept 2026) throughout, this 3 bedroom, 2.5 bath (guest bath newly updated), 3,026 square foot retreat combines privacy, versatility, and a truly livable floor plan in one of Colorado Springs’ most desirable locations. Designed for relaxed living and easy entertaining, the home features a generous foyer, two spacious living rooms, a family dining room, and a central courtyard that brings natural light and outdoor connection throughout the home. Three gas fireplaces add warmth and character, while vaulted and beamed ceilings in the south end of the home create an inviting sense of volume and charm. The primary suite is thoughtfully positioned at one end of the house and includes an en suite bath, and direct access to the patio. The interior features a mix of hardwood and brick/paver flooring, along with abundant storage, a convenient kitchen and pantry layout with brand new quartz countertops, subway backsplash, sink, faucet and garbage disposal to accompany all new appliances – Electric Samsung Cooktop, GE Stainless Steel microwave & Whirlpool Stainless Steel Dishwasher. This home radiates natural charm and the appeal of one-level living. With room for extra vehicles, 2 garage spaces, and a location close to the Country Club of Colorado, Creekwalk, Ivywild restaurants, The Broadmoor, and award-winning District 12 schools, this property offers both comfort and convenience in a timeless Broadmoor setting.
…By Liv Sotheby's International Realty


Bright, spacious, and filled with possibilities, this inviting ranch-style residence offers the ease of main-level living with an exceptional amount of space. The two-car attached garage opens into a versatile den or office, which flows naturally into the living and dining areas, where gorgeous hardwood floors and a beautiful fireplace create a warm and welcoming setting. The hardwoods continue into the kitchen, while a charming breakfast nook opens to a spectacular enclosed patio—an extraordinary space that feels wonderfully connected to the outdoors while remaining protected from the elements. The living and dining areas also provide direct access, making this an ideal setting for everyday enjoyment or entertaining. Beyond, common space offers an appealing sense of privacy and a lovely backdrop. The main level features two bedrooms, including a spacious primary suite, along with a full bath and high ceilings that enhance the airy, open feel. A skylight fills the home with natural light. The lower level adds two additional bedrooms, a full bath, and a generous family room, offering exceptional flexibility for guests, hobbies, or recreation. Ideally located near the Broadmoor and the new Creekwalk, with dining, wine, groceries, and everyday amenities just moments away. With its wonderful bones, distinctive indoor/outdoor spaces, and enviable location, this is an opportunity to create something truly spectacular.
…By Liv Sotheby's International Realty


***Seller offering up to $15,000 in Seller concessions.*** Hike Cheyenne Cañon in the morning, walk to Ivywild School for a pint by evening. This sunshine-filled, newer construction home is a rare find in the Dorchester neighborhood, with 5 bedrooms, 3 baths and nearly 2,800 square feet of above grade living space at the center of southwest Colorado Springs' outdoor life. Stratton Open Space and North Cheyenne Cañon are minutes away, the Creekwalk trail connects you by bike to downtown and beyond, and Ivywild School's brewery, bakery and events are an easy walk from your front door. The detached 2 car garage is made for this lifestyle, with room for bikes, gear and off-street parking. Inside, soaring ceilings crown a spacious, open main level. The kitchen features granite countertops, stainless steel appliances and generous cabinetry, flowing into the dining and living areas for easy post-trail dinners and weekend gatherings. The primary suite and a second bedroom are on the main level for convenient one level living. Upstairs, three more bedrooms join an expansive loft with a fireplace and room for a sectional, TV and bar area, perfect as a second living room, movie space or game room. Outside, the spacious deck sits beneath mature trees, and two raised garden beds plus extra yard space are ready for your ideas. Trail access, a walk to Ivywild's local favorites, and a quick trip downtown, all with space that's hard to find this close in. Come see how easy it is to live where you play.
…By Liv Sotheby's International Realty


Welcome home to this beautifully updated ranch-style home in the desirable Calvert Heights neighborhood! Built in 1996 and thoughtfully refreshed for modern living, this 4-bedroom, 2-bathroom home offers 1,986 square feet of living space on a 0.16-acre lot. Recent improvements include a brand-new furnace, water heater, stainless steel appliances, flooring, interior paint, and electrical updates, providing peace of mind while preserving the character of this historic Westside home. Step outside to a fully fenced backyard with a tall privacy fence, plenty of room to relax or entertain, and beautiful mountain views. The location is hard to beat—within walking distance of the shops, restaurants, coffee spots, and local favorites of Old Colorado City, while also offering quick access to Garden of the Gods and Red Rock Canyon Open Space. Bear Creek Dog Park is approximately 1.2 miles away, and Downtown Colorado Springs is just 3.5 miles from your front door. With its combination of historic charm, extensive updates, mountain views, outdoor space, and an exceptional location near some of Colorado Springs' most iconic destinations, this move-in-ready Westside home is one you won't want to miss!
…By Liv Sotheby's International Realty


A truly distinctive opportunity near Downtown, this contemporary fourplex pairs an unexpected industrial aesthetic with a thoughtfully designed mix of living spaces. Almost hidden from the street, the unique property offers two spacious four-bedroom, three-bath residences, each with a two-car garage, along with two two-bedroom, one-bath units, each featuring a one-car garage. Modern finishes, clean architectural lines, and an unmistakably cool industrial character set these residences apart from the conventional. Air conditioning has recently been added to three of the four units, further enhancing their appeal and comfort. With its versatile unit mix, generous garage capacity, and highly individual design, this is an uncommon multifamily offering with both investment appeal and a distinctive sense of place.
…By Liv Sotheby's International Realty


***Assumable Loan*** Welcome to this updated four-bedroom ranch on a fenced corner lot in the established Pikes Peak Park neighborhood, Find comfort and peace of mind in the shade provided by mature trees, a true single-level ranch, and no HOA. Step inside, where the living and dining area flows through a charming stone archway into the kitchen. Bar seating invites you to linger over morning coffee or keep company while dinner comes together. Bright white cabinetry and polished porcelain floors keep it light and fresh, while a sliding door opens onto the covered deck for easy indoor-outdoor living. Just off the kitchen, a second living area is the perfect spot for movie nights, game days, or a playroom where everyone can spread out. The layout gives everyone a place to unwind. The fourth bedroom adjoins the family room and has its own half bath, a great fit for visiting guests, a home office, or a workout space. Three more bedrooms line the hall, along with a full bath that keeps laundry conveniently close at hand. Out back, settle in for weekend barbecues and evenings around the fire pit. Relax on the deck while the kids shoot hoops on the patio, with tools and gear stored neatly in the shed. For the hobbyist, the enclosed two-car carport opens at the back to a paved pad, ideal for parking a camper or trailer. Positioned minutes from Fort Carson, Peterson Space Force Base, and the Colorado Springs Airport, this home suits active duty, veterans, and civilian professionals alike. Carmel Community School sits just across Chelton Road, with Academy Boulevard shopping and dining close by. Come enjoy Pikes Peak views and everything this home has to offer.
…By Liv Sotheby's International Realty


Step into the timeless elegance of the Historic Old North End, where exceptional craftsmanship & architectural character blend seamlessly w/ the comforts of contemporary living. The home is bright, gracious & remarkably versatile offering an abundance of space, flexibility & storage across 3 levels. The main level welcomes you w/ beautiful flow from the living room to the dining room, highlighted by back-to-back fireplaces that create a warm setting for intimate gatherings or relaxed evenings at home. Off the dining room, a charming south-facing tiled sunroom overlooks the beautifully landscaped grounds & provides a peaceful place to relax. The spacious kitchen offers generous cabinetry & counter space, a substantial butcher-block island & an adjoining eating area, creating an inviting space where more than one cook can comfortably gather. A private suite of rooms on the north side of the main level has its own separate entry & exit, offering exceptional flexibility for a home office, guest accommodations or multigenerational living. The 2nd level provides even more versatility, including an impressive four-room primary suite w/ its own fireplace, an additional oversized room ideal for a family room or home theater & another flexible space with an enclosed porch that could serve as a nursery, playroom or office. The 3rd floor adds 3 generous sized spaces that can be adapted to suit your lifestyle bedrooms, studio or hobby spaces, workout areas, home offices or a private library sanctuary. One of the home's most exceptional and practical features is the abundance of storage found throughout all 3 floors and ample parking with an oversized garage. Filled with natural light, character and old-world craftsmanship, this special Old North End property offers a rare combination of architectural charm, generous living spaces and the flexibility to evolve with the way you live. A truly distinctive home in one of Colorado Springs' most cherished historic neighborhoods.
…By Liv Sotheby's International Realty


A true one-of-one creation, this elegant, architect-designed attached single-family home (no HOA) offers four spacious bedrooms, polished concrete floors, an upper-level balcony deck with separate street-level-accessed entrance, & 2 enclosed patios. Constructed of high-efficiency Insulated Concrete Forms (ICF), this is minutes from downtown via the Pike's Peak Greenway and close to the Mesa Valley Trail which connects all the way to Garden of the Gods. Ten-foot ceilings on the main level are accentuated by eight-foot doors. The generous living room offers incredible flexibility, operating as a hub for daily life with a gas fireplace, and a walkout to the enclosed east side patio. The modern, slab-faced cabinets in the kitchen offer an incredible amount of storage and are complimented by extensive quartzite counters. The gas range is ducted, and the wall oven and microwave add a sophisticated element to any evening's preparation. Out the back of the main level is another discreet patio that features a gas line connection. Two single-bay garages are each more than 22' deep with the main garage featuring a dramatic 9' door. Upstairs, brand-new carpet captures the sun-filled vision with a standout family room. This incredible space is perfect for media or hang time, with its own wet bar and vaulted ceilings. Alongside this room is a cavernous bedroom that doubles as an office. With a built-in armoire for storage, vaulted ceilings, and a separate entrance, this is perfect for small business owners or guest access. Two additional bedrooms share a full bath, and the laundry facilities are at the end of the hallway. The primary suite is set apart from the other bedrooms and has mountain views through up-down blinds, an 80 square foot walk-in closet with built-ins and its own armoire. Heated floor tile is found in the bath and a well-appointed shower. A new metal roof (November 2026) & 3-zone heating system bring life together with timeless intentionality.
…By Liv Sotheby's International Realty


Welcome Home to this exceptionally updated residence in The Meadows at Lorson Ranch! Offering 4 bedrooms, 3 bathrooms, an attached 3-car garage, and 3,064 square feet of thoughtfully designed living space, this meticulously maintained & upgraded home delivers both comfort and versatility. Enjoy peace of mind with brand-new furnace and A/C, plus fully paid-off solar panels that provide year-round comfort and energy savings. The unfinished basement offers incredible flexibility with space to add a 4th bathroom and 5th and/or 6th bedroom, making it easy to customize the home to fit your future needs. Situated on a huge 0.18-acre lot, the fenced in backyard features an expansive patio providing the perfect setting for outdoor dining and entertaining, and lots of room to relax, entertain, or play. Conveniently located near parks, schools, shopping, dining, Fort Carson, Peterson Space Force Base, Schriever Space Force Base, and major commuter routes, this move-in-ready home delivers exceptional value in one of the area's fastest-growing communities. With its functional layout, valuable upgrades, paid-off solar, and incredible unfinished basement potential, this move-in-ready home is an opportunity you won't want to miss!
…By Liv Sotheby's International Realty


2116 N Cascade Avenue | MLS Description 2 Car garage plus alley access with RV Parking Nestled in the heart of Colorado Springs’ coveted Old North End, this beautifully updated 1941 home offers timeless character, thoughtful renovations and exceptional outdoor living just moments from Monument Valley Park. With four bedrooms, two bathrooms and two bedrooms conveniently located on the main level, the home combines historic charm with the comforts of modern living. Beautiful oak hardwood floors, classic window shutters and inviting living spaces create a warm and welcoming atmosphere. The thoughtfully renovated kitchen features custom cabinetry, a Wolf range, Bosch dishwasher, GE refrigerator, Whirlpool microwave and U-Line wine chiller, making it ideal for both everyday living and entertaining. Extensive renovations completed in 2018 included updates to major mechanical systems, while a new Class 4 roof was installed in 2023. Step outside to discover a beautifully landscaped, peaceful backyard designed for entertaining and relaxation. Enjoy evenings gathered with friends, outdoor dining or quiet mornings listening to the gentle gurgle of the fountain, birds singing and hummingbirds visiting the garden. This private outdoor retreat is a wonderful extension of the home and a place to enjoy Colorado’s beautiful seasons. Additional highlights include a fully insulated two-car garage, RV parking, extra alley parking, buried power lines and fiber-optic connectivity. These practical amenities offer conveniences that can be difficult to find in an established historic neighborhood. Just moments from Monument Valley Park and its scenic walking and biking trails, and conveniently located near downtown Colorado Springs, this home offers the opportunity to enjoy one of the city’s most beloved neighborhoods. With its beautiful hardwood floors, updated systems, inviting backyard and exceptional location, 2116 N Cascade Avenue captures the charm and lifestyle that make the Old North End so special.
…By Liv Sotheby's International Realty


Some homes have a way of making you feel welcome from the moment you arrive. With its timeless character, beautiful corner lot, mature trees, and charming gardens, this home is one of those special places. This delightful Colorado Springs home offers 3 bedrooms, 3 bathrooms, a versatile office/den, and 2,545 total square feet filled with warmth, personality, and thoughtful updates. Inside, beautiful hardwood floors, abundant natural light, and a cozy wood-burning fireplace create spaces that feel both comfortable and inviting. The spacious kitchen and dining areas are perfect for gathering, whether it's a casual weeknight dinner or a holiday celebration. And there's even a beautiful view of Pikes Peak from the kitchen window! The home's flexible floor plan offers plenty of room to spread out, including an office/den with a closet that could also serve as an additional bedroom. Upstairs, charming bedrooms tucked beneath the roofline are full of the architectural character that makes this home so unique. Outside, the fully fenced yard wraps around the property, creating a wonderful sense of privacy and plenty of room to enjoy the outdoors. Mature landscaping, garden beds, space for entertaining, and a tire swing add to the charm, while a detached two-car garage provides additional parking and storage. Located just minutes from Patty Jewett Golf Course, the Olympic & Paralympic Training Center, and downtown Colorado Springs, you'll enjoy easy access to local restaurants, coffee shops, parks, and everything that makes this part of the city so special. With its combination of character, comfortable living spaces, and an incredible location, this is more than just a house. It's a place to make memories, put down roots, and feel right at home.
…By Liv Sotheby's International Realty


Welcome home to this standout property saddled between the Old North End and Lincoln School, fully reimagined with modern, high-end architecture, design, and functionality. This 3-bedroom, 2.5-bath with a bonus ADU pairs a thoughtful modern layout with upgraded features, all set against panoramic Front Range views including Pikes Peak and Cheyenne Mountain. With Kraftmaid Durakraft Plus Alder wood cabinets, granite countertops, and a Makoto ceramic backsplash, this kitchen pairs high-end appliances and finishes built for real cooking and gathering with friends and family around the natural stone three-sided fireplace. Underfoot, solid hickory wood floors run throughout. The kind of detail you feel the moment you step in, and worlds apart from LVP's plastic imitation. Take in all the custom and handmade light fixtures throughout showing off the touches of class and quality throughout this special property! The main level primary suite is a retreat of its own: an ensuite bath with an oversized Makoto tiled walk-in shower built for lingering, and a private walk-out to the back patio and yard, which has views of its own from the fire pit and more. Upstairs, the family room delivers a custom vintage reflection glass mosaic wall and a wine/beverage fridge - equally suited to cozy movie nights or entertaining, and it walks out to the deck and those sweeping mountain views. Round out the outdoor spaces with a covered porch and a fully landscaped, whimsical yard. Not to be forgotten, the bonus 800+ sq ft 1-bedroom ADU above the oversized detached 2-car garage ideal for an additional family/guest suite or short/long-term rental income opportunity. Just steps from popular local spots like Goat Patch Brewing, beloved Nightingale's Bakery, and the north section of the Legacy Loop trail. Experience the best of Colorado living with unmatched indoor/outdoor spaces tailored for entertaining or quiet moments. Easy access to Downtown, Colorado College, Penrose Hospital, and I-25.
…By Liv Sotheby's International Realty


Discover one of the most unique homesites in The Reserve at Cottonwood Creek, where privacy, nature, and mountain living come together on approximately 3.48 acres with nearly 300 feet of Cottonwood Creek frontage. Set among mature aspens and native vegetation, this exceptional parcel offers multiple potential building sites, allowing you to design a home that captures sweeping views of the Collegiate Peaks, Sleeping Indian Mountain, Buffalo Peaks Wilderness, and the surrounding valley while maintaining a remarkable sense of seclusion. Additional water augmentation rights (6 units) provide flexibility for future landscaping plans. A private community trail meanders through the property alongside the creek, creating an ideal setting for peaceful walks, birdwatching, and enjoying Colorado’s ever-changing seasons. Wildlife is a regular part of daily life, with deer, elk, eagles, ducks, butterflies, and other native species frequently seen throughout the area. For outdoor enthusiasts, adventure begins just outside your door. Enjoy fishing along Cottonwood Creek, paddleboarding at nearby Cottonwood Lake, snowmobiling in winter, rafting on the Arkansas River, soaking in nearby hot springs, or exploring the endless recreational opportunities of Buena Vista, Aspen, Crested Butte, and the Continental Divide. The Reserve at Cottonwood Creek is one of Chaffee County’s most sought-after communities, featuring four stocked catch-and-release trout ponds, walking trails, pedestrian bridges crossing the creek, a community pavilion with a fireplace and barbecue area, and a playground. The neighborhood is known for its welcoming atmosphere, natural beauty, and convenient location just minutes from downtown Buena Vista. Whether you’re envisioning a mountain retreat, a full-time residence, or a legacy property to enjoy for generations, this rare creekside parcel presents an extraordinary opportunity to build in one of Colorado’s most scenic settings.
…By Liv Sotheby's International Realty


Looking for main level living with low maintenance in an established neighborhood near a historic public golf course? This move in ready 3 bedroom, 2 bathroom property with attached one car garage provides a lifestyle surrounded by mature trees and backs to the Peak course 4th green and 5th tee box, creating a setting that golf enthusiasts rarely find. Rather than a traditional backyard, the home offers something better suited to the setting: a private side yard accessed off the kitchen, leading to a deck and patio where you can watch golfers play through, host friend’s, or simply unwind with views. Stroll to the course for a quick nine after work or gather with friends at the Bar & Grill on the deck for Friday night lobster roll dinners while taking in sunset views of Pikes Peak. Originally built in 1959 and extensively renovated in 2017, the residence features the original solid hardwood floors throughout much of the main level with a wood-burning fireplace serving as the focal point. The classic ranch floor plan offers main level living with additional space and flexibility in the finished basement to spread out and have room for children or guests. EV charger in the garage. Beyond the fairways, the Patty Jewett neighborhood is known for its tight-knit community & year-round traditions. Neighbors gather each June for the annual Yard Sale, watch fireworks over the golf course on the Fourth of July, welcome visitors during the nearby Greek Festival in August, & celebrate local music and community at September's Porch Fest, when Royer and Corona streets close off traffic to make room for food trucks, lawn chairs, and dancing with bands performing from neighbors front porches. Just minutes away are The Bon Shopping Center with everything you need. Bonnyville Park & tennis courts. While the nearby T-Gap shops have neighborhood favorites such as Joey's Pizza, Sasquatch Cookies, & Whistle Pig Brewing Company. See the virtual tour and floor plan links. Located just minutes from downtown, I-25, parks, & the Midland trail.
…By Liv Sotheby's International Realty


Mountain Views. Main-Level Living. Minutes From Everywhere. Set on a slight rise with unobstructed views of Pikes Peak from the front deck and picture window, this two bedroom, one bathroom home with a bonus sunroom addition offers the rare simplicity of main-level living in a central Colorado Springs location. The new front deck extends that invitation outdoors, purpose-built for sunset watching and unhurried evenings. Inside, solid hardwood floors run throughout, lending warmth and permanence underfoot, while the kitchen's granite countertops bring a quiet touch of polish to everyday living. Built in 1951 with a solid stucco exterior, the home has been thoughtfully maintained for the years ahead: a new roof in 2023, new interior and exterior paint in 2025, plantation shutters, a replaced hot water heater in 2021, and updated LED ceiling lighting in the living room bring quiet reassurance to timeless bones. An attached one car garage adds everyday convenience often missing from homes of this era. Outside, the grounds have been newly landscaped with low maintenance xeriscape, flagstone, and a paver and concrete patio at the rear, creating a setting for both quiet mornings and easy entertaining. Mature shade trees anchor the front yard, with a serene water feature and a storage shed in the back yard keeps tools and seasonal items tucked neatly away. The location is the quiet advantage: minutes to UCCS, an easy round away from Patty Jewett Golf Course, and a short drive to downtown Colorado Springs, with straightforward access to every corner of the city. Here, low-maintenance living meets a setting that asks little and offers much; mountain views, sunset light, and a home ready simply to be lived in. Schedule a showing today.
…By Liv Sotheby's International Realty
'%20stroke='%23DDAA3A'%20stroke-width='1.909'%20stroke-linecap='square'%20stroke-linejoin='bevel'/%3e%3c/svg%3e)
Receive by email any new listing that may match your search criteria
Your criteria :
By validating this form, you accept the general conditions of use of Le Figaro Properties.
These agencies offer a selection of luxury properties vente at Westcliffe. Feel free to contact them for personalized assistance.
