The agencies at La Bégude-de-Mazenc
These agencies offer a selection of luxury properties vente at La Bégude-de-Mazenc. Feel free to contact them for personalized assistance.

 English$ USD · m²


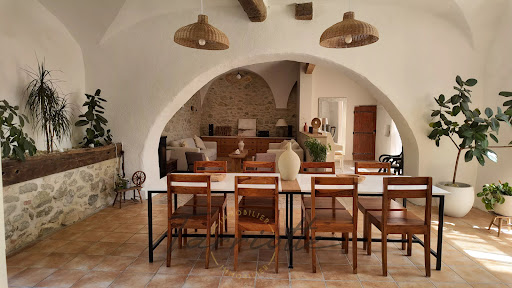
THE BÉGUDE-DE-MAZENC – CHARACTER PROPERTYGuaranteed favorite for this sublime historic property featuring 455 m² of living space on a plot of approximately 4,968 m².Located in a privileged environment, in close proximity to the village, amenities, and transportation, this character home is situated in the former orangery of a historic estate, retaining all the soul and charm of its past, enhanced by generous volumes and intimate outdoor spaces.The property is centered around a bright living area with an open kitchen, directly opening onto a tiled terrace and its swimming pool. Sheltered from view and without any overlooks, this space evokes a true intimate patio, ideal for fully enjoying sunny days. A second north-facing terrace offers a cooler and more pleasant space during the summer period.The ground floor also features two bedrooms, including a beautiful master suite benefiting from a wide opening that creates a true continuity between inside and outside.Upstairs, three additional bedrooms, a shower room, several storage spaces, as well as a lounge and a second auxiliary kitchen complete the living area.The property also includes two independent T2 apartments, providing real autonomy and numerous possibilities: welcoming family, seasonal rental, or a tourism-related project.Outside, a workshop of approximately 75 m², complemented by a games room on the upper floor accessible from the north terrace, enriches the overall offering. An old chapel, now used as a storage space and requiring renovation, is also a unique element of the property and reveals beautiful potential for enhancement.The lovely park of the property offers generous spaces to enjoy nature and envision different landscaping arrangements.An underground water tank dedicated to garden irrigation completes the amenities.A rare property, where history, volume, and the art of living meet, offering both a privileged living environment and remarkable potential for hosting or development.Energy Class: C - Ref: 10893 - Price: €895,000 HAI agency fees included - Tel: 06 25 02 90 40 Victor TARRIOTTEThis description has been automatically translated from French.
…By Tarriotte Immobilier Montelimar


Old silk farm factory, carefully renovated thoughout, combining old-style charm and contemporary comfort, near La Bégude-de-Mazenc. Roughly 314 sqm floor space, arranged around elegant interior courtyard. Bright, spacious property comprising vast living room, 6 bedrooms, artist's studio and separate annex. Set in 4 000 sqm of leafy grounds with heated pool, covered terrace and panoramic view of surrounding countryside. Perfect family home but would also make ideal guest accommodation. Unique property in lovely quiet setting. Energy class: B/A.
…By Boschi Immobilier Prestige Grignan


Authentic 18th-Century Provençal Farmhouse with Exceptional Views Set in an unspoilt natural environment, this magnificent 18th-century stone farmhouse beautifully combines period charm with contemporary comfort. Fully renovated using high-quality materials, it offers approximately 356 sqm of living space on an exceptional estate of nearly 9 hectares, enjoying an elevated position with breathtaking panoramic views over the Provençal Baronnies. The property benefits from a remarkable setting comprising 5 hectares of organically farmed lavender and lavandin fields, 4 hectares of oak woodland, around twenty young olive trees and areas of natural heathland. A superb 12 x 3-metre swimming pool completes this exceptional property, perfectly embodying the Provençal art of living. A Warm and Inviting Family Home – Approx. 175 sqm The first section of the farmhouse is dedicated to the main residence. It features a spacious 50 sqm open-plan living area comprising a fully equipped kitchen, dining room and lounge, all opening directly onto a wooden terrace, the landscaped garden and the swimming pool. A separate TV lounge/library provides an additional reception area. The sleeping accommodation comprises four bedrooms, each benefiting from its own shower room or bathroom. A utility room and separate guest WC complete this part of the property. A Professional or Reception Space with Outstanding Potential – Approx. 181 sqm The second part of the building, currently dedicated to showcasing the world of lavender and classified as an ERP (public-access building)**, extends over approximately 181 sqm and offers exceptional development potential. It comprises: * a 15 sqm treatment room with shower and WC, which could easily be converted into a fifth independent bedroom; * a 15 sqm office; * a 46 sqm retail space; * a fully equipped professional kitchen featuring a stainless-steel sink and worktops, a pastry oven and refrigerated display counter; * an impressive 83 sqm reception room with exposed stone walls, cathedral ceiling and pellet stove. This versatile space is ideally suited to commercial, artisanal, hospitality or event-based activities. It could also be converted into additional living accommodation, holiday cottages, guest suites or an entirely independent residence, depending on the buyer's project. A Rare Property with Endless Possibilities Whether as a primary residence, a holiday home, a hospitality venture, an events venue, a wellness retreat or an agricultural estate, this unique property offers an exceptional lifestyle together with outstanding business potential in the heart of Provence. For further information or to arrange a private viewing, please contact: Diane de La Tullaye +33 6 62 31 58 37 Information regarding the risks to which this property is exposed is available on the Géorisques website: http://www.georisques.gouv.fr In accordance with current regulations, the floor area stated for the Energy Performance Certificate (DPE) has been established using a standardised measurement of habitable floor space. This measurement may differ from the total floor area precisely measured by our sales team. Energy Performance Rating:A & B (Energy Performance Certificate completed in June 2023.)
…By Barnes Proprietes & Chateaux


"Here, all is order and beauty, luxury, calm and pleasure. Tuscany invites itself to Drôme provençale. Quiet, beautiful countryside. Set among the hills with breathtaking 360° views, this 17th-century mas sits majestically amid 2 hectares of woods and meadows. The property offers 340 m² of living space on 2 levels. The first floor features a 60 m² living room with open kitchen, opening onto a splendid covered terrace. A large ground-floor bedroom with private bathroom, shower and sauna. A beautiful vaulted bedroom with its own shower room and toilet. Upstairs, a lovely covered terrace leads to four bedrooms and two shower rooms. Toilets. A large library or games room. Every room in the house has a view. To the east is a grassy terrace where you can enjoy the sunrise over breakfast. The large 80 m² covered terrace faces both west and south. To the north, there's also a shaded outdoor terrace where you can relax under the summer heat. A sublime 11 x 5.5 m swimming pool with its exotic wood deck, cypress trees and gentle lifestyle. Absolute tranquility, an enchanting setting and breathtaking views, just 5 minutes from Dieulefit. An exceptional property, ideal for a family home with horses. A true art of living. To discover without delay Price : €1,190,000 Fees payable by seller Energy class : D - Climate class : D Estimated annual energy costs for standard use: between €5470 and €7450 per year. Prices indexed to January 1, 2021. Information on the risks to which this property is exposed is available on the Géorisques website: www.georisques.gouv.fr
…By Agence Mercure Lyon-rhône Alpes


Grignan, in quiet, peaceful setting. Charming floor comprising ground floor with bright veranda, sitting room with fireplace, dining room, kitchen and bathroom. Upper floor: 2 bedrooms and bathroom. Converted gîte completes offer. Pool.
…By Christine Miranda Immobilier


Nestled in a green setting in the heart of the Drôme Provençale, this estate of approximately 1000m2 of living space offers a perfect harmony between nature and authenticity. Located in a quiet area with no overlooking neighbors, it is nonetheless in close proximity to major roads, train stations (including Montélimar 20km away), and attractions such as Grignan, Saint Paul Trois Châteaux, and Richerenches, which are areas rich in heritage and gastronomy (olive oil, truffles, etc.).Set on 16 hectares of land among lavender fields, woods, a horse area, and truffle grounds (900 truffle oaks), this traditional farmhouse has been completely renovated and now comprises 8 adaptable gîtes, accommodating up to 24 people in an enchanting setting. Two rivers border the property.The amenities are numerous, including a patio courtyard for large lunches or dinners, a heated swimming pool measuring 10x4m with a barbecue area and outdoor lounges.The estate offers outstanding potential with wide-ranging exploitation possibilities, whether for a family property or for hotel or event use (truffle harvesting, cooking workshops, lavender harvesting, facilities for horses).This description has been automatically translated from French.
…By Lyon - Sotheby's International Realty


Exceptional property. On a plot of 500m², a very beautiful village house in the heart of Grignan, without nuisances or overlooking, 367m² of living space on a garden, a lot of character, many authentic elements, garage, swimming pool, outbuilding to renovate (communicating or perfectly independent). Privileged location, a lot of charm. Ideal for a large family residence or prestigious hosting. DPE blank. Ref 9800. Price €1,030,000. H.A.I Fees charged to the seller. Isabelle Repellin, commercial agent Tel: 06.08.76.61.34.This description has been automatically translated from French.
…By Tarriotte Immobilier Grignan


Discover the ultimate Provençal lifestyle in this stunning stone mas, perfectly nestled in the lush countryside of Montségur-sur-Lauzon. Offering an expansive 290 m² of living space, this authentic property boasts 11 spacious rooms, including 7 bedrooms, making it ideal for large families or those who love to entertain. Warm up by the inviting fireplace, enjoy al fresco dining in the picturesque garden, or relax in the gorgeous whirlpool tub. Set on a private and tranquil plot, the home is filled with rustic charm, featuring beautiful exposed beams, traditional stonework, and delightful blue shutters. The fully equipped kitchen opens out to a sunny terrace, while outdoor lighting creates a magical ambiance for evening gatherings. A large car port provides convenient sheltered parking, and modern amenities such as an alarm system ensure peace of mind. Enjoy the best of outdoor living with a sparkling swimming pool, a meticulously landscaped garden, and natural water sources from well drilling and a spring. This exceptional property offers a rare opportunity to own a true slice of the Provence lifestyle, surrounded by nature and yet within easy reach of village amenities.
…By Swixim International Provence


Exposed stone farmhouse, arranged around interior courtyard, near Grignan, on outskirts of village. Main house with roughly 250 sqm floor space and 50 sqm guest house. Set in 1 ha grounds with leafy garden, vegetable garden, orchard and 11 x 5 m pool area. Needs work.
…By Christine Miranda Immobilier


This remarkable property with origins dating back to the 13th century was meticulously renovated throughout over the past two years. Set in about 4 hectares of grounds, the ensemble offers around 580 sqm of living space in a main house and annexes which have been tastefully decorated by an interior decorator and is sold furnished. The main house includes a 112 sqm living/reception room and dining room, a kitchen, a suite and a pool house opening onto the exterior. The two upper floors include four suites including a master with a bathroom and dressing room, and a further bedroom with a bathroom. The annex comprises a living room/library, and a suite with a private terrace. With a glazed and air-conditioned wine cellar. The entirely enclosed grounds benefit from a heated 10 x 5 metre swimming pool, a bore-hole for watering, 5000 sqm of truffle oaks, 19 olive trees and a boules pitch. Further construction would be possible. Alarm, CCTV. The electrical installation has been entirely revised. In a peaceful yet not isolated setting in walking distance of the village, 18 km from the autoroute, and under an hour from Avignon and Montélimar TGV stations.
…By Daniel Feau Luberon & Alpilles


In a secluded valley in the heart of the Drôme Provençale, in the commune of Grignan, just 5 minutes from the center of the village with its Renaissance castle, this 18th-century bastide (1768), tastefully renovated in 2022, offers an exceptional living environment, surrounded by nature and hidden from view. A remarkable natural setting and a unique landscape. The estate covers approximately 3 hectares of landscaped grounds, alternating between manicured gardens, open meadows, Mediterranean undergrowth, a fenced swimming pool, several terraces, and viewpoints. An exceptional historic pond over 70 meters long and 25 meters wide, fed by its own 2-kilometer canal (listed in the land registry). A unique bucolic atmosphere, in harmony with the natural elements. A characterful building of approximately 780 m², with a sober and luminous elegance, is divided into three parts: The main house (~260 m²) consists of the following rooms: An entrance hall. A triple living room: living room with fireplace, boudoir, lobby. Dining room, a fully equipped kitchen. Upstairs: 5 bedrooms with en-suite shower room/WC Ideal for a family home or high-end accommodation (guest rooms already in use). An adjoining guest house (~120 m²) with separate entrance comprises the following rooms: A living room with mezzanine, a fully equipped kitchen. Two bedrooms and an office. Two bathrooms with toilets. A guest house (~70 m²) in a loft style with independent access comprises the following rooms: Living area with the possibility of installing a kitchen. One bedroom and one bathroom with toilet. The building also includes many other spaces such as: A gym A historic patio with fountain Vaulted cellars, a laundry room, a boiler room, a workshop. Three closed garages, several storage rooms. Complete renovation in 2022: Restoration respectful of the original architecture Noble and sober materials: stone, wood, natural coatings. Insulation, roofing, electricity, plumbing, and heating completely redone. The remarkable landscaped park, designed as a living tableau, is the jewel of the property. Conceived as a living work of art, it invites contemplation and strolls. Blending aesthetic rigor with a natural spirit, it alternates between different atmospheres: wide open views of the Drôme hills, paths lined with Mediterranean trees, gardens structured around century-old trees, flower-filled glades, and shady undergrowth. Each area has been designed to interact with light, water, and the seasons. The historic 70-meter basin, a remnant of the site's milling past, plays a central role, reinforcing the soothing and poetic atmosphere of the place. This rare park, both rural and artistic, offers a unique sensory experience, in perfect harmony with the architecture of the estate. This rare and historic location, preserved, authentic, and elegant, with a unique signature, would be suitable for: A charming primary or secondary residence project A high-end hospitality or reception project A prestigious property with strong heritage and tourism potential Energy Performance Rating: D “Information on the risks to which this property is exposed is available on the Géorisques website: www.georisques.gouv.fr.” - Property located in an area subject to mandatory brush clearing.
…By Barnes Proprietes & Chateaux


PROVENCAL DRÔME EXCEPTIONAL ESTATE 15 HA. Halfway between Valence and Montélimar, discover a secret refuge of 15 hectares where time stands still. Amid classified woods, wild meadows, and the murmur of a private stream, this 18th-century residence is an invitation to travel. THE KEY FEATURES: 500 m² of living space: A character bastide divided into two independent homes (9 bedrooms in total). 15 ha estate: Preserved nature, panoramic views of 360° over the Ardèche mountains and the hills of Mirmande. Wellness area: Landscaped swimming pool, pool house with oriental accents, 4-person jacuzzi, and south-facing solarium. Rare potential: 400 m² of outbuildings (stables, workshops, additional gîtes). Prime location: 5 min from the A7 and 20 min from the TGV train station. Close to Mirmande, one of the most beautiful villages in France. A rare place, blending discreet luxury and absolute serenity, perfect for a family residence with, if desired, the continuation of an upscale welcome offering strong profitability.This description has been automatically translated from French.
…By Property And Consulting


15 Minutes from Montélimar - Architected on a land overlooking this superb house with large openings plays with the natural light of the South, combines sobriety, comfort, and elegance over 205 m². Its land of 2,126 m² enclosed and landscaped benefits from a 180° view of the Provencal valley. On the ground floor, 104 m² of useful attached outbuildings (garage, cellar, utility room...), connect the upstairs with a magnificent staircase and an elevator. The treasure of this very neat property: its infinity pool area enjoying the perspective of a beach and suspended terraces at the level of the living rooms. Our opinion: Ideal location in perfect balance to enjoy the charm of the countryside while being close to city amenities. 13 kilometers from the TGV station and the A7 entrance, 1h20 from Marseille International Airport. Contact the CTI agency in Vaison-La-Romaine for more information
…By Cti


This remarkable stone property seamlessly combines the timeless charm of Provençal architecture with the comfort and elegance of a carefully executed contemporary renovation. Set within approximately 2,500 sqm of beautifully landscaped grounds benefiting from canal water and an integrated irrigation system, this character-filled mas offers around 240 sqm of living space and enjoys an elevated position with breathtaking 180° panoramic views over the surrounding hills and greenery. A rare and perfectly preserved setting, offering complete privacy with no overlooking neighbours. Entirely renovated in 2025, the property immediately captivates with its elegant stone façade and harmonious proportions. Noble materials, generous volumes, exposed stonework and graceful arched openings create a timeless elegance, enhanced by an exceptionally successful renovation. Every space has been thoughtfully designed to offer the perfect balance between authenticity, contemporary comfort and refined living. The reception areas are spacious and flooded with natural light, centred around a vast living room with fireplace and several inviting seating areas overlooking the garden. An elegant dining room flows seamlessly from the living spaces, while the newly fitted and fully equipped kitchen is complemented by a utility room and laundry area. An independent office completes this level. The sleeping accommodation comprises five south-facing bedrooms overlooking the garden, as well as four bathrooms, providing exceptional comfort for both family and guests. Outside, a superb covered terrace of approximately 70 sqm serves as a true extension of the living space. Designed as both a summer lounge and dining area, it invites you to fully embrace the Provençal lifestyle throughout the season. The beautifully landscaped gardens are centred around a magnificent fully tiled 13 x 6 metre saltwater swimming pool, equipped with an automatic submerged cover. An elegant pool house with a summer kitchen and guest facilities completes this exceptional outdoor entertaining area. This rare property embodies all the qualities sought in a prestigious family residence: character, generous living spaces, panoramic views, privacy, contemporary amenities and immediate proximity to all conveniences. A confidential address in the heart of the Drôme Provençale, perfectly suited as a primary residence, elegant family home or refined countryside retreat. Information regarding potential risks to which this property is exposed is available on the Géorisques website: georisques.gouv.fr
…By John Taylor Alpilles


Just 5 Minutes from Grignan – Villa with Swimming Pool Single-storey villa featuring 3 bedrooms, an open-plan kitchen, a veranda, and air conditioning. Independent studio, swimming pool, pool house with sauna, large garage, photovoltaic solar panels, and an electric vehicle charging station. Located in a quiet cul-de-sac, with a glimpse of Grignan Castle. Further information available upon request.
…By Swixim International Provence


Saoû sector – Authentic character building with a swimming pool. At the foot of the majestic syncline of the Saoû forest, in a privileged environment, discover this superb character building of approximately 250 m², including 233 m² of living space, set on a flat, tree-filled plot of 3,842 m², benefiting from a magnificent unobstructed view and a full south exposure.The house offers beautiful volumes, especially a vaulted living room extended by a 44 m² kitchen, a true character piece, a 18 m² game-workshop room, and 5 bedrooms, ideal for welcoming family and friends.The outdoors invite relaxation with a 12 x 6 m swimming pool, perfectly integrated into this exceptional natural setting.The property also includes a garage, a workshop, and central heating powered by a heat pump, ensuring a good level of comfort.Some refreshing work will reveal all the potential of this authentic dwelling and allow you to customize it.A rare property in a highly sought-after area, offering an exceptional quality of life, between nature, tranquility, and authenticity, just a few minutes from the village of Saoû.Price: 649,000 euros HAI. Seller's fees included. Ref 10871. Energy class: D. Tel: 06.60.88.52.35This description has been automatically translated from French.
…By Tarriotte Immobilier Dieulefit


iad France - David Andre offers you: EXCEPTIONAL PROPERTY IN MALATAVERNE – PANORAMIC VIEW & RENTAL INCOME On the outskirts of Montélimar, in the sought-after area of the hamlet of Rac in Malataverne, discover a rare estate offering an exceptional dominant view over the plain and over 15,000 m² of land. A place that combines space, tranquility, quality amenities, and real heritage potential, with a main residence and two independent houses currently rented out. A CONTEMPORARY MAIN VILLA OF 113 M² Recent and perfectly maintained, it offers beautiful volumes bathed in light and includes: • 4 bedrooms, including a beautiful master suite with a large dressing room • A bright living room opening onto the outside • Heating and air conditioning by ducted system • A large terrace with high-end pergola • A private access secured by an electric gate The house fully benefits from its dominant position and a remarkable natural environment. DPE A. TWO INDEPENDENT HOUSES – RENTAL INCOME OF €2,250/MONTH The estate also includes two homes each with their own access and private parking. House of 113 m² – rented for €1,200/month • 4 bedrooms • Enclosed garden and terrace • Air conditioning Furnished house of 56 m² – rented for €1,050/month • 2 bedrooms • Enclosed garden and terrace • Above-ground pool A total of €27,000 in annual rental income, while maintaining complete independence between the different dwellings. A PROPERTY WITH MULTIPLE POSSIBILITIES All three dwellings are classified DPE A!!! An independent office completes the ensemble and could perfectly suit a professional activity, teleworking, or offer additional development potential. The land of more than 1.5 hectares offers large spaces and could also correspond to an equestrian project. The entire property is in excellent condition and the facades have recently been completely redone. A particularly interesting property for those looking for a quality main residence, large spaces, and rental income already in place, just a few minutes from Montélimar. Contact me for more photos, additional information, and to arrange a visit. Agency fees charged to the seller. A valid ID will be required at the visit, in accordance with Article L.561-5 of the Monetary and Financial Code. Information on the risks to which this property is exposed, including the legal obligation to clear undergrowth, is available on the Géorisques site: http://www.georisques.gouv.fr. This real estate announcement was drafted under the editorial responsibility of Mr. David Andre, independent real estate agent (without holding funds), commercial agent of SAS I@D France registered at RSAC of Romans under the number 434112694, holder of the real estate canvassing card on behalf of I@D France SAS. This description has been automatically translated from French.
…By Iad France


One of the most beautiful properties in Drôme Provençale, set within 5 ha of enclosed, wooded grounds, featuring a spring and a stone-paved pool. A stone farmhouse of 300 sqm offering 5 suites, spacious living areas, and a breathtaking view of the countryside. A rare and unspoiled setting where charm, nature, and the Provençal art of living come together.
…By Christine Miranda Immobilier


Charming Equestrian Property – Over 2 ha – Saulce-sur-Rhône (Drôme) Located in a peaceful and green environment, this beautifully renovated former silkworm farm (magnanerie) offers over 2 hectares of land and a wide range of amenities.
…By Laure Taberne


La présente annonce immobilière a été rédigée sous la responsabilité éditoriale de l'agent mandataire. Les informations sur les risques auxquels ce bien est exposé sont disponibles sur le site Géorisques : www.georisques.gouv.frconformément à l'article l.561-5 et suivants du code monétaire et financier, il vous sera demandé de nous présenter une pièce d'identité avant chaque visite.
…By Winkey


RARE, in the countryside, very beautiful property located near the WEST of CREST, of approximately 200m2 hab. on two levels. This old renovated farm, not overlooked, very well maintained offers 4 bedrooms, including 1 master suite on the ground floor. A living room accessing a magnificent shaded terrace will welcome you for the summer season. A swimming pool, 8000m2 of land, ideal for children, animals etc.?.. complete this property. Photovoltaic panels, a new pellet boiler, fireplace and stove enhance this magnificent villa. An outbuilding, with a completely independent entrance, not overlooked by the main property, allows you to secure an additional income of 650? / month. Selling price: 690,000? Agency fees included, payable by the seller. Would you like further information? Do not hesitate to contact us, AC Immobilier Agency 'Heritage and Property'.
…By Ac Immobilier Patrimoine Et Propriete


Exceptional property, completely renovated? Charm, nature and high-end amenities in a pretty, sought-after village. In the heart of a preserved environment, a few minutes from the center of the village, discover this magnificent property of 215 m2 of living space, completely renovated with high quality materials, where authenticity, comfort and elegance come together harmoniously. From the moment you enter, the generous proportions and abundant natural light of the living spaces are immediately captivating. The spacious, warm, and inviting living room opens onto a fully equipped, contemporary kitchen, designed for lovers of fine food and shared moments. The main house offers three beautiful bedrooms, one with a terrace, an office, two bathrooms, and a yoga room--a true haven of well-being. An independent studio completes the property, ideal for hosting family and friends, developing a business, or creating rental accommodation. Outside, a walkway encircling the house invites you to fully appreciate the different exposures, while a magnificent pergola provides shade and charm on sunny days. The east-facing terrace, complete with an authentic bread oven, promises precious moments of conviviality surrounded by nature. Built on a plot of 6,920 m2, this property benefits from an exceptional setting with direct access to the river, offering a true haven of peace. In terms of comfort, nothing has been left to chance: a new wood pellet boiler ensures optimal energy performance while prioritizing an ecological and economical heating solution, and photovoltaic panels are also present. A rare property, combining period charm, high-quality contemporary amenities, and a privileged natural setting. A unique living space, ideal for a primary residence, a family home, or a hospitality project. An exceptional property to discover without delay with your AC Immobilier 'Patrimoine et Propriété' agency. The selling price: EUR1,352,000 (fees included, payable by the seller). Property sold furnished. Contact details for the real estate agency: AC Immobilier 'Patrimoine et Propriété', Audrey Corneille, +33 6 15 37 35 79 or [email protected] Costs are estimated based on the characteristics of your accommodation and for standard use across 5 uses (heating, domestic hot water, air conditioning, lighting, auxiliary equipment) between EUR1,670 and EUR2,300 per year. Information on the risks to which this property is exposed is available on the Géorisques website: www.georisques.gouv.fr An Exceptional, Fully Renovated Property?Charm, nature, and high-end amenities in a lovely, sought-after village. In the heart of a protected environment, just minutes from the village center, discover this magnificent property offering 215 m2 of living space. Fully renovated using high-quality materials, it harmoniously blends authenticity, comfort, and elegance. Upon entering, you are immediately captivated by the spacious, light-filled living areas. The expansive, warm, and inviting living room opens onto a fully equipped contemporary kitchen? designed with food lovers and social gatherings in mind. The main house features three lovely bedrooms (one with a private terrace), a study, two bathrooms, and a dedicated yoga room for wellness. An independent studio completes the property, making it ideal for hosting family and friends, running a business, or creating a rental unit. Outside, a walkway encircling the house allows you to make the most of the various exposures, while a stunning vine-covered trellis adds coolness and charm during the warmer months. The east-facing terrace, complete with an authentic bread oven, promises delightful moments of conviviality amidst nature. Set on a 6,920 m2 plot, the property enjoys an exceptional location with direct river access, offering a true haven of peace. In terms of comfort, no detail has been overlooked: a new wood-pellet boiler ensures optimal energy efficiency? providing an eco-friendly and cost-effective heating solution?
…By Ac Immobilier Patrimoine Et Propriete


iad France - Philippe Royer offers you: In the Heart of the Enclave of the Popes, in the municipality of Richerenches, among truffle oaks and lavender fields, an exceptional farmhouse of approximately 241 m² composed of three buildings. In the first single-storey dwelling, an entrance hall leads to a 45 m² living room equipped with a fireplace/insert, air conditioning, and a perfectly fitted open kitchen, all overlooking a partially covered terrace, as well as a beautiful 20 m² bedroom with a dressing room and a bathroom with WC. A 50 m² garage extends the building to the second house, whose ground floor has a 29 m² living area (equipped with a wood stove) and a fitted kitchenette, an 18 m² living room with a fireplace, and a bathroom with WC. Upstairs, there is a 16 m² mezzanine, a spacious 22 m² air-conditioned bedroom, and a 10 m² office that can serve as a bedroom. A patio and a cellar complete this part. The 3rd section built on 2 levels includes 3 bedrooms of 17 m², one of which is on the first floor, and 2 bathrooms with WC. Built on a landscaped plot of approximately 1701 m², in a green setting and without any direct neighbors, this perfectly renovated real estate complex combines tradition and modern comfort, featuring a spacious heated pool of 5 m x 10 m with its beach. Located in an exceptional environment with breathtaking views, this is a rare property that also offers numerous advantages: a borehole, a 9KW photovoltaic panel installation allowing for self-consumption and surplus resale. A true haven of peace, not isolated, yet close to the village and all amenities, it would be perfectly suitable as a primary residence, a vacation home, and for seasonal rentals due to its architecture preserving the independence of each dwelling. Agency fees to be paid by the seller. A valid identification document will be requested during the visit, in accordance with Article L.561-5 of the Monetary and Financial Code. Information on the risks to which this property is exposed, including the legal obligation for brush clearing, is available on the Géorisques website: http://www.georisques.gouv.fr. This real estate announcement has been written under the editorial responsibility of Mr. Philippe Royer, independent real estate agent (without holding funds), commercial agent of SAS I@D France registered at the RSAC of Avignon under number 832 191 290, holder of the real estate canvassing card for the company I@D France SAS.This description has been automatically translated from French.
…By Iad France


EXPERTIMO est le leader français des réseaux dédiés aux mandataires expérimentés
…By Expertimo


This exceptional vineyard is located in the South of the Drôme Provençale, near the tourist towns of Vaison-la-Romaine and the Château de Grignan. It boasts a unique panorama of Mont Ventoux and Haut Vaucluse, offering breathtaking views. Easily accessible via major highways, the property enjoys a natural, preserved environment with no nuisances.VINEYARDThe estate extends over 17 hectares, with 13 hectares of vines in production, including 2.80 hectares in Cru Vinsobres and 10.20 hectares in AOP Côtes du Rhône Villages. The vineyard is situated between 280 m and 380 m above sea level, on a terroir of rolled pebbles from the Villafranchien, particularly high-quality. The estate has been organically cultivated for several years.HOUSINGThe domain is a true little hamlet, perfectly integrated into its natural environment. The main building, renovated with quality materials, is L-shaped and offers a dominant view. It includes bright and spacious living areas, comprising two living rooms and five bedrooms, including a master bedroom with a private bathroom. Furthermore, three independent cottages complete the property, offering private outdoor spaces for each unit: The cottages, along with the main house, form a closed courtyard, ideal for tranquility and security. The estate also features an infinity pool with stunning views of Mont Ventoux, providing an exceptional setting for relaxation.CELLARThe recently constructed cellar has a capacity of over 1,000 hl, allowing for the vinification of two harvests with small capacity concrete tanks. Equipped with high-quality winemaking equipment, it enables the production of premium wines.ASSETS AND INTERESTSThis vineyard represents a genuine opportunity for a turnkey wine project, with potential for development and guaranteed profitability. It combines several major assets:An exceptional high-altitude terroir, ideal for producing superior quality wines.A modern and well-equipped cellar, allowing for the production of premium wines.A tastefully renovated property, including a main building, three independent cottages, and an infinity pool offering stunning views of Mont Ventoux.A growing reputation, with wines regularly awarded and mentioned in prestigious guides such as Decanter, Guide Hachette, and Gault and Millau.This description has been automatically translated from French.
…By Vinea Transaction Vallée Du Rhône
'%20stroke='%23DDAA3A'%20stroke-width='1.909'%20stroke-linecap='square'%20stroke-linejoin='bevel'/%3e%3c/svg%3e)
Receive by email any new listing that may match your search criteria
Your criteria :
By validating this form, you accept the general conditions of use of Le Figaro Properties.
These agencies offer a selection of luxury properties vente at La Bégude-de-Mazenc. Feel free to contact them for personalized assistance.


