The agencies at Salem
These agencies offer a selection of luxury properties vente at Salem. Feel free to contact them for personalized assistance.

 English$ USD · m²


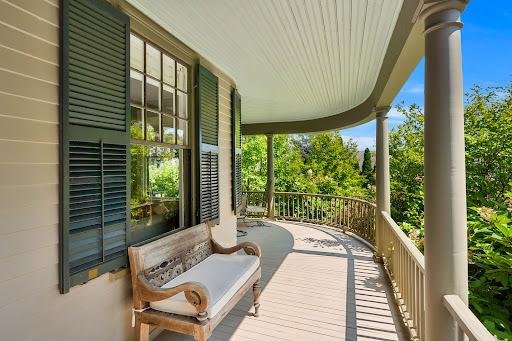
Built for Reuben and Grace Ropes, who according to her journal began housekeeping here on June 29, 1895. The house remained in the family until 2012, when it was exhaustively restored, new systems, plumbing, and electrics, while keeping its nostalgic soul. Set on a gentle knoll overlooking landscaped grounds, this traditional home suits how we live today, with rooms opening into one another and a circular first-floor flow at ease with family or enjoyed quietly. Upstairs are three bedrooms, a hall bath, and a primary suite with its bedroom in the tower bay window and a dressing room to the ensuite bath. The third-floor office offers water views and privacy. Outside, the grounds feel more expansive than their manageable half acre. The rear deck, ringed by river birches, suits entertaining, and a wild-life protected kitchen garden invites you to grow herbs and vegetables. A detached two-car garage with storage shed adds practicality, while the basement and attic, both easily reached by proper stairs, offer unusually accessible storage. Set in a pastoral setting, yet just minutes from the water, downtown Salem, the PEM, and the train station.
…By Gibson Sotheby's International Realty


A rare opportunity to become the next steward of an exceptional home or investment property in one of Southborough's most convenient locations. Set on an oversized 1.4-acre lot along a quiet neighborhood street, this versatile five bedroom, three and a half bath property (2,586 sq. ft. total) offers two attached living spaces — a four bedroom + office, two and a half bath main residence (approx. 2,078 sq. ft.) and a one bedroom, one bath in-law suite/ADU (approx. 508 sq. ft.). The configuration is nicely suited for multi-generational living, an au pair suite, income property potential, or whatever flexible arrangement fits your plans. The main residence offers a traditional floor plan with an eat-in kitchen with stainless steel appliances, dedicated first floor laundry room/pantry, a large formal dining room, separate family and living rooms, a primary suite with attached ensuite bath, three additional generously sized bedrooms with hardwood floors sharing a full hall bath with double vanity, and a bonus room perfect as home office, gym, or flex space of your choosing. The in-law unit includes an eat-in kitchenette, living room, bedroom, and full bath with tub. Outside, a composite deck overlooks the in-ground pool (in good working order), and the expansive lot leaves plenty of room to garden, play, entertain, or simply spread out. With this much space, land, and flexibility in a convenient Southborough location, there is significant upside for the right buyer ready to bring their vision to life. Ideally located with proximity and access to top-ranked schools and easy access to the Commuter Rail, Rt. 9, 495, and the Mass Pike.
…By Gibson Sotheby's International Realty


75-Acre Elite Equestrian & Wellness Sanctuary. Ultimate private retreat with a 4,040 SF luxury Cape, world-class horse facilities, and resort backyard. Trail access to West Hill Dam. RESIDENCE: Chef's kitchen (Jade 6-burner, Sub-Zero, granite waterfall island). 1st-floor primary suite with vaulted ceilings & spa bath. three upper bedrooms, office, large bonus room + finished walkout lower level. two-car garage with EV charger and generator backup. EQUESTRIAN: Professional nine-stall barn, heated tack room, wash stall & blanket laundry. 12,384 SF indoor arena (172'x72') + 130'x80' outdoor arena. 60' round pen & 15 turnout paddocks. Roof solar array on barn supplies powers to the property. WELLNESS & RESORT: Detached climate-controlled gym & solar yoga "She Shed." Heated, saltwater, gunite pool, hot tub, six-person barrel sauna. Outdoor kitchen with pizza oven. Meditation labyrinth, organic fruit orchards, and berry patches.
…By Gibson Sotheby's International Realty


A traditional colonial set in the coveted Kendall Estates neighborhood of Lincoln. Brick and clapboard exteriors give the home timeless curb appeal, while a sweeping front lawn and mature, professionally maintained landscaping set the stage from the moment you arrive. A double door entry welcomes you into this nine-room center hall home spanning nearly an acre. The first floor unfolds with a generous living room, formal dining room, and a bonus room with fireplace, ideal for a den or office. The newly redone chef's kitchen features an oversized island, chef's grade appliances, stone countertops, and a breakfast nook. A half bath and laundry complete the main level. Upstairs, four bedrooms and two full baths await, each recently renovated with the same care found throughout, including custom closets and hardwood floors that run wall to wall. Every major system has been thoughtfully updated: central air, gas service, city sewer connection, and a brand-new Generac generator. All windows and interior and exterior doors were replaced within the past year, along with a new garage door. New light fixtures and smart switches complete both floors. Outside, the near acre lot has been transformed into a private retreat, anchored by a new in-ground pool and a large paver patio with built in fire pit. A well-manicured lawn surrounds it all, offering plenty of room for entertaining or quiet evenings at home. An attached garage adds everyday convenience to this exceptional offering.
…By Mott & Chace Sotheby's International Realty


Welcome to this spacious 2,500-square-foot contemporary home, ideally situated on a beautifully manicured lot in a highly desirable location. A dramatic two-story foyer welcomes you into an inviting floor plan featuring a formal living room, a sunken parlor, and a formal dining room perfect for both everyday living and entertaining. The bright eat-in kitchen comes fully applianced and flows seamlessly into the generous family room, highlighted by vaulted ceilings, skylights, and a wall of glass sliders that open to an expansive deck. Enjoy views of the beautifully landscaped, mature backyard complete with an in-ground pool, creating the perfect outdoor retreat. A convenient half bath completes the main level. Upstairs, you'll find two generously sized bedrooms, a dedicated laundry room, and a full tiled bathroom. The oversized primary suite offers abundant natural light, a spacious en-suite bath with a soaking tub, dual vanities, and large walk-in closets. With solid construction and exceptional potential, this home is ready for your personal updates and vision. Additional features include central air conditioning, a full unfinished basement offering endless possibilities for future expansion or storage, a two-car garage, and a fully fenced backyard. This is a fantastic opportunity to create your dream home in an established neighborhood with an unbeatable location.
…By Mott & Chace Sotheby's International Realty


A masterful expression of timeless elegance and refined craftsmanship, this extraordinary custom estate is privately nestled on over three beautifully landscaped acres behind an electronically gated entrance. Designed for effortless single-level living, the home showcases soaring ceilings, walls of windows, rich hardwood floors, marble and granite finishes, architectural columns, custom millwork, and exquisite moldings throughout. The open-concept great room seamlessly blends the gourmet kitchen, dining area, and living room, creating an ideal space for everyday living and elegant entertaining. The luxurious primary suite offers a spa-inspired bath, custom walk-in closet, and private office. A heated tiled sunroom, dual covered porches, main-level laundry, and thoughtfully designed floor plan complete the interior. Step outside to a spectacular resort-style backyard featuring a heated in-ground pool, expansive bluestone patio with a gas fire pit and built-in seating, and a fully equipped outdoor kitchen with a built-in grill, pizza oven, sink, granite countertops. The pool house offers comfortable seating and a half bath, complemented by an outdoor shower, integrated surround sound, landscape lighting, bocce court, garden area, and a fully fenced yard. Home also features a whole house generator. A rare offering where timeless architecture, exceptional craftsmanship, and luxury resort-style amenities create an unparalleled lifestyle.
…By Mott & Chace Sotheby's International Realty


Set on 1.85 private acres along one of Warwick Neck's premier water-view avenues, this gracious estate offers a blend of character, privacy, and coastal living. Enjoy sunrises over Narragansett Bay from the inviting front porch, with water views showcased from nearly every room throughout the home. Framed by mature hedges and a gated circular driveway, the property features beautifully landscaped grounds, a heated in-ground pool with cabana, expansive lawn, and three-car garage, creating an ideal backdrop for outdoor living and entertaining. Rich in architectural detail, the residence has been maintained and updated to honor its original character. Recently refinished hardwood floors and fresh interior paint complement the light-filled interiors. Multiple gathering spaces provide flexibility, including a charming enclosed sunroom overlooking the expansive gardens. The upper levels offer four bedrooms plus an office, including a spacious primary suite with a renovated bath featuring a steam shower. Ideally positioned between Narragansett Bay and the Donald Ross-designed Warwick Country Club, this exceptional location places shoreline walks, marinas, and recreation moments from your door. Stroll to Wild Salt Farm for fresh flowers and farm-fresh eggs, enjoy nearby Rocky Point State Park and blueberry farm. A new septic system has been approved and is being installed. Conveniently located approximately 10 miles from TF Green International Airport and commuter rail.
…By Mott & Chace Sotheby's International Realty


LOCATION, LOCATION, LOCATION...imagine morning sunrises over the beautiful Sakonnet River in this exceptional water view home offering unobstructed views stretching across to Tiverton and Little Compton! Designed to capture its spectacular coastal setting, the open concept living room, dining room and large kitchen showcase breathtaking views of the Sakonnet including an expansive deck off the living room to watch boats pass by or for peaceful relaxation! There are 3 bedrooms including a primary suite with ensuite full bath and 2 closets (1 is a walk in cedar closet). Other features offered are an additional full bathroom, hardwood floors and 2 fireplaces! The property has an oversized 2 car garage, newer roof and a new furnace with on demand hot water! And...not to forget, a spacious family room with fireplace also with water views and built in shelving! A neighborhood sandy beach is just steps away... Conveniently located near East Main Road, the property is close to restaurants, shopping, and local amenities with easy access to Bristol, Tiverton and Newport. New interior and exterior paint is being completed!!!!! Some photos have been virtually enhanced or staged. This home is being sold in "as is" condition.
…By Mott & Chace Sotheby's International Realty


A rare opportunity awaits at The Residences at Fry Brook, an exclusive 55+ community offering refined, low-maintenance living with resort-style amenities. Custom built in 2008 and beautifully positioned at the end of the cul-de-sac, this sophisticated freestanding residence combines classic New England architecture with exceptional privacy and thoughtfully designed spaces. A gracious foyer introduces a sun-filled interior designed for both elegant entertaining and comfortable everyday living. The private primary suite is a serene retreat featuring oversized windows, generous walk-in closets and a spa-inspired bath. A spacious dining room, inviting living room, chef's kitchen, second bedroom with full bath, sun room, laundry room and versatile den complete this level. The expansive walk-out lower-level further enhances the home with a family room, game area, gym and abundant storage complete with daylight windows. Additional highlights include a two-car garage, cedar closet and a beautifully designed private deck. Residents enjoy access to the community pool, clubhouse and amenities, creating an exceptional setting for a sophisticated, carefree lifestyle. More than a residence, this home is an opportunity to enjoy comfort, privacy and understated elegance.
…By Mott & Chace Sotheby's International Realty


Set on two private acres in one of East Orleans' most coveted Barley Neck neighborhoods, 30 Chestnut Road is an exceptional Cape Cod retreat where refined interiors, resort-style outdoor living, and deeded beach access come together beautifully. Designed for both effortless everyday living and memorable gatherings, the home features four bedrooms and 3.5 baths, including a luxurious first-floor primary suite. The open-concept floor plan is anchored by a beautifully appointed kitchen with a generous center island, high-end appliances, and a butler's pantry. The adjoining living room, with custom built-ins, a charming window seat, and wood-burning fireplace, offers a warm and inviting place to gather, while the four-season sunroom brings the outdoors in throughout the year. A spacious bonus room above the garage provides wonderful flexibility for overflow guests, a home office, or additional recreation space. Outside, the property is truly extraordinary. The pool area feels like a five-star private oasis, surrounded by mature landscaping and generous space for lounging, dining, and entertaining. A private path leads to the neighborhood's deeded beach, making days on the water an effortless part of life here. Adding even more possibility is a separate cottage with electricity and a full foundation, offering exciting potential for conversion to an accessory dwelling unit, subject to Town approvals. Private yet close to the beaches, boating, and village amenities that make East Orleans so special, 30 Chestnut Road offers the space, setting, amenities, and lifestyle today's discerning buyers seek. This is Cape Cod living at its finest..
…By Gibson Sotheby's International Realty


Offered for sale for the first time, this enchanting 1908 summer cottage presents a rare opportunity to become the next stewards of an extraordinary legacy property. Sited at the southern tip of coveted Warrens Point, the property enjoys direct ocean access and breathtaking panoramic views stretching east to the Elizabeth Islands and west to the iconic Sakonnet Lighthouse. From the seaside front porch, take in spectacular sunsets and moonrises and the ever-changing coastal panorama that has defined summers here for generations. Just a five-minute walk to the Warrens Point Beach Club, this exceptional offering captures the timeless beauty, understated elegance, and enduring sense of place that make Warrens Point one of Little Compton's most treasured coastal enclaves. A once-in-a-generation opportunity to carry forward a remarkable coastal legacy. Buyer pays Little Compton Agricultural Conservancy tax at closing.
…By Mott & Chace Sotheby's International Realty


NEW PRICE...Well maintained Contemporary Colonial at the end of a tree lined cul-de-sac ideal for multi-generational living or a family who is looking for room to grow. Home boasts over 4000 sf of living space with additional 600 sf finished in the lower level. Primary bedroom can be on the first or second floor, your choice. All bedrooms are generously sized. Large Lopi woodstove in living room capable of heating the entire home if you like. The ceilings are 8' tall throughout the house and the floors are hardwoods, tile, laminate, and only 2 rooms with carpeting. Lower level has a walk-out to your rear yard with 4 acres or privacy and an oasis with a 20' x 40' inground pool with energy saving automatic variable speed pump and filter all set on timers. 200 Amp electric service is also wired for generator hook up.You will never see a neighbor from your rear yard and although it will seem like you are in the middle of nowhere, you are close to shopping and highway access. Amtrak and URI are 15 mins away, 25 mins to RI's International Airport, 40 mins to Downtown Providence, 1.5 hours to Boston, 3 hrs. to NYC
…By Mott & Chace Sotheby's International Realty


Set across three private acres in Eel Point, 36 Warrens Landing Road is a rare Nantucket estate completed in 2017. This remarkable seven-bedroom compound pairs exceptional craftsmanship and sophisticated design with an extraordinary sense of scale, privacy, and connection to the landscape. Elevated views extend toward Madaket Harbor and the ocean, while expansive lawns, mature landscaping, and a resort-like pool and spa create an exceptional setting for island living. More than 3,900 square feet of meticulously designed outdoor entertaining space offers multiple settings for relaxation and gatherings. A gracious screened-in porch, covered porches, expansive decks, and a generous patio provide spaces for morning coffee, sunset cocktails, poolside gatherings, and elegant al fresco dining, all thoughtfully positioned to embrace Nantucket’s western views. The 6,488-square-foot main residence is complemented by a distinctive indoor/outdoor pool house with dual cabanas and an oversized two-car garage with a finished studio above. Thoughtfully orchestrated architecture and grounds create a private compound equally suited to intimate family gatherings and grand-scale entertaining. More than a residence, 36 Warrens Landing Road is an exceptional Nantucket retreat where architecture, landscape, and the island’s natural beauty converge.
…By Maury People Sotheby's International Realty


Luxury, privacy, and an extraordinary connection to nature come together at this beautifully updated Nantucket residence. Backing directly onto more than 110 acres of protected Nantucket Land Bank conservation land, this exceptional property enjoys an unparalleled sense of seclusion, where uninterrupted natural landscapes create a serene backdrop and neighboring development simply doesn't exist. Few properties offer the opportunity to experience such an expansive protected setting while remaining just minutes from Nantucket's beaches and Town. Thoughtfully renovated with high-end finishes and premium materials throughout, the home blends timeless coastal elegance with modern comfort. Designed for effortless indoor-outdoor living, the open-concept floor plan is filled with natural light and seamlessly connects the living, dining, and kitchen spaces, creating an ideal setting for both everyday living and entertaining. The resort-inspired backyard feels like a private retreat, featuring a sparkling pool with a waterfall, hot tub, expansive stone terrace, fire pit, covered outdoor living area, and a generous lawn, all set against a breathtaking backdrop of permanently protected open space. Perfectly positioned just five minutes from Nantucket's pristine ocean beaches and approximately ten minutes from Town's celebrated restaurants, boutiques, galleries, and harbor, this is a rare opportunity to enjoy luxury living in one of the island's most peaceful settings while remaining close to everything Nantucket has to offer.
…By Maury People Sotheby's International Realty


Spacious and wonderfully designed, this exceptional three bedroom, three full-baths and two half-baths 2,370 square foot end-unit residence at Bishops Cove offers the ease and amenities of condominium living with all the privacy and space of a private home. Bathed in natural light, this distinctive residence has the relaxed flow of a beach house, with an open, flexible floor plan enhanced by hardwood floors, skylights, soaring vaulted ceilings, and multiple outdoor spaces. The main level welcomes you with an inviting kitchen appointed with rich cherry cabinetry and granite countertops, which opens onto a large wrap-around deck. The spacious living and dining rooms open onto another private deck, creating an effortless flow for everyday living and entertaining. A first-floor primary suite offers comfort and convenience with its own full bath, while main-level laundry adds to the ease of one-floor living. Upstairs, a second generously sized primary suite provides a private retreat, accompanied by an additional bedroom with its own full bath-an ideal arrangement for guests or home office. The expansive full walk-out lower level includes over 1100 square feet of additional finished space, and features Pella sliding doors providing direct access to the outdoors. This versatile space offers exceptional potential for a family room, gym, office, studio, or guest accommodations.
…By William Pitt Sotheby's International Realty


Set on nearly four acres, 17 Ipswich Street offers exceptional privacy, expansive grounds, and distant Ocean views. The estate is composed of a five-bedroom main residence, a separate three-bedroom guest cottage, a pool cabana, and a 20' x 40' swimming pool, creating an estate designed for multi-generational living, gracious entertaining, and exceptional privacy. Beautifully landscaped grounds feature mature plantings, sweeping lawns, and stone patios that seamlessly connect the indoor and outdoor living spaces. The guest cottage is privately sited on its own landscaped acre, while the cabana, complete with a wet bar and half bath, serves the pool and surrounding outdoor entertaining areas. With nearly four acres and substantial living space across multiple structures, 17 Ipswich Street represents an increasingly rare opportunity to acquire this combination of scale, privacy, and value on Nantucket.
…By Maury People Sotheby's International Realty


Brand-new construction scheduled for completion in Fall 2026, offering over 5,400+ square feet of thoughtfully designed living space across three finished levels on a 1.5 acre parcel of land. The open-concept first floor features a spacious living and dining area, a beautifully appointed kitchen, and a first-floor en suite bedroom, all flowing seamlessly to expansive decks, bluestone patios, indoor/outdoor dining area overlooking the 18x40 salt water pool, spa, and oversized backyard—an ideal setting for entertaining. The second floor offers four en suite bedrooms along with a generous secondary living room, providing the perfect space for family and guests to gather. The finished lower level includes an additional en suite bedroom, a large recreation room or gym, and an expansive family room, completing this exceptional new home designed for both comfortable everyday living in mind.
…By Maury People Sotheby's International Realty


This elegant and updated historic colonial is tucked away on a quiet road on 1.4 acres. The original two-story structure was built in the mid 1800s, and the additional first-story wing was later added in 1974. The main house has a cozy living room with a fireplace, a formal dining area with a window seat, reading room, a family room/den, and a powder room. The updated galley kitchen features upscale stainless-steel appliances, lots of cabinet space for storage, and plenty of counter space. There is a sunny breakfast nook just off of the kitchen. Upstairs are two bedrooms, including the primary with ensuite bath along with another bedroom and full bathroom. The addition offers a private and separate living space, with a kitchen, living room, bedroom with ensuite bath, a den and another full bathroom. As it is connected to the original house by a breezeway, it offers a good option for use an in-law apartment or for a multi-generational living arrangement. The main house has beautiful wide-plank floors and the apartment has hardwood floors. There is a spacious two-car garage located at the end of the addition. Outside is a lush mixture of mature landscaping, lawns, and shady trees. You can enjoy the outdoor setting from the covered front porch, a patio area off of the breakfast nook, or another patio by the pool area shaded by a vine-draped pergola leading directly to the sparkling in-ground gunite pool.
…By William Pitt Sotheby's International Realty


Two hours from New York City. Two hours from Boston. A world away from both. Privacy is the ultimate luxury. This masterfully re-imagined 5,234 sq. ft. compound located in historic Ivoryton, a village within the town of Essex, sits behind newly established hedges on nearly two flat, manicured acres - completely turn-key, completely private. The grounds are designed for outdoor living. A 20 X 40 gunite pool flows into a hydrangea-framed landscape. Three bluestone patios for entertaining, dining, and quiet retreat. A newly built two-car garage, wired with new electrical and EV charger-ready. Inside, the transformation is total. A chef's kitchen built around a custom black cherry island with Sub-Zero refrigerator, new double wall oven, and cooktop. A butler's pantry adds a second refrigerator and dedicated wine fridge. Four bedrooms with private en suite bathrooms, including a reimagined primary suite with spa-level finishes. Two home offices. An inviting Family Room. A spectacular Living Room. And a Sunroom - a fully restored 1920s porch with original terra cotta floors and sweeping estate views. Every room is professionally curated with bespoke wallcoverings and custom light fixtures. Steps from the Ivoryton Playhouse, The Copper Beech, and Prive Swiss. Minutes to Connecticut River marinas. Long Island Sound 15 minutes beyond. A truly unique property located in what Yankee Magazine ranks as the #1 small town in New England.
…By William Pitt Sotheby's International Realty


Welcome to 150 Hillcrest Dr N, located in Hillcrest Estates. This offering is a "to be built" opportunity and the images are of another Orient property that this builder wrapped up in 2023. At this point, a very similar style home can be built on this lot or the builder can be hired to do a custom build and tailor the property to a buyer's specifications. The property is elevated, slopes gently SW and will offer sweeping farm/water-views over Orient and out to Narrow River and Long Beach Bay. More information on previous Orient projects can be provided by request or bring your plans and allow your vision for your forever home to come to life!
…By Daniel Gale Sotheby's International Realty


High on a hilltop in the Southern Berkshires stands East Hill Farm. 227 cultivated acres encompassing pristine forest, a spring-fed pond, a striking barn, verdant pastures, formal and vegetable gardens, a pool, and a tennis court. The centerpiece: a 1798 Georgian home, 5,000 SF with 5 bedrooms. Ready for private living, entertaining, horses, farming, a bespoke destination, or simply: tranquility. Includes a reimagined 6,000+ SF guest house, once an Arabian horse barn. 2½ hours to both NYC & Boston, yet a world apart. East Hill Farm offers what money rarely can buy: authenticity at scale. A 227 year-old house expanded, refined for 21st century life. Land, privacy, history, and a place of peace, which has endured through every chapter of American history. The next chapter begins with you. Reach out! Where The World Falls Away--227 acres. 227 years. One extraordinary hilltop farm. Drive up East Hill Road through Southfield village, past the store, climbing toward the top of Woodruff Mountain. The dirt road is well-maintained and lightly traveled. Sugar maples line your approach--massive, ancient trees that have watched over this land since before the house was built. Behind them, set back from the road, stands the kind of barn that makes photographers stop their cars. Three and a half stories of hand-hewn timber, painted proper New England red, moved here piece by piece from Amherst, Massachusetts, because the sellers understood that a farm needs a real barn. Not a replica. The real thing. The House Stops Your Heart--Federal period, 1798, when John Adams was president. This wasn't just another farmhouse. When Thomas Shepard commissioned John Collar to build this, he was making a statement. 8 rooms. 5 fireplaces. Ceilings higher than any farmer needed. Those distinctive 12-over-12 windows with hand-blown glass that turns the morning light liquid. A facade with sidelight windows and dentil cornice that announced to every traveler: here lives a person of substance. Walk through that front door and the wide center hall opens before you. Original wide-plank floors--King's boards, they called them, because timber this wide was supposed to be reserved for the Royal Navy's masts. Twin parlors flank the entrance, flooded with southern light. To your left, the original keeping room, now the dining room, where that massive cooking fireplace with its beehive oven still works perfectly after 227 years. The draft in these fireplaces is extraordinary. The woodwork throughout is original or crafted by hand precisely to match. Chair rails, wainscoting, built-in china cabinets with their original hardware. Those small cupboards tucked around the chimneys--John Collar's signature touch. Five Families in 227 Years--Jesse Hartwell married Thomas Shepard's niece and turned the house into a meeting place for progressive thinkers, and through the 19th century, the Hartwell family made this their home. Then came the Arabian horse breeders in the 1930s who added the newer rear ell and built what's now the guest house. The current sellers bought the house and five acres in 1969, then spent the next five decades not just restoring but thoughtfully expanding it. You'll be only the fifth resident to call East Hill Farm home--and despite its National Register status, free to shape its future as you see fit. That newer section? Radiant heat underfoot, a proper mudroom with laundry, a family room or perfect home office with its own kitchen, and an elevator up to a sun-filled library with built-in shelves and an ensuite bedroom and bath. A luminous sunroom framing year-round sunsets, with sweeping views across the formal gardens, horse pastures, and the shimmering pond below. Upstairs in the original part of the house, an additional four bedrooms, each with its own character. The canopy bedroom with its blue and white toile--that's not staging, that's how the family lives. Wide hallways, deep closets, and in that large upstairs hall above the front door, a perfect spot to sit and read while gazing out the neoclassical window over your barn, fields and forest, mountains in the distance. 5 full and 1 half baths in all--some original 1930s with their good bones, others from the 1980s restoration. The kitchen? Also 1980s, completely functional with good counter space, and a working wood-fired stove alongside modern appliances. Morning light streams in from the east, and sunset views are to the west, opening onto fieldstone patios on either side. Everything works: oil heat from a Viessman German boiler, cedar shake roof (much replaced in 2021), private well water so good they've bottled it up for guests, backup generator, fiber internet. The bones are so good and the mechanicals so solid that you can move in tomorrow or update to your taste--the house won't fight you either way. 227 Acres: A Complete World--East Hill Farm is more than the sum of its parts. From the original five-acre homestead, the current owners lovingly reunited land to create the breathtaking 227-acre estate it is today. 154 acres stretching across the north side of East Hill Road, and 73 tranquil acres to the south. To the north, a substantial portion of the property borders Sandisfield State Forest and thousands of acres of protected land. To the south, you have a section along Hotchkiss Road that is part of the New Marlborough Land Trust. Each acre is part of a dream fulfilled, a landscape that invites endless exploration and inspiration. Walk west from the kitchen patio between the formal gardens. Brick paths wind through perennial beds: heritage roses, peonies, iris. A long row of prolific blueberry bushes. In the vegetable garden, established asparagus and rhubarb come back stronger every year. Passing that perfect garden shed with its slate roof, as mist rises off the pond, becomes part of your morning coffee stroll. The pond--almost four acres, brook-fed, crystal clear. The family created it, and for decades it's been their private swimming hole, sailing spot, fishing paradise. Circle the pond and you'll find the big fishing rock on the west side, the perfect swimming spot on the east. Or head into the forest. Miles of trails, including a loop road that connects to Sandisfield State Forest. In spring, Lee Brook, the largest of several on the farm, roars with snowmelt. Up where the brook crosses the trail, it forms a waterfall after a hard rain. These are the headwaters of the Whiting River, and you own it. This isn't just acreage - it's a complete ecosystem. Meadows, forests, water, gardens, pastures, each flowing naturally into the next. Built for Whatever You Dream--That magnificent barn across the country road--3,550 SF on a full stone foundation, electricity, running water, lower level for equipment, main floor with stalls and work rooms, massive hay loft. Four pastures with water sources, run-in barns with power and water, and additional smaller outbuildings. The infrastructure is thoughtfully designed, whether your dreams include horses, alpacas, heritage sheep, a flourishing market garden, an orchard, festive celebrations, a tranquil retreat center, or simply savoring the seasons as they change across your land. The guest house tells its own story. Built as stables for those 1930s Arabians, it's now 6,668 SF divided into four independent residences, with cathedral ceilings and fireplaces. Some would use this for multi-generational living. Others might see a writers' or artists' retreat, a wedding venue, or wellness center. The bones are spectacular--soaring spaces and abundant light. Morning swims in the sparkling gunite pool with its serene fieldstone waterfall. Afternoons spent on the newly resurfaced tennis court. Evenings wandering down to the pond, soaking in the tranquility. Or embrace the rhythm of nature: January mornings breaking ice on water troughs, February afternoons tapping maples for syrup, and March evenings tending seedlings in the greenhouse, dreaming of summer tomatoes. The possibilities are manifold; life on East Hill Farm is generous and abundant. History You Can Touch--Walk these 227 acres and feel it: the weight of continuity. Five families in 227 years. Thomas Shepard, who helped found New Marlborough. The Hartwells, who held it for a century. Arabian horse breeders who landed their plane in the pasture. The current family, who pieced the scattered acres back together, whose daughters gathered eggs, boiled sap into syrup, grew the gardens that still bloom today. Some things do endure. That which matters can be preserved. In a disposable world, permanence is possible. The next chapter begins with you. The Berkshire Life, Perfected--Twenty minutes to Great Barrington's restaurants and shops. Less than ten to the Southfield Store. Tanglewood for summer concerts, Jacob's Pillow for dance, Butternut for winter skiing. Bradley Airport an hour away, Manhattan and Boston each two and a half hours. But honestly? Once you're here, leaving becomes the hard part. Mornings at East Hill Farm start with the mourning doves' lullaby that sounds like memory itself. The Sandhill Cranes return each spring to the lower pastures, their distinctive call announcing another season. Summer evenings, you'll sit on the west porch watching the sunset over your pond while fireflies rise from the meadows, and emerge from the woods. Winter nights, you'll build fires in those perfect fireplaces and be grateful they built that beehive oven so large. Everything here has been cared for with a deep knowledge of history and respect for nature and tradition. The heritage roses still bloom. The stone walls still stand true. The forest trails lead to hidden waterfalls and forgotten cellar holes. The gardens produce abundance. The pastures are ready to graze horses. Or you could simply walk your 227 acres knowing that in a world of constant change, you've found something real, something lasting, something irreplaceable. At $5.8 million, East Hill Farm offers what money rarely can buy: authenticity at scale. A genuine 18th-century house that works for 21st-century life. Land enough that you own your own hilltop. Buildings that tell the story of America. Privacy without isolation. History without the museum ropes. And beyond price, a place of profound peace that has endured through every chapter of American history, a hilltop sanctuary. Wake each morning in that otherworldly, untouchable tranquility that settles over the hilltop, where the rest of the world falls away, to watch the sun set where generations have watched it set, to be part of something larger than yourself, while making it entirely your own. 227 acres. 227 years. Some things are meant to be. Come see.
…By William Pitt Sotheby's International Realty


The Wheatleigh: A Gilded Age masterpiece on over 21 pristine acres overlooking the Stockbridge Bowl. Designed in 1893 by Peabody and Stearns, this Florentine palazzo features stunning grounds by Frederick Law Olmsted. Former home to the Boston Symphony Orchestra and moments from Tanglewood, this 25,000+SF architectural sanctuary seamlessly marries timeless grandeur with 21st-century luxury. The majestic layout boasts a soaring Great Hall, a formal dining room, a refined wine cellar (6,500-bottle capacity), and 19 uniquely curated bedroom suites. Breathtaking porticos frame panoramic vistas, while rolling lawns and mature gardens present paths to the pool and tennis court. This iconic estate offers utmost privacy, a deeply rich cultural heritage, and unmatched Berkshire elegance.
…By William Pitt Sotheby's International Realty


Rare opportunity to own .62 Acres of waterfront buildable land along West Neck creek, offering a beautiful setting with water views and direct access to the shoreline. Nestled within the peaceful Silver Beach community, this private and tranquil property is surrounded by nature and offers an exceptional opportunity to create a waterfront retreat. Across the water, protected preserved land ensures that the natural setting and peaceful views will remain undisturbed, adding to the property's sense of privacy and tranquility. Buyers should conduct their own due diligence regarding zoning, permits, wetlands, building potential, waterfront regulations, and all other applicable requirements.
…By Daniel Gale Sotheby's International Realty


Perched along the pristine shoreline of Sag Harbor Bay, this newly constructed waterfront estate offers one of the most extraordinary settings in the Hamptons. Situated on 1.7 private acres surrounded by a protected tidal estuary, the property delivers uninterrupted panoramic water views, exceptional privacy, and a seamless connection to nature. Spanning over 6,000+/- square feet across three finished levels with elevator access throughout, the residence features six beautifully appointed bedroom suites designed to maximize light, space, and the breathtaking surroundings. The main level primary suite is a true retreat, complete with floor to ceiling glass walls and a private covered terrace showcasing spectacular sunrise to sunset vistas with no neighboring homes in sight. Three additional guest suites are also located on this level. The upper level reveals the home's most dramatic living spaces, where soaring open concept interiors are framed by expansive walls of glass and oversized sliding doors that create a seamless indoor-outdoor lifestyle experience. The living room, dining area, and gourmet chef's kitchen all overlook the stunning bayfront scenery. Thoughtfully curated finishes include exquisite Italian stonework selected to complement the natural landscape, anchored by a statement Officine Gullo range. Designed for both relaxation and entertaining, the outdoor living spaces feature expansive terraces, an elevated pool, sun drenched lounging areas, and covered waterfront dining. The garden level offers two additional family suites, a media and recreation lounge, and a waterfront fitness studio complete with a six person barrel sauna and cold plunge. Beautifully landscaped grounds lead to a private walkway and bayfront beach, where a secluded picnic area creates the perfect setting for peaceful waterfront afternoons. Rarely does a property combine architectural sophistication, resort level amenities, and such an unparalleled natural setting in one offering. A truly exceptional Hamptons waterfront estate.
…By Annonceur International


Introducing Butternut Brook House; a Majestic, Luxurious Country Estate commanding stunning 360-degree views of the Litchfield Hills. Representing a masterful fusion of absolute privacy, consummate sophistication and breathtaking natural beauty, this legacy property spans over 36 pristine acres of rolling countryside. The palatial main residence encompasses an impressive 13,056 square feet, including a recently appointed lower level. Accommodations are lavish, with seven principal bedrooms, each distinguished by its own fireplace and six & a half sumptuous baths. Inside, discover character-filled living spaces designed for grand entertaining and intimate repose. A spacious open plan kitchen / dining / family room flows into the formal Dining Room with custom millwork adjoining the elegant Living Room and screened porch. Luxury amenities abound, including an elevator to all 4 levels, a serene spa, dedicated billiards room and a timeless wood-paneled library/study. The second floor hosts dual primary suites and four supplementary bedrooms, while the third floor is home to a dedicated bunk room and a state-of-the-art home theater. The finished lower level is an entertainer's dream, offering a spacious recreation room, climate-controlled wine cellar, wet bar, two additional fireplaces, gym area and a half bath. The estate's auxiliary structures elevate the property to a luxurious, multifaceted estate and gathering complex. Comprising a generous two-bedroom guest house, private one-bedroom caretaker's cottage, an ample five-bay heated garage, separate tractor garage and two dedicated greenhouses. Further amenities include a Lit Tennis Court, heated gunite pool incorporating a spa, private tranquil pond, an extensive network of secluded walking trails and meticulously manicured, professionally landscaped grounds. All while remaining supremely convenient-just five minutes from the center of Litchfield for shopping and fine dining. This extraordinary Butternut Brook estate presents a rare opportunity to acquire a premier Litchfield County retreat, serving as the ultimate elegant full-time residence or a peerless luxury weekend escape.
…By William Pitt Sotheby's International Realty
'%20stroke='%23DDAA3A'%20stroke-width='1.909'%20stroke-linecap='square'%20stroke-linejoin='bevel'/%3e%3c/svg%3e)
Receive by email any new listing that may match your search criteria
Your criteria :
By validating this form, you accept the general conditions of use of Le Figaro Properties.
These agencies offer a selection of luxury properties vente at Salem. Feel free to contact them for personalized assistance.
