The agencies at Salem
These agencies offer a selection of luxury properties vente at Salem. Feel free to contact them for personalized assistance.
Welcome to this inviting, move-in-ready single-family home that has been lovingly cared for and thoughtfully maintained. Fresh paint and new flooring create a bright, comfortable feel while the home’s original character adds warmth and personality throughout. Featuring three bedrooms and 1.5 bathrooms, this home offers plenty of space for everyday living. The full bathroom includes a relaxing Jacuzzi tub, perfect for unwinding at the end of the day. Enjoy your morning coffee in the screened-in porch, host gatherings on the spacious deck, or take advantage of the large yard and convenient off-street parking. Ideally located near Salem State University, with easy access to local shops, restaurants, parks, and transportation. This wonderful home is ready for its next chapter—come make it your own! Easy to show!
…By Gibson Sotheby's International Realty
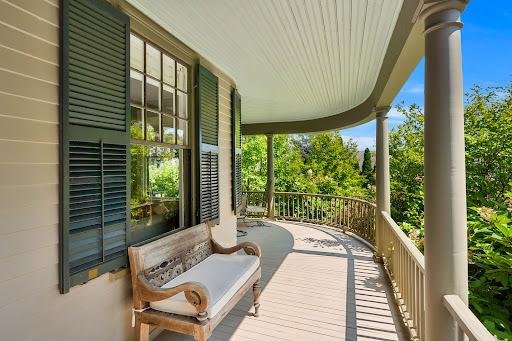
Rare Oceanfront Queen Anne Victorian Estate , Beachhurst , Boston Skyline Views directly on the ocean just 11 miles from Boston, this magnificent shingle-style home offers an unparalleled oceanfront lifestyle. Featuring 8 bedrooms (4 ensuite), & multiple outdoor spaces, the home is designed for grand entertaining and relaxed coastal living. Wake to sweeping views of Boston's glittering skyline, harbor islands, and open sea from nearly every room. Direct access to Eisen Beach puts sand and surf at your doorstep. The chef's kitchen opens via French doors straight to the water, while the wraparound covered porch and pergola invite endless hours of coastal enjoyment. The original craftsmanship designed by Richard Morris Hunt shines with inlaid hardwood floors, hand-carved balusters, stained-glass entry doors, rich wood paneling & multiple ornate fireplaces. Swampscott's most iconic oceanfront home with green lawn, all just minutes from the commuter rail with direct service to Boston.
…By Gibson Sotheby's International Realty
Bring the extended family with this extra-large expanded Cape. 5 bedrooms and 3 3/4 bathrooms, including separate living quarters with its own bedroom, bathroom, kitchen, and laundry. The main house offers an open, inviting floor plan with a first-floor primary suite with a spa-like bathroom and excellent closet space. Another bedroom, bathroom, mudroom, and home office complete the first floor. 2 more bedrooms and bathroom are on the second floor. There is an additional family room in the lower level. Storage, laundry, and an attached garage complete the basement space. A large wood deck, leads to an above-ground pool for a real backyard oasis feel. The yard includes a storage shed and plenty of space for a garden area. Great location, short distance to bus, T, parks and the center of town.
…By Barrett Sotheby's International Realty
One of the most extraordinary First Period homes still in private hands, the 1678 William Haskell House overlooks the same shimmering tidal marshes where William Haskell harvested salt hay more than 3 centuries ago. Set on 2½ acres of rolling lawns and marshes, the property includes the remarkably preserved original house, a substantial 1920s ell, and a magnificent antique barn. Largely untouched throughout its 340+ year history, the home offers an authentic glimpse into early New England life. A meticulous restoration has discreetly introduced modern wiring, plumbing, and geothermal heating while preserving the home's soul. Four bedrooms & 3 baths blend seamlessly into the historic fabric. The barn offers a beautifully finished entertaining room & covered porch overlooking the marshes; imagine drinks there at sunset and then dining inside below the antique timbers! An irreplaceable opportunity to become the next steward of one of New England's most remarkable historic properties!
…By Gibson Sotheby's International Realty
Enjoy your urban sanctuary. Experience the perfect blend of classic charm and modern convenience in this beautifully updated four bedroom, two bathroom single family home with direct access private patio. Many tasteful updates including quartz countertops, brand new high-end stainless steel appliances, luxury carpeting, and freshly painted throughout. Rare first floor bedroom for you or your guest guests, or ideal as an office or den. Nearby full bathroom with laundry! A truly flexible floorplan for today's living! The private sun-filled patio is perfect for relaxing and alfresco dining. The bedrooms are generously sized, even fit for a king size bedroom set. Bright & airy throughout! A big clean basement for endless storage or a perfect workshop space. This easy to maintain home, including perennial gardens at the front entrance, has been thoughtfully designed and is close to all Charlestown/Boston has to offer. Don't miss this opportunity to own a single family home! A True Value!
…By Gibson Sotheby's International Realty
Classic East Hill center-entrance Colonial offered for the first time in decades, blending timeless character with gracious everyday living. The front-to-back living room features a beamed ceiling and gas fireplace, creating a warm and inviting gathering space. The dining room is accented by built-in china cabinets, while the eat-in kitchen offers stone counters, stainless steel appliances, recessed lighting, and access to a delightful three-season enclosed porch with cathedral ceiling, skylights, and jalousie windows. A main-level office with windows on three sides and a half bath add flexibility. Upstairs, the primary suite includes a private bath, sitting room, and laundry, complemented by two additional bedrooms and a full bath. A large deck, beautifully maintained yard, central air, and two-car detached garage complete this special East Hill home.
…By Barrett Sotheby's International Realty
Sophisticated and comfortable, this updated Colonial offers beautifully scaled living spaces and a versatile floor plan designed for everyday living and entertaining alike. The sun-filled main level features hardwood floors, elegant architectural details and thoughtfully updated spaces. At the center of the home is a spacious eat-in kitchen with island, abundant prep space, and seamless access to the patio and private backyard. A formal dining room, oversized fireplaced living room, first-floor bedroom, mudroom, and half bath provide both functionality and flexibility. Upstairs are two impressive primary suites with cathedral ceilings, walk-in closets, and private baths, along with two additional bedrooms, full bath, and laundry room. The finished lower level includes a spacious family room with fireplace and ample storage. An attached two car garage and a convenient location just minutes to Winchester Center’s vibrant shops, restaurants, commuter rail, and major routes.
…By Gibson Sotheby's International Realty
Step into a beautifully renovated piece of Somerville history—this stunning Victorian, built in 1892, was reimagined in 2022 with a gut renovation that pairs timeless character with today's finest finishes. Spread across three sun-filled levels, this three bedroom, two and a half bath home offers roughly 1,800 square feet of thoughtfully designed living space, with gleaming hardwood floors, oversized windows, and recessed lighting throughout. The heart of the home is a chef-ready kitchen with sleek stainless steel appliances and radiant white quartz countertops. On the second floor, an office and convenient second floor laundry lead to the true showstopper: a primary suite bathed in natural light from dramatic bay windows, with a spa-like en-suite boasting a soaking tub and separate walk-in shower. The third floor offers two versatile bedrooms and full bathroom, while downstairs, the partially renovated basement is a rare bonus—already prepped for a full-bath and additional living space or bedroom, offering incredible potential to expand your square footage. Outside, enjoy a private landscaped backyard patio plus a two car driveway with EV charging capability. Historic elegance, modern convenience, and room to grow, all in one Somerville gem.
…By Gibson Sotheby's International Realty
Thoughtfully reimagined through a complete renovation and expansion in 2018, this exceptional home brings modern design and functionality to a convenient location. Sun-drenched living spaces unfold across four finished levels, anchored by an expansive open-concept main level with a beautifully appointed kitchen featuring stone countertops, stainless steel appliances and a large center island designed for everyday living and effortless entertaining. The second level features two large bedrooms and a full bath, while the entire third floor is devoted to a luxurious primary suite with a walk-in closet and private bath. The finished walk-out lower level offers flexible space for a family room, home office or gym. Enjoy the relaxing outdoor space from the private deck and backyard, or head around the corner to Turkey Hill Reservation. Perfectly positioned just moments from Mass Ave, the Minuteman Bike Path and Stratton Elementary, this home delivers a quintessential Arlington lifestyle.
…By Gibson Sotheby's International Realty
Beautifully maintained 3BR Colonial offering 3 finished levels of living space, blending timeless style with modern comfort. Bright, open and inviting, the main level features high ceilings and a natural flow for today’s lifestyle, seamlessly connecting to an expansive ground-level deck for effortless indoor/outdoor living. The versatile second-floor family/bonus room is perfect for a media room, playroom or home office. The primary suite is a true retreat with radiant heated floors, a soaking tub, double vanity and bay window overlooking the private backyard. Both full baths feature double vanities. Outside, enjoy a tranquil sanctuary with mature plantings that bloom throughout the growing season, exceptional privacy and an outdoor shower. A brand-new septic system will be installed prior to closing, offering added value and peace of mind. Every detail reflects obvious pride of ownership, making this move-in-ready home an exceptional offering.
…By Gibson Sotheby's International Realty
Some streets just have a certain magic about them. Neighbors linger outside, block parties still happen, and there’s a true sense of community. Set on a quaint, tree-lined street in the beloved Brackett neighborhood, this lovingly maintained home has been truly cared for, and it shows! Inside, the charm of the 1930s steals the show with custom woodwork, detailed moldings, and original built-ins, while nicely proportioned rooms create a natural, easy flow. Southeast morning light pours into the fireplaced living room, followed by a 1993 addition where a den became the perfect spot for a home office, playroom, or TV room. Sliders off the dining room open to a back deck overlooking a flat, lush green yard with plenty of room to relax, garden, or entertain. Upstairs are three bedrooms, a tiled bath, and a walk-up attic. All of this + garage parking and a lower-level mudroom/bonus space, just a short stroll from Arlington's most treasured destination - Skyline Park for sweeping views of the city!
…By Gibson Sotheby's International Realty
Some homes offer extra space, but this one offers extra possibilities. Need room for cars, motorcycles, a workshop, home business, gym, or creative studio? The detached four-car garage with finished bonus space above opens the door to possibilities that are hard to find in Arlington. Use it as an office, entertaining space, hobby room, or explore future ADU potential. The wraparound porch welcomes you into a home designed for everyday living with a fireplaced living room, spacious kitchen with island, dining area opening to a large deck, and convenient half bath. The second floor features two bedrooms and a full bath, while the entire third floor is dedicated to a private primary suite with vaulted ceilings, walk-in closet, sitting area, and spa-like bath. The finished lower level adds a family room and half bath. Just 0.1 mile to the Minuteman Bike Path and under 0.3 mile to the Arlington Reservoir and Mass Ave, this home gives you a unique opportunity to live, work, create, and grow.
…By Gibson Sotheby's International Realty
Have you been debating whether to tackle an addition or simply move? This stunner makes a compelling case for hitting the easy button. Set in the type of neighborhood where little ones learn to ride bike, this Heights gem blends location, new construction and energy efficiency with ease. Built in 2026, the thoughtfully designed layout reflects how people truly live today. At its heart, the kitchen steals the show with quartz counters, an island and tasteful brass accents, flowing seamlessly into the fireplaced living room, where glass doors open to a deck and perfectly sized yard. The mid-level features four spacious bedrooms, including a luxurious owner's suite with walk-in closet and spa-like bath, while the top floor offers an additional two room suite. Live with ease thanks to the attached two car garage, mudroom entry and finished lower level ideal for a gym, playroom or teen hangout. All in a coveted Dallin School location, just a stroll to Arlington Heights cafés, bikeway and the 77 bus to Cambridge!
…By Gibson Sotheby's International Realty
Welcome to 27 Woodleigh Rd, a well-maintained two-family home offering approximately 2,416 sq. ft. of living space in a desirable Watertown location. The property features two spacious units with separate entrances. One unit offers 2 bedrooms and 1 full bathroom, while the second features 3 bedrooms and 1 full bathroom. Both units offer updated kitchens and bathrooms and comfortable, functional layouts.Recent improvements include a newer roof (2021), two newer composite decks, and two gas hot water tanks installed in 2025. The property also offers an impressive driveway with parking for up to 10 cars.Additional space in both the basement and attic provides exciting future possibilities. The property is equipped with three electrical panels, including an additional panel that may support future expansion. The basement offers potential for an ADU, while the attic also presents potential for additional use and has independent exterior access currently enclosed within one of the bedrooms. Any ADU, expansion, or future use is subject to buyer due diligence and all required permits and municipal approvals.Conveniently located near shops, restaurants, public transportation and major routes, this property offers an excellent opportunity for an owner-occupant, investor, or multi-generational living. Easy to show.
…By Annonceur International
Well loved two-story home in a prime downtown Rockport location, just a short stroll to shops, restaurants, schools, and the commuter rail. The first floor offers a spacious kitchen with updated appliances, a large dining area, and a generous living room with a sliding door leading to the deck and large fenced backyard. A convenient half bath with first-floor laundry completes the main level. Upstairs you'll find two oversized bedrooms, a full bath, and pull-down attic access for additional storage. The second floor was added in the late 1990s and features quality 2x6 construction with engineered roof trusses, providing a well-built addition and the flexibility of no interior load-bearing walls. The full basement offers both interior and exterior access, providing ample storage or workspace. A wonderful opportunity to enjoy downtown living with plenty of indoor and outdoor space.
…By Gibson Sotheby's International Realty
Perched on coveted Meriam Hill with views of a private pond shared only by neighboring abutters, this home blends an exceptional location with timeless architecture and modern amenities. Thoughtfully preserved and beautifully updated, the home retains its original integrity while providing exceptional spaces for both elegant entertaining and comfortable everyday living. A gracious foyer with an open staircase introduces a versatile floor plan featuring a formal living room, library, dining room, playroom, private office, and sunroom. The spacious eat-in kitchen with pantry/wet bar, overlooks the patio and landscaped grounds, creating a seamless connection between indoor and outdoor living. Five bedrooms and four bathrooms provide generous accommodations, while updated systems and electrical infrastructure ensure modern efficiency and convenience. Set in a tranquil, sanctuary-like setting just moments from Lexington Center, shops, restaurants, and major commuting routes.
…By Barrett Sotheby's International Realty
A rare diamond in a perfect setting. Totally NEW CONSTRUCTION in highly requested Follen Hill neighborhood. While the thoughtful design andimpeccable craftsmanship are evident throughout the home and landscaping, the striking clean lines blend timeless character with contemporary comfort. Your first steps are into the grand 2-story foyer. The WOW factor begins! There are 10-ft ceilings throughout the first floor and stunning windows. With an additional spectacular walk-in pantry, the 25 -ft open concept kitchen flows into a take-your-breath-away 25-ft fireplaced family room—a perfect arrangement for great entertaining events. A welcoming porch, stunning deck, and stepdown patio offer outdoor joys. A much-requested elegant first floor guest bedroom suite could also be a study/office. Magnificent is the word for the prime bedroom with oversized dressing room and stunning bathroom accoutrements. There are 3 other ensuite bedrooms on this level as well as a full laundry room. The walk-out lower level hosts the 6th bedroom, full bath, and recreation space. Completing the well-planned layout is an attached 3-car tandem garage. There is still time to choose some finishing selections. Your search for perfection in style, function, and comfort is over.
…By Barrett Sotheby's International Realty
Oceanfront home custom built to maximize spectacular water views, natural light, and functionality. Set on a large private lot with mature landscaping, this meticulously maintained residence offers 4 bedrooms, 3 full baths, 2 car garage, ample off-street parking, and serene backyard. The high-end kitchen featuring stainless steel appliances, oversized island, and a wet bar overlooks the spacious dining room and large living room with wood burning fireplace. The expansive windows capture ocean views with multiple French doors opening to a waterfront wrap-around deck. First floor also includes a full bath and a bedroom perfect for downsizers, guests, or a home office or den. Second floor features a spacious primary suite with formal sitting room, private balcony, marble bathroom with soaking tub, and walk-in closet. As well as 2 more bedrooms, a full bath, and upstairs laundry. Seaside living at its finest! First Opens Friday, June 12th and Sunday, June 14th from 11am - 1pm.
…By Gibson Sotheby's International Realty
Luxurious yet comfortable. Sprawling yet thoughtful and cohesive. These are just a few thoughts that will come to mind. This stunner makes a pretty compelling case for hitting the easy button. Built in 2026, it has all the things you hope for in new construction, thoughtfully designed with extended family in mind, yet a layout that feels genuinely livable and a setting that is anything but cookie cutter! The kitchen is the natural gathering spot, with quartz counters, a generous island and warm brass accents, opening seamlessly to the fireplaced living room then out to the deck overlooking the incredible, lush green yard. The main level offers a mudroom, versatile office (or optional bedroom) along with a full bath, while upstairs, four spacious bedrooms include a dreamy owner’s suite with two walk-in closets and an incredibly luxurious bathroom. The top floor adds a flexible two-room suite, and the lower level brings an in-law suite with its own kitchenette, full bath, large closet and private stone patio. Outside, acres upon acres of conservation land create a backyard that feels wonderfully wild and private, with trails, bullfrogs and endless birdwatching just beyond the treescape. And somehow, the Center, the bike-path, Hayden Rec and Lincoln Field are just a stroll away, with the coveted Bridge School right around the corner!
…By Gibson Sotheby's International Realty
Receive by email any new listing that may match your search criteria
Your criteria :
By validating this form, you accept the general conditions of use of Le Figaro Properties.
These agencies offer a selection of luxury properties vente at Salem. Feel free to contact them for personalized assistance.