The agencies at Lake Frederick
These agencies offer a selection of luxury properties vente at Lake Frederick. Feel free to contact them for personalized assistance.

 English$ USD · m²


Set within the vibrant community of Lake Frederick, this beautifully appointed 4-bedroom, 2.5-bath home, with nearly 3,000 finished square feet, offers the best of many worlds: A private haven within an active neighborhood that is both convenient and adventurous, offering the lake, hiking trails, and mountain views, alongside the perk of a pool, clubhouse, and community amenities. Built just 7 years ago, the house was thoughtfully sited and designed to maximize natural light. This home stands apart with large windows, tall ceilings, warm wood tones, and thoughtfully upgraded finishes. The open-concept main level offers both connection and comfort, with the kitchen at the heart of the home. Crisp white cabinetry, pantry, and a large center island with counter seating flow seamlessly into the dining and living areas. Anchored by a gas fireplace, the Living Room is an effortless gathering space for everyday living and entertaining alike. Wrapped in windows, the Dining Room is perfect for sunny breakfasts or lively dinner gatherings that drift outside to the deck, which has been transformed into a garden filled with herbs, perennials and fruit trees. Also on this level are two rooms, currently serving as an art studio and library, yet could become a formal sitting or dining room, home office, or playroom. Upstairs, the spacious primary suite is positioned to capture morning light and mountain views, complete with two walk-in closets, dual vanities, and a tub-shower bath. Three additional generously sized bedrooms provide peaceful retreats, each filled with natural light and ample closet space. A full bath and a convenient upper-level laundry room complete this level. The unfinished lower level, complete with rough-in plumbing, French doors, and large windows, offers exceptional potential for future expansion tailored to the next owner’s vision. Enjoy Food Truck Fridays, movie nights, concerts, and community events throughout the year and drive around the corner to Region’s 117, one of the area’s sought-after restaurants. Ideally located just 20 minutes from Winchester, 10 minutes to Front Royal and I-66, the home also offers easy access to the Shenandoah River, Shenandoah National Park, historic towns, wineries, breweries, and endless outdoor recreation.
…By Ttr Sotheby's International Realty


OPEN HOUSE - Join us this Sunday (8/9) from 2-4 PM. *Press button at gate and mention you are here for an open house.* Perfectly sited on a beautiful 0.37-acre lot backing to protected woodlands within the prestigious gated Dominion Valley Country Club community, this exceptional Waterford model combines timeless elegance with the highly sought-after convenience of a MAIN LEVEL PRIMARY BEDROOM SUITE, offering the possibility of true one-level living. A dramatic two-story foyer is flanked by a living room, currently furnished as an office with extended-height ceilings, and a formal dining room, both featuring hardwood floors, chair rail, and shadowbox molding. The gourmet kitchen is appointed with maple cabinetry, granite countertops, stainless steel appliances, an oversized center island, butler’s pantry, and a sun-filled breakfast and extended morning room with direct access to the expansive rear deck. Anchoring the home is a breathtaking two-story family room with an 18-foot ceiling, wood-burning fireplace, oversized Palladian windows, and new carpeting. The main-level primary suite offers a peaceful retreat with a 13-foot ceiling, sitting area, two walk-in closets, deck access, and new carpeting. Its spa-inspired bath features dual granite-topped vanities, a soaking tub, oversized shower, and private water closet. A fully remodeled powder room, spacious laundry room, and access to the two-car garage complete the main level. Upstairs, three generously sized bedrooms each enjoy a private en-suite bath, providing exceptional comfort and privacy for family and guests. An oversized bonus room offers remarkable flexibility as a playroom, media room, additional family room, or potential bedroom, while the loft sitting area is ideal for a reading nook, office, or homework station. The finished walk-up lower level expands the living space with a recreation room, game or exercise room, wet bar, fifth bedroom, full bath, and extensive unfinished storage with excellent future expansion potential. Outdoors, a fully fenced rear yard backs to protected mature woodlands, creating a private setting for entertaining and everyday enjoyment. Dominion Valley Country Club offers an exceptional resort-inspired lifestyle centered around its Arnold Palmer Signature golf course, newly renovated clubhouse, fitness center, indoor and outdoor pools, tennis and pickleball courts, sports pavilion, playgrounds, walking trails, stocked fishing ponds, basketball and sand volleyball courts, year-round social events, and on-site dining. Optional golf and fitness memberships are available. The community enjoys a tranquil setting surrounded by protected parkland, including Manassas National Battlefield Park, Silver Lake Regional Park, Long Park, and the Bull Run Mountains Conservancy. Nearby wineries, breweries, cideries, and farm-to-table destinations further enhance the area's appeal, while convenient access to I-66 and Routes 15, 29, and 50 places shopping, dining, and major commuter routes within easy reach.
…By Ttr Sotheby's International Realty


Over 3,300 Total SQFT - Primary Suite Sitting Room has Optional Conversion to a 4-Bedroom. Additional Full Bath Rough-in Available on the Lower Level. Pride of ownership shines throughout this beautifully maintained brick-front Ashley model in the sought-after Sully Station community. A welcoming covered front porch overlooks landscaped grounds, while a dramatic foyer with a vaulted ceiling and elegant switchback staircase creates a memorable first impression. Hardwood floors and plantation shutters extend throughout the main and upper levels. The remodeled kitchen features timeless cabinetry with under-cabinet lighting, marble-inspired quartz countertops, a glass subway tile backsplash, premium Bosch and Samsung stainless steel appliances, a breakfast bar, and pantry. The adjoining breakfast area opens seamlessly to the inviting family room with a refreshed electric fireplace and access to the rear Trex deck. A private office, flexible formal living and dining spaces, an updated powder room, and a well-equipped laundry room with Speed Queen washer and dryer complete the main level. Upstairs, the spacious primary suite offers two closets, including a walk-in, and a generous sitting room that can easily convert to a fourth bedroom. The refreshed primary bath features a double quartz vanity, updated lighting, separate shower, and jetted soaking tub. Two additional bedrooms share an updated hall bath. The freshly painted unfinished lower level offers exceptional potential for a recreation room, gym, bedroom, and bath, with a rough-in already in place. Outdoors, enjoy a fully fenced backyard with a newer Trex deck, stamped concrete patio, and beautifully landscaped grounds designed for relaxing and entertaining. Residents of Sully Station enjoy a pool, swim team, tennis and pickleball courts, clubhouse, playgrounds, walking trails, and year-round community events. Conveniently located near I-66, Routes 28, 29, and 50, the Fairfax County Parkway, and Dulles International Airport, the home is just minutes from Fair Lakes, Fair Oaks, Centreville Village Center, parks, golf, wineries, shopping, and dining. Roof (2023) - HVAC (2023) - Replaced Windows & Siding
…By Ttr Sotheby's International Realty


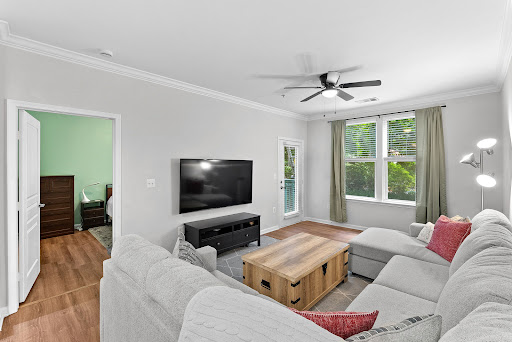

RARE FIND UNIT COMES WITH 2 PARKING SPOTS! Welcome to Market Street at Reston Town Center! This beautiful 1 BR / 1 BA condo with TWO assigned garage parking spaces (#188 & #189) offers comfort, convenience, and an unbeatable location in the heart of Reston Town Center. Featuring 9-foot ceilings, an open and light-filled layout, and peaceful courtyard views, this unit is filled with natural light. The spacious living area features new PVP flooring, while the kitchen offers 42” maple cabinetry, gas cooking, Corian countertops, and ample storage — perfect for everyday living and entertaining. Step outside to your own private patio overlooking the beautifully landscaped courtyard, creating the perfect spot to enjoy your morning coffee or unwind at the end of the day. Market Street at Reston Town Center offers secure entry, concierge service, an outdoor pool, fitness center, business center, and community room for residents to enjoy. Just steps from premier dining, shopping, entertainment, Metro access, and everything Reston Town Center has to offer, this condo combines low-maintenance living with a vibrant urban lifestyle.
…By Hunt Country Sotheby's International Realty


PUT THIS HOME ON YOUR MUST SEE LIST !! YOU WILL NOT BE DISAPPOINTED!!! WELCOME to 9175 Bealls Farm Road, a beautifully appointed home in the highly sought-after Villages of Urbana, offering six bedrooms. 3.5 Baths plus a fully finished walkout lower level. The heart of the home is the gourmet kitchen with an oversized island, pantry and sunny breakfast room/sunroom. Upstairs, the luxurious Primary Suite with an adjoining sitting room plus a spa-inspired bath. Four generously sized bedrooms, a spacious hall bath and a conveniently located laundry room complete the second level. The fully finished walkout lower level offers the flexibility to be a multigenerational home. featuring a large recreation room, sixth bedroom, full bath and storage. SPACE TO LIVE. SPACE TO GATHER. SPACE TO GROW. Located just minutes from top-rated Urbana schools, shopping, dining, grocery stores, convenient access to I-270 for commuting to Montgomery County, Washington, DC and Northern Virginia. DO NOT MISS THIS ONE, IT IS VERY SPECIAL, SPACIOUS AND LIKE NEW CONDITION!!
…By Ttr Sotheby's International Realty


OPEN HOUSE - Join us this Sunday (8/9) from 2- 4 PM. Among the finest landscaped and hardscaped residences in the community, this stately four-sided brick colonial showcases timeless architecture and thoughtfully curated updates throughout. Ideally positioned in the heart of Fairfax City's prestigious Farrcroft neighborhood, this award-winning, partially gated enclave is celebrated for its blend of historic charm and modern sophistication. A picturesque brick walkway, framed by professionally designed hardscape and lush gardens, leads to an impressive two-story arched portico. Inside, the dramatic foyer is flanked by elegant formal living and dining rooms featuring oversized windows, plantation shutters, and extensive crown molding. The living room is anchored by a gas fireplace and charming sitting alcove within the home's architectural turret. Newly installed wide-plank solid hickory hardwood flooring (2024) extends throughout the main and upper levels. Designed for both everyday living and entertaining, the refreshed kitchen features newly painted white cabinetry (2026), granite countertops, oversized center island with seating, and an adjoining breakfast area. The spectacular two-story family room impresses with soaring 19-foot ceilings, custom built-ins, a gas fireplace, and a dramatic wall of windows that fills the home with natural light while opening seamlessly to the professionally designed outdoor living spaces. Upstairs, the luxurious primary suite offers a tray ceiling, marble-surround fireplace, oversized walk-in closet, and a beautifully updated spa-inspired bath (2026). An oversized secondary suite features its own walk-in closet and refreshed en-suite bath, while two additional bedrooms share a updated renovated hall bath (2026). The finished lower level is designed for entertaining, offering expansive recreation and game spaces, a dedicated theater room with projector and surround sound, an optional fifth bedroom or home office with built-ins, a full bath, and abundant storage. The fully fenced backyard is a private outdoor retreat featuring an expansive brick patio for al fresco dining, raised stone garden beds, paver walkways, terraced landscaping with stone retaining walls, and recently installed low-maintenance turf. Residents of Farrcroft enjoy scenic walking trails, tranquil ponds, a historic clubhouse, swimming pool, playground, and a vibrant calendar of community events. Just moments from the restaurants, boutiques, and charm of historic downtown Fairfax, this exceptional residence offers an unparalleled lifestyle in one of Northern Virginia's most sought-after communities. New Marvin Windows (Est. 2023), Roof (Est. 2018), Hardwoods (2024), Refreshed Bathrooms (2026), and more.
…By Ttr Sotheby's International Realty


Welcome to one of Montgomery County’s most sought-after communities. Located in the heart of Kentlands, this home is just a 5-minute walk to Whole Foods, restaurants, shops, and everyday conveniences, while community amenities—including the pool, tennis courts, basketball courts, playground, and walking trails—are less than a one-minute walk from your front door. Enjoy the perfect combination of walkability, convenience, and vibrant neighborhood living. This beautifully maintained single-family home offers the perfect blend of charm, functionality, and extensive long-term improvements rarely found in today’s market. Thoughtfully updated and exceptionally well cared for, the home features inviting indoor and outdoor spaces designed for both comfortable everyday living and effortless entertaining. What truly sets this property apart is the significant investment made into structural integrity, drainage, landscaping, and exterior enhancements — providing future owners with peace of mind and long-term value far beyond cosmetic updates. Extensive improvements include a professionally installed perimeter waterproofing and underground drainage system designed to redirect water away from the foundation, restored grading and erosion control, retaining walls, rebuilt patios and stone steps, upgraded landscaping with new grass throughout the property, foundation refinishing and sealing completed to modern standards, and HOA-approved fencing improvements that enhance both privacy and functionality. The outdoor spaces have been thoughtfully redesigned into functional and visually cohesive extensions of the home. A newly installed iron fence with approved permits clearly defines the property boundaries while adding privacy and curb appeal. Multiple patio areas have been restored and redesigned for relaxing, entertaining, and enjoying the beautifully landscaped surroundings. Located within one of Montgomery County’s most desirable communities, Kentlands is known for its tree-lined streets, parks, trails, shops, restaurants, and vibrant community atmosphere. Enjoy convenient access to major commuter routes, public transportation, shopping, dining, and everything the Kentlands lifestyle has to offer. A rare opportunity to own a home where substantial investment has already been made into both beauty and long-term functionality — creating a property that is not only visually appealing, but exceptionally well cared for beneath the surface.
…By Ttr Sotheby's International Realty


Tucked along one of Kentlands' iconic tree-lined streets, this stunning home delivers the quintessential Kentlands lifestyle — serene natural surroundings, an unbeatable location, and timeless charm. Backing to lush trees with tranquil views of Lake Helene, it's a rare find that places you just steps from everything the neighborhood has to offer. Across three thoughtfully designed levels and approximately 4,0000+ square feet, the home features 5 bedrooms and 3.5 baths. Crown molding elevates the spacious living room, while the dining room opens directly to a private deck. The cook's kitchen is anchored by a center island and connects seamlessly to the family room, where a wood-burning fireplace sets a warm and welcoming tone. In the upper level you will find a generous primary suite with newly renovated en-suite bath, 3 additional bedrooms, full bath and laundry room. The walk-out basement expands the living space considerably, offering a generous rec room, a fifth bedroom, a full bath, and flexible finished space ready to serve as a home office and/or fitness area. Outside, the large fenced-in yard provides a private outdoor retreat for play, pets, or gardening,. This home is positioned perfectly between Kentlands' vibrant shopping and dining district and the peaceful Mansion and lakes area, this home embodies the very best of walkable, small-town urban living.
…By Ttr Sotheby's International Realty


Prominently positioned on a desirable corner lot in Rockville’s sought-after Fallsgrove community, this spacious residence offers five bedrooms, four full and one half baths, and approximately 4,728 square feet of living space across three finished levels. The gracious entry is framed by formal living and banquet-sized dining rooms, enhanced by hardwood floors, detailed millwork, chair railings, and architectural columns. A private home office with French doors provides an ideal setting for work or study. At the heart of the home, the dramatic two-story family room features soaring windows, abundant natural light, and a fireplace, with open sightlines to the kitchen. The generously sized kitchen offers expansive updated countertops, a fresh backsplash, mostly new appliances, abundant cabinetry, a large center island, and a butler’s pantry connecting to the dining room. An adjoining breakfast area provides French-door access to the grassy yard, creating an effortless flow for everyday living and entertaining. Upstairs, the expansive primary suite is a peaceful retreat with a tray ceiling, multiple walk-in closets, and a spacious bath featuring dual vanities, a jetted soaking tub, and a separate shower. Three additional bedrooms and two full baths complete the upper level. The finished lower level expands the home’s versatility with an oversized recreation room, a bar area, a fifth bedroom, a full bath, and generous storage. Residents enjoy access to Fallsgrove’s community amenities, including the neighborhood swimming pool and playground, all within a beautifully established setting convenient to Rockville’s shopping, dining, recreation, and major commuter routes. Special Features and Improvements: New Roof 2024 New Hot water Heater 2026 New countertop Kitchen and butler pantry New interior Paint 2026 New led recessed lights throughout 2026 Brand new dishwasher, refrigerator, washer and dryer 2026 Hardwood flooring throughout 1st and 2nd floor Ceramic tiling in finished areas in lower floor 2 Zone HVAC system 2 car garage with automatic opener Extensive closet space Fully finished walk out basement
…By Ttr Sotheby's International Realty


Sunlight pours through this beautifully updated home, where bright, inviting interiors, generous living spaces, and a private backyard oasis create the perfect balance of comfort and elegance. Thoughtfully designed for both everyday living and entertaining, this exceptional residence offers over three finished levels of beautifully appointed living space in one of Woodbridge's most convenient locations. The heart of the home is the stunning renovated kitchen, featuring abundant cabinetry and countertop space, under-cabinet lighting, stainless steel appliances, and a large center island that serves as the ideal gathering place for family and friends. Flowing seamlessly from the kitchen, the spacious living room is highlighted by a warm gas fireplace, creating an inviting space to relax or entertain. The upper level features four generously sized bedrooms, including a spacious primary suite, along with beautifully updated bathrooms that blend timeless finishes with modern style. With 3.5 updated baths throughout the home, there is ample space and comfort for family and overnight guests. The expansive finished lower level offers exceptional versatility and can easily accommodate a recreation room, media room, home office, fitness area, or guest space—providing the flexibility today's lifestyle demands. Step outside and discover one of the home's most captivating features—a lush, private backyard retreat surrounded by mature landscaping and established trees. Whether hosting summer gatherings, enjoying dinner on the spacious rear deck, or simply unwinding after a long day, this peaceful outdoor setting offers the perfect extension of the home's living space. Perfectly positioned for convenience, this home is just minutes from Stonebridge at Potomac Town Center, Potomac Mills, Historic Occoquan, Leesylvania State Park, restaurants, shopping, and everyday conveniences. Commuters will appreciate easy access to I-95, Route 1, Express Lanes, commuter lots, and the VRE, providing seamless travel throughout Northern Virginia and into Washington, D.C. Combining abundant natural light, beautifully updated interiors, spacious living areas, a spectacular backyard oasis, and an exceptional location, 13176 Oak Farm Drive offers the perfect place to call home.
…By Ttr Sotheby's International Realty


JUST REDUCED ! Exceptional value in Eagles Pointe.Beautifully updated , move -in ready and offering over 4000 sq feet of living space with a private backyard backing to mature trees . The sun filled kitchen overlooks the spacious patio and private backyard, allowing you to prepare meals while staying connected to family guests and out entertainment. A renovated kitchen featuring premium Taj Mahal countertops, an large island, and newer stainless steel appliances with a slide-in gas stove. The highly coveted main-level primary suite serves as a quiet retreat with generous closet space and a full private bath. Upstairs provides three additional well-sized bedrooms and a shared full bathroom. The fully finished lower level expands your living area with a massive recreation room, a legal fifth bedroom, and a third full bathroom creating an ideal in-law suite or private space for extended family. Outside, a premium composite deck steps down to a custom stamped concrete patio. Covered front porch.This home sits on most usable level yards in the neighborhood. Please check virtual 3d tour and Open House ***VA assumption loan available for qualified buyers Eagles Pointe residents enjoy a community pool, fitness center, and tennis courts. Located minutes from Stonebridge Town Center, Wegmans, and Leesylvania State Park, the home also provides an easy commute to I-95, local VRE stations, Quantico, and Fort Belvoir.
…By Ttr Sotheby's International Realty


Set on a half-acre corner lot with beautiful seasonal water views, this expansive 6-bedroom, 4.5-bath home in Stonewall Manor offers approximately 6,300 square feet of thoughtfully designed living space. A gracious foyer opens to formal living and dining rooms, while the heart of the home features a bright two-story family room with floor-to-ceiling windows, coffered ceilings, and a gas fireplace. The open main level flows seamlessly into a spacious chef’s kitchen with granite countertops, gas cooking, generous cabinetry, and a large center island with bar seating. A private home office, powder room, and access to the rear deck complete the main level. Upstairs, the spacious primary suite includes an oversized walk-in closet with custom built-ins and a spa-like bath with a soaking tub and separate shower. Three additional upper-level bedrooms include an en-suite guest room and two bedrooms connected by a shared full bath. The finished lower level offers impressive flexibility with two legal bedrooms, a full bath, wet bar with wine refrigerator, movie theater, game area, gym, sauna, storage, and a separate entrance. Outdoor spaces include a deck, stone patio, river rock landscaping, and a Japanese maple. Additional highlights include a two-car garage with workbench, overhead storage, and 220V/50-amp EV charger, plus three-zone heating and cooling. Ideally located minutes from I-95, VRE, shopping, dining, and Quantico.
…By Ttr Sotheby's International Realty


Welcome to one of the most private streets in Aquia Harbour. This four bedroom, three full and one half bath home offers over 3,100 square feet on nearly half an acre, backing to private, undeveloped land. Gleaming REAL hardwood floors run through the main level and open into an airy kitchen with new appliances, a 7 stage reverse osmosis water filter, and a window framing the backyard. The adjoining living room centers on a fireplace, and just beyond it sits a fully enclosed sunroom with its own mini-split system. A bright, comfortable retreat in any season. Upstairs, two bedrooms with generous closet space share a hall bath. The east-facing primary suite catches the morning sun and includes a full bath with an oversized vanity. The finished lower level adds flexibility with a fourth bedroom, full bath, a gym with padded flooring, custom-built storage, and brand-new HVAC and water heater. Outside, you have a fenced garden with herbs, fruits and vegetables, as well as a fully fenced yard, with electric dog fence, leading to the rear. The rear gate opens to the woods. A full-size storage shed, fire pit, and a custom zipline round out the backyard. The garage has its own mini-split, and is lined for a EV charger, perfect for your work commutes. Aquia Harbour also has any of the amenities you can imagine. Golf courses, pools, walking trails, and secure gated access. This home has the added benefit of being near the rear gate, allowing you to skip I-95 and Route 1 traffic on busy days. Secluded and quiet, yet minutes to I-95 with easy access to Quantico, Stafford, Fredericksburg, and the greater Capital region.
…By Ttr Sotheby's International Realty


Discover the charm of this unique, beautifully-maintained and creatively-expanded, two-level Braddock model in Fairlington Meadows. Classic hardwood floors, built-in systems, closet organizers, ceiling fans and a cleverly-designed kitchen provide for intuitive living on the main level. Morning light warms the kitchen and dining space on the back of the home, while the living room and bedroom bathe in afternoon and evening sun. A spiral staircase opens access to an inspiring, upstairs studio arranged with a den, bedroom, and office space along with ample storage and organizing options. This home maximizes every square foot with style and comfort in one of the most coveted neighborhoods in the metro DC area. Fairlington offers an array of community amenities that elevate your lifestyle, including a community pool, tennis and pickleball courts, walkable sidewalks and pathways, playgrounds, and a community center with even more opportunities for programs, fitness, and education. Shirlington Village, Bradlee Center, Fairlington Centre, and Alexandria Gateway offer fantastic restaurants, shopping, and entertainment options, all within walking distance. For commuters, Route 7 and I-395 are immediately adjacent for travel and a neighborhood Metrobus line, with a stop just steps from the home, connects quickly to rail stations and other parts of the DC/NoVa area. For biking, walking, and exercise options, the Fairlington Community Center and the W&OD and Four-Mile Run trails are nearby.
…By Ttr Sotheby's International Realty


3320 E Street SE presents an exceptional investment opportunity featuring four one-bedroom apartments, all delivered vacant. Whether you're looking to renovate, reposition, or lease at current market rates, this property offers tremendous flexibility and upside potential. Priced aggressively for a quick sale, this is an outstanding opportunity for investors seeking immediate value in a multi-unit asset.
…By Ttr Sotheby's International Realty


Set on nearly three private acres overlooking the fifth hole of South River Golf Course, 17 Perder Lane is a stately oversized all-brick manor, offering nearly 10,000 square feet of finished living space in one of Edgewater’s most private and picturesque settings. Designed for a life centered on comfort, recreation, wellness, and entertaining, the residence brings exceptional scale and thoughtful detail together with remarkable ease. Beyond a private automated gate, a circular paver drive winds past lanterns, mature landscaping, and professional landscape lighting. The approach creates a memorable sense of arrival, while the home’s timeless brick architecture conveys understated presence. Inside, the two-story foyer introduces the craftsmanship found throughout. A sweeping curved staircase, multiple Schonbek crystal chandeliers, distressed maple flooring, and custom millwork establish an elegant yet welcoming atmosphere. The main level is beautifully arranged for both formal occasions and relaxed daily living. A fireside parlor, custom-paneled executive office, and private dining room framed by a custom iron-and-glass wall offer refined spaces for work and entertaining. The expansive family room features a marble fireplace, surround sound, and direct access to stone balconies overlooking the fairway. At the heart of the home, the chef’s kitchen is appointed with Sub-Zero, Viking, and Bosch appliances, granite countertops, a generous center island, warming drawer, and two walk-in pantries. The adjoining sunroom, with cathedral ceilings, a spectacular linear 72 inch raw metal fireplace, and sweeping golf course views, offers an inviting setting for quiet mornings, casual gatherings, and evenings at home. The upper level includes four bedrooms and three full baths. The primary suite is a private retreat with a sitting room, double-sided fireplace, large walk-in closets with separate shoe closet, and a spa-inspired bath with steam shower. Two additional bedrooms share a full bath, while the fourth bedroom has a private en suite with a jacuzzi tub. The walk-out lower level has been designed with the amenities of a private club. A family room with fireplace, second executive office, en-suite bedroom, fitness room with sauna and red-light therapy, and mahogany bar with wine storage, tap system, and kitchenette create an exceptional setting for entertaining and wellness. A covered stone patio extends the living space outdoors. The property’s garage capacity is equally impressive. In addition to the attached three-car garage, a 2,000-square-foot two-level detached stone garage, completed in 2023, features oversized doors, EV charging, epoxy and tile flooring, climate control, security and audio systems, and a cargo lift accessing second-level storage. The space offers remarkable flexibility for a car collection, golf simulator, workshop, studio, or other customized use. Across the grounds, a waterfall pond, herb garden, and 750-foot wooded walking trail create a peaceful retreat. Benches and seating areas are thoughtfully placed for quiet reflection, birdwatching, and time outdoors. A three-level elevator serves the entire residence, providing convenient access from the lower level through the upper level. Since 2019, the home has undergone extensive improvements, including a new well with a 3 HP pump, large capacity water treatment system, lawn irrigation system, plumbing, electrical systems, multiple HVAC systems, integrated smart-home technology for audio throughout the interior extending seamlessly to the exterior, lighting, security, and a home network system. The home also features dual generators, tankless hot water heater, and a certified Presidential roof. Located within South River Colony, the property offers convenient access to Routes 50, 301, and 97, with Annapolis only a short drive away. Rarely does a property offer this level of privacy, scale, craftsmanship, and versatility in one complete setting.
…By Ttr Sotheby's International Realty


Water views, lock and leave low maintenance and turn key updates. If these are on your check list of must haves, this is the one. This luxuriously updated home with water views from every room is the one you have been searching for. From the moment you come through the front hall, you will see Almshouse Creek on the South River. Set within the gated enclave of South River Landing, 1010 S River Landing Road is a beautifully updated brick residence offering one of the community's most coveted assets: a deeded 35-foot slip with a 10,000-pound electric lift and direct water access to the South River. In a community where slips are scarce and sought-after, this property delivers the full Chesapeake Bay lifestyle without compromise. Meander out your back door and its a short walk to the marina one block over. This main level has been thoughtfully reimagined, anchored by a fully remodeled kitchen fully updated for you with the most discerning taste. The showpiece of the home, the kitchen is outfitted with Miele appliances, a double oven with microwave and convection combination, a cabinet-front dishwasher, quartz countertops, and a skylight that draws natural light deep into the space. This is the designer, chef's kitchen living on on your inspiration board come to life. Beautiful hardwood flooring carries through the main level, connecting the kitchen to the dining area and into the living room, where vaulted ceilings and a wood-burning fireplace command the space. The next highly coveted feature is the main-level owner's suite. This suite opens to the deck overlooking the water and features a skylit bath with soaking tub, walk-in shower, double vanity, and marble accents. A second bedroom with private balcony and full bath are located on the opposite side of the main level, alongside a dedicated laundry room affording you nice privacy when entertaining overnight guests. The tastefully finished lower level expands the home's footprint considerably, offering a family room anchored by a gas fireplace, a third bedroom suite with beautiful water views and ensuite bath, game room, and bonus room suited for a home office, or gym. Newly installed wide-plank, white oak flooring elevates and lightens the space. Custom built ins frame the den offering plenty of book shelves and a perfect spot for gathering around the television on movie nights. The outdoors is again accessible onto a terrace for ease of entertaining, grilling or lazing the day away on a hammock. A finished, climate controlled storage room completes the level. Outdoor living is what this home is all about. A deck, accessible from both the living room and primary suite, provides a natural extension of the main living spaces and lovely views of the water and marina. The second main level bedroom has their own private deck, a feature your guests will love. A front courtyard enclosed by wrought iron fencing and framed by a pergola creates a gracious arrival, while a patio off the lower level adds a fourth private outdoor space. An irrigation system maintains the landscaping, and a whole-house Generac generator ensures uninterrupted peace of mind. The large, detached, two-car garage houses a huge unfinished storage area above. A wonderful bonus space, use it for storage or finish for additional living quarters. Community amenities in South River Landing are unparalleled in this area. They include a newly refurbished pool, marina, tennis courts, rare, gated 24 hr security, with lawn/garden maintenance (including mulch, weeding & trim) covered by the condominium association. The location places residents within easy reach of Annapolis, Baltimore, and Washington, D.C. This residence stands as a unique combination of water views, finished detail, an ideal floor plan, deeded water access, security, and community amenities in one of the South River's most established waterfront enclaves. This is the unicorn property you thought you'd never find.
…By Ttr Sotheby's International Realty


Two houses for the price of one! 704 Caleb Lane includes an amazing garden apartment, perfect for an in-law or au pair! It is beautifully maintained and loaded with recent updates in the highly sought-after, amenity-rich Kingsport community of Annapolis. The spacious, open floor plan is enhanced by the many value-added updates in the home, including the renovated kitchen, roof (2022), HVAC systems (2025 and 2022), and water heater (2022). The light-filled walk-out lower level is a complete in-law/au pair suite that includes a kitchen, both a full AND a half bath, a 2nd laundry, and not one but two bedrooms! A huge bonus and sheer perfection for guests, multigenerational living, a theater room, or an extended entertaining space. The stunning main-level kitchen is designed to impress, featuring sparkling granite countertops, a massive center island, custom cabinetry, and convenient access via a fun and functional secondary staircase. The kitchen opens seamlessly to the dramatic two-story Great Room, highlighted by a cozy gas fireplace, soaring windows, and elegant custom wood blinds that run throughout the main level. Beautifully maintained hardwood floors run throughout the home, adding warmth and timeless appeal. Outside, the pristine driveway with ample parking and an oversized two-car garage with built-in cabinets and fantastic storage space for gardening, landscaping, and recreational needs. Situated on nearly a quarter-acre lot, the property is the best location in the neighborhood, just two short blocks from the community pool, clubhouse, playgrounds, water access for kayaking and fishing, and scenic walking and biking trails. This exceptional property offers the perfect blend of comfort, elegance, and convenience. Located only 10 minutes from Downtown Annapolis, this home provides the tranquility of private community living without sacrificing easy access to shopping, dining, and waterfront attractions. This elegant home truly checks every box — offering exceptional space, thoughtful upgrades, outstanding community amenities, and an unbeatable Annapolis location.
…By Ttr Sotheby's International Realty


Experience the best of Annapolis living in the sought-after, amenities-rich community of Fishing Creek Farm. Perfectly positioned to capture beautiful water views and surrounded by lush lawns and mature landscaping, this handsome brick-front Colonial offers a rare combination of timeless architecture, flexible living spaces, and an exceptional neighborhood lifestyle. A gracious foyer welcomes you into formal living and dining rooms designed for entertaining, with the current living room serving as a billiards room. At the heart of the home, the bright white kitchen features quartz countertops, abundant cabinetry, and a sunny breakfast nook that flows seamlessly into the impressive family room with soaring vaulted ceilings, a fireplace, and easy access to the patio and expansive backyard. Whether hosting summer gatherings or enjoying a quiet evening outdoors, the spacious front and rear yards provide room to relax, play, and take in the peaceful surroundings. Designed for both convenience and versatility, the main level includes a spacious primary suite, while a second upper-level primary suite enjoys sweeping water views and creates an ideal retreat for owners or guests. Two additional bedrooms share a well-appointed hall bath, providing ample space for family and friends. The partially finished lower level offers additional living space, generous storage, and easily accessible crawl spaces. Life in Fishing Creek Farm extends far beyond the property itself. Residents enjoy one of Annapolis' most coveted waterfront communities, complete with a community marina, swimming pool, sandy beach, tennis and pickleball courts, and year-round social activities. Located on the Annapolis Neck peninsula between the South River and the Chesapeake Bay, this special neighborhood offers a peaceful waterfront setting just minutes from downtown Annapolis, Eastport, and major commuting routes to Baltimore, BWI Airport, Fort Meade/NSA, Washington, D.C., and the Eastern Shore. A wonderful opportunity to enjoy the Chesapeake lifestyle in one of Annapolis' most desirable communities. Welcome Home!
…By Ttr Sotheby's International Realty


Seller has set an offer deadline of 4:00pm on Monday July 27th. Previous Buyers move from California fell through. Home is back on the market and ready for you! Wake up to panoramic views of the Magothy River from this beautifully updated home in the sought-after waterfront community of Cape St. Claire. Expansive windows fill the home with natural light while showcasing breathtaking water views from many of the primary living spaces. The stunning remodeled kitchen features quartz countertops, stainless steel appliances, custom cabinetry, a dry bar, and an open layout that flows seamlessly into the dining and living areas. Hardwood flooring, beautifully renovated bathrooms, updated stair railings, fresh paint, and designer finishes create a home that is both elegant and inviting. Offering a highly desirable layout with two main-level bedrooms and a private upper-level primary suite, the home provides exceptional flexibility for guests, multigenerational living, or a dedicated home office. The spacious primary retreat features a sitting area, custom walk-in closet, spa-inspired bath, and private balcony overlooking the Magothy River. The finished lower level provides additional flexible living space, abundant storage, and walk-out access to the backyard. Outdoor living shines with an expansive Ipe wood deck with glass railings, a hot tub, beautifully landscaped grounds, and stairs leading toward the shoreline—perfect for entertaining or simply enjoying the ever-changing waterfront scenery. With more than $250,000 invested in improvements over the past four years, this home combines timeless design with modern efficiency. Major updates include a complete kitchen renovation, three remodeled bathrooms, hardwood flooring, dual high-efficiency Carrier HVAC systems, updated electrical service with a Level 2 EV charger, reverse osmosis and whole-house water filtration systems, well pump replacement, waterproofing improvements, custom primary closet, backyard fencing, and much more. Conveniently located just minutes from downtown Annapolis, Broadneck schools, shopping, dining, commuter routes, and the Chesapeake Bay Bridge, this is a rare opportunity to own an extensively updated home with spectacular water views in one of Anne Arundel County's most beloved waterfront communities.
…By Ttr Sotheby's International Realty


Situated on one of the largest lots in sought-after Gibson’s Grant, this 4-bedroom, 3.5-bath home offers space, flexibility, and room to grow. High ceilings and an open layout create an airy feel, with an oversized kitchen flowing seamlessly into the family room and a separate main-level office for work or quiet retreat. The main level also features a formal dining room and living room. Upstairs, the spacious primary suite features a sitting area, two walk-in closets, and en-suite bath, alongside three additional bedrooms and two full bathrooms. The unfinished walkout basement includes a rough-in for a future bath. Outside, enjoy a fenced backyard complete with a patio and built-in fire pit—perfect for gathering year-round. Community amenities include swimming pool, clubhouse, fitness center, walking trails, community pier, picnic area, and kayak launch. Centrally located on Kent Island. Only 5 minutes to the Bay Bridge.
…By Ttr Sotheby's International Realty


This exceptional property offers privacy, seclusion, and every imaginable amenity. Nestled on 9.3 acres, it welcomes you with a winding driveway leading to a grand two-story foyer. The elegant two-story library features a coffered ceiling, intricate dentil crown molding, a three-sided balcony, a propane fireplace, and a spiral staircase. A standout feature is the extraordinary three-story atrium indoor pool area, accessible from every level. Two walls of massive doors open to the outdoor living area, creating a lavish loggia with power screens. The ozone-purified pool boasts waterfalls, a curved water slide, and an adjoining hot tub, all surrounded by tropical decor, murals, ponds, built-in sound, balconies, and seating areas. A multi-tray ceiling with a mural and up-lighting enhances the ambiance. A changing room with a double shower and bath ensures convenience. Adjacent to the atrium is a mix of functional and entertaining spaces, including a sitting area with a propane fireplace, a game area, a craft/storage room, a powder room, and a full Jennaire kitchen and bar. Off the game room, there’s a full circuit gym, storage area, and stairs leading to a home theater, music room, and wine room. Two private in-law/guest suites each feature a private entrance, kitchen, living area, bedroom, stackable washer/dryer, and carport parking. The main kitchen is a chef’s dream, boasting a six-burner Viking stovetop with griddles, wall ovens, a warming drawer, an Advantium microwave, a large center island with a breakfast bar, two dishwashers, and a trash compactor. Additional highlights include a cabinet-front walk-in pantry, double Thermador stainless steel refrigerator/freezer, and a beverage center with a built-in coffee maker. The open floor plan flows into the family room with a vaulted ceiling and propane fireplace, while the great room features high ceilings and another propane fireplace. French doors in the kitchen, family, and great rooms open to the balcony overlooking the atrium pool. A butler’s kitchen leads to the formal dining room with a tray ceiling and up-lighting. The first floor also includes a playroom, a mudroom with cubbies, two powder rooms, a laundry room with commercial washers/dryers and a work island, and the master suite. The master retreat features a faux-finished tray ceiling with lighting, a beverage center, and private balcony access overlooking the pool and outdoor covered deck. The double-sided propane fireplace leads into the spa-like master bath with a jetted corner tub, walk-in shower with multiple jets and rain shower, heated towel rack, and two custom walk-in closets. The second and third floors include an office and five additional bedrooms. Unique features of this home include an elevator, laundry chute, whole-house generator, and attached four-car garage. The grounds are a masterpiece, offering breathtaking views, detached insulated multi-level garage parking for six vehicles, upper and lower patios, outdoor lighting, a full basketball/tennis court with lighting, multiple fire pits, two play areas with rubber flooring, a treehouse, drinking fountain, and a small animal barn with electric and water. The outdoor pavilion is the ultimate cookout space with covered seating, a built-in fridge, grill, and double cooktop burner. This property is also equipped with a full security system along with cameras surrounding the property, and don't forget the full house stereo and intercom system! Two additional adjacent parcels totaling 7.5 acres are also available for purchase. Seller is actively in the process of appealing their current tax assessment. This incomparable property astounds with every detail, schedule a private showing today!
…By Lusk & Associates Sotheby's International Realty


An Exceptional Private Retreat in Sewickley Heights Set on ten breathtaking acres in the heart of Sewickley Heights, this extraordinary estate is one of the region’s most storied and significant properties. Originally constructed in 1935 as one of the first three Sewickley Heights estates, it has been exquisitely reimagined for modern living while preserving its timeless architectural character. Spanning more than 9,000 square feet, this home offers a rare combination of history, privacy, and luxury. A winding drive through manicured grounds leads to the stately shingle-style residence, where broad porches and expansive stone terraces create an immediate sense of place. Inside, the home reveals beautifully scaled rooms, high ceilings, and architectural detailing of exceptional quality. The formal living spaces are elegant and refined. A gracious entry hall opens to a handsome library with custom built-ins and large windows that flood the space with natural light, and a living room with multiple seating areas, crystal chandeliers, and a substantial limestone fireplace—ideal for both quiet evenings and sophisticated entertaining. The dining room, with intricate moldings and an oversized bay window, sets the stage for memorable gatherings. The custom-designed kitchen blends old-world craftsmanship with modern culinary luxury. At its heart is a magnificent La Cornue Château range, framed by a hand-plastered hood—a true centerpiece for those who love to cook. The kitchen opens seamlessly to a light-filled breakfast and family gathering room, where a fireplace, exposed beams, and walls of windows overlooking the gardens create a warm and welcoming everyday space. A dramatic Great Room with soaring vaulted ceilings and exposed oak beams provides a spectacular venue for entertaining on a grand scale. This space is complemented by an impressive Billiards Room, anchored by a nine-and-a-half-foot-wide marble fireplace. Outdoors, the estate offers the feel of a private resort. Expansive stone patios shaded by mature trees invite long summer evenings. A formal reflecting pool and landscaped gardens lend a timeless European elegance. A greenhouse and bocce court offer unique amenities rarely found in the region. The resort-sized swimming pool is framed by manicured hedges and multiple lounging terraces, creating an ideal setting for both private relaxation and elegant entertaining. A six-car garage provides ample space for collectors or guests. One of Sewickley Heights’ original estates, this property offers unmatched privacy, architectural significance, and modern livability—a legacy residence for those who value beauty, discretion, and enduring quality.
…By Piatt Sotheby's International Realty


Experience luxurious, low-maintenance waterfront living in this fully renovated James River estate, perfectly elevated high above the water for breathtaking, panoramic views. Combining top-tier engineering with sophisticated design, this tranquil property features a main residence, a private guest suite, and a separate income-producing cottage. Exceptional Architectural & Structural Upgrades Complete Overhaul: Brand new roof, windows, doors, HVAC, septic system, and professional water Efficiency: Premium spray foam insulation applied throughout the entire property for optimal climate control. Weather-Resistant Build: Anderson hurricane-rated doors and windows provide ultimate peace of mind. Low-Maintenance Exterior: Wrapped in HardiePlank siding, PVC trim, and Trex decking. Designed for longevity and ease with 36-inch-wide doorways. Main Residence Living Spaces 1st-Floor Primary Wing: Features a private covered, screened porch overlooking the river, a dedicated 1st-floor office, and an ultra-luxury primary bath boasting custom tile and heated floors. Second-Floor Guest Suite: w/ private Living Room and Balcony overlooking the River. Low Maint. Pool overlooking the River.
…By The Steele Group Sotheby's International Realty
'%20stroke='%23DDAA3A'%20stroke-width='1.909'%20stroke-linecap='square'%20stroke-linejoin='bevel'/%3e%3c/svg%3e)
Receive by email any new listing that may match your search criteria
Your criteria :
By validating this form, you accept the general conditions of use of Le Figaro Properties.
These agencies offer a selection of luxury properties vente at Lake Frederick. Feel free to contact them for personalized assistance.
