The agencies at Castle Valley
These agencies offer a selection of luxury properties vente at Castle Valley. Feel free to contact them for personalized assistance.

 English$ USD · m²


This 6.3-acre property is larger than most in the valley and comes with six valuable water shares and solar power for sustainable living. 5.3 acres are taxed as greenbelt, and 1 acre is taxed residential. At the entrance, you'll find a versatile building perfect as an artist's retreat, remote work haven, or guest quarters, featuring bamboo flooring, mini-split heating/cooling, hot water heater, sink, a basement with egress and a spacious deck with stunning views. RV hookups are adjacent to the studio. Adjacent to this retreat space is a 40 ft x 10 ft x 4 ft irrigation pond with its own deck. This unique feature can double as a place to cool down or as an irrigation source for the property. An 8-foot deer fence surrounds the area, creating the perfect protected spot for your dream garden. The Clayton Homes manufactured residence is efficient and comfortable, offering one bedroom, one bathroom, and its own mini-split system and its own hot water heater. Live here while building your dream home or simply enjoy the charm and simplicity it provides. This space has also served as a successful long-term Airbnb rental, generating $1,300–$1,800 per month. For equestrian and homesteading enthusiasts, there's a large horse pasture, a shade structure for horses, a shipping container on a foundation for hay storage, and a secure space for smaller animals such as goats or chickens. With its ample water, solar power, unique structures, and breathtaking views, this Castle Valley property offers endless potential-whether you envision an escape, a creative retreat, or a small farmstead.
…By Summit Sotheby's International Realty


A rare mesa retreat that commands attention 40 minutes from Telluride. Nestled atop Specie Mesa, Quarter Mile Rim is an artisan masterpiece perched along a dramatic escarpment, named for its stunning quarter-mile frontage offering unobstructed panoramic views. This 40-acre private sanctuary, just 25 miles from Telluride, is set amidst towering ponderosa pines with commanding views of the Sneffels Range, San Sophia Range, Sunshine Mountain, the majestic Wilson Range including Wilson Peak (a Colorado 14er and Coors Light icon), Little Cone, and Dolores Peak. Handcrafted by Pioneer Log Homes of British Columbia from massive hand-peeled and hand-scribed Western Red Cedar with dramatic diamond corner notches, this custom 3-bedroom, 3-bath retreat exudes rustic elegance.
…By Liv Sotheby's International Realty


Set on 2.95 acres across the street from the 18th Tee of the Bridges Golf & Country Club, this ranch-style 4BR/2BA offers a rare combination of space and convenience in one of Montrose’s most desirable settings with no restrictive covenants yet minutes from local amenities, grocery stores and the Rec Center. With three versatile outbuildings, it is a multi-use workshop compound uniquely offering great mountain views, plentiful interior and exterior storage and irrigated water for your landscaping and gardening needs. The 2,191sqft single-level home has a thoughtful floorplan, with a spacious primary suite and updated bathroom, formal living and dining rooms, an eat-in kitchen, three additional bedrooms, a full bathroom, a dedicated office/nursery, and a laundry room. Central heating and cooling keep you comfortable year-round with no HOA dues. Step outside to the south-facing backyard, where a covered, wired gazebo and 220V hookup set the stage for entertaining and a future hot tub. For the contractor, hobbyist, car enthusiast, or home-based business owner, the outbuildings are priceless. A 24'×32' insulated two-car garage, a 32'×36' three-car garage with tape-and-textured interior and 220V, and a 40'×60' heated shop with closed-cell insulation, plumbing, a 12'×12' door, 220V, and a 12'×20' climate-controlled room featuring an epoxy floor and dual heaters (36K + 18K BTU) combine for a great opportunity to curate the space and infrastructure to bring your vision to life. Call today for your private tour.
…By Liv Sotheby's International Realty


Located within Little Cone Ranch bordering National Forest, this year-round mountain retreat offers panoramic views of the iconic Wilson Peaks. Surrounded by aspens, the lodge-inspired home blends craftsmanship with enduring quality--featuring custom cabinetry, stone & hardwood floors, and expansive windows framing remarkable panoramic mountain vistas. Four spacious bedrooms, a generous great room with stone hearth, loft/flex spaces, a family room, laundry room and 2-car garage--the layout suits multi-generational living. Outdoor living includes expansive decks, covered patios and outdoor firepit/entertaining area. Modern comforts of central A/C, solar, dual propane tanks, Starlink and a backup generator-- ensuring year-round security and sustainability in this stunning, private location.
…By Liv Sotheby's International Realty


Welcome to the exquisite 41-acre R-Bar-D Ranch nestled in the breathtaking landscapes of Ouray County's San Juan Mountains. This one-of-a-kind property boasts a stunning main house spanning 7,603 square feet, complemented by a guest cabin with 1,899 square feet of refined ruggedness. Blending the enduring charm of French Country architecture with the timeless allure of Colorado Mountain Style, this ranch is impeccably appointed for those who value both lasting elegance and unparalleled scenic vistas. As you approach the estate, the meticulous landscaping and attention to detail become evident, showcasing the seamless integration of the property with its natural surroundings.
…By Liv Sotheby's International Realty


Welcome to YOUR Telluride Home OR Your Home Away from Home. This Spectacular Property Offers not only 4 Bedrooms, 4.5 Bathrooms but also a very private, secluded flat lawn for children and pets to play. Set on 2.17 Acres, with easy in and out access to The Town of Telluride or Mountain Village, this Property is your Dream Come True. And on top of it all, one of the most Breathtaking Views in the area! Newly remolded and priced below appraisal value. DO NOT DELAY; This one will NOT Last!
…By Liv Sotheby's International Realty


Located just 10 minutes from the Telluride Ski Area, Mountain Village, and the golf course, this beautifully designed home sits on a quiet, sought-after cul-de-sac in the upper Ski Ranches. Enjoy easy access to trails leading to the ski area, Prospect Basin, and Alta Lakes. The light-filled main level features the primary suite and frames breathtaking views of the San Sophia Ridge, anchored by a cozy wood-burning fireplace. Expansive west-facing decks on every level invite you to take in the alpine surroundings. The spacious finished walkout lower level offers excellent potential for additional bedrooms or a large guest suite. A heated, detached 1,400-square-foot two-car garage with storage and workshop area adds convenience and versatility to this peaceful mountain retreat.
…By Liv Sotheby's International Realty


Exceptional trailside legacy estate on Bridges Ski Trail with effortless on-grade access. Remodeled in refined mountain-contemporary style, this family residence sleeps 15+ across six bedrooms & bunkroom. A dramatic great room with towering windows & fireplace showcase San Sophia views. The open main level offers a chef's kitchen, wet bar, dining, & generous slopeside decks with hot tub & firepit, plus guest suites, & ski in/ski out room. Upstairs, a full-floor air-conditioned primary suite includes fireplace, lounge, office, spa style bath, & loft. The lower level features a family/game room with a wet bar, wine room, billiards, bunkroom, guest suite, laundry & two-car garage, while an elevator connects all three levels. A yoga tower crowns the home with 360 views. SKI. STAY. REPEAT.
…By Liv Sotheby's International Realty


That sound you hear is opportunity knocking...realize your Telluride dream today with this Cory Fortenberry built home. Featuring great bones and a spacious layout under high ceilings, the property represents one of the most affordable entries into the Town's single-family home market. A short two blocks from the Telluride Ski Resort's Chair 7, and only steps to the market. The up-and-coming neighborhood is built out and many of its homes have already seen significant capital improvements. Move into the very livable home and enjoy the Telluride lifestyle on day one, or collect healthy rents while developing plans for a reimagined space. The second bath was updated and the roof is new. Forever views of Ajax. The staged photos are there to give you an idea of what the place could become.
…By Liv Sotheby's International Realty


A rare double, 5,000-square foot homesite in the coveted east end of Telluride, featuring two existing homes. A recent remodel includes new interior and exterior paint, a new roof, new flooring, updated lighting, and two new showers, among other improvements.This property offers exceptional flexibility: rent out both homes, live in one while you design your dream home, or simply move in and enjoy the current configuration as is. The lot also allows for the possibility of building one larger home, or exploring the potential to build two separate homes. A gentle slope adds usable square footage.Access off E. Columbia provides a formal entrance, while Shadow Lane offers vehicular access to a garage.
…By Liv Sotheby's International Realty


Tucked at a quiet corner in the Town of Telluride resides an inviting residence with a wall of windows facing Bear Creek, upper mountain ridge lines and the Ski Area. The main level has an open floor plan with vaulted ceilings which continuously draws attention to the unobstructed views. The living space naturally creates an environment for entertaining while also encouraging one to sit and relax. The indoor living seamlessly flows to the oversized deck overlooking the east end of town and providing a private outdoor oasis. The upper level is the master retreat with views up the Telluride box canyon and has a private deck. The lower ground level has two bedrooms with wonderful natural light.
…By Liv Sotheby's International Realty


Nestled within the exclusive gated community of Twilight Peaks Mountain Village, this extraordinary mountain sanctuary is surrounded by towering aspens and overlooks a private creek-fed pond, dramatic rock cliffs, and sweeping mountain vistas. Set on 1.64 private acres, the 4,733-square-foot residence blends timeless mountain architecture with exceptional craftsmanship, creating a retreat that feels both secluded and connected to its remarkable natural surroundings. Ideally located just five minutes from Purgatory Resort, less than ten minutes from Glacier Club, and with convenient access to National Forest lands and hiking trails, the property offers an exceptional balance of privacy, recreation, and convenience. Thoughtfully designed with enduring quality and rich natural materials, the three-bedroom, four-and-a-half-bath residence showcases solid white oak plank flooring, Chinese multi-slate flooring, knotty pine ceilings, extensive alderwood trim, solid alder interior doors, passive solar design principles, and expansive windows that fill the home with natural light while framing breathtaking views of the mountains, aspens, pond, and cliffs. The grand great room serves as the heart of the home, anchored by a magnificent stone fireplace, handcrafted oak built-ins, and soaring walls of glass that celebrate the surrounding landscape. Expansive covered decks and patios extend the living experience outdoors, creating inviting spaces for year-round entertaining and relaxation. Designed for both everyday living and culinary pursuits, the gourmet kitchen features handcrafted oak cabinetry with roll-out shelving, granite countertops, a 48-inch Sub-Zero refrigerator and freezer, a 48-inch Thermador dual-fuel range with six burners, griddle, and dual electric ovens, an Asko dishwasher, retractable pot filler, Everpure drinking water system, dual sinks with disposals, and a custom hand-forged copper range hood accented with forged iron detailing. Extensive pantry cabinetry provides exceptional storage, while the adjoining dining room is highlighted by a custom hand-etched glass artwork depicting the surrounding landscape. The primary suite is a private retreat featuring a stone fireplace, built-in wall safe, and a luxurious spa-inspired bath with a Kohler whirlpool tub, steam shower with dual shower heads, dual vanities, and handcrafted oak cabinetry. Additional living spaces include two private guest bedroom suites, upper-level tower and loft areas, a wine room with terra-cotta wine storage and custom shelving, and a versatile lower-level flex room ideal for a media room, fitness studio, office, or additional guest accommodations. An oversized heated two-car garage provides ample space for vehicles, gear, and year-round mountain living. Outdoor living is equally captivating. A covered dining porch features a substantial stone fireplace, while the expansive flagstone terrace is centered around a massive freestanding stone fireplace with hand-forged cooking hangers, creating an unforgettable setting for gatherings beneath the aspens. Beyond, the private creek-fed pond reflects the surrounding forest, cliffs, and mountain peaks, enhancing the property's extraordinary sense of tranquility and privacy. Rarely does a property offer such a compelling combination of exceptional craftsmanship, natural beauty, and proximity to Southwest Colorado's premier recreational amenities. Whether skiing at Purgatory Resort, golfing at Glacier Club, exploring nearby National Forest trails, or simply enjoying the peaceful setting from the water's edge, this remarkable Twilight Peaks Mountain Village estate embodies the very best of Colorado mountain living.
…By Legacy Properties West Sotheby's International Realty


Now strategically repositioned to $4,999,999 and inclusive of a coveted $200,000 Platinum Glacier Club membership, this extraordinary custom estate captures the pinnacle of luxury mountain living within one of the community’s most prestigious enclaves. Elevated above manicured greens, shimmering ponds, and framed by unobstructed Hermosa Cliff and mountain views, the residence commands a breathtaking 1.2-acre homesite and offers an exceptional blend of architecture, craftsmanship, and refined comfort. Spanning approximately 6,720 square feet, the 4-bedroom, 6-bathroom home welcomes you with a hand-crafted stacked-stone exterior — a true artisan statement. Inside, the great room unfolds beneath soaring ceilings with century-old wood beams and walls of glass that draw the landscape inward. Designed for effortless entertaining, the space flows seamlessly to a fully appointed wet bar featuring wine refrigeration, an ice maker, a dishwasher, and beverage storage. A dramatic stone fireplace adds warmth, while a sculptural Ula Darni chandelier defines the dining experience with modern elegance. Rich materials elevate every room, including refinished hand-laid walnut flooring with hickory and ebony inlays and custom tile and granite details throughout. The chef’s kitchen is both functional and artful, highlighted by a hand-hewn beamed ceiling with brick inlay, granite surfaces, bespoke cabinetry, and a suite of premium appliances — Sub-Zero refrigeration, Wolf cooking suite with triple ovens, Miele steam oven, Cove dishwasher, warming drawer, prep sink, and pot filler — complemented by a spacious walk-in butler’s pantry. The main-level primary suite is a private sanctuary with a fireplace, spa-inspired bath, dual his-and-her spaces joined by an oversized steam shower, and direct access to a heated flagstone patio with a hot tub. A generous guest suite, executive office, and media lounge complete the main floor. Upstairs, two ensuite bedrooms and a loft sitting area create an inviting retreat for guests. The lower level is designed for recreation and indulgence, offering a game room with a pool table, a second wet bar, and a temperature-controlled 500-bottle cedar wine cellar with handcrafted cask countertops. Outdoor living is equally exceptional, featuring multiple patios and view decks ideal for entertaining or quiet relaxation, a built-in fire pit, professionally landscaped grounds with irrigation, and a fenced backyard thoughtfully designed for pets, privacy, and ease of living. Practical luxury continues with an oversized, heated three-car garage, custom cabinetry, a dog-wash station, and a heated driveway. Modern conveniences include Lutron smart automation for lighting and blinds, integrated security, and three zoned HVAC systems with central air and humidification. Ownership conveys a coveted Platinum-level Glacier Club membership, granting access to 36 holes of championship golf, clubhouses, tennis, pool, fitness facilities, dining, and an active social calendar. Located just 18 miles from downtown Durango and 8 miles from Purgatory Resort, this residence represents a rare opportunity to experience Colorado mountain living at its finest.
…By Legacy Properties West Sotheby's International Realty


Experience the tranquility and beautiful natural setting of this exquisite recently completed mountain modern home, nestled within mature ponderosa pines and perched above the 5th and 6th fairways of Glacier’s Award-Winning Mountain Golf Course. The thoughtfully designed 3584 sq/ft, 4-bedroom, 4.5 bath, and 3-car garage home has plenty of space for grand gatherings with friends and family, while also exuding an intimate and calming vibe worthy of a private retreat. Large, elevated decks provide gorgeous outdoor living spaces while the meticulously placed windows capture the views and seamlessly blur the lines between indoor and outdoor living. Make your dreams of fresh mountain air and days full of adventures a reality, while enjoying all of the comforts of luxury mountain living! This home is suited for those who aspire to relax and rejuvenate their soul in nature and take solace in luxurious comfort to invite balance into their high-paced, successful lives. To truly capture the impressive setting of this spectacular home, you need to experience it for yourself, but in the meantime, take a journey through the beautiful photographs and video tour to gain insight of the possibilities within. A more detailed list of highlights and features is available below. Being part of the Glacier community unlocks access to an exceptional collection of amenities; including the Mountain Clubhouse, which offers incredible dining, including the new Cassidy Restaurant, a swimming pool, hot tub, and access to 36 holes of pure mountain golf, tennis and pickleball. Also onsite is the Valley Clubhouse, with excellent dining at the Prospector and Mineshaft restaurants and features a new fitness facility, two more pools, an additional hot tub, park, and playground for the kids! The new General Store is a wonderful place to gather for coffee or practice your game with the indoor golf simulator. The Glacier Community has so much to offer and with Purgatory ski resort just a short 8-mile drive to the north and historic downtown Durango 16 miles to the south, this idyllic setting is one of the finest golf communities in the west. PROPERTY HIGHLIGHTS AND FEATURES • 3584 sq/ft, 4-bedroom, 4.5 bath • 3-car garage • Perched above 5th and 6th fairways of Glacier’s Mountain Golf Course • Rare Opportunity to purchase a recently completed, brand new single-family home! • Mountain Modern Design • Expansive outdoor living spaces • Floor-to-ceiling windows • Chef’s pantry • Great room and kitchen boast built-in audio • Bunk room • Toto luxury toilet bidets • Ample storage • Navien high efficiency tankless water heaters • New landscaping installed
…By Legacy Properties West Sotheby's International Realty


A true diamond in the woods and arguably the best-kept secret in the Animas Valley. Tucked into a private hillside setting on 3.75 acres (2 acres of irrigation water) adjacent to the National Forest, this meticulously maintained home offers the rare combination of seclusion and convenience, with everything the valley has to offer just moments away. To reach the property, Orchard Bluff, you’ll pass through the gate, cross the charming Hermosa Creek, which you can hear from the home itself, and continue through a neighboring orchard before arriving at the residence. The main house features 3 bedrooms, 3 bathrooms, 2 offices, and a bonus room, all within a thoughtfully designed, light-filled floor plan. Anderson windows throughout the home bring in abundant natural light, highlighting the beautiful wood finishes. The kitchen features solid wood cabinetry with built-in wine storage, a chef's kitchen with Viking appliances, granite countertops, and a formal dining area that seamlessly flows to a large wrap-around deck perfect for morning coffee or sunset entertaining while taking in breathtaking cliff views. On the main level, a bedroom, office, and full bathroom provide flexible living options, while the expansive laundry room includes generous storage and a utility sink. From here, step outside to an amazing outdoor shower that overlooks the cliffs and national forest, offering an unparalleled connection to nature. The upper level is home to the primary suite, complete with its own private deck plumped for a hot tub, large walk-in closet, and desk/vanity space. Down the hall is an additional office with an impressive, secure 12’01” by 5’11” safe, another bedroom with a ¾ bathroom, and a bonus room, great for a craft area, home theater, with hidden attic storage, ensuring both functionality and comfort for family or guests. The property also features a 2-car attached garage and a detached 2-car garage with 640 sq ft of upper-level bonus space. One of the detached garage bays measures 23’08” deep, accommodating large vehicles and storage needs. The upstairs bonus area includes a full-window sunroom with views of the National Forest, a separate studio with a bathroom, and a sink area. This space is perfect for an artist, a home gym, homeschooling, or a private office. Outdoors, the home is equally impressive. Impeccable landscaping, lush green grass, automatic sprinkler system (water from ditch rights and 23 sprinkler sites) and Trex decking. Water rights off the Ragsdale Ditch, transfer with the deed, provide added value and sustainability. Every element of this property has been maintained to the highest standard. New septic tank installed 2026. Tucked into the national forest yet remarkably close to everything Durango has to offer, this home strikes a rare balance between seclusion and convenience. Expansive decks, a sunroom, and thoughtfully designed outdoor spaces invite you to unwind, entertain, or simply lose yourself in sweeping panoramic views, all with the feeling of a private mountain retreat. What makes this property truly special is how effortlessly the wilderness meets everyday life. In minutes, you can trade forest stillness for sought-after amenities: Durango Hot Springs just 6 minutes away, the gourmet market and hardware store at Trimble Crossing a quick 7-minute drive, and both Downtown Durango and Purgatory Ski Resort within 20 minutes. Whether you're carving powder, soaking in hot springs, or watching the alpenglow fade over the mountains from your own deck, this is the Durango lifestyle at its finest. Driveway has a new seal coat as of June 2026 (not shown in photos). New irrigation pump for automatic sprinkler system installed August 2026.
…By Legacy Properties West Sotheby's International Realty

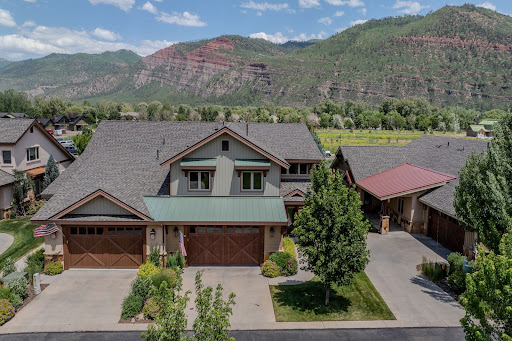


Welcome to this meticulously maintained and thoughtfully upgraded 3-bedroom, 3.5-bath townhome in the highly coveted Trimble Crossing community. Nestled in the stunning Animas Valley and surrounded by dramatic red cliffs and lush greenery, this residence offers effortless luxury, everyday livability, and lock-and-leave convenience — all just 15 minutes from downtown Durango and 20 minutes from Purgatory Resort. The Kennebec — the largest and most sought-after floor plan in Trimble Crossing — features a light-filled, open-concept design highlighted by vaulted ceilings, rich hardwood floors, recessed lighting, and expansive skylights. As an end unit, the home enjoys added privacy and a more spacious feel than neighboring residences. The living area is anchored by a striking stone-surround gas fireplace with a rustic wood-beam mantel, creating a warm and inviting focal point. The gourmet kitchen is designed for both function and style, featuring dual ovens, a premium Advantium microwave/convection combo, a warming drawer, generous granite countertops, and abundant cabinetry. Remote-controlled Hunter Douglas blinds add both elegance and convenience throughout the home. The main-level primary suite offers a private retreat with plush carpeting, views of the red cliffs, and a luxurious ensuite bath complete with dual vanities, a walk-in tiled shower, soaking tub, and a spacious walk-in closet. Upstairs, a carpeted staircase leads to a versatile loft area ideal for a home office, reading nook, or creative space. The second ensuite bedroom includes its own full bath, walk-in closet, and finished storage area. The third bedroom features a built-in desk and full-size Murphy bed, making it perfect for guests or a second office. Additional highlights include a well-appointed laundry room with ample cabinetry and a utility sink, along with a heated two-car garage equipped with a built-in workbench and extensive storage. Step outside to one of the largest covered patios in the community, complete with a four-season outdoor TV. This private outdoor space functions as a true second living area — perfect for relaxing, entertaining, and enjoying Colorado’s seasons year-round. Trimble Crossing is a beautifully landscaped community with multiple ponds, while the HOA provides exterior maintenance, landscaping, and snow removal — offering a truly low-maintenance lifestyle. Ideally located within walking distance of PJ’s Market and Trimble Hardware and just minutes from Dalton Ranch Golf Club, this exceptional home blends natural beauty, thoughtful design, and an unbeatable location.
…By Legacy Properties West Sotheby's International Realty


Nestled along the 6th hole at Dalton Ranch, this exquisite single-level residence embodies golf course living at its finest, set amidst the stunning red cliffs, mature trees, and meticulously landscaped grounds of the golf course in the heart of the Animas Valley. This immaculately maintained one-owner home is ready for you to move in and enjoy, featuring high ceilings, four spacious bedrooms, two bathrooms, two living areas, a formal dining room, and a kitchen tailored for entertaining guests. The den area, located off the kitchen, is highlighted by a cozy gas fireplace, extensive windows, and a sliding door that leads out to the expansive patio area. The spacious primary suite boasts impressive double walk-in closets, an oversized tub, separate shower, and a double vanity with plenty of storage space. A lovely patio off the primary suite offers serene views of the golf course and is partially covered, ideal for outdoor entertainment. The additional bedrooms share a full bath, feature large walk-in closets, high ceilings, and an abundance of natural light, complemented by wood doors and trim. The laundry area includes a utility sink, full-size washer and dryer, and additional pantry space. The oversized two-car garage features a workbench and built-in shelving, includes an HVAC closet complete with recirculating pump and has a walk-through door to a private enclosed area perfect for storing garden equipment and tools. The mature landscaping and beautiful gardens surrounding the home are well-maintained with drip irrigation and a sprinkler system. Don't miss this incredible opportunity to live at South Dalton Ranch.
…By Legacy Properties West Sotheby's International Realty


This home with farmhouse style is tucked into a wooded lot in the foothills of western Durango, on private paved roads with comfort and convenience. The lot is located in a quiet neighborhood and is only about 15 minutes from downtown, consisting of Ponderosa Pine, Pinon, Juniper and Gambel Oak. Enjoy sunset views from the covered porch and landscaped garden and take in the sunrise from the balcony off the breakfast room. This enchanting family home offers a serene escape with views of the woods and distance mountains while blending with its natural surroundings. Step inside to discover a bright and inviting main level, where large windows flood the space with natural light, highlighting the warm details. The lower-level den is a cozy sanctuary, offering a perfect spot for movie nights or quiet relaxation. Outside, the expansive living space is an entertainer's dream, featuring multiple patios and a large deck which expends from the covered porch that is large enough for outdoor lounge furniture. Whether you're enjoying a quiet morning coffee on the deck or hosting a lively summer barbecue, this home provides a perfect backdrop for creating lasting family memories.
…By Legacy Properties West Sotheby's International Realty


Rarely does an opportunity like this come along in the heart of Durango. Situated on an oversized 0.30-acre lot in the heart of Durango, this thoughtfully updated home offers the perfect combination of location, value, and future potential. Inside, you'll find fresh updates that make the home comfortable from day one, including new flooring, all new windows, fresh paint, a beautifully renovated bathroom, and new exterior stucco. In addition to the two bedrooms, a versatile bonus room provides the flexibility to create a home office, guest room, home gym, playroom, hobby space, or whatever best suits your lifestyle. One of the property's biggest advantages is its generous lot size. Large in-town parcels are hard to come by, giving you room to enjoy the property today while offering flexibility for future improvements, expansion, or other possibilities (subject to buyer verification and local regulations). Whether you're a first-time buyer looking to build equity, an investor searching for a long-term rental, or someone who simply wants an affordable home close to everything Durango has to offer, this property delivers exceptional value. Enjoy walking or biking to the Animas River Trail, City Market, parks, restaurants, and downtown, making it easy to embrace Durango's active mountain lifestyle. Move in and enjoy the recent updates, continue personalizing the home over time, or invest in one of Durango's increasingly hard-to-find oversized in-town properties. This home is proof that you don't have to sacrifice convenience to find value.
…By Legacy Properties West Sotheby's International Realty


Offered fully furnished, this exceptional in-town mountain estate captures sweeping views of the La Plata Mountains, the city reservoir, and surrounding valley while backing to protected green space for privacy. Situated on a beautifully landscaped 0.7-acre homesite, the 5,680-square-foot custom residence was thoughtfully designed by acclaimed architect Tracy Reynolds and masterfully built by Michael Nargi Homes, blending timeless mountain architecture with refined modern luxury and sophisticated smart-home technology. Crafted with exceptional quality and attention to detail, the exterior showcases rough-sawn Douglas fir, synthetic stucco siding, cliff-face moss rock accents, carriage-style garage doors, and 40-year architectural shingles. Professionally designed landscaping by Troy Hicks surrounds the property with mature texture, color, and serenity, complemented by expansive outdoor living spaces, a gas fire pit, and panoramic mountain views. The thoughtfully designed floor plan maximizes both comfort and scenery, featuring five bedrooms and five-and-a-half bathrooms, including two spacious main-level primary suites, a large private office ideal for remote work or flex space, a well-appointed powder bath, and a functional mud/laundry room designed for effortless mountain living. Oversized Hurd aluminum-clad wood windows fill the home with natural light, while knotty alder doors and cabinetry, hardwood flooring, slate and tile finishes, and soaring nine-foot ceilings create a warm and sophisticated mountain aesthetic throughout. The recently remodeled kitchen blends contemporary elegance with everyday functionality, featuring updated countertops, backsplash, flooring, custom faux-painted cabinetry, a Blanco low-divide sink, and touchless fixtures. The kitchen flows seamlessly into the home’s gathering spaces and outdoor decks, creating an ideal setting for entertaining. The primary bath was extensively renovated in 2024 and offers heated marble floors, a freestanding soaking tub, expansive tile shower, Toto Washlet toilet, illuminated vanity mirrors with defog features, and designer lighting throughout. Designed for entertaining and guest accommodations, the lower level features an expansive recreation room anchored by a cultured stone gas fireplace with custom log mantel, along with a kitchenette featuring granite countertops, sink, refrigerator, and microwave. Three additional bedrooms, a non-conforming bunk room or flex space, three full bathrooms, dedicated laundry area, and a private home theater with 7.1 surround sound, THX speakers, and leather seating complete the lower level. Seamless access to the patio and fire pit creates an exceptional indoor-outdoor living experience. Outdoor amenities include a Trex deck replaced in 2024 and engineered for a hot tub, a Dacor gas grill, snow-melt sensors at the garage entrances and lower patio, and a fully integrated 10-zone irrigation system. Designed as a true smart home, the residence offers remote management of exterior lighting, security, climate controls, exterior cameras, garage doors, roof heat tapes, and media systems directly from a mobile device. Recent upgrades include all new main-level lighting fixtures in 2024, a new attic furnace in 2025, and an upgraded high-efficiency Voyager endless hot water system with recirculation pump installed in 2026. The home also features whole-house humidification, electronic air purification, and CAT-5 wiring throughout. The oversized three-car garage offers generous storage and workspace along with a 220-volt outlet ideal for electric vehicle charging. Being offered fully furnished, including Tempur-Pedic mattresses and custom hand-knotted wool rugs, this remarkable residence presents a rare opportunity to own a turnkey luxury retreat in one of Durango’s most desirable in-town settings.
…By Legacy Properties West Sotheby's International Realty


Motivated Seller!!! Wake up surrounded by towering ponderosa pines with mountain ridgelines as your backdrop. Built in 2021, this stunning 3-bedroom, 2.5-bathroom modern home in the coveted Edgemont Meadows neighborhood showcases thoughtful design inside and out, with teal colored wood siding and a charcoal architectural roof that blend beautifully into the natural landscape. Step inside to a bright kitchen with white cabinetry, subway tile backsplash, stainless steel appliances including a gas range and French door refrigerator, and a butcher block island perfect for morning coffee or entertaining. Warm luxury vinyl flooring flows throughout the main level, complemented by recessed lighting and an abundance of natural light. A large storage closet on the main level pulls double duty as a generous pantry, keeping everything organized and within reach. Upstairs, the three bedrooms offer carpet and generous windows framing peaceful treetop views. A large linen closet in the upstairs hall keeps linens and extras neatly tucked away, and the conveniently located upstairs laundry — right next to the bedrooms — means no hauling loads up and down the stairs. Step out back to your own fenced outdoor oasis — a paver patio with a covered seating area makes entertaining effortless, while the fully fenced yard provides privacy and space to relax under the pines. And when adventure calls, it starts right outside your back gate: trails wind directly from the property throughout the Edgemont subdivision, putting miles of mountain hiking at your fingertips without ever getting in the car. The attached two-car garage goes beyond parking, featuring ceiling-mounted storage racks that maximize every inch of space — perfect for gear, seasonal items, and all the toys that come with mountain living. Day-to-day convenience is equally impressive. Meadow Market is just steps away for groceries, coffee, and essentials, or simply enjoying an afternoon on the patio or remote working inside, while downtown Durango's restaurants, shops, and culture are only 11 minutes down the road. Clean, modern, and move in ready!
…By Legacy Properties West Sotheby's International Realty


Are you seeking a multi-unit income producing property with mixed use zoning in the core of Glenwood Springs? If so, this property should be considered. Located on Grand Avenue with terrific visibility and convenient access to all things in the Roaring Fork Valley, this property offers office space on the main level and a lockoff two bedroom apartment upstairs. The main level offers versatility with three offices or bedrooms in addition to a greeting room, full kitchen, dining area, and bathroom. Additionally, there is a detached one car garage and private parking area behind the home. The upstairs apartment has a large wrap around deck with amazing views of the surrounding mountains and downtown area. Many updates in recent years provide a new owner the opportunity to use the property as is or convert to their desire while also collecting rents and/or providing workforce housing on site.
…By Aspen Snowmass Sotheby's International Realty


This welcoming home sits close to the heart of Carbondale, with an easy walk or ride to downtown and the Rio Grande trail that runs the distance of the Roaring Fork Valley. The house has three levels, three bedrooms plus an extra living area, three full bathrooms and one powder room, giving everyone space to spread out. It was remodeled in 2022, and air conditioning was added that same year, while the basement stays cool on its own. Primary suite has views all the way to Basalt Mountain and a sneak peek of Mount Sopris. The fenced yard wraps around the house, offering a simple, useful outdoor space for kids, pets, and time with friends. With its practical layout and location near schools, parks, shops, and the trail system, this home is set up for easy everyday living in Carbondale. *Property is deed restricted for Resident Occupancy per Garfield County. For guidelines visit https://garfieldhousing.com/wp-content/uploads/2025/05/New-TOC-Guidelines-5.2026.pdf. **Jamie Daniels of Aspen Snowmass Sotheby's International Realty is a Co-listing Agent.
…By Aspen Snowmass Sotheby's International Realty


Welcome to this beautifully remodeled gem in the sought-after Old Town neighborhood of River Valley Ranch, Carbondale, where exceptional amenities and effortless living come together. Perfectly situated just steps from the community's resort-style offerings, you'll enjoy access to multiple swimming pools, a fitness center, tennis courts, fitness classes, the renowned Homestead Restaurant, the River Valley Ranch Golf Course, and driving range. Meticulously renovated in 2020 with contemporary style and quality craftsmanship, this residence showcases thoughtful upgrades throughout. The stunning kitchen has been completely reimagined with modern finishes, while the upgraded laundry room, refreshed living spaces, luxurious bathrooms, organized garage, and beautifully redesigned outdoor living area create a home that is both elegant and functional. The thoughtfully designed second level features three spacious en-suite bedrooms, offering comfort and privacy for family members and guests alike. Additional improvements include newer carpeting, hardwood flooring, updated lighting and fixtures, and central air conditioning installed in 2021, ensuring year-round comfort. Situated on a generous 6,736-square-foot lot, this 1,714-square-foot home also includes a spacious two-car garage, with built in cabinetry and a low-maintenance lifestyle. HOA dues of $645 per month include the master River Valley Ranch Association, Old Town neighborhood services such as exterior painting, front yard mowing, snow removal, irrigation water, and painting reserves, allowing you more time to enjoy everything this vibrant community has to offer. Experience modern luxury, exceptional convenience, and carefree living in one of River Valley Ranch's most desirable neighborhoods.
…By Aspen Snowmass Sotheby's International Realty


Enjoy the rare combination of privacy, space, comfort, and convenience at this meticulously maintained single-level home on 71 beautiful acres in the gated community of Rancho Mira Sol, just 17 miles from the heart of Durango. With 8+ acres of beautiful meadows there is abundant wildlife and migrating elk herds in fall and spring. Thoughtfully designed and exceptionally well cared for, this property offers stunning views, exceptional outdoor living, and room to truly enjoy the Colorado lifestyle. Inside, a wall of south-facing windows fills the open living and dining areas with natural light. A cozy wood stove creates a warm gathering space, while the beautifully appointed kitchen features granite countertops, stainless appliances, a large island with seating, pantry, and abundant cabinetry. Expansive patios extend the living space outdoors, perfect for morning coffee, entertaining, gardening, or enjoying the changing seasons. The private primary suite features a spacious walk-in closet, jetted tub, separate shower, double vanity, and private patio. Two generous guest bedrooms share a full bath, while a spacious den/media room and open loft provide additional flexibility. The oversized three-car garage includes a workbench, dog wash, attic storage, and indoor/outdoor kennels, with a third bath nearby. Quality details include stained concrete floors, in-floor heat, solid wood doors and trim, casement windows, and a 2024 asphalt shingle roof. Outside, enjoy gorgeous landscaping, established gardens, abundant privacy, a high-producing secondary water well, updated septic system, and several locations to build a second unit. With plenty of private acreage to explore, you can enjoy your own peaceful retreat right outside your door. A beautifully maintained Colorado retreat with room to breathe, explore, garden, and enjoy the outdoors—all while remaining remarkably close to Durango. Properties offering this combination of acreage, privacy, quality, and proximity are truly rare.
…By Legacy Properties West Sotheby's International Realty
'%20stroke='%23DDAA3A'%20stroke-width='1.909'%20stroke-linecap='square'%20stroke-linejoin='bevel'/%3e%3c/svg%3e)
Receive by email any new listing that may match your search criteria
Your criteria :
By validating this form, you accept the general conditions of use of Le Figaro Properties.
These agencies offer a selection of luxury properties vente at Castle Valley. Feel free to contact them for personalized assistance.
