The agencies at Chaumont
These agencies offer a selection of luxury properties vente at Chaumont. Feel free to contact them for personalized assistance.

 English$ USD · m²


FOR SALE - Hotel Le Royal in Chaumont (Haute-Marne) Seize a rare opportunity to acquire a charming hotel ideally located in Chaumont, Haute-Marne. The Hotel Le Royal enjoys a prime location just a few minutes' walk from the SNCF train station, the city center, shops, and restaurants. This intimate establishment enchants with its warm atmosphere, familial welcome, and loyal clientele made up of both business travelers and tourists. The establishment has 15 comfortable rooms, a breakfast area, a bar, free private parking, and Wi-Fi. Pets are welcome upon request, offering a valued service to a wide range of clients. Highlights - Strategic location close to the train station and city center. - Hotel operated with an excellent reputation. - Regular clientele and strong development potential. - Free private parking. - Friendly establishment, ready to continue its operations. - Ideal opportunity for a couple of operators or an investor looking to develop a hotel business. This hotel represents a genuine investment opportunity in a dynamic city, with an establishment recognized for the quality of its welcome. Our advisors are available from Tuesday to Saturday from 9:00 AM to 6:00 PM. Fees borne by the seller. Real estate advisor: HERNANDEZ Benjamin (EI). RSAC: 813762291. Information on the risks to which this property is exposed is available on the Géorisques website: https://georisques.gouv.fr. On this site, you will also find an information sheet on clearance obligations and a map of the areas subject to this obligation. This real estate advertisement has been written under the editorial responsibility of HERNANDEZ Benjamin (EI), independent real estate agent (without holding funds), commercial agent of SASU THE DOOR MAN France registered with RSAC, holder of the real estate soliciting card for the account of THE DOOR MAN France SASU.This description has been automatically translated from French.
…By The Door Man France


Ref 4840: Country house with commercial potential for sale in Haute-Marne The abbey church, situated in the heart of a rural village with a genuine local character, offers significant potential for tourism. The parents of the current owners once ran a guesthouse there, as well as a restaurant renowned throughout the region. The property is set in a particularly pleasant, undulating and wooded setting, ideal for tourism and relaxing holidays. The surrounding landscapes, comprising vast forests and country lanes, contribute greatly to the area’s charm. In the immediate vicinity of the village, just a few kilometres away, there is also a golf course and several lakes and ponds, further enhancing the region’s appeal. The building features a beautiful Renaissance façade across three storeys, with its large mullioned windows. A gun port, situated in a corner turret on the right, serves as a reminder of the dark period of the Wars of Religion and the disastrous raids by German mercenaries (1567 and 1587). The windows were added in the 18th century. The abbey church has been restored in several phases since 1974 by the parents of the current sellers. Inside, the dining rooms are adorned with monumental fireplaces from the 12th and 16th centuries that immediately transport us back to the Middle Ages. The place exudes a unique atmosphere where the earthy charm of a Rabelais would not seem out of place. The property could be run as a business, featuring a professional kitchen and themed guest rooms. You will have the option of staying next door, in an outbuilding adjoining the abbey church, equipped with modern comforts. This small house benefits from a small garden with a tree and a pond, providing a cool retreat in summer. The abbey house comprises 4 dining rooms spread across the ground floor and first floor, 3 fully equipped professional kitchens, 6 guest bedrooms, 8 rooms across the ground floor, first and second floors, a cellar, a pantry, an entrance hall, a laundry room, an attic, a garage (under the wooden terrace), 6 bathrooms and 2 bread ovens. The abbey church also includes an adjoining outbuilding, comprising a more recent semi-detached house, which appears to be in good overall condition, situated to the left when facing the main façade. It comprises: - on the ground floor : a living room, a kitchen, a study, a second living room - upstairs: two bedrooms, a bathroom and a dressing room The 1,359 sqm plot features a landscaped terrace, a 450 sqm garden area with a pond, and an enclosed courtyard. Cabinet LE NAIL – Aube - Mr Michel FLOIRAT : +33(0)2.43.98.20.20 Michel FLOIRAT, Individual company, registered in the Special Register of Commercial Agents, under the number 404 179 657. We invite you to visit our website Cabinet Le Nail to browse our latest listings or learn more about this property.
…By Cabinet Le Nail


Castle for sale Le Montsaugeonnais in Haute-Marne (52), Historical estate between Langres and Dijon - Castle, outbuildings, and park of over 6 hectares Located between Langres and Dijon, in the heart of a village with amenities, this remarkable estate benefits from a situation that is both practical and confidential. Very discreet and practically invisible from the outside, it reveals itself once its accesses are crossed, sheltered from view, within a park of over 6 hectares. The castle bears witness to several centuries of history. The architectural ensemble has gradually formed, with parts dating back to the 17th century, a main facade built in the 18th century, and various improvements made during the 19th century. This evolution gives it a unique architecture and much character today. Inside, the home retains many antique elements: generous volumes, beautiful ceiling heights, wooden floors, moldings, fireplaces, and large reception rooms. The large openings provide beautiful brightness and offer perspectives over the park. The estate also includes significant outbuildings, some of which are arranged for a bed-and-breakfast activity, with the possibility of having independent access to separate this activity from private life. The whole is complemented by two apartments currently rented as well as an independent house for rent, offering an interesting rental dimension and numerous exploitation possibilities. The park is one of the major assets of the property. On just over 6 hectares, it includes a pond, a swimming pool, and a greenhouse, in a wooded and preserved environment. The estate also benefits from two distinct entrances, facilitating the organization of the different uses of the property. Another remarkable feature: the estate retains a cave arranged in the 19th century, providing access to a former cellar dating back to the 16th century, now arranged as a vault. An atypical element that bears witness to the ancient history of the site. Due to its configuration, the property is suitable for both a large family home and the continuation or development of a bed-and-breakfast, tourist accommodation, or event activities, while retaining independent spaces and accommodations. A rare and confidential historic property, combining heritage, vast spaces, exploitation potential, and proximity to amenities, in a preserved environment between Langres and Dijon.This description has been automatically translated from French.
…By Selas Gendrot, Girardot Et Vion-lagneau


FORMER MONASTERY IN THE CENTER OF CHÂTILLON SUR SEINE, RESTORED ON 3 LEVELS Below St Vorles Church, in the old quarter of Châtillon, this fully restored 365m² monastery invites you to meditate. Come in, discover, enjoy... Two buildings that have been merged into one, on 3 charming levels, with 3 independent entrances harmoniously arranged around their square courtyard, guarantee you total privacy behind the motorized gate. STONES, BEAMS, AND DECORATION OF EXQUISITE TASTE The entrance to the main building leads directly into the dining room, which opens onto the fully equipped kitchen. Beneath this 97m² living space, a superb cross-vaulted cellar will welcome your finest wines and local champagnes. Everywhere, wood and carved stone set the tone. And the decoration sets the color. On the right, the living room and the warmth of its fireplace will comfort lost souls... On the ground floor, there is also a suite, converted from the former cellar of the right-hand building, on the garden level, with its own separate entrance. Ideal for hot weather! The whole property has underfloor heating. FLOORS AT YOUR SERVICE, SERVED BY TWO PERIOD STAIRCASES Upstairs, the volumes continue to play with natural light, which bathes a total of four other suites, accessible by two beautiful period staircases. Superb attic space, perfectly insulated, just like the rest of the property... High-performance electric heating, ideal if you are planning a second home or a seasonal rental investment. In total, 15 people can easily find their happiness in these vast living spaces and the warmth of these 5 suites, all featuring their own lounge/office area and high-end bathroom. A small swimming pool on the terrace will also delight enthusiasts. Well in the inner courtyard. Absolutely NO work is required. Very good profitability in sight for seasonal rentals. LARGE FAMILY, GUEST HOUSE PROJECT OR RENTAL INVESTMENT? The historic center of this charming little village of Châtillon-sur-Seine is not only a delight for tourists! Living here is also a pure joy, with all amenities within walking distance. Within the perimeter of France's 11th National Park, created at the end of 2019, for lovers of hunting and shooting. Not to mention fishing on the Seine, of course, which is a first-class fishing spot in this area. Champagne is 9.3 miles away, and Fontenay Abbey and Montbard are less than half an hour away. But first and foremost, visit this former monastery steeped in history, which is waiting for you to write its next chapter...
…By Arriere Cour


Located approximately 35 minutes from Dijon, in an elevated position amidst woodland (a Nature Reserve) and a walled park of over 5 hectares (part of which is designated as buildable land), this exceptional property, although in need of renovation, comprises: A RESIDENTIAL BUILDING: At the end of a tree-lined driveway, the house is revealed on the hillside, in a commanding position, in the middle of a clearing. It was built by a modernist architect of the 1960s, favouring an analytical and functional design typical of its era, in a minimalist style… It offers a generous living area of 394 m² on a single level. Built on a full basement, it offers 14 main rooms on a single level, including 9 bedrooms. Its large bay windows, letting in plenty of light, open out onto the wooded grounds, secluded from the neighbours. Ground floor: Access is from the north via an entrance hall, leading to a utility room on the right. This hall leads to a spacious entrance hall, which opens onto a corridor on the right with the first two bedrooms to the west, each with direct access to the garden and a separate bathroom (bath and washbasin). To the right are a toilet and washbasin. A further corridor leads to: a small telephone booth, a utility room or bedroom with a washbasin, and a fully fitted and equipped kitchen opening onto the dining area, which leads out to the garden at the rear of the house, to the north. Opposite the entrance, allowing light to flood through, the reception room, with its sumptuous dark green marble floor and large windows opening onto a south-facing terrace, extends in an L-shape to the right, forming a lounge featuring a fireplace and bookcases. To the left, it opens onto a dining room via large doors. Its glass walls position it between the open-air central patio and the terrace, which features a barbecue fireplace and is shaded from the sun by a large white awning. The area comprising the 7 other bedrooms: Adjacent to the reception rooms and overlooking the terrace, the generously sized master bedroom features a fireplace and a recently fitted en-suite bathroom (bath, shower, toilet, vanity unit). The hallway off the kitchen continues with numerous large cupboards, then leads to a wide corridor serving the six other smaller bedrooms, some of which have east-facing balconies, cupboards, a bathroom (bath, bidet and double washbasin), a shower room (shower, washbasin) and a separate toilet. The basement : From the landing near the kitchen, a staircase leads down to the basement, where a corridor leads to a number of rooms: The first is situated at ground level due to the slope of the land. Here you will find a double garage, a very large games room, gym or seminar room with windows, and a semi-underground room (bedroom) in need of renovation. The second, underground area contains cellars, crawl spaces, a boiler room, and a shower room with toilet (in need of renovation). THE LAND: This prime site comprises over 5 hectares of enclosed land, featuring a large wooded area, an orchard on the lower level, a vegetable garden (to be re-established), a former tennis court and a swimming pool in need of renovation. An area of approximately 9,000 m² at the edge of the plot is designated as buildable. COMFORT: Heating: oil-fired central heating (Viessmann boiler) and 2 open-fireplaces. Insulation: Needs reviewing; some windows are double-glazed, others single-glazed Electrical and plumbing: largely old, except for the kitchen and one shower room. Roof: exceptional copper roof. Sewage: connected to the mains system Water: mains water Alarm system LOCATION: Situated on the outskirts of a large village with a wide range of amenities (shops, schools, secondary school, nursery, bus services, etc.), the property benefits from its proximity to Dijon (approximately 34 km to the north) and local amenities, whilst being surrounded by nature. 40 km south of Langres. 3½ hours from Orly Airport, Paris East (via the A5) and Strasbourg. Approximately 3 hours from Basel, approximately 4 hours from Zurich. Seller's fees Energy rating: F Climate rating: F Estimated annual energy costs for standard usage: between €13,577 and €18,369 per year. Prices indexed as at 1 January 2021, 2022 and 2023. Information on the risks associated with this property is available on the Géorisques website: www.georisques.gouv.fr
…By Agence Mercure Bourgogne-franche-comté


A 19th-century wine merchant’s grand house with a riverside garden, just south of the town of Vittel in France’s Vosges department. The edifice stands in the heart of the village, at the foot of the old feudal castle’s remains. It faces traces of excavated cave spaces. Its remarkable, authentic facade with two flights of sandstone front steps edged with a wrought-iron balustrade looks down at the road. On the south side, its rear elevation is lined with a raised terrace that looks down at a garden with walls along its sides. The River Saône edges the garden lengthways. The house is extended with outbuildings crowned with tiled roofing. These include a workshop, a garage, a former secondary dwelling, a woodstore, a stable and a former bakehouse.
…By Patrice Besse


Renovated Manor House near Troyes. In the heart of Lusigny-sur-Barse, on the outskirts of Troyes and the Forêt d'Orient Regional Natural Park, this 17th-century manor house tells the story of four centuries of history. Its cut-stone facades enclose generous living spaces, completely redesigned in 2021, blending the refinement of an illustrious past with the fluidity of contemporary comfort. Behind the motorized gate, a nearly one-hectare enclosed park unfolds with lawns, ancient trees, and secluded glades. The house now offers five elegant suites, a spacious, high-end kitchen, and superb living rooms with antique parquet floors, period woodwork, and fine wrought ironwork. An atmosphere that is both noble and soothing, ideal for a large family or a thriving hospitality business. Close to lakes, the Champagne vineyards, and the markets of Troyes, it combines the art of living, tourist potential, and the tranquility of the countryside in the very center of town. A Sublime Heritage: The immense, open-plan entrance hall leads to a central staircase that harmoniously connects the two levels. The eye glides from the exposed beams to the delicate moldings, while the period parquet floors radiate a gentle warmth. The light-filled reception rooms flow seamlessly into one another, perfect for both intimate dinners and larger gatherings. Upstairs, five refined suites, each with its own bathroom, offer the comfort of a private mansion. The master bathroom, complete with a sauna and whirlpool bath, invites relaxation. Convertible attic space and a separate guest house with a reception room offering breathtaking views of the park provide ample opportunity for new projects, such as a games room, artist's studio, or event space. Private Park and Outbuildings for Family Life or Events: Sheltered by walls and wrought-iron gates, the park reveals a rich and peaceful natural setting: lawns, ancient trees, a clearing, an orchard, and a vegetable garden. The south-facing terrace is perfect for summer meals. The fitted wine cellar and outbuildings--gîte, chicken coop, garage, small sheds, and the brick tower--complete the property with charm and functionality. This spacious setting allows for private events, weddings, or seminars, while preserving the privacy of a family home. Located between Troyes and Burgundy, the house enjoys a rare location: set back from a main road in the heart of Lusigny, twenty minutes from the medieval city of Troyes and two kilometers from the large lakes. Swimming, sailing, fishing, golf, and the famous Champagne Route offer countless leisure activities. Paris and Dijon are accessible in two hours, and Reims in 1 hour and 15 minutes. This characterful property with grounds in Lusigny-sur-Barse thus combines the proximity of everyday amenities and urban services, the allure of nature, and the richness of a renowned regional heritage. Agency review: This manor house combines the charm of a 17th-century building with the demands of contemporary renovation. Its enclosed grounds, outbuildings, and elegant suites make it an ideal retreat for a large family, a bed and breakfast business, or private events. It is a unique address, at the crossroads of Champagne and Burgundy, where history and modernity blend in perfect harmony. Full details available upon request.
…By Arriere Cour


In Lux, discover a rare property, elegantly combining the charm of a fully renovated period building with the comfort of a contemporary construction boasting remarkable proportions. The first house occupies the core of a former building, entirely redesigned and renovated to a particularly high standard. Spread over three levels, it offers a warm and authentic atmosphere, enhanced by its generous proportions. It features five bedrooms, a living room, a dining room, a kitchen, a playroom, and two bathrooms. This successful renovation allows you to fully appreciate the charm of the original structure while enjoying excellent everyday comfort. Its energy performance certificate (DPE) is rated D. The property also benefits from three cellars, an outbuilding that could be renovated, and a large double barn, offering numerous possibilities for conversion or storage. The second house, currently nearing completion and to be finished before the sale, features a more contemporary design and exceptionally spacious rooms. The ground floor is arranged around a superb, fully open-plan living area of approximately 80 sq m, part of which boasts an impressive cathedral ceiling that adds volume and character to the space. Two bedrooms and a shower room complete this level. Upstairs, a mezzanine overlooking the living area leads to two further bedrooms and a second shower room. This house has an energy performance certificate (DPE) rating of C, guaranteeing appreciable energy efficiency. The two dwellings are arranged around a courtyard of approximately 500 sq m, complemented by three garages. The property also offers a particularly rare possibility: the creation of a third house, with a project already studied and plans available upon request. Another major advantage is the possibility of selling the property in separate units, allowing the buyer to purchase all or part of the property individually, depending on their plans. This is a unique property in terms of its size, the quality of its renovation, and the diverse possibilities it offers. Whether it's a primary residence with a separate house, a family project, intergenerational living, or a heritage property, this home adapts to a variety of lifestyles. A unique property, designed for those seeking charm, space, and exclusivity. The fees are to be paid by the seller. Les informations sur les risques auxquels ce bien est exposé sont disponibles sur le site Géorisques : www. georisques. gouv. fr. ** ENGLISH SPEAKERS: please note that Capifrance has an international department that can help with translations. To see our range of 20,000 properties for sale in France, please visit our Capifrance website directly. We look forward to finding your dream home!
…By Capifrance - Frédéric Raoul


An old barn transformed into an exceptional property: reception room with dizzying volumes, Burgundy stone, frame and roof rehabilitated by the companions of duty, materials chosen to enhance the places and offer a preserved and contemporary habitat: exception cannot be described, it must be discovered.Technical features:Living area 315 m2: 5 bedrooms, including a master suite on the ground floor, 1 office, 1 custom-fitted kitchen, 1 laundry room, 1 cellar, 3 shower rooms, barn used as a garage and storage of 122 m2, annex room, vaulted cellar.Aluminum windows, air-water heat pump, exterior insulation with straw and lime in the traditional way...A rare achievement thought out in the smallest details that magnifies every detail of this exceptional barn.This description has been automatically translated from French.
…By Jean Jaures Immobilier


Property, approximately 20 minutes from Montbard (1 hour from Paris by TGV), comprising: - a characterful house in need of renovation, built around 1850, set above cellars, with approximately 255 m² of living space, spread over two floors comprising nine main rooms, including five bedrooms. An office on the ground floor could also serve as a sixth bedroom. Double reception area with a porch and double staircase on the garden side. A large attic and two staff bedrooms, accessible from a former bakehouse without leaving the house, offer potential for future conversion. Wood panelling, decorative features, fireplaces, large windows, a balcony and parquet flooring all contribute to the property’s charm. - A walled plot comprises a courtyard on one side and a garden on the other, covering a total of nearly 3,000 m². Extensive outbuildings complete this property. Energy rating: F Climate rating: F Estimated annual energy costs for standard use: between €9,870 and €13,410 per year. Prices indexed to 2021, 2022, 2023. Information on the risks to which this property is exposed is available on the Géorisques website: www.georisques.gouv.fr
…By Agence Mercure Bourgogne-franche-comté


Réf. 4787: multi-purpose property for sale near Chaource This beautiful agricultural, equestrian and event venue, bordered by a river, is located in the Armance region, a lush area of hills, meadows, pastures and forests around Chaource in the Aube department. Here, you will be accompanied only by the sound of birdsong, with no neighbours nearby to disturb you. Troyes, the economic and cultural centre of the Aube department, is 40 minutes away by car. Chaource, a small village with all the shops you need, is 10 minutes away. Champagne lovers can satisfy their taste buds in Les Riceys, an authentic and beautifully restored wine-growing village located half an hour away. Les Riceys is known for its rare vintages of rosé champagne. 1/ Private part : The main house is a former 12th C. fortified house with walls one metre thick and numerous beams. It dates back to 1120 and offers 220 sqm of living space on two floors with an attic and a billiard room. It is organised around an entrance hall leading to a kitchen, a living/dining room of approximately 75 sqm and a large lounge of approximately 75 sqm. This level is completed by technical rooms including a boiler room and a pool room. The sleeping area consists of four comfortable bedrooms (approximately 12 to 20 sqm), complemented by a bathroom, a separate shower room and storage space. Behind the house, you can enjoy a beautiful 12 x 6 m swimming pool in the summer. 2/ Public part To the left of the house is the guest accommodation. Covering an area of over 1,300 sqm, this section includes a 210 sqm reception room for weddings, adjoining a 70 sqm professional kitchen. The accommodation comprises 108 beds in 20 bedrooms. Adjacent to the house is a stone building with storage, workshop and storage space. A 1,000 sqm agricultural shed, a 36 x 17 m indoor riding arena, a 56 x 25 m outdoor arena and meadows complete this 15 acres fully fenced equestrian, agricultural and event complex. A path starting at the intersection of a small country road leads to the property, which can be glimpsed behind the trees. The residential and accommodation areas form an L-shape surrounded by meadows and bordered by a first-class river. In front of the main house, a large lawn and a fenced-in field are separated from a sandy horse training arena by a driveway. Behind the house and the accommodation section, meadows provide grazing for the horses. Everything here exudes calm and tranquillity, except perhaps on wedding days... Cabinet LE NAIL – Aube - Mr Michel FLOIRAT : +33(0)2.43.98.20.20 Michel FLOIRAT, Individual company, registered in the Special Register of Commercial Agents, under the number 404 179 657. We invite you to visit our website Cabinet Le Nail to browse our latest listings or learn more about this property.
…By Cabinet Le Nail


Nestled in the Vosges countryside between Épinal and Vittel, this fully restored traditional Lorraine farmhouse blends original stonework with a contemporary timber extension. Currently classified as a 4-star holiday rental, this rare property is equally suited as a character-filled primary residence, a spacious family home, or a venue for a hospitality business. The property opens into an exceptional living area featuring a soaring 7-meter-high "cathedral" ceiling with exposed beams and a cozy stove, extending into a second, more intimate lounge. The fully equipped kitchen, open to the dining room, shares this welcoming, sociable atmosphere. A mezzanine overlooks this open-plan space and leads to six or seven bedrooms, each with its own en-suite bathroom; these bathrooms feature contemporary lines and high-quality materials, reflecting the same meticulous attention to detail found throughout the home. Total living area is approximately 250 m². Outside, the property exudes a holiday resort feel: a heated pool, Jacuzzi, summer kitchen with plancha grill, multiple terraces, and a sheltered patio are set within a private, enclosed garden of 1,880 m² planted with mature trees and completely free from overlooking neighbors. It is a haven designed for relaxation and entertaining in total privacy. The property enjoys a setting of absolute tranquility in Begnécourt, in the Madon Valley. Mirecourt—an international center for violin making—is just fifteen minutes away, offering shops, schools, and services, as do the nearby towns of Dompaire and Vittel (the latter famous for its thermal baths and two golf courses). Épinal, the administrative center of the Vosges, is about twenty minutes away; its train station offers a direct TGV link to Paris (approx. 2 hours 20 minutes), and the Épinal-Mirecourt airport is also close by. Nancy and its cultural offerings are accessible within an hour. The lakes and peaks of the Vosges massif—ideal for both hiking and skiing—further enhance the region's appeal. Presented by Noémie Bahoff, Consultant at BARNES Vosges. Information on risks: www.georisques.gouv.fr
…By Barnes Proprietes & Chateaux


AN ORANGERY WHERE LIFE BLOSSOMS, NEAR GRAY Just a few minutes from Gray, this former 18th-century orangery showcases its unique architecture in a preserved setting. Behind its historic walls, the property offers 120 m² of living space, renovated with the finest materials. A rare find, surrounded by a 4,557 m² wooded park enclosed by walls. RARE ARCHITECTURE IN THE HEART OF A WALLED GARDEN In Chargey-lès-Gray, the automated gate opens onto an unexpected sight. A former orangery built in 1790, the property retains the understated elegance of its characterful outbuildings, designed to harmonize with the light and the landscape. Restored to the highest standards over the past few years, it now exudes a gentle, timeless atmosphere, where every material seems to have found its natural place. The renovated façade, the triple-glazed aluminum-wood windows, and the stone walls encircling the grounds come together to form a deeply preserved ensemble. Sheltered from view and in the shadow of the neighboring château, the wooded park unfolds its verdant vistas in an almost suspended silence. OPEN SPACES DESIGNED FOR SEASONAL COMFORT The fully open ground floor allows light to flow between the high-end kitchen and the living area centered around the fireplace. The Chassagne stone flooring adds its mineral texture and enhances the immediate sense of comfort and permanence. The extensive renovation of the property, completed in 2024, allowed for the discreet integration of contemporary amenities: remote-controlled underfloor heating, dual-flow mechanical ventilation, automated climate control, and a reversible heat pump all support a seamless and comfortable lifestyle year-round. Upstairs, two generously proportioned bedrooms each feature their own storage spaces and en-suite shower rooms or bathrooms. Soundproof doors, electric aluminum shutters, and the hushed atmosphere of the space extend this sense of preserved intimacy. AN ELEGANT COUNTRYSIDE SETTING ON THE OUTSKIRTS OF GRAY Here, the grounds serve as a true extension of the home. The century-old trees, stone walls, and vast outdoor spaces invite you to slow down, entertain a few close friends on the subtly lit terrace, or simply enjoy the tranquility of the surroundings as the seasons change. A period well, a garden shed, and a carport harmoniously complete this ensemble. Just a few minutes from Gray and everyday amenities, this former orangery embodies a rare art of living, blending heritage, nature, and serenity. A unique property, designed for those seeking more than just a home: a place imbued with time and light. ARRIÈRE-COUR presents a truly unique property. A former orangery where 18th-century elegance meets a tasteful and meticulous renovation, set in a secluded and well-preserved environment just outside Gray, less than an hour from Besançon, Dijon, and Vesoul. Ideal as a second home.
…By Arriere Cour


Approximately 650 m² of built space, enclosed park of 50 ares, and multiple development possibilities. Located in Haute-Saône, in Burgundy-Franche-Comté, in the village of Beaujeu, near the banks of the Saône, 10 minutes from Gray and about 45 minutes from Dijon, Besançon, Dole, and Vesoul, and 3 hours 30 minutes from Paris. A FIRST BUILDING WITH RENOVATED SPACES The first building houses several carefully arranged spaces: An entrance with reception area; A large living room; A professional kitchen; A veranda; An apartment of about 50 m² on the ground floor; A second apartment of about 50 m², with a chalet-style, on the upper floor; as well as two large master suites, each equipped with its own bathroom with shower and toilet. On the second floor, we also find two large master suites with showers and toilets. The current layout allows for different possibilities for exploitation or organization of the spaces. A SECOND BUILDING OFFERING ADDITIONAL POTENTIAL The second building includes: On the ground floor, a vast room of about 110 m² offering numerous configuration possibilities, as well as a pool room and a pantry; On the upper floor, accessible by a beautiful period staircase, a six-room apartment of about 110 m² to be renovated. LANDSCAPED EXTERIORS IN A PRIVILEGED SETTING The whole is located in the heart of a closed park of 50 ares, enhanced by numerous amenities: A pool of 10 × 4.5 meters protected by a motorized dome; A terrace and relaxation areas; A pétanque court; A swing; A barbecue area; A fountain and a wooded garden; Two outdoor shelters; A courtyard allowing parking for numerous vehicles. DEPENDENCIES THAT ENHANCE THE PROPERTY'S POTENTIAL The property also has three garages (surface area of 100 m²) and a barn currently used for storage (surface area approximately 90 m²). A PROPERTY WITH MULTIPLE PROSPECTS Thanks to the diversity of its buildings, its renovated spaces, its dependencies, and its park, this real estate ensemble may interest different types of buyers: Real estate investor; Entrepreneur wishing to combine professional activity and accommodation; Buyer wishing to develop several housing units; Carrier of a hosting or professional activity project; Individual looking for a character property with large spaces; Investor wanting to enhance the potential of the remaining areas to be developed.This description has been automatically translated from French.
…Private owner


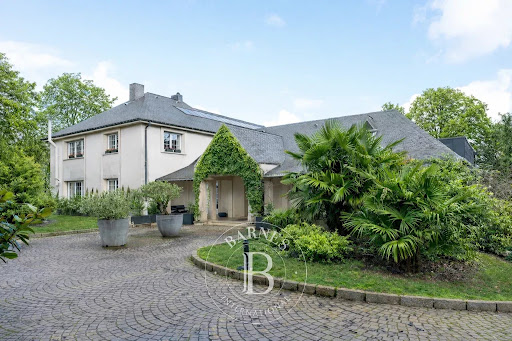
A stately 19th-century manor house and its courtyard-garden, 1.5 hours from Paris, in the middle of the Aube department. Completely enclosed by high stone walls, the property is accessible via a gate that opens on to a flagstone courtyard, which communicates with both the dwelling and outbuilding. As for the four-storey dwelling, located in the middle of the lot and facing southwest, it was built on the corner of two streets and features a classical style with an emphasis on elegance, while its exteriors, constructed out of pointed ashlar buhrstone, are cadenced by low-arched windows/doors surrounded by red and brown bricks, which are also used in its stringcourses and cornice, the latter two rather systematically defining each of the dwelling’s different levels. With tall windows and white frames, safeguarded by decorative wrought-iron guardrails and folding metal shutters, which contribute to the dwelling’s architectural charm, the main façade’s left bay has been designed as part of an eye-catching forepart topped with a triangular pediment, which breaks with the manor’s overall symmetry. In addition, the verdant garden is structured around an emerald green lawn, a large number of potted plants, a flagstone courtyard and a wall with thick vegetation, which helps shelter the property from view, while a one-storey outbuilding, located in the southwest part of the lot and accessible from both the main street and courtyard, is festooned with climbing vegetation and features a glazed front door, atelier-type windows, a flat slate roof, as well as a bed planted with hydrangeas. Further on, another bed planted with a variety of different flowers extends over a large part of the courtyard, alongside a number of pruned box trees.
…By Patrice Besse


Elegant bourgeois residence with garden and pool in Troyes, a sought-after neighborhood. In a quiet and sought-after area of Troyes, just steps from shops and the train station, discover this sumptuous bourgeois residence of 225 m2, combining charm and refinement. It offers a superb pool with a wooden terrace, perfect for moments of relaxation in complete privacy. You will find a beautiful entrance leading to a refined living room with a fireplace, a light-filled living-dining room opening onto a magnificent Victorian conservatory, and a fully fitted and equipped kitchen. A cloakroom with guest toilets completes this level. Upstairs, the landing leads to a characterful master suite, three lovely bedrooms, a bathroom, a shower room, and a separate toilet. This floor benefits from air conditioning. The second floor, full of charm, offers a versatile space with a lounge-library, office, bedroom, dressing room, and plenty of storage. The configuration allows for the arrangement of up to four additional bedrooms depending on your needs. A functional and well-organized basement provides a cellar, a boiler room, a laundry room, and a room dedicated to the technical area of the pool. This residence with high-end features will appeal to lovers of beautiful homes, combining vintage charm and modern comfort. A rare opportunity in Troyes.This description has been automatically translated from French.
…By Jouve Immobilier Troyes


Nestled in the heart of an exceptional region between Champagne and Burgundy, just 37 minutes from Troyes and 39 minutes from Chablis, this 1,500 sq m (16,000 sq ft) equestrian event venue, set on 5.5 hectares (2.5 acres), offers a rare setting that blends nature, serenity, and versatile potential. The main building, a 220 sq m (2,368 sq ft) 12th-century manor house, exudes authentic charm with its exposed stone walls, beams, and fireplace. The bright, open-plan living room offers a warm atmosphere, while the inviting family kitchen boasts an unobstructed view of the grounds. Four spacious bedrooms with high ceilings and two bathrooms complete this comfortable and elegant residence. The estate also includes a dormitory building with shower facilities, a large 210 sq m (2,260 sq ft) reception hall with an adjoining 80 sq m (861 sq ft) professional kitchen, and a seminar room. A second residential building offers a bridal suite and several dormitories, providing a total of 108 beds in addition to the main house. A barn for conversion, a riding arena, stables, two outdoor arenas, and a swimming pool complete this exceptional property. Nestled in a protected natural environment, bordered by a first-category river, the estate enjoys a peaceful atmosphere, with no overlooking neighbors or disturbances, while remaining easily accessible: A5 motorway 23 km away, train station 15 km away, Paris 188 km away, Reims 165 km away, Troyes 37 km away, Chablis 39 km away, Auxerre 52 km away. This property combines nature, versatility, and authenticity, making it ideal for: a prestigious private residence, an event venue, a charming guesthouse or bed and breakfast, or a high-end equestrian project. Its strategic location between two tourist regions renowned worldwide for their wines and heritage offers numerous opportunities for tourism, relaxation, and events. An exceptional place to combine private life with ambitious professional projects.
…By Kretz Real Estate


THE DOMAIN OF LA GARENNE Welcome to LA GARENNE, a residence composed of 7 rental accommodations, 6 of which are adapted for people with disabilities. The accommodations are harmoniously located within a wooded park of over one hectare, at the end of the village of Ampilly-le-Sec, 5 minutes from the charming small town of Chatillon-sur-Seine and 22 minutes from the Montbard TGV station. In total: six new individual single-story accommodations that meet PMR standards, with a terrace and vehicle awning, and an independent house of 220m², completely restored. The work was completed in 2017, coordinated by an architect. The park is enclosed with a remote-controlled gate. Opposite, a private forest that descends to the Seine. On the edge of the Chatillonnais Forest National Park and less than an hour from the cities of DIJON, AUXONNE, and CHAUMONT. 760m² OF HABITABLE SPACE DISTRIBUTED IN 7 ACCOMMODATIONS Inside the accommodations, totaling more than 760m² of habitable space and a capacity of 80 beds (29 rooms), everything has been designed so that people with disabilities can make the most of the facilities. Remote-controlled entrance door and large windows, sliding interior doors, fitted kitchen with an electric height-adjustable central island, remote-controlled shutters and blinds, Italian shower with seat, handrails, and telescopic shower column, basin with height-adjustable mirror, elongated toilet with handrail or electric toilet seat lift, light path in the bedrooms and bathrooms... Here, everything has been studied and realized so that everyone can gather and enjoy vacation times, with family or friends. The constructions are made of cellular concrete with underfloor heating, low-temperature radiant heating, and pellet stoves in each main living area. A SECURE INVESTMENT, FOR A PROFESSIONAL OR AN INDIVIDUAL Currently rented 12 months a year, these lodgings are very popular with associations and families affected by disability. For an investor, the rental profitability is of course very interesting... This type of accommodation is rare on the rental market and is also in high demand by the elderly. However, if a family moves into the main house, with 6 simple long-term tenants, for example, either elderly or otherwise, the profitability is guaranteed in less than 10 years. Financial reports available. Low electricity costs for the whole (passive houses). And possibilities for extensions, as the land is entirely buildable! AGENCY ADVICE: For you, investor, or individual looking for a house offering complementary rental income; stop at the Domaine de LA GARENNE, it is worth the detour. It may allow you to change your life with a new source of income. Possibility of buying back shares of the existing Company with a price reduction. And if you are not familiar with this renowned region of Côte-d'Or, Châtillon-sur-Seine and its banks along the Seine, just 5 minutes from Ampilly, will charm you from your first visit... A must-see. Make an offer after visiting. Sylvie du WELZ (EI) Commercial Agent - RSAC Number: 493 231 039 - BESANCON.This description has been automatically translated from French.
…By Arriere Cour


A 15TH?16TH CENTURY MANOR HOUSE NEAR DIJON Tucked away from prying eyes in the peaceful, lush countryside just outside Dijon, this manor house features stone facades surrounding a garden of approximately one hectare. The meticulous renovation carried out by the owner?featuring stone, wood, and arched openings?has preserved the historic soul of the place. Nine bedrooms, including several suites, define the spaces, which are extended by a dovecote, outbuildings, and areas already designed for entertaining. The property offers a welcoming atmosphere, ensuring a balance between privacy and hospitality. AN ANCIENT PRESENCE ROOTED IN THE LANDSCAPE Just 20 minutes from Dijon, the landscape opens up to this small village where life slows down. The property sits set back, protected, in a quiet setting. From the courtyard, the glazed roofs blend with the dovecote and the turret, forming immediate landmarks in the silhouette of the site. Built between the 15th and 16th centuries for a noble lineage, the residence retains a clear sense of its origins. The stones bear the marks of time, the volumes tell the story of successive transformations, and the whole fits perfectly into its Burgundian setting. The garden, spanning approximately one hectare, is organized into more structured sections and open spaces, punctuated by truffle oaks and unobstructed views. A calm atmosphere settles in naturally, inviting visitors to slow down and fully enjoy the place. FROM THE MOMENT YOU ENTER, THE MATERIALS SET THE TONE From the moment you enter, the materials make a striking impression. The travertine asserts a mineral texture, the aged wood displays its warm hues, and the French-style ceilings create a distinctive, almost hushed interior architecture. The fireplaces, woodwork, and weathered doors contribute to an overall sense of cohesion?sober and elegant?where every element seems rooted in the long term. The kitchen, spanning the courtyard and garden, follows the natural flow of movement. The reception areas flow seamlessly, balancing openness and intimacy. Upstairs, accessible via the spiral staircase housed within the turret, the bedrooms extend this atmosphere, each with its own distinct character. The dovecote, outbuildings, and renovated spaces offer an adaptable environment, faithful to its origins and open to other uses. A PLACE DESIGNED FOR LIVING AND HOSPITALITY The property currently hosts an existing bed-and-breakfast operation. The layout allows for a natural coexistence between private life and hospitality, with fluid and discreet circulation. Outside, the pool blends into the garden as an extension of the living spaces, accompanied by an area suitable for a summer kitchen. Further on, the tennis court blends into the landscape. The cellars, one of which is vaulted, evoke moments of tasting and sharing, in an atmosphere rooted in Burgundian culture. All around, the surrounding area extends the experience. Wine routes, listed heritage sites, rolling hills, and gourmet restaurants make up a daily life where nature and culture are in constant dialogue. AGENCY REVIEW This stately home and bed-and-breakfast near Dijon is centered around immediately recognizable architectural features?the turret, the dovecote, and the glazed roofs?that define its identity within the landscape. In contrast, the one-hectare garden offers a peaceful setting, with lawns, trees, and open spaces. It complements a lifestyle oriented toward the outdoors, in the Burgundian spirit.
…By Arriere Cour


In the heart of an exceptional park of over 5,400 m2, this character property dating from the 1940s stands out with its elegant architecture, generous volumes, and the quality of its surroundings. Originally designed as a true reception villa, it now offers a rare living environment where interior spaces naturally connect with a completely enclosed and wooded park. From the entrance, the house reveals a vast living room flooded with light, notable for its high ceilings and proportions. Open to the garden, it benefits from broad perspectives of the surrounding vegetation and serves as the heart of the property. The noble materials and architectural elements that shaped its design reflect a particular attention to detail, contributing to preserving the elegance of this home. Adjacent to the reception rooms, the kitchen has direct access to a shaded terrace, naturally oriented towards the park. A particularly pleasant space in fine weather, designed for outdoor meals and moments of relaxation away from prying eyes. The ground floor also hosts a bedroom with an en-suite bathroom, a dressing room, an office, and a laundry room, allowing for a comfortable and functional organization of daily life. On the first floor, four bedrooms make up the sleeping area, two of which each have their own shower room. The distribution of the rooms thus offers everyone a preserved and comfortable space. The first floor and part of the ground floor are air-conditioned, providing additional comfort during the summer. The property also has a complete basement, part of which is approximately 60 m2 heated. This additional space offers numerous possibilities for use according to needs: storage space, workshop, recreation room, or ancillary rooms. A double garage completes the outbuildings, as well as a large dependency to be developed, offering additional potential to this already particularly generous property. Outside, the park constitutes one of the major assets of the property. Fully enclosed and wooded, it offers various areas conducive to walking, resting, or hosting outdoor receptions. The heated pool naturally integrates into this environment and extends the possibilities of fully enjoying the garden during the beautiful season. With its 1940s architecture, spacious volumes, quality amenities, and the extent of its park, this property offers an exceptionally rare living environment. A residence designed for entertaining, but also for everyday living, in a preserved environment where each space benefits from a privileged relationship with nature.This description has been automatically translated from French.
…By Ruisseaux Immobilier


Ref 70810-pp. Dijon north Discover this magnificent 15th-century manor house, entirely renovated with taste. Located in a peaceful village just 20 minutes from the Dukes of Dijon Palace. This exceptional property combines historic charm and modern comfort. Ideal for a private residence or the development of a bed & breakfast or gîte business. Main features - Total surface area: 650 sq.m. - Living area : 556 m² (approx.) - Land: approx. 10,000 m² Description of the main house: - Large kitchen with dining area - Spacious living room with veranda - Reception room with mezzanine - 9 spacious bedrooms. 8 bathrooms or shower rooms - 3 cellars for storage - Attic space Outbuilding and converted dovecote: - 2-room dwelling: living room/kitchen. bedroom with shower room. - Dovecote converted into living room-kitchen area and bedroom with shower room Exterior and equipment : - Park with landscaped areas, garden and courtyard - Terrace with 10m x 5m swimming pool - Former tennis court - Courtyard and landscaped garden - parking lot Renovation : - Completed in 2017/2018, no work required Accessibility: - Only 10 km from the A31 freeway This property offers a privileged setting for discovering the region's heritage - castles, abbeys and historic sites - while enjoying a calm and refined environment. An ideal place to live or develop a high-end tourist activity. Please do not hesitate to contact us to arrange a visit or for further information. Pascal PLASSARD +33785257706 Agency fees payable by vendor - Montant estimé des dépenses annuelles d'énergie pour un usage standard : 6739€ ~ 9117€ - Les informations sur les risques auxquels ce bien est exposé sont disponibles sur le site Géorisques : www.georisques.gouv.fr - Pascal PLASSARD - Agent commercial - EI - RSAC 828 351 742 / Dijon
…By Reseau Swixim


On the outskirts of Dijon, nestled in the heart of Corcelles-les-Monts, this characterful property stands out for its charm, potential and diversity of spaces. Currently operated as a guest house with nearly 30 beds, it consists of a main house with undeniable character and beautiful volumes: - On the ground floor, a large entrance hall leading directly to a superb staircase, a convivial dining room with an open-plan kitchen and two living rooms with two different atmospheres! Each room is bright and has direct access to the terrace. - The first floor is devoted exclusively to sleeping accommodation, with five spacious bedrooms and two bathrooms. - In the basement, there is a lovely surprise: a wellness area with a hammam and a charming wine cellar. Three independent studios complete this property, all equipped with an open-plan kitchen, a sleeping area and a shower room with toilet. Perfect for a rental project, a hospitality business or for entertaining family and friends in complete independence. Outside, there is no shortage of amenities: a swimming pool and a lovely terrace in a courtyard sheltered from view, a parking area for easy access, balconies, a porch, etc. This rare property, with its many amenities, offers a privileged living environment just a stone's throw from Dijon, surrounded by nature, tranquillity and authenticity. Don't delay in discovering this property for a quality lifestyle or investment project. For this property, you will be assisted by your De La Cour Au Jardin consultant: Guillaume Robinet (EI) – Commercial Agent registered with the Dijon Trade and Companies Register under number 799 730 106. Viewings: by appointment. ENERGY CLASS: D – CLIMATE CLASS: D – Estimated annual energy costs for standard use: between €6,427 and €8,695 per year (average energy prices indexed on 01/01/2021, including subscriptions). Information on the risks to which this property is exposed is available on the Géorisques website: https://www.georisques.gouv.fr
…By De La Cour Au Jardin - Immobilier


OLD MILL 17th CENTURY IN CORBENAYIn the countryside of CORBENAY, just 15 minutes from LUXEUIL-LES-BAINS and 1 hour from the Swiss border, this former mill of 568m² of living space awaits you by a first category river. Renovated with the finest materials in the 1980s and recently updated, its new wood boiler and insert will allow you to prepare for the next winter in complete serenity and comfort.RIVER, PASTURES, AND FOREST, ON MORE THAN 3.6 HECTARES Traversed by the Combeauté (a first category river where trout reign supreme...), this land of more than 3.6 hectares in total, half forests and half pastures, will delight the most discerning buyers. A natural paradise, especially when the sun shines. An enjoyable ornamental basin (former pool) serves as a natural pool or carp pond, your choice! Straddling the river and the bridge that separates it from the road, the former mill "Badot" (that's its name), founded in title, dating from the 17th century, has been able to withstand the ages without interruption, in the shade of ancient trees and with the coolness of its river. Ancient stones at the base, which previous owners were able to revive, thanks to a complete restoration in the 1980s, where noble materials such as oak, ceramics, and local stones are omnipresent, for everyone’s enjoyment.THE INTERIORS ARE NOT LACKING IN APPEAL EITHER. The heavy oak door opens onto a spacious entrance with a travertine stone floor that leads to a dressing room with a sanitary area and a first living room. The tone is set, between authenticity, quality, and originality. This vast living space boasts generous volumes, a cathedral ceiling, solid and warm materials, and large bay windows that let in the sun at all hours of the day. It promises long moments of well-being by the fireplace, while enjoying the view of the garden, the ornamental basin, and the river. A solid oak staircase leads to a mezzanine overlooking this living room. Beyond that, a library catches your attention for a pause, and then a beautifully equipped kitchen will hold you for the evening. All these rooms, facing the garden and its terrace, invite you to enjoy the interiors as well as the exteriors. Still on the same level, a parental suite with its dressing room and recent bathroom will definitely keep you for the night! A second living room will also charm you with its woodwork, vaulted ceiling, and hidden doors behind oak sculptures. These lead to a shower room, a spacious game room, and an office. On the second floor, another sleeping area offers two large bedrooms, a bathroom, and a second parental suite. Perfect for accommodating a large family or many friends for the next holidays.AN INDEPENDENT GUEST HOUSE Attached to the main part but enjoying a perfectly independent entrance, you can appreciate the comfort of an annex house of about 90m². It consists of an entrance, a large living room, a separate fitted and equipped kitchen, a dressing room, a bedroom, and its bathroom. Just ideal for friends seeking independence, or for a welcome income from seasonal rental...EXTERIORS AND INTERIORS ARE BIGGER AND MORE REAL THAN NATURE! Between the house and the river, the former pool has transformed into a pleasant ornamental basin that invites relaxation and tranquility. Here, you are lulled by the singing of birds and the sound of water. The neighboring pasture, occupied by a few peaceful horses, also encourages total disconnection. The bucolic river (La Combeauté), owned on both banks, definitely sets the dreamy scene, surrounded by unspoiled and preserved nature. A paradise for fishermen, of course. Here, nature is queen, and man has not finished taming it.AGENCY ADVICE: The absolute comfort of this old mill, with a touch of modernity, combines authenticity, spaces of over 568m², and untouched nature over 3.6ha, just 15 minutes from the charming town of Luxeuil les Bains and 5 from the first amenities of St Loup sur Semouse. Ideal for your next family holiday or with friends. Video available on request. Price reduced. See you soon at Moulin BADOT, in CORBENAY.On the technical level: Wood boiler 2019 with thermodynamic buffer tanks, coupled with fuel boiler. Insulation work, insert, frames, sanitary facilities, and painting in 2015. Sanitation to be brought into compliance with mains drainage.Sylvie du WELZ (EI) Commercial Agent - RSAC Number: 493 231 039 - BESANCON.
…By Arriere Cour


South of the Yonne, 30 minutes from Chablis and approximately 2½ hours from Paris, 20 minutes from Montbard TGV station, this exceptional estate comprises a manor house that was completely renovated in the early 20th century and has since been carefully restored, complete with outbuildings including a caretaker's house, a swimming pool and a tennis court, all set in 107 hectares of woodland with a management plan. A rare opportunity. The buildings are in excellent condition and can be found at the end of a long forest driveway, surrounding a walled garden. The various facilities, combined with the beauty and tranquillity of the site, invite visitors to imagine themselves hosting receptions, going for walks or horse rides, playing tennis or boules, hunting, relaxing by the pool, and/or even developing high-end hospitality projects (seminars, guest rooms, etc.). The property comprises: the main residence on three levels connected to a charming two-level farmhouse, the caretaker's house, and outbuildings (garage, workshop, lean-to, pool house). The living area of approximately 860 m² is spread over twenty rooms, including 17 separate bedrooms, all with en-suite bathrooms and toilets, beautiful reception areas (lounge, billiard room, meeting room) close to two fully equipped kitchens. A rare opportunity, an ideal estate for a family property or for a luxury hospitality project. (Possibility to purchase only the property with approximately 9 hectares of land for the price of €1,900,000.) Sale price of the property: €2,700,000 Seller's fees Energy class: F Climate class: F Estimated annual energy costs for standard use: between £20,000 and £27,000 per year. Prices indexed for 2021, 2022 and 2023. Information on the risks to which this property is exposed is available on the Géorisques website: www.georisques.gouv.fr
…By Agence Mercure Bourgogne-franche-comté


Situated on the highly sought-after heights of Bois-le-Duc, this prestigious contemporary house for sale in Vandœuvre-lès-Nancy enjoys an absolute commanding position, with no overlooking neighbors and a spectacular panoramic view over Nancy and its metropolitan area. Set in the heart of a fully walled and landscaped 8,600 m² park with a motorized gate, this property offers 675 m² of living space (approximately 900 m² built). The architecture emphasizes generous volumes, abundant natural light, and premium materials, combining timeless elegance with meticulous attention to detail. The entrance, marked by an Art Nouveau door and ironwork – inspired by the École de Nancy – immediately establishes the identity of the place. Elaborate vegetal motifs in relief lend a strong artistic dimension, in harmony with Nancy’s architectural heritage. Integrated cloakroom, high-end finishes, underfloor heating throughout: every detail contributes to overall comfort. The reception areas open through full-height windows, seamlessly extending the living spaces onto double-level terraces with glass railings. These outdoor areas accommodate a lounge, dining area, and jacuzzi, all oriented towards the commanding view. This property with panoramic views of Nancy offers a rare continuity between interior and exterior. The custom-designed kitchen, with high-end fittings, integrates fluidly into the main space. A glass-enclosed wine cellar underlines the property’s reception-oriented design. A secondary lounge is enhanced by a sculptural stone staircase adorned with Art Nouveau ironwork in organic lines. On the upper level, a magnificent stained glass window depicting a Tree of Life defines the decorative identity of the home. The wellness level represents a particularly sought-after feature on the high-end Nancy real estate market: indoor pool with monumental stained glass at the pool’s end, bar area, mosaic shower, and dedicated facilities. An adjoining fully equipped gym completes this private universe. On the upper floor, three suites each feature their own bathroom and toilets. The master suite includes a large dressing room, a bathroom with sauna, and a spacious shower opening onto a dominant terrace with complete privacy. In the basement, an independent chalet-style space entirely lined with wood offers a living room, open kitchen, bedroom, and bathroom. A discreet stone-floor bar enhances the intimate atmosphere of this level. A closed garage completes the property. Thanks to its commanding position in Bois-le-Duc, premium features, indoor pool, and total privacy, this exceptional villa ranks among the rarest properties currently available on the Nancy real estate market. This property is offered by Hugo Conerardy. Full documentation available on request.
…By Barnes Proprietes & Chateaux

Receive by email any new listing that may match your search criteria
Your criteria :
By validating this form, you accept the general conditions of use of Le Figaro Properties.
These agencies offer a selection of luxury properties vente at Chaumont. Feel free to contact them for personalized assistance.


