The agencies at Embrun
These agencies offer a selection of luxury properties vente at Embrun. Feel free to contact them for personalized assistance.

 English$ USD · m²


Breathtaking view of the valley and the Serre-Ponçon lake. Absolute calm, close to all amenities. This spacious accommodation offers an exceptional setting with panoramic views of the valley and the lake, in a peaceful environment while remaining close to all amenities. Ideal for realizing your projects: main residence, guest house, bed and breakfasts, or rental investment. This property has strong potential for property merchants, developers, or investors. Highlights:Very large terrace facing South-SouthwestGenerous and adaptable volumesOptimal sunshinePrivileged natural settingRenovation work is to be expected, allowing you to unleash your creativity to exploit the full potential of this rare property.This description has been automatically translated from French.
…By Mg - Immobilier


Contemporary signature chalet, overlooking the peaks, bathed in light, featuring a majestic wooden frame, an ideal promontory for your family getaways in the Hautes-Alpes. Prestigious residence CHALET in MONTGENÈVRE Southern Alps 8 room(s) 190 m2 living area / 4 Bedrooms + 1 Suite / 2 Terraces + Jacuzzi / Living kitchen 62 m2 / Garage X2.Located on the French-Italian border, nestled between the Clarée and Suze valleys, Montgenèvre boasts majestic views of the Alpine massifs. Draped in white for winter’s praise or lush greenery for summer’s richness. Popular with both French and international clientele, the winter sports resort stands out with varied sensations on a vast and sublime skiable domain, as well as on foot in preserved nature, or with its club (another breathtaking side of this sumptuous territory in summer) the international golf course designed with 18 holes on a course strewn with various tree species.This family retreat, defined by activities for all, contemplation of wide open spaces, and the expected serenity, is fully embodied in this exceptional heritage.The contextA contemporary chalet framework of 190 m2 / large living kitchen 62 m2 facing full south / 4 master bedrooms + 1 Suite / 3 terraces including one with jacuzzi overlooking the massifs, a double garage.Anchored and dominant over the panoramic valley from East to West, the grandiosity is inscribed, a majestic tableau of timeless luminosities in summits, thanks to the marked intention of the penetrating light of this place.Moreover, with its proud wingspan of a wooden framework to which the signature of a concrete structure is added, resting on a true jewel, endowed with sober and elegant great comfort, this chalet is a palace of the peaks.The ChaletThe main living space, stylish and designed at 62 m2, offers a vast panoramic living area illuminated and rhythmically complemented by wide symmetrical bay windows, with a moving and contrasted luminous atmosphere, including a welcoming hall or lounge, a designer fireplace, a kitchen, a dining room, and a north terrace.- Fully equipped contemporary kitchen, patinated black, countertop facing nature's tableau, a central island for cooking and culinary art to share.- Living room with very high volume under a frame, rhythmically assembled with a wooden structure, crafted by a skilled craftsman with careful detailing. The room is illuminated by a panoramic view of the valley from East to West and a predominant light to the South, to see things on a grand scale.- Dining area with a large table, ensuring festivity and conviviality.The total space is particularly well maintained, mineral charcoal flooring, large tiled layout, open to the contemplation of timeless light. A central staircase serves all floors, of excellent wood craftsmanship, design and white glass, aglow with lights, creating a calming and hushed atmosphere.Bedroom 5Upstairs is a master bedroom in a mezzanine under a sloped frame, varnished wood, shower room, overlooking this splendid mechanical display, with a dimmed and intimate ambiance, a nest...On the ground floor:A double garage with electrical installation for Gr 45 sockets.The main entrance with its mineral pebble forecourt, a hall, vestibule, and locker rooms with storage amenities, serves:Bedroom 1Master with bathroom "capacity kiddie dormitories" and WC.On the first floor:We find 3 master bedrooms equipped with wardrobes and bedside tables, headboards with connectivity and LED lamps, all bedrooms feature TV and wifi. Pleasant, functional, and intimate.Bedroom 2Master suite with bathroom and private terrace balcony, WC, TV, fiber.Bedroom 3Master + shower room, with private terrace, outdoor lounge under a frame and jacuzzi, WC, TV, fiber.Bedroom 4Master with private terrace and west balcony covered under framing, shower room, office, WC, TV, fiber.On the second floor: the living space.The chalet's assets are numerous and evidently offer all the elements of a grand success, an unparalleled location through a well-thought-out and executed design, an exceptional site, and high-end features. Ideal family retreat or investor opportunity, the layout is of quality as well as the overall arrangement of the spaces, circulation is fluid, energy is rejuvenating, Feng shui synergy. A unique symbiosis between indoor and outdoor spaces creating everlasting retinal connections between light and contemplation, immutable dialogues between inside and outside, a high place of natural decor for a hymn celebrating family closeness, and an infinite feeling of freedom “the immanence of Being.”Proximity to food shops, 900 meters from the slopes, free shuttle, lockers at the foot of the slopes. Heat pump floor heating equipment.VChristian MICHEL (EI) Commercial Agent - RSAC Number: AIX EN PROVENCE 381 083 401 - .Information about the risks to which this property is exposed is available on the Géorisques website: www.georisques.gouv.frThis description has been automatically translated from French.
…By Paul Parker Properties


Nestled in a pristine natural setting, bathed in the radiant light of the South and serenaded by the gentle song of cicadas, lies an exceptional property with timeless charm. A true 17th-century gem, this characterful residence offers over 440 m² of living space, set within a private 2-hectare estate, with the exclusive option to acquire up to 30 hectares of adjoining land, providing a rare and prestigious opportunity. Completely restored with respect for its heritage, the main house offers approximately 325 m² of living space (Carrez Law), where every detail has been meticulously considered. Perfectly controlled materials, finishes, and proportions create a harmonious whole, where authenticity and contemporary living intertwine with elegance. A separate 86 m² residence, formerly a caretaker's cottage, provides an ideal setting for intimate entertaining or developing a hospitality business. Dominating its surroundings, the property offers spectacular panoramic views of picturesque villages and the surrounding hills, in absolute, almost surreal tranquility, inviting a rare and privileged living experience. The interior spaces reveal understated sophistication. A vast entrance hall leads to a sumptuous, light-filled reception room, dominated by a majestic stone fireplace, a signature feature of this historic property. The vaulted dining room, with its intimate and elegant atmosphere, flows seamlessly into an open-plan kitchen, designed to enhance moments of conviviality. A laundry room, wine cellar, and built-in storage complete this level with perfect discretion. The sleeping quarters comprise three refined suites, each with its own private bathroom, true havens of serenity where comfort and refined aesthetics converge. On the garden level, a studio with bath, a wellness area with a spa completes the experience, inviting relaxation in an exceptional setting. Outside, a carport shelters vehicles, while a swimming pool, fed by a natural spring, blends harmoniously into its surroundings. Spacious, sun-drenched terraces extend the living areas and offer an idyllic setting to savor every moment. Rare, discreet, and resolutely exclusive, this property embodies the very essence of luxury in Provence: an authentic, elegant, and profoundly inspiring art of living. It will appeal to discerning clients seeking a unique place, both an intimate retreat and an exceptional heritage asset. Agency fees payable by vendor - Montant estimé des dépenses annuelles d'énergie pour un usage standard, établi à partir des prix de l'énergie de l'année 2021 : 7250€ ~ 9820€ - Serge HADIDA - Agent commercial - EI - RSAC Aix en Provence 443235338
…By Barnes Pays D'aix-en-provence


In a setting of preserved nature, bathed by the gentle light of the South and the singing of cicadas, this exceptional property unfolds, a witness to time and Provençal elegance. An ancient building from the 17th century, it extends with nobility over more than 440 m² of built area, set on a 2-hectare land, with the possibility of acquiring up to 30 adjoining hectares for a larger project. Carefully and passionately restored, the main house develops approximately 325 m² under Carrez Law, blending authenticity and contemporary comfort. A second independent dwelling of 86 m² under Carrez Law, formerly a caretaker's residence now renovated, offers multiple possibilities: guest house, reception activity, or an intimate secondary residence. Built in a commanding position, the property offers a breathtaking view of the surrounding villages and mountainous terrain, in an atmosphere of absolute tranquility, conducive to contemplation and renewal. Inside, the volumes are generous, subtle, and imbued with noble simplicity. A large entrance hall opens onto a reception room flooded with light, enhanced by a majestic stone fireplace. The vaulted dining room evokes the house's old soul, while the kitchen opens to the outdoors. A laundry room, a wine cellar, and numerous storage spaces discreetly complete the ground floor. The sleeping area offers three bedrooms, each with its private bathroom, in a subdued, simple, and refined ambiance. On the garden level, a spa completes the sensory experience. A discreet canopy shelters your vehicles, while a beautiful pool, fed by a natural spring, opens onto terraces conducive to relaxation, in harmony with the seasons. This rare property embodies a certain idea of Provence: elegant, peaceful, authentic. It is equally suitable as a main residence or as a charming retreat, both confidential and inspiring. Nearby: Geneva (4 hours), Monaco (2 hours), Aix-en-Provence (1 hour), Digne-les-Bains and Sisteron (20 minutes). Contact: Marc FABRE Email: [email protected] Mobile: +33 (6) 11.43.31.31 Sale price (net seller): €1,615,000 Agency fees (paid by the buyer): €80,000 including tax, or 5% including tax Sale price (including agency fees): €1,695,000 Information on the risks to which this property is exposed are available on the Georisques website https://www.georisques.gouv.fr
…By Fip Fabre Immobilier Prestige


Nestled in the tranquil hills of Entrevennes, this impressive 1,000 m² property offers an exceptional opportunity to own a slice of Provence. Surrounded by iconic cypress trees and lush woodlands, the estate seamlessly blends the robustness of its stone architecture with breathtaking natural beauty. The residence features 20 spacious rooms, a welcoming fireplace, and an inviting courtyard, making it perfect for family gatherings or entertaining guests in a peaceful, private setting. The property is equipped with modern amenities designed for comfort and security, including an advanced alarm system and an on-site caretaker to ensure ongoing maintenance and peace of mind. An efficient irrigation sprinkler system supports the manicured gardens, while a natural spring adds a distinctive touch, providing an authentic Provencal ambiance and a sustainable water source. With its picturesque surroundings and timeless charm, this estate is ideal for those seeking a grand primary residence, a retreat, or even to develop a boutique hospitality project. Experience exceptional privacy and elegance, all just a short drive from the region’s stunning landscapes and picturesque villages. Frédéric PERRIER +33665405791 Agency fees payable by vendor - Frédéric PERRIER - Agent commercial - EI - RSAC 334104049
…By Reseau Swixim


To the north-east of the Lubéron Regional Park, less than fifteen minutes from Forcalquier, this 17th-century mill stands within an authentic village facing the Montagne de Lure. Fully restored by renowned London-based and French architects, it unites the soul of Provençal residences with the codes of a resolutely contemporary elegance. Ancient stonework, generous volumes and noble materials compose an exceptional property, where every detail has been considered with the utmost care. Set on grounds of 7 500 m² and surrounded by hectares of non-constructible land, the property offers a total built surface of approximately 600 m², of which close to 400 m² are living space. This rare configuration ensures complete privacy and open views over the Provençal landscape. A series of light-filled reception rooms unfolds, extended by a fully fitted kitchen of clean, contemporary lines. The layout accommodates numerous suites and bedrooms, dedicated work spaces and a true wellness retreat centred on its spa. A guest house, comprising a living room, kitchen, bedroom and bathroom, completes the ensemble with quiet harmony, lending itself to welcoming family and friends as well as to prestige rental use. A summer kitchen conceived in the manner of an orangery, a workshop, a laundry room, service quarters and generous storage spaces perfect the property. The original features (the grain mill, the oil mill and the traditional bread oven) have been carefully preserved and lend the residence its full character. These vestiges of the past converse with a level of comfort attuned to the most current expectations. Nestled at the heart of unspoilt nature, between two watercourses, the grounds unfold a terrace and courtyard enjoying an ideal exposure, around a heated swimming pool. Sheltered from every disturbance, this rare setting offers an exceptional living environment to those who love Haute-Provence. The Forcalquier countryside enchants with its serene art de vivre, its hilltop villages, its Provençal markets and the singular light of the Montagne de Lure. Hiking, cycling and wide-open spaces unfold with the seasons, within a remarkably preserved natural setting. Ideally located, the property combines confidentiality with accessibility: Aix-en-Provence is reached in approximately forty-five minutes, while Lourmarin and the heart of the Lubéron lie around one hour away. A confidential address, where centuries-old character and present-day. Agency fees payable by vendor - Montant estimé des dépenses annuelles d'énergie pour un usage standard, établi à partir des prix de l'énergie de l'année 2021 : 4806€ ~ 6503€ - Les informations sur les risques auxquels ce bien est exposé sont disponibles sur le site Géorisques : www.georisques.gouv.fr
…By Barnes Pays D'aix-en-provence


In the heart of Haute Provence, this charming estate is located in the middle of this magnificent rural countryside shaped for centuries by the hand of man, which the inhabitants call their "Little Tuscany". On a vast property of about twenty hectares, two of which are devoted to olive trees and truffle oaks, a long avenue of plane trees leads to the old farmhouse built in 1555, then extended in 1666. The property was completely renovated between 1999 and 2001, with respect for the site and using old materials, and then completed with a garden made up of gravel paths lined with boxwood, roses and lavender, and punctuated by numerous cypress and olive trees. The result of this long construction project is a property that combines tradition and modernity with all the comfort that such an estate would suggest. Without any nuisance, a true haven of peace and serenity, combining conviviality, hospitality and the Provencal art of living, its position offers 360° panoramas and exceptional views of the Alps to the east and the Luberon and Forcalquier to the west, the hilltop village of Lurs to the North, as well as the surrounding countryside, all only 3 kms from the centre of Forcalquier, with its famous market every Monday morning, its famous citadel overlooking the old town and its medieval squares and alleys. The area around the property is agricultural, so no construction can spoil the landscape. Inside, on 500 m2, the house has 6 bedrooms, 5 bathrooms, a large kitchen, a large living room, a dining room, two offices, a large artist's studio, as well as a studio with independent entrance. In the outbuildings there are 2 garages for the sheltered parking of 4 vehicles, and a vaulted cellar with a stone floor, essential for lovers of good wine. The house has a large swimming pool of 17 x 8 m. The house is equipped with oil-fired central heating with a Viessmann boiler (the radiators are in cast iron in the old style, except in the living room and the study, which have underfloor heating), a Hoover central vacuum cleaner, a goods lift (from the garage to the first floor in a cupboard near the kitchen), and 2 fireplaces in the living room and kitchen. The property has a borehole and is completely self-sufficient in water. It also has several wells and an automatic watering system. For lovers of authenticity and nature.
…By L'exploreur


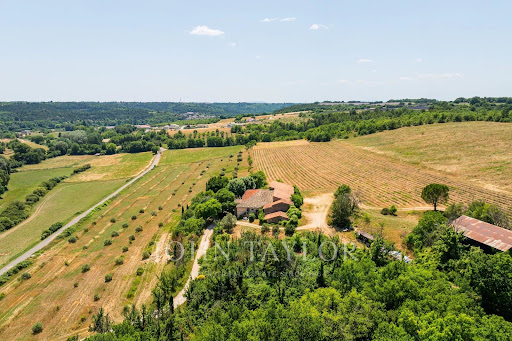

Your John Taylor prestige real estate agency is pleased to present for sale a unique agricultural and heritage estate, located in the communes of Roumoules and Puimoisson, in the heart of the Valensole plateau, just 2 km from the village and 5 km from Riez, with all amenities nearby (shops, healthcare facilities, schools, etc.). The estate has been in the same family for several generations, and extends over a vast territory, structured around a main bastide dating from 1868, built on the foundations of an ancient Templar commandery. With a total surface area of around 1,100 m², and 250 m² of living space, the residence includes several lounges, terraces, a winter garden and a balcony, and retains all the charm of the old with volumes to be reinvented. The adjoining outbuildings extend to around 250 m² and include a forge, a honey house, a dovecote, a former dovecote, a stable, a 200 m² barn, an agricultural shed, a janitor's dwelling, as well as a former cowshed and various workshops. Ideal for gîtes, events or rural hospitality projects. The estate boasts exceptional water resources: a borehole on the water table with a 50,000-liter basin, supplied by an electric pump controlled by the ARS, several canalized springs, fountains, basins, and the Colostre river running through the property. The Canal de Provence completes the water supply. The farmland extends over 23 hectares, divided between lavender, cereals, meadows, olive groves, truffle trees, forests and rotational crops. All served by private roads, in an unspoilt natural setting bordered by valleys and rivers. This rare estate represents a unique opportunity for investment in land, farming and heritage, with strong potential for value enhancement. The best transactions always bear the same signature. John Taylor Information on the risks to which this property is exposed is available on the Géorisques website: www.georisques.gouv.fr
…By John Taylor Aix-en-provence


iad France - Violaine SERRE offers you: WELCOME TO THE BELVEDERE, a heritage residence from the 17th century in Biviers. At the top of a preserved hillside in Biviers, overlooking the Grésivaudan valley and the Belledonne mountain range, The Belvedere presents itself as a family home in the noblest sense of the term. Built in 1659 by the Carthusians of Saint-Hugon, this residence — formerly named La Perretière — has traversed the centuries in the hands of lawyers, notables, and established families. It served as a discreet refuge during World War II and hosted in 1967 the team of the film The Old Man and the Child by Claude Berri. A SIGNIFICANT PROPERTY - Approximately 500 m² of living space (Carrez) currently divided into 4 housing units - Approximately 476 m² of annexes (cellar, attic, outbuilding, winery, ...) - On a plot of 2961 m² - Open and inspiring panoramic view - Easy access and parking on the premises A SOUND STRUCTURE The essential elements have been preserved and maintained with rigor: the roofs, frameworks, and facades testify to constant upkeep. The second work, for its part, today offers a blank page to write. It will allow for a new harmony to be infused into the place, faithful to its history but adapted to the requirements of contemporary comfort — to make it much more than a renovation: a true life project. Planned works before sale on part for setup. A FAMILY HOME The volumes are generous, and the interior movements allow for the reuniting of spaces, opening different perspectives, to recreate a large cohesive family home or several autonomous dwellings. The Belvedere is ideal for: - an exceptional main family residence project - a structured multi-generational project - a shared high-end living project, organized around common values - a large family wishing to bring several households under one roof The spaces allow for the intimacy of each without giving up communal life. It is a house made to last, to welcome, to gather. An additional buildable land of 1232 m² adjacent to the estate could be acquired as part of a collective project (+€195,000). This additional opportunity would allow for, depending on needs: - the creation of another independent dwelling - the accommodation of an additional family branch - a caretaker's or guest house - a splendid leisure space with a pool, pool house, etc. A rare perspective in this highly sought-after area! A RARE PLACE FOR AN EXCEPTIONAL PROJECT The Belvedere is not a product. It is a heritage that calls for buyers sensitive to the memory of stones, to family continuity, to discreet elegance, and to the depth of time. A new page can be written here. File and additional information on request. Agency fees are the responsibility of the seller. Presentation of a valid identification will be requested during the visit, in accordance with article L.561-5 of the Monetary and Financial Code. Information on the risks to which this property is exposed, including the legal obligation of brush clearance, can be found on the Géorisques website: http://www.georisques.gouv.fr. This real estate announcement was drafted under the editorial responsibility of Ms. Violaine SERRE, an independent real estate agent (without holding funds), a commercial agent of SAS I@D France registered with the RSAC of Grenoble under number 800124026, holding the real estate canvassing card on behalf of I@D France SAS.
…By Iad France

Receive by email any new listing that may match your search criteria
Your criteria :
By validating this form, you accept the general conditions of use of Le Figaro Properties.
These agencies offer a selection of luxury properties vente at Embrun. Feel free to contact them for personalized assistance.