The agencies at Saunay
These agencies offer a selection of luxury properties vente at Saunay. Feel free to contact them for personalized assistance.

 English$ USD · m²


Beautiful family property with swimming pool and large grounds. Discover this beautiful property located in a calm and preserved environment, not overlooked, just 30 minutes from Tours Nord, 30 minutes from Vendôme, and 8 minutes from Chateau-Renault. Its location offers an excellent balance between tranquility and proximity to amenities. The house consists, on the ground floor, of an entrance, a pleasant living room with a cathedral ceiling, a hallway, an equipped and furnished kitchen, a toilet, and a master suite. Upstairs, you will find four bedrooms, a bathroom, a shower room, a mezzanine, a hallway, and a study-library, ideal for teleworking or a reading space. The property also has a full basement, providing many storage, development, or parking possibilities, as well as a storage room. Outside, you will fully enjoy an exceptional setting with a swimming pool, accompanied by its pool house, all set on a magnificent enclosed plot of approximately 9,850 m2. The advantages: - Calm and unoverlooked environment - Enclosed plot of about 9,850 m2 - Swimming pool and pool house - Living room with cathedral ceiling - 5 bedrooms including a master suite - Mezzanine and study-library - Full basement Ideal situation: 40 min from Tours, 30 min from Vendôme, and 20 min from Monnaie. A beautiful family property, offering spacious volumes and a privileged living environment, ideal for nature and tranquility lovers. Contact Nicolas Colliot at 07 77 23 28 33 or by email [email protected], commercial agent at the R.S.A.C of Blois 505 331 199. Information about the risks to which this property is exposed is available on the Géorisques website www.georisque.gouv.frThis description has been automatically translated from French.
…By Agence Christine Boyer Immobilier


iad France - Lucie Legaré offers you: Character property with equestrian facilities and event potential Less than 30 minutes from Tours and 2 hours from Paris, this rare property benefits from a preserved natural environment, quiet and free from nuisances. Set on more than 4 hectares fully enclosed, the estate is perfectly suited for horses with meadows, 3 boxes, a saddlery, and a hangar of about 250 m². The main house, a Touraine longhouse of more than 350 m², offers beautiful spaces with 6 bedrooms, including one on the ground floor. The living areas are spacious and bright, with a fireplace, and an attic of about 175 m² remains convertible. An independent guest house completes the ensemble with an additional bedroom, ideal for hosting or considering a hospitality project. Several outbuildings enhance the property, including a very large barn completely rehabilitated, ready to host events (family receptions, professional activities, etc.). Outside, you will enjoy a well-maintained environment with a heated pool. This property offers numerous possibilities: family home, second residence, rental investment, equestrian domain or event project. A rare property combining charm, space, and potential. Agency fees payable by the seller. A valid identity document will be requested during the visit, in accordance with Article L.561-5 of the Monetary and Financial Code. Information on the risks to which this property is exposed, including the legal obligation of clearing brush, is available on the Géorisques website: http://www.georisques.gouv.fr. This real estate advertisement was drafted under the editorial responsibility of Ms. Lucie Legaré, independent real estate agent (without holding funds), commercial agent of SAS I@D France registered at the RSAC of Tours under number 904620697, holder of the real estate canvassing card on behalf of I@D France SAS.This description has been automatically translated from French.
…By Iad France


Peacefully nestled in the heart of the charming town of Montoire-sur-le-Loir, beautiful character property of approximately 300sqm enhanced by a private garden of approximately 1900sqm perfectly sheltered from outside views. The majestic main building reveals on the ground floor an elegant entrance hall, a sumptuous reception room of approximately 55m², a refined kitchen with its light-filled dining area opening onto the garden, a boiler room, a shower room with toilet and a library giving access to a charming mezzanine accommodating a guest bedroom. The first floor unveils two beautiful bedrooms each with their own private shower room, a luxurious master suite with its complete bathroom, a boudoir and guest toilets. The top level comprises a spare bedroom, an office and a games room. Charming outbuildings with multiple development possibilities as well as an elegant caretaker's house complete this rare and highly sought-after ensemble, superbly positioned in the heart of a renowned and historically rich town, just 25 minutes from the Vendôme TGV station serving Paris in 42 minutes.
…By Junot Châteaux & Patrimoine


Cabinet Saulnier Immobilier offers you, just a few minutes from Vouvray and 20 minutes from Tours, this renovated and very well insulated 20-room estate which is set in a preserved natural environment, between vineyard slopes, streams and rural paths and its unobstructed view. This property now offers more than 720 m2 of usable space distributed between the main building and its outbuildings, all within a peaceful setting with no overlooking neighbors and its land of more than 3.5 hectares. - The mill built on the edge of the Brenne develops 266 m2 on the ground floor and 217 m2 on the upper floor, arranged around vast reception rooms and bright living spaces. The ground floor offers 266 m2 of living space: the entrance opens onto a series of living rooms and lounges totaling over 195 m2, all featuring high ceilings (up to 2.94 m) and unobstructed views of the river. A fitted and equipped eat-in kitchen, a 30 m2 office or bedroom, and a veranda complete this level. The technical areas include a boiler room and a tank room. The 2 floors offer 217 m2 accessible via several hallways distributing large rooms that can accommodate bedrooms, suites or bathroom spaces and toilets. - A renovated guest house or gîte offering a fitted and equipped kitchen semi-open to the living room, a bedroom, a shower room, a toilet and a laundry room. Upstairs, a landing leads to 2 bedrooms, a shower room and a toilet. - Outbuildings offering 237 m2 of usable space: A barn, formerly dedicated to the mill's activities, now offers very attractive usable spaces for reception, event or professional activities. Ground floor offering 179 m2 including a 74 m2 common room under a 7.52 m2 ridge, a 27 m2 garage, a 57 m2 garage, a 14 m2 storage room, a 7 m2 cold room and a 29 m2 mezzanine overlooking the common room, the mezzanine offers an ideal additional space for an office, workshop or dormitory. - Additional annexes with pool house and shelters. A heated, covered swimming pool with a retractable dome and a large terrace complete this ensemble. A rare property in the heart of the Brenne valley, this estate is distinguished by its exceptional size, the quality of its old structures, the presence of the river, its very generous reception areas, and its versatile outbuildings allowing for numerous projects: gîtes, bed and breakfasts, family residence, professional activity, venue for seminars or artistic creation. The site, protected from nuisances, offers a privileged natural setting where water, stone and vegetation combine to create a unique atmosphere. The property also includes several stables and large adjoining paddocks, providing an ideal environment for horses. The naturally defined pastures, easily accessible from the buildings, benefit from gentle slopes and pleasant exposure year-round. Their immediate proximity to the river and country lanes allows for daily outings, rides through the woods, or outdoor training in a particularly peaceful setting. The entire property represents a rare asset for riding enthusiasts or for an equestrian project integrated into the estate. Fees payable by the seller. Information regarding the risks to which this property is exposed is available on the Géorisques website. For further information, our team dedicated to luxury and heritage properties is at your service. Stéphane Roussel: 07 60 41 07 69 Nicolas Saulnier: 06 46 73 15 91 Le Cabinet Saulnier Immobilier vous accueille à son agence de Bléré (37150) au 20 rue de Loches et celle de Montrichard (41400) au 68 rue Nationale
…By Cabinet Saulnier Immobilier


Located in the heart of the Loire Valley and its iconic castles, this fully rehabilitated former factory spans nearly 1,000 m2 within a wooded park of over 4,500 m2. Today organized around several complementary universes, it offers remarkable potential for numerous projects: tourist accommodation, restaurant or commercial activity, seminars, private events, or even hybrid residence. Completely privatizable, the place adapts with rare flexibility to the desires of its future owners. The sleeping area includes twelve independent modules made of wood and coconut structure, accommodating around thirty beds, harmoniously integrated into a vast shared volume with a contemporary aesthetic. A 42 m2 meeting or projection room completes this ensemble, along with a layout consisting of a reception area, a private apartment with a living room, kitchen, bedroom, and bathroom. The technical areas -- professional kitchen, laundry, and dedicated space -- have been designed to meet the demands of daily operation while remaining perfectly integrated into the whole. A side staircase leads to a beautiful indoor terrace dedicated to dining. Above, a fully glazed roof bathes the spaces in natural light, creating an atmosphere that is both warm and inspiring, showcasing the 65 m2 hydroponic green wall, a true signature of the place. Unique, bold, and profoundly inspiring, this property combines the charm of industrial heritage with a contemporary vision of living and hospitality. Each space invites new uses, in an environment where architecture, nature, and innovation harmoniously respond to each other.This description has been automatically translated from French.
…By Cabinet Loire Et Charme Immobilier


Ideally located in Amboise, this elegant private hotel, likely built in the 18th century, is in the purest French classical tradition. Its sober and harmoniously ordered facade, rhythmically punctuated by tall windows and regular openings, showcases architecture characterized by balance and proportion, characteristic of its time. Organized according to the traditional "between courtyard and garden" scheme, the property opens onto a gravelled honor courtyard, while the main facade extends towards an intimate garden, shielded from view.The private hotel features a landscaped garden of 1,402 m² (including built areas), harmoniously planted with trees. The carefully designed layout offers various outdoor living spaces: a walkway, parking area, terrace, and ornamental garden. A charming outbuilding completes the ensemble.Certain architectural elements contribute to the character and authenticity of the place: steeply pitched tiled roofing, stone bay frames, shutters, as well as discreet decorative details evoking the elegance of old regime residences.The whole exudes an atmosphere of serenity and refinement, offering a rare living environment, where the charm of the old merges with a preserved setting.With a generous surface area, the property is spread over several levels: On the ground floor: an entrance, a room, a cellar, a service hallway, a storage room, and a second entrance, providing possibilities for independent access or additional modifications. On a half level: a living room with an adjoining storage room. On the first floor, the noble level of the residence: a service gallery distributes a living room and a dining room, a spacious dining kitchen, a hallway, a laundry room, as well as the sleeping area consisting of three bedrooms, two with private shower rooms, a bathroom, a toilet, and an office. On the second floor: a large convertible attic, an old maid's room, and an additional room used as an attic, revealing significant potential for extension or reconfiguration.This description has been automatically translated from French.
…By L'immobilier De Caractere Par Ludivine Leys


Located just minutes from Vouvray and 20 minutes from Tours, this property boasts 20 renovated rooms and excellent insulation. Nestled in a protected natural setting, surrounded by vineyards, streams, and country lanes, it offers unobstructed views. The property comprises over 720 m² of usable space, including a main house and outbuildings, all set on a peaceful, secluded plot of over 3.5 hectares. The mill, built on the banks of the Brenne River, offers 266 m² on the ground floor and 217 m² on the first floor. It is designed around spacious reception rooms and bright living areas. The ground floor features an entrance hall opening onto living and dining rooms totaling over 195 m², boasting high ceilings (up to 2.94 m) and river views. You will also find a fitted and equipped kitchen, a 30 sq m office or bedroom, and a veranda. The technical areas include a boiler room and a tank room. The two floors, totaling 217 sq m, are accessible via several hallways leading to rooms housing bedrooms, suites, or bathrooms and toilets. A renovated guest house or gîte features a fitted and equipped kitchen semi-open to the living room, a bedroom, a shower room, a toilet, and a laundry room. Upstairs, the landing leads to two bedrooms, a shower room, and a toilet. The outbuildings offer 237 sq m of usable space: a barn, formerly used for mill operations, now offers space suitable for hospitality, event, or professional projects. The ground floor offers 179 sq m with a 74 sq m common room with a 7.52 m high ridge, two garages, a storage room, and a mezzanine ideal for an office or dormitory. Additional outbuildings include a pool house and shelters. A heated, covered swimming pool and a large terrace complete the property. This rare property, located in the heart of the Brenne Valley, is distinguished by its exceptional size, quality period features, the presence of the river, spacious reception areas, and versatile outbuildings suitable for various projects: gîtes, bed and breakfast, a family residence, or professional or artistic activities. Protected from disturbances, the estate offers a privileged natural setting where water, stone, and vegetation create a unique atmosphere. It also includes several stables and large adjoining paddocks perfect for horses. The easily accessible meadows have a gentle topography and pleasant exposure year-round. Their immediate proximity to the river and country lanes allows for rides through the woods or outdoor training in a serene setting. This property is perfect for riding enthusiasts or for an equestrian project integrated into the grounds. The fees are to be paid by the seller. Les informations sur les risques auxquels ce bien est exposé sont disponibles sur le site Géorisques : www. georisques. gouv. fr. ** ENGLISH SPEAKERS: please note that Capifrance has an international department that can help with translations. To see our range of 20,000 properties for sale in France, please visit our Capifrance website directly. We look forward to finding your dream home!
…By Capifrance - Alexandre Geoffroy D'assy


Ideally located in the heart of a charming town renowned near Vendôme, main house of about 130sqm and its guesthouse of about 120sqm for sale. The main residence, in good overall condition, consists on the ground floor of an entrance, a living room, a dining room, a kitchen, a shower room and guest toilets. The first floor offers four bedrooms, a bathroom and separate toilets. The guesthouse, located opposite the main house, completely renovated in 2013, features on the ground floor a large dining kitchen, a living room and a bedroom with accessible shower room and toilets. The first floor consists of two bedrooms, a bathroom and separate toilets. The whole in perfect condition. Outbuildings and dependencies complete these two beautiful houses ideally located very close to the TGV station serving Paris in only 42 minutes. Perfectly suited for a family or professional project. EXCLUSIVE.
…By Junot Châteaux & Patrimoine

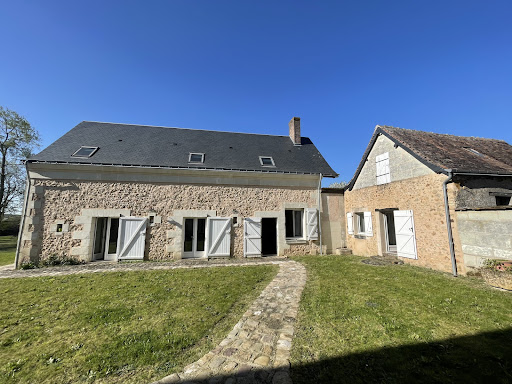


Very beautiful restoration for this magnificent dwelling with exposed stone, consisting of a very beautiful living room of 75 m2, a bedroom on the ground floor, a heater, a toilet with a water point, a large fitted and equipped kitchen, a dining room, upstairs a large landing that can serve as an office, a bathroom, and two very large bedrooms. Beautiful quiet garden on 2400 m2 and a barn of more than 200 m2 and two garages.This description has been automatically translated from French.
…By Domaines & Chateaux


This former mill dates back to 1186 and was rebuilt in the 18th century. Today, it is an elegant home of character set in an exceptional setting in the heart of the Loir Valley. Located in the immediate vicinity of Vendôme, and its TGV station which serves Paris-Montparnasse in just 42 minutes, it combines the charm of preserved historical heritage with a level of accessibility rarely found in properties of this caliber. Sitting on over 4 hectares of landscaped grounds crossed by a millrace and bordered by a river, the estate boasts a range of desirable amenities: a pond, a swimming pool, outbuildings, spacious reception areas, and an unspoiled natural setting. These features lend the property a unique character and guarantee an exceptional quality of life. With nine bedrooms and its magnificent surroundings, the property also offers significant potential to be run as a business (high-end bed and breakfast, private events venue, holiday rentals, etc.). Historic 18th-century mill. Loir Valley. Close to the châteaux of the Loire region and Vendôme TGV station (Paris Montparnasse in 42 minutes). Over 4 hectares of grounds featuring a millrace, a river and a pond. Renovated house in turnkey condition. Swimming pool and outbuildings. Potential for bed and breakfast / tourism business. Rare, peaceful natural setting. Free from any disturbances.
…By Emile Garcin - Proprietes & Chateaux


Located in the heart of a renowned troglodyte village, a house dating from the 12th and 15th centuries. Approximately 255sqm in size, spread over two wings facing south, it is organized around an outdoor patio and consists of a large living room with fireplace, a dining room, a kitchen, and an old chapel now converted into a workshop, as well as a ground-floor cellar. The first floor hosts three suites. The top level offers a fourth bedroom with its bathroom and an attic to be converted. Terraced gardens and a garage complete this exceptional property located 20 minutes from the TGV station serving Paris in 42 minutes.]
…By Junot Châteaux & Patrimoine


Located in the village of Neuvy le Roi, just 20 minutes from Tours, this house has all the characteristics of a bourgeois residence: beautiful high ceilings, a spacious entrance hall, travertine, parquet flooring... not to mention the typical park with 2 possible entrances. The ground floor consists of an entrance, an office, a kitchen, a shower/laundry room, a vestibule, and a living room opening onto the dining room. You will have 6 bedrooms, some with en-suite bathrooms, spread over 2 floors. The 5415 m2 plot includes a dependency used as a garage as well as a large barn. There is a cellar under the house.This description has been automatically translated from French.
…By Domaines & Chateaux
'%20stroke='%23DDAA3A'%20stroke-width='1.909'%20stroke-linecap='square'%20stroke-linejoin='bevel'/%3e%3c/svg%3e)
Receive by email any new listing that may match your search criteria
Your criteria :
By validating this form, you accept the general conditions of use of Le Figaro Properties.
These agencies offer a selection of luxury properties vente at Saunay. Feel free to contact them for personalized assistance.
