The agencies at Rockland
These agencies offer a selection of luxury properties vente at Rockland. Feel free to contact them for personalized assistance.

 English$ USD · m²


This stunning multi-use building located in the heart of downtown Rockland offers endless possibilities. The second and third floors house two well-appointed two-bedroom rental units, each featuring sunny living spaces, high ceilings, modern kitchens, and laundry facilities. Both units come fully furnished, making them move-in ready for guests. The top floor offers a private 1-bedroom residence with a rooftop deck showcasing beautiful ocean views. This unit includes a professional kitchen with a gas range, a spa-like primary bathroom, mudroom entry with laundry and built-ins, and spacious living areas. The property includes a private parking lot with space for 8 cars. The street-level retail space is bright and inviting, featuring a beautifully renovated storefront with a separate kitchen and two bathrooms. There is potential to convert the space into two separate retail units with their own entrances. Additionally, there is a spacious sewing room at the back of the building with a private entrance, perfect for a commercial rental space with its own bathroom The building spans over 8,000 square feet of finished space in excellent condition, with a large and usable basement. Additional features include a sprinkler system, security system, top of the line heating systems, split unit air conditioners, and Wi-Fi throughout. Don't miss this opportunity to own a piece of historic charm in downtown Rockland.
…By Legacy Properties Sotheby's International Realty


TWO HOMES-ONE OCEANFRONT PROPERTY: Set along the shores of beautiful Searsport Harbor, this rare oceanfront offering includes two distinct homes on a single waterfront parcel, creating exceptional flexibility for personal enjoyment, multi-generational living, guest accommodations, or income-producing opportunities.The original seasonal cottage has been part of the same family's summer traditions for generations. With 5 bedrooms, 2 baths, warm old-growth wood interiors, and a timeless coastal character, it captures the essence of classic Maine waterfront living. Days here are spent enjoying the private beachfront, launching kayaks, gathering for meals with family and friends, and watching boats pass through the harbor. Authentic and unpretentious, the cottage offers the kind of coastal experience that is increasingly difficult to find.Complementing the cottage is a newer 3-bedroom, 3-bath contemporary home designed for year-round comfort and versatility. Open living spaces, abundant natural light, and two ensuite bedrooms create a welcoming environment for owners and guests alike. The spacious lower level offers flexibility for additional living space, a media room, studio, exercise area, or in-law suite, while a separate bonus room is ideal for hobbies or workshop use. Solar panels help keep operating costs low, and the attached 2-car garage includes an EV charging station.Whether utilized as a private family compound, a combination of owner occupancy and seasonal rental income, or a property shared across generations, the possibilities are extensive. With two homes, a private beach, and a coveted Searsport Harbor setting, this is a rare opportunity to enjoy the Maine coast while benefiting from the flexibility and income potential that few waterfront properties can offer.
…By Legacy Properties Sotheby's International Realty


Cumberland Foreside post-and-beam barn home with accessory dwelling unit (ADU). The main residence offers 3-bedrooms, a loft, 2-baths, and more than 3,000 sq. ft. of living space. The 1-bedroom, 1-bath ADU is located above the attached two-car garage and features a private entrance and open-concept kitchen, dining, and living areas - ideal for guests, multigenerational living, a home office, or potential rental income. Originally constructed in 1812 as part of the Morrill Homestead, the barn was thoughtfully transformed into a residence beginning in the 1970s, with continued renovations over the years, including the addition of the two-car garage and ADU in the early 2000s. Lovingly maintained and carefully enhanced, the home blends historic character with modern comfort. Inside, the home showcases remarkable historic craftsmanship. Hand-hewn timbers are joined using traditional mortise-and-tenon construction, still bearing the original Roman numeral markings used by builders to align each beam. The dramatic 26-foot central cathedral ceiling creates a sense of scale, while the expansive original barn doorways fill the home with natural light and frame views of the stone patio and landscaped grounds. Thoughtfully curated architectural details, including reclaimed barn wood, period-inspired fixtures, vintage-style flathead nails, and carefully selected finishes, enhance the home's timeless appeal. The upper loft of the main home, previously used as an artist's studio, offers a flexible and inspiring space for creative pursuits. Outdoors, the property is a true horticultural haven with carefully designed gardens and plantings which create a vibrant, ever-changing landscape. The grounds attract a wide variety of birds and wildlife, offering a peaceful connection to nature. This property offers the perfect combination of historic charm, flexible living space, and an exceptional coastal Maine lifestyle.
…By Legacy Properties Sotheby's International Realty


Offering exceptional flexibility for multigenerational living, extended family, guests, or investment use, this extraordinary post and beam property combines historic character with versatile living spaces and a quintessential Maine setting. Originally built as a mill circa 1860+/-, the home has been thoughtfully renovated while preserving its character.The lower-level ADU is a standout feature, offering a private entrance, full kitchen, living and dining areas, two bedrooms, laundry, and river views. Whether used for family, guests, a separate living arrangement, or as a rental opportunity, this additional living space provides flexibility that is increasingly difficult to find. The main residence features expansive living and dining areas with soaring cathedral ceilings, exposed beams, skylights, wide-plank wood floors, and a dramatic chandelier. A mounted projection screen makes the most of the impressive ceiling height, creating an inviting gathering space.The upper-level primary suite offers a private, loft-like retreat overlooking the living area, while the kitchen blends rustic character with modern style through custom green-blue cabinetry, butcher block countertops, a large center island, and herringbone-patterned flooring.Set within a park-like landscape, the property offers a peaceful connection to the outdoors with the Piscataqua River. Enjoy coffee on the porch, entertain on the riverside deck, or unwind in the hot tub while taking in the natural surroundings.Numerous improvements include new windows and doors, added insulation, updated electrical, renovated bathrooms, custom cabinetry, a covered porch addition, new garage, whole-house Generac generator, hot tub, and a new leach field supporting the ADU.Whether envisioned as a multigenerational home, a private residence with separate guest accommodations, or an investment property with rental potential, this unique offering provides an opportunity to own a piece of Maine history.
…By Legacy Properties Sotheby's International Realty


Well situated Woodfords Corner 2 unit building with a double width driveway that comfortably parks 4 cars! This property has been very well-maintained and owner-occupied until early this year. Both units have bamboo wood flooring and granite kitchens plus there is a third floor that lends itself for a possible home office or other potential uses. Very close to the Boulevard and other urban amenities.
…By Legacy Properties Sotheby's International Realty


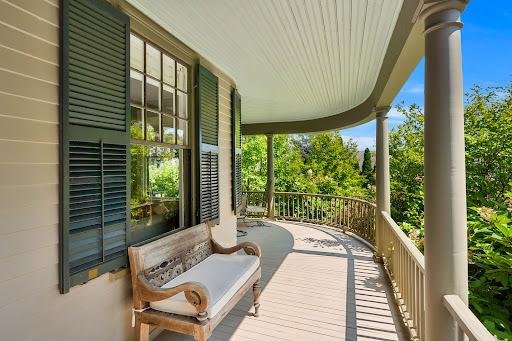
Built for Reuben and Grace Ropes, who according to her journal began housekeeping here on June 29, 1895. The house remained in the family until 2012, when it was exhaustively restored, new systems, plumbing, and electrics, while keeping its nostalgic soul. Set on a gentle knoll overlooking landscaped grounds, this traditional home suits how we live today, with rooms opening into one another and a circular first-floor flow at ease with family or enjoyed quietly. Upstairs are three bedrooms, a hall bath, and a primary suite with its bedroom in the tower bay window and a dressing room to the ensuite bath. The third-floor office offers water views and privacy. Outside, the grounds feel more expansive than their manageable half acre. The rear deck, ringed by river birches, suits entertaining, and a wild-life protected kitchen garden invites you to grow herbs and vegetables. A detached two-car garage with storage shed adds practicality, while the basement and attic, both easily reached by proper stairs, offer unusually accessible storage. Set in a pastoral setting, yet just minutes from the water, downtown Salem, the PEM, and the train station.
…By Gibson Sotheby's International Realty


Located conveniently within Woodsville village and with proximity to shops, restaurants, schools and commuting in all directions, this current four-unit property is rented by the occupying owners and is ready for a new chapter with a similar or adjacent usage. This property is divided into four current units, one at the top floor of the structure, another two on the second floor, and the owner occupied first floor. The first floor unit offers laundry facilities, spacious rooms, and a covered porch for recreating and lounging. The second floor is occupied by one unit that could easily be "blended" back with the first floor unit, offering two bedrooms and a bathroom, as well as another two-bedroom unit with a bathroom which is completely separate from the remainder of the home. The highest-level unit is accessed from the same access as the separate unit, and has some room for improvement or revision in the future. The attached barn/garage offers a single bay which would be used for a vehicle or the barn itself offers potential for a fifth unit if desired. A large, historic property with a ton of potential.
…By Four Seasons Sotheby's International Realty


A Native Provincetown Lady, this Patriotic Multi-Family Property has provided steady shelter to Provincetown lovers for over 100 years. On the market for the first time in 72 years, this Grand Dame comes with a total of 7 bedrooms, 4 Baths, 4 kitchens (4 Units, currently) presented on a lovely 5,738 square foot lot. This property can suit a variety Housing Uses and has great potential. A detached one car garage with an additional parking spot adds to this highly desirable west-end of town property. Within reach you will find some of Provincetown's gems; Liz's Cafe and Anybody's Bar, Ptown Gym, Joe's Coffee and the famous Boatslip Tea Dance. Art galleries and restaurants only a short distance away. Bay and ocean beaches are also easily accessible. Property being sold As Is.Developers, private parties bring your Shangri-la!
…By Gibson Sotheby's International Realty
'%20stroke='%23DDAA3A'%20stroke-width='1.909'%20stroke-linecap='square'%20stroke-linejoin='bevel'/%3e%3c/svg%3e)
Receive by email any new listing that may match your search criteria
Your criteria :
By validating this form, you accept the general conditions of use of Le Figaro Properties.
These agencies offer a selection of luxury properties vente at Rockland. Feel free to contact them for personalized assistance.
