The agencies at Litchfield
These agencies offer a selection of luxury properties vente at Litchfield. Feel free to contact them for personalized assistance.

 English$ USD · m²


Introducing Butternut Brook House; a Majestic, Luxurious Country Estate commanding stunning 360-degree views of the Litchfield Hills. Representing a masterful fusion of absolute privacy, consummate sophistication and breathtaking natural beauty, this legacy property spans over 36 pristine acres of rolling countryside. The palatial main residence encompasses an impressive 13,056 square feet, including a recently appointed lower level. Accommodations are lavish, with seven principal bedrooms, each distinguished by its own fireplace and six & a half sumptuous baths. Inside, discover character-filled living spaces designed for grand entertaining and intimate repose. A spacious open plan kitchen / dining / family room flows into the formal Dining Room with custom millwork adjoining the elegant Living Room and screened porch. Luxury amenities abound, including an elevator to all 4 levels, a serene spa, dedicated billiards room and a timeless wood-paneled library/study. The second floor hosts dual primary suites and four supplementary bedrooms, while the third floor is home to a dedicated bunk room and a state-of-the-art home theater. The finished lower level is an entertainer's dream, offering a spacious recreation room, climate-controlled wine cellar, wet bar, two additional fireplaces, gym area and a half bath. The estate's auxiliary structures elevate the property to a luxurious, multifaceted estate and gathering complex. Comprising a generous two-bedroom guest house, private one-bedroom caretaker's cottage, an ample five-bay heated garage, separate tractor garage and two dedicated greenhouses. Further amenities include a Lit Tennis Court, heated gunite pool incorporating a spa, private tranquil pond, an extensive network of secluded walking trails and meticulously manicured, professionally landscaped grounds. All while remaining supremely convenient-just five minutes from the center of Litchfield for shopping and fine dining. This extraordinary Butternut Brook estate presents a rare opportunity to acquire a premier Litchfield County retreat, serving as the ultimate elegant full-time residence or a peerless luxury weekend escape.
…By William Pitt Sotheby's International Realty


Situated on a stretch of Putting Green Lane, this stand-alone Laurel model offers a refined approach to living within the 55+ community of Oxford Greens. Carefully maintained by its original owners, the three-bedroom, two-and-a-half-bath residence features nine-foot ceilings and rich hardwood flooring throughout the primary gathering spaces. The kitchen is appointed with granite countertops, stainless steel appliances, and a bright breakfast nook. Flowing seamlessly from the kitchen, the family room is anchored by a gas fireplace beneath a vaulted ceiling, creating an understated elegance for daily living or entertaining. The architecture thoughtfully embraces its natural surroundings. Two separate decks provide generous outdoor living space, offering tranquil views of the private, wooded setting directly behind the house. Additionally, a large, unfinished walk-out lower level presents expansive potential for future customization, tailored storage, or a dedicated studio space. The Oxford Greens lifestyle is defined by its golf course ambiance and comprehensive resort-style amenities, all maintained with notably low common charges. Situated adjacent to the acclaimed 18-hole golf course, the neighborhood offers a sophisticated country club atmosphere. A 17,000-square-foot clubhouse serves as the focal point of the community, featuring a fully equipped fitness center, indoor and outdoor swimming pools, and a relaxing hot tub. The grounds also include meticulously maintained courts for tennis, paddle tennis, pickleball, and bocce. This property presents a rare balance of private, wooded serenity and premier recreational facilities.
…By William Pitt Sotheby's International Realty


Farm Nord is a meticulously restored country estate, originally established in the 1700s as a dairy farm by the renowned Taber family of Rhode Island. The Tabers were stewards of the estate for five generations and two centuries, with only a few families since carrying on its legacy. The property’s idyllic 12 acres are peppered with endless stone walls, several-hundred-year-old trees, and rolling meadows. The seat of the estate, a traditional gentleman’s farmhouse, lies at the end of a long gravel driveway lined with historic sugar maples on both sides. The original barn has been renovated, with a charming cedar-shake roof and an attached fenced kitchen garden, and a sweet cottage nestled into the hills above the house has an interior wood-burning sauna and wellness space. The nearly 300 year old, three bedroom, three bath home has been thoughtfully preserved, without compromising the authenticity of the original details, including the wide board wood floors, long beams, and five wood-burning fireplaces. The kitchen was created in tandem with a masterful local craftsman and woodworker, featuring DeVOL fixtures, La Cornue sinks, a dual Wolf range, top-quality appliances, aged brass hardware, and entirely custom cabinetry. The kitchen connects to a light-filled family breakfast nook that overlooks, through walls of French doors, the property’s outdoor dining terrace and picturesque gardens. Off the kitchen, on one side, is the formal living room with a wood-burning stone fireplace, and on the other is the light-filled dining room with the original cooking hearth and a butler’s pantry. A wallpapered full bath and a quintessential mudroom finish the first floor. Upstairs, the family room has tall, vaulted ceilings with wood beams, a fireplace, built-in window benches with storage, and some of the prettiest views of the property from its tall windows and French doors. Off the family room is a richly colored office with custom cabinetry, paneled walls, and a skylight that streams in light throughout the day. The primary suite is tucked away in its own wing of the house, and has a hearth fireplace, a large walk-in closet with beautiful cabinets and extensive storage, and a tastefully appointed bathroom. The remaining two bedrooms look out over the meadows surrounding the home, and share the third bath with a claw-foot soaking tub. Farm Nord is bordered by hundreds of acres of conserved land, making for an abundantly peaceful setting. The original barn, fully restored, has a workshop/studio space, gym, and plenty of additional storage. There is an established herb garden with installed irrigation next to the barn and tall fencing. A small building nestled atop the property’s hills has been converted into a wood-burning sauna. Trails meander through the property’s twelve acres, and a truly incredible number of stone walls line the lush meadows. Farm Nord is conveniently located less than 90 minutes from New York City and just 10 minutes from the Metro North station in the quaint village of Pawling. The area is filled with bucolic farms, rolling hills, and stretches of the Appalachian Trail, making it an excellent area for anyone who loves hiking, wild swimming, and biking.
…By Four Seasons Sotheby's International Realty


High on a hilltop in the Southern Berkshires stands East Hill Farm. 227 cultivated acres encompassing pristine forest, a spring-fed pond, a striking barn, verdant pastures, formal and vegetable gardens, a pool, and a tennis court. The centerpiece: a 1798 Georgian home, 5,000 SF with 5 bedrooms. Ready for private living, entertaining, horses, farming, a bespoke destination, or simply: tranquility. Includes a reimagined 6,000+ SF guest house, once an Arabian horse barn. 2½ hours to both NYC & Boston, yet a world apart. East Hill Farm offers what money rarely can buy: authenticity at scale. A 227 year-old house expanded, refined for 21st century life. Land, privacy, history, and a place of peace, which has endured through every chapter of American history. The next chapter begins with you. Reach out! Where The World Falls Away--227 acres. 227 years. One extraordinary hilltop farm. Drive up East Hill Road through Southfield village, past the store, climbing toward the top of Woodruff Mountain. The dirt road is well-maintained and lightly traveled. Sugar maples line your approach--massive, ancient trees that have watched over this land since before the house was built. Behind them, set back from the road, stands the kind of barn that makes photographers stop their cars. Three and a half stories of hand-hewn timber, painted proper New England red, moved here piece by piece from Amherst, Massachusetts, because the sellers understood that a farm needs a real barn. Not a replica. The real thing. The House Stops Your Heart--Federal period, 1798, when John Adams was president. This wasn't just another farmhouse. When Thomas Shepard commissioned John Collar to build this, he was making a statement. 8 rooms. 5 fireplaces. Ceilings higher than any farmer needed. Those distinctive 12-over-12 windows with hand-blown glass that turns the morning light liquid. A facade with sidelight windows and dentil cornice that announced to every traveler: here lives a person of substance. Walk through that front door and the wide center hall opens before you. Original wide-plank floors--King's boards, they called them, because timber this wide was supposed to be reserved for the Royal Navy's masts. Twin parlors flank the entrance, flooded with southern light. To your left, the original keeping room, now the dining room, where that massive cooking fireplace with its beehive oven still works perfectly after 227 years. The draft in these fireplaces is extraordinary. The woodwork throughout is original or crafted by hand precisely to match. Chair rails, wainscoting, built-in china cabinets with their original hardware. Those small cupboards tucked around the chimneys--John Collar's signature touch. Five Families in 227 Years--Jesse Hartwell married Thomas Shepard's niece and turned the house into a meeting place for progressive thinkers, and through the 19th century, the Hartwell family made this their home. Then came the Arabian horse breeders in the 1930s who added the newer rear ell and built what's now the guest house. The current sellers bought the house and five acres in 1969, then spent the next five decades not just restoring but thoughtfully expanding it. You'll be only the fifth resident to call East Hill Farm home--and despite its National Register status, free to shape its future as you see fit. That newer section? Radiant heat underfoot, a proper mudroom with laundry, a family room or perfect home office with its own kitchen, and an elevator up to a sun-filled library with built-in shelves and an ensuite bedroom and bath. A luminous sunroom framing year-round sunsets, with sweeping views across the formal gardens, horse pastures, and the shimmering pond below. Upstairs in the original part of the house, an additional four bedrooms, each with its own character. The canopy bedroom with its blue and white toile--that's not staging, that's how the family lives. Wide hallways, deep closets, and in that large upstairs hall above the front door, a perfect spot to sit and read while gazing out the neoclassical window over your barn, fields and forest, mountains in the distance. 5 full and 1 half baths in all--some original 1930s with their good bones, others from the 1980s restoration. The kitchen? Also 1980s, completely functional with good counter space, and a working wood-fired stove alongside modern appliances. Morning light streams in from the east, and sunset views are to the west, opening onto fieldstone patios on either side. Everything works: oil heat from a Viessman German boiler, cedar shake roof (much replaced in 2021), private well water so good they've bottled it up for guests, backup generator, fiber internet. The bones are so good and the mechanicals so solid that you can move in tomorrow or update to your taste--the house won't fight you either way. 227 Acres: A Complete World--East Hill Farm is more than the sum of its parts. From the original five-acre homestead, the current owners lovingly reunited land to create the breathtaking 227-acre estate it is today. 154 acres stretching across the north side of East Hill Road, and 73 tranquil acres to the south. To the north, a substantial portion of the property borders Sandisfield State Forest and thousands of acres of protected land. To the south, you have a section along Hotchkiss Road that is part of the New Marlborough Land Trust. Each acre is part of a dream fulfilled, a landscape that invites endless exploration and inspiration. Walk west from the kitchen patio between the formal gardens. Brick paths wind through perennial beds: heritage roses, peonies, iris. A long row of prolific blueberry bushes. In the vegetable garden, established asparagus and rhubarb come back stronger every year. Passing that perfect garden shed with its slate roof, as mist rises off the pond, becomes part of your morning coffee stroll. The pond--almost four acres, brook-fed, crystal clear. The family created it, and for decades it's been their private swimming hole, sailing spot, fishing paradise. Circle the pond and you'll find the big fishing rock on the west side, the perfect swimming spot on the east. Or head into the forest. Miles of trails, including a loop road that connects to Sandisfield State Forest. In spring, Lee Brook, the largest of several on the farm, roars with snowmelt. Up where the brook crosses the trail, it forms a waterfall after a hard rain. These are the headwaters of the Whiting River, and you own it. This isn't just acreage - it's a complete ecosystem. Meadows, forests, water, gardens, pastures, each flowing naturally into the next. Built for Whatever You Dream--That magnificent barn across the country road--3,550 SF on a full stone foundation, electricity, running water, lower level for equipment, main floor with stalls and work rooms, massive hay loft. Four pastures with water sources, run-in barns with power and water, and additional smaller outbuildings. The infrastructure is thoughtfully designed, whether your dreams include horses, alpacas, heritage sheep, a flourishing market garden, an orchard, festive celebrations, a tranquil retreat center, or simply savoring the seasons as they change across your land. The guest house tells its own story. Built as stables for those 1930s Arabians, it's now 6,668 SF divided into four independent residences, with cathedral ceilings and fireplaces. Some would use this for multi-generational living. Others might see a writers' or artists' retreat, a wedding venue, or wellness center. The bones are spectacular--soaring spaces and abundant light. Morning swims in the sparkling gunite pool with its serene fieldstone waterfall. Afternoons spent on the newly resurfaced tennis court. Evenings wandering down to the pond, soaking in the tranquility. Or embrace the rhythm of nature: January mornings breaking ice on water troughs, February afternoons tapping maples for syrup, and March evenings tending seedlings in the greenhouse, dreaming of summer tomatoes. The possibilities are manifold; life on East Hill Farm is generous and abundant. History You Can Touch--Walk these 227 acres and feel it: the weight of continuity. Five families in 227 years. Thomas Shepard, who helped found New Marlborough. The Hartwells, who held it for a century. Arabian horse breeders who landed their plane in the pasture. The current family, who pieced the scattered acres back together, whose daughters gathered eggs, boiled sap into syrup, grew the gardens that still bloom today. Some things do endure. That which matters can be preserved. In a disposable world, permanence is possible. The next chapter begins with you. The Berkshire Life, Perfected--Twenty minutes to Great Barrington's restaurants and shops. Less than ten to the Southfield Store. Tanglewood for summer concerts, Jacob's Pillow for dance, Butternut for winter skiing. Bradley Airport an hour away, Manhattan and Boston each two and a half hours. But honestly? Once you're here, leaving becomes the hard part. Mornings at East Hill Farm start with the mourning doves' lullaby that sounds like memory itself. The Sandhill Cranes return each spring to the lower pastures, their distinctive call announcing another season. Summer evenings, you'll sit on the west porch watching the sunset over your pond while fireflies rise from the meadows, and emerge from the woods. Winter nights, you'll build fires in those perfect fireplaces and be grateful they built that beehive oven so large. Everything here has been cared for with a deep knowledge of history and respect for nature and tradition. The heritage roses still bloom. The stone walls still stand true. The forest trails lead to hidden waterfalls and forgotten cellar holes. The gardens produce abundance. The pastures are ready to graze horses. Or you could simply walk your 227 acres knowing that in a world of constant change, you've found something real, something lasting, something irreplaceable. At $5.8 million, East Hill Farm offers what money rarely can buy: authenticity at scale. A genuine 18th-century house that works for 21st-century life. Land enough that you own your own hilltop. Buildings that tell the story of America. Privacy without isolation. History without the museum ropes. And beyond price, a place of profound peace that has endured through every chapter of American history, a hilltop sanctuary. Wake each morning in that otherworldly, untouchable tranquility that settles over the hilltop, where the rest of the world falls away, to watch the sun set where generations have watched it set, to be part of something larger than yourself, while making it entirely your own. 227 acres. 227 years. Some things are meant to be. Come see.
…By William Pitt Sotheby's International Realty


Welcome to Meetinghouse Village! This three-bedroom townhouse offers a comfortable and functional layout with plenty of opportunity to make it your own. The main level features an updated kitchen, a dining room with ample storage, a half bath, and a sunken living room that creates a spacious feel and added ceiling height. An attached garage provides the convenience of covered parking and additional storage. Major mechanical updates include a new furnace and central air system installed in 2022, along with a hot water heater replaced in 2016, giving buyers peace of mind when it comes to some of the home's most important systems. Conveniently located near shopping, restaurants, parks, and everyday amenities, with easy access to major highways for commuting throughout central Connecticut. With three bedrooms, an updated kitchen, newer mechanicals, and an attached garage, this townhouse offers a great opportunity to add your own personal touches and make it home.
…By William Pitt Sotheby's International Realty


Versatile mixed-use property pairing a sophisticated second-floor apartment with a flexible first-floor residence that doubles as an ideal commercial or gallery space. Overlooking a tranquil year-round brook and a private backyard, the offering sits right downtown Egremont and includes the convenience of an ample garage. | Property Highlights | Second-Floor Apartment: Sophisticated, charming living quarters featuring high-quality finishes, total privacy, and serene views of the brook and grounds. First-Floor Mixed-Use Space: Currently configured as a comfortable residential apartment while offering incredible potential for an art gallery, retail boutique, or commercial enterprise. Ample Garage: Generous garage space providing excellent storage, parking, or workshop potential. Exceptional Septic Infrastructure: Robustly engineered system designed to service a 35-seat restaurant. First floor has been a restaurant, bookshop, and now a residence.
…By William Pitt Sotheby's International Realty


Newly completed and set on 11.7 private acres in the heart of Hillsdale, this architect-designed 4-bedroom, 4-bath modernist residence combines striking contemporary architecture with sweeping pastoral and mountain views in every direction. Arriving via a long private driveway, rolling lawns and open fields unfold toward a home defined by bold geometric forms, expansive walls of glass, and a seamless connection to the surrounding landscape. Just minutes from the Hamlet of Hillsdale, Catamount Mountain Resort, Great Barrington, and Hudson, the property offers a rare balance of architectural refinement, privacy, and access to the region’s most desirable destinations. The residence is centered around a dramatic great room with a soaring 20-foot vaulted ceiling and a wood-burning fireplace clad in richly toned chestnut marble. Floor-to-ceiling glass and oversized Arcadia sliding doors dissolve the boundary between interior and exterior, opening onto more than 540 square feet of covered outdoor living space designed for year-round entertaining and relaxed outdoor living. Throughout the home, natural light shifts across clean architectural lines and warm materiality, reinforcing a strong connection between structure and landscape. The kitchen serves as both a design centerpiece and functional workspace, featuring custom walnut cabinetry crafted by a Brooklyn cabinetmaker, integrated Fisher & Paykel and Bosch appliances, an oversized monolithic island, and a 48-inch double-oven gas range. A fully equipped butler’s pantry and bar area provides additional prep space, storage, second dishwasher, and additional refrigeration, allowing the main kitchen to remain clean and open for entertaining. The primary suite is a private retreat with vaulted ceilings, a custom dressing room, and a spa-like bath finished in dramatic Calacatta Violetta marble, featuring a soaking tub, oversized shower, and fluted glass steel-framed doors. Upstairs, a second ensuite bedroom offers its own walk-in closet and marble-appointed bath, complemented by an additional guest bedroom suite. A versatile fourth bedroom on the main level provides flexible use as a guest suite, office, media room, or wellness space with direct access to the outdoor terrace. Designed for high-performance modern living, the home includes spray foam insulation, high-performance windows, forced-air heating and central air conditioning, on-demand hot water, Lutron lighting controls, remote-access thermostats, generator hookup readiness, and a detached heated 26' x 26' two-car garage. Located just minutes from Catamount Mountain Resort and within easy reach of Great Barrington and Hudson, the home places owners at the center of the Hudson Valley and Berkshires lifestyle. Days might begin with coffee overlooking the fields, followed by a visit to the Saturday farmers market, skiing at Catamount, or hiking nearby trails. Afternoons can be spent browsing Hudson’s celebrated design and antique shops or exploring the galleries, bookstores, and restaurants of Great Barrington. Evenings bring performances at local theaters and live music venues, or a quiet return home as the light settles across the landscape. The setting balances architectural refinement, outdoor recreation, and cultural depth in equal measure. A rare expression of contemporary Hudson Valley living, where architecture, light, and landscape are held in perfect balance. An adjoining 6.73-acre parcel is also available for purchase, offering the opportunity to expand the estate or create a private family compound. (listing agent has a financial interest in the property)
…By Four Seasons Sotheby's International Realty


Rare, renovated Berkshire investment compound on 0.59 acres in pedestrian-friendly Housatonic. This turnkey property features two separate legal duplexes (4 units total) offering stellar cash flow. The front home (392 Park St) features a 5BR/2BA unit, a sleek 2BR flat, and a prominent street-front walk-out lower level with incredible commercial/addition potential. The rear Swiss-Gothic home (394 Park St) hosts two updated 2BR units. Enjoy a sprawling backyard with mountain views, a community garden, and fruit-bearing trees. Fully insulated and optimized for easy management with 4 separate heating/electric systems, town sewer/water, and off-street parking for 10+ cars. Moments from Berkshire Mountain Bakery; minutes to downtown Great Barrington and Tanglewood. A rare, turnkey find!
…By William Pitt Sotheby's International Realty


A modern country home inspired by the farmhouses of the Hudson Valley. Taconic Creek Road is tucked away amongst rolling hills and large surrounding parcels, on a beautiful dead end road with just a few lovely houses. The palette is restrained but luxurious with a thoughtful layout and custom design details. Spanning 2,100 square feet, you’ll find lime washed walls with stunning depth of color, custom millwork and wideboard wood flooring that adds warmth to the space. The main living area is anchored by the open kitchen, with Tundra Gray marble counters, an English farmhouse sink, custom inset cabinetry and paneled appliances. A deVOL pendant hangs over the kitchen table. The sitting area is lined with custom built bookshelves and there are large, deep windows lining the room. They face out into the garden, and french doors at the center take you onto the patio. There is storage and a built in bench at the entry for your boots and bags, and a lovely bath on the main level with Noguchi pendant lights. Upstairs, a light filled sitting room walks out to a screened in porch, and there are three bedrooms spread out across the floor. The primary suite is large with a stunning picture window, an office/walk-in closet and a gorgeous bathroom. You’ll find a walk-in-shower and soaking tub with views of the surrounding treetops. Two other bedrooms share the third bathroom off the hall. There is an extensive list of upgrades that includes a new roof, HVAC and septic, and the current owners buried the electrical lines to the house. A large pool is surrounded by lilacs and hedges, private and peaceful, and there is a garage for parking. Taconic Creek Road offers a rare level of calm and sophistication just 15m to Hudson and Amtrak and under 2.5h north of NYC.
…By Four Seasons Sotheby's International Realty


The Wheatleigh: A Gilded Age masterpiece on over 21 pristine acres overlooking the Stockbridge Bowl. Designed in 1893 by Peabody and Stearns, this Florentine palazzo features stunning grounds by Frederick Law Olmsted. Former home to the Boston Symphony Orchestra and moments from Tanglewood, this 25,000+SF architectural sanctuary seamlessly marries timeless grandeur with 21st-century luxury. The majestic layout boasts a soaring Great Hall, a formal dining room, a refined wine cellar (6,500-bottle capacity), and 19 uniquely curated bedroom suites. Breathtaking porticos frame panoramic vistas, while rolling lawns and mature gardens present paths to the pool and tennis court. This iconic estate offers utmost privacy, a deeply rich cultural heritage, and unmatched Berkshire elegance.
…By William Pitt Sotheby's International Realty


The Philmont Collection combines established rental income, historic architecture and redevelopment potential in the heart of Philmont village. Encompassing nine buildings across eight tax parcels, the portfolio offers a substantial village footprint, with properties clustered within a few walkable blocks of one another. Ownership reports 27 existing apartments across seven buildings at 62 Main Street, 20 Church Street, 5 Church Street, 3 Church Street, 3 Elm Street, 7 Canal Street and 5 Elm Street. Nineteen apartments are currently leased, providing in-place rental income with opportunities to increase occupancy through leasing and completion of make-ready work. Capital improvements throughout the portfolio include extensive work at 62 Main Street: updated apartments and bathrooms, façade restoration, insulation improvements and conversion from central oil heating to individual electric systems. Current operations use DoorLoop for leasing, rent collection, maintenance coordination and tenant communications. Two additional vacant buildings at 7 Church Street offer a distinct rehabilitation opportunity. The historic front building features a round tower, curved porch and period architectural details. Behind it stands an unfinished shell without interior walls or plumbing. Both buildings require rehabilitation and are excluded from the 27-apartment count. Future uses and unit configurations are subject to purchaser verification and required approvals. The collection's concentrated location supports convenient management while placing residents within Philmont's historic village core, with access to Hudson, Amtrak, the Taconic State Parkway and the Hudson Valley's dining, cultural destinations and outdoor recreation. Offering existing income, opportunities to improve occupancy and additional redevelopment potential, The Philmont Collection provides several paths for investment within an established Hudson Valley village. Offered as a complete portfolio; individual properties or subsets may also be considered. Financial statements, rent rolls, parcel information and supporting materials are available upon request. Unit and occupancy counts are ownership-reported, and occupancy is subject to change. Purchasers should independently verify permitted unit configurations, rental status, registrations, square footage, financial performance and redevelopment approvals. MLS property fields reflect the primary parcel except where otherwise indicated; the annual tax amount reflects the entire portfolio.
…By William Pitt Sotheby's International Realty


Crosby House, a property with a storied Lenox history and a location second to none, presents a rare opportunity to own a residence of remarkable character, scale, and flexibility in the heart of the village. Currently configured as two spacious residences, this distinctive multifamily property offers an exceptional array of possibilities. Subject to applicable zoning, permitting, and approvals, the existing configuration may offer the potential to be thoughtfully combined into one extraordinary single-family residence or could provide the foundation for two highly distinctive condominium residences. Each residence offers two plus bedrooms and two full baths, along with generous kitchens featuring high-end Bosch appliances, hardwood floors, tiled baths, in-unit laundry, central air, natural gas heat, and an abundance of windows. All major systems have been updated, providing modern comfort and efficiency while complementing the property's historic character. Both primary bedrooms feature adjoining flexible spaces ideally suited to an office, nursery, sitting room, dressing room, or private retreat. The first-floor residence features a magnificent screened porch opening to the front porch, as well as a separate rear deck; wonderful spaces for outdoor dining, entertaining, and enjoying the seasons. The upper residence offers its own private deck, while cathedral ceilings and both front and rear landings add architectural interest and a wonderful sense of space. The property is further enhanced by an oversized two-car garage with an attached greenhouse, ample parking, owned solar, and separate utilities. These thoughtful amenities, together with the updated systems and generous living spaces, create an exceptional blend of historic character and contemporary convenience. With its storied past, substantial proportions, versatile configuration, and enviable in-town setting, Crosby House represents a truly rare Lenox offering. Just minutes from the heart of the village, the property combines the best of location and lifestyle with the opportunity to shape a residence, or residences, of exceptional distinction. Subject to zoning and required approvals, its possibilities are extraordinary; its location is simply second to none.
…By William Pitt Sotheby's International Realty


Nestled in the heart of the Berkshires, this historic Richmond compound presents a rare colonial charm. The legendary c. 1776 estate boasts a well maintained main residence/Inn, three cottages and a great barn for entertaining. The residence/Inn features 7 bedrooms and 7.5 baths, each room telling a story of centuries past. Its dignified presence is complemented by a dining room, entrance parlor, library, den, period greenhouse, and a well-appointed kitchen that caters to both intimate family gatherings and grand celebrations. For the serious equestrian, the estate offers multiple barns and paddocks. Training is a year-round luxury thanks to the 6,000 square foot heated indoor arena, which includes an owner's apartment and viewing area--and a professional-grade outdoor ring.
…By William Pitt Sotheby's International Realty


Overlooking ten acres of city-owned green space, this passive house is just two blocks from the best restaurants and shops that Hudson has to offer but a world away. The site is entirely unique within Hudson, the terraced yard is exceptionally private and overlooks pastoral fields, and a small waterfall out back can be heard from the house. The backyard is enveloped by trees, this is one of a few in-town locations where you'll find no neighbors in sight. Built c2015, the incredibly efficient home has 3 bedrooms and 2 full baths spread out over two stories. The main living space is an open kitchen and living room, both walk out onto the deck where one can enjoy the outdoors right in Hudson proper. On the lower level you’ll find radiant concrete floors. The home is clad in COR-TEN steel siding and the European windows are triple-pane. Outside, stone walls terrace the yard, there is a built-in grill/firepit, a large storage shed and off-street parking. This incredibly unique location offers in-town convenience and proximity to nature— it is truly the best of both worlds.
…By Four Seasons Sotheby's International Realty


With a new roof in process, 32 North Street is calling you home! Set on one of the largest lots in Dud's Village, this lovely cottage is the idyllic seasonal abode. Equipped with 2 bedrooms, 1 full bath, and an outdoor shower, you will surely enjoy your summers along the Madison shoreline here. The recently refreshed kitchen and fresh coat of paint throughout will undoubtedly delight. And let's not forget the new floors in the kitchen and living room. The enclosed front porch is simply charming offering additional living space and featuring daybeds for cool summer sleepovers. Outside is an entertainer's paradise - a desirable corner lot with the oversized deck and enough yard space to host all your family and friends. Just a short distance to Salt Meadow Park, Hammonasset Beach State Park and downtown Madison, you'll always have something to do! And with summer right around the corner, you'll want to move quickly! Schedule your tour today and fully embrace coastal living at its finest! The village is seasonal - April 1st through October 31st. Land is leased by cottage owners, and the land lease is currently $5,400 per year. New roof to be completed as quickly as possible.
…By William Pitt Sotheby's International Realty


Spacious & Smart - Effortless Living Awaits. Welcome to Riverturn, a sought-after community where comfort, privacy, and convenience blend seamlessly in this multi-level townhouse. Designed for modern living, the home offers bright, open spaces paired with thoughtful details throughout. The main level features gleaming hardwood floors and a generous living/dining area with a cozy gas fireplace, and glass doors to a private deck. A powder room and an eat-in kitchen with a charming bay window and stainless appliances, complete this main floor. Upstairs, the primary suite impresses with vaulted ceilings, a skylight with electric shade, two large closets, and a private ensuite bath. The second bedroom is equally spacious, with easy access to the hall bath. A versatile loft - perfect as a home office, gym, or extra living space - includes additional walk-in storage. The lower level adds even more flexibility, with a large rec room, full bath, laundry, and direct access to your one-car garage. Riverturn's prime location puts shopping, dining, and the Merritt Parkway within easy reach - and Trader Joe's is just a private-gate walk away. Minutes from downtown Stamford, this home delivers peaceful, low-maintenance condo living with zero outdoor upkeep. A rare find - don't miss it! Seller prefers an "as-is" sale for convenience.
…By William Pitt Sotheby's International Realty


Move-In Ready & Effortless Living at Riverturn. Welcome to Riverturn, a sought-after community where comfort, privacy, and convenience come together in this beautifully maintained multi-level townhouse. Light-filled and inviting, the home offers spacious living areas and a layout designed for today's lifestyle. The main level features gleaming hardwood floors, a generous living and dining area with a cozy gas fireplace, and glass sliders opening to a private deck. The updated eat-in kitchen features granite countertops, a bay window, newer stainless steel appliances, and ample cabinetry, while a powder room completes the main floor. Upstairs, the spacious primary suite offers vaulted ceilings, a skylight, two generous closets, and a private ensuite bath. The second bedroom is equally inviting, with direct access to the hall bath. A versatile loft provides space for a home office, gym, or additional living area, plus walk-in storage. The lower level adds flexibility with a large recreation/family room, laundry, and direct access to the one-car garage. Riverturn's prime location puts shopping, dining, and the Merritt Parkway within easy reach, just minutes from downtown Stamford. This is low-maintenance condo living at its best-with no outdoor upkeep. Beautifully maintained, exceptionally convenient, pet friendly, and truly move-in ready-this Riverturn townhouse is one not to miss.
…By William Pitt Sotheby's International Realty

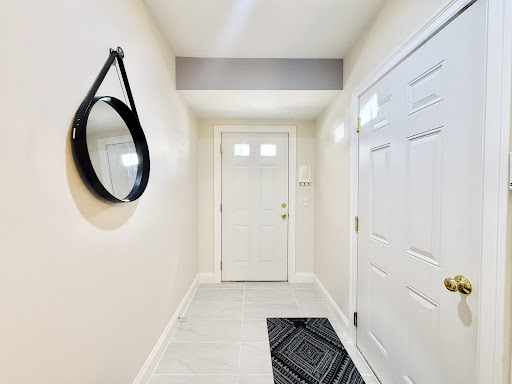


Sophisticated, resort-style living in Stamford's desirable Springdale neighborhood. This beautifully updated three-level townhome-style condo offers a flexible, light-filled floor plan with hardwood floors, complete with a private elevator serving all three levels for effortless access throughout the home. The first level features a comfortable family room, ideal for relaxing, and a few steps from the attached garage and entrance. The main level is the heart of the home, with an open, updated eat-in kitchen featuring stainless steel appliances, a gas stove, and a center island, all flowing into the living and office areas with a fireplace. Sliding doors off the kitchen open to a sunny deck, perfect for morning coffee. Upstairs on the third level, you'll find a primary bedroom with ensuite bath and walk-in closet, plus a second generously sized bedroom that also boasts its own walk-in closet, along with a full hall bath. A stand-up attic offers excellent storage. Thoughtful updates run throughout the home, giving it a fresh, move-in-ready feel from top to bottom. A spacious garage, ample storage, and a laundry room round out the home's appeal. Residents of the community enjoy resort-style amenities, including a swimming pool, fitness center, and clubhouse, all set amid beautifully maintained grounds. Commuter-friendly address with easy access to shops, restaurants, Metro-North, I-95 and the Merritt Parkway.
…By William Pitt Sotheby's International Realty


Welcome to this immaculately maintained two-family home--a turnkey property that meets today's timeless standards! This choice 2-family home beautifully balances sophisticated living with incredible versatility, making it an ideal match for owner-occupants, multigenerational families, or savvy investors alike. Including features you are sure to love: Modern Living: Bright, open floor plan living areas featuring fresh paint and updated appliances. Comfort and Convenience: Both units boast primary bedrooms with ensuite baths, large dedicated laundry areas, updated windows, and pristine ceramic-tile bathrooms. Flex Space: A partially finished basement offers the perfect canvas for storage, workshop, craft area, home gym, etc. Outdoor Oasis: Enjoy your morning coffee or warm evenings from the screened-in porch or private second-floor deck, all overlooking a backyard ideal for gardening and relaxing by the charming water fountain. Whether you are looking for rental income or a spacious multifamily retreat, this property offers an extraordinary lifestyle opportunity!
…By William Pitt Sotheby's International Realty


Extensively updated, this residence offers a rare combination of smart home technology, energy efficiency, and thoughtfully designed interior spaces. The home is equipped as a fully integrated smart property, featuring professional-grade WiFi, smart lighting, smart locks, upgraded outlets, and connected appliances, allowing for seamless control of lighting, climate, security, and daily living. A geothermal ground-source heat pump provides efficient year-round heating and cooling, maintaining consistent performance in all seasons. Solar energy supports the home’s electrical usage, creating a more energy-conscious and cost-efficient living environment. These systems are enhanced by closed-cell spray foam insulation, a high-efficiency hybrid water heater, and a fully replaced well water system, delivering long-term reliability and performance. The kitchen features a full KitchenAid appliance suite, including an induction stove, along with an LG internet-connected washer and dryer. Bathrooms have been fully renovated to a high standard, including a primary bath with a Japanese soaking tub, walk-in shower, Toto bidet suite, integrated audio, and premium finishes. The ensuite bath features an oversized walk-in shower with rainfall showerhead and Toto fixtures. Updated plumbing and high-quality materials are carried throughout. Bedrooms have been rebuilt from the studs, including custom European-style built-in wardrobes in the primary, offering clean design and exceptional storage. Additional interior upgrades include new flooring, fresh paint, removal of baseboard radiators, and a fully redesigned mudroom. Exterior updates include fully rebuilt decks (composite and pressure-treated), exterior repainting, garage roof replacement, and thoughtfully designed landscaping with native and seasonal plantings. A premium European hot tub with integrated sound system enhances the outdoor living experience (available separately). The property also features a detached 2-car garage with loft storage, smart locks, an electric vehicle charging port, and a whole-house generator, supported by an upgraded 200-amp electrical panel. Set on nearly 2 acres at the end of a quiet cul-de-sac, the home backs directly to protected forest land, offering exceptional privacy, natural surroundings, and direct access to extensive trail systems.Positioned to take full advantage of its surroundings, the front of the home captures expansive, multi-layered views of the Hudson Highlands, where four distinct mountain ranges unfold into the distance. This elevated vantage point creates a striking sense of depth and tranquility, offering a natural backdrop that evolves with every season. Significant investment has been made in both infrastructure and interior improvements, providing a move-in-ready home where major systems and upgrades have already been completed. Conveniently located in Cornwall, the property is just minutes from the United States Military Academy at West Point and the dining and arts scene of Beacon. Woodbury Common Premium Outlets are also within a short drive. Approximately 60 miles from New York City, with access to Metro-North Railroad via Beacon offering direct service to Grand Central Terminal, the location provides a practical connection for commuters while maintaining a quiet residential setting. A rare opportunity to own a well-positioned home that blends modern efficiency with one of Cornwall’s most compelling natural outlooks.
…By Four Seasons Sotheby's International Realty


Resort style living at its best! Experience luxury living in this beautiful, sun filled end unit offering 3 bedrooms, 3 full bathrooms, a detached garage, and a spacious wrap around Trex deck with unobstructed Hudson River views in a desirable gated community. Enjoy your morning coffee and breathtaking evening sunsets from the wrap around deck while taking in the spectacular river views. This stunning home features vaulted ceilings, an open floor plan, wide plank maple hardwood floors, a marble fireplace, fresh paint, new heating and central air, and Andersen sliding doors and windows that fill the home with natural light. The updated kitchen is a chef's dream with a Wolf stove, Sub Zero refrigerator, stainless steel appliances, Corian countertops, a pantry, and abundant cabinetry.The oversized primary suite offers a sitting area, walk in closets, and a beautifully updated ensuite bath with double sinks. A full marble tiled bathroom, washer and dryer, and quality finishes throughout complete this exceptional home. Enjoy outstanding amenities including a scenic Riverwalk, marina, two heated pools, tennis courts, fitness center, gym, sauna, clubhouse, and a jitney to the Croton Harmon train station. Conveniently located just 1 mile from the Croton Harmon train station for an easy commute to Grand Central Terminal, and close to schools, parks, coffee shops, restaurants, and major highways. Don't miss this rare opportunity to own a move in ready home with spectacular Hudson River views!
…By Julia B. Fee Sotheby's International Realty

Incredibly bright and spacious 3 bdrm corner apartment with fabulous western exposure is waiting for it's next creative owner. The layout works well for entertaining while offering a private primary suite location plus 2 additional bedrooms in a separate wing all with wonderful oversized closets and gleaming hardwood floors. The spacious entrance foyer with 2 large closets leads to the living room and dining area . While the bedroom ''wing'' could easily accommodate an office/den/laundry etc. Although livable in it's current freshly painted state, the apartment is being offered ''as is''. Enjoy the feeling of living in a tree house! (.5% capital assessment paid at closing. Taxes included in monthly association fee.)
…By Sotheby's International Realty - Greenwich Brokerage


Enjoy maintenance-free living without sacrificing space in this sun-filled Crystal Hill end unit, offering four finished levels, a private side entrance and a two-car garage. Extra windows fill the home with natural light, while gleaming hardwood floors enhance the spacious living room featuring a fireplace, recessed lighting and sliding glass doors to an oversized private patio overlooking the mountains. The open-concept kitchen is perfect for entertaining, with a center island, double oven and a large, light-filled dining area. Upstairs, the primary suite features vaulted ceilings, a walk-in closet and a private bath. A second bedroom with high ceilings and a versatile loft—ideal for a home office or potential third bedroom—complete this level. The finished top-floor loft offers even more flexibility as a fourth bedroom, office or bonus space. Crystal Hill offers resort-style amenities, including a large outdoor pool with a grilling area, a clubhouse with a kitchen and pool table, indoor and outdoor basketball courts, and a playground.
…By Julia B. Fee Sotheby's International Realty


17 Seacrest Drive, Lloyd Neck, NY 11743
…By Daniel Gale Sotheby's International Realty


This exceptional three-bedroom, two-and-a-half-bathroom condominium offers luxury waterfront living in the heart of Tarrytown's prestigious Hudson Harbor. Soaring ten-foot ceilings and expansive windows flood the interior with natural light while showcasing panoramic views of the Hudson River, the Mario M. Cuomo Bridge, the NYC skyline, and vibrant sunsets. Designed for effortless living and entertaining, the open layout features a seamless flow, complemented by two covered outdoor balconies ideal for taking in the scenic surroundings. Premium conveniences include two heated indoor garage parking spaces, private storage, and in-unit laundry. Living at Hudson Harbor puts a vibrant, walkable lifestyle right at your doorstep. Residents enjoy immediate access to local dining staples like RiverMarket, the scenic Riverwalk path, a community fitness center, and an outdoor pool. Tarrytown and Sleepy Hollow offer a rich array of boutique shops, everyday amenities, and cultural attractions, while commuters will appreciate the nearby Metro-North station, offering a swift 37-minute express ride to Grand Central Terminal. Beautifully appointed and ideally located, this residence presents an extraordinary opportunity to enjoy modern comfort alongside the best of the Hudson River.
…By Julia B. Fee Sotheby's International Realty
'%20stroke='%23DDAA3A'%20stroke-width='1.909'%20stroke-linecap='square'%20stroke-linejoin='bevel'/%3e%3c/svg%3e)
Receive by email any new listing that may match your search criteria
Your criteria :
By validating this form, you accept the general conditions of use of Le Figaro Properties.
These agencies offer a selection of luxury properties vente at Litchfield. Feel free to contact them for personalized assistance.
