The agencies at Colebrook
These agencies offer a selection of luxury properties vente at Colebrook. Feel free to contact them for personalized assistance.

 English$ USD · m²


Enchanting Antique Dutch Colonial Estate with Carriage House and Barn. Nestled in a serene and private 51.2-acre haven, this stately home is a harmonious blend of historic charm and modern sophistication. As you traverse the meandering stone walls and explore the mix of sun-kissed meadows and whispering forests, you'll discover a world where time stands still, yet every modern convenience is at your fingertips. The property's outdoor allure is undeniable. Multiple walking or riding trails invite adventure, and the gardens, barn, carriage house and stone outbuilding offer endless possibilities for outdoor enjoyment. Step inside and be greeted by the warm embrace of rich hardwood floors, two fireplaces, French doors, and meticulously crafted woodwork that tell tales of yesteryear. The updated kitchen, equipped with a premium Wolf gas stove and a convenient butler's pantry, offers a perfect stage for culinary exploration. The living room, anchored by a cozy fireplace, formal dining room, and library, are infused with great natural light that dances across the spaces. The primary bedroom suite, a sanctuary of comfort, boasts its own fireplace, ensuring a restful retreat at day's end. Accommodate guests in style with four additional bedrooms, including a secluded guest room with a private stairway. Located in the heart of nature's playground in Litchfield county. Close to skiing, hiking, restaurants, and parks in Norfolk and Barkhamsted, and near the Farmington River.
…By William Pitt Sotheby's International Realty


Introducing Turkey Hill You only have to stand at the edge of the property, framed by stone walls and century-old trees, to know this is a special place. Beyond the stone pillars, down a crushed-stone driveway, you're led into a true country farm estate. The main house, substantial barn, multi-car garage, pool, and tennis court give you a multitude of reasons not to stray far from this retreat on the weekend. Let's dive in, shall we? The main house is all you could ever want in a circa 1767 farmhouse. The attention to detail and preservation here is unmatched. Wide-board floors stretch throughout, large stone fireplaces anchor the rooms, and a Dutch door is just one of the many special details woven into this home. It's clear from its inception that this house was meant to be a place to gather. From the moment you enter through the mudroom - it's the country, after all - the home balances both ease and grace beautifully. Spacious and well-lit, you've never felt so fabulous removing muddy shoes. Step into the family room, whose sole purpose is to capture guests and have them stay awhile. The kitchen flanks the space with ample counter room. The Taj Mahal quartzite counters will make you pause and notice their beauty and uniqueness. This is a kitchen where serious meals can be prepared, with guests within earshot in the cozy living room or gathered at the casual dinner table. A wood-burning fireplace in the kitchen ensures no one strays far. Off the kitchen, a spacious half bath and back pantry area. Complete with wine fridge and additional sink round out the space. It may take some convincing, but once you get your guests to relocate to the dining room, they're in for a whole new experience. Old-world touches like the painted checkerboard wood floors are the epitome of New England country charm. After a candlelit dinner, move to the living room and take your pick of after dinner activities. A large wood-burning fireplace centers the space. Spend your evening challenging friends to a game of chess, or simply retire in front of the fire and nod off to the buzz of conversation around you. The library provides an excellent spot for the morning paper and some coffee, with yet another fireplace. This is the type of room people will excitedly claim as theirs. Don't worry - if you were too slow to the draw, there's yet another space that works beautifully as an office or sitting area. Upstairs unravels like a good book. Meandering, yet thoughtful. Four bedrooms, each with their own distinct personality, are serviced by three bathrooms. A primary suite with soaring ceilings completes the floor, featuring an attached bath with a clawfoot soaking tub. Outside beckons. Set on 8 acres, the property unfolds beyond the house. Starting with the large red barn, which includes space for entertaining, horse stables, an unfinished second floor, a potting area, and ample storage. The barn opens onto a lawn that leads you to the sport court: pool and tennis. The pool does a beautiful job of giving you the sense of total and complete privacy while being only a moment from the house, surrounded by mature plantings and century-old trees. Should you feel the call for additional land, across the street is 26 acres of unspoilt land with breathtaking views with gentle rolling hills in the distance is available separately. Colebrook offers an elevated country experience - unspoiled and gracious, while only a short drive to local treasures like Tanglewood or nearby skiing. Modern amenities like Whole Foods and shopping are a quick hop to Canton, while the quiet country magic of the Litchfield Hills remains at your fingertips.
…By William Pitt Sotheby's International Realty


Nestled within the absolute privacy of the 1,700-acre Doolittle Lake Company woods, this beautifully maintained 100-acre estate across two parcels features a magnificent 5,670-square-foot 1780 Center Hall Colonial blending colonial and Art Deco charm. Painstakingly relocated in the 1930s by architect Robert Carrere, the home boasts grand reception rooms with wide red pine floors, two wet bars, and nine wood-burning fireplaces. Authentic 1930s nostalgia is preserved through functioning rotary dial phones and butler bells, while the gourmet kitchen is updated with a fireplace, custom cabinetry with antique glass, and a unique trout-cleaning fish sink on the back porch. The main floor opens to stone-walled perennial gardens and a custom, heated oval gunite pool, complete with a dramatic arched pool house featuring kitchenette, half bath, dressing rooms, and an outdoor shower. Upstairs, the primary suite offers a private sitting area, fireplace, and steam shower alongside three large ensuite bedrooms with fireplaces, and a playroom. A private ensuite studio bedroom sits above the heated three-car garage, offering perfect accommodations for staff or guests. The property features its own private spring and grants lake community access to the spring-fed, pristine lake and pond for world-class private hunting, fishing, boating, and hiking, with caretaking maintenance available. Equipped with a full-house generator for absolute peace of mind and spanning a 46.38-acre residential parcel and a 54.61-acre protected forest parcel, this agent-owned sanctuary offers ultimate year-round luxury just 2.5 hours from both New York City and Boston. (2) Parcels. #594 46.38 acres, with House. #592 54.61 acres, designated 6-2 Forest.
…By William Pitt Sotheby's International Realty


Historic Norfolk Village Home on 3.4 Acres Classic Litchfield County setting defines this 3.4-acre property at the edge of Norfolk village. Lovingly held within the same family for generations, this captivating 1907 antique home sits on flat, open land with a classic large country barn, hay fields, and a spring-fed seasonal brook. The charming five-bedroom, two-bath residence retains its finest period details: welcoming front and side porches, original wood trim, stained glass windows, and hardwood floors. The full two-story layout features 9.5-foot ceilings and generous room proportions on the first floor, various sized bedrooms on the second, a walk-up attic above, and a full basement below. Sun-filled and tranquil, this home awaits your vision - whether renovation or preservation, the bones are excellent. Nestled in a lovely neighborhood and only minutes away from Norfolk's coveted amenities, this offering is a rare opportunity.
…By William Pitt Sotheby's International Realty


Introducing: Fawns Leap, a masterclass in historic preservation. Following an exhaustive, $1.5 million meticulous restoration, this property offers a rare real estate dream: the undeniable charm and soul of an antique home, with absolutely none of the discomforts, drafts, or maintenance costs of one. Stripped down to the studs and thoughtfully rebuilt, the exterior boasts completely new sheathing, classic wood clapboards, and all new Anderson windows. Step through the bespoke mahogany front door into a newly created entry hall that welcomes you with warmth and elegance. The interior has been artfully reimagined for modern living while fiercely protecting its heritage. Original doors, pocket doors, and historic fireplace mantels were retained, and layers of old flooring were stripped away to reveal breathtaking, original wood floors throughout. The living room features a cozy propane fireplace and custom bookcases, flowing into a brilliantly reconfigured kitchen. Featuring custom cabinetry, new appliances, exquisite Taj Mahal Brazilian quartzite countertops, serving as a stunning centerpiece for entertaining. The meticulous attention to detail continues into the private spaces of this 3-bedroom, 3-bathroom home. It features two beautifully renovated bathrooms, plus a newly added, luxurious primary en suite bathroom with Calacatta marble, illuminated by skylights and a custom transom window. To seamlessly blend indoor and outdoor living, two smaller porches were combined to create an expansive, sun drenched three season porch that looks out over the grounds. Outside, the 1.25-acre property is an absolute sanctuary. Lush perennial gardens are framed by new split rail fencing and custom fieldstone walkways making a space where you want to linger on summer mornings. A rebuilt pergola and a two level back deck offer endless options for outdoor dining with guests. The outbuildings are spectacular in their own right: the middle barn was gutted and reimagined with four huge skylights and massive 12-foot windows salvaged from a Rhode Island yarn mill. An adjacent old barn was completely rebuilt into a secure, cement floored garage with a custom wood overhead door, brilliantly preserving the antique stonewalls and original timber beams. What truly sets this property apart are the invisible, structural upgrades that ensure decades of worry-free living. Every single system is brand new: electrical, plumbing, a high-efficiency hot air and central AC system. Come enjoy the enchanting lifestyle of Hartland. Right on the border of Litchfield County, it offers the very best in country living. Fishing in the nearby rivers, hiking in the Tunxis Forest. Moments from coffee and dinner in the darling town of Hartland which will transport you to a time of a slower pace and a simple ease.
…By William Pitt Sotheby's International Realty


High on a hilltop in the Southern Berkshires stands East Hill Farm. 227 cultivated acres encompassing pristine forest, a spring-fed pond, a striking barn, verdant pastures, formal and vegetable gardens, a pool, and a tennis court. The centerpiece: a 1798 Georgian home, 5,000 SF with 5 bedrooms. Ready for private living, entertaining, horses, farming, a bespoke destination, or simply: tranquility. Includes a reimagined 6,000+ SF guest house, once an Arabian horse barn. 2½ hours to both NYC & Boston, yet a world apart. East Hill Farm offers what money rarely can buy: authenticity at scale. A 227 year-old house expanded, refined for 21st century life. Land, privacy, history, and a place of peace, which has endured through every chapter of American history. The next chapter begins with you. Reach out! Where The World Falls Away--227 acres. 227 years. One extraordinary hilltop farm. Drive up East Hill Road through Southfield village, past the store, climbing toward the top of Woodruff Mountain. The dirt road is well-maintained and lightly traveled. Sugar maples line your approach--massive, ancient trees that have watched over this land since before the house was built. Behind them, set back from the road, stands the kind of barn that makes photographers stop their cars. Three and a half stories of hand-hewn timber, painted proper New England red, moved here piece by piece from Amherst, Massachusetts, because the sellers understood that a farm needs a real barn. Not a replica. The real thing. The House Stops Your Heart--Federal period, 1798, when John Adams was president. This wasn't just another farmhouse. When Thomas Shepard commissioned John Collar to build this, he was making a statement. 8 rooms. 5 fireplaces. Ceilings higher than any farmer needed. Those distinctive 12-over-12 windows with hand-blown glass that turns the morning light liquid. A facade with sidelight windows and dentil cornice that announced to every traveler: here lives a person of substance. Walk through that front door and the wide center hall opens before you. Original wide-plank floors--King's boards, they called them, because timber this wide was supposed to be reserved for the Royal Navy's masts. Twin parlors flank the entrance, flooded with southern light. To your left, the original keeping room, now the dining room, where that massive cooking fireplace with its beehive oven still works perfectly after 227 years. The draft in these fireplaces is extraordinary. The woodwork throughout is original or crafted by hand precisely to match. Chair rails, wainscoting, built-in china cabinets with their original hardware. Those small cupboards tucked around the chimneys--John Collar's signature touch. Five Families in 227 Years--Jesse Hartwell married Thomas Shepard's niece and turned the house into a meeting place for progressive thinkers, and through the 19th century, the Hartwell family made this their home. Then came the Arabian horse breeders in the 1930s who added the newer rear ell and built what's now the guest house. The current sellers bought the house and five acres in 1969, then spent the next five decades not just restoring but thoughtfully expanding it. You'll be only the fifth resident to call East Hill Farm home--and despite its National Register status, free to shape its future as you see fit. That newer section? Radiant heat underfoot, a proper mudroom with laundry, a family room or perfect home office with its own kitchen, and an elevator up to a sun-filled library with built-in shelves and an ensuite bedroom and bath. A luminous sunroom framing year-round sunsets, with sweeping views across the formal gardens, horse pastures, and the shimmering pond below. Upstairs in the original part of the house, an additional four bedrooms, each with its own character. The canopy bedroom with its blue and white toile--that's not staging, that's how the family lives. Wide hallways, deep closets, and in that large upstairs hall above the front door, a perfect spot to sit and read while gazing out the neoclassical window over your barn, fields and forest, mountains in the distance. 5 full and 1 half baths in all--some original 1930s with their good bones, others from the 1980s restoration. The kitchen? Also 1980s, completely functional with good counter space, and a working wood-fired stove alongside modern appliances. Morning light streams in from the east, and sunset views are to the west, opening onto fieldstone patios on either side. Everything works: oil heat from a Viessman German boiler, cedar shake roof (much replaced in 2021), private well water so good they've bottled it up for guests, backup generator, fiber internet. The bones are so good and the mechanicals so solid that you can move in tomorrow or update to your taste--the house won't fight you either way. 227 Acres: A Complete World--East Hill Farm is more than the sum of its parts. From the original five-acre homestead, the current owners lovingly reunited land to create the breathtaking 227-acre estate it is today. 154 acres stretching across the north side of East Hill Road, and 73 tranquil acres to the south. To the north, a substantial portion of the property borders Sandisfield State Forest and thousands of acres of protected land. To the south, you have a section along Hotchkiss Road that is part of the New Marlborough Land Trust. Each acre is part of a dream fulfilled, a landscape that invites endless exploration and inspiration. Walk west from the kitchen patio between the formal gardens. Brick paths wind through perennial beds: heritage roses, peonies, iris. A long row of prolific blueberry bushes. In the vegetable garden, established asparagus and rhubarb come back stronger every year. Passing that perfect garden shed with its slate roof, as mist rises off the pond, becomes part of your morning coffee stroll. The pond--almost four acres, brook-fed, crystal clear. The family created it, and for decades it's been their private swimming hole, sailing spot, fishing paradise. Circle the pond and you'll find the big fishing rock on the west side, the perfect swimming spot on the east. Or head into the forest. Miles of trails, including a loop road that connects to Sandisfield State Forest. In spring, Lee Brook, the largest of several on the farm, roars with snowmelt. Up where the brook crosses the trail, it forms a waterfall after a hard rain. These are the headwaters of the Whiting River, and you own it. This isn't just acreage - it's a complete ecosystem. Meadows, forests, water, gardens, pastures, each flowing naturally into the next. Built for Whatever You Dream--That magnificent barn across the country road--3,550 SF on a full stone foundation, electricity, running water, lower level for equipment, main floor with stalls and work rooms, massive hay loft. Four pastures with water sources, run-in barns with power and water, and additional smaller outbuildings. The infrastructure is thoughtfully designed, whether your dreams include horses, alpacas, heritage sheep, a flourishing market garden, an orchard, festive celebrations, a tranquil retreat center, or simply savoring the seasons as they change across your land. The guest house tells its own story. Built as stables for those 1930s Arabians, it's now 6,668 SF divided into four independent residences, with cathedral ceilings and fireplaces. Some would use this for multi-generational living. Others might see a writers' or artists' retreat, a wedding venue, or wellness center. The bones are spectacular--soaring spaces and abundant light. Morning swims in the sparkling gunite pool with its serene fieldstone waterfall. Afternoons spent on the newly resurfaced tennis court. Evenings wandering down to the pond, soaking in the tranquility. Or embrace the rhythm of nature: January mornings breaking ice on water troughs, February afternoons tapping maples for syrup, and March evenings tending seedlings in the greenhouse, dreaming of summer tomatoes. The possibilities are manifold; life on East Hill Farm is generous and abundant. History You Can Touch--Walk these 227 acres and feel it: the weight of continuity. Five families in 227 years. Thomas Shepard, who helped found New Marlborough. The Hartwells, who held it for a century. Arabian horse breeders who landed their plane in the pasture. The current family, who pieced the scattered acres back together, whose daughters gathered eggs, boiled sap into syrup, grew the gardens that still bloom today. Some things do endure. That which matters can be preserved. In a disposable world, permanence is possible. The next chapter begins with you. The Berkshire Life, Perfected--Twenty minutes to Great Barrington's restaurants and shops. Less than ten to the Southfield Store. Tanglewood for summer concerts, Jacob's Pillow for dance, Butternut for winter skiing. Bradley Airport an hour away, Manhattan and Boston each two and a half hours. But honestly? Once you're here, leaving becomes the hard part. Mornings at East Hill Farm start with the mourning doves' lullaby that sounds like memory itself. The Sandhill Cranes return each spring to the lower pastures, their distinctive call announcing another season. Summer evenings, you'll sit on the west porch watching the sunset over your pond while fireflies rise from the meadows, and emerge from the woods. Winter nights, you'll build fires in those perfect fireplaces and be grateful they built that beehive oven so large. Everything here has been cared for with a deep knowledge of history and respect for nature and tradition. The heritage roses still bloom. The stone walls still stand true. The forest trails lead to hidden waterfalls and forgotten cellar holes. The gardens produce abundance. The pastures are ready to graze horses. Or you could simply walk your 227 acres knowing that in a world of constant change, you've found something real, something lasting, something irreplaceable. At $5.8 million, East Hill Farm offers what money rarely can buy: authenticity at scale. A genuine 18th-century house that works for 21st-century life. Land enough that you own your own hilltop. Buildings that tell the story of America. Privacy without isolation. History without the museum ropes. And beyond price, a place of profound peace that has endured through every chapter of American history, a hilltop sanctuary. Wake each morning in that otherworldly, untouchable tranquility that settles over the hilltop, where the rest of the world falls away, to watch the sun set where generations have watched it set, to be part of something larger than yourself, while making it entirely your own. 227 acres. 227 years. Some things are meant to be. Come see.
…By William Pitt Sotheby's International Realty


The Rev. Edmund Sears grew up on a farm down the road in Sandisfield. He carried its sky with him. That sky gave us ''It Came Upon a Midnight Clear.'' Simon Winchester arrived 150 years later, trained his telescope on Saturn, and declared the stars were like ''diamonds on velvet.'' Eight books written here, a million words at least. c.1760 and 1840. 4 bedrooms, 3 baths. Library, keeping room with original crane fireplace, Aga kitchen, vaulted living room, screened-in porch. A c.1812 granary rebuilt as a writing studio with loft and full bath. Stone walls, orchard, meadow, vernal stream. 50 acres. 3/4 mile road frontage. Borders protected land. A serious Berkshire country property with a sky that still delivers. Offers in excess of $2,250,000 considered. The Rev. Edmund Sears grew up on a farm just down the road in Sandisfield, working it with his hands through the Berkshire seasons, a poem always singing through his head. He left at twenty-one for Union College in Schenectady, then Harvard Divinity School, then answered the call to carry the gospel to the frontier settlements of Ohio, where the forests were still being cleared, the winters were brutal, and the nearest town was days away by horse. He was a young man from a quiet hillside in the Southern Berkshires doing serious work at the raw edge of the known world. But Sandisfield had been that world not eighty years before, when James Ayrault built the first house on this very farm. In 1760 this hillside was the frontier, as wild and remote as anything Sears would find in Ohio. He came back east eventually. Settled in Wayland, Massachusetts, as a Unitarian minister. And in 1849 he wrote a carol that has been sung every Christmas since. The sky it describes, full of stars and angels near the earth, was the sky of this corner of the Southern Berkshires, where the air is clean and the nights are dark and the hills rise toward heaven in a way that stays with you long after you have gone. That remove is not historical. It is still here. Sandisfield sits two and a half hours from New York, two from Boston, and feels like neither. In the winter of 2001, nearly 150 years later, shortly after his own purchase of the property, Simon Winchester stepped outside at three in the morning and pointed his telescope at Saturn. The air was bitter cold. The sky was moonless, and the stars looked, he said, like diamonds on velvet. He came in only when the dawn chorus was beginning. He found out only later that morning the intimate connection: five years after writing that carol, Edmund Sears's own brother, Joshua, had lived on this very farm. Winchester had already written more than 20 books, many of them bestsellers. Over the next quarter century at Barnhill Farm he would go on to write eight more (soon to be nine). All were written in 'his study' he had built specifically fit for purpose: a c.1812 granary he found in serious disrepair, restored and re-erected here in 2006. The Property and the Setting Barnhill Farm sits on approximately 60 acres along Silverbrook Road, a lightly traveled, town-maintained road in Sandisfield. 3/4 of a mile of the property's own frontage runs alongside it. Stone walls border the drive. The sign at the road reads Barnhill Farm. Below it, in smaller letters: The Sears-Hawley House. Two Birthdays The original structure on this land was built around 1760 by James Ayrault, whose family had acquired this lot in Sandisfield's first land division. In 1840 a new addition was built in the Greek Revival style. The entire property was restored with care and precision in 1985 by an old-house specialist, who set aside every salvageable original element, recreated missing plaster and molding by hand, refitted the foundation with quarried stone. Not a house made to look old. An old house brought back to itself. Winchester purchased Barnhill Farm in 2001, continuing the project of lovingly updating an old house. In 2006 he renovated the original early colonial southern end of the home, transforming it from primarily being a screened-in porch: opening the interior, vaulting the ceiling to expose the timber beams, rebuilding the original galley kitchen behind the keeping room fireplace with custom cabinetry and the Aga set against the chimney, adding a mudroom entry from the driveway, and at the far end of the living space, building a dual-sided wood-burning fireplace with a new screened-in porch on its other face. Coming In Three doors face the driveway. The formal front door of the 1840 house opens into a proper entry hall. To the right, the Morning Room: a fireplace, Farrow & Ball Pink Ground on the walls. Further along, the library: dark aubergine walls, wood stove, shelves from floor to ceiling, the particular stillness of a room made entirely for books and the thinking they produce. At the end of the hall, a small bedroom, honestly more useful as a very good study. Across the hall is the keeping room, the informal heart of the 1760 house. A large fireplace anchors the space, now fitted with a wood stove. In the afternoon, light falls across the wide plank floors picking up the warmth in the old wood the way only afternoon light in a house this age manages to do. On winter mornings, breakfast happens here bathed in early light, and this is where people end up after dinner. Off to the north: a full bath with laundry, a pantry, and the larger of the two ground floor bedrooms, its door set into the corner of the west wall. Upstairs Stairs in the entry hall take you to a second floor landing with a primary bedroom, a guest room, dressing room-closet, and a full bath, with views over the orchard, quiet in the way that an upstairs room in an old house on a country road knows how to be quiet. A narrow staircase continues to a fully finished third floor attic. The Kitchen The Aga, cream and solid, is undoubtedly the heart of this bespoke kitchen. Custom cabinetry, built to the character of the house rather than imposed upon it, lines the walls. A peninsula of warm wood reaches out from the old kitchen into the newer open space beyond, bridging two centuries of cooking in a single easy gesture, and draws you into the vaulted living room. Winchester says the house is superbly designed for light, and he is right: in winter the sun rises directly into this kitchen and tracks the full length of the room through the day. Timber beams span the vaulted ceiling above wide plank floors. The living space extends toward the far end, where the dual-sided fireplace stands between the room and the screened-in porch, doing what a well-placed fireplace does: making both sides of itself worth being on. The Screened-In Porch This room is used in every season. In winter, glazed panels close off the weather and the sun warms it like a greenhouse. Breakfast out here, and afternoon tea, and wine in the evening when the fireplace is lit. Come late spring, some of the panels give way to screens and the room opens to the meadow and the sky. A long table for dinner. The telescope positioned to track the planets on their path across the southern sky. No meaningful light pollution reaches Barnhill Farm. The Granary The granary stands at the edge of the orchard, reached along a path through the perennial gardens. The apple trees spread west from it into the open meadow. It sits at exactly the right remove from the house: present but apart, close enough to walk to in the morning with your coffee, far enough removed from domestic routines to allow for contemplation and creation. Perfectly suited for guest accommodations as well. Winchester found it near Cambridge, New York: a c.1812 structure in serious disrepair. He had it carefully dismantled, restored and re-erected here in 2006. What stands today is a freestanding structure with intricate timber framing fully visible, books lining every wall, a working research library on the main level, and a sleeping loft above. A full bath is fitted at one end. Winchester steps out onto the studio stoop on mornings and breathes the air. Apple blossoms in May. Apple pressing parties in October. Winchester is taking the books and art with him. Everything else remains. The Art Studio, the Barn, and the Outbuildings The main barn is a weathered timber-frame structure whose interior Setsuko Winchester, a former journalist turned artist and historian, fitted with a chandelier from their Chelsea apartment and a mezzanine level. The design borrowed from a nearby barn she admired. An art studio and woodshop occupy the lower level. All windows in the main house were replaced with insulated units designed to match the character of the old house, and solar panels on the barn's south-facing roof cover electrical costs without disturbing the 19th century feel. The red equipment barn nearby provides an EV charging outlet and stands closer to the road. The Land The property moves from one outdoor space to the next, and no two are alike. Close to the house, a stone patio with a fire pit. Beyond it, a raised bed garden, and frog pond give you other spots to sit and contemplate, quietly listen to birdsong in the morning, or hear the peepers start at dusk. The orchard produces cider apples, and an abundance of peaches. Wild blueberry bushes run along the treeline where the old growth apple trees give way to forest. Setsuko has never used a pesticide or artificially fertilized the plants, relying instead on the compost produced on the property and finding the right spot for each varietal. In the pine grove beyond the meadow, the light changes completely. Pine needles carpet the ground. Adirondack chairs and a hammock have lived in here for years. Even in July it is cool and unhurried, the kind of place where time moves differently. A vernal stream meanders through the woodland beyond, heard before it is seen. The property borders protected land. 50' into the woods and the house is completely gone. The canopy closes. It is quiet in a way that is easier to feel than to explain. What This Is Edmund Hamilton Sears grew up down the road and never forgot the night-time sky which came upon a midnight clear. Simon Winchester found it, wrote his books and stayed 25 years. Setsuko Winchester arrived to continue work on the property while carefully maintaining its early American character. She shaped the land, the barn, the gardens, into what they are today. The house has been restored with skill and lived in with intelligence. The granary is intact. The orchard blooms every May. The sky has not changed. Come and see what that feels like.
…By William Pitt Sotheby's International Realty


Brenda McLean [email protected] 860-435-6700 WILLIAM PITT SOTHEBY'S - SALISBURY
…By William Pitt Sotheby's International Realty


Welcome to 155 Eagle Ridge a 3-bedroom, 2.5-bath move-in ready home where comfort meets exceptional space. Start your mornings on the charming covered front porch before stepping inside to an open-concept main floor featuring easy-care luxury vinyl flooring and a cozy fireplace in the family room. The spacious kitchen and dining area seamlessly connect to the back deck via glass sliders, making outdoor entertaining a breeze. Upstairs, enjoy a serene primary en-suite with soaking tub and two additional freshly painted bedrooms that share a full bath. Above the attached 2-car garage, discover a freshly painted, light-filled rec room with vaulted ceilings-ideal for a media room, home gym, or private office. Outside, the sprawling deck overlooks a quiet, expansive backyard perfect for summer gatherings. This home is located in a quiet, sought-after neighborhood with quick access to Route 202 and Route 183. Close to Burr Pond State Park and local golf. Don't miss out on this great opportunity schedule your appointment today!
…By William Pitt Sotheby's International Realty


The Dean House, a/k/a The Horsford Homestead, a/k/a The Howe's Home is arguably the oldest residence in Falls Village (Canaan), CT. The original structure was built in 1735, with a major, two story addition added in 1804. Many details have withstood the test of time, and this home is a stunning statement for any old-house enthusiast. If you envy the history as a preservationist, conservationist, or restorationist, you just found your personal Xanadu. From the original fireplaces and paneling to the structural bones in the attic and basement, all the right features are here, as spacious rooms, cozy environs, and heartfelt warmth are the mantras. Much of the original trim, flooring, doors, and moldings are prevalent, and that impact speaks volumes. The bathrooms are recently updated, and there are newer appliances. The cedar roofs are no more than 7 years old. The outdoor environment is lush and well maintained. There's a kidney shaped in-ground pool, beautiful gardens, and even a large flat lawn that once served as a home to a full-sized English croquet court. The large old barn dates well back in time, and there's a gazebo for quiet reflection and outdoor meals. Several other smaller buildings exist for all types of storage. And then there's the newer building (1997) - a combination of a two-car garage, a huge studio/workshop, a smaller storage room, and a roughly 1700 sq. ft. in-law apartment on the second floor. Approximately 30 acres of farmland is organic. Drive-bys are welcomed, but please do not pull in the driveway without a confirmed appointment.
…By William Pitt Sotheby's International Realty


The Dean House, a/k/a The Horsford Homestead, a/k/a The Howe's Home is arguably the oldest residence in Falls Village (Canaan), CT. The original structure was built in 1735, with a major, two story addition added in 1804. Many details have withstood the test of time, and this home is a stunning statement for any old-house enthusiast. If you envy the history as a preservationist, conservationist, or restorationist, you just found your personal Xanadu. From the original fireplaces and paneling to the structural bones in the attic and basement, all the right features are here, as spacious rooms, cozy environs, and heartfelt warmth are the mantras. Much of the original trim, flooring, doors, and moldings are prevalent, and that impact speaks volumes. The bathrooms are recently updated, and there are newer appliances. The cedar roofs are no more than 7 years old. The outdoor environment is lush and well maintained. There's a kidney shaped in-ground pool, beautiful gardens, and even a large flat lawn that once served as a home to a full-sized English croquet court. The large old barn dates well back in time, and there's a gazebo for quiet reflection and outdoor meals. Several other smaller buildings exist for all types of storage. And then there's the newer building (1997) - a combination of a two-car garage, a huge studio/workshop, a smaller storage room, and a roughly 1700 sq. ft. in-law apartment on the second floor. Drive-bys are welcomed, but please do not pull in without a confirmed appointment.
…By William Pitt Sotheby's International Realty

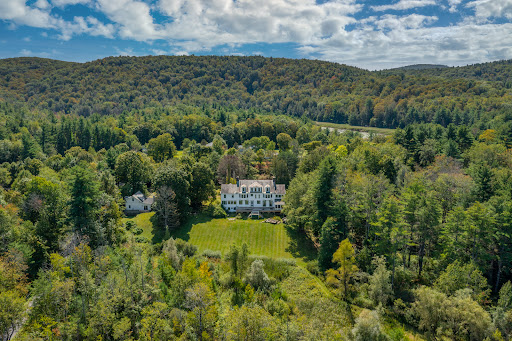


Welcome to NEWGRANGE, a grand 1920s Manor House capturing the golden age of lakeside country living. This historic estate echoes the effortless elegance of an early 20th-century summer retreat. Imagine hosting lavish gatherings in the formal dining room, or retiring by original, roaring stone fireplaces after a leisurely day on the water or the slopes. Encompassing over 10,000 sqft, the sprawling residence boasts ten spacious bedrooms, a classic country kitchen, and sweeping living areas. Stroll the 7.7-acre grounds--past the guest house, pond, and gardens originally designed by Frederick Law Olmsted--down to your private dock on Lake Garfield. Ideally located near Tanglewood and premier skiing, and low Monterey taxes, this Berkshire gem is a rare invitation to reclaim a masterpiece.
…By William Pitt Sotheby's International Realty


Offering the rare and coveted 'lake life' on Lake Buel, this unique property presents an extraordinary opportunity to establish your own Berkshire footprint on an expansive 2-acre parcel. Comprising 90% sun-drenched, open meadow, the large lot serves as the ultimate blank canvas with potential for a stunning architectural expansion, a custom family compound, or agricultural designs. While the existing cottage provides a peaceful, private retreat set back from the road, the true crown jewel is the property's dedicated lake access--offering the right to install your own private dock or boat slip on one of the Berkshires premier motorized lakes. Bring your vision to this exceptional property and start living the Berkshire lakeside dream today.
…By William Pitt Sotheby's International Realty


This home is a STUNNER! Breaking ground early spring on an incredible new construction Farmhouse Colonial in Canton's picturesque, sought-after Bel Aire Lane neighborhood at the end of a tranquil cul-de-sac.This is your once-in-a-lifetime opportunity to build your dream home on 3+ glorious wooded acres surrounded by nature~peace and serenity abound.Gorgeous 3,750 SF modern farmhouse features 4 bedrooms, 3.5 baths, and a 3-car garage, showcasing unparalleled craftsmanship in every detail. The crown jewel? A stunning first-floor primary suite with cathedral ceiling, hardwood floors, spa-like bath with tiled shower and soaking tub, plus a spacious walk-in closet. Light & airy throughout w/ oversized Marvin windows, the chef's kitchen boasts an expansive center island, high-end cabinetry, and quartz countertops flowing into a sunny dining area. Spectacular great room features an 11-foot ceiling, gas log fireplace, and sliders opening to an enormous covered porch and patio-perfect for hosting holidays, family gatherings, and entertaining. Natural hardwood floors span the first level alongside a private office tucked behind the kitchen. Upstairs: fantastic loft, three generous bedrooms, two full baths, and a knock-your-socks-off media/exercise room. Cathedral and 9-foot ceilings add dramatic appeal. Construction hasn't started-there's plenty of time to make it your own! Convenient to town center, shops, fine dining, Ski Sundown, Bradley International airport & more.Build the DREAM.
…By William Pitt Sotheby's International Realty


Situated along a picturesque country lane, this private 4 BDR home is a light-filled sanctuary offering the perfect blend of gracious and serene country living. A welcoming front porch invites you into a spacious foyer, flanked by a quiet home study on one side and a large, sun-drenched living room anchored by a cozy fireplace on the other. A bright kitchen effortlessly connects a formal dining room to an expansive family room with vaulted ceilings and a second fireplace, creating a seamless flow for entertaining. Outstanding indoor amenities include a private sauna near the kitchen and a dedicated staircase leading to a versatile upper-level study or exercise room. Another set of stairs from the main entrance leads to the second floor featuring 3 generous bedrooms and a luxurious primary ensuite retreat, complete with its own private dressing/reading room and a balcony overlooking the grounds and distant views towards the Catskills. Outside, a lovely wood deck on the main level leads to a swimming pool and a classic barn, making this secluded estate an extraordinary haven inside and out. Close to Cream Hill Lake, Mohawk Ski Area, hiking and biking trails, area private schools, farm to table restaurants, fly fishing on the Housatonic and other unique treasures in the Litchfield Hills. 2 hours to NYC.
…By William Pitt Sotheby's International Realty


Welcome to 68 Paxton Court, a stunning new construction completed in 2025 and privately set on a quiet cul-de-sac in the sought-after Woodridge Lake community. This modern farmhouse combines contemporary design with timeless New England charm, offering 3,350 sq ft, 5 bedrooms, and 4 full baths. Step inside to soaring ceilings, wide-plank hardwood floors, and oversized windows that fill the home with natural light. The open-concept main level is designed for both everyday living and entertaining, centered around a chef's kitchen with a large working island, custom cabinetry, and premium finishes. The kitchen flows effortlessly into the spacious dining and living areas. The private primary suite offers a spa-inspired bath and walk-in closet, while four additional bedrooms provide generous space for family and guests. The flexible lower level can easily be transformed into a media lounge, gym, office, or playroom. A three-car garage and efficient new systems add convenience and comfort. Life at Woodridge Lake is about more than just the home-it's a lifestyle. Residents enjoy a lakefront clubhouse, marina, four sandy beaches, heated pool, tennis and pickleball courts, fitness center, and year-round community events. Just minutes from Litchfield's shops and restaurants, Mohawk Mountain skiing, hiking, and the Berkshires, 68 Paxton Court offers the perfect blend of modern design, comfort, and recreation in the heart of Litchfield County.
…By William Pitt Sotheby's International Realty


Tucked into the rolling hills of Great Barrington just minutes from downtown and the slopes of Ski Butternut, The Turning Point is a storied 3,600-square-foot Berkshire landmark operating as an active short-term rental. Steeped in history dating back to its 1800s stagecoach tavern roots, the property showcases an enduring dual-facade of classic New England brick and weathered clapboard. Inside, original period charm takes center stage with wide-plank wood floors and glowing fireplaces, perfectly paired with a rare, substantial footprint featuring 7 generous bedrooms and 6.5 bathrooms. Designed for effortless hosting, this expansive retreat offers an incredible canvas for a lucrative rental investment, a boutique bed-and-breakfast, or a magnificent private country compound.
…By William Pitt Sotheby's International Realty


Introducing Butternut Brook House; a Majestic, Luxurious Country Estate commanding stunning 360-degree views of the Litchfield Hills. Representing a masterful fusion of absolute privacy, consummate sophistication and breathtaking natural beauty, this legacy property spans over 36 pristine acres of rolling countryside. The palatial main residence encompasses an impressive 13,056 square feet, including a recently appointed lower level. Accommodations are lavish, with seven principal bedrooms, each distinguished by its own fireplace and six & a half sumptuous baths. Inside, discover character-filled living spaces designed for grand entertaining and intimate repose. A spacious open plan kitchen / dining / family room flows into the formal Dining Room with custom millwork adjoining the elegant Living Room and screened porch. Luxury amenities abound, including an elevator to all 4 levels, a serene spa, dedicated billiards room and a timeless wood-paneled library/study. The second floor hosts dual primary suites and four supplementary bedrooms, while the third floor is home to a dedicated bunk room and a state-of-the-art home theater. The finished lower level is an entertainer's dream, offering a spacious recreation room, climate-controlled wine cellar, wet bar, two additional fireplaces, gym area and a half bath. The estate's auxiliary structures elevate the property to a luxurious, multifaceted estate and gathering complex. Comprising a generous two-bedroom guest house, private one-bedroom caretaker's cottage, an ample five-bay heated garage, separate tractor garage and two dedicated greenhouses. Further amenities include a Lit Tennis Court, heated gunite pool incorporating a spa, private tranquil pond, an extensive network of secluded walking trails and meticulously manicured, professionally landscaped grounds. All while remaining supremely convenient-just five minutes from the center of Litchfield for shopping and fine dining. This extraordinary Butternut Brook estate presents a rare opportunity to acquire a premier Litchfield County retreat, serving as the ultimate elegant full-time residence or a peerless luxury weekend escape.
…By William Pitt Sotheby's International Realty


From the moment you turn down the long, meandering driveway, you can sense you are approaching something truly special. Arriving at Water's Edge, on 13 private acres, the home with its classic barn, charming outbuilding, and circular drive initially presents a modest front, but an incredible surprise awaits. The true gravitas of this property reveals itself the moment you step outside. The home is perfectly oriented to draw your eye to the magnificent backyard, where the pristine waters of Lake Wononpakook serve as your direct backdrop. Here, a private dock stretches out into the water as kayakers gently float past. Transitioning inside from the water, a beautifully rounded, private stone patio leads into a quintessential screened porch, the exact spot where, let's be honest, you'll be spending most of your evenings. Inside the main residence, the exceptional level of care and detail that went into its construction is immediately apparent. Built just 30 years ago, which we affectionately refer to as a new build here in Litchfield County, the interior offers a highly flexible floor plan. The main level features light filled common spaces, including a dining room and a living room, both oriented to frame the lake views and anchored by a cozy wood-burning fireplace. The kitchen is a natural gathering hub, complete with ample counter space for meal prep and a generous breakfast bar for entertaining. Just beyond, a thoughtful back pantry area offers additional built-in cabinetry storage alongside a full laundry and mudroom space. The front foyer makes a dramatic first impression with soaring ceilings and expansive walls designed to showcase artwork of great scale. To one side sits a bright home office featuring built-in desks and large windows that flood the room with natural light. A grand staircase invites you to the upper level, where you'll find a truly showstopping family room or library. Defined by soaring ceilings, a propane fireplace, and custom built-in bookshelves, the space immediately tempts you to grab a book and stay awhile. The main floor also thoughtfully hosts a second lake facing office, a comfortable guest bedroom, and a full bath. Accessible via a separate staircase for ultimate privacy, the primary en-suite bedroom is both functional and charming. It features a wood-burning fireplace, built-in storage, and some of the most captivating elevated lake views in the entire house. The large en-suite bath is beautifully appointed with dual pedestal sinks and a soaking tub. Two additional unique bedrooms round out the second-floor accommodations, each boasting integrated built-in desks and storage. Outside, a level, manicured lawn wraps around the residence. The classic barn provides excellent storage while effortlessly checking the I have a house in the country, so I need a barn box. Directly adjacent, a private sport court stands ready for the basketball enthusiast in your life. Completing this exceptional compound is a secondary detached outbuilding. Fully equipped with both heating and air conditioning, it offers the ultimate flexible escape-ideal for a private fitness studio, a workspace, or simply a place to hide when the entire extended family decides to visit your spectacular new lake house.
…By William Pitt Sotheby's International Realty


This stunning 1874 Federal house sits on a 3.93-acre lot and backs up to land-trust property. It was fully renovated and designed by Percy Steinhart, the design maven who created Stubbs & Wooton shoes. The estate contains a 6,641 square foot Main House, plus a wonderful Pool House and Carriage House. In the Main House, the spacious Entry Hall leads to the Living Room with a fireplace and a charming bay window. A large Library with a fireplace opens into a spacious Garden Room. The elegant Dining Room has a corner fireplace and double exposures. Adjacent is a gourmet Kitchen with a large island, high-end appliances, and a sizeable breakfast area with a spacious Cloak and Powder Room nearby. The front and back staircases lead to the second floor and a Primary Suite consisting of a large bedroom with a bay window and fireplace, and an elegant en-suite Bath. A second Bedroom with a fireplace is adjacent to the Primary. Two additional Bedrooms with en-suite Baths, and a Laundry Room, complete the second floor. On the third floor is a center gathering room plus two large Bedrooms and Baths. A large, unrenovated room has potential for use as an additional Bedroom, Gym, or Office. The Basement has a two-car garage with a Half Bath and generous storage rooms. The property is beautifully landscaped with a Croquet Lawn, a large pool, and Pool House with an outdoor fireplace for cooking, and a Greenhouse. The Main House and Pool House have updated HVAC systems with Central Air.
…By William Pitt Sotheby's International Realty


Built in 2004, this exquisitely-crafted historic reproduction home seamlessly blends old-world charm with contemporary comfort. Set on 1.82 acres with sweeping mountain views, this 3-bedroom, 2.5-bathroom home features meticulous hand-crafted details throughout, honoring traditional design while offering the conveniences of modern construction. The welcoming gourmet eat-in kitchen is perfect for everyday living and entertaining. Step out to the inviting covered porch--an ideal spot to savor morning coffee and evening sunsets with mountain vistas. The primary suite captures stunning views, while the expansive yard provides additional room to roam. 2-car oversized garage. Secluded setting just minutes to downtown Great Barrington and other Berkshire attractions.
…By William Pitt Sotheby's International Realty


SPECTACULAR VIEWS! Build your dream home in the picturesque, sought-after Barnes Ridge neighborhood located at the end of a quiet cul-de-sac in Burlington. Beautiful wrap around porch, farmhouse Colonial with 4 bedrooms, 2 1/2 baths and 3 car garage. The OPEN FLOOR PLAN is an entertainer's dream. Stunning chef's kitchen, open to lovely breakfast room and family room is perfect for hosting holiday events, family gatherings and more! The large center island with breakfast bar opens to the nice sized great room with gas log fireplace. Luxurious MASTER suite with two immense walk-in closets, luxe bath with double sinks and tile walk-in shower. CUSTOMIZE THE FLOOR PLAN! Energy efficient design, great finishes. Construction has not yet started so there is plenty of time to make it your own. Whatever is on your wish list this sun filled, gorgeous 4 + acre home site is your canvas. Fresh, timeless and custom crafted. This is country living at it's best close to Route 44 Canton, Farmington Valley Shops, fine dining, Farmington River and more. Images are from renderings or photos of builder's previous homes, similar to what is planned. Still time to choose everything! Live your life to the fullest in the home of your dreams.
…By William Pitt Sotheby's International Realty


Built by luxury home builder Bill Cole in 2011, this impeccably crafted home blends timeless style with exceptional quality in one of Avon's most sought-after neighborhoods. Thoughtfully designed for both everyday living and entertaining, the residence showcases beautifully proportioned rooms, custom millwork, rich hardwood floors, a stunning chef's kitchen, expansive family room, spacious formal living and dining spaces, an elegant primary suite, and richly appointed study. The home has a freshly painted exterior and modern conveniences that include a Lutron switched whole-home interior/exterior audio, 400-amp electrical service, and heated garage. Outside, enjoy two patios and a level backyard framed by a gorgeous stone wall; an ideal setting for soaking in some quiet time, or entertaining friends & family. Located in highly desirable Avon, CT, known for its award-winning schools, scenic beauty, and exceptional quality of life, you'll also enjoy easy access to outstanding dining, shopping, golf, hiking, and cultural attractions throughout the Farmington Valley, West Hartford, and the rest of The Greater Hartford Area. Conveniently situated approximately two hours by car from both Boston and New York City, this is a rare opportunity to own a meticulously maintained home in one of Connecticut's premier communities. Check out the fully interactive 3D virtual tour, or schedule your in-person showing today!
…By William Pitt Sotheby's International Realty
'%20stroke='%23DDAA3A'%20stroke-width='1.909'%20stroke-linecap='square'%20stroke-linejoin='bevel'/%3e%3c/svg%3e)
Receive by email any new listing that may match your search criteria
Your criteria :
By validating this form, you accept the general conditions of use of Le Figaro Properties.
These agencies offer a selection of luxury properties vente at Colebrook. Feel free to contact them for personalized assistance.
