The agencies at Le Collet-de-Dèze
These agencies offer a selection of luxury properties vente at Le Collet-de-Dèze. Feel free to contact them for personalized assistance.

 English$ USD · m²


An isolated hamlet of stone buildings in 34 hectares, near a castle’s ruins, on the edges of the Gard and Lozère areas, in the Cévennes national park. From a small road that winds for around ten minutes between chestnuts and evergreen oaks, the hamlet looms into view amidst the relief of the Cévennes, a long way from other houses. It is made up of several buildings made of shale, with lauze slate or tiled roofs, linked by narrow streets and bordered by terraces overlooking the surrounding valleys. All the walls are more than 80-centimetres thick, providing pleasant coolness and good thermal inertia in winter. Rocky crags overlook the property and boast sweeping panoramas over the wooded landscapes of the Cévennes. The village is very old, with seven homes in 1230 housing around one hundred people. The cobbled streets, fireplaces, five bread ovens, springs and terraces previously devoted to crops pay witness to the traces of community life in bygone days. Today, the hamlet boasts eight residential edifices, some of which have been transformed into holiday cottages, plus houses to be renovated and a former barn for drying chestnuts that has been converted into a home. It is entirely self-sufficient regarding water as well as electricity and benefits from 4G coverage.
…By Patrice Besse


On the edge of a picturesque village, an exceptional character property enjoys a rare and unspoiled natural setting Located on a magnificent plateau overlooking the Cèze valley, this former 18th-century silkworm farm boasts a 360° panoramic view of the Cévennes mountains, with Mont Lozère as a backdrop. Situated on 1.6 hectares of landscaped grounds, entirely enclosed by an electric fence, it offers a privileged living environment, combining privacy, absolute tranquility, and abundant sunshine. The property offers 330 m² of living space, comprising 13 rooms, and features generous proportions with high-quality amenities: fireplaces, central heating, reversible air conditioning, and more. It also benefits from several terraces, including a 35 m² terrace opening onto this splendid view, and vaulted cellars. It offers remarkable accommodation capacity and can, depending on your needs, be divided into two large, independent apartments thanks to a simple connecting door, plus a separate guest room. The exterior amenities harmoniously complement the property: a 12 x 4 m covered and heated swimming pool, a 60 m² detached garage, a 63 m³ rainwater harvesting tank with pump, a well for the vegetable garden, photovoltaic panels, and more. Just minutes from beautiful hiking trails and the magnificent swimming spots of the Cèze River, this exceptional property is ideally suited for a charming family home, a characterful guesthouse, or a nature-based tourism project.
…By Agence Vigne


Near Anduze, nestled in the heart of a pretty hamlet, authentic stone farmhouse on a plot of 2615 m2 with swimming pool. The farmhouse with a living area of 265 m2 includes on the ground floor a beautiful stone entrance overlooking various cellars and workshop. On the 1st floor is the living space composed of spacious rooms, living room with Cévennes fireplace, an independent kitchen, a dining room and an office. In the sleeping area, a hall leads to 3 bedrooms and a shower room/wc. On the upper floor, two additional bedrooms as well as two large rooms, a former silkworm nursery, with high ceilings. A garage and a fenced garden with a swimming pool adorn this building with character. A quiet place conducive to rest. Information on the risks to which this property is exposed is available on the Georisks website
…By Terres Des Cevennes Immobilier


Discover this former school establishment offering exceptional potential for investors, developers, property traders, or professional project leaders.Developing approximately 1,178 m² of living space, this rare property consists of 53 rooms distributed across several areas, revealing numerous possibilities for layout. Situated on a fully buildable plot of 1,578 m², it represents a genuine opportunity for land and property enhancement.The entire complex also benefits from a covered area of 110 m², ideal for incorporation into a future residential, commercial, or professional project.Direct access for heavy trucks and construction vehicles is a significant advantage for rehabilitation or transformation works, allowing for simplified logistics from the project's outset.Thanks to its generous volumes, configuration, and significant usable area, this complex is perfectly suited for creating housing, setting up a service residence, designing offices, coworking spaces, a training center, a medical hub, or even a mixed project combining shops and residences.The numerous existing rooms provide a particularly interesting working base to optimize spaces and maximize the site's profitability potential.This property represents a rare opportunity to acquire a large real estate ensemble with a strong development and enhancement potential.Given the nature of the property and the profile of the buyers sought, verification of the project's financial capacity will be required prior to any visit.Complete file and additional information available upon request.Agency reference: 3701This description has been automatically translated from French.
…By Orpi Agence Gadd


For sale in the sought-after Saint-Ambroix area, on the border between northern Gard and southern Ardèche, an exceptional property in the heart of a protected natural environment, completely private. This charming residence offers 152 sq m of living space, boasting spacious rooms, a warm and bright living room, a welcoming dining room, a fully equipped kitchen, four bedrooms, including a master suite with bathroom, an ideal home office, a second bathroom and WC, a superb winter garden (a true additional living space), covered terraces to enjoy the view in every season, a garage, and a games room. Set in a rare natural setting on 33,620 sq m of land, the property benefits from an exceptional environment: absolute tranquility, nature all around, no disturbances, and no overlooking neighbors. An ideal property for nature lovers seeking a partially self-sufficient lifestyle, the house is supplied by a spring and, in addition to the electrical grid, features a solar panel system coupled with batteries, offering genuine energy independence while remaining close to the amenities of Saint-Ambroix. Ref: 26031144 www.itc-immobilier.com Information on the risks to which this property is exposed is available on the Georisques website: www.georisques.gouv.fr
…By Itc Immobilier


A majestic solid wrought-iron gate opens onto this characterful estate, complemented by wide restanques (terraced gardens) with dry-stone walls and a very beautiful cliff situated at the rear of the property, adding a touch of serenity to the whole. Located in the Gard department, close to the town of Alès, this exceptional property enjoys a strategic location: all shops nearby, only 40 minutes from the Nîmes TGV station, 90 minutes from Montpellier airport, and 40 minutes from Uzès. It offers a preserved natural setting while remaining close to the main communication routes. The property: This unique estate consists of two former stone silkworm farms (filatures) built on their beautiful stone arches, fully renovated in 2021. It offers a total living area of 650 m², plus an independent vaulted studio. The ensemble is enhanced by vast outdoor spaces, a summer kitchen, a relaxation area, a large natural swimming pond fed by a spring, and an ornamental pond. Also included is a former Protestant tomb, adding historical and singular charm to the property. The first mill extends over 350 m² and includes a huge living room with a monumental stone fireplace and impressive ceiling height, allowing for a beautiful mezzanine reading area, a fully equipped open-plan kitchen opening onto a large terrace, two additional living rooms, and 4 bedrooms (2 of which are on the ground floor). Other spaces complete this first building: an independent vaulted studio adjacent to a laundry/workshop, a large vaulted room equipped with a semi-professional kitchen, a cave nestled under one of the property’s stone arches, and a large traditional bread oven. The second mill offers 300 m² of living space comprising six carefully decorated suites, a reception office, a lounge area, and a 110 m² reception room with stone fireplace opening onto a large terrace with breathtaking views over the surrounding nature. The magnificently wooded grounds feature two splendid cedar trees, numerous tall trees, and dozens of fruit trees. For your relaxation: a swimming pool, a pétanque (boules) court with two storage areas, a greenhouse, and a chicken coop. Our opinion: This estate is a true gem for a large-scale family or residential project. Fully renovated with high-quality materials, equipped with Wi-Fi and fibre-optic internet extended across the entire grounds, this property combines modern comfort with authentic character. A rare opportunity, sold largely furnished, for lovers of heritage and exceptional places. File available on request from your consultant, Thierry LALLEMAND: +33 (0)6 62 51 94 07 Information on the risks to which this property is exposed is available on the Géorisques website: www.georisques.gouv.fr
…By Poncet & Poncet


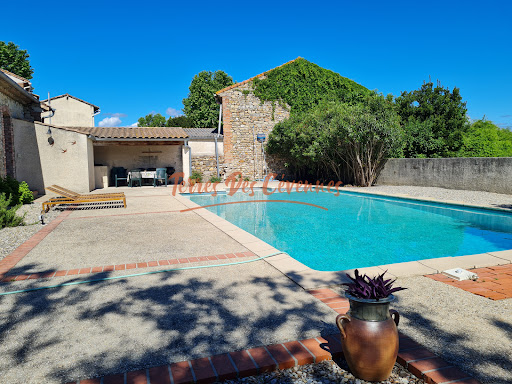
In Cardet, just a few minutes from Anduze and close to the roads serving Nîmes and Montpellier, discover this charming property complex situated on a plot of 7,298 m2, of which approximately 4,000 m2 is buildable. In the heart of a peaceful hamlet, the property consists of two dwellings offering numerous possibilities: main residence, bed and breakfast business or family project. The manor house, with a living area of approximately 163 m2, requires renovation work to reinforce the structure. A detailed estimate will be provided to the clients. The house offers spacious rooms, including a living room, kitchen, dining room, and a bedroom or office on the ground floor. Upstairs, the sleeping area comprises three comfortable bedrooms and a bathroom. The attic also offers three additional rooms that can be converted to suit your needs. The second property, a fully renovated, independent 61 m2 cottage, boasts excellent energy efficiency. It comprises a pleasant living room with an open-plan fitted kitchen leading onto a covered terrace, two bedrooms, and a shower room with WC. To complete the package, there is a pleasant 12 x 6 m swimming pool area with beach and summer kitchen, ideal for relaxing moments with family or friends. The 4,000 m2 building plot opens the door to numerous projects. Currently planted with vines, it can accommodate various developments according to your needs and desires. A beautiful property with great potential, in a lovely setting, with work to be done to reveal its full character. Information on the risks to which this property is exposed is available on the Géorisques website: georisques.gouv.fr.
…By Terres Des Cevennes Immobilier


There are places that cannot be told… they must be felt. In the heart of the Cévennes, this exceptional property reveals itself at the turn of a path, as if suspended in time. Nestled within a charming hamlet, it enjoys a rare setting where peace and authenticity prevail. Commanding its surroundings with quiet majesty, it offers breathtaking views, stretching from Mont Ventoux to the foothills of the Alps, where the eye wanders between sky and nature. The residence, elegant and full of character, blends seamlessly into this preserved landscape. It seems to watch over nearly 4 hectares of land, where landscaped gardens and the surrounding nature merge in perfect harmony, creating a soothing atmosphere. Just one hour from Montpellier and Nîmes, a few kilometers from Saint-Hippolyte-du-Fort, and close to Ganges, Anduze, and Alès, this property retains complete tranquility without ever feeling isolated. Here, everything invites you to slow down, to contemplate, to savor the moment. A confidential retreat for those in search of something truly exceptional. Further information available upon request. Information regarding potential risks to which this property is exposed is available on the Géorisques website: www.georisques.gouv.fr Presented by BARNES Montpellier Julien LEVET [email protected] +33 (0)6 64 28 24 06 +33 (0)4 99 58 32 60
…By Barnes Occitanie


In Southern Ardèche, just a few minutes from some of the region’s most remarkable natural sites — including Balazuc, Bois de Païolive, Grotte Chauvet 2 - Ardèche and the historic center of Joyeuse — lies a rare and confidential estate: a truly private hamlet nestled in the heart of an unspoiled natural environment. Set across more than 12 hectares, this exceptional property offers a unique setting, perfectly suited both for the preservation of a family legacy and the development of a high-end hospitality project. The estate is composed of several 17th-century stone bastides, entirely renovated in 2017 with remarkable attention to detail, where the authenticity of the old harmoniously blends with refined contemporary amenities. Today, the property features 17 independent guest houses, accommodating up to 85 guests, as well as an elegant air-conditioned reception hall of more than 110 sqm, complete with a fully compliant catering preparation kitchen — ideal for hosting weddings, seminars, wellness retreats, or private events. Outside, a magnificent 12 x 6 metre swimming pool integrates beautifully into the surrounding landscape and extends onto spacious terraces overlooking the Ardèche countryside. Every space has been thoughtfully designed to preserve privacy while enhancing conviviality and the art of entertaining. Easily accessible, the property is located approximately 1 hour and 15 minutes from the A7 motorway (Montélimar or Bollène exits) and close to the TGV stations of Avignon and Montélimar, allowing easy access to Paris within just a few hours.
…By Kretz Real Estate


In a calm and preserved hamlet of Tornac, this property of 1.7 hectares with its 205 m² mas stands out for its character and natural setting. On a vast wooded lot, it houses two fully renovated stone mas, offering comfortable living space and real independence between the two homes. The whole harmoniously blends traditional architecture and modern comfort, in a peaceful atmosphere amid the vineyards and nature.The first mas: It features an open kitchen, a friendly living area, and three bedrooms, complemented by two shower rooms, two toilets, and many built-in storage options. The second mas also offers three bedrooms and two shower rooms with toilets, around a pleasant living room that extends to a rooftop terrace. The latter offers an unobstructed view of the surrounding nature and the Cévennes hills up to Mont Ventoux, creating a privileged place to relax while enjoying the landscape.Renovated with quality materials, the property showcases meticulous finishing. The exposed stone and interior volumes highlight the authenticity of the place, while contemporary features ensure an excellent level of comfort, particularly thanks to air conditioning, double glazing, fiber optic internet, and a wood stove for warm atmospheres. The flow between the different rooms is smooth, with a hallway, laundry room, and well-thought-out storage spaces.Outside, several terraces and developable areas allow for the structuring of spaces according to desires and projects, while preserving the privacy of each residence. The plot, with a very good size, offers a large garden shaded by majestic centennial trees of various species, a true green oasis for hosting, recharging, or imagining different uses, whether for family moments, welcoming guests, or an independent activity.The highlight of this ensemble is its remarkable natural swimming pool of about 25 meters long, designed as a 156 m² swimming corridor and bordered by a 40 m² wooden terrace. Perfectly integrated into the landscape, it blends into the continuity of the garden and reinforces the atmosphere of calm and well-being that emanates from the property. Ample outdoor parking capacity, accommodating several vehicles, complements the amenities.In daily life, this living space lends itself to many projects: primary residence with the possibility of gathering the family while maintaining each one's independence, welcoming secondary residence, or even a project for gîtes and seasonal rentals thanks to the two distinct homes. The configuration of the spaces, the quality of the renovation, and the natural environment make it a unique property, designed for those seeking a preserved setting without sacrificing comfort.Technical characteristics:- Property tax: €930- Energy performance: D/D- Type of heating: Electric, Wood stove- Water supply type: Electric water heaterLegal notices:To consult the official data on natural, mining, and technological risks, please visit the Géorisques website. The above description was drafted by Zefir from the information available at the time of the announcement preparation and is provided for informational purposes; these elements may evolve during the sale of the property. It is an addition to the mandatory diagnostics and usual verifications, such as cadastral documents, easements, or urban planning rules, without ever substituting them. Before making any decision, it remains useful to review these documents, which our team can help you identify.The surfaces, measurements, orientation, as well as the mentioned distances and travel times are indicative and have no contractual value; only the documents provided during the sale are authoritative. Photographs and visuals illustrate the property as it appeared at the time of the photo shoot and cannot replace a visit, organized by appointment. The regulatory diagnostics, compiled in the technical diagnostics file, and the state of risks and pollutions are communicated to the buyer in accordance with current regulations. When the property is part of a co-ownership, information regarding the building, its regulations, and its charges are provided as part of the sale. The mentioned works, completed or to be anticipated, are based on the seller's declarations; it is up to you to have them estimated by a professional if you wish. Any purchase offer is studied with the seller, who remains free to accept or refuse it, and the sale becomes definitive only upon the signing of the authentic deed with the notary. Zefir attaches great importance to transparency and rigor at each stage of your acquisition, so that you can proceed with confidence. Have a question about this property or about the steps to be taken? Contact Zefir at 07 57 91 70 93.This description has been automatically translated from French.
…By Zefir


A renovated former silkworm farm, its wooded grounds and covered swimming pool, located in a village within the Cévennes National Park. Sheltered from view, the property, protected by a stone wall, extends over wooded grounds and is accessible via a gate, communicating with one of the village’s secondary roads, which leads to two buildings: the former silk farm and now the main dwelling, as well as an outbuilding that has been converted into a workshop. Between the two, a patio shaded by a trellis is an invitation to eat meals outside on nice days, whereas, further on and hidden behind the property’s first rows of trees, is a wooden chalet as well as a covered and heated swimming pool. In addition, at one end of the grounds, a second outbuilding was converted to accommodate visitors, while the property’s wide variety of trees and the breadth of its verdant foliage create, when strolling through the grounds, a succession of breath-taking and peaceful landscapes. Lastly, a second gate, located in the back of the property, makes it possible to park several vehicles without creating an eyesore for the dwelling’s inhabitants, whereas the property could also be further developed thanks to approximately 1,400 m² of land zoned for construction.
…By Patrice Besse


Between Uzès and the Cévennes, discover a unique property where contemporary architecture enhances an 18th-century sheepfold. A confidential haven of peace covering 345 m² on a park of 1.3 hectares.A UNIQUE ARCHITECTURAL SIGNATURE. From the entrance, the tone is set: a central patio bathes the majestic volumes in light. The quartz concrete floor unifies the indoor and outdoor spaces, creating a perfect fluidity towards the surrounding nature.A REFINED LIFESTYLE. Reception area: A living room featuring the iconic 360° pivoting Focus fireplace, a billiard room, and a glass wine cellar. Chef's Kitchen: Designed by Gaggenau, with noble quartzite worktops, extended by sliding bays for a total 'inside-outside' living experience. Night Area: 4 spacious suites, including a prestigious master suite with its private terrace offering a panoramic view of a wild and preserved environment.A NATURE SETTING WITHOUT OPPOSITE VIEWS. The landscaped park of 13,500 m² features a heated masonry pool with an integrated beach, blending elegantly into the garden. A 50 m² outbuilding and a garage complete this rare ensemble.HIGH TECHNOLOGY & ECOLOGY. Renovated with absolute requirements (ten-year guarantees), the house offers cutting-edge features: Geothermal heating and Canadian well (optimal thermal comfort), integrated home automation, Sonos system, complete security (cameras, alarm), acoustic insulation, and high-security FFP2 glass.The luxury of calm, the purity of the starry sky without light pollution, and the comfort of invisible technology.This description has been automatically translated from French.
…By Property And Consulting

Receive by email any new listing that may match your search criteria
Your criteria :
By validating this form, you accept the general conditions of use of Le Figaro Properties.
These agencies offer a selection of luxury properties vente at Le Collet-de-Dèze. Feel free to contact them for personalized assistance.

