The agencies at Le Collet-de-Dèze
These agencies offer a selection of luxury properties vente at Le Collet-de-Dèze. Feel free to contact them for personalized assistance.

 English$ USD · m²


Idyllically located in the Cévennes National Park, this magnificent stone hamlet and its breathtaking views create the ideal environment for rest and relaxation! The property is made up of several buildings, presenting a living area of approximately 600 m² in addition to its outbuildings. The estate extends over 24 ha, part of which is suitable for further development. You will find a number of terraces with trees and flowers separated by low stone walls, as well as a forest of oaks and chestnut trees, a spring, a pond, a vegetable garden, and more besides. Presenting a unique blend of charm and authenticity, this is a must-see property!
…By Emile Garcin - Cevennes & Languedoc


Nestled in the heart of the Lozère Cévennes, in a preserved and particularly calm environment, this charming detached house benefits from a dominant location at about 500 meters above sea level, offering a beautiful unobstructed view of the surrounding nature.Set facing south on a wooded plot of approximately 5,000 m², the property will delight lovers of tranquility and authenticity. The land, unfenced except on one side, consists of a pleasant flat area around the house and a steeper space, typical of the Cévennes landscapes. An unused natural spring is also present on the property.Access is via a private road with a right of way, ensuring peace and privacy amid dense and preserved vegetation.The house has approximately 96 m² of living space, complemented by about 54 m² fitted under the slope (height less than 1.80 m), spread over two levels.On the ground floor:- a large fully equipped kitchen of approximately 15 m², with appliances and furniture,- a spacious living room of approximately 27 m² adorned with a beautiful stone fireplace with an open hearth,- a lounge open to the living room of about 11 m²,- a bedroom of about 13 m²,- a bathroom,- a separate WC.- a beautiful covered terrace facing south of about 22 m².From the living room, a wooden staircase leads to the upper floor where the attic has been completely converted into three habitable spaces that can accommodate guest rooms, storage, a playroom or an office as needed.The entire house was completely renovated about twenty years ago, including the development of the attic, the tiling redone like new, the fireplace, and the electrical panel. The finishes are of quality, with well-maintained general upkeep. No work is expected, except for bringing the septic tank up to standard, which is currently functional.The property also includes a separate wooden garage-workshop of approximately 19 m², equipped with an electric garage door and connected to the house's electricity.A rare property for lovers of nature, tranquility, and authenticity, ideal as a main residence or holiday home.For more information or to arrange a visit, contact your real estate agency now at 04 66 24 31 33 and ask for Patrick AUDIGIER.Agency reference: 0000This description has been automatically translated from French.
…By Orpi Agence Gadd


Swixim International Cévennes presents this magnificent 161 m2 farmhouse on a plot of over 6,000 m2, ideally located less than 30 minutes from Alès. Tastefully and completely restored, this property combines period charm with modern comforts, while offering exceptional views of the Château de Portes and the Cévennes mountains. This property comprises, on the garden level, a modern kitchen with access to a shaded terrace, a dining room, and a living room with direct access to a pleasant, sunny, south-facing wooden terrace. Also on this level are a shower room and a large bedroom with a dressing room. The first floor features three attractive bedrooms, a second shower room, and an open-plan living area that could serve as an office, playroom, or additional sleeping space, all with access to a rooftop terrace. For comfort, the house is equipped with central heating using wood pellets and two wood-burning stoves. The terraced garden, adorned with fruit and ornamental trees, features a relaxation area with a swimming pool and two small cottages. Finally, two independent lodges with bathrooms complete this exceptional property. These structures offer the potential for various projects, whether providing independence for your loved ones or developing a high-end rental business in a natural setting. Photos and video available on request. This property has been entrusted to us by the owners; it is with great pleasure that we will provide you with all the additional details and arrange a visit. Contact Anne Portefaix by phone at 06.87.81.40.56 or by email: [email protected] or Aurélia SOBCZAK at 06.59.24.28.52 or by email: [email protected]. Fees payable by the sellers. Our brand is open to inter-agency collaboration subject to the introduction of a qualified client. Information on the risks to which this property is exposed is available on the Géorisques website http://www.georisques.gouv.fr
…By Swixim International Uzès - Côté Soleil Immobilier


My friend Henri, who knows a lot about stones and silences, once told me that there are houses that choose you. This one, at the end of a kilometer of private road in the Galeizon valley, 18 km from Alès, does not reveal itself to everyone. It waits. Two artisan blacksmiths worked on it for eight years – with their own hands, never entrusting to another what they could do themselves. The walls, stone by stone, by the École du Schiste, heir to the Compagnons du devoir. The wooden bridge connecting the clède has a railing forged in their own workshop. This is not a renovation. It is a life work.The first house – 160 m² Large living room of 50 m², open kitchen and lounge – this is where everything happens, the meals that last, the evenings that overflow. In the mezzanine, the main bedroom suite overlooks the lounge through wide openings – you can see the house living from the bed. A 10 m² independent bedroom on the landing, certainly the most intimate part of the property. And the clède bedroom, accessed by the forged bridge – its intimacy, its bathroom, its silence. Below, the rock becomes a terrace. An old bread oven that still heats. A 20 m² office for those who work – or who pretend. A 36 m² cinema room with red armchairs scavenged from a real Montpellier cinema from the seventies. A bright 25 m² gym open to the Cévennes.The second house – 120 m² Living room with cathedral ceiling – the kind that silences people for a few seconds. Mezzanine bedroom. Bedroom with jacuzzi bathroom. Long open living space: custom kitchen, furniture made on site, olive wood and wrought iron table for twelve. The sink is a drying sink – the real, old one, the one that is no longer made. A large storage-technical room. And a bathroom to discover on site – some things cannot be described. Water arrives filtered directly from the spring. You drink it from the tap.Outside Four terraces, four characters, four moments of the day. You do not settle on one of them – you visit them all, depending on your mood and the season. The natural pool – 60 m³ – filtered by plants, living water without chlorine, set in the landscape as if the earth had always carried it. A private path leads down to the river. At the bottom of the valley, a natural basin carved by the Galeizon for centuries. The water is cold and clear there. You slip in alone in the world and, for a moment, you forget that the rest exists. Former 60 m² honey house with project. Terraces, schist walls, space for a caravan, a vegetable garden, a yurt – or simply for leaving it empty. 112,000 m² in total.What you need to know Air/air heat pump, green flame pellet stove, boiler stove, 250 L thermodynamic water heater, geothermal energy, 8 photovoltaic panels facing southwest (12.8m²), mechanical ventilation, reversible air conditioning. Actual bills contradict the DPE estimates – for the better. Non-compliant individual sanitation.Energy class D · 212 kWh/m²/year · Climate class B · 7 kg CO₂/m²/year Estimated annual cost: €5,360 to €7,310 (energy price 2023 – actual bills available, significantly lower) DPE valid until 29/04/2036Important: Visits last a minimum of two hours, with hiking shoes, without rushing. This place does not bear being rushed.
…By Immo Angels


For sale in the municipality of Laval-Pradel, a house of approximately 171 m² of living space situated on a vast plot of 5,894 m², offering interesting potential for development and land division.Built in 1967, this house consists on the ground floor of a kitchen equipped for renovation, a living-dining room with reversible air conditioning, a bedroom, a bathroom, an independent toilet, and a laundry room.Upstairs, it has three bedrooms, a second living space with access to the balcony, a kitchenette, a bathroom, and an independent toilet. The configuration of the two levels also allows for various renovation projects.A double garage completes the property.The plot of approximately 5,894 m² is a real asset. Located in the heart of Laval-Pradel, the property benefits from significant land potential. Part of the land could notably be divided into two lots of approximately 1,000 m², subject to applicable urban planning regulations. The municipality is currently subject to the RNU and a PLU is being developed, so this potential must be considered in light of the evolution of urban planning documentation.The house benefits from central heating with fuel oil as well as reversible air conditioning in the living room. The windows on the ground floor are double-glazed PVC.Significant renovation work is to be expected, particularly regarding electricity, insulation, woodwork and shutters upstairs, heating, painting, kitchen, bathrooms, and floor coverings.Note: For investors, three neighboring building plots of about 1,100 m² each are also offered for sale separately, allowing for global consideration of a property of approximately 9,200 m², subject to their buildability and the necessary authorizations.A property offering beautiful volumes and interesting land potential, ideal for a family project or for a buyer wishing to enhance the land, subject to the feasibility of the planned projects and the necessary administrative authorizations.For any information and/or visit, please contact the ORPI Gadd agency in Saint Ambroix at 04 66 24 31 33 and ask for Patrick AUDIGIERRSAC Nîmes 327 735 841Agency reference: 3744This description has been automatically translated from French.
…By Orpi Agence Gadd


On the edge of a picturesque village, an exceptional character property enjoys a rare and unspoiled natural setting Located on a magnificent plateau overlooking the Cèze valley, this former 18th-century silkworm farm boasts a 360° panoramic view of the Cévennes mountains, with Mont Lozère as a backdrop. Situated on 1.6 hectares of landscaped grounds, entirely enclosed by an electric fence, it offers a privileged living environment, combining privacy, absolute tranquility, and abundant sunshine. The property offers 330 m² of living space, comprising 13 rooms, and features generous proportions with high-quality amenities: fireplaces, central heating, reversible air conditioning, and more. It also benefits from several terraces, including a 35 m² terrace opening onto this splendid view, and vaulted cellars. It offers remarkable accommodation capacity and can, depending on your needs, be divided into two large, independent apartments thanks to a simple connecting door, plus a separate guest room. The exterior amenities harmoniously complement the property: a 12 x 4 m covered and heated swimming pool, a 60 m² detached garage, a 63 m³ rainwater harvesting tank with pump, a well for the vegetable garden, photovoltaic panels, and more. Just minutes from beautiful hiking trails and the magnificent swimming spots of the Cèze River, this exceptional property is ideally suited for a charming family home, a characterful guesthouse, or a nature-based tourism project.
…By Agence Vigne


Traditional Single-Storey House in the Heart of the CévennesLocated in the heart of the Cévennes, this charming single-storey traditional house offers a living area of 75 m², set on a wooded plot of 2875 m². The land benefits from direct access to a stream below, creating a peaceful and natural setting.House features:- 2 bedrooms with built-in wardrobes- 1 spacious living area with an open fireplace, ideal for enjoying pleasant moments with family or friends.- 1 bathroom and 1 separate toilet for added comfort.- 1 garage allowing for secure parking of a vehicle.- 1 terrace offering outdoor space to enjoy the surrounding tranquility.Built in 1977, this property has a sewage system connected to the mains, ensuring optimal wastewater management.Significant roof work (invoice of €24,000 including tax in 2025) with a 10-year insurance warranty.The location is ideal, close to a local convenience store and the Cézarenque establishment (ESAT), which offers products such as cold cuts, catering, bakery, and dining.Development potential: An extension of the house is possible, offering strong potential for expansion according to your needs. Some refreshing and renovation work will be needed to personalize the interior and restore its full charm.The house is currently occupied by a tenant under a rental lease of 1 year, renewable unless terminated, with a deadline set for July 31, 2026.Come discover this charming house and enjoy the tranquility of the Cévennes while remaining close to local amenities.You can contact the agency at 04 66 24 31 33 or directly Patrick AUDIGIER at 06 80 81 02 68.Agency reference: 3464This description has been automatically translated from French.
…By Orpi Agence Gadd


Typically Cevenol house nestled in the heart of the Ardèche Mountains National Park on 1.7 hectares of landscaped land with a swimming pool, a dominant location in a calm yet non-isolated area offering 2 building sections, including the main accommodation which features a beautiful living space with a monumental fireplace, 3 bedrooms + mezzanine office, bathroom + shower room, a secondary independent area (possibility for a gîte) with 4 rooms + shower room. Some modernization and bringing up to code will be required (new roof in parts). Beautiful covered terrace with stunning south-facing views, several lovely cellars, laundry/boiler room, carport of 80m² for nature and beautiful landscape lovers, to be discovered...This description has been automatically translated from French.
…By Agence Vigne


Set in a privileged environment, elevated, quiet, and at the end of a cul-de-sac, this pleasant detached house built in 2012 offers approximately 107 m² of living space, complemented by an adjoining garage of about 31 m², on a beautiful flat, tree-lined and partially fenced plot of about 1,330 m².On one level and easily accessible to people with reduced mobility, the house benefits from a full south exposure and a particularly peaceful natural environment, while remaining close to amenities: Vival shop, ESAT La Cèzarenque, which offers various food products, bakery, pastry shop, chocolate shop, delicatessen, and goat farm, as well as just a few minutes from Villefort.A bright and functional houseThe house consists of:- an entrance;- a beautiful living room/living area of about 35 m²;- an independent equipped kitchen of about 13 m²;- three bedrooms of about 10 to 12 m²;- a shower room of about 6 m², with walk-in shower;- a separate toilet with a window.The entire house, including the facades and exteriors, is in very good condition and does not require any special work.An excellent energy performance diagnosis (DPE): B for energy, A for CO₂Built in 2012 on a crawl space, the house benefits from high-performance insulation:- block walls with double dry lining and 16 cm of ISOVER insulating panels;- about 30 cm of insulation in the lost attics;- wood chestnut double-glazed windows, including the front door.Heating is provided by electric radiators, and hot water is produced by an electric storage tank.The house has an energy consumption DPE rated B and CO₂ emissions rated A, representing a significant advantage in terms of energy efficiency.The individual sanitation is ensured by a compliant septic tank, with the last SPANC report from 2025 available.A 31 m² garage offering great potentialThe adjoining garage of about 31 m² is a real asset.Fully lined with BA13 on the walls and ceiling, it also has a double-glazed wood window.Subject to necessary permits, this space offers the possibility of being converted into an additional living area, bedroom, office, game room, or any other space according to the needs and projects of future owners.A pleasant and green plotThe flat plot of about 1,330 m², pleasantly wooded and partially fenced, offers a green, peaceful, and preserved setting.It hosts several fruit trees and offers many possibilities for development: garden, relaxation area, play area, vegetable garden, or other projects as desired.To fully enjoy the nice days, an above-ground swimming pool with a diameter of 4.50 m and a height of 1.33 m, equipped with its filtration system, is also present on the plot.A peaceful living environment in the heart of the CévennesThis house offers a particularly calm and pleasant environment, in the heart of Cévenole nature, while maintaining an appreciated proximity to shops, services, and the village of Villefort.Thanks to its single-story configuration, its very good general condition, its pleasant land, its B/A DPE, and its garage offering interesting potential for development, it will suit both a primary residence and a secondary residence.A comfortable, well-maintained, and energy-efficient house, benefiting from a privileged natural environment. A property offering both tranquility, functionality, and potential for development, to be discovered without delay.For any information, contact the Orpi Gadd agency at 04 66 24 31 33 and ask for Patrick AUDIGIERAgency reference: 3756This description has been automatically translated from French.
…By Orpi Agence Gadd


For sale, a house near the Village with shops in Saint Florent sur Auzonnet, 20 minutes from Alès. For nature lovers and those seeking peace at the foot of the CÉVENNES and on the edge of ARDÈCHE. A villa of 213 m² of living space with 6 bedrooms and 2000 m² of buildable and enclosed land will provide you with all the comforts of a family home or an investment project, whether for rental or professional use for craftsmen. The advantages include: -land suitable for a swimming pool. -a well, the blue gold -the possibility of rental income -the environment -very well rated for energy consumption The possibilities are numerous. Don't hesitate to contact your exclusive commercial agent for the Sinfonia immobilier agency: Mickael Lazzaro (EI) Tel +33 6.25.95.55.41 Email: [email protected] R.S.A.C 912 197 621 Nîmes www.sinfonia.immo According to article L.561.5 of the Monetary and Financial Code, a form of ID will be requested for the organization of the visit. Information regarding the risks to which this property is exposed is available on the Géorisques website: www.georisques.gouv.fr Net price, excluding notary fees, registration fees, and property publicity. Non-contractual document.This description has been automatically translated from French.
…By Transaction Sud Immobilier


At the heart of the Cévennes, a gem from the 13th century where time seems suspended. Just a few minutes from Alès, nestled within an authentic Gard village and surrounded by the preserved landscapes of the Cévennes National Park, this exceptional character home, whose origins date back to the 13th century, elegantly embodies the perfect alliance of heritage, authenticity, and art of living. With nearly 375 m² of living space, this property unveils a world rich in history where each stone tells several centuries of life. Today organized around 12 rooms, it hosts guest bedrooms, a gîte, as well as comfortable private spaces, offering remarkable potential for a prestigious activity or an elegant family residence. From the first steps, the magic happens. The majestic volumes, high ceilings, carefully preserved ancient materials, period fireplaces, and original architectural elements create a rare atmosphere imbued with nobility and serenity. Each bedroom has its own shower room or bathroom, ensuring comfort and privacy for everyone. The residence also reveals vast spaces yet to be developed, allowing room for all projects: extra suites, wellness areas, reception halls, artist workshops, or even tasting cellars. The reception rooms naturally open onto a superb terrace overlooking the Cévennes hills. At any time of the day, this exceptional panorama invites contemplation and offers a privileged setting for hosting family and friends. The landscaped park of over 3,000 m², populated by centenary trees and various species, constitutes a true green oasis. At its heart, an elegant heated pool of 4 x 8 meters, adorned with Bali stone and equipped with a self-cleaning system, perfectly integrates into this exceptional environment and promises precious moments of tranquility. The amenities continue with elements that are as rare as they are authentic: an indoor well, nine magnificent vaulted cellars, and numerous outbuildings offering particularly interesting development potential. More than a property, this residence is an invitation to live history, to host, to pass on, and to create a unique living space in one of the most beautiful natural environments in the south of France. An exceptional property destined for lovers of heritage, authenticity, and rare places. Visit quickly; contact us to arrange a visit Angelo ROBERTI: MAXIHOME - 40 Boulevard Marcel Cachin 13500 MARTIGUES - Tel: 0629235818 email: [email protected] RCS 852 003 847 Independent commercial agent of the national Maxihome network No RSAC: 341932069 - City of the registry: RSAC NIMES. Information on the risks to which this property is exposed is available on the Géorisques website: www.georisques.gouv.frThis description has been automatically translated from French.
…By Marketplace Immobilier


This individual villa of 152 m² constitutes a welcoming family home, ideal for immediate settling in. Located calmly on the heights, its position offers an unobstructed 180-degree view of the valley and hills, with a full southern exposure.The interior, perfectly functional and habitable as is, includes a large friendly living room in rustic style with a stone fireplace. The 5 spacious bedrooms comfortably accommodate the whole family, while also offering the possibility to set up an office or a play area according to your needs.Outside, the terraced land is dotted with olive and fig trees, providing a safe and pleasant environment for children. A green pergola located in front of the house allows for easy sharing of large family meals.Additionally, the property benefits from a large independent shed with a nice ceiling height, perfect for storage or DIY projects, as well as a closed garage for your daily vehicle.Reference agency: 3617This description has been automatically translated from French.
…By Orpi Agence Gadd


In the heart of the tourist village, discover this beautiful stone building of approximately 350 m2 of living space, with garden, terrace, swimming pool and well. It offers generous living spaces and authentic charm: high ceilings, a central stone staircase, a fireplace, numerous bedrooms, and adaptable spaces. A garage, former commercial rooms, a cellar, a workshop, and outbuildings complete the property. Double glazing, roof redone in 2008. Modernisation work is planned. An ideal property for a large family, a business project or a shared living project. Information on the risks to which this property is exposed is available on the Géorisques website: georisques.gouv.fr.
…By Terres Des Cevennes Immobilier


Located just minutes from Saint-Jean-du-Gard, this property comprises a former silkworm farm and coaching inn of 250sq.m. It has been fully renovated while preserving its authentic character. The property is set on 1.2 hectares of landscaped grounds offering scenic views and absolute tranquility. Its features include terracotta and antique cement tile flooring, five bedrooms, open beams, a fireplace, an independent studio and a heated swimming pool.
…By Emile Garcin - Cevennes & Languedoc


Located in a village near Saint-Jean-du-Gard with shops, a small market and schools, this mansion stands out for its authenticity and potential. It comprises a beautiful entry hall with stone staircase; a bright living room with oak flooring, moldings and a fireplace; a separate kitchen, four bedrooms, a home office, two bathrooms, a wine cellar and a garage. On the top floor, you will find two magnaneries and several currently unused rooms. Outside, there is a beautiful terraced garden and a swimming pool awaiting renovation. Located just 1 hour 15 minutes from Nîmes, this property would make the ideal setting for a family home or a guest house project.
…By Emile Garcin - Cevennes & Languedoc
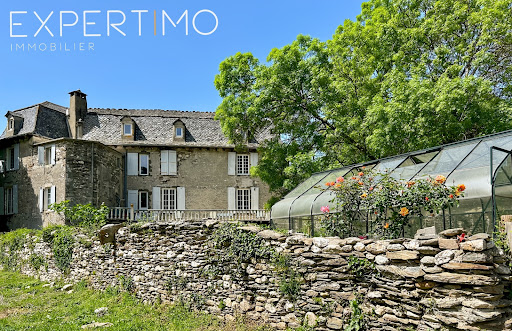


EXPERTIMO est le leader français des réseaux dédiés aux mandataires expérimentés
…By Expertimo


This traditionally built house, dating from 1984, offers an ideal living environment to accommodate the whole family, in a quiet, residential, and preserved area. Its superb terraced land of 2,803 m² provides a true playground and relaxation space in nature, perfect for children and outdoor sharing moments.Daily life is organized around a fluid and functional ground floor. The entrance leads to a practical kitchen with its dedicated pantry for storage and household logistics. The living area, which combines the dining room and a warm living room enhanced by its fireplace, promises beautiful moments of conviviality with family. An adjoining garage, a hallway, and a WC complete this central level. In the basement, two cellars provide valuable storage space for sports equipment or DIY projects.The sleeping area, intelligently distributed to preserve everyone's privacy, consists of two zones. Accessible by only three steps, a half-level features two initial bedrooms and a bathroom, perfect for young children. The upper floor accommodates two additional bedrooms, a shower room with WC, and a hallway optimized with built-in storage, ideal for teenagers or to set up an office space.Agency reference: 3693This description has been automatically translated from French.
…By Orpi Agence Gadd


This large estate offers privacy, a preserved natural setting, and excellent potential for development. This rare property presents a particularly interesting dual use, with the possibility of using it as a primary residence while also developing a tourist accommodation business. The private section comprises a living room, a fully equipped kitchen, four bedrooms, two offices, and three bathrooms, providing comfortable and functional living space. The accommodation capacity is significant thanks to a separate gîte with seven bedrooms, each with its own bathroom, which can easily be configured as a bed and breakfast. Attractive features enhance the appeal of the property: fireplace, wood-burning stoves, a yoga room, a jacuzzi, a covered terrace, and reception areas. The additional potential is also considerable, with the presence of a horse stable, a spring, a water source, and a small outbuilding, offering numerous development possibilities. A must-see to fully appreciate the property. The fees are to be paid by the seller. Les informations sur les risques auxquels ce bien est exposé sont disponibles sur le site Géorisques : www. georisques. gouv. fr. ** ENGLISH SPEAKERS: please note that Capifrance has an international department that can help with translations. To see our range of 20,000 properties for sale in France, please visit our Capifrance website directly. We look forward to finding your dream home!
…By Capifrance - Anita Michotte De Welle


Anduze — PBI CRUSH® Selection Along the peaceful waters of the Gardon, in the heart of southern France, a scene of absolute serenity unfolds. A charming setting where history, nature and traditions intertwine in perfect harmony. At the gateway to the Cévennes, from its majestic rocky gateway to the secret, wooded valleys that flank it, a landscape of remarkable elegance unfolds, with verdant hills hugging the contours of a centuries-old heritage. A stone’s throw from this unique place, where the splendour of the land blends with the memory of time, PIERRES-BLANCHES® presents ‘HEART BREAKER’. THE ANCHOR It is known as ‘the gateway to the Cévennes’. But it is a gateway that only truly opens in the morning, before the world’s pulse quickens, at that suspended hour when the shadows of the plane trees still embroider their lace upon the façades. You must be willing to lose your way. Wander through the depths of a narrow alleyway, press your palm against the rock, which has retained a little of the previous day’s warmth. In the evening, meals stretch on and on. We watch the day fade away as we close a book until the next day. We choose to linger in the company of the hours rather than chase after them. Art and life blend together, and for a moment, the village takes on the grace of a Corot painting. THE SCALE OF THE LANDSCAPE Here, the Mediterranean landscape reveals its full splendour. Spanning 2,000 m², the grounds bring together holm oaks, cypresses, palm trees and olive trees, creating a landscape that invites daydreaming. THE GEOMETRY OF VOLUMES This 187 m² villa, spread over two levels, embodies the Provençal art of living in its most refined form. The ochre-plastered façade, warmed by the evening light, rises beneath a roof of canal tiles accentuated by a double cornice. The architecture, characterised by distinct volumes, features numerous openings crowned by semi-circular arches. Reflecting the southern inspiration of the whole, the light-coloured window frames consistently emphasise and give rhythm to these volumes. THE ART OF HOSPITALITY Upstairs, a 60 m² reception room serves as the hub of the living areas. Its white tones capture natural light which, throughout the day, reveals the texture of the materials. Opening onto this reception room, the kitchen is designed in the same spirit. THE ESSENCE OF DREAMS The private areas comprise three bedrooms, measuring 25, 15 and 14 m². A bathroom serves the entire suite. On the garden level, a room currently fitted out as a dressing room could easily be converted into a fourth bedroom. THE LANDMARKS OF THE SITE Set within the landscape, the swimming pool creates a mirror of water in which the sky and the tree canopy are reflected. In the bright, clear light of the Midi, the terraces extend the interior, whilst the large windows frame the landscape like so many paintings. A measured, sun-drenched elegance that celebrates the joy of fine days. COMFORT FEATURES Anduze — A spacious garage provides space for several vehicles, whilst a six-metre swimming pool completes the garden’s lush setting. Ideally situated, the property is just a few minutes’ drive from the historic centre of Anduze and the amenities of Alès. 'Heart Breaker'. The care taken with this home, combined with the meticulous and precise finishes, make it an exceptional place to savour the gentle way of life of the South. PIERRES-BLANCHES® Private viewing by appointment +33 (0)4 67 70 07 87 Julie Pauille +33 (0)7 78 88 36 41 Sales Consultant, RSAC Nîmes 922 908 389 © PIERRES-BLANCHES®, 2026. All rights reserved.
…By Pierres Blanches Immobilier


EXCEPTIONAL PROPERTY - 18TH CENTURY MILL - A LIFESTYLE BY THE WATER Certain properties are unique, this one is unforgettable. In the heart of the Cévennes, in a preserved natural environment and hidden from view, this rare and exceptional property offers a privileged living environment where heritage, nature, and the art of living harmoniously combine along the water. Built on a magnificent landscaped estate of 2.5 hectares, the mill develops approximately 365 m² of living space and offers 8 en-suite bedrooms with bathrooms. It also features a very beautiful living room as well as several lounges, spacious and elegant volumes, allowing for comfortable hosting of family and guests. Several of these spaces are currently successfully operated as guest rooms and gîtes. An independent house of approximately 130 m² completes the property, ideal for accommodating family, a caretaker, or staff. The soul of the place lies in its privileged relationship with water. Bordered by a river below, the property benefits from superb private banks, offering many spaces suitable for swimming, relaxation, or summer meals in the shade of large trees. A privilege that has become extremely rare. The park, perfectly maintained, alternates vast lawns, olive trees on terraced fields, centennial trees, and intimate spaces, offering changing perspectives throughout the seasons. This property combines the charm of old elements: stone, volumes, architectural character, and the contemporary comfort expected of a prestigious property. The amenities meet the expectations of a demanding clientele: heated swimming pool, tennis court, elegant reception areas, bright bedrooms, noble materials, and contemporary comfort, all while respecting the authentic character of the mill. Currently successfully operated as charm guest rooms, private events, and wedding receptions, the estate enjoys an excellent reputation and offers immediate potential to continue or develop a high-end tourist activity. It is equally suitable for a large family residence or a life project blending hospitality and professional activity. Given the confidential nature of this property, an initial telephone exchange will be preferred before any visit or transmission of the complete file. Fees are the responsibility of the seller. Energy class C, Climate class C Average estimated annual energy expenses for standard use, established based on energy prices from 2021: between €2500.00 and €3460.00. Information on the risks to which this property is exposed is available on the Géorisques site: georisques.gouv.fr. This property is offered to you by a commercial agent (Individual company). Your LLOYD & DAVIS advisor: Hélène FARGEAU Commercial agent (Individual company) RSAC 499 694 503 Nîmes RCP ACI26398 SérénisThis description has been automatically translated from French.
…By Lloyd & Davis


Located in the heart of a wooded and peaceful environment, this versatile agricultural property benefits from an ideal location in the Gard department, in close proximity to all amenities while offering a privileged rural living environment.A well-organized and productive agricultural operation The estate spans 17 hectares in ownership, supplemented by 19 hectares under lease (agricultural lease), for a total of 36 hectares cultivated. The land includes:5 hectares of olive trees12 hectares of almond treesThe entire estate enjoys excellent sunshine, ensuring consistent and quality production in an area with high agricultural potential.A comfortable and welcoming living environment The living area includes:A main house of 250 m2, bright and well-designed, with two large terraces (south and east), a 11x5 m swimming pool, and a 5-person jacuzzi, ideal for private or reception use.An independent gîte of 70 m2, with two bedrooms and all the necessary comfort for rental activity or hosting visitors.A complete and functional production tool The property is equipped with an agricultural building of 400 m2 on the ground, comprising:A transformation laboratory of 100 m2A direct sales and office area of 50 m2A cold roomA production workshop of 100 m2A storage area for agricultural equipment (100 m2)A storage area for products and dry materials of 100 m2All necessary equipment for processing is present on site, and some agricultural tasks are subcontracted to service providers.Assets & potentialImmediately operational operationFood processing infrastructure already in placeStrong development potential: direct sales, farm welcoming, diversificationQuality of life and desired natural environmentProximity to services within 5 kmMixed residence/professional activity possibleThis description has been automatically translated from French.
…By Vinea Transaction - Bordeaux Cognac Loire Et Languedoc


Ideally located, near the bypass, this spacious professional premises offers services perfectly suited for agri-food, logistics, distribution, or activities requiring a cold chain. (Previously operated as a butcher workshop). The property consists of an office area of approximately 100 m², a significant refrigerated area of nearly 1300 m², allowing for the storage of goods under controlled temperature, as well as an adjacent warehouse of nearly 400 m² offering generous complementary storage volumes with a good ceiling height. CENTURY 21 IMPACT IMMOBILIER - TRANSACTION - RENTAL - MANAGEMENT - SYNDIC Main agency: 18 Avenue du Général de Gaulle - 30 100 ALES Relay agency: 647 route d'Alès - 30 380 SAINT CHRISTOL LES ALES Accommodation with excessive energy consumption: class G.This description has been automatically translated from French.
…By Century 21 Impact Immobilier


30 minutes from Uzès, north of Nîmes, exclusively discover this authentic stone house of 170 m², heir to an old mazet from the 17th century enlarged in the 19th century, located in a preserved countryside environment while remaining in immediate proximity to amenities, just 2 minutes from Alès and 30 minutes from Nîmes. Nestled in the heart of a landscaped park of approximately 3,000 m², this character property charms with its harmony between old-world charm and contemporary comfort. The ground floor opens onto a beautiful, light-filled living space, comprising a warm double living room, an open-plan fitted kitchen, and a convivial dining area, all oriented towards the garden. An independent shower room as well as a ground-floor parental suite with dressing room and private shower room complete this level, providing true daily comfort. Upstairs, the sleeping area offers four additional bedrooms along with two shower rooms, ideal for accommodating family and guests in a functional and pleasant setting. Outside, the amenities match the location: enclosed garden, perfectly integrated saltwater pool, pétanque court, pool house with heated outdoor shower, and terraces conducive to relaxation and receptions. A large independent garage and ample parking spaces complete the property. This rare property in the area offers a peaceful living environment, between nature and authenticity, ideal for a main residence, a family home, or a seasonal rental project with great potential in the Gard. Complete file and additional information available upon request.This description has been automatically translated from French.
…By Kretz & Partners


Discover this magnificent old Causses farmhouse in Peyregui, meticulously restored with respect for its authenticity and character. The renovation was carried out using high-quality materials, harmoniously blending the charm of the old, respect for heritage, and modern comforts. The property boasts a superb traditional lauze roof, a true architectural signature of the Causses region. The house is supplied by a private spring, providing an independent water source--a rare and precious asset. For comfort, it features underfloor heating, fueled by wood and pellets, for gentle and pleasant warmth in all seasons. The electrical system is fully compliant with current standards, allowing you to enjoy modern conveniences with complete peace of mind. But the true highlight of this property lies in its exceptional location. It offers a remarkable and unobstructed view of the Cévennes landscapes of Lozère, in a truly tranquil setting. With no overlooking neighbors, this old farmhouse enjoys a privileged location where calm, nature, and privacy reign supreme. A true haven of peace for those seeking an authentic retreat, far from the hustle and bustle, in the heart of a protected natural environment. This rare property will appeal to lovers of old stone buildings, nature, wide open spaces, and heritage, looking for a unique home that combines character, comfort, and serenity. An exceptional property where the authenticity of traditional Causses architecture meets modern comfort, in a preserved setting offering breathtaking views. A true gem in the heart of the Lozère Cévennes.
…By Agence Hamilton


An old farm and its verdant surroundings on the Mont-Lozère plateau crossed by countless rivers . Formerly part of a priory dating back to the 14th century, the farm has preserved several original stone features. During the Wars of Religion from the 16th to the 18th century, this major resistance site welcomed many Huguenots in the strongly Protestant region. They found refuge on these heights to organise their defence, their worship or their escape without denying their faith, before the great and often definitive departure for Geneva. At the beginning of the 20th century, the last thatched roofs in the region disappeared, as a result of various fires or the abandonment of the countryside in favour of the city and its more modern comforts. A few ruins remain in the vicinity and bear witness to a past that is only waiting to rise from its ashes. Some of these remnants were rebuilt in the 1960s and roofed with slate tiles by people who were passionate about rural architecture and by the Cévennes National Park, which developed the lodgings as gîtes (guest houses). The property is one of three seasonally used houses in a small hamlet that are still standing, well apart from each other. Owing to its remoteness and its official protection as a national park, the area has been preserved, as its inhabitants were not encouraged to give in to modern materials that did not form part of the local culture. Not only the character and type of the buildings have been protected, but also the landscape, which has been given sustained attention so that no visual disturbance affects the well-being of the inhabitants, who still live in harmony with their environment. A few flocks of sheep and cattle are a reminder of the building's farming origins, but they are kept well away by a stream and a small footpath, themselves hidden by a hedge. On the other side of the property, a river, at once watercourse and private natural pool, forms several small waterfalls and leisurely water features, where one can relax without attracting attention, in winter as in summer.
…By Patrice Besse
'%20stroke='%23DDAA3A'%20stroke-width='1.909'%20stroke-linecap='square'%20stroke-linejoin='bevel'/%3e%3c/svg%3e)
Receive by email any new listing that may match your search criteria
Your criteria :
By validating this form, you accept the general conditions of use of Le Figaro Properties.
These agencies offer a selection of luxury properties vente at Le Collet-de-Dèze. Feel free to contact them for personalized assistance.
