The agencies at Saint-Julien-de-Cassagnas
These agencies offer a selection of luxury properties vente at Saint-Julien-de-Cassagnas. Feel free to contact them for personalized assistance.

 English$ USD · m²


Renovated stone farmhouse – 250 m² – 1.76 ha of land – Pool – Potential guest rooms Only 20 minutes from Barjac and Alès, 30 minutes from Uzès, near Saint-Ambroix and the thermal spa of Fumades, this magnificent fully renovated stone farmhouse offers a privileged living environment in the heart of a preserved natural setting. Set on a plot of 17,665 m², this property elegantly combines the charm of the old and modern comfort. Between the Cévennes, Ardèche, and the Cèze valley, it will appeal to both nature lovers and those wishing to develop a tourist project. From the entrance, the character of the place is striking with its exposed stones, wooden beams, and carefully chosen materials during the renovation. The ground floor is organized around a spacious living area, where the fully equipped modern kitchen, with its generous central island, harmoniously integrates with the whole. The large bay windows bring beautiful light and open directly onto the terrace and garden. Two other lounges, each enhanced by its own wood stove, complete the living spaces and offer a warm and friendly atmosphere. Thanks to their volumes and configuration, these adaptable rooms can fit different projects: additional bedroom, office, workshop, playroom, or sports area. This level also hosts a beautiful master suite of approximately 35 m², including a study area and a shower room with toilet. A second bedroom, a shower room, a pantry, and separate toilets complete this ground-level space. Upstairs, two large attic bedrooms continue the charm of this home. One of them has access to a solarium terrace offering an unobstructed view of the surrounding nature. The complete renovation carried out a little over ten years ago included work on the roof, an extension, electricity, and plumbing. The property now features modern amenities: double glazing, electric shutters, reversible air conditioning in the rooms, several wood stoves, and photovoltaic panels contributing to its energy autonomy. Outside, the landscaped garden hosts a pleasant pool and various spaces allowing full enjoyment of the natural setting. The vast land offers beautiful perspectives for lovers of open spaces. A small chalet and a large outbuilding complete the ensemble. The configuration of the farmhouse and its volumes also allow for the consideration of a guest room project, subject to the necessary authorizations. Primary or secondary residence, tourist hosting project, this charming property offers multiple possibilities in a privileged environment. An authentic, generous, and preserved place, for those seeking space, tranquility, and comfort, without giving up proximity to amenities and the iconic sites of the region. Contact me to discover this property and consider your new life! Fees at the seller's expense. Energy class C, Climate class A Average estimated annual energy expenses for standard use, based on energy prices from the year 2021: between €1810.00 and €2540.00. Information on the risks to which this property is exposed...
…By Lloyd & Davis


In the heart of the Mages community, discover this magnificent property perfectly maintained, combining comfort, charm, and rental potential. A rare opportunity that will delight both a family seeking space and a buyer wishing to develop a gîtes activity or benefit from additional income.The main residence, with an area of 94.56 m², is located on the upper floor and offers a warm and bright atmosphere. From the entrance, you will be charmed by a pleasant living area of approximately 31 m², where the open kitchen harmoniously integrates with the living room and dining room, creating a friendly space conducive to sharing moments. The sleeping area consists of two beautiful bedrooms, one of which benefits from its own private terrace, a true cocoon to enjoy a coffee at sunrise or savor soft summer evenings in complete privacy.On the ground floor, the house has particularly appreciated features with a 33 m² garage, a 7 m² laundry room, as well as a 12 m² workshop, offering numerous storage, DIY, or layout possibilities according to your needs.A true asset of this property, two fully independent gîtes complement the whole. The first, with an area of 39 m², offers a comfortable bedroom, while the second, of 33 m², has two bedrooms, allowing families or vacationers to be welcomed under the best conditions. A real potential to develop a tourist activity or generate regular rental income.Outside, the charm operates immediately. You will enjoy a pleasant relaxation area with a above-ground pool, ideally located to admire an unobstructed view and fully enjoy the surrounding landscape.In terms of comfort, everything has been designed to offer optimal quality of life: reversible air conditioning, gas central heating, a wood stove, double-glazed PVC windows, and a roof still covered by a ten-year guarantee, ensuring peace of mind for future owners.No work is required: this property, maintained with the greatest care, is ready to welcome its new occupants. All you have to do is unpack your bags and fully enjoy this place where quality of life, profitability, and quality of services combine perfectly.A rare property in the area, where each space has been designed to combine a soft lifestyle and investment potential. A visit is a must.Agency reference: 3732This description has been automatically translated from French.
…By Orpi Agence Gadd


We offer for sale this superb and characterful circa 177 sqm farmhouse amid unspoilt natural surroundings. Right from the off, the property captures hearts with its authenticity, welcoming spaces and tranquil feel. Standing in almost 2.7 hectares of wooded riverside grounds with no flood risk, it benefits from a due southerly aspect and has an unimpeded view of the surrounding countryside. The main house presents a beautiful, welcoming living area with open kitchen and dining room, a charming vaulted TV lounge and a ground-floor main bedroom suite with fireplace, walk-in wardrobe and private shower room. Upstairs, four more bedrooms, including a huge separate mezzanine, will accommodate family and friends in a warm and authentic ambience. To round things off, the converted loft offers a reading nook or games room with exposed beams. Outside, complete relaxation beckons, with a circa 5 x 12 metre heated swimming pool, a pool house and several shaded terraces. The circa 200 sqm of outbuildings, which include a workshop and some spaces that are already insulated, but with ductwork pending, offer outstanding potential for a hospitality business, as holiday cottages or as a versatile family home. When it comes to home comforts, the property is enviably appointed: solar panels, EV charging point, fibre broadband, hot/cold air conditioning, double glazing, well and mains sewerage. An exceptional property combining the charm of stonework with the appeal of nature and great potential – ideal as a main or second home, or for a hospitality business in an unspoilt setting. This property is for sale through our Uzès branch. Thanks to our exclusive partnership with Knight Frank, a global leader in luxury real estate, Janssens Immobilier offers each property exceptional international visibility. This alliance strengthens our local expertise with the power of a network present in more than 50 countries. Information on the risks to which this property is exposed is available on the Georisques website : http://www.georisques.gouv.fr In accordance with current regulations, the EPC surface area of this property is calculated based on a standardised measurement of the living space. This measurement may differ from the total surface area measured accurately by our sales teams.
…By Janssens Immobilier Uzès


Viewing is invited on this outstanding and authentic estate for sale 35 minutes from Uzès and 10 minutes from Barjac. Picture the scene: in a tranquil hilltop setting, with a stunning view of the Cévennes mountains in the distance, the property, comprising several buildings, is showcased by approximately 10 hectares of surrounding land. Refurbished and restructured over several decades by connoisseurs, the property today is a gem awaiting new owners to make it shine. The grounds still bear the stamp of their agricultural past thanks to their incredibly charming drystone terraces. Majestic oaks and gently sloping wooded meadows lend a gentle character to the landscape. The buildings comprise several units: The L-shaped main farmhouse presents around 235 sqm of livable space, plus 170 sqm requiring renovation. It has been renovated and redesigned to provide views and natural light. Arranged around a gallery with a stunning view, the living areas and the five bedrooms are flooded with light, and every window frames a painterly landscape. The enclosed courtyard houses an intimate swimming pool, and there is a second, majestically sized, pool nearby. A 105 sqm single-storey stone house has recently been renovated, while another house 85 sqm in size will need renovation. Finally, at the entrance to the property, a circa 120 sqm former farmhouse requires complete renovation. All the buildings are in good structural condition; the new owner will need to set aside a budget to bring the estate into the 21st century. An artists' colony, a tourism project or a large family house: all options are on the table. Formerly the home of an artist, this property is sure to enchant you, as it did us, with its beauty and tranquillity. This property has been selected by our Uzès branch. Thanks to our exclusive partnership with Knight Frank, a global leader in luxury real estate, Janssens Immobilier offers each property exceptional international visibility. This alliance strengthens our local expertise with the power of a network present in more than 50 countries. Information on the risks to which this property is exposed is available on the Georisques website : http://www.georisques.gouv.fr In accordance with current regulations, the EPC surface area of this property is calculated based on a standardised measurement of the living space. This measurement may differ from the total surface area measured accurately by our sales teams.
…By Janssens Immobilier Uzès


EXCEPTIONAL PROPERTY - PRIVATE RIVER - A WAY OF LIFE BY THE WATER Certain properties are unique, this one is unforgettable. In the heart of the Cévennes, in a preserved natural environment and sheltered from prying eyes, this rare and exceptional property offers a privileged living space, where heritage, nature, and lifestyle harmoniously come together by the water. Built on a magnificent landscaped estate of 2.5 hectares, this former mill develops approximately 365 m² of living space and offers 8 suites with bathrooms. It also features a beautiful living area as well as several lounges, with generous and elegant volumes, allowing comfortable hosting of family and guests. Several of these spaces are currently successfully operated as guest rooms and lodgings. An independent house of approximately 130 m² completes the property, ideal for accommodating family, a caretaker, or staff. The soul of the place lies in its privileged relationship with water. Bordered by a river below, the property enjoys superb private banks, offering many areas conducive to swimming, relaxation, or summer meals in the shade of large trees. A privilege that has become extremely rare. The park, perfectly maintained, alternates vast lawns, terraced olive trees, centenary trees, and intimate spaces, providing changing perspectives throughout the seasons. This property combines the charm of old elements: stone, volumes, architectural character, and the contemporary comfort expected of a prestigious property. The amenities meet the expectations of a demanding clientele: heated pool, tennis court, elegant reception areas, bright bedrooms, noble materials, and contemporary comfort, all while respecting the authentic character of the mill. Currently successfully operated as charming guest rooms, privatizations, and wedding receptions, the estate enjoys an excellent reputation and offers immediate potential to continue or develop a high-end tourism activity. It would be equally suitable for a large family residence or a life project combining hospitality and professional activity. Given the confidential nature of this property, a preliminary phone exchange will be favored before any visit or transmission of the complete file. Fees are the responsibility of the seller. Energy class C, Climate class C Average estimated annual energy expenses for standard use, established based on 2021 energy prices: between €2500.00 and €3460.00. Information about the risks to which this property is exposed is available on the Géorisques website: georisques.gouv.fr. Your LLOYD & DAVIS advisor: Hélène FARGEAU Commercial agent (Sole proprietorship) RSAC 499 694 503 Nîmes RCP ACI26398 SérénisThis description has been automatically translated from French.
…By Lloyd & Davis


At the foothills of the Cévennes, with local shops just a few minutes away, come and discover this superb village house that has retained all of its authentic charm. You enter the property through a beautiful inner courtyard from which you can enjoy breathtaking views over the valley and surrounding mountains. On the ground floor, you will discover an independent apartment featuring a spacious living room, two bedrooms, and a shower room with WC. A beautiful stone staircase leads to the main house, which comprises a lounge, a living room with fully equipped kitchen, two bedrooms, a separate WC, and a bathroom. A staircase combining wood and metal provides access to the second floor, where you will find two very large bedrooms, a separate WC, and a washroom. A magnificent pool area as well as a garage complete this property, where peace and nature reign supreme. Looking for a peaceful, rejuvenating place close to nature? Then contact me! A property selected by Botella et Fils Immobilier since 1989. Your advisor Anne ZUTTERMAN +33 7 49 26 27 45 // [email protected] Independent sales agent, SARL PCI RSAC Aubenas n° 882 241 342 00014 Agency fees payable by the seller Ref. 10673
…By Botella - L'immobilier Depuis 1989


ORPI EXCLUSIVITYIn a particularly quiet and sought-after residential area in the municipality of Rousson, come fall in love with this superb family villa of 155 m² of living space. Offering an unobstructed view of the surrounding nature, this property stands out for its impeccable maintenance and quality features. A significant highlight, which is exceptionally rare for a property of this size, is its Energy Performance Diagnosis (DPE), classified as A, ensuring optimal thermal insulation, excellent economic management, and absolute comfort in all seasons.Perfectly designed and bathed in natural light, the house offers a spacious and friendly living area including a warm living room, ideal for entertaining your loved ones. The modern and fully equipped kitchen will delight cooking enthusiasts. The night area consists of four beautiful, spacious, and bright bedrooms, providing the necessary tranquility for rest.Outside, the charm is immediately assured. You will discover a completely enclosed and beautifully landscaped garden, a true haven of peace sheltered from prying eyes. This green oasis features a masonry pool bordered by large stone terraces, vast sunny terraces, and a shaded barbecue area, perfectly designed for your summer lunches and family evenings.On the ground floor, the villa has a secure garage and several functional outbuildings offering strong potential for additional arrangement or storage. A rare gem on the market, ready to welcome you with no work required.A unique opportunity to seize without delay! Contact your ORPI agency today for more information and to plan a visit. Agency reference: 0000This description has been automatically translated from French.
…By Orpi Agence Gadd


Are you looking for a charming farmhouse in a peaceful, secluded setting, offering space, nature, and authenticity? This rare property is sure to captivate you. Nestled in a privileged location, this stone farmhouse perfectly blends tranquility and conviviality. It's an ideal place to entertain family and friends around the terrace, solarium, or swimming pool with its fully retractable cover, all while enjoying unobstructed views of the surrounding countryside. The meticulously landscaped 1.3-hectare grounds feature a garden, a vegetable patch, an orchard, and ample space for animals, including horses. A pétanque court completes this outdoor space, perfect for shared moments. The main house, with approximately 148 m² of living space, comprises on the garden level a welcoming living room with an impressive fireplace, a kitchen opening onto the living room and a bright veranda, a bedroom, a shower room with WC, and a pantry. Upstairs, you will find an office space, two large bedrooms, a spare bedroom, and two shower rooms with toilets. Numerous outbuildings complete this property: two enclosed garages, a carport, three cellars, a workshop, an outbuilding requiring renovation with great potential, a chicken coop, and a garden shed. Technically, the property benefits from a heating system including an oil-fired boiler, a fireplace with an insert, a wood-burning stove, and reversible air conditioning units used during the summer months. The windows are double-glazed. Three wells provide water for the garden and the swimming pool, with an automatic irrigation system for the landscaped area. Wastewater treatment is handled by a septic tank compliant with current standards. A charming property, rare in this area, ideal for nature lovers seeking tranquility. Videos available upon request. Fees payable by the seller. Sales agent. To receive more information about this property and to be put in touch directly with our local agent, Vani Mercier, please fill in the form below.
…By Sextant France


Charm, authenticity, and tranquility for this property with no overlooking neighbors, located on a closed and landscaped plot of over 8800 m² with a swimming pool. This farmhouse tastefully combines exposed stone, vaulted ceilings, and wrought iron. It consists, on the garden level, of an entrance hall, a game room, and a laundry room. Above, you will find a monumental living room with large openings to the outside and a fireplace, a fitted and equipped kitchen, a living room, three bedrooms, a shower room, a bathroom, and a toilet. Finally, above, there is an independent bedroom with its own shower room. On the ground floor, there is the possibility to create an independent master suite, a workshop, and a cellar. On the technical side: double glazing, heating by heat pump, and ducted air conditioning in part of the building. CENTURY 21 IMPACT IMMOBILIER Main agency: 18 avenue du Général de Gaulle 30100 Alès Relay agency: 647 route d'Alès 30380 Saint-Christol-lès-Alès TRANSACTION RENTAL MANAGEMENT SYNDIC Estimated amount of annual energy expenses for standard use between €2080.0 and €2880.0 indexed to the years 2021, 2022, 2023 (subscriptions included).This description has been automatically translated from French.
…By Century 21 Impact Immobilier


Just 10 minutes from Alès, discover this magnificent T5 villa nestled in the heart of a large wooded plot of 3,176 m². Ideally located near main traffic routes, it offers the perfect balance between accessibility and quality of life. As soon as you pass through the gate, you will be immediately captivated by the peaceful atmosphere that reigns over this property, a true green haven where calm and intimacy are the key words.Outside, the carefully landscaped grounds invite relaxation and convivial moments. The superb 10 x 5 meter pool harmoniously integrates into this privileged environment, shielded from prying eyes, providing an ideal setting to fully enjoy beautiful days with family or friends. The numerous outdoor spaces allow for the imagination of a landscaped garden, a vegetable garden, play areas, or even reception spaces according to your desires.Inside, this T5 villa impresses with its generous volumes, natural brightness, and functional layout. The living areas offer a warm and friendly atmosphere, ideal for sharing moments with family. The bedrooms, comfortable and well-distributed, ensure everyone has their own space of tranquility. This home is designed to meet the needs of both a primary residence and a vacation home.The plot, completely preserved, provides a sense of freedom rarely encountered in the area. With no immediate neighbors, you enjoy an exceptional environment where only the songs of birds accompany your daily life. This privileged setting will appeal to lovers of nature, tranquility, and open spaces while remaining just a few minutes from the shops, schools, services, and amenities of Alès.Whether you are looking for a family property, a peaceful living place, or a property with great potential for hosting, this villa meets all expectations. Its privileged environment, beautiful volumes, and generous land make it a rare opportunity on the market.The perfect compromise between the proximity to the city and absolute tranquility. A real favorite property, rare in the area, to discover without delay.Agency reference: 3536This description has been automatically translated from French.
…By Orpi Agence Gadd


Discover this former school establishment offering exceptional potential for investors, developers, property traders, or professional project leaders.Developing approximately 1,178 m² of living space, this rare property consists of 53 rooms distributed across several areas, revealing numerous possibilities for layout. Situated on a fully buildable plot of 1,578 m², it represents a genuine opportunity for land and property enhancement.The entire complex also benefits from a covered area of 110 m², ideal for incorporation into a future residential, commercial, or professional project.Direct access for heavy trucks and construction vehicles is a significant advantage for rehabilitation or transformation works, allowing for simplified logistics from the project's outset.Thanks to its generous volumes, configuration, and significant usable area, this complex is perfectly suited for creating housing, setting up a service residence, designing offices, coworking spaces, a training center, a medical hub, or even a mixed project combining shops and residences.The numerous existing rooms provide a particularly interesting working base to optimize spaces and maximize the site's profitability potential.This property represents a rare opportunity to acquire a large real estate ensemble with a strong development and enhancement potential.Given the nature of the property and the profile of the buyers sought, verification of the project's financial capacity will be required prior to any visit.Complete file and additional information available upon request.Agency reference: 3701This description has been automatically translated from French.
…By Orpi Agence Gadd


SAINT AMBROIX - ESTATE - FORMER RENOVATED SPINNING MILLS - 15 ROOMS - 650 SQM LIVING SPACE - 3.9 HECTARES - SWIMMING POOL - SPRING - €1,000,000 In the heart of an exceptional environment, in a preserved natural setting reminiscent of Tuscany, this estate is a rare property steeped in history. Completely renovated former spinning mills, fed by a natural spring that has made the site famous, this characterful property offers a unique living environment combining authenticity, comfort, and nature. Situated on nearly 3.9 hectares of land, the estate benefits from an idyllic setting enhanced by a swimming pool, a natural grotto, relaxation areas, and infrastructure perfectly suited for a family or heritage project. Living spaces: The first building offers approximately 350 m² of living space and impresses with its generous proportions and warm atmosphere: - Large living room with fireplace - Fully equipped open-plan kitchen - Mezzanine - Two lounges - Four bedrooms, two of which are on the ground floor - Terrace with views of the surrounding nature - Independent studio - Laundry/workshop - Large room equipped with a kitchen. The second building offers approximately 300 m² of living space: - Six independent suites - Office - Lounge area - Magnificent 110 m² reception room with fireplace - Large terrace. Exteriors and outbuildings: The estate boasts remarkable outdoor amenities: a swimming pool perfectly integrated into its natural surroundings, a historic natural spring supplying the former spinning mills, a natural cave near the pool area, a pétanque court, storage spaces, a greenhouse, a chicken coop, and a 3.9-hectare wooded park offering peace and privacy. Practical information: Total living area: approximately 650 m²; First spinning mill: 350 m²; Second spinning mill: 300 m²; Land: 3.9 hectares; Reception room: 110 m². Numerous development possibilities. Ideal for family gatherings or as a heritage investment. This exceptional property will appeal to lovers of authentic places seeking a unique estate combining history, charm, and nature. Price: €1,000,000 including agency fees. For more information or to arrange a viewing: Carole de BUTLER-ROOS - +33 6 37 16 29 16 Prestigious Agency South Coast Information on the risks to which this property is exposed is available on the Georisques website: https://www.georisques.gouv.fr/
…By Axo Immobilier


Nestled at the foot of the Cévennes, in an exceptional and unspoilt setting, this magnificent character farmhouse offers a rare lifestyle where peace, nature and authenticity come together in perfect harmony. Set on approximately 1.3 hectares of land, the property enjoys a particularly picturesque environment in an area renowned for its abundant water supply. It benefits from three wells, a borehole, mains water, as well as an irrigation system serving part of the grounds. The farmhouse has been carefully renovated, successfully combining the charm of traditional architecture with modern comfort. On the ground floor, you will discover a spacious contemporary kitchen opening onto the dining room, which extends naturally to a delightful summer kitchen with direct access to the covered swimming pool (7 x 3.5 m, depth 1.40 m, chlorine-treated). A welcoming living room with a fireplace completes this level, together with a bedroom featuring its own shower room and WC. Upstairs, the sleeping area comprises three further bedrooms, two shower rooms, two separate WCs, and a study, ideal for working from home or as a reading room. The property also boasts numerous outbuildings suitable for a wide range of projects, including two garages, a workshop, wine cellar, greenhouse, glasshouse, and several storage areas. Outside, nature lovers will appreciate the vegetable garden, chicken coop, boules court, and the many fruit trees planted throughout the grounds. Comfort is ensured by aluminium and PVC double-glazed windows, oil-fired central heating, reversible air conditioning in the living room and two bedrooms, a fireplace, and a Godin stove in the conservatory. The individual sewage system was completely renewed in 2025 and complies with current regulations. Although the property offers a true sense of escape, it is not isolated. A few neighbouring houses are located nearby, far enough away to preserve privacy while providing a reassuring presence. The property enjoys complete tranquillity while remaining just a few minutes' drive from all amenities. A charming property, ideal for those seeking a peaceful and authentic lifestyle in the heart of nature, without compromising on comfort or convenience. A property selected by Botella Immobilier since 1989. Agency fees are payable by the seller. Ref. 2952
…By Botella - L'immobilier Depuis 1989


I discovered this beautiful mas for you in an exceptional natural setting, surrounded by approximately 5 hectares of land bordered by the river. The property enjoys an elevated position outside the flood zone, at the end of a small no-through road. The setting is wonderfully peaceful and unspoilt, yet the shops and amenities of Saint-Ambroix are only a few minutes away, on foot or by bicycle. On arrival, a large traditional gateway opens onto an enclosed inner courtyard, immediately revealing the historic character of the property. The mas evolved over time, with one part probably dating back to the 18th century and another to the 19th century. It has served various purposes throughout its history, including as a sheepfold and a former silkworm farm, and traces of this past can still be seen today. I was particularly impressed by the quality of the renovation, which has been carefully carried out over the past fifteen years while preserving the soul and authenticity of the property. The roof has notably been renovated, and particular attention has been paid to insulation. Offering approximately 275 sqm of living space, the mas is now divided into three independent living areas (105, 70 and 80 m2), including two holiday cottages, making it equally suitable as a family property or for a tourism and hospitality activity. The two holiday cottages are rated 3 stars and accredited by Gîtes de France until 25 November 2030. The property also benefits from a number of interesting technical features: wood heating with an insert fireplace, supplemented by electric heating, as well as solar panels providing hot water through a solar hot-water tank with a bypass system that also supplies the electric water heaters in the two cottages. A 3 kW photovoltaic installation completes the system, and the property has two separate electricity meters. But it is perhaps outside that the true scale and charm of the property can best be appreciated. The approximately 5 hectares form a wonderful natural haven, with a large vegetable garden equipped with an irrigation system and numerous fruit trees, including peach, cherry and olive trees, kiwi vines, as well as a chestnut grove. Several outbuildings complete the property, including storage buildings, a cellar and a traditional cévenol clède, as well as a separate thermally insulated sheepfold, currently used to house sheep. What I particularly loved about this mas is the feeling of being truly surrounded by nature, in an unspoilt setting steeped in history, while remaining within easy reach of the life and amenities of Saint-Ambroix. A property offering many possibilities, whether as a wonderful place. Une propriété sélectionée par Botella Immbolier. Les informations sur les risques auxquels ce bien est exposé sont disponibles sur le site Géorisques. Au plaisir d'échanger sur votre projet. Réf. : 2955
…By Botella - L'immobilier Depuis 1989


A majestic solid wrought-iron gate opens onto this characterful estate, complemented by wide restanques (terraced gardens) with dry-stone walls and a very beautiful cliff situated at the rear of the property, adding a touch of serenity to the whole. Located in the Gard department, close to the town of Alès, this exceptional property enjoys a strategic location: all shops nearby, only 40 minutes from the Nîmes TGV station, 90 minutes from Montpellier airport, and 40 minutes from Uzès. It offers a preserved natural setting while remaining close to the main communication routes. The property: This unique estate consists of two former stone silkworm farms (filatures) built on their beautiful stone arches, fully renovated in 2021. It offers a total living area of 650 m², plus an independent vaulted studio. The ensemble is enhanced by vast outdoor spaces, a summer kitchen, a relaxation area, a large natural swimming pond fed by a spring, and an ornamental pond. Also included is a former Protestant tomb, adding historical and singular charm to the property. The first mill extends over 350 m² and includes a huge living room with a monumental stone fireplace and impressive ceiling height, allowing for a beautiful mezzanine reading area, a fully equipped open-plan kitchen opening onto a large terrace, two additional living rooms, and 4 bedrooms (2 of which are on the ground floor). Other spaces complete this first building: an independent vaulted studio adjacent to a laundry/workshop, a large vaulted room equipped with a semi-professional kitchen, a cave nestled under one of the property’s stone arches, and a large traditional bread oven. The second mill offers 300 m² of living space comprising six carefully decorated suites, a reception office, a lounge area, and a 110 m² reception room with stone fireplace opening onto a large terrace with breathtaking views over the surrounding nature. The magnificently wooded grounds feature two splendid cedar trees, numerous tall trees, and dozens of fruit trees. For your relaxation: a swimming pool, a pétanque (boules) court with two storage areas, a greenhouse, and a chicken coop. Our opinion: This estate is a true gem for a large-scale family or residential project. Fully renovated with high-quality materials, equipped with Wi-Fi and fibre-optic internet extended across the entire grounds, this property combines modern comfort with authentic character. A rare opportunity, sold largely furnished, for lovers of heritage and exceptional places. File available on request from your consultant, Thierry LALLEMAND: +33 (0)6 62 51 94 07 Information on the risks to which this property is exposed is available on the Géorisques website: www.georisques.gouv.fr
…By Poncet & Poncet


Character and lots of potential for this large, extended old house offering about 200 m² of living space on 2 levels including a 50 m² living/fireplace/dining room with the possibility of 6 bedrooms ( of which 2 master bedroom) and 3 bathrooms, laundry room surrounded by a magnificent flat plot of over 1.5 hectares (ideal for horses) and its 10 x 4 swimming pool with pool house + sanitary space terrace, garage, boiler room + reversible air condtitioning located in an idyllic, quiet setting, not isolated, with a nice view to discover... possibility of being sold furnished
…By Agence Vigne


For sale in the sought-after Saint-Ambroix area, on the border between northern Gard and southern Ardèche, an exceptional property in the heart of a protected natural environment, completely private. This charming residence offers 152 sq m of living space, boasting spacious rooms, a warm and bright living room, a welcoming dining room, a fully equipped kitchen, four bedrooms, including a master suite with bathroom, an ideal home office, a second bathroom and WC, a superb winter garden (a true additional living space), covered terraces to enjoy the view in every season, a garage, and a games room. Set in a rare natural setting on 33,620 sq m of land, the property benefits from an exceptional environment: absolute tranquility, nature all around, no disturbances, and no overlooking neighbors. An ideal property for nature lovers seeking a partially self-sufficient lifestyle, the house is supplied by a spring and, in addition to the electrical grid, features a solar panel system coupled with batteries, offering genuine energy independence while remaining close to the amenities of Saint-Ambroix. Ref: 26031144 www.itc-immobilier.com Information on the risks to which this property is exposed is available on the Georisques website: www.georisques.gouv.fr
…By Itc Immobilier


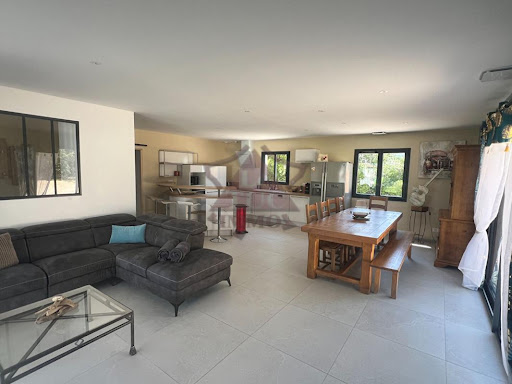


For sale - Saint-AmbroixNew single-storey house with a swimming pool in a privileged environment with a beautiful view, without nuisances, near shops. Flat and fully fenced and secured land, tastefully landscaped, well maintained with gravel parking, a petanque court, and 2 electric gates. The house part consists of a large living area of 51m2 opening onto the kitchen; 4 bedrooms with built-in wardrobes, including 2 parental suites with shower room and toilet; a bathroom including a shower and a hydromassage bathtub; a covered terrace overlooking the pool. There is also an independent guest house in front of the pool with an open-plan living-kitchen area, a large bedroom of 20m2 with a shower room and dressing area. Ducted heating, double-glazed PVC and aluminum joinery, no work needed, ideal for residential home and/or guest house. A must-see. For more information, visit our website saint-ambroix.letuc.com ref: 92531. Information about the risks to which this property is exposed is available on the Géorisques website: www.georisques.gouv.frThis description has been automatically translated from French.
…By Agences Privees


Charming stone house with swimming pool and guesthouse! Nestled in the quiet of a characterful village, near Saint-Ambroix, the thermal baths of Allègre-les-Fumades and 10 minutes from Barjac, this superbly renovated stone house offers approximately 204 m² of living space and charms with its authentic character subtly mixed with contemporary features. Its generous volumes and great modularity also provide real potential, whether for a family home or a charming guesthouse activity. Upon entering, the house opens onto a spacious, elegant, and warm living room, bathed in light thanks to two large bay windows overlooking the garden and the pool. This space naturally extends to an exceptional dining area, set in a superb vaulted room housing a characterful kitchen and a convivial dining room. An office completes this level, all offering over 80 m² of living rooms. The house also offers several sleeping areas, including a bedroom of about 30 m² with a balcony and adjacent bathroom. A second part, which can be made completely independent, includes four bedrooms, several shower rooms, and toilets. This ensemble is ideal for family life, entertaining friends and family, or developing a seasonal rental business. This wing benefits from independent access as well as a currently unused room that can be converted into a living room and kitchen, allowing the creation of charming accommodation without compromising the intimacy of the main house. The authenticity of the stone, beams, and exposed framework gives the property a warm and timeless atmosphere, perfectly balanced by modern amenities. In terms of comfort, the house features double-glazed windows and reversible air conditioning, offering very good energy performance, which is rare for a character building. Outside, the enclosed garden of approximately 450 m² features a pleasant shaded terrace and a large swimming pool, all in a calm and preserved environment. This property elegantly combines the charm of the old, well-maintained features, and great flexibility of use. It will be suitable as both a characterful family residence and a high-end hospitality project. Contact us to discover this exceptional property and arrange a private visit.This description has been automatically translated from French.
…By Lloyd & Davis


In a quiet residential neighborhood of Saint-Ambroix, discover this individual house from 1967, perfectly maintained, offering beautiful volumes and a strong potential for development.Built over two levels, this property can suit both a family and a project of two independent housing units (family, rental, investment, or complementary activity).The main floor consists of a pleasant and bright living space including a living room, an equipped kitchen, two bedrooms, a shower room, and a separate toilet. A spacious dining area with an insert fireplace and reversible air conditioning provides real comfort for everyday life.The ground floor has several complementary spaces with two bedrooms, an equipped kitchen, a veranda with reversible air conditioning, a shower room with a toilet, as well as various annex rooms offering numerous possibilities depending on your needs.Outside, you will enjoy a flat, enclosed plot of about 808 m², easy to maintain, enhanced by a garden shed and an independent garage of about 25 m² with a motorized electric gate.The house benefits from an East/West exposure offering beautiful brightness throughout the day. Central heating is ensured by a recent city gas boiler (less than two years) with hot water production. The house is connected to the mains drainage.A great opportunity for buyers looking for a functional, adaptable home in a pleasant environment.Contact me as soon as possible to visit this rare property in the area at 04 66 24 31 33 and ask for Patrick AUDIGIER.Agency reference: 3734This description has been automatically translated from French.
…By Orpi Agence Gadd


Exclusively in your ORPI agencies! In the heart of the city but in a quiet area, a real estate complex comprising a single-storey 5-room apartment of 136.5m² with all comforts, plus numerous vaulted cellars in the basement measuring around 137m² and a large garage-workshop of 153m². Additionally, another garage of about 25m². This complex sits on an enclosed space with walls of 1258m², also including shelters. Possibility to store around twenty vehicles, trucks, tipper trucks, etc... Owner is open to any serious proposals... Visits by appointment with your ORPI real estate agent.This description has been automatically translated from French.
…By Orpi Agence Gadd


Uzège Region – Provençal Gard Located 30 minutes from Uzès and 25 minutes from Alès, this charming stone village, typical of the Gard region, offers a magnificent panorama overlooking the wild, unspoiled garrigue and a breathtaking variety of landscapes. Nearby stands Mont Bouquet, a vast limestone promontory in the Gard garrigue, offering superb hiking spots. The panoramic view is exceptional — on a clear day, you can see the Mediterranean Sea, Mont Ventoux to the east, and Mont Aigoual with the foothills of the Cévennes to the west. A privileged environment on more than 7,800 m² of adjoining land, beautifully planted and landscaped, featuring an above-ground container-style pool (5 × 2.40 m) with decking and a pétanque area. A beautiful contemporary home (2020) offering approximately 215 m² of living space, including a main residence and a garden-level guesthouse. The property also benefits from a wellness area with sauna, sanitary facilities, and an indoor swimming pool (6 × 2.80 m), built with high-quality materials, excellent insulation, and an ideal humidity-control system (dehumidifier, underfloor heating with heat pump, etc.). The main house offers around 170 m² of living space. An entrance hall leads to a spacious and bright cathedral-style living area of about 80 m², including a fully fitted and equipped kitchen opening onto the dining room and living room with a wood-burning stove and office space. Large openings lead to two outdoor terraces: one shaded to the north, and another of 40 m² to the southwest with panoramic views. On the same level: a utility/laundry room, separate toilets, a master suite with bedroom, bathroom and WC, a second bedroom, separate toilets, and an independent shower room. Finally, a third bedroom with shower room and mezzanine. Underfloor heating with heat pump, cooling floor system, and air conditioning. On the garden level, the guesthouse offers approximately 65 m² of living space, including a living room, a bedroom, a shower room and WC, all opening onto a covered terrace of about 40 m². Air conditioning. Ideal for seasonal rentals with good profitability. Practical features include several outbuildings, cellars, and a workshop. In summer, the region comes alive with markets, exhibitions, and performances in a unique setting. For food lovers, several restaurants and inns in the village offer generous Ardèche-style cuisine made from local products: seasonal menus, regional specialties, and sweet treats enjoyed on shaded terraces or in charming vaulted dining rooms. Your advisor: Julien BOTELLA (0678945908) Fees paid by the seller. A property selected by Botella et Fils Immobilier in Uzès, Barjac, and Goudargues. Ref. 2890
…By Botella - L'immobilier Depuis 1989


At the gateway to the Cévennes, just a few minutes from Saint-Ambroix in the Gard, stands this hamlet farmhouse steeped in history. Witness to centuries gone by, its stone walls have stood the test of time, enriched from the late 18th century to today with touches of harmony and improvement, yet never losing their authenticity. The south-facing inner courtyard, beautifully planted and bathed in sunlight, invites relaxation and could easily accommodate a small pool — a promise of coolness on warm summer days. The mas offers over 226m² of renovated living space (restored in 2006) and holds great potential — a charming family home or a guesthouse. The main entrance, tastefully redesigned in the 1950s, lends the north façade a unique and characterful presence. On the ground floor, a spacious living area, warmed by reversible air conditioning and a wood-burning stove, includes a kitchen in need of refreshment and opens onto the outdoors through large sliding glass doors. Beyond lies a double lounge with a dual-sided fireplace and guest toilets. Upstairs, a large bedroom crowned by a mezzanine and featuring a fireplace has independent access via a staircase from the courtyard. It is heated by a reversible system and, if desired, by the hearth’s gentle warmth. A generous bathroom, accessible from this room, also serves a second bedroom. Finally, the bright master suite opens onto a terrace. Equipped with air conditioning, it offers a large shower room with private toilets and a dressing area. Beneath the roof, two charming bedrooms and a toilet complete the ensemble. In 2006, major renovation work was undertaken: most of the roofs were renewed and insulated; double-glazed windows installed (except one frame); electricity, plumbing, and wall insulation entirely redone — all ensuring comfort and peace of mind. On the approximately 300 m² plot, a vehicle can be parked. A property selected by Botella Real Estate since 1989. Agency fees are payable by the seller. Information on the risks to which this property is exposed is available on the Géorisques website. Ref.2835
…By Botella - L'immobilier Depuis 1989


This 152 m² detached house is a welcoming family home, ideal for immediate occupation. Located in a quiet area on the heights, its position offers an unobstructed 180-degree view of the valley and hills, with a south-facing exposure.The interior, perfectly functional and livable as is, includes a large convivial living room in a rustic style with a stone fireplace. The 5 spacious bedrooms comfortably accommodate the whole family while providing the possibility to set up an office or play area according to your needs.Outside, the landscaped terraced land is adorned with olive and fig trees, offering a safe and pleasant environment for children. A green pergola located in front of the house allows for easy sharing of large family meals.Additionally, the property benefits from a large independent shed with a nice ceiling height, perfect for storage or DIY projects, as well as a closed garage for your everyday vehicle.Agency reference: 3617This description has been automatically translated from French.
…By Orpi Agence Gadd


Located in a pleasant and peaceful environment, this two-story detached house on the ground floor offers beautiful spaces, a vast plot of land, and a particularly enjoyable view of the Montalet Castle. The house comprises five bedrooms, comfortably accommodating a family. The kitchen, independent yet semi-open to the living areas, has direct access to a terrace from which you can fully enjoy the view of Montalet Castle. An ideal setting for sharing meals with family or simply enjoying the sunny days. The ground floor offers many auxiliary and functional spaces. You will find a garage of about 35 m², a summer kitchen, as well as four cellars, providing particularly appreciated storage volume. The property also benefits from an adjoining plot of about 3,000 m², offering many development possibilities and allowing you to fully enjoy the outdoors. The presence of a borehole, supplying water all year round, is a real asset for maintaining the land and for various outdoor uses. The house is connected to the main sewer system and has an electrical installation dating from 2008. The roof, on the other hand, is about 20 years old. Some refreshing works should be planned to modernize and personalize the different spaces according to your desires. However, the house is healthy, functional, and immediately habitable, allowing you to move in while gradually making the desired improvements. With its four bedrooms, its 3,000 m² plot, its many outbuildings, its borehole, and especially its beautiful view of the Montalet Castle, this property offers a rare living environment and great potential for a family wishing to enjoy space and tranquility. A house to discover without delay! Agency reference: 3749This description has been automatically translated from French.
…By Orpi Agence Gadd
'%20stroke='%23DDAA3A'%20stroke-width='1.909'%20stroke-linecap='square'%20stroke-linejoin='bevel'/%3e%3c/svg%3e)
Receive by email any new listing that may match your search criteria
Your criteria :
By validating this form, you accept the general conditions of use of Le Figaro Properties.
These agencies offer a selection of luxury properties vente at Saint-Julien-de-Cassagnas. Feel free to contact them for personalized assistance.
For your search for an exceptional property, select our luxury house with panoramic views in Saint-Julien-de-Cassagnas, starting at $817,924. Offering an exceptional panorama, this residence overlooks the city and its surroundings. As the seasons pass, the spectacle is renewed without ever becoming tiresome. Depending on the area you are looking for, the living area starts at a minimum of 250 m².
As part of your search for a luxury property, discover our catalog of 1 luxury house with a terrace in Saint-Julien-de-Cassagnas, offered from $817,924. Outdoor meals or summer receptions, the terrace extends the house outdoors. The house listed in our listing offers an attractive living area measuring 250 m².
As part of your search for a property of excellence, browse our privileged selection of 1 luxury house with a pool in Saint-Julien-de-Cassagnas available from $817,924. Whether the architecture of this house incorporates a covered indoor aquatic space or a vast outdoor pool, the property flourishes amid remarkably landscaped grounds measuring 1.8 ha.
