The agencies at Aumont-Aubrac
These agencies offer a selection of luxury properties vente at Aumont-Aubrac. Feel free to contact them for personalized assistance.

 English$ USD · m²


Barnes Propriétés et Châteaux presents a 4-hectare estate dating from 1885 in the heart of the Margeride region. Less than 20 minutes from the A75 motorway and close to a charming village with many amenities, this property comprises several buildings: Main house of 200 M2: comprising 4 bedrooms, 3 shower rooms, a lounge, a study and a fitted kitchen. Independent ground floor: can be used as a gîte. Renovated former cowshed: currently used as a restaurant with a fully equipped kitchen, which could be kept in use or converted into gîtes or bed & breakfast accommodation, reception room, etc. Outbuildings: such as a sheepfold in need of restoration. The estate also includes a spring and a well on the adjoining 4 hectares. An application to set up rental accommodation is currently underway, offering the future owner the opportunity to develop a tourism project. "Information on the risks to which this property is exposed is available on the Géorisques website: www.georisques.gouv.fr.
…By Barnes Proprietes & Chateaux


SAINT-FLOUR - EXCLUSIVITY - UNIQUE OPPORTUNITY - Sought-after area at the top of the city - Mediterranean villa T6/T7 built in 1981 with 275 m² of living space on a 2548 m² plot. Living room of 79 m² (double lounge, library, dining room), equipped kitchen of 26 m², entrance hall of 16 m² + living room of 9 m², laundry room, pantry. 2 bedrooms (20.45 m², 15.72 m²) bathroom and 2 toilets. The first floor includes 2 parental suites with bathroom, toilet, terrace. A basement of 180 m² including a garage of 80 m², a cellar, a storage room, a laundry room and a boiler room. The property extends over a wooded plot of 2548 m² and has a swimming pool, with open views and no vis-à-vis. You will be captivated by the style of this villa, the excellence of its materials, its geographical location and its exceptional outdoor park. Renovation work is necessary, such as electrical standards compliance, carpet replacement in the bedrooms, and facade restoration. A unique offer on the Saint-Flour real estate market, Negotiated price, exclusively with A&M real estate. DPE 2026 classified E 164kWh/m²/yearThis description has been automatically translated from French.
…By A&m Immobilier
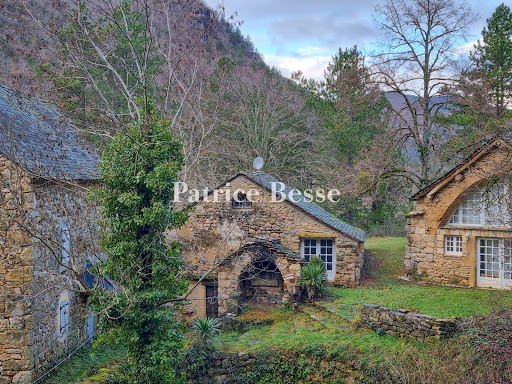


A renovated watermill with two outbuildings and nine hectares of grounds, nestled by the Gorges du Tarn canyon in the Cévennes national park. A medieval bridge, then a village, lead via a lane to the property, which is isolated in a calm, lush backdrop. A Gorges du Tarn walking trail crosses the grounds, though only the occasional walker follows it. The grounds cover around nine hectares and include three buildings. The land edges the river over a distance of one kilometre. Three generations of the same family have followed on from one another inside this home. The old watermill and one of its outbuildings were entirely restored around 15 years ago. The second outbuilding has a new roof of schist tiles. Its interior needs to be restored. A working bread oven and a terrace with a view of the Gorges du Tarn mountains lie beside the buildings.
…By Patrice Besse


Barnes Propriétés & Châteaux is delighted to present, on an exclusive basis, this former manor house, nestled in the heart of a peaceful hamlet, close to Langogne and Lake Naussac. The main house opens onto an entrance hall leading to a spacious living room, an elegant dining room and a kitchen. Upstairs, you will find four beautiful bedrooms and a bathroom. The second floor features two further bedrooms, a bathroom and a large room converted into a library and billiard room. The property also comprises two self-contained apartments, ideal for hosting family and friends or for developing a guest accommodation business. A large outbuilding of approximately 300 m² completes the property, offering 14 horse stalls and a barn on the upper floor. A rare property, set in unspoilt countryside, offering a wealth of possibilities. This property is presented by BARNES PROPRIÉTÉS ET CHATEAUX Olivier ESPERCE +33 (0)6 83 99 89 19 – Self-employed estate agent. “Information on the risks to which this property is exposed is available on the Géorisques website: www.georisques.gouv.fr” Translated with DeepL.com (free version)
…By Barnes Proprietes & Chateaux


Barnes propriétés et châteaux offers you the opportunity to acquire this former monastery between Aveyron and Lozère, which has been converted into a guest house and gites dedicated to a range of leisure activities. Easily accessible from the A75 motorway, the property comprises a number of buildings housing gites and chambres d'hôtes, as well as an inn. The main house comprises a large lounge with fireplace, dining room and kitchen. 3 bedrooms, study, 2 bathrooms, garage and private access to the spa and hammam. The professional part of the property is separate from the private part and comprises : -5 guest rooms with private bathrooms -2 gites -1 group gite -A professional kitchen with a reception room. -A stable building with 5 boxes The outbuildings include a boiler room, laundry room, large vaulted room and garage. Heated swimming pool-Spa-Hammam 13 ha of land around the property, including 3 ha adjoining. Great opportunity for a change of life. "Information on the risks to which this property is exposed is available on the Géorisques website: www.georisques.gouv.fr.
…By Barnes Proprietes & Chateaux


BARNES Propriétés et châteaux offers you the opportunity to acquire this fully renovated 17th century hamlet nestling between the Aubrac, the Grands Causses and the Margeride. Ideally situated close to the A75 motorway and close to the St Jacques de Compostelle pilgrimage route, it comprises independent gites and an old barn converted into the main house on a 2.5 ha property. -1 modular gite for 6 to 9 people, comprising 3 bedrooms with en suite bathrooms and an independent studio. Kitchen, outdoor living room and access to private spa. -1 gite for 8 people with outdoor terrace and access to the spa. -5 cosy guest rooms for 2 people. Each with a different theme. -Inn with professional kitchen for breakfasts and evening meals or groups. -The renovated barn forms the main living area, which can accommodate 2 families. The first part has 4 bedrooms, one of which is a master suite. Kitchen, living room, mezzanine, bathroom. In the second part 2 bedrooms dressing room bathroom kitchen lounge dressing room. Tastefully restored with respect for tradition and ecology, this hamlet stands out for its eco-responsible character and is classed as a top-of-the-range eco-lodge. "Information on the risks to which this property is exposed is available on the Géorisques website.
…By Barnes Proprietes & Chateaux


A renovated former silkworm farm, its wooded grounds and covered swimming pool, within the Cévennes National Park, in the south of the Lozère department. Just a couple of steps away from Florac’s downtown area and sheltered from view, the property, protected by a stone wall, extends over wooded grounds and is accessible via a gate, communicating with one of the village’s secondary roads, which leads to two buildings: the former silk farm and now the main dwelling, as well as an outbuilding that has been converted into a workshop. Between the two, a patio shaded by a trellis is an invitation to eat meals outside on nice days, whereas, further on and hidden behind the property’s first rows of trees, is a wooden chalet as well as a covered and heated swimming pool. In addition, at one end of the grounds, a second outbuilding was converted to accommodate visitors, while the property’s wide variety of trees and the breadth of its verdant foliage create, when strolling through the grounds, a succession of breath-taking and peaceful landscapes. Lastly, a second gate, located in the back of the property, makes it possible to park several vehicles without creating an eyesore for the dwelling’s inhabitants.
…By Patrice Besse


EXCLUSIVITE. « LE CLOS DU PRIEUR » A 2 PAS DU PUY EN VELAY (43) EST UN VERITABLE HAVRE DE PAIX, à l’abri des regards, situé en lisière de Brives Charensac (43700). Il comprend, nichées dans une oasis de verdure : LA MAISON DE MAITRE XVIIIe, édifiée au fond du parc (1745 m²), d’une surface habitable de 245 m² (environ), sur 2 niveaux, 7 pièces, terrasse, et superbes combles. . Au RDC elle offre sur 90 m² (environ), une entrée, 3 pièces voutées en enfilade, s’ouvrant de plain-pied sur une large terrasse dallée et le parc. Les pièces de réceptions, sont pourvues d’authentiques cheminées et certaines de sols en dalles de pierre de lave. La cuisine dinatoire, aménagée, bénéficie d’une ancienne «Souillarde» attenante. . Le 1e étage (155 m²environ) , accessible par un magnifique escalier en pierre d’Arkose, se compose d’une vaste galerie, desservant, l’oratoire du Prieur et 3 grandes chambres (21 à 36 m² ) avec cheminées en marbre, parquets anciens massifs et plafonds à la française (hsp 4 m) . Les combles, éclairées de 6 Velux, dont la charpente a été refaite en 2008, offrent un vaste espace aménageable de 80 m² environ. LA MAISON D’AMIS, construite début XXe, rénovée partiellement en 2010, élevée d’un étage comprend sur 60 m²(environ) 2 Pieces dont un séjour avec cheminée, chambre, salle d’eau, WC et une cuisinette. Le RDC se compose d’un grand atelier et d’un garage double donnant sur la rue. Le chauffage est assuré par des radiateurs électriques. L’eau est communale. L’assainissement est individuel hormis les eaux usées connectées directement au réseau. Le gros œuvre est en très bon état, cependant des travaux de rénovation sont à prévoir. Honoraires à la charge du vendeur. La taxe foncière est de 2669 , les diagnostics techniques sont à votre disposition. DPE: G (682) CES : C (27). Les informations sur les risques auxquels le bien est exposé, sont disponibles sur le site Géorisques : www.georisques.gouv.fr La propriété est accessible du Puy (5mn) St Etienne ou Clermont (50 mn) Lyon (1h 50) par SNCF, ou par vol direct Orly de Loudes (43) ou Roissy de St Exupéry (69) Cette demeure, à proximité immediate de la zone commerciale Auchan..et des etablissements scolaires, lycée de La Chartreuse ou Simone Weil conviendrait à une résidence principale familiale, mais aussi à un projet résidentiel ou d'accueil haut de gamme. Merci de contacter notre responsable (membre Galian et de la CCI Paris IF) pour toutes informations. Tél : 0607017207
…By Mac Hintzy


EXCLUSIVITY - AT THE GATES OF PUY EN VELAY (43), THIS EXCEPTIONAL PROPERTY, WITH DEPENDENCIES, ON 2 HA IS UNIQUE, due to its location and its proximity to the historical center (7 min). Dominating, in the heart of a natural and forested area, on the Camino de Santiago, it includes an imposing main building flanked by 2 square wings, elevated to the east, with one floor and partially converted attics, and to the west, a ground floor level. This remarkable ensemble is built of volcanic stone, and arkose for the corner stones, the openings’ frames, or the arches of the large bay windows. Its roofs, covered with canal tiles, were redone in the old style in the 80s, as well as the floors and terracotta tiles. All this gives it a real regional authenticity. Its developed area of 900 m² and a living area of around 550 m² offers 16 rooms including 2 large reception areas with mezzanines, 10 bedrooms with French ceilings, 3 bathrooms, 4 shower rooms, 4 toilets, storage and cellars. A charming chapel, to be rehabilitated, has a ribbed vault resting on 4 hewn stone columns, in an old truncated small tower. The 2 wings of the building include, among others, independent furnished accommodations of one or two rooms that can be rented year-round, such as the 18th-century dependency at the entrance of the estate. Its living space could be optimized by converting, on the east ground floor, storage rooms into pleasant guest rooms and by creating a 6-room duplex yet to be arranged in the southeast wing. Heating is provided by an oil boiler and electric radiators. Water is municipal, and individual sanitation is through 2 septic tanks. The diagnostic reports are available to you. This rare property benefits from nearby amenities, including the Chirel commercial area (2 km) with the presence of major national brands. Transportation is managed by the Region (bus) or SNCF (TER or TGV). The sale price (HAI) is set at 690,000, with the possibility of acquiring, in addition, the remaining 15 ha of the estate, partially subject to a lease until 2029. Please contact our member Fnaim manager, Galian, and the CCI Paris IF at +33 (0) 607017207 - Email [email protected] DPE: G (466) CES: C (18) Property tax 5615. This property could become a superb family dwelling or a prestigious hospitality establishment.This description has been automatically translated from French.
…By Mac Hintzy


Exclusive Listing Exceptional stone country home dating in part from the 15th century set on the plateau de Causse near Saint Pierre des Tripiers. For nature lovers this is a walkers paradise with the Gorges de Tarn and it's many water activities just down the road. The surrounding landscape is nothing short of spectacular with the scenic villages of Le Rozier and Meyrueis with 25 minutes. It is hard to describe how exceptionally beautiful this area is !!! This home showcases the craftsmanship and the beauty of natural stone. The stone construction is typical of properties in this area and this home offers an absolutely unique opportunity to step back in time with interiors that have seen hundreds of centuries pass within it's walls. The main dining room has wonderful curved stone ceilings that soar to nearly 4 metres. Up until 2024 the property was run as a very successful lodge and then as a bed and breakfast. The current owners, in their 80's have decided it is time to leave their very large property and move on to a new chapter in their lives and a relaxing retirement. As well as the spectacular dining room there are comfortable living areas and the property offers 7 ensuited bedrooms that are presented in very good condition and ready to be enjoyed by a new family as their home or to be run as a tourist business. Buyers can contact the vendors sole and exclusive agent Robert Richards for more information. Performance Energetic being prepared Agency Fees paid by the vendor.
…By M Robert Richards


EXCLUSIVITY. "LE CLOS DU PRIEUR" JUST A FEW STEPS FROM PUY EN VELAY (43) IS A TRUE HAVEN OF PEACE, shielded from view, located on the outskirts of Brives Charensac (43700). It includes, nestled in an oasis of greenery: THE 18th CENTURY MASTER HOUSE, built at the back of the park (1745 m²), with a living area of approximately 245 m², over 2 levels, 7 rooms, a terrace, and magnificent attic. On the ground floor, it offers approximately 90 m² with an entrance, 3 vaulted rooms in a row, opening directly onto a large paved terrace and the park. The reception rooms feature authentic fireplaces and some have floors made of lava stone slabs. The fitted dining kitchen has an adjacent former "Souillarde." The first floor (approximately 155 m²), accessible by a magnificent Arkose stone staircase, consists of a vast gallery leading to the Prieur's oratory and 3 large bedrooms (21 to 36 m²) with marble fireplaces, solid old parquet floors, and French ceilings (hsp 4 m). The attic, illuminated by 6 Velux windows, with its frame refurbished in 2008, offers a large amenable space of approximately 80 m². THE GUEST HOUSE, built in the early 20th century and partially renovated in 2010, rises over one floor and includes approximately 60 m² with 2 rooms, including a living room with a fireplace, a bedroom, a shower room, a WC, and a kitchenette. The ground floor consists of a large workshop and a double garage facing the street. Heating is provided by electric radiators. Water is municipal. Wastewater is individual, except for the sewage connected directly to the network. The structural work is in very good condition; however, renovations are to be expected. Fees are to be paid by the seller. The property tax is 2669, and the technical diagnostics are available to you. Energy performance diagnosis: G (682) CES: C (27). Information about the risks to which the property is exposed is available on the Géorisques website: www.georisques.gouv.fr. The property is accessible from Puy (5 min), Saint-Étienne or Clermont (50 min), Lyon (1 h 50) by SNCF or by direct flight from Orly to Loudes (43) or Roissy from St Exupéry (69). This home, in immediate proximity to the Auchan commercial area and educational establishments, such as the La Chartreuse or Simone Weil high school, would be suitable for a family main residence, as well as for a residential or high-end hosting project. Please contact our manager (Galian member and CCI Paris IF) for any information. Tel: 0607017207This description has been automatically translated from French.
…By Mac Hintzy


30 kms from Brioude, Haute-Loire, and 43 kms from the A75, rural and forest property of 287 hectares in two adjoining parts in kind of woods, meadows, moors and pond, enclosed at 2 m of top (park and enclosure for hunting). Steep to very steep terrain with river Category 1 of 4 kms. Hunting lodge with reception room, bar, lounge, guest houses and accommodation for 400 m² stone country with heated 12 x 6 m pool with retractable shelter and pool house. Outbuildings : garage workshop, cold room and cut, T2 service, carport, chalet pond, etc.. Materials, furniture and livestock included in the transfer. 100 % transfer of the parts of the forest Grouping and the assets of exploitation. Fees chargeable to the seller. Our scale of fees is available on the homepage of our web site. MATCH IMMOBILIER 33(0)5.61.24.91.91
…By Match Immobilier


Beautiful character property In the heart of a preserved environment, this authentic Cévennes property full of charm, is composed of several buildings in exposed stone, built around an interior courtyard decorated with several terraces, including a main house of approximately 150 m², 3 gites, 2 separate guest rooms and 2 small houses to be converted. Work will be required - Water only from a spring - Benefiting from more than 20 hectares of land, including approximately 3 adjoining hectares, flat and hilly, a large wooden shed completes the whole - Property combining the character of the old, the typical charm of the Cévennes and strong potential (rural tourism, agricultural projects, etc.)
…By Agence Vigne


43 kms from A75 motorway, 30 kms from Brioude, 287 ha forest and hunting property divided into 2 adjacent plots occupied by woodland, meadows, moor and lake, surrounded by 2 m high fencing. Gently to steeply sloping grounds with 1st category river along 4 kms. Recently-built 180 m² mansion, approx. 400 m² hunting lodge made of local stones, reception room, bar, living room, guest bedrooms and 3-room flat. 12 x 6 m heated pool with retractable shelter and pool-house. Outbuildings : Garage-workshop, cold room and cutting room. 2-room staff flat, carport, lakeside cabin, etc... Rich in cervid and mouflon population. Re.: 1928a. Fees chargeable to the seller. Our scale of fees is available on the homepage of our web site. MATCH IMMOBILIER +33 (0)5.61.24.91.91
…By Match Immobilier


Just 15 minutes from Figeac, in the heart of a remarkable natural setting with complete privacy and no overlooking neighbours, this magnificent character property extends over 19 hectares of fully enclosed woodland and meadows, offering exceptional 360° panoramic views. Fully restored using noble and eco-friendly materials, this exceptional private equestrian estate combines the authentic charm of local architecture with modern comfort, with no renovation work required. The main residence, typical of the region with its stone walls and traditional dovecote tower, comprises: a sumptuous fully renovated main house with high-end finishes; a majestic entrance hall leading to the different levels of the house; a spacious and bright living area with an open-plan kitchen opening onto an enclosed veranda, equipped with a range cooker and central heating powered by a heat pump; on the first floor, an elegant master suite with shower room, bathtub, double vanity unit, toilet and dressing room; on the second floor, two large bedrooms, one of which is currently used as an office, as well as the dovecote converted into a bedroom, complemented by a shower room and toilet. High-Quality Equestrian Facilities Designed for equestrian enthusiasts and professionals alike, the property benefits from complete facilities perfectly suited to accommodating horses. These include: several spacious paddocks; storage barns and covered spaces; a 40 x 20 m riding arena; a lunging ring; fully enclosed meadows with water supply throughout. Each plot has been arranged to facilitate irrigation and animal feeding, providing optimal management for a private or professional equestrian activity: boarding, breeding, training, riding clinics or equine wellness centre. The natural setting, absolute peace and quiet, and the scale of the estate make it a rare opportunity for developing a high-quality equestrian project. Outbuildings and Additional Spaces The outbuildings offer numerous possibilities: a first barn with 88 m² of stables on the ground floor and an additional 88 m² upper level left open for further use; a second converted barn with several spacious and bright bedrooms, each with its own shower room; a library; a large reception hall of over 100 m² in the former cowshed; a wellness area including hammam, sauna, jacuzzi and massage room; an artist’s studio created in the former bread oven building; a separate office. Outside, a heated 9 x 4 m swimming pool, powered by a heat pump, harmoniously completes the property and can be covered when required. The renovation has been carried out with the utmost respect for the original features and the environment, using high-quality natural insulation materials such as wood fibre, sheep’s wool and cork. This rare property offers numerous possibilities for residential, equestrian, agricultural, event, tourism or wellness-related projects. The property may be sold furnished, including interior furniture and professional outdoor equipment. A viewing is essential to fully appreciate the quality of the features, the refined decoration and the exceptional potential of this estate.
…By Barnes Proprietes & Chateaux


Barnes Propriétés et châteaux invites you to discover this property nestled on the Causse Noir, about 30 km from Millau, which elegantly combines the authenticity of stone with the comfort of a contemporary renovation. The main house features, on the ground floor, a spacious and cozy living room with a wood-burning insert, open to an open-concept kitchen and a pantry. A dining room with a stone fireplace completes this inviting living space. Upstairs, two bedrooms and a bathroom provide a peaceful and bright sleeping area. The terrace, accessible from the living room, allows you to enjoy the outdoors. A separate apartment—ideal for hosting family and friends or for use as a vacation rental—features its own bathroom, a bedroom, and a living room that can accommodate up to four guests. The property is rounded out by a garage and a cellar. An exceptional setting blending historic stonework with a contemporary feel, perfect for lovers of wide-open spaces and the authentic charm of the Causse region. Barnes Contact: Olivier ESPERCE - Tel: +33 (0)6 83 99 89 19 - INDEPENDENT SALES AGENT. Area subject to a legal obligation to clear brush. “Information on the risks to which this property is exposed is available on the Géorisques website: www.georisques.gouv.fr”
…By Barnes Proprietes & Chateaux


On the edge of a picturesque village, an exceptional character property enjoys a rare and unspoiled natural setting Located on a magnificent plateau overlooking the Cèze valley, this former 18th-century silkworm farm boasts a 360° panoramic view of the Cévennes mountains, with Mont Lozère as a backdrop. Situated on 1.6 hectares of landscaped grounds, entirely enclosed by an electric fence, it offers a privileged living environment, combining privacy, absolute tranquility, and abundant sunshine. The property offers 330 m² of living space, comprising 13 rooms, and features generous proportions with high-quality amenities: fireplaces, central heating, reversible air conditioning, and more. It also benefits from several terraces, including a 35 m² terrace opening onto this splendid view, and vaulted cellars. It offers remarkable accommodation capacity and can, depending on your needs, be divided into two large, independent apartments thanks to a simple connecting door, plus a separate guest room. The exterior amenities harmoniously complement the property: a 12 x 4 m covered and heated swimming pool, a 60 m² detached garage, a 63 m³ rainwater harvesting tank with pump, a well for the vegetable garden, photovoltaic panels, and more. Just minutes from beautiful hiking trails and the magnificent swimming spots of the Cèze River, this exceptional property is ideally suited for a charming family home, a characterful guesthouse, or a nature-based tourism project.
…By Agence Vigne


In Southern Ardèche, just a few minutes from some of the region’s most remarkable natural sites — including Balazuc, Bois de Païolive, Grotte Chauvet 2 - Ardèche and the historic center of Joyeuse — lies a rare and confidential estate: a truly private hamlet nestled in the heart of an unspoiled natural environment. Set across more than 12 hectares, this exceptional property offers a unique setting, perfectly suited both for the preservation of a family legacy and the development of a high-end hospitality project. The estate is composed of several 17th-century stone bastides, entirely renovated in 2017 with remarkable attention to detail, where the authenticity of the old harmoniously blends with refined contemporary amenities. Today, the property features 17 independent guest houses, accommodating up to 85 guests, as well as an elegant air-conditioned reception hall of more than 110 sqm, complete with a fully compliant catering preparation kitchen — ideal for hosting weddings, seminars, wellness retreats, or private events. Outside, a magnificent 12 x 6 metre swimming pool integrates beautifully into the surrounding landscape and extends onto spacious terraces overlooking the Ardèche countryside. Every space has been thoughtfully designed to preserve privacy while enhancing conviviality and the art of entertaining. Easily accessible, the property is located approximately 1 hour and 15 minutes from the A7 motorway (Montélimar or Bollène exits) and close to the TGV stations of Avignon and Montélimar, allowing easy access to Paris within just a few hours.
…By Kretz & Partners


In a village near Craponne-sur-Arzon, beautiful village house from the first half of the 19th century renovated in 1900, with a living area of 430 m² offering spacious reception areas, ten bedrooms, and numerous bathrooms or shower rooms.Partially converted attic provides additional useful space.Work carried out in the 1990s allows this house to offer appreciable thermal insulation qualities.The house offers interesting modularity of uses allowing for a 100% 'family home' use or a mixed use combining private use and hosting as a gîte or guest rooms.The proximity to the Jullianges racetrack is a real asset for horse enthusiasts seeking a beautiful home for themselves or to offer accommodation services for riders.The house is complemented by a 38 m² garage connected to the house and another independent 35 m² garage suitable for converting into two horse boxes.Enclosed land of 5653 m² adorned with some beautiful ancient trees. Shops 6' away in Craponne sur Arzon or 10' in La Chaise-Dieu.Saint-Etienne 50 min / Lyon 1h50.By showing interest in this property, you are about to make your family the second line of owners of this elegant abode!Selling price: €398,000Fees payable by the seller.Energy class: DClimate class: DEstimated annual energy expenses for standard use: between 9,990 euros and 13,570 euros per year. Prices indexed on the years 2021, 2022, and 2023.Information on the risks to which this property is exposed is available on the Géorisques website: www.georisques.gouv.frThis description has been automatically translated from French.
…By Agence Mercure Lyon-rhône Alpes


iad France - Alexandre Sousa offers you: Bournazel — Character estate with three cottages, swimming pools and view of the castle Live in a stone house from 1838, welcome your guests facing the Bournazel castle, and maintain your privacy in your daily life. This estate combines these three possibilities over approximately 1.2 hectares, with 453 m² of living space divided between a main house and three furnished cottages. Only 50 meters from the castle, near the school and two restaurants, the property enjoys a remarkable village setting in Aveyron. From the cottages and their pool, the view of the castle gives the place a unique dimension. The layout of the estate is one of its main advantages: the residence and the accommodations have two well-defined areas, each with its own pool and outdoor spaces. A configuration that allows for hosting while preserving true tranquility at home. A main house of 176 m², combining character and comfort The French ceilings and stone preserve the identity of this old residence, whose interiors have been renovated. The newly redone kitchen offers complete Bosch equipment: induction hobs with integrated extraction, oven, dishwasher and microwave. The house includes three bedrooms, a shower room, a bathroom with a shower and three toilets. The heating combines electric equipment and wood stoves. Outside, the private part benefits from over 2,000 m² of land, with a garden, a large vegetable garden and a 4 × 9 meter swimming pool. A generous space to enjoy the estate at one's own pace, away from the hustle and bustle of the cottages. Three cellars and a large bread oven complete this residential part. Three cottages for up to 16 people With areas of 90, 91 and 96 m², each of the three cottages has a fully equipped kitchen, a terrace and a covered private outdoor spa. They benefit from a 5 × 10 meter swimming pool reserved for this accommodation space. The capacities and layouts allow hosting both couples and families or groups: * A first cottage for six people, with two bathrooms spread between the ground floor and the first floor. * A second cottage for six people, consisting of one bedroom for four and another for two, each with its own bathroom. * A third cottage for four people, with two suites on the first floor, each with its own bathroom. The two cottages for six people communicate with each other, providing convenient flexibility for accommodating a large family or friends. Outdoor spaces and outbuildings that enrich the stay Around the buildings, lawns and fruit trees create a pleasant environment: plum trees, walnut trees, quince trees, cherry trees, and peach trees dot the land. The outbuildings include a ping-pong room, a gym, and other activity spaces. Two very large cellars are also located under the cottages. For parking, a large carport can shelter six cars, while a second one can accommodate a camper van. Equipment to know The property has double-glazing, fiber optic, VMC and connection to the mains drainage. Photovoltaic panels with a declared power of 9 kW were installed in June 2024, with a resale contract for electricity with EDF at the announced rate of €0.11/kWh. As an indication, in the last period communicated by the owners, €4,118 of electricity expenses were offset by €2,970 of resale income, resulting in a balance of €1,148. These figures correspond to their usage and the period concerned. The energy classifications are distinct: D for the cottage part and F for the main house. The latter benefits from renovations, double-glazing, and insulation, particularly of the floors, while the stone walls are not insulated. Its energy rating remains F. A set that allows the combination of a primary residence and accommodation activity, with existing layouts and a particularly appreciated separation of spaces. Essential information * Price: €838,000 * Location: Bournazel, 50 meters from the castle * Total living area: 453 m² * Main house: 176 m², three bedrooms * Three cottages: 90, 91 and 96 m², total capacity of 16 people * Land: approximately 1.2 hectares * Two pools and three covered private spas * Three terraces, leisure outbuildings and five cellars * Bread oven, large vegetable garden and fruit trees * Carport for six cars and shelter for a camper van * Photovoltaic panels, fiber optic and mains drainage * Energy performance: D for the cottages, F for the main house * Property tax 2025: €2,735 Contact Alexandre Sousa to discover the estate, appreciate the view of the castle, and explore the two spaces that make this property so unique. Agency fees are the responsibility of the seller. A valid piece of identification will be requested during the visit, in accordance with article L.561-5 of the Monetary and Financial Code. Information on the risks to which this property is exposed, including the legal obligation of clearing, is available on the Géorisques site: http://www.georisques.gouv.fr. This real estate advertisement has been drafted under the editorial responsibility of Mr. Alexandre Sousa, independent real estate agent (without holding funds), commercial agent of SAS I@D France registered at the RODEZ RSAC under number 102242765, holder of the real estate canvassing card on behalf of the company I@D France SAS.This description has been automatically translated from French.
…By Iad France


Exceptional Estate – 585 m² of Living Space (330 m² Carrez Law) on Over 5 Hectares in the Heart of the Monts d’Ardèche Nestled in a pristine natural setting, this former Cistercian residence from the Mazan Abbey – later transformed into a silk mill – embodies the perfect balance between historical heritage and contemporary art of living. Just minutes from Aubenas, within the Monts d’Ardèche Regional Natural Park, this remarkable estate unfolds across more than five hectares of wooded grounds, home to centuries-old trees and nourished by two precious natural springs. The property offers 585 m² of total living space, including beautifully vaulted outbuildings. The 330 m² fully restored with artisanal care showcase exceptional volumes: a grand 70 m² reception room with a soaring 5-meter-high ceiling, a living room adorned with French-style ceilings and 12th-century stone flooring, a convivial kitchen and dining space, and seven luminous bedrooms, each with refined en-suite bathrooms. Modern comfort meets the authenticity of noble materials: solid wood parquet, marble fireplaces, and natural insulation such as wood wool and cork ensure excellent thermal and acoustic performance. Outdoors, the landscaped garden is designed around a heated and secured swimming pool. A clever rainwater harvesting system irrigates the vegetable garden, flower beds, and orchard. Two charming outbuildings enhance the property: a former 145 m² silkworm house (magnanery) and a 110 m² stable with recently restored roofing and flooring—offering endless possibilities for conversion. Clearings, a zen garden, henhouse, and poetic walking trails complete this rare sanctuary, ideal for inspiration, rejuvenation, or an ambitious hospitality project. Only one hour from the Rhône Valley and a high-speed TGV connection, this unique estate will captivate lovers of nature, heritage, and meaningful
…By Kretz & Partners


Magnificent, 17th century farmhouse set in more than 3 000 sqm grounds. 260 sqm floor space with interior courtyard and 3 separate dwellings: main house, 30 sqm flat and an additional 70 sqm property. Infinity pool, outbuildings and sweeping view. Ideal guest/tourist accommodation business.
…By Christine Miranda Immobilier


SOUTH ARDÈCHE – FAMILY CAMPING WITH ABOUT 100 PLOTS – Ref. 7358In the heart of a privileged natural environment in South Ardèche, discover this family campsite passionately managed by the same owners for over 25 years. This establishment, perfectly maintained and benefiting from a loyal clientele, spans a vast landscaped area and offers nearly 100 plots in a calm, green, and sought-after setting. The campsite notably features: 31 rental accommodations including mobile homes, bungalows, and chalets; Two swimming pools; A children's play area; Functional and regularly maintained sanitary facilities; Welcoming common areas; A restaurant currently operated under management for the 2026 season, as part of a seasonal contract. The establishment also presents a strong potential for development for a buyer wishing to continue the current operation or develop new activities. The quality of the existing infrastructure, the maintenance of the establishment, and the loyalty of the clientele are solid assets to ensure the sustainability and growth of this activity. A rare opportunity to acquire a turnkey campsite, benefiting from a loyal clientele, quality facilities, and a privileged location in the heart of South Ardèche. Selling price: €1,010,000 excluding fees Agency fees: €40,000 including VAT to be borne by the buyer Selling price including fees: €1,050,000 including VAT ORPI Drôme Ardèche Gard, your partner for your real estate project. Agency reference: 7358This description has been automatically translated from French.
…By Orpi - Charme & Caractère


EXPERTIMO est le leader français des réseaux dédiés aux mandataires expérimentés
…By Expertimo


At the heart of the Cévennes, a gem from the 13th century where time seems suspended. Just a few minutes from Alès, nestled within an authentic Gard village and surrounded by the preserved landscapes of the Cévennes National Park, this exceptional character home, whose origins date back to the 13th century, elegantly embodies the perfect alliance of heritage, authenticity, and art of living. With nearly 375 m² of living space, this property unveils a world rich in history where each stone tells several centuries of life. Today organized around 12 rooms, it hosts guest bedrooms, a gîte, as well as comfortable private spaces, offering remarkable potential for a prestigious activity or an elegant family residence. From the first steps, the magic happens. The majestic volumes, high ceilings, carefully preserved ancient materials, period fireplaces, and original architectural elements create a rare atmosphere imbued with nobility and serenity. Each bedroom has its own shower room or bathroom, ensuring comfort and privacy for everyone. The residence also reveals vast spaces yet to be developed, allowing room for all projects: extra suites, wellness areas, reception halls, artist workshops, or even tasting cellars. The reception rooms naturally open onto a superb terrace overlooking the Cévennes hills. At any time of the day, this exceptional panorama invites contemplation and offers a privileged setting for hosting family and friends. The landscaped park of over 3,000 m², populated by centenary trees and various species, constitutes a true green oasis. At its heart, an elegant heated pool of 4 x 8 meters, adorned with Bali stone and equipped with a self-cleaning system, perfectly integrates into this exceptional environment and promises precious moments of tranquility. The amenities continue with elements that are as rare as they are authentic: an indoor well, nine magnificent vaulted cellars, and numerous outbuildings offering particularly interesting development potential. More than a property, this residence is an invitation to live history, to host, to pass on, and to create a unique living space in one of the most beautiful natural environments in the south of France. An exceptional property destined for lovers of heritage, authenticity, and rare places. Visit quickly; contact us to arrange a visit Angelo ROBERTI: MAXIHOME - 40 Boulevard Marcel Cachin 13500 MARTIGUES - Tel: 0629235818 email: [email protected] RCS 852 003 847 Independent commercial agent of the national Maxihome network No RSAC: 341932069 - City of the registry: RSAC NIMES. Information on the risks to which this property is exposed is available on the Géorisques website: www.georisques.gouv.frThis description has been automatically translated from French.
…By Marketplace Immobilier
'%20stroke='%23DDAA3A'%20stroke-width='1.909'%20stroke-linecap='square'%20stroke-linejoin='bevel'/%3e%3c/svg%3e)
Receive by email any new listing that may match your search criteria
Your criteria :
By validating this form, you accept the general conditions of use of Le Figaro Properties.
These agencies offer a selection of luxury properties vente at Aumont-Aubrac. Feel free to contact them for personalized assistance.
