The agencies at University Park
These agencies offer a selection of luxury properties vente at University Park. Feel free to contact them for personalized assistance.

 English$ USD · m²


Welcome to 7316 St. Georges Way, a beautifully maintained three-bedroom, two-bath home on the golf course in desirable University Park Country Club. This home offers the best of Florida living with stunning views and your screened-in pool, creating a private outdoor oasis ideal for relaxing, entertaining or enjoying peaceful sunsets year-round. Inside, you'll find a bright, open-concept layout with spacious living areas designed for comfort and functionality. The kitchen features ample cabinetry and counter space, flowing seamlessly into the main living and dining areas ideal for hosting family and guests. The primary suite provides a serene retreat with an en-suite bath and generous closet space, while two additional bedrooms offer flexibility for guests, a home office or seasonal living. Go outside to your screened lanai and pool area, where you can unwind while overlooking the beautifully maintained golf course, combining privacy, views and ultimate indoor-outdoor lifestyle. Conveniently just minutes from University Town Center, with easy access to top-rated dining, shopping and entertainment. Whether you're looking for a full-time residence or a seasonal retreat, this home delivers a combination of location, lifestyle and leisure.
…By Premier Sotheby's International Realty


Welcome to 7326 Eleanor Circle, where you'll discover an impeccably updated three-bedroom pool home that looks and feels like a model home. From the soaring vaulted ceilings and open-concept design to the beautifully renovated spaces and extensive upgrades, this home is move-in ready. Go through the front door and you'll immediately appreciate the spacious split-bedroom floor plan designed for everyday living and entertaining. The expansive great room features disappearing sliding glass doors that seamlessly connect the interior living space to the lanai and pool area. The great room flows effortlessly into the dining area and stunning gourmet kitchen. The chef's kitchen is a dream for any cooking enthusiast, featuring an oversized center island with breakfast bar, beautiful stone countertops, custom wood cabinetry and abundant workspace. The kitchen opens to a cozy sitting area highlighted by an inviting electric fireplace, ideal for relaxing with family and friends. The private primary suite is a retreat, complete with a recently renovated spa-inspired bath. Enjoy the luxurious freestanding floating tub, separate Roman-style walk-in shower, dual floating vanities and beautifully appointed finishes. The two additional bedrooms provide plenty of space for family and overnight guests. One bedroom features a built-in queen-size Murphy bed, allowing the space to easily function as a comfortable guest suite, TV room or home office when not hosting visitors. Go outside to your private backyard oasis. The heated saltwater pool and separate freestanding spa create the ideal setting for relaxing and enjoying the Florida lifestyle. The expansive covered entertaining area is ideal for gatherings with family and friends and features automated lighted awnings for added comfort and convenience. This home has been thoughtfully maintained and enhanced with more than $94,000 in recent upgrades including accordion storm shutters, freshly painted exterior, roof replaced in 2021, electric fireplace, Hunter Douglas custom blinds, rescreened and painted the lanai, recently resurfaced pool, new pool pump and more. Just move in and start enjoying the Florida lifestyle! Tucked away in the desirable Pinehurst Estates community with low HOA fees and an excellent location, you'll be just minutes from shopping, restaurants, Sarasota-Bradenton International Airport (SRQ), UTC Mall, downtown Sarasota and the area's world-famous sugar sand beaches. HOA fees are $286 per month, including lawn care, community pool, irrigation, Spectrum cable and internet, plus an additional $86 per month for maintenance of the lakes and common grounds. Don't miss this exceptional opportunity to make 7326 Eleanor Circle your new home and enjoy the best of Florida living!
…By Premier Sotheby's International Realty


Stunning golf course views and easy living await in The Meadows, a park-like oasis in a phenomenal location! A canopied street and quiet cul-de-sac welcome you to this sought-after maintenance-free enclave. Inside, natural light, an ideal floor plan and graceful arched hurricane-glass windows frame beautiful golf course views accented by majestic oaks. The spacious kitchen features Brazilian Giallo granite countertops, white cabinetry and appliances, plus convenient access to the grilling patio. You'll especially enjoy the relaxing Florida room, where serene golf course views create a setting for morning coffee, curling up with a book or entertaining friends. Enjoy all this peace and tranquility while being just five minutes from 90-plus restaurants and all the fun that makes The Meadows such a special place to call home. Set on 1,600 park-like acres, The Meadows is a resort-style community just 15 minutes from downtown. Enjoy 14 miles of scenic trails and, for a low fee, access to a fitness center, Junior Olympic pool, pickleball, golf and Har-Tru tennis. You'll be minutes to award-winning beaches, vibrant arts and culture, Whole Foods, Trader Joe's, Nathan Benderson Park, Mote SEA Aquarium, the 31-mile Legacy (recreational/bike) Trail, the future Sarasota Orchestra and University Town Center, a favorite shopping, dining and entertainment destination. Additional peace of mind comes with a 2025 shingle roof, 2025 A/C, 2021 water heater, hurricane-glass impact windows in Florida room and above flood plain in zone X.
…By Premier Sotheby's International Realty


Wonderfully connected to nature! Be surrounded by mesmerizing tropical views and absolute calm in The Highlands, the crown jewel of The Meadows, a park-like oasis in a phenomenal location. Canopied streets, a paver driveway and a gated courtyard welcome you to this spotless, maintenance-free villa. Inside, you will love the natural light, an ideal split plan with high ceilings, coastal wood-look tile floors and walls of sliders overlooking majestic oaks, native palms and a glimpse of the golf course in the distance. The setting feels private, tranquil and wonderfully connected to nature. The spacious kitchen features a breakfast nook, a grilling patio and a high opening to admire the view. All just half a block to the heated community pool, near all the fun The Meadows has to offer and a five-minute ride to 90+ restaurants. Set on 1,600 lush acres just 15 minutes from Downtown Sarasota, The Meadows combines resort living with the beauty of untouched nature. Enjoy 14 miles of scenic trails, an active social calendar, a new fitness center, a Junior Olympic pool, 10 pickleball courts, two 18-hole golf courses and 15 Har-Tru tennis courts. Ideally located near award-winning beaches, cultural attractions, Nathan Benderson Park, Mote SEA Aquarium, Whole Foods, Trader Joe's, the Legacy Trail and The Mall at University Town Center, it is a world-class destination for shopping, dining and entertainment. A fabulous Florida lifestyle awaits. Features a 2023 Trane A/C with a 10-year transferable warranty, a 2023 water heater, 2009 re-plumbing and a 2007 tile roof, which is the condo's responsibility, a fully funded condominium association and is above flood plain in Zone X.
…By Premier Sotheby's International Realty


Virtually Staged. Enchanting opportunity in The Meadows, a park-like oasis in a phenomenal location! Cocooned in a lush Old Florida preserve, this very private pool home offers the ease of maintenance-free living and the seclusion of a remote forest retreat yet remains remarkably close to everything Sarasota has to offer. Inside, high ceilings and tall walls of glass fill the home with natural light and adorn it with serene, lush preserve views from nearly every room. The ideal great-room floor plan offers comfortable living with no wasted space. The open kitchen features white cabinetry, Silver Pearl granite countertops and stainless appliances. A split-bedroom design provides privacy, with the spacious primary suite on one side and two guest bedrooms on the other. Surrounded by mature trees and tropical vegetation, the home feels like a hidden treehouse in the forest. All this tranquility, yet just five minutes from 93 restaurants and all the fun The Meadows has to offer. Set on 1,600 park-like acres, The Meadows is a resort-style community just 15 minutes from downtown. Enjoy 14 miles of scenic trails and, for a low fee, access to a fitness center, Junior Olympic pool, pickleball, golf and Har-Tru tennis. You'll be minutes to award-winning beaches, vibrant arts and culture, Whole Foods, Trader Joe's, Nathan Benderson Park, Mote SEA Aquarium, the 31-mile Legacy (bike) Trail, the future Sarasota Orchestra and University Town Center: a favorite shopping, dining and entertainment destination. 2025 water heater, 2023 A/C, 2010 tile roof, maintenance-free, pool needs new surface ($10K), above flood plain in zone X.
…By Premier Sotheby's International Realty


Under contract-accepting backup offers. Nestled in a tranquil cul-de-sac with a breathtaking preserve view, this meticulously remodeled maintenance-free Edgewater Cove home epitomizes modern luxury. Step inside the sleek double-doors and discover an open-concept floor plan adorned with 11' ceilings, creating a spacious and airy atmosphere. Every detail has been carefully considered, from the upscale modern hardware to the glossy engineered hardwood floors and custom 6-inch baseboards that exude sophistication. The heart of this home is its European-style custom Amish-built kitchen, boasting soft-close hardwood cabinets and pull-out drawers, an abundance of storage, large pantry, and a neutral natural stone backsplash. The centerpiece is a stunning 9-foot island crowned with quartz countertops. The kitchen features stainless steel appliances: 60-inch fridge-freezer combo, beverage cooler, ice maker, and sleek induction cooktop with a custom vent hood. The primary suite is a private retreat, featuring a separate sitting area or office space, a generous walk-in closet, and an additional closet for added convenience. The split floor plan offers two guest bedrooms, both equipped with custom-built Murphy beds for optimal space utilization. The renovated bathrooms showcase neutral tiles, floating vanities and spa-like walk-in showers. The hallway provides abundant storage with custom built-in cabinetry. Embrace the Florida lifestyle in the courtyard pool, surrounded by a custom paver lanai that overlooks the private and tropical preserve. With a new roof in 2021 a new water heater in 2023, and freshly updated landscaping, this home combines sleek, modern design with functionality. Enjoy the ambience created by new flush-mount LED lights throughout the home, and relish the fresh exterior and interior paint that enhances the curb appeal. Edgewater Cove community amenities, like a pool, recreational facility, and access to Lake Uihlein for fishing and kayaking, make this neighborhood truly special. This stellar location is close proximity to I-75, UTC Mall, Waterside, and close to downtown Lakewood Ranch and the new Centerpoint dining and shopping center. Additionally, it's conveniently situated near the soon-to-be-new home of the Mote Marine Aquarium, an exciting upcoming addition to this thriving community. Seize the opportunity to make this haven of luxury and serenity your own.
…By Premier Sotheby's International Realty


Completely renovated and meticulously reimagined, this exceptional, fully furnished, four-bedroom, four-bath residence with den and bonus boasts stunning water and golf course views. In Lakewood Ranch Country Club, this gorgeous home is a showcase of sophisticated design, exceptional craftsmanship and uncompromising attention to detail. Every element of the home was professionally designed with intention, creating interiors that feel refined, cohesive and distinctly custom. Premium European materials, custom millwork, porcelain wall coverings, curated designer wallpapers, integrated lighting and elevated finishes bring depth, texture and character throughout. The impressive main living spaces have been transformed for everyday living and entertaining. Custom statement TV walls create architectural focal points, while a sophisticated wet bar provides a beautifully designed setting for gathering with family and friends. The completely renovated kitchen pairs striking design with exceptional functionality and features new luxury Monogram appliances, premium finishes, generous workspace, breakfast nook, and a seamless connection to the surrounding living and dining areas. Four baths have been fully renovated with high-end materials, designer fixtures and carefully considered details, giving each space its elevated aesthetic. The primary suite offers a private retreat with thoughtfully designed custom elements, an expansive bedroom and beautifully renovated bath. Throughout the home, bespoke millwork and carefully selected finishes reinforce the level of craftsmanship found at every turn. Additional bedrooms provide comfortable accommodations for family and guests, while the second level expands the home's versatility with a spacious loft, relaxing private balcony, and additional bedroom and bath. A striking glass stair railing adds a contemporary architectural element and allows the home's custom detailing to remain visually connected between levels. Indoor and outdoor living blend effortlessly through an extraordinary screened pool and patio setting. With approximately 46 by 53 feet of screened outdoor space, the expansive lanai offers abundant room for lounging, dining and entertaining around the newly renovated pool, creating an extension of the home's living areas. Within the prestigious Lakewood Ranch Country Club, the residence offers the privacy and established beauty of one of Lakewood Ranch's desirable gated communities, surrounded by mature landscaping and convenient access to the area's exceptional dining, shopping and recreation. Optional Lakewood Ranch Golf & Country Club memberships provide access to an impressive collection of golf, racquet sports, fitness, dining and social amenities. This is more than a renovation, it is a complete transformation. From the European materials and porcelain surfaces to the custom millwork, statement walls, designer lighting, luxury appliances and carefully curated finishes, every detail contributes to a home defined by craftsmanship, quality and attention to every detail.
…By Premier Sotheby's International Realty


Virtually Staged. Set on a generous homesite backing to conservation woods, this Lakewood Ranch residence combines a private natural setting with convenient access to the community's established network of parks and trails. Hidden River Trail is just one residence away, providing a walking and biking route to nearby elementary and middle schools, trails around a large lake and Adventure Park, featuring sports fields, a pavilion, a community garden and a dog park. Summerfield Park is also within a short distance, offering tennis and basketball courts, a pavilion and a playground. Recently painted inside and out, the home features a spacious split floor plan with separate living and dining rooms plus an open kitchen with granite countertops adjoining the family room. The primary suite and fourth bedroom each feature en suite baths. Bamboo wood flooring, tray ceilings, walk-in closets and sliding glass doors are among the additional interior details. Sliding glass doors extend the living spaces to the private backyard, where a pool and summer kitchen are complemented by the conservation setting. Additional updates include a roof replaced in 2020 and two heating, ventilation and air conditioning systems installed in 2024. The location provides convenient access to Lakewood Ranch shopping, dining and community events. Groceries, banks, salons and shops are within approximately 3 miles, while University Town Center is approximately 7 miles away. Gulf Coast beaches are approximately 25 minutes from the property.
…By Premier Sotheby's International Realty


Welcome to 14615 Leopard Creek Place, an exceptional custom-built residence by Paradise Homes tucked in a quiet cul-de-sac along the 14th fairway of the Royal Lakes Course in the gated golf-course community of Country Club East. A wide side yard creates additional separation from neighboring residences, enhancing privacy and providing a greater sense of space. Custom designed for single-level living, this nearly 3,300-square-foot residence offers three/four bedrooms, a flexible bonus room or den, 3.5 baths, complemented by uninterrupted golf-course views and thoughtfully designed indoor-outdoor living. The great room features 13-foot ceilings, custom built-in shelving with upper and lower cabinetry, a gas fireplace with stone surround and disappearing four-panel sliding glass doors that flow to the covered screened lanai and pool area. The kitchen combines custom finishes with high-performance appliances, including Viking double built-in ovens, custom wood cabinetry, a spacious work island with prep sink, separate breakfast bar and a spacious walk-in pantry with custom built-ins and organizers. Stacked upper cabinetry with lighted interiors and glass fronts, crown molding and an aquarium-style glass window add architectural detail to the kitchen and to the adjacent dining area. The generous primary suite showcases two separate walk-in closets and a spa-inspired bath with a walk-in shower, soaking tub and dual split vanities. Two additional bedrooms are ensuites with ample closet space for your overnight guests. The versatile bonus room or den with disappearing sliding glass doors opens to the pool area, offering flexibility for an office, media room or fourth bedroom with a large closet. Outdoor living is designed around the heated saltwater pool and heated spa, expansive covered lanai and golf-course views. The outdoor kitchen features a built-in gas grill, beverage cooler and sink, while a natural gas fire pit creates an additional space for outdoor gatherings. Additional features include hurricane-impact windows and doors, Icynene spray foam insulation throughout the home and garage, custom closet built-ins, built-in speakers, solid wood interior doors and crown molding throughout. Two newer tankless water heaters were installed in 2022. The exterior was professionally painted in 2026, and the lanai screens and fasteners were replaced with stainless steel components. An oversized three-car side-load garage is complemented by an extra-wide paver driveway with a turnaround area. Positioned along the Royal Lakes Course, this home offers lush landscaping, extensive improvements, elevated interior finishes and seamless indoor-outdoor living with direct golf-course views in the maintenance free section of Country Club East at Lakewood Ranch. Residents of Country Club East enjoy a resort lifestyle with access to three community pools, including The Retreat, featuring a resort-style pool, fitness center, social spaces, outdoor kitchen and scenic nature trails, all included with HOA fees. Optional memberships are available at the Lakewood Ranch Golf and Country Club, offering golf and social amenities. Ideally near shopping, dining, A-rated schools, cultural venues and world-renowned beaches, this exceptional residence invites you to indulge in the lifestyle you deserve.
…By Premier Sotheby's International Realty


Virtually Staged. Brand new and move-in ready, this four-bedroom, three-and-a-half-bath Alta Vista residence is distinguished by concrete block construction on both floors, a pitched standing seam metal roof, two primary bedroom suites, an outdoor swimming pool with sun shelf and massage waterfall, an outdoor kitchen, and an oversize two-car garage designed to accommodate pickup trucks. Other important features include a climate-controlled wine room, central vacuum, two jetted bathtubs, and brick paver driveway, walkways and foundation border. Built by its owner, a certified general contractor and pool builder who worked alongside his crew from foundation to finish, the home offers 2,976 square feet of air-conditioned living space with a loft and 10-foot ceilings on both levels. R-38 spray foam insulation in the walls and ceilings, impact-resistant windows and sliding doors, dual air-conditioning systems and a 375-gallon propane tank contribute to its substantial construction. A dramatic two-story foyer with chandelier introduces the open-concept first floor. The main living area features a coffered ceiling with cove lighting, 30-by-30-inch high-gloss porcelain tile laid diagonally, illuminated wall niches and 8-foot solid-core interior doors. The home includes two primary bedroom suites, offering flexibility for multigenerational living, long-term guests or a private second-floor retreat. Two jetted bathtubs enhance the spa-like bathroom experience, and engineered hardwood flooring extends throughout the upper level. Natural stained shiplap ceilings finish the covered front entry and lanai. The outdoor living area includes a fully equipped outdoor kitchen overlooking the 28-by-12-foot swimming pool. The pool features a six-foot sun shelf, a massage waterfall and a six-foot-six-inch deep end. The fully fenced and gated backyard extends well beyond the pool, providing additional room for recreation, pets or gardens. A brick paver driveway, matching brick paver walkways and a brick paver foundation border are installed in a geometric ashlar pattern with contrasting accent borders. The oversize two-car garage fits full-size pickup trucks and includes a dedicated electric vehicle charger. Located in Sarasota's Alta Vista neighborhood, the property is two blocks from the Legacy Trail and approximately one mile from Southside Village, Sarasota Memorial Hospital, Payne Park and downtown Sarasota. Sarasota Bay is within two miles, while Lido Beach and Siesta Key are within six miles. Dining, cultural venues, parks, medical facilities and Sarasota's principal business corridors are only minutes away.
…By Premier Sotheby's International Realty


Built in 2022 by SRQ Builders, this Sarasota waterfront home in Sapphire Shores offers 117 feet of waterfront along a protected yacht basin with views of Sarasota Bay. Set on 0.52 acres, the residence provides 5,636 square feet of air-conditioned living space and 9,065 square feet under roof, combining substantial boating infrastructure with indoor-outdoor living. The two-level home features three bedrooms and three-and-a-half baths on the main floor, along with two air-conditioned lower-level bonus rooms and a spacious game room, living area and flex space on the lower level. A private elevator connects the levels, while covered lanais overlook the pool and waterfront. The main living level features ceilings ranging from 10 to 18 feet, 8-foot solid doors, driftwood-look tile flooring, surround sound and a stone feature wall with a 60-inch Amantii electric fireplace. The kitchen centers on two curved islands with sinks, granite waterfall-edge countertops and seating for eight. A Thermador appliance package includes separate refrigerator and freezer columns, wine cooler, 48-inch six-burner dual-fuel gas range with induction module, steam and convection ovens, warming drawer, dishwasher, built-in microwave and built-in coffee machine. Custom soft-close cabinetry, Waterstone fixtures and a walk-in pantry complete the kitchen. The open dining area includes a built-in dry bar. The primary suite captures Sarasota Bay views and includes California Closets and an en-suite bath with a 70-inch freestanding soaking tub and separate shower with multiple showerheads. Guest bedrooms feature en-suite baths and custom walk-in closets, while the office includes floor-to-ceiling built-ins. Outdoor living extends across two covered lanais, two outdoor kitchens, a tiki hut with bar and grill station, fire pit and approximately 2,200 square feet of travertine pool decking. The gas-heated pool and raised spa feature a sun shelf, swim-up bar, water and fire elements, in-floor cleaning and automation. For boating access to Sarasota Bay, the property features a seawall and gated Trex dock with water and electricity, a 13,000-pound boat lift and a 10,000-pound personal watercraft lift. A small shoreline area provides kayak and paddleboard access at low tide. Additional features include impact windows, smart-home technology, spray-foam insulation, whole-house water filtration, two tankless water heaters, three air-conditioning systems, extensive storage and a four-car tandem garage, plus a deep one-car garage. The fenced grounds incorporate professional landscaping, irrigation supported by a 50-foot well and a buried 500-gallon gas tank serving multiple outdoor features. The property is in Flood Zone AE. At 387 South Shore Drive in Sarasota's Sapphire Shores, this Sarasota Bay waterfront residence combines private boating amenities, substantial outdoor living areas, 2022 construction and water views with proximity to many of Sarasota's key destinations. Sarasota-Bradenton International Airport and The Ringling are nearby, while downtown Sarasota provides access to dining, shopping, arts and cultural venues. St. Armands Circle adds another destination for shopping and dining, connecting the property's waterfront setting with convenient access to Sarasota's cultural and lifestyle offerings.
…By Premier Sotheby's International Realty


Set against a tranquil lake backdrop in the sought-after Polo Run community of Lakewood Ranch, this beautifully appointed residence brings together refined interiors, thoughtful upgrades and exceptional Florida outdoor living. Featuring three bedrooms, three baths, a private den, three-car garage, and a heated saltwater pool and spa, the home is designed to make the most of its picturesque setting and relaxed resort-style lifestyle. Professional landscape lighting and manicured landscaping create an inviting arrival. Go through the glass-inset front door into a bright, open interior where upgraded lighting and carefully selected finishes add character throughout. The expansive great room serves as the heart of the home, offering an effortless flow between the main living spaces and beautiful views toward the lanai and lake beyond. The spacious eat-in kitchen combines style and function with granite countertops, stainless steel appliances, a beautifully tiled backsplash, under-cabinet lighting, generous cabinetry and ample workspace. Open to the great room, it creates a welcoming setting for everyday living and entertaining. Double doors introduce the private den, where a distinctive diamond design shiplap ceiling adds architectural interest and creates an elevated space for a home office, library or additional sitting room. Electric blinds and upgraded lighting provide added convenience and sophistication throughout the residence, while a custom-designed laundry room offers style and practical storage. Privately positioned, the oversized primary suite provides a peaceful retreat with an en-suite bath and generous proportions. Two additional guest suites are thoughtfully arranged in a split-bedroom design, each with access to an en-suite bath, offering privacy and comfort for family and overnight guests. The centerpiece of the home awaits outdoors. An oversized, beautiful paver screened lanai creates an impressive extension of the living space, centered around a heated saltwater pool and spa. A clear-view pool screen showcases the serene lake views beyond, while Florida glass privacy screening and mature landscaping thoughtfully positioned along both sides of the lanai provide an added sense of privacy and seclusion. Whether enjoying a quiet morning overlooking the water, relaxing poolside or entertaining friends, this expansive outdoor retreat offers the ideal setting to enjoy Florida living year-round. Within Polo Run at Lakewood Ranch, this home offers the opportunity to enjoy the convenience and lifestyle of one of the area's desirable planned communities while returning home each day to your private waterfront retreat. With its spacious floor plan, three en-suite bedroom accommodations, extensive outdoor living area, three-car garage and carefully chosen upgrades, this exceptional residence captures the best of Lakewood Ranch living.
…By Premier Sotheby's International Realty


Tucked within the private enclave of Greyhawk Landing, this Sam Rogers Cortez model home is set on a third of an acre with a very private setting. 3,175-square-foot, three-bedroom, three-bath home with an office/den blends modern sophistication with serene, Florida resort-style living. This stunning home embodies Florida elegance, defined by earthy hues, layered textures and refined finishes. The thoughtful design is evident from the moment you arrive with engineered hardwood flooring throughout, the 12 ft double trey ceilings and crown molding. The light-filled living room is anchored by a gas fireplace and features sliding glass doors seamlessly connecting the indoors to the outdoors. Architectural arches in the dining and entry area add to the home's Mediterranean ambiance. Stylish butler's pantry with mounted shelving and ideal wine refrigerator for effortless entertaining. The chef's size kitchen features a gas stove top, solid maple cabinets and stainless steel appliances, a custom kitchen island, and plenty of space at the breakfast bar. The kitchen dining area features sliding doors for full integration with the lanai and pool area. The primary suite is a luxurious private retreat, complete with two walk-in closets and access to the den/office with its own full bath. The spa-inspired primary bath has solid wood cabinets and a sunken tub is a relaxing oasis. On the opposite side of the home are the two guest bedrooms and family room, offering privacy and comfort for family or guests. Go outside to your private resort, an expansive screened lanai featuring covered and open-air seating and dining areas, a freeform heated pool with waterfalls and a fountain, a heated spa and an outdoor kitchen with a gas grill and sink, all set against the tranquil backdrop of a tropical oasis. Additional highlights include an oversized three-car garage, Kevlar Hurricane panels for all windows, a whole-home stereo system, a whole-home generator, both AC units (2024), a tankless water heater, a water softener and a security system. Greyhawk Landing is a popular, master-planned 24-hour gated community in eastern Bradenton, Florida, located just off State Road 64 near Lakewood Ranch. Spanning roughly 960 to 1,100 acres with over half dedicated to preserved open space and nature, the neighborhood features extensive lakes and trails alongside resort-style recreation centers. The amenities include two clubhouses, a baseball field, a soccer field, two lagoon-style pools with spas (water features in slides in one of the pools), a fitness center, light tennis courts, light basketball courts, two playgrounds, several miles of trails, fishing lakes with piers, banquet facilities and a nature preserve with trails. Come and enjoy paradise.
…By Premier Sotheby's International Realty


Laurel Oak Estates, this premier golf course homesite, features an exceptional residence that offers breathtaking views and a resort-style pool and spa, creating the ideal setting for relaxing or entertaining. The spacious primary suite features hardwood flooring, a detailed tray ceiling, a bay window and two walk-in closets with built-in shelving. A luxurious bath with dual vanities, a soaking tub, double walk-in showers and a private garden wall. The well-appointed gourmet kitchen boasts granite countertops, abundant wood cabinetry, stainless steel appliances, a walk-in pantry, a compactor, extra 11-by-7 storage and a bright dinette with an aquarium window. Three distinctive themed guest rooms with hardwood flooring add charm and comfort. The gathering room has a gas fireplace and 11-foot sliders overlooking the pool area. Roof replaced (2020), ACs (2021). The garage is 3.5 spaces with a circular driveway. Located near shopping, churches, The Classical Academy and public schools. Located in the guard-gated Laurel Oak Estates, with optional Country Club memberships offering two championship golf courses, 12 Har-Tru tennis courts, pickleball, dining, a junior Olympic pool and an active social calendar. Live the Lifestyle!
…By Premier Sotheby's International Realty


Seller is offering a 2-1 buydown to lower buyer's mortgage.Extensively renovated, fully furnished and move-in ready, this exceptional South Gate residence offers over 4,000 square feet of beautifully updated living space with a flexible floor plan designed for everyday living and entertaining. Recent upgrades include a completely redesigned and expanded kitchen featuring custom high-end cabinetry, premium appliances, quartz countertops, a large center island, wine refrigerator, abundant workspace and a spacious eat-in dining area ideal for casual family meals. Renovations also include a new roof (2026), fresh interior and exterior paint (2026), extensive custom carpentry with shiplap accent walls, and the addition of a dedicated laundry room, creating a home that is as functional as it is beautiful. Offering four spacious bedrooms and four full baths, three of the baths have been completely renovated with stylish, high-end finishes, creating luxurious spaces for family and guests. One of the baths was just completed (2026). The versatile layout includes a dramatic great room with soaring vaulted ceilings and a fireplace, plus a separate family room featuring a second fireplace (renovated 2026), full second kitchen and laundry closet with private exterior entrance. This space can function as a private one-bedroom, one-bath guest suite with its living area, kitchen and entrance, ideal for guests, multi-generational living or potential rental income. The outdoor spaces are one-of-a-kind, featuring the first pool designed by renowned pool designer Lucas Lagoons. The heated PebbleTec pool showcases a grotto, waterfall, fountain and color-changing lighting. The sprawling tropical backyard offers many gathering areas with tiki lights, a fire pit, outdoor shower, rooftop seating area and a covered front porch with hanging swing chairs. The largest gathering area features a fully turfed space beneath a majestic oak tree surrounded by a lush bamboo hedge. Additional features include HVAC system (2024), water heater (2018), whole-house water filtration system (2018), pool enclosure screens (2019), one-car garage and circular driveway. Ideally in the desirable South Gate neighborhood, this home offers exceptional convenience just minutes from downtown Sarasota, Siesta Key Beach, St. Armands Circle, Sarasota Memorial Hospital, shopping and dining. This rare property combines extensive renovations, extraordinary outdoor living and over 4,000 square feet in one of the sought-after central locations in Sarasota.
…By Premier Sotheby's International Realty


Located in the very desirable South Gate neighborhood of Sarasota, close to shopping, wonderful dining, excellent schools and only a short drive to Siesta Beach, this updated three-bedroom, three-bath home (primary bed/bath is an ensuite) has much to offer its next owners. From the large, caged pool, partially fenced and elevated over-sized lot to its easy-living floor plan, 3710 Duncan Place is set to impress. As you enter this home, the owners' pride in ownership and care will be clear, both inside and out. You are welcomed in by views from the front door through the living room and dining area leading to the large Florida room and through the impact-rated sliding glass doors to the expansive screened lanai and the landscaped yard beyond. All of this creates a feeling of space seldom offered in homes from this era. The third full bath, generous interior laundry room and two-car garage are also rare features in homes like this. The comfortable kitchen offers ample natural light, an efficient workspace and a cozy breakfast bar. Closet space is enhanced by the large hall closet, in addition to the requisite bedroom closets. With a new roof in 2021, pool and deck resurfaced and re-tiled in 2022, updated baths and new HVAC in 2026, fresh exterior paint, new landscaping and landscape lighting, this home is ready for you!
…By Premier Sotheby's International Realty


Virtually Staged. Welcome to 2253 Goldenrod Street, a completely reimagined three-bedroom, two-bath home in the sought-after South Gate neighborhood in the heart of Sarasota. Thoughtfully transformed in 2026, this home offers the character and established setting South Gate is known for, paired with the finishes and major improvements today's buyer is looking for. Go inside and discover a home where virtually everything has been refreshed. The 2026 improvements include new plumbing and water lines, new electrical, new ductwork, new LVP flooring, a completely redesigned kitchen and beautifully renovated baths. The stunning new kitchen takes center stage with solid wood cabinetry, soft-close drawers, quartz countertops and a beautiful blue tile backsplash that adds the ideal pop of color and personality. The attention to detail continues into both baths, featuring quartz countertops, custom finishes and gorgeous custom glass showers. Throughout the home, new luxury vinyl plank flooring creates a seamless, modern look while newer windows bring in plenty of Florida sunshine. Outside, the property features new irrigation, a new roof (2025) and solar panels (2025) that are assumable, offering the next owner an opportunity to take advantage of the home's existing solar system. And then there is the location. South Gate is one of Sarasota's most established and desirable neighborhoods, centrally located with convenient access to downtown Sarasota, Southside Village, Sarasota Memorial Hospital, shopping, dining and the world-famous beaches of Siesta Key. South Gate dates back to the 1950s and is known for its distinctive Sarasota character and historic Victor Lundy-designed South Gate Community Center, along Phillippi Creek. The voluntary South Gate Community Association offers residents opportunity to enjoy community events, and its historic community center and swimming pool. Old Sarasota charm meets an extensive 2026 transformation at 2253 Goldenrod St. With the major work completed and a fresh, custom-designed interior ready to enjoy, this is an exceptional opportunity to move into South Gate and simply start living the Sarasota lifestyle.
…By Premier Sotheby's International Realty


Seeing is believing! Come see this stunning home in the gated community of Harbour Walk and you will never want to leave. Live in this model-like home and enjoy all that upscale, waterfront living offers. Harbour Walk is known for its timeless beauty and easy water access. For boating enthusiasts, this property offers exceptional access to Florida's renowned waterways. The home includes a private boat dock with a 14,000 pound boat lift up to a 35 Ft boat capacity, electric and water. On a freshwater canal and lift capabilities to the Manatee River, this residence provides a gateway to the Gulf, Terra Ceia Bay, and Tampa Bay. Whether you're setting out for a day of sport fishing, cruising to waterfront dining, or exploring the area's scenic coastlines, the navigable waters surrounding Harbour Walk make it all possible. An entertainer's dream with updated gourmet kitchen, open living space with kitchen, dining and living areas all flowing together, high ceilings and split bedroom floorplan. The home is equipped with a fully integrated whole-house 22K kw gas Generac generator, providing seamless backup power and peace of mind year-round. This spacious home provides three bedrooms, two baths, office/den which could be a fourth bedroom, dining room and breakfast nook overlooking the pool area. Other great features include Ring doorbell and cameras, whole-house water filtration system, tankless water heater with recirculation line, plantation shutters throughout, living room electric fireplace with stone surround and built-in shelves, living room tray ceiling with lighting and floor electrical outlet, and crown molding. Open the pocket door disappearing sliders to your giant screened lanai, designed with LED lighting, plus a heated saltwater pool and spa (pre-plumbed to connect to gas) with self cleaning pool sweep, no-see-um pool cage screens, plus the covered lanai provides built-in ceiling speakers, a remote controlled motorized hurricane screen and is pre-plumbed with gas connected for an outdoor kitchen. The gourmet kitchen is outfitted for culinary enthusiast with quartz countertops, wood cabinets, new GE Profile stainless steel appliances with natural gas cooktop, subway tile backsplash, island with sink and pendant lighting, and walk-in pantry with custom built shelving. The kitchen is completely open to the family room for gatherings with family and friends. The beautiful primary suite overlooks and provides a door to the pool area, and includes dual custom-built closets, ensuite bathroom with tiled roman shower, luxurious garden tub, dual sinks, private toilet room and access to the office/den. The guest bedrooms, located on the other side of the home, offers your family and friends a shared bathroom and a pocket door for privacy. The laundry room provides plenty of storage cabinets with a gas or electric dryer hookup and leads into the 2 car garage, designed with epoxy flooring and multiple ceiling storage shelves. Harbour Walk amenities include a guard gated community, tennis court, fishing dock, playground, kayak launch, walking trails and no CDD fees. Plus your internet and cable are included with your HOA fees. Perfectly located close to I-75, just 5 minutes to downtown Bradenton restaurants, shopping, Sarasota, Tampa and St. Pete. Wake up each day knowing you are living your dream in this true Florida waterfront paradise. Schedule a private showing. CLICK ON THE TOUR TO VIRTUALLY WALK THROUGH THE HOUSE.
…By Premier Sotheby's International Realty


Welcome to 12287 Lavender Loop! With 2,136 square feet of one-level open-concept living space, this waterfront pool home sits tucked inside the 24-hour manned gates of the picturesque community of Greyhawk Landing. As you enter through the front door, you're immediately welcomed with unmatched natural light throughout, rear western exposure and large sliding doors that open directly onto the screened lanai and heated pool. The eat-in kitchen has been refreshed with white cabinetry, new cabinet and drawer hardware, upgraded stainless-steel appliances, a luxury induction cooktop, an under-sink water filtration system and under and above-cabinet lighting that warms the space at every hour. Additional notable upgrades include a brand-New shingle roof being installed in May 2026) a 2023 HVAC, a 2022 gas pool heater, whole-home hurricane shutters, updated landscaping and a newly painted front door. This home is also smart-home ready. Conveying with the property are Ring security cameras and doorbell, a Nest thermostat, Rachio smart irrigation, a smart garage opener, a smart pool timer, as well as wired fiber-optic internet. In front of the home, you'll find a large, versatile den/bonus room, upgraded with a double-door entry that works beautifully as a home office, playroom or guest space. The 14-by-19-square-foot. primary suite is its retreat, boasting beautiful tray ceilings, a private set of sliding glass doors for easy lanai access and a peaceful seating area below the oversized picture windows. As you enter the primary en-suite, you'll find dual walk-in closets, separate double vanities, a private water closet and a glass-enclosed walk-in shower with an integrated garden soaking tub. Two additional bedrooms share a well-appointed full bath at the opposite end of the home, with a convenient half bath off the main living area for guests. Outside, enjoy the screened lanai, equipped with a gas grill hookup for your future outdoor kitchen dreams. The backyard views only get better as the sun goes down and cotton-candy skies arrive nightly over the pond and the private preserve beyond. Life inside the resort-style community of Greyhawk Landing means two clubhouses with heated lagoon-style pools and spas, multiple children's splash zone areas, a spacious fitness center, tennis, pickleball, basketball courts, soccer and baseball fields, a fishing pier and nearly two miles of recreational and biking trails, all behind a guard-gated entry and one of the lowest HOA's in the area. Greyhawk Landing is in an A-rated school district and is minutes to the UTC Mall, Waterside at Lakewood Ranch, multiple hospitals and medical facilities, Interstate 75, golf courses/sports complexes as well as some of the top Gulf Coast beaches. Schedule your private showing today!
…By Premier Sotheby's International Realty


Direct Gulf boating access defines this contemporary waterfront residence in Sarasota's Lido Shores. Positioned at the mouth of New Pass with 143 feet of waterfront, the four-bedroom, four-bath residence spans 3,936 square feet and provides unobstructed access to the Gulf of Mexico with no bridges between the private dock and open water. Expansive living spaces, walls of sliding glass and walnut architectural details create a strong connection between the interiors and waterfront setting. The great room centers on a marble-clad linear gas fireplace, while a dedicated entertaining room features a wet bar with quartzite surfaces, illuminated shelving, an ice maker and wine refrigerator. Water views extend through the main living areas, including the formal dining room and curved-glass breakfast area overlooking the pool and New Pass. The kitchen features quartz waterfall-edge countertops, gloss white and walnut cabinetry, a five-burner Wolf gas cooktop, a Wolf steam oven, Sub-Zero refrigerator, dual paneled dishwashers and an oversized island with seating. A walk-in pantry and fully equipped butler's pantry provide additional storage, refrigeration, an oven and preparation space. Positioned along the waterfront, the first-floor primary suite opens through sliding glass doors to the outdoor living areas. The suite includes a custom walk-in closet, dressing area and spacious bath with dual vanities, a freestanding soaking tub, a private water closet and a walk-in shower with water views. An additional first-floor bedroom provides flexibility for guests or use as a private office. Upstairs, two en suite bedrooms are separated by a 414-square-foot game room with a fireplace, built-in cabinetry and beverage station. Sliding glass doors lead to a 40-foot waterfront balcony overlooking the pool and New Pass. Outdoor amenities include a covered lanai, silver travertine terrace, heated saltwater pool with raised spa, outdoor kitchen, shaded bar seating, outdoor shower and tropical hardwood waterfront deck. The private dock is equipped with a 20,000-pound boat lift, a 7,000-pound personal watercraft lift, shore power, water service, above- and below-water lighting, filet station and storage. According to the seller, significant improvements include a first-floor renovation completed in 2022, impact-rated windows and doors installed in 2021, a roof system installed in 2021 and replacement of all three air-conditioning systems in 2023 and 2024. The main living level and mechanical equipment are above the base flood elevation. Lido Shores is a waterfront community recognized for its connection to the Sarasota School of Architecture. Optional association membership provides private access to North Lido Beach. St. Armands Circle, Mote Marine Laboratory and Aquarium, Longboat Key Club and downtown Sarasota are minutes away, providing convenient access to dining, shopping, recreation and Sarasota's cultural attractions.
…By Premier Sotheby's International Realty


Bent Tree Village-custom brick home on the 2nd fairway with exceptional curb appeal and located on a quiet street. Luxury vinyl plank flooring enhances the main living spaces, while the bedrooms feature hardwood flooring. The floor plan offers two en-suite bedrooms, along with a third bedroom featuring a private bath conveniently located in the hallway, PLUS a den that can easily serve as the fourth bedroom, office, or flex space. The updated primary bath has dual sinks, a separate toilet area, and a walk-in shower with dual showerheads. Gourmet kitchen with stainless steel appliances opens to a bright Great room with volume ceilings, crown moldings, built-in bar area, and sliding doors to outdoor living for entertaining & enjoying the view of the golf course. Desirable eastern exposure delivers fabulous sunrises, abundant natural light, and plenty of sunshine for the pool! Plantation shutters in the den/4th BR & dining area enhance the beauty of this bright, airy home. Overall total area is 3,836, which includes the spacious lanai with an oversized pool, a 2.5 side-entry garage with a separate golf cart door, and a covered foyer entry. Well-maintained and move-in ready. Close to the clubhouse, where golf course memberships are optional, this is a great place to call home. Close to The Classical Academy school, shopping, churches, restaurants, Dr's Hospital, and a short distance to world-famous Siesta Key Beach. Come Live the Lifestyle!
…By Premier Sotheby's International Realty


Turnkey furnished and completely remodeled, this two-bedroom plus study/den being used as a 3rd bedroom, two-bath pool home rests along a quiet cul-de-sac in Sarasota's established Beneva Park, with a deep lawn running back to the pond behind the property. The interior has been reworked with intent. Luxury vinyl plank and tile flooring run throughout, recessed lighting has been added room to room, and a custom navy slat accent wall anchors the living room. The kitchen runs the length of the home with soft gray cabinetry, bright quartz countertops, black stainless steel appliances, a deep single-basin sink beneath a garden window, and a built-in coffee and wine bar with a beverage cooler at the far end. The dining room opens through a wall of sliders to the lanai, with a navy brick fireplace and wood mantel as its focal point. Privacy defines the split plan. The primary suite sits on its own wing with a private bath and walk-in closet, while a dedicated guest bedroom, a versatile study/den, and a full bath occupy the opposite side of the home. Enter through the glass doors and the property opens up. An expansive screened lanai and pool enclosure spans approximately 1,500 square feet, with a custom pool at its center. Beyond it, the yard keeps going, running past mature shade trees and a paver fire pit area all the way to the water's edge. A covered carport with custom wood screening handles day-to-day parking, while the enclosed former garage now serves as climate-controlled flex space well suited to a home gym, media room, or private studio, with laundry adjacent. Free from HOA restrictions, the property offers room to keep a boat, RV, or trailer on site, subject to Sarasota County code. Gulf Gate Village and the Legacy Trail are minutes away, Siesta Key Beach is a short drive, and downtown Sarasota's restaurants and galleries are close enough for a spontaneous evening out. New finishes throughout. Roof 2019, AC 2020. Offered turnkey furnished.
…By Premier Sotheby's International Realty


Virtually Staged. This home has options...it can be one large home for a multi-generational family or can be divided into a duplex with rental income opportunity. Beautiful move-in ready home with one of the most desirable floor plans in West Bradenton. This property offers the flexibility of one large home for a family with a connected in-law suite, or an investor with the ability to divide the front and back units for potential rental income. With an easy flow from room to room and 2,084 square feet of living area, the home offers a spacious split floor plan, providing four bedrooms, two full baths, one-car garage, parking pad for a boat/RV/company truck, screened-in swimming pool and spa with covered lanai, large open patio and fenced yard. Each unit offers two bedrooms, one bath, kitchen, living room, washer and dryer, and private access to the screened-in pool and spa. The front unit offers a one-car garage, plus there is plenty of extra driveway parking space for the back unit, which could be used to park a boat, RV, company truck or trailer. You will fall in love with the swimming pool and spa for fun pool parties, swimming laps or relaxing while soaking in the sun. The fenced backyard allows you to let your pets run freely and includes a private large patio for barbecues and entertaining. This property provides so many opportunities and could be ideal for someone who would like to entertain or create rental income. No rental restrictions, no pet restrictions, no HOA or deed restrictions and is not in a flood zone. Just a short distance to shopping, Fresh Market, Blake Hospital, post office, Publix, tasty restaurants, golfing, Robinson's Preserve, kayaking and beautiful beaches of Anna Maria Island. Make your appointment today to see this amazing home!
…By Premier Sotheby's International Realty


A boater's paradise on Siesta Key! This sprawling single-story waterfront residence positioned on a half-acre home site adjacent to the Grand Canal comes with two lifts and dual personal watercraft platforms. Everything about this home invites its owners to relax and embrace the Siesta lifestyle. From the abundant outdoor space including a heated saltwater pool and spa, multiple entertaining areas overlooking the lush landscaping and water, to the easy-flowing floor plan with generous gathering areas, 829 Idlewild Way invites you to stay a while, every day. With 4 bedrooms and 3 and a half baths (two are en suites) positioned at the corners of the home, privacy is ensured for everyone. The extraordinary primary suite offers a luxurious respite at the end of the day with spa-like bath awash in natural light, with a dual-entry shower of travertine and glass and multiple showerheads, sliding privacy glass doors to the outdoor area, jetted spa tub, dual separate vanities and a water closet with a bidet, a large walk-in closet with custom built-ins and dressing area and a spacious bedroom featuring an architectural ceiling, fireplace and with abundant natural light, this elevated retreat awaits you. The center of the home is where everything and everyone comes together. Separate yet open areas flow seamlessly from dining to entertaining to lounging, ultimately leading through the four sets of impact-rated double doors to the resort-like environs beyond. At the center of all this is a kitchen that will inspire and satisfy accomplished and aspiring chefs. Miele appliances including dual ovens, microwave drawer, cooktop, two-drawer dishwasher, built-in separate refrigerator and freezer and central cooking island are surrounded by contemporary custom cabinetry, exotic granite surfaces and accent lighting throughout. Of course, if you prefer to present and serve alfresco, everything you need is just nearby. For those who value a bit of practicality beyond luxury, the oversized three-plus-car garage (a lift is included to accommodate four vehicles) will provide ample space for vehicles and toys. Additional practicality is possible given the orientation of two guest rooms, full bath and separate living room, potentially providing a generous guest/in-law suite within the home. If you are dreaming of a laid-back beach and boating lifestyle at the number one beach in the U.S., this is your place.
…By Premier Sotheby's International Realty


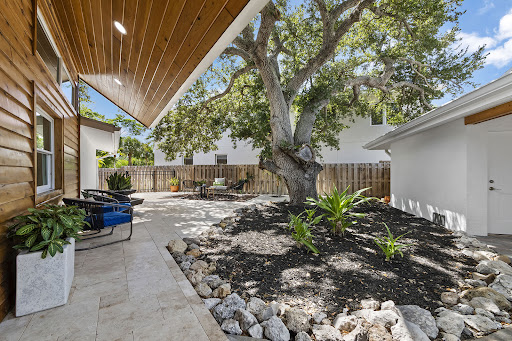
Privately set on Palm Island in the heart of Siesta Key, this residence offers an exceptional combination of generous living space, thoughtful design and effortless access to the island's most celebrated destinations. Just a short distance from the powdery, white quartz sands of Siesta Beach and the boutiques, dining and lively atmosphere of Siesta Village, this beautifully reimagined waterfront residence presents a rare opportunity to enjoy a relaxed coastal lifestyle without compromising comfort, privacy or quality. Nearly every aspect of the home was transformed, creating a fresh, modern interior, designed for both everyday living and gracious entertaining. Soaring ceilings, abundant natural light, a contemporary custom staircase and impact-rated windows and doors establish an open, airy atmosphere, while luxury vinyl and engineered hardwood flooring, recessed lighting and thoughtfully integrated storage add warmth and architectural interest. The expansive kitchen serves as the centerpiece of the home, featuring custom cabinetry, stone countertops, upgraded stainless steel appliances, wine storage and an oversized quartz island with generous seating. Designed to accommodate everything from casual mornings to larger gatherings, the kitchen flows naturally into the surrounding living and dining spaces and continues outdoors to the pool, lawn and waterfront beyond. The main-level primary suite provides a serene private retreat with direct access to the pool area, a spacious custom-fitted closet and a beautifully appointed spa-inspired bathroom. Three additional bedrooms offer comfortable accommodations for family and guests, while an upstairs, separate flex space is ideally suited for a private office, exercise room or personalized retreat. A sunroom and conveniently positioned pool bath further enhance the home's easy indoor-outdoor connection. Outside, the property reveals one of its most distinctive features: an unusually spacious backyard for Siesta Key. A broad lawn surrounds the heated pool, creating room for outdoor dining, recreation, pets and relaxed afternoons beneath the Florida sun. Beyond the pool, peaceful canal views and a private dock provide a tranquil waterfront setting with boating access. A well supplies the irrigation system, helping maintain the lush tropical landscape. A detached two-car garage offers valuable parking and additional storage for beach equipment, bicycles, paddleboards and other island essentials to enjoy the Siesta Key lifestyle. Morning walks along Siesta Beach, afternoons beside the pool and evenings dining in Siesta Village can all become part of everyday life. Spacious, extensively remodeled, and ideally positioned near the beach, Village and boating water, 430 Island Circle is a sophisticated yet wonderfully comfortable island retreat designed for those who want to experience the very best of Siesta Key.
…By Premier Sotheby's International Realty
'%20stroke='%23DDAA3A'%20stroke-width='1.909'%20stroke-linecap='square'%20stroke-linejoin='bevel'/%3e%3c/svg%3e)
Receive by email any new listing that may match your search criteria
Your criteria :
By validating this form, you accept the general conditions of use of Le Figaro Properties.
These agencies offer a selection of luxury properties vente at University Park. Feel free to contact them for personalized assistance.
