Get early access to listings that match your criteria
Never miss an opportunity again. Our personalized alerts notify you instantly.

 English$ USD · m²


With one of the most spectacular views in The Lake Club, showcasing expansive water views and a private preserve backdrop, this exceptional four-bedroom, 4.5-bath residence offers luxury, privacy and sophisticated indoor\outdoor living. Featuring one of the largest expanded lanais in the area, this beautifully appointed home provides a breathtaking setting for everyday living and elegant entertaining. Professionally designed landscaping, beautifully maintained grounds, sealed pavers and impressive architectural details establish timeless elegance. Inside, beautiful wood flooring flows throughout, complemented by refined finishes, custom window treatments, thoughtfully designed built-ins and exquisite craftsmanship. The gourmet kitchen combines beauty and functionality with solid wood cabinetry, quartz countertops, upgraded appliances and abundant storage. Opening to inviting gathering spaces that embrace the exceptional views, the kitchen is ideal for entertaining. A separate formal dining room provides an elegant setting for special occasions, while a sophisticated wet bar with wine refrigerator and extra storage adds convenience. The expansive primary suite features a generous sitting area and French doors opening directly to the lanai. Custom walk-in closets offer exceptional organization, while the luxurious en-suite bath features separate vanities, an oversized walk-in shower and soaking tub. Three additional guest bedrooms each enjoy private en-suite baths and generous walk-in closets. The third offers flexibility as a guest suite, bonus room or additional living space. A spacious private study with custom built-ins and direct lanai access through beautiful French doors provides an inspiring setting for working from home. The home's extraordinary outdoor living space is the centerpiece of the property. One of the largest expanded lanais in the area showcases sweeping water views framed by the natural beauty and privacy of the preserve beyond. A stunning heated saltwater swimming pool and spa create a resort-inspired setting overlooking the breathtaking surroundings. Designed for grand-scale entertaining and intimate gatherings, the expansive lanai features an exceptional outdoor kitchen with an extended island, a beautiful outdoor fireplace and custom overhead lighting that creates an inviting evening ambiance. Storm Smart protective shades offer added comfort and peace of mind, while generous covered and open air spaces provide endless opportunities for relaxation and entertaining. From peaceful mornings overlooking the water to unforgettable evenings beneath the stars, this remarkable outdoor sanctuary captures luxurious Florida living. Additional enhancements include a whole-home generator, water filtration system, upgraded closet systems, custom window treatments, thoughtfully integrated storage and two separate side-facing garage areas accommodating four vehicles. Within the prestigious, guard-gated Lake Club at Lakewood Ranch, residents enjoy the magnificent Grande Clubhouse with dining and social spaces, a resort-style pool, family pool and splash park, fitness center, spa and wellness amenities, tennis, pickleball, bocce, recreational trails, parks and a vibrant calendar of activities. Convenient to Lakewood Ranch shopping and dining, Sarasota's cultural attractions and the Gulf Coast beaches, this exceptional residence offers breathtaking views, expansive outdoor living and refined Florida luxury.
…By Premier Sotheby's International Realty


Experience exceptional waterfront living in gated Star Farms at Lakewood Ranch, where spectacular lake views, an expanded lanai and extensive custom upgrades define this remarkable five-bedroom, five-bath residence with a dedicated office and spacious upstairs bonus room. Designed for refined comfort and effortless entertaining, this exceptional home combines sophisticated interiors with extraordinary outdoor living. A custom glass entry door, custom architectural trim, tray ceilings, designer lighting and beautiful wood-grain plank tile flooring throughout the first floor introduce the thoughtfully appointed interiors. The expansive living room features a stunning custom fireplace and television wall, while oversized sliding glass doors frame breathtaking water views and create a seamless connection to the outdoors. The gourmet kitchen is centered around an impressive oversized island with a custom quartz waterfall edge. Thoughtful features include a 36-inch six-burner gas cooktop, premium matte black appliances, a farmhouse sink, a designer backsplash and beautiful upgraded illuminated cabinetry with soft-close doors, full-extension dovetail drawers and custom hardware. A walk-in built-out pantry and a beverage center with refrigerator and glass-front cabinetry complete this exceptional space. The adjoining dining room with an awe-inspiring wine wall provides an inviting setting for entertaining, while a dedicated office offers privacy and flexibility. The primary suite is a relaxing retreat featuring a custom accent wall, fireplace and television feature, enhanced sound insulation and a spa-inspired bath with split upgraded vanities, a dedicated makeup area, a soaking tub, a walk-in rain shower and floor-to-ceiling tile. Two additional guest suites and a dedicated pool bath that features a frameless walk-in shower, pebble stone flooring and tile extending to the ceiling, providing added convenience for outdoor entertaining. Make your way upstairs to two guest suites and a spacious bonus room with a custom dry bar. Additional enhancements include eight-foot doors, impact-resistant windows and exterior doors, custom shades, upgraded interior hardware, custom woodwork on hallways and staircases, designer lighting, oversized ceiling fans, a customized laundry room and an extended driveway. The expanded open lanai is designed to capture the home's breathtaking panoramic lake views and features a saltwater pool and oversized spa. Two independent pumps allow the pool to operate separately from the water features, while dual heating systems, including gas and heat pump, offer year-round flexibility. The fenced backyard provides additional privacy and space to enjoy the waterfront setting. Enjoy the convenience of maintenance-free living and the exceptional resort-style amenities of Star Farms, including pools, fitness and wellness facilities, pickleball, tennis, sports courts, playgrounds, dog parks and gathering spaces, with select amenities delivered in phases. Ideally situated in Lakewood Ranch, residents enjoy convenient access to exceptional dining, shopping, golf, Waterside Place, UTC and the beautiful Gulf Coast beaches.
…By Premier Sotheby's International Realty


Welcome to 8009 Bounty Lane: a beautifully renovated luxury residence where sophisticated design, effortless Florida living, and resort-style amenities come together in one exceptional setting. Located within one of Lakewood Ranch's most prestigious gated communities, this impressive 4,484-square-foot estate has been thoughtfully and extensively renovated to offer a refined living experience. Featuring 3 bedrooms, 3 full baths, and 1 half bath, the home combines generous proportions, elevated finishes, and seamless indoor-outdoor living, complemented by an oversized three-car garage. From the moment you enter, soaring ceilings, expansive living spaces, beautiful new flooring, designer finishes, and stunning preserve views create an immediate sense of openness and tranquility. The recently renovated chef's kitchen features premium new appliances, beautifully appointed cabinetry, an oversized center island, and open sightlines to the main living and dining areas ; perfect for both everyday living and sophisticated entertaining. All A/C units are approximately two years old, adding to the home's comfort and peace of mind. The spacious primary suite is a private retreat, complete with a sitting area and luxurious renovated bath featuring an oversized walk-in shower, soaking tub, dual vanities, and custom-designed walk-in closets. Two additional bedroom suites, each with a private bath, provide exceptional comfort and privacy for family and guests. Designed for the quintessential Florida lifestyle, the home opens to an expansive screened lanai featuring a sparkling private swimming pool, multiple lounging and dining areas, and beautiful preserve views that enhance the sense of privacy and serenity. A fully fenced portion of the yard provides a secure space for pets, while the whole-house generator offers year-round peace of mind. Residents of this exclusive gated community enjoy an exceptional array of amenities, including a beautifully appointed clubhouse, resort-style pool, fitness center, on-site restaurant, sauna, scenic parks, basketball court, and dedicated dog park. Ideally located near Lakewood Ranch's premier golf, dining, shopping, and entertainment, with easy access to Sarasota and the Gulf Coast's renowned beaches, 8009 Bounty Lane is a rare opportunity to own a fully renovated luxury residence offering exceptional space, privacy, and an elevated Florida lifestyle.
…By Premier Sotheby's International Realty


Perfectly positioned on an oversized ¼-acre waterfront homesite within the gated community of Sweetwater at Lakewood Ranch, this 2023 Crystal floor plan has been transformed far beyond builder grade with over $210,000 in custom and structural enhancements, creating a residence that rivals luxury custom homes. Offering three bedrooms, three full baths, a private office and an expansive open-concept design, every space was thoughtfully curated with timeless finishes, exceptional functionality and elevated craftsmanship. The heart of the home is a stunning designer kitchen that immediately commands attention. Anchored by a dramatic Cambria Southport quartz waterfall island, the space showcases Level 4 custom Timberlake cabinetry, premium Profile stainless gas appliances, a farmhouse apron sink, a designer vertical tile backsplash and an abundant workspace that effortlessly blends beauty with everyday functionality. The oversized island overlooks an impressive great room where custom built-ins, a sleek linear fireplace, soaring tray ceilings and expansive sliding glass doors create a seamless connection between indoor and outdoor living. Luxury continues throughout with premium Level 6 Bainbridge 8-by-48-inch tile flooring flowing continuously through the primary living areas, office, utility room and owner's suite without unsightly transition strips. The result is a clean, sophisticated aesthetic rarely found in new construction. The primary suite is a private retreat featuring tranquil water views, a custom built-in workspace and a spa-inspired bath designed with floor-to-ceiling Shaw Tranquility Matte (Golden Calacata) tile, river rock shower flooring, dual vanities, a quartz bench and a frameless matte black glass enclosure. A secondary en-suite bedroom offers the same elevated level of finish, making it ideal for guests or multigenerational living. Go outside to your 29-foot extended covered lanai, where disappearing 8-foot-tall sliders create true indoor-outdoor living. The upgraded 4-foot privacy wall is already pre-plumbed and pre-wired for the ultimate outdoor kitchen, including dedicated gas, hot and cold water, drain and electrical. This space is ready to become an incredible entertaining destination. An additional gas line has already been installed for a future fire pit, while the oversized backyard offers endless room for a custom pool without sacrificing green space. Practical luxury is equally impressive. The oversized garage includes a rare 4-foot extension, dual 220V outlets (50-amp and 40-amp) for electric vehicle charging or workshop equipment and a 200-amp generator transfer switch, providing both convenience and peace of mind. Every detail throughout this home reflects intentional design, from the custom drop zone and upgraded finishes to the premium structural enhancements that simply cannot be replicated at this price point today. Beyond the home itself, SweetWater delivers a true resort lifestyle. Residents enjoy a beautifully appointed clubhouse, modern fitness center, resort-style pool, pickleball and basketball courts, outdoor entertainment spaces with grills and a fireplace, plus a newly constructed sand volleyball court, all thoughtfully designed to encourage recreation, relaxation and connection within the community.
…By Premier Sotheby's International Realty


Thoughtfully and efficiently designed, this lake-view residence offers comfortable year-round living or seasonal use in the gated, 55+ community of Del Webb Lakewood Ranch. The open design connects the white kitchen, dining area and great room, with disappearing pocket sliders extending the living space to a paver lanai with northwestern lake views. The kitchen features granite countertops, an island and a new dishwasher, while the adjacent café area doubles as an integrated home office. Additional features include a large walk-in closet, a new tankless water heater, a new washing machine, a newly painted exterior, a tile roof and two-car garage. Maintenance-free living means more time to enjoy the community's extensive resort-style amenities. An expansive clubhouse features a catering kitchen, ballroom, library, fitness center, craft and card rooms. Weekly live entertainment, concerts, comedy, holiday dining/dancing, pottery classes, a variety of social clubs. Relax at the beach-entry pool or participate in water aerobics, volleyball lap swimming, pickleball, tennis courts and satellite pool. Meet new friends at the restaurant or trails winding through mature landscaping. An efficient floor plan, lake views and an amenity-driven lifestyle await. Home warranty available.
…By Premier Sotheby's International Realty


Welcome to 7316 St. Georges Way, a beautifully maintained three-bedroom, two-bath home on the golf course in desirable University Park Country Club. This home offers the best of Florida living with stunning views and your screened-in pool, creating a private outdoor oasis ideal for relaxing, entertaining or enjoying peaceful sunsets year-round. Inside, you'll find a bright, open-concept layout with spacious living areas designed for comfort and functionality. The kitchen features ample cabinetry and counter space, flowing seamlessly into the main living and dining areas ideal for hosting family and guests. The primary suite provides a serene retreat with an en-suite bath and generous closet space, while two additional bedrooms offer flexibility for guests, a home office or seasonal living. Go outside to your screened lanai and pool area, where you can unwind while overlooking the beautifully maintained golf course, combining privacy, views and ultimate indoor-outdoor lifestyle. Conveniently just minutes from University Town Center, with easy access to top-rated dining, shopping and entertainment. Whether you're looking for a full-time residence or a seasonal retreat, this home delivers a combination of location, lifestyle and leisure.
…By Premier Sotheby's International Realty


Welcome home to a residence where refined comfort meets the natural beauty of Lakewood Ranch. Privately within a gated community, this beautifully appointed residence enjoys a desirable pie-shaped lot at the end of a cul-de-sac, offering tranquil lake and preserve views and an inviting sense of privacy. Attractive iron fencing and timeless stone accents enhance the exterior, creating an elegant first impression and complementing the surrounding landscape. Go inside and discover an open, thoughtfully designed floor plan filled with natural light and an effortless sense of connection between the living spaces. Freshly painted interiors and faux wood blinds throughout create a crisp, polished backdrop for everyday living and entertaining. A convenient mudroom just off the garage adds an element of practicality and organization, while the heart of the home is undoubtedly the beautifully appointed kitchen. Open and inviting, it features elegant white shaker-style cabinetry with crown molding, granite countertops, a generous center island with seating and a sophisticated glass backsplash. Stainless steel appliances complete the space, creating a kitchen that is equally suited to casual mornings and memorable gatherings with family and friends. The private owner's suite offers a peaceful retreat with serene lake views, dual vanities, a soaking tub, separate shower, and the luxury of dual walk-in closets, providing exceptional storage and organization. The generous interior laundry room, complete with washer and dryer, adds to the home's thoughtful functionality. Beyond the residence, an array of community amenities enhances the lifestyle, including a resort-style pool, fitness center and covered gathering pavilion with bar-height seating, an ideal setting for celebrating special occasions, or simply enjoying time with family and friends. Ideally in the heart of Lakewood Ranch, this residence places you moments from an exceptional collection of shopping, dining, entertainment and recreation. Numerous A-rated schools, the premier sports park, new Aquatic and Racquet Center, and an abundance of community parks and community amenities are all within easy reach. Here, thoughtful design, peaceful views, privacy, and an enviable location come together to create a home that feels sophisticated and effortlessly livable. Experience the setting, discover the lifestyle and make this exceptional Lakewood Ranch residence your own.
…By Premier Sotheby's International Realty


Virtually Staged. Beautiful home in the maintenance-free gated golfing community of Rosedale in East Bradenton. This 2,507-square-foot home includes three bedrooms, each with ensuite baths, plus a half-bath for your guest, an office/den, a two-car garage, a split floor plan, an inside laundry room, a large kitchen open to the living and dining room and a screened-in back patio lanai. As you enter through the front door, you will notice the spotless home with bright natural light, high ceilings, a spacious open living area, high-quality crown molding, recessed lighting and ceiling fans in all rooms. Off the main living area, enter into the large primary bedroom retreat with an ensuite bath, luxurious walk-in shower, dual sinks, private water closet and large walk-in closet. The gorgeous kitchen is outfitted with quartz counters, stainless steel appliances, a gas stove, an island with sink and breakfast bar, maple cabinetry, a walk-in pantry and a breakfast nook/dining area. The two additional bedrooms provide ensuite baths, walk-in closets and privacy for your family and guests. The office/den is perfect for an arts and crafts room, home office or a fourth bedroom. The laundry room is outfitted with shelving for extra storage, a storage closet and a washer and dryer. Outside, enjoy overlooking the beautiful trees from the screened patio area while grilling your favorite foods or drinking your morning coffee. There is plenty of space in the backyard to add a swimming pool. Located in the heart of East Bradenton, the beautiful Rosedale gated community offers mature trees throughout, golfing, social memberships, tennis, a clubhouse, a community pool, dining and a fitness center. All recreational memberships are optional. Association fees include two gated guard entrances, social membership, cable, internet and lawn care. No CDD fees! Only a short drive to the sugary beaches on the Gulf, restaurants, I-75, UTC Mall, Lakewood Ranch Main Street, grocery stores and shopping. Call for your private showing today.
…By Premier Sotheby's International Realty


Virtually Staged. Why wait to build when you can move right into this 2024 residence in the gated community of Windward at Lakewood Ranch! Offering three bedrooms, two baths, a den/office with double doors, 1,862 square feet of living space and 2,579 total square feet, Neal Communities' thoughtfully designed Dream 2 floor plan blends coastal charm and modern luxury with a low-maintenance, lock-and-leave lifestyle. Maintenance-free landscaping with irrigation is included in the monthly fees, and numerous post-closing upgrades have been completed. The light-filled interior features high ceilings, 8-foot interior doors, an open great room with a tray ceiling, tile flooring throughout the main living areas and new carpet in the bedrooms. The designer kitchen is ideal for entertaining with quartz countertops, a tile backsplash, under-cabinet lighting, gold hardware, stainless steel appliances, a natural gas range, walk-in pantry, and an oversized island overlooking the living and dining areas. Additional upgrades include a tile roof, hurricane-impact windows and doors, custom lighting, window treatments, ceiling fans throughout, an epoxy-coated garage floor, custom built-in shelving in the guest bedroom and a Guardian pre-wired security system. The spacious primary suite offers a large walk-in closet, dual vanities and a walk-in shower, while the screened paver lanai provides the ideal place to relax year-round. Windward residents enjoy resort-style amenities including a clubhouse, fitness center, two pools, spa, tennis and pickleball courts, dog parks, playground and an active social calendar. Ideally just minutes from Waterside Place for waterfront dining, boutique shopping, live entertainment, the weekly farmers market and year-round events, with University Town Center, downtown Sarasota, Sarasota-Bradenton International Airport and the Gulf Coast's award-winning beaches all within easy reach.
…By Premier Sotheby's International Realty


Completely renovated and meticulously reimagined, this exceptional, fully furnished, four-bedroom, four-bath residence with den and bonus boasts stunning water and golf course views. In Lakewood Ranch Country Club, this gorgeous home is a showcase of sophisticated design, exceptional craftsmanship and uncompromising attention to detail. Every element of the home was professionally designed with intention, creating interiors that feel refined, cohesive and distinctly custom. Premium European materials, custom millwork, porcelain wall coverings, curated designer wallpapers, integrated lighting and elevated finishes bring depth, texture and character throughout. The impressive main living spaces have been transformed for everyday living and entertaining. Custom statement TV walls create architectural focal points, while a sophisticated wet bar provides a beautifully designed setting for gathering with family and friends. The completely renovated kitchen pairs striking design with exceptional functionality and features new luxury Monogram appliances, premium finishes, generous workspace, breakfast nook, and a seamless connection to the surrounding living and dining areas. Four baths have been fully renovated with high-end materials, designer fixtures and carefully considered details, giving each space its elevated aesthetic. The primary suite offers a private retreat with thoughtfully designed custom elements, an expansive bedroom and beautifully renovated bath. Throughout the home, bespoke millwork and carefully selected finishes reinforce the level of craftsmanship found at every turn. Additional bedrooms provide comfortable accommodations for family and guests, while the second level expands the home's versatility with a spacious loft, relaxing private balcony, and additional bedroom and bath. A striking glass stair railing adds a contemporary architectural element and allows the home's custom detailing to remain visually connected between levels. Indoor and outdoor living blend effortlessly through an extraordinary screened pool and patio setting. With approximately 46 by 53 feet of screened outdoor space, the expansive lanai offers abundant room for lounging, dining and entertaining around the newly renovated pool, creating an extension of the home's living areas. Within the prestigious Lakewood Ranch Country Club, the residence offers the privacy and established beauty of one of Lakewood Ranch's desirable gated communities, surrounded by mature landscaping and convenient access to the area's exceptional dining, shopping and recreation. Optional Lakewood Ranch Golf & Country Club memberships provide access to an impressive collection of golf, racquet sports, fitness, dining and social amenities. This is more than a renovation, it is a complete transformation. From the European materials and porcelain surfaces to the custom millwork, statement walls, designer lighting, luxury appliances and carefully curated finishes, every detail contributes to a home defined by craftsmanship, quality and attention to every detail.
…By Premier Sotheby's International Realty


Virtually Staged. Set on a generous homesite backing to conservation woods, this Lakewood Ranch residence combines a private natural setting with convenient access to the community's established network of parks and trails. Hidden River Trail is just one residence away, providing a walking and biking route to nearby elementary and middle schools, trails around a large lake and Adventure Park, featuring sports fields, a pavilion, a community garden and a dog park. Summerfield Park is also within a short distance, offering tennis and basketball courts, a pavilion and a playground. Recently painted inside and out, the home features a spacious split floor plan with separate living and dining rooms plus an open kitchen with granite countertops adjoining the family room. The primary suite and fourth bedroom each feature en suite baths. Bamboo wood flooring, tray ceilings, walk-in closets and sliding glass doors are among the additional interior details. Sliding glass doors extend the living spaces to the private backyard, where a pool and summer kitchen are complemented by the conservation setting. Additional updates include a roof replaced in 2020 and two heating, ventilation and air conditioning systems installed in 2024. The location provides convenient access to Lakewood Ranch shopping, dining and community events. Groceries, banks, salons and shops are within approximately 3 miles, while University Town Center is approximately 7 miles away. Gulf Coast beaches are approximately 25 minutes from the property.
…By Premier Sotheby's International Realty


Virtually Staged. Welcome to Artistry–Sarasota, where you can experience luxurious resort-style amenities, maintenance-free living and easy access to Lakewood Ranch and Waterside, without the CDD fees. This beautifully designed Van Gogh model offers one of the most desirable floor plans available in Artistry. From the moment you enter through the large, double-door entry, you're immediately welcomed by a spacious foyer with an architectural ceiling and views through the home to the tranquil water beyond. The 12-foot ceilings, generous living areas and abundant natural light will surround you with a sense of serene openness. Practically everything in this home has been upgraded with a focus on minimalist modernism. The large-format tile floors throughout provide elegant texture both physically and visually. The custom cabinetry provides a sleek, uncluttered environment in the spacious kitchen and pristine baths. Calacatta Izaro premium quartz countertops and Hansgrohe and Delta fixtures are featured in each of these areas. The open modern kitchen features a gas cooktop, dual wall ovens and Bosch appliances. Even the 7-inch baseboards, custom 8-foot doors and oversized interior trim are thoughtful upgrades by the homeowners. Reach out for the detailed feature sheet with the lengthy list of features and upgrades. This refined residence provides an optimized, split floor plan that maximizes function and privacy with three bedrooms and baths (two are en suites) located at the corners of the home. The primary suite, positioned at the back of the residence, offers a wonderful respite with water views and evening sunsets. The spacious spa-like bath invites with floor-to-ceiling tile, floating custom vanities, multi-control shower fixtures, a private lavatory and a large walk-in closet. The other baths are similarly appointed with luxury features and privacy. The large flex space adjacent to the great room and kitchen provides lifestyle options: a study for work-from-home, a potential theater/media room or even a large formal dining room, to name a few. The large great room is the center of the home and perfect for relaxing or entertaining family and friends. And, when it's time for a bit of fresh air, the two sets of triple sliding glass doors will lead you to an extended lanai and beautiful backyard overlooking the water. Even this generously sized area was thoughtfully planned with plumbing and power for an outdoor kitchen and pool. Equally important to all that makes this residence special is what makes it exceptionally safe and energy efficient: impact windows and doors, concrete block construction, a concrete tile roof, spray foam insulation, natural gas utilities and new fiber-optic internet. Community features and amenities include two gated entrances, a huge pool, a clubhouse, tennis and pickleball courts, a playground area and a fitness center, all surrounded by tranquil, landscaped walking paths. Artistry is a maintenance-free, upscale community with no CDD fees, convenient to just about everything that makes Sarasota and Lakewood Ranch desirable, particularly the shopping, dining, entertainment, excellent schools and our destination beaches. There is an art to living well, and you'll find it here in Artistry-Sarasota!
…By Premier Sotheby's International Realty


Rare opportunity: single-family privacy with maintenance-free ease! Enjoy the best of both worlds in this freestanding pool home with gorgeous golf views, no shared walls and no neighbors in sight! All in The Meadows, a park-like oasis in a phenomenal location, just five minutes from 90+ restaurants and outstanding shopping. A long paver driveway and gated courtyard welcome you to this secluded gem, where high ceilings, abundant natural light and walls of windows showcase beautiful golf views framed by majestic trees. Bay windows in both the dining and breakfast rooms add charm and bring the outdoors in. Relax by your private pool or enjoy alfresco dining on the delightful pergola-covered patio just off the kitchen. Ready for a complete makeover, this home offers great bones, a tile roof and a fabulous setting—the perfect canvas for your Florida paradise. Priced to sell! Set on 1,600 lush acres just 15 minutes from downtown Sarasota, The Meadows offers 14 miles of scenic trails, a fitness center, Junior Olympic pool, pickleball, golf, tennis and an active social calendar. All near award-winning beaches, arts and culture, UTC Mall, Whole Foods, Trader Joe's, Nathan Benderson Park and Mote SEA Aquarium, and the upcoming Legacy Bike Trail and Sarasota Orchestra. A fabulous Florida lifestyle awaits! Features: 2026 A/C, 2025 water heater, 2014 hurricane garage door, 2012 tile roof, above floodplain in zone X
…By Premier Sotheby's International Realty


Spectacular golf course views, partially furnished and priced to sell! Easy living in this spotless, maintenance-free one-story villa with natural light and tranquil golf views in The Meadows, a park-like oasis in a phenomenal location. A canopied street and charming pergola welcome you home. Inside, you will love the cathedral ceilings, new skylights that bathe the great room with soft light, and a relaxing Florida room overlooking the golf course with a preserve in the distance. No neighbors in sight. The kitchen features stainless steel appliances, white shaker cabinetry, Mykonos White quartz countertops and direct access to the private grilling patio. The primary suite pampers you with a walk-in closet and a gorgeous zero-entry Roman shower with mosaic flooring. All just 100 feet to the heated pool, 1.5 miles to Whole Foods and Trader Joe's and convenient to all The Meadows has to offer. Set on 1,600 park-like acres, The Meadows is a resort-style community only 15 minutes from downtown Sarasota. Residents enjoy 14 miles of scenic biking and walking trails, and, for a low resident fee, a new fitness center, Junior Olympic-size pool, pickleball courts, golf courses and a top Har-Tru tennis complex. Plus, close to the country's award-winning beaches, remarkable arts and culture, and just two miles from Nathan Benderson Park, the new Mote SEA Aquarium, the future Sarasota Orchestra and The Mall at University Town Center, a world-class fashion and dining destination. A fabulous Florida lifestyle awaits. With 2024 shingle roof and above flood plain in zone X.
…By Premier Sotheby's International Realty


Virtually Staged. Enchanting opportunity in The Meadows, a park-like oasis in a phenomenal location! Cocooned in a lush Old Florida preserve, this very private pool home offers the ease of maintenance-free living and the seclusion of a remote forest retreat yet remains remarkably close to everything Sarasota has to offer. Inside, high ceilings and tall walls of glass fill the home with natural light and adorn it with serene, lush preserve views from nearly every room. The ideal great-room floor plan offers comfortable living with no wasted space. The open kitchen features white cabinetry, Silver Pearl granite countertops and stainless appliances. A split-bedroom design provides privacy, with the spacious primary suite on one side and two guest bedrooms on the other. Surrounded by mature trees and tropical vegetation, the home feels like a hidden treehouse in the forest. All this tranquility, yet just five minutes from 93 restaurants and all the fun The Meadows has to offer. Set on 1,600 park-like acres, The Meadows is a resort-style community just 15 minutes from downtown. Enjoy 14 miles of scenic trails and, for a low fee, access to a fitness center, Junior Olympic pool, pickleball, golf and Har-Tru tennis. You'll be minutes to award-winning beaches, vibrant arts and culture, Whole Foods, Trader Joe's, Nathan Benderson Park, Mote SEA Aquarium, the 31-mile Legacy (bike) Trail, the future Sarasota Orchestra and University Town Center: a favorite shopping, dining and entertainment destination. 2025 water heater, 2023 A/C, 2010 tile roof, maintenance-free, pool needs new surface ($10K), above flood plain in zone X.
…By Premier Sotheby's International Realty


Virtually Staged. Enjoy low-maintenance Florida living in The Meadows, a park-like oasis in a phenomenal location! A canopied street and a desirable corner lot welcome you home. Inside, natural light, walls of disappearing sliders and a private yard set the stage for seamless indoor-outdoor living. You will especially love the peaceful screened-in lanai, perfect for enjoying morning coffee, relaxing with a good book or entertaining friends. A thoughtfully designed split bedroom provides privacy for all with the spacious primary suite and den on one side and a guest en suite on the other. All this tranquility is just five minutes from 90+ restaurants and all the fun The Meadows has to offer. Set on 1,600 park-like acres, The Meadows is a resort-style community just 15 minutes from downtown. Enjoy 14 miles of scenic trails and, for a low fee, access to a fitness center, Junior Olympic pool, pickleball, golf and Har-Tru tennis. You'll be minutes to award-winning beaches, vibrant arts and culture, Whole Foods, Trader Joe's, Nathan Benderson Park, Mote SEA Aquarium, the 31-mile Legacy (walk/bike) Trail, the future Sarasota Orchestra and University Town Center: a favorite shopping, dining and entertainment destination. Additional peace of mind comes with a 2025 A/C, 2024 water heater, 2023 shingle roof and above flood plain in zone X.
…By Premier Sotheby's International Realty
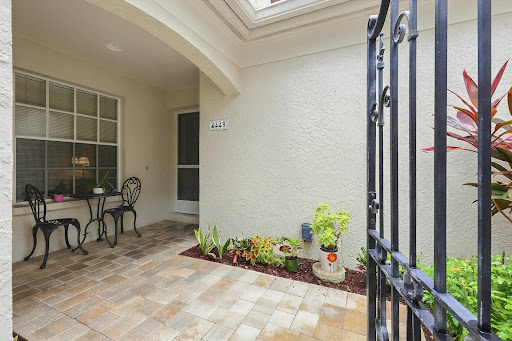


Welcome to 4449 Oakley Greene, a spacious three-bedroom, two-bath end-unit villa in the desirable Meadows community of Sarasota. Offering added privacy and natural light, this inviting residence provides a wonderful opportunity to enjoy the relaxed Florida lifestyle in one of Sarasota's most established and beautifully landscaped communities. The versatile three-bedroom floor plan offers plenty of space for guests, a home office or hobby room. The primary suite features an updated bath, creating a comfortable private retreat. As an end unit, the villa enjoys a more open feel and additional privacy, ideal for year-round living or a seasonal Sarasota getaway. Life in The Meadows is about so much more than your home. This vibrant community is known for its miles of recreational and biking trails, mature landscaping, lakes and natural surroundings, creating a peaceful setting for an active Florida lifestyle. Residents can enjoy the community's many recreational and social opportunities, with golf, tennis, pickleball and additional amenities available through The Meadows Community. The location is exceptional. Just minutes from University Town Center (UTC), you'll have an impressive selection of shopping, restaurants and entertainment nearby. Downtown Sarasota, cultural attractions, medical facilities and the area's renowned Gulf Coast beaches are also within easy reach. Whether you're looking for a full-time residence or a Florida retreat, 4449 Oakley Greene offers the space, location and lifestyle that make The Meadows such a sought-after Sarasota community.
…By Premier Sotheby's International Realty


Beautifully updated villa with a spectacular lake, golf and preserve views. Maintenance-free living at its finest in desirable Oakley Greene, nestled in The Meadows, a park-like oasis in a phenomenal location! A picturesque canopied street, paver driveway and charming courtyard welcome you home. Inside, a thoughtfully updated great-room plan features abundant natural light, spacious rooms, elegant large-format rectified Enza White tile flooring and plantation shutters. Panoramic windows frame breathtaking lakes and golf courses and preserve views from nearly every room. The beautifully updated kitchen opens to the great room through a graceful archway and features rich espresso solid-wood, soft-close cabinetry with convenient pull-outs, gleaming Bella quartz countertops, stainless steel appliances and a deep undermount SilGranit sink. A patio just outside makes grilling a breeze. The spacious primary suite offers a walk-in closet and an updated bath with dual vanities and a gorgeous Sierra Leaf White tile-surround shower. You'll love the glass-enclosed lanai, your front-row seat to tranquil water views and a daily parade of birds. Perfect for morning coffee, relaxing with a book or entertaining friends. Just a short distance from the community pool, this delightful villa offers the perfect blend of stylish comfort, natural beauty and carefree Florida living. All just a short drive to all the fun The Meadows has to offer and five minutes to the UTC Mall, a world-class destination for shopping, dining and entertainment. Set on 1,600 lush acres just 15 minutes from Downtown Sarasota, The Meadows combines resort living with the beauty of untouched nature. Enjoy 14 miles of scenic trails, an active social calendar, a new fitness center, a Junior Olympic pool, 10 pickleball courts, two 18-hole golf courses and 15 Har-Tru tennis courts. Ideally located near award-winning beaches, cultural attractions, Nathan Benderson Park, Mote SEA Aquarium, Whole Foods, Trader Joe's, the upcoming Legacy Bike Trail and the Sarasota Orchestra. A fabulous Florida lifestyle awaits. Features: 2019 A/C system, 2018 A/C ducts, 2015 garage door, 2004 tile roof (Condo responsibility), furniture available separately, above floodplain in zone X.
…By Premier Sotheby's International Realty


Poolside paradise meets peace of mind! Enjoy peaceful preserve views, total privacy and fun Florida living from this spotless, fully hurricane-ready pool home in The Highlands, the crown jewel of The Meadows—a park-like oasis in a phenomenal location. A canopied street and paver driveway welcome you to this cheerful retreat, just five minutes from 90+ restaurants and outstanding shopping. Inside, high ceilings, an open floor plan and walls of windows bring in natural light while showcasing the sparkling pool and peaceful preserve views. Step outside to your own private paradise, where an expansive paver lanai and heated saline pool create the perfect setting for relaxing, entertaining and enjoying Florida's indoor-outdoor lifestyle. Best of all, rest easy with hurricane-impact windows and doors, a tile roof secured with tie-downs and a whole-house generator. All just a short drive to all the fun The Meadows has to offer and five minutes to the UTC Mall, a world-class destination for shopping, dining, and entertainment. Set on 1,600 lush acres just 15 minutes from Downtown Sarasota, The Meadows combines resort living with the beauty of untouched nature. Enjoy 14 miles of scenic trails, an active social calendar, new fitness center, Junior Olympic pool, 10 pickleball courts, two 18-hole golf courses, and 15 Har-Tru tennis courts. Ideally located near award-winning beaches, cultural attractions, Nathan Benderson Park, Mote SEA Aquarium, Whole Foods, Trader Joe's, and the upcoming Sarasota Orchestra and Legacy Bike Trail. A fabulous Florida lifestyle awaits. Features: 2023 tankless water heater, 2022 pool heater, 2018 Kohler whole-house generator, 2015 A/C, 2014 tile roof, above floodplain in zone X
…By Premier Sotheby's International Realty


Wonderfully connected to nature! Be surrounded by mesmerizing tropical views and absolute calm in The Highlands, the crown jewel of The Meadows, a park-like oasis in a phenomenal location. Canopied streets, a paver driveway and a gated courtyard welcome you to this spotless, maintenance-free villa. Inside, you will love the natural light, an ideal split plan with high ceilings, coastal wood-look tile floors and walls of sliders overlooking majestic oaks, native palms and a glimpse of the golf course in the distance. The setting feels private, tranquil and wonderfully connected to nature. The spacious kitchen features a breakfast nook, a grilling patio and a high opening to admire the view. All just half a block to the heated community pool, near all the fun The Meadows has to offer and a five-minute ride to 90+ restaurants. Set on 1,600 lush acres just 15 minutes from Downtown Sarasota, The Meadows combines resort living with the beauty of untouched nature. Enjoy 14 miles of scenic trails, an active social calendar, a new fitness center, a Junior Olympic pool, 10 pickleball courts, two 18-hole golf courses and 15 Har-Tru tennis courts. Ideally located near award-winning beaches, cultural attractions, Nathan Benderson Park, Mote SEA Aquarium, Whole Foods, Trader Joe's, the Legacy Trail and The Mall at University Town Center, it is a world-class destination for shopping, dining and entertainment. A fabulous Florida lifestyle awaits. Features a 2023 Trane A/C with a 10-year transferable warranty, a 2023 water heater, 2009 re-plumbing and a 2007 tile roof, which is the condo's responsibility, a fully funded condominium association and is above flood plain in Zone X.
…By Premier Sotheby's International Realty


If you always wanted to live in a golfing community without the headaches of golf balls hitting your windows or ending up in your yard, this is the one. Perfectly positioned within the lush, guard-gated fairways of Heritage Oaks Golf & Country Club, this beautifully appointed end-unit CLUBHOME style villa offers a rare blend of refined golf course living and exceptional privacy. Perfectly situated with no neighboring building on one side and tranquil water and preserve views beyond, this residence feels more like a private retreat than a typical villa residence. Offered furnished, this elegant two-bedroom, two-bath residence with a dedicated office/den and spacious two-car garage is designed for effortless Florida living. Sunlight pours through the open, airy floor plan, highlighting serene natural vistas and creating a warm, inviting ambiance throughout. The beautifully updated kitchen features granite countertops, stainless steel appliances, and a charming breakfast nook, seamlessly opening to the dining and living spaces designed for both everyday comfort and relaxed entertaining. The screened lanai becomes an extension of the home itself offring a peaceful outdoor sanctuary where mornings begin with tranquil preserve views and evenings unwind in complete serenity, far removed from the congestion often found in golf communities. Luxury vinyl flooring enhances the main living areas, while the spacious primary suite offers a walk-in closet, soaking tub, and glass-enclosed shower, creating a true retreat-like experience. Residents of Heritage Oaks enjoy an elevated country club lifestyle with championship golf, five heated pools, tennis courts, fitness center, clubhouse dining, and an active social calendar — all within one of the area's most picturesque gated communities. Replumbed and re-piped, with a 2022 ROOF and 2017 A/C, this exceptional pet friendly CLUB home villa presents a rare opportunity to experience sophisticated golf course living without compromising privacy, tranquility, or comfort.
…By Premier Sotheby's International Realty


Welcome to 7326 Eleanor Circle, where you'll discover an impeccably updated three-bedroom pool home that looks and feels like a model home. From the soaring vaulted ceilings and open-concept design to the beautifully renovated spaces and extensive upgrades, this home is move-in ready. Go through the front door and you'll immediately appreciate the spacious split-bedroom floor plan designed for everyday living and entertaining. The expansive great room features disappearing sliding glass doors that seamlessly connect the interior living space to the lanai and pool area. The great room flows effortlessly into the dining area and stunning gourmet kitchen. The chef's kitchen is a dream for any cooking enthusiast, featuring an oversized center island with breakfast bar, beautiful stone countertops, custom wood cabinetry and abundant workspace. The kitchen opens to a cozy sitting area highlighted by an inviting electric fireplace, ideal for relaxing with family and friends. The private primary suite is a retreat, complete with a recently renovated spa-inspired bath. Enjoy the luxurious freestanding floating tub, separate Roman-style walk-in shower, dual floating vanities and beautifully appointed finishes. The two additional bedrooms provide plenty of space for family and overnight guests. One bedroom features a built-in queen-size Murphy bed, allowing the space to easily function as a comfortable guest suite, TV room or home office when not hosting visitors. Go outside to your private backyard oasis. The heated saltwater pool and separate freestanding spa create the ideal setting for relaxing and enjoying the Florida lifestyle. The expansive covered entertaining area is ideal for gatherings with family and friends and features automated lighted awnings for added comfort and convenience. This home has been thoughtfully maintained and enhanced with more than $94,000 in recent upgrades including accordion storm shutters, freshly painted exterior, roof replaced in 2021, electric fireplace, Hunter Douglas custom blinds, rescreened and painted the lanai, recently resurfaced pool, new pool pump and more. Just move in and start enjoying the Florida lifestyle! Tucked away in the desirable Pinehurst Estates community with low HOA fees and an excellent location, you'll be just minutes from shopping, restaurants, Sarasota-Bradenton International Airport (SRQ), UTC Mall, downtown Sarasota and the area's world-famous sugar sand beaches. HOA fees are $286 per month, including lawn care, community pool, irrigation, Spectrum cable and internet, plus an additional $86 per month for maintenance of the lakes and common grounds. Don't miss this exceptional opportunity to make 7326 Eleanor Circle your new home and enjoy the best of Florida living!
…By Premier Sotheby's International Realty


Your ideal opportunity to spend the 2027 season in sunny Sarasota awaits. This lovely home is being offered turnkey furnished, making your transition to Florida living effortless. Simply bring your suitcases, unpack and start enjoying the sunshine! You'll be just a short distance from one of two community pools, with the added benefit of low monthly maintenance fees that may even be reduced next year. Embrace the Florida lifestyle with wonderful outdoor living spaces, including a fully screened front entry and a spacious 25-by-17-foot screened paver patio. An additional garden area featuring artificial turf and built-in drainage creates the ideal private retreat for your furry friends! Inside, this charming home is tastefully appointed with coastal-inspired décor and furnishings, complemented by attractive vinyl-plank flooring throughout. The vaulted ceiling and textured walls in the living area create a bright, airy and inviting atmosphere. The primary suite features an en-suite bath and a queen-size bed with an adjustable upper-body feature for added comfort. The guest bedroom offers a rarely used, three-year-old double bed, ready to welcome family and friends. Enjoy added peace of mind with hurricane-resistant windows and sliding glass doors, all installed just three years ago. The roof, replaced in 2020, is the association's responsibility. Additional updates and mechanical details include a 2014 water heater and a 2013 air-conditioning system. Location, lifestyle and convenience, this home has it all. Ideally near the world-famous, powdery quartz-sand beaches of Siesta Key and just a short distance from the vibrant dining, shopping, arts and cultural attractions of downtown Sarasota. Your Sarasota seasonal escape is waiting, come enjoy the sunshine and start living the Florida dream.
…By Premier Sotheby's International Realty


Privacy and charm in the heart of Arlington Park, Sarasota, this thoughtfully updated bungalow offers tranquil luxury and optimal convenience. In one of the quietest sections of Sarasota, yet only six blocks from Sarasota Memorial Healthcare, a few more to Southside Village, and mere minutes to downtown and the exciting bayfront, this location is ideal. And, with the long list of amenities offered by the Arlington Park and Recreation Center just a hundred yards away, what more could you want? This home has been lovingly and thoughtfully updated over the past three years with new roof, windows and doors, kitchen, pool re-surfacing and equipment, and more. The split floor plan features an open-concept kitchen and entertaining area with a private primary suite that opens to the freshly screened pool area and lanai. The guest room is at the front of the home and includes its own full bath. Given its location, a study or in-home office could work well here too. Connecting the center of the home to the lanai and pool area is a beautiful transitional room, used as a dining and conversation space. Even the outdoor area has much to offer with new privacy fencing, gutters and downspouts, low-maintenance landscaping and lighting, green space for pets and extra off-street parking. For those who value optimized space, quiet and convenient location, the assurance of impact-rated windows and doors, and new in everything that matters most, this is your place!
…By Premier Sotheby's International Realty


Extensively renovated, fully furnished and move-in ready, this exceptional South Gate residence offers over 4,000 square feet of beautifully updated living space with a flexible floor plan designed for everyday living and entertaining. Recent upgrades include a completely redesigned and expanded kitchen featuring custom high-end cabinetry, premium appliances, quartz countertops, a large center island, wine refrigerator, abundant workspace and a spacious eat-in dining area ideal for casual family meals. Renovations also include a new roof (2026), fresh interior and exterior paint (2026), extensive custom carpentry with shiplap accent walls, and the addition of a dedicated laundry room, creating a home that is as functional as it is beautiful. Offering four spacious bedrooms and four full baths, three of the baths have been completely renovated with stylish, high-end finishes, creating luxurious spaces for family and guests. One of the baths was just completed (2026). The versatile layout includes a dramatic great room with soaring vaulted ceilings and a fireplace, plus a separate family room featuring a second fireplace (renovated 2026), full second kitchen and laundry closet with private exterior entrance. This space can function as a private one-bedroom, one-bath guest suite with its living area, kitchen and entrance, ideal for guests, multi-generational living or potential rental income. The outdoor spaces are one-of-a-kind, featuring the first pool designed by renowned pool designer Lucas Lagoons. The heated PebbleTec pool showcases a grotto, waterfall, fountain and color-changing lighting. The sprawling tropical backyard offers many gathering areas with tiki lights, a fire pit, outdoor shower, rooftop seating area and a covered front porch with hanging swing chairs. The largest gathering area features a fully turfed space beneath a majestic oak tree surrounded by a lush bamboo hedge. Additional features include HVAC system (2024), water heater (2018), whole-house water filtration system (2018), pool enclosure screens (2019), one-car garage and circular driveway. Ideally in the desirable South Gate neighborhood, this home offers exceptional convenience just minutes from downtown Sarasota, Siesta Key Beach, St. Armands Circle, Sarasota Memorial Hospital, shopping and dining. This rare property combines extensive renovations, extraordinary outdoor living and over 4,000 square feet in one of the sought-after central locations in Sarasota.
…By Premier Sotheby's International Realty

Receive by email any new listing that may match your search criteria
Your criteria :
By validating this form, you accept the general conditions of use of Le Figaro Properties.
These agencies offer a selection of luxury properties vente at Bradenton. Feel free to contact them for personalized assistance.
