The agencies at Holmes Beach
These agencies offer a selection of luxury properties vente at Holmes Beach. Feel free to contact them for personalized assistance.

 English$ USD · m²


Just completed and ready for immediate occupancy! Discover refined island living in this newly built coastal contemporary residence by Modus Builders, recognized as the 2025 Home of the Year. Nestled in the heart of Holmes Beach, this exceptional four-bedroom, 3.5-bath home showcases modern architecture, superior craftsmanship and an unbeatable setting only three blocks to the beach and five blocks to dining and shopping. Constructed with exceptional attention to detail, the home features an elevator, impact-rated glass, a durable metal roof and upscale finishes throughout, offering both elegance and lasting durability. Outside, enjoy your own secluded tropical oasis complete with a heated pool and spa, expansive covered lounge area and a fully equipped summer kitchen designed for effortless year-round enjoyment. The rooftop deck and upper level provide breathtaking sunrise views over the mangrove preserve along with glowing sunsets across the Gulf. Conveniently located near IMG Academy, pristine Gulf beaches, Publix and beloved local destinations including Toasted Mango Café, Duffys Tavern, Bridge Street and The Beach House, this home offers the perfect balance of luxury and accessibility. Situated within a monthly rental zone, the property provides enhanced tranquility and privacy without the frequent turnover associated with weekly rental areas. This newly completed coastal sanctuary presents a rare opportunity to own in one of Holmes Beach's most sought-after locations and enjoy the island lifestyle. Further reinforcing the home's value, the property recently appraised at $3.1 million in connection with the seller's bank financing and is currently offered at $2.85 million. This newly completed coastal sanctuary presents a rare opportunity to own in one of Holmes Beach's most sought-after locations and enjoy the island lifestyle.
…By Premier Sotheby's International Realty


Private island living on Jewfish Key, one of eight homes, accessible by boat only. This rare offering presents a lifestyle few will ever experience: a secluded island sanctuary surrounded by the turquoise waters of Longboat Pass and the Gulf Coast’s natural beauty. An address like this comes up for sale about once a generation. 7143 La Lenaire is on the market for the first time in more than two decades. The home is a custom built, over 2,700 square feet of living space designed to embrace panoramic water views and effortless indoor-outdoor living, four bedrooms and four baths, finished in 2011 on a 1.24-acre titled lot with roughly 300 feet of water frontage. From the island you are minutes by water to Longboat Key, St Armands Circle, and Anna Maria Island. Every room captures breathtaking western-facing vistas, creating a constant backdrop of sparkling water, coastal breezes, and unforgettable sunsets. The main living areas open onto covered outdoor space and frame the sunset over the intercoastal waters, and the evening light fills the rooms. It was built to handle a quiet weekend or a full house of guests. The private deep-water dock provides immediate boating access to Sarasota Bay, the Intracoastal Waterway, Longboat Key Pass, and the Gulf of Mexico, making this a true boater’s paradise. Jewfish Key is a hidden gem spanning approximately 38 acres, offering a level of privacy and tranquility rarely found along Florida’s Gulf Coast. Surrounded by pristine shoreline, sandbars, native wildlife, and crystal-clear waters, the island delivers an unmatched blend of exclusivity and natural beauty while still being conveniently located near Longboat Key, Anna Maria Island, and Sarasota’s world-class dining, shopping, and entertainment. Whether used as a private family compound, luxury waterfront getaway, or one-of-a-kind investment opportunity, 7143 La Lenaire Drive represents a truly irreplaceable island lifestyle. Turn Key - Furnished.
…By Annonceur International


Pre-Construction. To be built. Build your dream waterfront home on North Longboat Key! Discover an exceptional opportunity to create your custom coastal retreat on this build-to-suit lot with 120 feet of waterfront frontage. The property is primed for development, with a permit filed and anticipated approval. Included in the price are complete architectural plans by Sweet Sparkman Architecture and Interiors, renowned for their innovative designs that harmonize modern luxury with beauty of Florida's coastal landscapes. The thoughtfully designed floor plan ensures a seamless flow for everyday living and entertaining, capturing breathtaking water views from key living areas. Whether you're relaxing indoors or going out to enjoy the vibrant outdoor spaces, this home has been envisioned to maximize its unparalleled waterfront location. Key features include a new seawall in 2023 that provides a solid foundation for waterfront living. Deeded beach access, just a short distance away, offers private enjoyment of pristine sandy shores on Longboat Key. Boating enthusiasts will appreciate the ample frontage for a dock and boat, providing easy access to Sarasota Bay and beyond. On sought-after North Longboat Key, the property offers proximity to acclaimed restaurants like Shore, Whitney's and Mar Vista, ensuring dining and entertainment are always nearby. This is your chance to bring a remarkable vision to life in one of Florida's desired locations. Schedule your private showing today and imagine the possibilities.
…By Premier Sotheby's International Realty


On a large waterfront homesite in the North Isles neighborhood of Whitfield Estates, this property offers the kind of Florida lifestyle buyers actively seek with sailboat water basin, boat dock, two remote-control boat lifts, quick access to Sarasota Bay, a screened heated pool and spa, and room to enjoy it all on nearly half an acre. The .43-acre lot is beautifully landscaped and features a screened food garden, irrigation well, brick paver walkways and a solar PV system. Inside, the residence was solidly upgraded in 2023 and well-finished with travertine tile flooring through the main living areas and baths, luxury vinyl plank in the bedrooms, crown molding and wood shutters throughout. The layout includes three bedrooms, three baths and a flexible bonus room. Wood cabinetry with soft-close doors and drawers, along with abundant storage, adds everyday function to the home's inviting interior. Notable features include hurricane-impact windows and doors, heated pool and spa, lightning protection, central vacuum and outdoor lights. For buyers seeking more than personal enjoyment, the property also offers a proven rental history, making it a compelling potential income investment as well as a waterfront retreat. North Isles is part of the historic Whitfield area, prized for its Old Florida character, spacious homesites and proximity to Sarasota Bay. The location is especially convenient. Just west of U.S. 41, near the airport, close to Sara Bay Golf and Country Club, and well positioned for an easy drive north into Bradenton or south to Sarasota.
…By Premier Sotheby's International Realty


Built in 2022 by SRQ Builders, this Sarasota waterfront home in Sapphire Shores offers 117 feet of waterfront along a protected yacht basin with views of Sarasota Bay. Set on 0.52 acres, the residence provides 5,636 square feet of air-conditioned living space and 9,065 square feet under roof, combining substantial boating infrastructure with indoor-outdoor living. The two-level home features three bedrooms and three-and-a-half baths on the main floor, along with two air-conditioned lower-level bonus rooms and a spacious game room, living area and flex space on the lower level. A private elevator connects the levels, while covered lanais overlook the pool and waterfront. The main living level features ceilings ranging from 10 to 18 feet, 8-foot solid doors, driftwood-look tile flooring, surround sound and a stone feature wall with a 60-inch Amantii electric fireplace. The kitchen centers on two curved islands with sinks, granite waterfall-edge countertops and seating for eight. A Thermador appliance package includes separate refrigerator and freezer columns, wine cooler, 48-inch six-burner dual-fuel gas range with induction module, steam and convection ovens, warming drawer, dishwasher, built-in microwave and built-in coffee machine. Custom soft-close cabinetry, Waterstone fixtures and a walk-in pantry complete the kitchen. The open dining area includes a built-in dry bar. The primary suite captures Sarasota Bay views and includes California Closets and an en-suite bath with a 70-inch freestanding soaking tub and separate shower with multiple showerheads. Guest bedrooms feature en-suite baths and custom walk-in closets, while the office includes floor-to-ceiling built-ins. Outdoor living extends across two covered lanais, two outdoor kitchens, a tiki hut with bar and grill station, fire pit and approximately 2,200 square feet of travertine pool decking. The gas-heated pool and raised spa feature a sun shelf, swim-up bar, water and fire elements, in-floor cleaning and automation. For boating access to Sarasota Bay, the property features a seawall and gated Trex dock with water and electricity, a 13,000-pound boat lift and a 10,000-pound personal watercraft lift. A small shoreline area provides kayak and paddleboard access at low tide. Additional features include impact windows, smart-home technology, spray-foam insulation, whole-house water filtration, two tankless water heaters, three air-conditioning systems, extensive storage and a four-car tandem garage, plus a deep one-car garage. The fenced grounds incorporate professional landscaping, irrigation supported by a 50-foot well and a buried 500-gallon gas tank serving multiple outdoor features. The property is in Flood Zone AE. At 387 South Shore Drive in Sarasota's Sapphire Shores, this Sarasota Bay waterfront residence combines private boating amenities, substantial outdoor living areas, 2022 construction and water views with proximity to many of Sarasota's key destinations. Sarasota-Bradenton International Airport and The Ringling are nearby, while downtown Sarasota provides access to dining, shopping, arts and cultural venues. St. Armands Circle adds another destination for shopping and dining, connecting the property's waterfront setting with convenient access to Sarasota's cultural and lifestyle offerings.
…By Premier Sotheby's International Realty


Enjoy boating practically from your backyard, with access to the community's private marina and a route along the Braden River to the Gulf, opening the door to waterfront dining, entertainment and destinations throughout the area. Welcome to Harborage on Braden River! This well-maintained three-bedroom, two-bath home features many improvements, including a 2022 roof, a 2021 heating, ventilation and air-conditioning system and 2024 water heater, along with fresh interior paint, new carpet, a dishwasher and a microwave. The kitchen offers spacious quartz countertops and cabinets, stainless steel appliances and an eat-in area. The primary suite includes two walk-in closets, dual sinks and a walk-in Roman shower. The lanai extends the living space outdoors to a spacious shaded yard, while the two-car garage features a freshly painted floor. Move right in and enjoy! Community amenities include a clubhouse, fitness center and outdoor grilling area. With marina access and an array of community amenities, this Harborage on Braden River residence offers an opportunity to enjoy the Bradenton boating lifestyle. Schedule your private showing today.
…By Premier Sotheby's International Realty


What if you could get an interest rate of 2% lower than the going interest rates? Well, we can, and our Seller is looking to make that happen by buying down the rate! Contact your agent for further details. A rare opportunity to own a single-family residence in Sarasota's sought-after Rosemary District. Set on a beautifully landscaped property, this home features a towering century-old oak tree that anchors the backyard and creates a distinctive outdoor setting rarely found in downtown locations. Spanish and Mediterranean architectural elements introduce the residence, offering classic Old World character paired with solid construction and an elevation of approximately 25 feet above sea level. The property is in Flood Zone X, where flood insurance is not required. Inside, the home features high ceilings, hardwood flooring and extensive crown molding throughout. A gas fireplace adds warmth and character to the living area during cooler winter evenings. Multiple windows allow natural light to flow throughout the interior spaces. The residence includes three bedrooms, with one configured as an office or study and featuring a separate exterior entrance, offering flexibility for work-from-home use or private guest access. Outdoor living spaces include a spacious garden area, an oversized patio and a pergola surrounded by mature landscaping, creating a private setting for dining and entertaining. In the heart of the Rosemary District, the home places residents within proximity to many culinary delights, Sarasota's cultural amenities, including galleries, theaters and live music venues. More than 65 restaurants, cafés and shops are within approximately a six-block radius. The Bay Park waterfront district, a 53-acre public park along Sarasota Bay, is just five blocks away. Payne Park, the Legacy Trail for recreation and biking, Sarasota Farmers Market and Whole Foods Market are all nearby. The John Ringling Bridge provides convenient access to St. Armands Circle and Lido Beach. The property is zoned DTE, which offers future redevelopment potential, subject to city approvals. Owners may choose to enjoy the residence as a private downtown home while maintaining long-term flexibility for future planning. Or alternatively, since this is DTE zoning, this is ideal property for a restaurant possibility, just something else to consider! A unique opportunity to experience downtown Sarasota living in one of the city's vibrant and evolving neighborhoods.
…By Premier Sotheby's International Realty


Exquisite upgraded home, designed to impress from the moment you enter through the front door with water views of the beautiful lake. Built in 2022, the expansive open floor plan features elegant, upgraded luxury vinyl and ceramic tile flooring throughout. The highlight of this home is the open living space overlooking the lake directly behind the home, and a designer custom kitchen outfitted with granite counters, stainless steel appliances, center island with breakfast bar with pendent lighting, soft-close cabinets and drawers, built-in double oven, glass tile backsplash, under-cabinet lighting and walk-in pantry. The primary suite is a tranquil retreat with relaxing water views through large windows, tray ceiling and direct door access to your screened-in lanai. The en-suite luxurious primary bath boasts a spacious frameless glass Roman shower with built-in bench, dual rain shower heads, private toilet room, double vanity and dual sinks. A large walk-in closet enhances functionality and there is plenty of space to add additional shelving. At the front of the home, two spacious bedrooms feature ample closet space and share a luxurious hallway bath with a double vanity and bathtub. Across the hallway, a fourth bedroom with an en-suite private bath provides ideal accommodations for guests. There's also a versatile bonus room, ideal for a home office, playroom or fitness room. The spacious three-car garage is updated with epoxy floors and three ceiling storage shelves for all your holiday decorations. The unique feature for the location of the property is there is only one neighbor next door as other side of the home is unbuildable vacant land. Experience the best of Florida living with this exceptional home, ideal for relaxation and entertainment. Plenty of space in the backyard to add a swimming pool or install a fence. With no CDD fees and a low HOA ($100/month), residents can enjoy community amenities, within a short distance from home, including a community pool, tennis court, playground, park and recreational trails. Conveniently near top-rated schools, shopping and dining. Don't miss the opportunity to make this stunning home yours! Schedule your showing today.
…By Premier Sotheby's International Realty


This stunning 2021-built single-story pool home is in an exclusive gated enclave of 30 residences, offering maintenance-free lawn care with low HOA fees and no CDD. Perfectly positioned on a private 0.36-acre cul-de-sac lot with no rear neighbors, this meticulously maintained four-bedroom, 2.5-bath home delivers the ideal blend of luxury, comfort and modern convenience. Inside, an open-concept design showcases soaring tray ceilings, recessed LED lighting and rich hardwood flooring throughout. The great room serves as a striking focal point, featuring a sleek electric fireplace with customizable lighting and a built-in surround sound system, with integrated speakers extending throughout the home and lanai for seamless indoor-outdoor living. Expansive triple sliding glass doors open to the screened lanai, creating an effortless connection to the outdoor space. The gourmet kitchen is both elegant and functional, featuring upgraded soft-close cabinetry, quartz countertops, a designer tile backsplash, and a spacious center island with counter-height seating and custom pendant lighting. A stylish dry bar with a beverage refrigerator enhances the space, while premium Samsung smart black stainless-steel appliances, including a gas cooktop with a vented hood, a built-in convection wall oven with a Flex Duo divider and a steam cooking and convection microwave, complete this chef-inspired kitchen. The private primary suite offers a peaceful retreat with an 11-foot tray ceiling, plantation shutters and two custom walk-in closets. The spa-like en-suite bath features a dual quartz vanity, an expansive double walk-in shower with frameless glass, and modern matte black fixtures. Secondary bedrooms are generously sized, each with 10-foot ceilings, plantation shutters, ceiling fans and in-ceiling speakers with individual controls. A well-appointed laundry room includes custom cabinetry, quartz countertops, a deep utility sink and a subway tile backsplash. Outdoor living is exceptional, featuring a covered and screened lanai with paver decking that opens to a heated saltwater pool, complete with a sun shelf, color-changing LED lighting, a waterfall and a bubbling fountain, all conveniently controlled from your smartphone. The custom summer kitchen is ideal for entertaining, offering marine-grade cabinetry, granite countertops, a gas grill, sink and a beverage refrigerator. Additional upgrades include smart home technology with a Ring doorbell and security, keyless entry, and Z-wave lighting; a two-car garage with epoxy flooring, built-in storage and an EV charging outlet; a whole-house water softener; and a tankless gas water heater. With HOA services covering lawn care, irrigation, cable, and high-speed internet, this home offers an effortless, luxury lifestyle. Don't miss the opportunity to own this exceptional, like-new residence.
…By Premier Sotheby's International Realty
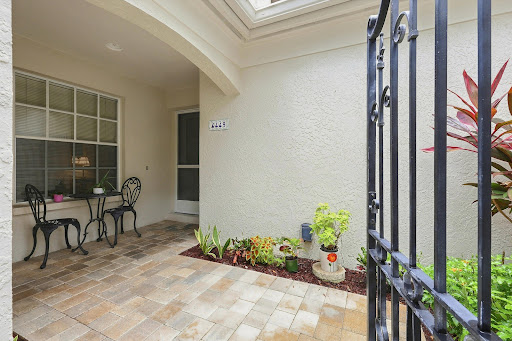


Welcome to 4449 Oakley Greene, a spacious three-bedroom, two-bath end-unit villa in the desirable Meadows community of Sarasota. Offering added privacy and natural light, this inviting residence provides a wonderful opportunity to enjoy the relaxed Florida lifestyle in one of Sarasota's most established and beautifully landscaped communities. The versatile three-bedroom floor plan offers plenty of space for guests, a home office or hobby room. The primary suite features an updated bath, creating a comfortable private retreat. As an end unit, the villa enjoys a more open feel and additional privacy, ideal for year-round living or a seasonal Sarasota getaway. Life in The Meadows is about so much more than your home. This vibrant community is known for its miles of recreational and biking trails, mature landscaping, lakes and natural surroundings, creating a peaceful setting for an active Florida lifestyle. Residents can enjoy the community's many recreational and social opportunities, with golf, tennis, pickleball and additional amenities available through The Meadows Community. The location is exceptional. Just minutes from University Town Center (UTC), you'll have an impressive selection of shopping, restaurants and entertainment nearby. Downtown Sarasota, cultural attractions, medical facilities and the area's renowned Gulf Coast beaches are also within easy reach. Whether you're looking for a full-time residence or a Florida retreat, 4449 Oakley Greene offers the space, location and lifestyle that make The Meadows such a sought-after Sarasota community.
…By Premier Sotheby's International Realty


Welcome to 12287 Lavender Loop! With 2,136 square feet of one-level open-concept living space, this waterfront pool home sits tucked inside the 24-hour manned gates of the picturesque community of Greyhawk Landing. As you enter through the front door, you're immediately welcomed with unmatched natural light throughout, rear western exposure and large sliding doors that open directly onto the screened lanai and heated pool. The eat-in kitchen has been refreshed with white cabinetry, new cabinet and drawer hardware, upgraded stainless-steel appliances, a luxury induction cooktop, an under-sink water filtration system and under and above-cabinet lighting that warms the space at every hour. Additional notable upgrades include a brand-New shingle roof being installed in May 2026) a 2023 HVAC, a 2022 gas pool heater, whole-home hurricane shutters, updated landscaping and a newly painted front door. This home is also smart-home ready. Conveying with the property are Ring security cameras and doorbell, a Nest thermostat, Rachio smart irrigation, a smart garage opener, a smart pool timer, as well as wired fiber-optic internet. In front of the home, you'll find a large, versatile den/bonus room, upgraded with a double-door entry that works beautifully as a home office, playroom or guest space. The 14-by-19-square-foot. primary suite is its retreat, boasting beautiful tray ceilings, a private set of sliding glass doors for easy lanai access and a peaceful seating area below the oversized picture windows. As you enter the primary en-suite, you'll find dual walk-in closets, separate double vanities, a private water closet and a glass-enclosed walk-in shower with an integrated garden soaking tub. Two additional bedrooms share a well-appointed full bath at the opposite end of the home, with a convenient half bath off the main living area for guests. Outside, enjoy the screened lanai, equipped with a gas grill hookup for your future outdoor kitchen dreams. The backyard views only get better as the sun goes down and cotton-candy skies arrive nightly over the pond and the private preserve beyond. Life inside the resort-style community of Greyhawk Landing means two clubhouses with heated lagoon-style pools and spas, multiple children's splash zone areas, a spacious fitness center, tennis, pickleball, basketball courts, soccer and baseball fields, a fishing pier and nearly two miles of recreational and biking trails, all behind a guard-gated entry and one of the lowest HOA's in the area. Greyhawk Landing is in an A-rated school district and is minutes to the UTC Mall, Waterside at Lakewood Ranch, multiple hospitals and medical facilities, Interstate 75, golf courses/sports complexes as well as some of the top Gulf Coast beaches. Schedule your private showing today!
…By Premier Sotheby's International Realty
'%20stroke='%23DDAA3A'%20stroke-width='1.909'%20stroke-linecap='square'%20stroke-linejoin='bevel'/%3e%3c/svg%3e)
Receive by email any new listing that may match your search criteria
Your criteria :
By validating this form, you accept the general conditions of use of Le Figaro Properties.
These agencies offer a selection of luxury properties vente at Holmes Beach. Feel free to contact them for personalized assistance.
