The agencies at Cornelius
These agencies offer a selection of luxury properties vente at Cornelius. Feel free to contact them for personalized assistance.

 English$ USD · m²


Welcome home to the highly sought-after Westmoreland community, where effortless one-level living meets an exceptional Cornelius lifestyle. This beautifully refreshed home features 3 bedrooms, 2 full baths, and a versatile flex room ideal for a home office, fitness or yoga studio, playroom, hobby room, or creative space—all thoughtfully designed within a bright, open floor plan. At the heart of the home, the kitchen offers a center island, adjacent dining area, and seamless flow into the inviting family room with gas fireplace creating the perfect setting for everyday living and entertaining. Freshly painted throughout in today's designer-inspired palette, the home also features brand-new luxury vinyl plank flooring throughout the main living areas and brand-new carpet in all bedrooms, offering a clean, modern feel from the moment you step inside. The private primary suite provides a peaceful retreat with a generous walk-in closet and an ensuite bath designed for comfort and relaxation. Refrigerator, washer, and dryer are included, making this home truly move-in ready. Outside is a charming, sun-filled deck overlooking the backyard—an inviting space for morning coffee, container gardening, outdoor dining, or simply unwinding at the end of the day. Ideally located just minutes from Birkdale Village, Lake Norman parks and marinas, shopping, dining, greenways, and everyday conveniences, this exceptional home offers the perfect combination of comfort, style, and location in one of Cornelius' most desirable neighborhoods.
…By Premier Sotheby's International Realty


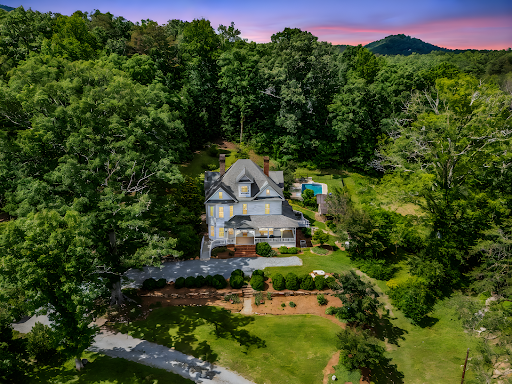


Located only minutes from Rumbling Bald on Lake Lure, this picturesque Victorian style farmhouse sits on over 14 acres which includes multiple building sites, pasture, garden space, green house, and in-ground pool. This unique property is suitable for estate living, farm-to-table restaurant and/or small private inn with some modifications. The possibilities are endless. The covered front porch wraps to the side of the house and provides a relaxing area for rocking, enjoying outdoor lunch or sipping tea. The grounds provide an abundance of opportunities in gardens, lawn games and animal husbandry. Barns and outbuildings could be reimagined as event space, shops, spa space, etc. A short 4-mile drive to shopping, restaurants and access to Lake Lure. Airports in Greenville SC, Asheville and Charlotte are all within 1 ½ hours. As infrastructure is being re-built in Lake Lure, now is a great opportunity to create a lasting legacy.
…By Pinnacle Sotheby's International Realty


Discover your perfect secluded Lake Lure escape in this brand-new one-level 2BR/1BA home on 0.55 acres in Riverbend At Lake Lure. Step inside to a bright, open-concept layout with stylish finishes including bamboo hardwood, tile, and carpet floors. The home has LP siding and a durable metal roof. Move-in ready with all brand new furniture and home decor included. Spend your mornings kayaking on Riverbend’s private Big Mirror Lake or relaxing at the community beach. In minutes, you can be enjoying Lake Lure’s public beach & water park, teeing off at nearby golf courses, or exploring Chimney Rock State Park. Scenic drives on the Blue Ridge Parkway, charming Asheville, and the Tryon International Equestrian Center are all within easy reach. Whether you’re looking for a full-time retreat, a weekend getaway, or a short-term rental opportunity, this home offers the mountain lifestyle you’ve been dreaming of.
…By Pinnacle Sotheby's International Realty


Welcome to 1440 Holly Springs Church Road in beautiful Campobello. Situated on 0.41 acres and with no HOA, this well-maintained, 2 bedroom/2 bath home with engineered hand-scraped floors offers 1,161 square feet of functional living space ideal for first-time buyers or investors. The kitchen takes center stage as it features granite countertops, tiled backsplash, and premium Bosch and Wolf appliances, which is an uncommon upgrade at this price point. Spend some time outside relaxing on the oversized private deck, or finish your projects in the outbuilding that has electricity and AC! Just 15 mins to Landrum and 15 mins to Greer, this move-in ready property delivers flexibility, comfort, and freedom.
…By Herlong Sotheby's International Realty


Custom built 2022, and just WOW! 10-acre private, gated custom estate with pool, spa, water feature and TWO GUEST COTTAGES, each one 1600 sft. Incredible ONE-STORY living, luxury details throughout: 12 ft ceilings, 10 ft casements, solid wood doors, 5 car attached garages, generator, custom-milled 6” wide white oak rift and quartered hardwoods (no carpet), and abundant storage in encapsulated crawl space. Private primary WING features sitting room, automated shades, coffee bar w/fridge drawers, HIS/HERS baths w/heated tile floor, HIS/HERS WIC’s, including custom shoe closets, private laundry & walk-in safe. OPEN chef’s Cambria kitchen features gas range, 2 sinks, 5 ovens + warming drawer, oversized breakfast bar island, separate bkst room & inviting walk-in wet bar w/fridge drawers + crushed ice machine. Poolside grilling kitchen in retractable screened porch overlooks fire pit. One GUEST COTTAGE has its own POOL. The other one has 2 car detached garage + green house. Too many fantastic details to fit in this space! 48 hour notice, VOF required up front.
…By Herlong Sotheby's International Realty


**NEW PRICE ** Listed Exclusively by Matt Nocks of Helrong Sotheby's International Realty, call or text 864.906.1052 for more info. Looking for a turn key ready home in a neighborhood in Greer with FANTASTIC AMENITIES, like a pool and playground? This one is it. This home has so many upgrades from the owners that separate it as superior from many other 3 bed homes that are out there, offering the feel of new construction without the wait. Inside, you’ll find an upgraded gourmet kitchen with dual ovens, gas cooktop, stainless steel appliances, and refrigerator. The open great room is filled with natural light, features a cozy gas log fireplace, and flows seamlessly into the large breakfast/dining area. Hardwood floors run throughout the living areas, primary suite, office, and one additional bedroom, with only a single bedroom featuring carpet. The primary suite boasts a tray ceiling, a CUSTOM California Closets system with new flooring, and a spa-like bath with quartz double vanities, ceramic tile, and an oversized walk-in tile shower. Bedrooms 2 and 3 share a full bath with double vanities and upgraded fixtures. The office/flex room is enhanced with custom frosted-glass barn doors for style, function, and privacy. Additional upgrades include: Lutron lighting throughout, Cat5 wiring in multiple rooms, window tinting on the front, new toilets and faucets, full privacy fencing, and a Cimate-Controlled 2-car Garage with custom interlock flooring. Outdoor living is the true showstopper. What was once a simple corner patio has been transformed into an expansive stamped-concrete entertaining space with a custom screened porch (electrical + fans), a walkway to the gas fire pit, and a built-in gas line to the grill. Professional landscaping with mature trees, shrubs, stone edging, and hardscaping completes the backyard oasis. Located in a desirable community, this home blends modern style, thoughtful upgrades, and exceptional outdoor spaces—move right in and enjoy every detail.
…By Herlong Sotheby's International Realty


Set along a picturesque highway in the historic town of Laurel Bloomery, this 4.75-acre parcel offers the perfect canvas to design and build your dream home or luxurious second-home retreat. Ideal for fans of hiking, fishing, biking, and skiing, with a premium fly fishing experience right outside your front door! Framed by the ridgelines and forested valleys of the Appalachian Mountains, this property offers a rare blend of heritage and natural splendor. The land features 175+ feet of rushing Laurel Creek frontage at its entrance, stocked and ready for the first cast. A dense, wooded mountain backdrop ensures complete privacy. Whether you choose to restore the existing cabin or design a custom dream home, this wildlife-rich sanctuary provides the ultimate setting for mountain living. The area is a true hub for adventure for outdoor enthusiasts. Located only 6 miles from 'Trail Town USA' Damascus, VA, home to the iconic Appalachian Trail, and the VA Creeper Trail, widely considered one of the 'Best Bike Trails in the country.' Watauga Lake offers endless water recreation, while skiing awaits just an hour away on the slopes of Beech Mountain Resort and Sugar Mountain Resort. For the discerning investor, this property is primed for development of multiple cabins, homes, a hospitality venue, or potential for commercial ventures. The choice is yours...homestead, build your dream home, continue a storied history, or create your own vision, all are welcome.
…By Alliance Sotheby's International Realty


Unique opportunity to own a private 54 acre Island on the Intercoastal Waterway in Currituck, NC. This rare offering features five separate, expansive 10+ acre lots. Just minutes from the pristine beach of Corolla and Duck, NC. This hidden gem offers ultimate privacy and is steeped in history — once inhabited, it whispers stories from the past (see link listed below). The island is a short boat ride to the mainland access via Coinjock Marina. Once on the mainland you are within minutes to a private airport and under an hour to Norfolk International. Whether you’re building a family estate, creating a hunting retreat, or developing a luxury community, this island is ready for its next chapter. Private, exclusive, and just waiting for the right vision to bring it to life.
…By Landmark Sotheby's International Realty


LISTED BY MICHAEL MCGREEVEY. HERLONG SOTHEBY'S INTERNATIONAL REALTY. Great opportunity for one-story living under 350k in Chatham Woods. This 3 bedroom, 2 bathroom with 2 car attached garage has a combination of functional & aesthetic features. Beautiful hardwood floors through main living areas, tile in kitchen & bathrooms, and carpet in the bedrooms. Kitchen with white cabinetry and wood countertops, has stainless steel appliances and room for a small breakfast table. The kitchen is open to the main living space, which functions as both living & dining rooms. Primary bedroom with walk-in closet and ensuite with shower. Secondary bedrooms share second full bathroom. Great home for any stage of life with all bedrooms on one level. Walk-in laundry room. Brand new back deck in shady and tree filled backyard. Don't miss your chance to see this home today!
…By Herlong Sotheby's International Realty


Nestled within Crescent Mountain Vineyard, one of Travelers Rest's hidden gems, 11 Clermont Court offers a rare blend of privacy, panoramic Blue Ridge Mountain views, and easy access to the outdoor lifestyle that defines the Upstate. Built in 2018, this custom 4,400-square-foot home features four bedrooms, three full baths, two half baths, and a three-car garage, all thoughtfully designed with soaring ceilings, cedar beams, engineered maple hardwoods, stone fireplaces, and expansive windows that showcase the views from nearly every room. The open-concept main living area centers around a chef's kitchen with a massive quartzite island and flows seamlessly to multiple outdoor living spaces, including a screened porch and bluestone patio designed for year-round enjoyment and unforgettable sunsets. The main-level primary suite offers a private retreat with mountain views, a fireplace, a custom walk-in closet, and a luxurious spa-inspired bath. A spacious lower level with a recreation room, wet bar, Sub-Zero wine and beverage refrigerators, plus a flexible bonus room above the garage, provides exceptional space for entertaining, guests, or a home office. Set across two professionally landscaped lots, the property also features a whole-house generator, irrigation system, Greenville Water service, and a level driveway that offers easier year-round access than many comparable mountain homes. Just minutes from Hotel Domestique, downtown Travelers Rest, and Greenville, 11 Clermont Court delivers the perfect balance of custom craftsmanship, breathtaking scenery, and everyday convenience.
…By Herlong Sotheby's International Realty


926 Fargo Street, Mauldin, SC 29662
…By Herlong Sotheby's International Realty


Experience the Ultimate Blend of Elegance and Country Living.Welcome to a rare opportunity where timeless sophistication meets luxury country charm. Nestled on just under 4 pristine acres of rolling countryside, this expansive estate brings an exceptional lifestyle with unlimited residential or commercial potential. Whether you're envisioning a sparkling pool and pool house, a hobby farm, or the workshop of your dreams, the possibilities here are truly endless. From the moment you arrive, the home’s elegant symmetry and white exterior make a striking first impression. Classic wraparound porches provide the perfect setting to relax in the shade, take in the surrounding natural beauty, and entertain year-round. Step inside and be captivated by refined craftsmanship and thoughtful design. Soaring 11-foot ceilings, heart-of-pine wood floors, dazzling chandeliers, and intricate 4 inch crown molding set the tone for luxurious living. The custom-designed chef’s kitchen is a culinary dream; featuring stainless steel appliances, granite countertops, a central gas range, dual ovens (convection and conventional), custom cabinetry, and a charming picture window that frames picturesque views of the landscape. Warmth and comfort abound with wood-burning and gas fireplaces—including a striking Charleston Brick fireplace, creating inviting ambiance in nearly every room. With five generously sized bedrooms and the flexibility to choose between a first- or second-floor primary suite, this home adapts effortlessly to your needs.A highlight of the property is the impressive 40’ x 50’ shop, ideal for business, creative endeavors, or recreational storage—adding to the versatility of this one-of-a-kind estate. From sunrise to sunset to moonlit nights, enjoy year-round views and the peace that only wide-open spaces can demand. This is more than just a home, it's a lifestyle. Don’t miss your chance to own this rare gem full of charm, space, and potential. Schedule your private tour today and discover how you can make this extraordinary estate uniquely yours. Disclaimer: CMLS has not reviewed and, therefore, does not endorse vendors who may appear in listings.
…By Peace Sotheby's International Realty


Gracefully situated in the coveted Lake Forest neighborhood, 820 Kenmore Road is a masterfully crafted Georgian estate designed by esteemed architect Archie Royal Davis and brought to life by the craftsmanship of George Birmingham. With nearly 6,000 square feet of living space, this stately home exemplifies the elegance and proportion of classic Southern architecture - refined, timeless, and deeply rooted in tradition. A gracious first-floor primary suite offers both privacy and convenience, while three additional bedrooms and two full baths upstairs provide generous accommodations for family or guests. Throughout the home, scale and symmetry blend with warm millwork, rich materials, and an abundance of natural light. Conveniently located, the property is just 15 minutes to UNC Hospital, 7 minutes to UNC's campus, and only 24 minutes to RDU Airport, offering effortless access to work, travel, and everyday essentials. This home will be situated on a 1-acre lot. Owner has started the process with the Town of Chapel Hill.
…By Hodge & Kittrell Sotheby's International Realty


Within the gates of Old Edwards Reserve at Lake Keowee, this extraordinary estate is a masterful expression of timeless architecture, exceptional craftsmanship, and effortless lakefront living. Privately nestled on 2.29 acres, created by combining two homesites into one remarkable estate parcel with a single POA assessment, the property is surrounded by mature hardwoods, dramatic granite outcroppings, and thoughtfully designed landscaping that creates an exceptional sense of arrival. Native Maggie Valley stone, handcrafted cathedral-style mahogany doors, authentic plaster walls, soaring timber ceilings, and carefully selected finishes of mesquite, hickory, antique barn wood, and poplar bark establish a residence that feels both refined and inviting. Every detail reflects an unwavering commitment to quality and enduring design. Designed for both intimate gatherings and large-scale entertaining, the chef’s kitchen serves as the heart of the home. A striking solid mesquite island anchors the space, complemented by premium appliances including a full-size refrigerator and freezer, Viking cooking suite, induction cooktop, warming drawer, wine cooler, and generous prep and serving spaces. The kitchen flows effortlessly into the keeping room, dining room, and dramatic great room, where a soaring vaulted ceiling, magnificent two-story stone fireplace, and expansive windows frame the surrounding natural beauty. Outdoor living is equally captivating. The screened porch, finished with flagstone flooring, barnwood ceilings, skylights, and nearly invisible screening, offers a peaceful setting for morning coffee or evening gatherings. Beyond, the expansive Ipe deck overlooks the private covered dock, also constructed with Ipe decking and finished with a cedar shake roof, inviting days spent boating, swimming, and enjoying the crystal-clear waters of Lake Keowee. Four spacious bedroom suites provide luxurious accommodations for family and guests, including a serene main-level owner’s suite, two private upper-level suites, and an additional guest retreat on the lower level. An exceptional offering for automotive enthusiasts, the home features five enclosed garage bays with generous space for vehicles, watercraft, and recreational equipment. The three-car main garage was designed with ceiling height capable of accommodating three vehicle lifts, offering the potential for an impressive eight-car garage while preserving valuable workspace and storage. Ownership within Old Edwards Reserve offers access to an extraordinary lifestyle, including championship golf, a private marina, lakeside dining, wellness amenities, walking trails, and a vibrant club community surrounded by the foothills of the Blue Ridge Mountains. This is more than a lakefront home. It is a private estate where exceptional design, natural beauty, and one of the Southeast’s most coveted lake lifestyles come together in a setting that is both timeless and unforgettable. A premier membership is required at closing.
…By Herlong Sotheby's International Realty


Lake Toxaway Gem — Offered Fully Furnished: Thoughtfully designed and beautifully curated, this mountain retreat is offered completely furnished and is ideally located just 1.5 miles (approximately 3 minutes) from the prestigious Lake Toxaway Country Club and the ever-popular Greystone Inn. This three-bedroom, three-bath, single-level home is nestled on a private 1.96-acre lot within Lake Toxaway Estates, offering a rare sense of seclusion with no neighbors in sight—yet convenient access to the area’s most sought-after amenities. Inside, soaring tongue-and-groove cathedral ceilings and transom windows fill the great room with natural light, while 10-foot ceilings and 8-foot doors throughout reflect refined craftsmanship. The thoughtfully designed split-bedroom plan provides privacy and comfort for both owners and guests. Designed for effortless mountain living, the home features a screened porch with a wood-burning fireplace, perfect for enjoying the surrounding natural beauty year-round. Inside, a native stone fireplace anchors the great room, creating a warm and inviting space for cozy evenings.The well-appointed kitchen serves as the heart of the home—ideal for gathering and entertaining. The serene primary suite offers a peaceful retreat with private access to the back porch.Throughout the home, each room enjoys a connection to the surrounding landscape—there truly isn’t a bad view. The generously sized secondary bedrooms are private and well-positioned, offering lovely views and a comfortable sense of separation, with ample storage throughout. Enjoy the peaceful privacy and scenic beauty this property offers, with gentle walking trails leading to a tranquil creek, a fenced yard perfect for pets, and ample parking for guests. Whether enjoying the social scene or the award-winning golf course at the nearby club (membership required), or simply embracing the tranquility of this setting, this home offers a rare opportunity to experience the very best of mountain living. This lovely mountain cottage is a special retreat—easy to live in and even easier to love. **Note- Select amenities are available through club membership.
…By Highlands Sotheby's International Realty


Ridge Top at The Cliffs at Keowee Falls—custom waterfront by Resort Custom Homes on the lake’s most coveted Falls Creek cove, with long-water views and the sound of the waterfall. A short walk or golf-cart ride to the Wellness Center and Clubhouse. Douglas-fir siding with natural stone and a synthetic cedar-style roof set the tone. Inside, a majestic great room with 22’ vaulted ceilings, twin stone fireplaces, and disappearing sliders opens to a lakeside flagstone porch. Chef’s kitchen with Wolf gas 6 burner range/double ovens, paneled double Sub-Zero, warming drawer, two dishwashers, oversized island with full sink, and walk-in pantry with ice maker. Main level includes a lake-view primary suite with spa bath, an additional ensuite, and a newly added light-filled sunroom with fireplace. Over the 3-car garage, an 8-bed bunk suite offers a separate living area, kitchenette, and full bath. The terrace level features a large fireside lounge, full bar (sink, fridge, dishwasher, ice maker, wine cooler), media room, two ensuites (one functions as a second primary with yard access), second laundry, screened porch, flagstone patio with fire pit, and an infinity-edge spa overlooking the lake. Outdoors: level, fenced lawn and a thoughtfully terraced path with seating landings to the water. Exclusive enclave HOA provides low-maintenance living (lawn/irrigation service and exterior staining on a 3-year cycle). Convenient to Seneca, Walhalla, and Clemson. Cliffs membership available by separate purchase.
…By Herlong Sotheby's International Realty


Two spacious bedrooms, two full baths, and a floor plan with real potential. This is a rare opportunity to plant roots in one of southwest Raleigh's most sought-after pockets. Tucked inside Sans Famille, a quietly beloved community just minutes from it all, this two-bedroom, two-bath ranch offers the kind of location that takes years to find. Tree-lined streets, underground utilities, and homes built with character. Outside your door, everything that makes Raleigh great is within easy reach. Rex Hospital, the NC Museum of Art, and the Lenovo Center are all minutes away. Crabtree Valley and Umstead State Park sit just up the road, offering miles of trails, green space, and the kind of outdoor access that most Raleigh neighborhoods can only wish for.
…By Hodge & Kittrell Sotheby's International Realty


Located in Forest Park, one of Raleigh's most sought-after inside-the-beltline neighborhoods, 117 Hillcrest Road is a rare opportunity to own an architecturally significant home that blends historic Georgian Revival design with modern luxury living. Originally built more than 110 years ago, the home was once owned by Dr. John Reuer of NC State's College of Design, giving it a notable place in Raleigh's architectural history. The current owners partnered with Katherine Hogan Architects to complete a full renovation and create a striking two-story modern addition. The project received a 2018 North Carolina American Institute of Architects (AIA) award, recognizing its thoughtful integration of historic architecture and contemporary design. The historic portion of the home features light-filled formal rooms, 10-foot ceilings, hardwood floors, intricate woodwork, and a grand entry foyer with an elegant staircase. The modern expansion introduces open-concept living with floor-to-ceiling glass walls overlooking a private landscaped bamboo garden. A dramatic two-story circulation hall connects the historic and modern wings. Designed for both everyday living and entertaining, the home spans three levels and includes: • Library with custom built-ins • Formal and informal dining spaces • Chef's kitchen with scullery • Thermador appliances including professional gas range • Three ovens, two refrigerators, two freezers • Three dishwashers and ice maker The lower level offers additional living space with a media room, wine cellar, guest bedroom, and wellness area featuring a gym, steam shower, and sauna. Upstairs includes multiple bedrooms and two separate primary suites. The modern wing's upper level serves as a private owner's retreat with dressing room and spa-inspired bathroom. Additional features include: • Whole-house smart home technology • Integrated security system • Solar panels • Recessed lighting throughout • Tesla fast-charging station Outside, a gated driveway with stacked parking and dual entrances provides both convenience and privacy. High fencing and mature landscaping create a private garden setting in the heart of Raleigh. This exceptional property is located just minutes from Downtown Raleigh, the Village District (Cameron Village), shopping, restaurants, parks, the YMCA, and major commuter routes. 117 Hillcrest Road offers a rare combination of historic character, award-winning architecture, and modern luxury in one of Raleigh's most desirable neighborhoods.
…By Hodge & Kittrell Sotheby's International Realty


Within the heart of Sapphire Valley and a very short walk to the beach and boat dock at Lake Fairfield, this circa 1999 Summerwood condominium sits on a ridge and has a lovely small lawn with forest backyard. Only 3-4 steps down from the paved parking area, this end unit is easily accessed year 'round. The bright and airy updated interior feels surprisingly roomy and consists of two large bedrooms, one with a small kitchenette and gas log fireplace. The great room also sports a gas log fireplace, plus sliding doors to the rear deck. This property will make a wonderful full time, part time or even rental property. Resort Amenities provided through purchase of the property include indoor/outdoor pool, tennis, fitness center, running track and lake access.
…By Cashiers Sotheby's International Realty


Discover this exceptional Mid-Century Modern gem in the highly sought-after North Hills area, where timeless architecture meets sophisticated contemporary design. Inspired by clean Nordic aesthetics, this beautifully updated home features vaulted ceilings with an exposed wooden beam, skylights, light hardwood floors, a striking painted brick fireplace and custom wood shelving. The designer kitchen is both stylish and functional, showcasing a dramatic quartz waterfall island, European style white cabinetry with wooden accents, Louis Poulsen PH5 Danish pendant lighting, white tile back splash, Wolf five burner gas cook top, premium Bosch stainless steel appliances including a wall oven and ultra-quiet dishwasher and smart refrigerator. The versatile living area includes a cozy gas log fireplace and built-in display cabinetry with a concealed TV nook with sliding doors that can easily be reconfigured to fit your lifestyle. Additionally, the home offers a large flex space that is perfect for an office, studio or workout/recreaction room. The convenient hall laundry closet includes an Electrolux Washer Dryer stack and shelves for linens. The spacious primary suite is a rare find for a home of this era, offering abundant natural light, automated power shades, and an incredible custom dressing room with ample storage for your wardrobe. The spa-inspired en-suite bath has been thoughtfully renovated with a custom tiled walk-in shower, heated tile floors, a quartz double vanity with custom cabinetry, and premium finishes throughout. Outdoor living is equally impressive with a screened porch, expansive concrete patio ideal for entertaining and grilling, professionally landscaped yard, and custom wood privacy fencing. A new concrete driveway provides three flat parking spaces so unloading your groceries is a breeze. Recent upgrades include a new AC system and a new electrical panel in 2025. A smart thermostat and custom smart lighting, were added offering modern comfort and peace of mind. Ideally located just minutes from shopping, dining, entertainment, and all that vibrant North Hills has to offer, this one-of-a-kind home perfectly blends iconic Mid-Century style with today's luxury amenities.
…By Hodge & Kittrell Sotheby's International Realty


New Construction by Allure Homes in Raleigh’s Coveted Hayes Barton District! Experience refined living - privacy, location, spacious interior, custom features, chef's kitchen, easy indoor/outdoor living, functional features, main floor guest suite, secluded primary suite, and walk to attractions - in this 4,386 sq ft Colonial Revival–inspired residence offering 5 bedrooms, 4.5 bathrooms, and a rare three-car garage. Thoughtfully designed to honor Hayes Barton’s architectural heritage, this home combines timeless design with modern comfort. Set on a prime corner lot at W Roanoke Park Drive and Scales Street, the plan centers around a private garden courtyard with views extending toward downtown Raleigh. The open-concept main level features expansive windows that fill the home with natural light and seamlessly connect the family room, gourmet kitchen, and scullery. Just off the living area, a dedicated homework center provides a functional workspace for daily living. A guest suite and versatile study complete the first floor. Upstairs, the primary suite offers a spa-like bath and dual closets, while two additional bedrooms each include private baths. A recreation room provides flexible space for play, work, or an optional fifth bedroom. An unfinished attic offers unbeatable walk-in storage. Nestled in the heart of Five Points, residents enjoy a walkable lifestyle near restaurants, breweries, boutiques, a movie theater and parks, with easy access to Glenwood South, Downtown Raleigh, and NC State University.
…By Hodge & Kittrell Sotheby's International Realty


600 Coleridge Court is the kind of Waterford Pointe home Lake Keowee buyers have been waiting for: deep water, long sunset mountain views, and a 2018 build that has been meticulously cared for. The home lives beautifully, with more than 2,000 square feet on the main level, an easy driveway, and a floor plan that feels comfortable without being oversized. The setting is a large, calm deepwater cove made for swimming, fishing, and quiet time at the dock. The covered dock is already in place, a golf cart path and new tram system makes lake access simple. Two large screened porches, a sun deck, and a natural gas fire pit give the sunset view more than one way to be enjoyed. Inside, the home offers the features buyers appreciate long after closing, beginning with a main-level primary suite designed for comfort. The spa-like bath features heated floors, separate his-and-hers vanities, and his-and-hers custom closets, creating a private retreat. Porcelain tile flooring flows through the main living areas, while an oversized laundry room, generous storage, and a lower-level rec room with wet bar add everyday functionality. A whole-house Generac generator adds peace of mind, and Waterford Pointe adds the community: amenities, connection, and one of the most established Crescent neighborhoods on Lake Keowee. Deep water, sunset views, condition, convenience, and community. This one has the pieces buyers recognize quickly. As an added benefit, the home was pre-inspected prior to listing, with repairs already completed. 24 Hour notice and verification of funds/pre-approval required for all showing requests.
…By Herlong Sotheby's International Realty


Hidden away on an aptly named street in the heart of Cashiers, this “Beautiful Lady” sits in a fairy-tale 1.65-acre setting. Built in 1951 with a 2021 major addition and complete makeover by renowned decorator Lynn Monday. The home radiates a warmth and style rarely achieved these days. With rooms that evoke Southern Living or Gun & Garden magazine, this single-story home delights the senses. It weaves together multiple postcard-worthy entertaining and seating areas while still offering a stunning kitchen, an elegant master suite, two additional attractive bedrooms, two more decorated baths, and so much more. A separate rentable apartment above the garage includes another bedroom, a bath, a full kitchen, and a secluded studio. The attached HOME FEATURES list and photos are only an introduction to this property, which must be visited to truly appreciate. Your imagination has no boundaries on this spacious lot with no fees, no homeowner's association, and very minimal county zoning restrictions. Additional buildings, gardens, or landscaping can be easily accommodated. This inspiring home, located in the heart of the growing Cashiers community, is truly a “Belladonna”!
…By Highlands Sotheby's International Realty
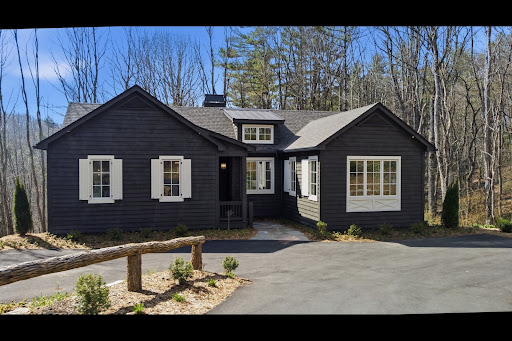


Experience refined mountain living in this NEWLY constructed home that has been thoughtfully crafted by one of the premier design duos of Cashiers, Francie and Shannon Hargrove. Located along the golf course the property has a large backyard full of potential. Tasteful interiors seamlessly combine luxury with coziness for effortless entertaining and space for lasting memories. This summer, Trillium unveils its newest showpiece—the Landings, a one-of-a-kind lakefront clubhouse featuring waterfront dining, a resort-style pool, and boat rentals. While optional, membership to Trillium Links & Lake Club offers access to an exceptional array of amenities, including an 18-hole championship golf course, boating and lake activities, tennis, pickleball, croquet, a state-of-the-art fitness center, scenic hiking trails, and engaging kids’ programs. Residents can enjoy dining at the beautifully renovated clubhouse (completed in 2023) or at the highly anticipated Landings lakefront venue. Ownership also includes valuable generational privileges, offering the opportunity for this home to be enjoyed for years to come. Mountain living at its finest—designed for gathering, unwinding, and creating lasting memories.
…By Cashiers Sotheby's International Realty


One of the best views in Backwater Landing, combined with meaningful interior updates, makes this cottage stand out from the others currently on the market. Perched above the lake and perfectly positioned for panoramic Lake Keowee views, this cozy waterfront retreat offers the ideal blend of comfort, convenience, and easy lake living. This home has been thoughtfully updated inside and features a new roof, replaced in 2022, giving you peace of mind and true move-in-ready convenience. Updated kitchen finishes, wood flooring, garden tub, and inviting living spaces create a warm and comfortable atmosphere designed for relaxing weekends at the lake. The large screened porch is an extension of the living space and is the perfect place to enjoy sunrise coffee, evening lake views, and time with family and friends after a full day on the water. The living room was thoughtfully designed for year-round lake views from every vantage point. This is the kind of property designed for effortless “lock-and-leave” ownership — low maintenance, stress-free, and ready whenever you are. Whether you're looking for a second home getaway from Greenville, Atlanta, Charlotte, or the perfect Clemson game-day retreat, this cottage offers an easy way to enjoy Lake Keowee without the maintenance of a large lake house. Backwater Landing is a private gated waterfront community featuring a marina, lakefront lodge, pool, fitness center, beach, walking trails, and more. Developer approved for full-time living if desired. Cottage owners own the cottage and lease the land. No short-term rentals permitted. NEW expanded boat slips available for lease this year!
…By Herlong Sotheby's International Realty
'%20stroke='%23DDAA3A'%20stroke-width='1.909'%20stroke-linecap='square'%20stroke-linejoin='bevel'/%3e%3c/svg%3e)
Receive by email any new listing that may match your search criteria
Your criteria :
By validating this form, you accept the general conditions of use of Le Figaro Properties.
These agencies offer a selection of luxury properties vente at Cornelius. Feel free to contact them for personalized assistance.
