The agencies at Townsend
These agencies offer a selection of luxury properties vente at Townsend. Feel free to contact them for personalized assistance.

 English$ USD · m²


Welcome home to this beautifully renovated ranch offering the ease of one-level living on a peaceful 1-acre lot. This move-in ready home features 3 comfortable bedrooms, abundant natural light, and tasteful updates throughout. The bright, updated eat-in kitchen is the perfect gathering space for family meals and entertaining. A welcoming front entry, newer windows, and a newer boiler (2023) provide comfort, energy efficiency, and peace of mind. The full walkout basement offers endless possibilities for future expansion, with plumbing already in place for a half bath and direct access to the spacious backyard—ideal for recreation, gardening, or relaxing outdoors. Recent major improvements include a new well with a water filtration system and a new septic system, both completed in 2024, making this home truly move-in ready. Portable air conditioners will remain for the new owner's convenience. With all the big-ticket updates already completed, this property offers an outstanding opportunity to enjoy comfortable country living while adding your own finishing touches to the exterior over time.
…By Barrett Sotheby's International Realty


Welcome to 27 Woodleigh Rd, a well-maintained two-family home offering approximately 2,416 sq. ft. of living space in a desirable Watertown location. The property features two spacious units with separate entrances. One unit offers 2 bedrooms and 1 full bathroom, while the second features 3 bedrooms and 1 full bathroom. Both units offer updated kitchens and bathrooms and comfortable, functional layouts.Recent improvements include a newer roof (2021), two newer composite decks, and two gas hot water tanks installed in 2025. The property also offers an impressive driveway with parking for up to 10 cars.Additional space in both the basement and attic provides exciting future possibilities. The property is equipped with three electrical panels, including an additional panel that may support future expansion. The basement offers potential for an ADU, while the attic also presents potential for additional use and has independent exterior access currently enclosed within one of the bedrooms. Any ADU, expansion, or future use is subject to buyer due diligence and all required permits and municipal approvals.Conveniently located near shops, restaurants, public transportation and major routes, this property offers an excellent opportunity for an owner-occupant, investor, or multi-generational living. Easy to show.
…By Annonceur International


Motivated seller! Don't miss this fantastic opportunity to own a spacious multi-level two-family home in the heart of West Roxbury. Set on a large lot with fenced-in yard, this property has seen many recent updates while still offering the chance to add your own finishing touches and build instant equity. The first-floor unit features 2 bedrooms and 1 full bath, while the upper unit offers 3 bedrooms and 1 full bath. Parking for 2+ cars. Whether you're an owner-occupant or investor, this property offers outstanding potential in a sought-after neighborhood.
…By Barrett Sotheby's International Realty


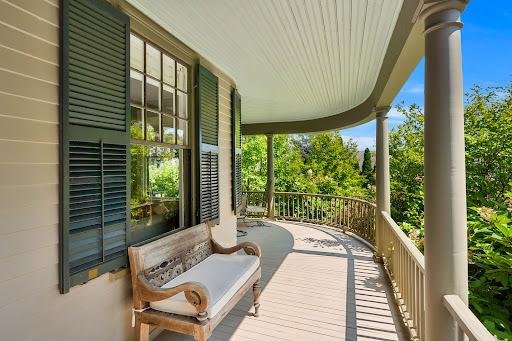
Built for Reuben and Grace Ropes, who according to her journal began housekeeping here on June 29, 1895. The house remained in the family until 2012, when it was exhaustively restored, new systems, plumbing, and electrics, while keeping its nostalgic soul. Set on a gentle knoll overlooking landscaped grounds, this traditional home suits how we live today, with rooms opening into one another and a circular first-floor flow at ease with family or enjoyed quietly. Upstairs are three bedrooms, a hall bath, and a primary suite with its bedroom in the tower bay window and a dressing room to the ensuite bath. The third-floor office offers water views and privacy. Outside, the grounds feel more expansive than their manageable half acre. The rear deck, ringed by river birches, suits entertaining, and a wild-life protected kitchen garden invites you to grow herbs and vegetables. A detached two-car garage with storage shed adds practicality, while the basement and attic, both easily reached by proper stairs, offer unusually accessible storage. Set in a pastoral setting, yet just minutes from the water, downtown Salem, the PEM, and the train station.
…By Gibson Sotheby's International Realty


Welcome to this thoughtfully updated 1927 bungalow nestled in Providence's desirable Elmhurst neighborhood. Blending timeless character with meaningful modern improvements, this meticulously maintained home offers approximately 1,000 square feet of comfortable living space featuring two bedrooms, one full bath, a sun-filled living room, formal dining room, updated kitchen and inviting enclosed front porch. Numerous capital improvements over the years include replacement windows throughout the primary living areas, high-efficiency gas forced-air heating with central air conditioning, Navien on demand tankless water heater, automatic standby generator, plumbing improvements, updated fencing and many additional interior and exterior enhancements. A spacious walk-up attic offers exceptional storage and future interior expansion potential, while the full basement with replacement windows throughout most of the space - provides outstanding storage, workshop or hobby potential. Enjoy a private rear patio, detached garage and manageable yard, all conveniently located minutes from Providence College, La Salle Academy, downtown Providence, hospitals, shopping and major highways.
…By Mott & Chace Sotheby's International Realty


Major updates make this home move-in ready! A brand new roof, mini-split cooling, whole-house generator, beautifully updated main bathroom, updated open concept kitchen with a gas range, conversion from oil to natural gas with a high-efficiency heating system, and refinished hardwood floors. This 3-4 bedroom, 3 full bath property, with fenced backyard, pairs historic character with real, meaningful upgrades. First floor laundry makes everyday living easy, and custom closet systems keep things organized. Outside, a new deck overlooks the private backyard a great spot for gathering, gardening, or simply relaxing outdoors. The renovated barn/shed, with its own full bath, offers flexibility for a home office, guest space, studio, or workshop, whatever your next chapter calls for. Whether you're looking for room to grow into or looking to simplify without giving up space and comfort, this home delivers - close to 3 schools and the East Bay Bike Path, and just 5 minutes from the town center. Built by local craftsmen, the William R. Martin House retains a real connection to Barrington's past while offering comfort, efficiency, and flexibility.
…By Mott & Chace Sotheby's International Realty


The Wheatleigh: A Gilded Age masterpiece on over 21 pristine acres overlooking the Stockbridge Bowl. Designed in 1893 by Peabody and Stearns, this Florentine palazzo features stunning grounds by Frederick Law Olmsted. Former home to the Boston Symphony Orchestra and moments from Tanglewood, this 25,000+SF architectural sanctuary seamlessly marries timeless grandeur with 21st-century luxury. The majestic layout boasts a soaring Great Hall, a formal dining room, a refined wine cellar (6,500-bottle capacity), and 19 uniquely curated bedroom suites. Breathtaking porticos frame panoramic vistas, while rolling lawns and mature gardens present paths to the pool and tennis court. This iconic estate offers utmost privacy, a deeply rich cultural heritage, and unmatched Berkshire elegance.
…By William Pitt Sotheby's International Realty


Nestled in the heart of the Berkshires, this historic Richmond compound presents a rare colonial charm. The legendary c. 1776 estate boasts a well maintained main residence/Inn, three cottages and a great barn for entertaining. The residence/Inn features 7 bedrooms and 7.5 baths, each room telling a story of centuries past. Its dignified presence is complemented by a dining room, entrance parlor, library, den, period greenhouse, and a well-appointed kitchen that caters to both intimate family gatherings and grand celebrations. For the serious equestrian, the estate offers multiple barns and paddocks. Training is a year-round luxury thanks to the 6,000 square foot heated indoor arena, which includes an owner's apartment and viewing area--and a professional-grade outdoor ring.
…By William Pitt Sotheby's International Realty


WATERFRONT on INDIAN AVENUE. C ad M le F ilte, One Hundred Thousand Welcomes. An extraordinary waterfront compound located on the historic grounds of Stonybrook Estate. The property features a 4,609 square foot Manor House built in 1988, a historically significant 1,522 square foot Horace Trumbauer Gate House constructed in 1935, and a gunite pool with cabana overlooking the Sakonnet River. This gracious contemporary home was custom-designed with traditional elements including a steeply pitched slate roof, tall gables and half-timbering. Through the front door is a comfortable, open floor plan with stunning water views from nearly every room. The kitchen, living, dining and primary bedrooms all provide access to stone terraces around the pool and lush gardens with opportunities for a relaxing indoor-outdoor lifestyle. Enjoy expansive water views and meticulously landscaped grounds with specimen trees and an English Garden. This bucolic setting is on the rural and much-loved Indian Avenue, just 1.5 miles from beautiful Second and Third Beaches and 15 minutes to downtown Newport.
…By Mott & Chace Sotheby's International Realty


A true classic New England Farmhouse that has been totally renovated and is currently set up as a 2 unit home. Let your tenants help cover the mortgage or if you like it could easily be converted back to a large single family home. A nice community and great location. Just north of Orford Main Street, only minutes to I-91 and a short commute to the Hanover/Lebanon area.
…By Four Seasons Sotheby's International Realty


Designed by renowned architect Dudley Newton, this extraordinary stone carriage house, set on over ½ acre, is a rare blend of architectural significance and timeless character, owned by the same family for 140 years. Originally built as the stable and staff quarters for a grand estate, this landmark building was thoughtfully transformed into two exceptional residences complemented by private patios adorned with manicured hedges, hydrangeas, specimen plantings, and stone walls. Each unit possesses its own distinct architectural detail with classic finishes and décor featuring soaring 12-foot ceilings, floor-to-ceiling sliding barn doors, stunning wood paneling and exposed stonework and beams. The property offers exceptional flexibility – ideal as a multigenerational estate, an income producing investment or private family compound. A truly unique opportunity where historic grandeur, sophisticated design, and modern comfort come together in one of the area’s most distinctive properties.
…By Gustave White Sotheby's International Realty


Newly completed and set on 11.7 private acres in the heart of Hillsdale, this architect-designed 4-bedroom, 4-bath modernist residence combines striking contemporary architecture with sweeping pastoral and mountain views in every direction. Arriving via a long private driveway, rolling lawns and open fields unfold toward a home defined by bold geometric forms, expansive walls of glass, and a seamless connection to the surrounding landscape. Just minutes from the Hamlet of Hillsdale, Catamount Mountain Resort, Great Barrington, and Hudson, the property offers a rare balance of architectural refinement, privacy, and access to the region’s most desirable destinations. The residence is centered around a dramatic great room with a soaring 20-foot vaulted ceiling and a wood-burning fireplace clad in richly toned chestnut marble. Floor-to-ceiling glass and oversized Arcadia sliding doors dissolve the boundary between interior and exterior, opening onto more than 540 square feet of covered outdoor living space designed for year-round entertaining and relaxed outdoor living. Throughout the home, natural light shifts across clean architectural lines and warm materiality, reinforcing a strong connection between structure and landscape. The kitchen serves as both a design centerpiece and functional workspace, featuring custom walnut cabinetry crafted by a Brooklyn cabinetmaker, integrated Fisher & Paykel and Bosch appliances, an oversized monolithic island, and a 48-inch double-oven gas range. A fully equipped butler’s pantry and bar area provides additional prep space, storage, second dishwasher, and additional refrigeration, allowing the main kitchen to remain clean and open for entertaining. The primary suite is a private retreat with vaulted ceilings, a custom dressing room, and a spa-like bath finished in dramatic Calacatta Violetta marble, featuring a soaking tub, oversized shower, and fluted glass steel-framed doors. Upstairs, a second ensuite bedroom offers its own walk-in closet and marble-appointed bath, complemented by an additional guest bedroom suite. A versatile fourth bedroom on the main level provides flexible use as a guest suite, office, media room, or wellness space with direct access to the outdoor terrace. Designed for high-performance modern living, the home includes spray foam insulation, high-performance windows, forced-air heating and central air conditioning, on-demand hot water, Lutron lighting controls, remote-access thermostats, generator hookup readiness, and a detached heated 26' x 26' two-car garage. Located just minutes from Catamount Mountain Resort and within easy reach of Great Barrington and Hudson, the home places owners at the center of the Hudson Valley and Berkshires lifestyle. Days might begin with coffee overlooking the fields, followed by a visit to the Saturday farmers market, skiing at Catamount, or hiking nearby trails. Afternoons can be spent browsing Hudson’s celebrated design and antique shops or exploring the galleries, bookstores, and restaurants of Great Barrington. Evenings bring performances at local theaters and live music venues, or a quiet return home as the light settles across the landscape. The setting balances architectural refinement, outdoor recreation, and cultural depth in equal measure. A rare expression of contemporary Hudson Valley living, where architecture, light, and landscape are held in perfect balance. An adjoining 6.73-acre parcel is also available for purchase, offering the opportunity to expand the estate or create a private family compound. (listing agent has a financial interest in the property)
…By Four Seasons Sotheby's International Realty


Introducing Butternut Brook House; a Majestic, Luxurious Country Estate commanding stunning 360-degree views of the Litchfield Hills. Representing a masterful fusion of absolute privacy, consummate sophistication and breathtaking natural beauty, this legacy property spans over 36 pristine acres of rolling countryside. The palatial main residence encompasses an impressive 13,056 square feet, including a recently appointed lower level. Accommodations are lavish, with seven principal bedrooms, each distinguished by its own fireplace and six & a half sumptuous baths. Inside, discover character-filled living spaces designed for grand entertaining and intimate repose. A spacious open plan kitchen / dining / family room flows into the formal Dining Room with custom millwork adjoining the elegant Living Room and screened porch. Luxury amenities abound, including an elevator to all 4 levels, a serene spa, dedicated billiards room and a timeless wood-paneled library/study. The second floor hosts dual primary suites and four supplementary bedrooms, while the third floor is home to a dedicated bunk room and a state-of-the-art home theater. The finished lower level is an entertainer's dream, offering a spacious recreation room, climate-controlled wine cellar, wet bar, two additional fireplaces, gym area and a half bath. The estate's auxiliary structures elevate the property to a luxurious, multifaceted estate and gathering complex. Comprising a generous two-bedroom guest house, private one-bedroom caretaker's cottage, an ample five-bay heated garage, separate tractor garage and two dedicated greenhouses. Further amenities include a Lit Tennis Court, heated gunite pool incorporating a spa, private tranquil pond, an extensive network of secluded walking trails and meticulously manicured, professionally landscaped grounds. All while remaining supremely convenient-just five minutes from the center of Litchfield for shopping and fine dining. This extraordinary Butternut Brook estate presents a rare opportunity to acquire a premier Litchfield County retreat, serving as the ultimate elegant full-time residence or a peerless luxury weekend escape.
…By William Pitt Sotheby's International Realty


One of the only approved mixed use developments in downtown Saratoga with 39 units, integrated restaurant space and historic asset positioning. This architecturally integrated mixed-use redevelopment opportunity in the Urban Core (T-6) district combines new construction with the preservation and incorporation of the historic Sperry's Restaurant structure. Planning Board approvals and coordinated building department submission drawings support the development of a 5-story mixed-use project consisting of ±39 residential units (17 one Bedrooms + 22 Studios) with existing + new ground-floor commercial / restaurant use. This new and adaptive reuse integration is designed to preserve the historic Sperry's structure while introducing a new 5 story brick residential building. Permit ready, use existing approvals or reimagine how you see fit. Images are virtually rendered to illustrate potential, they are approximate but not exact. Architectural plans, structure details and build information available upon request. Owner is open to codevelop with the Buyer. Prime location downtown.
…By Four Seasons Sotheby's International Realty


With a new roof in process, 32 North Street is calling you home! Set on one of the largest lots in Dud's Village, this lovely cottage is the idyllic seasonal abode. Equipped with 2 bedrooms, 1 full bath, and an outdoor shower, you will surely enjoy your summers along the Madison shoreline here. The recently refreshed kitchen and fresh coat of paint throughout will undoubtedly delight. And let's not forget the new floors in the kitchen and living room. The enclosed front porch is simply charming offering additional living space and featuring daybeds for cool summer sleepovers. Outside is an entertainer's paradise - a desirable corner lot with the oversized deck and enough yard space to host all your family and friends. Just a short distance to Salt Meadow Park, Hammonasset Beach State Park and downtown Madison, you'll always have something to do! And with summer right around the corner, you'll want to move quickly! Schedule your tour today and fully embrace coastal living at its finest! The village is seasonal - April 1st through October 31st. Land is leased by cottage owners, and the land lease is currently $5,400 per year. New roof to be completed as quickly as possible.
…By William Pitt Sotheby's International Realty


A very early Hudson home built c1790 likely in the Federal style, 102-104 North Fifth Street was converted into a striking Italianate at the turn of the 19th century. The beautifully ornamental porch is a fabulous place to take in the charming block, and the striking facade is adorned with bracketed cornices typical of the Italianate style. Just blocks to Warren Street, Hudson’s main drag, the neighborhood is residential and quiet. You have a large backyard with a patio, a 6ft fence for privacy, and lovely & mature plantings. Inside, the proportions are as elegant as the exterior, with high ceilings and wide spaces. The kitchen is open, grounded by a center island, and you’ll find large common spaces and small quiet nooks. An office sits at the back of the house, and you’ll find a gas fireplace clad in brick in the living room. A magnificent curved staircase has its original banister, a work of art, and upstairs you’ll find three bedrooms. The primary is ensuite, lovely and large with a soaking tub, separate shower, and double vanity. There is off street parking lined with cobblestone walls, and the double lot offers wonderful outdoor space. A wonderfully quiet corner just a 3m walk to the center of town and all that Hudson has to offer with its renowned restaurants & antique shops, and just up the road from the Amtrak train station. 102-104 North Fifth is completely turn key & done to a wonderfully high standard, just 2.5h north of NYC.
…By Four Seasons Sotheby's International Realty


Situated on a stretch of Putting Green Lane, this stand-alone Laurel model offers a refined approach to living within the 55+ community of Oxford Greens. Carefully maintained by its original owners, the three-bedroom, two-and-a-half-bath residence features nine-foot ceilings and rich hardwood flooring throughout the primary gathering spaces. The kitchen is appointed with granite countertops, stainless steel appliances, and a bright breakfast nook. Flowing seamlessly from the kitchen, the family room is anchored by a gas fireplace beneath a vaulted ceiling, creating an understated elegance for daily living or entertaining. The architecture thoughtfully embraces its natural surroundings. Two separate decks provide generous outdoor living space, offering tranquil views of the private, wooded setting directly behind the house. Additionally, a large, unfinished walk-out lower level presents expansive potential for future customization, tailored storage, or a dedicated studio space. The Oxford Greens lifestyle is defined by its golf course ambiance and comprehensive resort-style amenities, all maintained with notably low common charges. Situated adjacent to the acclaimed 18-hole golf course, the neighborhood offers a sophisticated country club atmosphere. A 17,000-square-foot clubhouse serves as the focal point of the community, featuring a fully equipped fitness center, indoor and outdoor swimming pools, and a relaxing hot tub. The grounds also include meticulously maintained courts for tennis, paddle tennis, pickleball, and bocce. This property presents a rare balance of private, wooded serenity and premier recreational facilities.
…By William Pitt Sotheby's International Realty


Down a quiet country road just minutes to Hudson, this 2022 custom-built modern home sits within a rare landscape of protected farmland, open fields, and long pastoral views. The setting feels expansive and quietly intact, with fields, meadows, and forest stretching toward distant estates on the horizon. Designed with simplicity, efficiency, and permanence in mind, the house is wrapped in COR-TEN steel cladding and is fitted with European triple-pane windows, creating a thermally efficient and low maintenance home. Inside, the interiors are calm and precisely composed: 10–12 foot ceilings, concrete floors with radiant heat, a wood-burning stove, and a sense of light that shifts beautifully throughout the day. In winter, passive solar gain brings much warmth deep into the living spaces, while in summer cedar louvers and orientation keep the home naturally cool. All systems are new, including well, septic, and mechanicals. The upper level offers flexible space for office, studio, or additional sleeping quarters. Outside, the land has been shaped into a series of living landscapes. A woodland garden has been restored with native ground cover and grasses, while a fern-planted stone wall traces the edge of the property, echoing early settler history. A large pollinator garden draws butterflies, bees, and hummingbirds. This home's immediate access to a network of quiet country roads invite cycling and running directly from the driveway. The large steel outbuilding is currently used for storage and parking, but could make for a fabulous studio or additional living space. Set among protected farmland with open views in every direction, the property offers a rare combination of design clarity, low maintenance living, and deep connection to its surrounding landscape.
…By Four Seasons Sotheby's International Realty


Perched along the pristine shoreline of Sag Harbor Bay, this newly constructed waterfront estate offers one of the most extraordinary settings in the Hamptons. Situated on 1.7 private acres surrounded by a protected tidal estuary, the property delivers uninterrupted panoramic water views, exceptional privacy, and a seamless connection to nature. Spanning over 6,000+/- square feet across three finished levels with elevator access throughout, the residence features six beautifully appointed bedroom suites designed to maximize light, space, and the breathtaking surroundings. The main level primary suite is a true retreat, complete with floor to ceiling glass walls and a private covered terrace showcasing spectacular sunrise to sunset vistas with no neighboring homes in sight. Three additional guest suites are also located on this level. The upper level reveals the home's most dramatic living spaces, where soaring open concept interiors are framed by expansive walls of glass and oversized sliding doors that create a seamless indoor-outdoor lifestyle experience. The living room, dining area, and gourmet chef's kitchen all overlook the stunning bayfront scenery. Thoughtfully curated finishes include exquisite Italian stonework selected to complement the natural landscape, anchored by a statement Officine Gullo range. Designed for both relaxation and entertaining, the outdoor living spaces feature expansive terraces, an elevated pool, sun drenched lounging areas, and covered waterfront dining. The garden level offers two additional family suites, a media and recreation lounge, and a waterfront fitness studio complete with a six person barrel sauna and cold plunge. Beautifully landscaped grounds lead to a private walkway and bayfront beach, where a secluded picnic area creates the perfect setting for peaceful waterfront afternoons. Rarely does a property combine architectural sophistication, resort level amenities, and such an unparalleled natural setting in one offering. A truly exceptional Hamptons waterfront estate.
…By Annonceur International


Some homes are simply lived in. This one is felt. Set on 5 private, wooded acres along the banks of the North Chuctanunda Creek, this lovingly cared-for Cape Cod invites you to slow down, breathe, and remember what home is supposed to feel like. Mornings here sound like moving water and birdsong. Evenings end beside the fieldstone fireplace or gathered around the fire circle beneath a canopy of stars, the day melting away. Inside, 2,214 square feet unfold with warmth and character. A gourmet, eat-in kitchen anchors the home with rich cherry cabinetry, granite counters, and space made for gathering. Beamed accents, crown molding, and sun-filled rooms carry you through four generous bedrooms, including a private primary retreat with a walk-in closet. Two full baths and main-level laundry keep everyday life effortless. Step outside and this property reveals why it is truly one of a kind. A composite deck and thoughtful landscaping frame the setting, while a 20x30 barn, complete with a garage and workshop, offers endless possibility for hobbies, storage, and projects. Follow the winding path down to the creek, where a pair of Adirondack chairs waits at the water's edge for morning coffee or quiet conversation. Tucked among the trees sits a charming guest cabin overlooking the creek, an inspiring spot for an art studio, a writer's escape, or a quiet retreat all your own. A drilled well and low-maintenance systems mean this country sanctuary is as practical as it is beautiful. All of it rests within the Broadalbin-Perth school district, just two miles to Galway Lake and ten to the shores of the Great Sacandaga, with Saratoga's dining and culture an easy drive away, yet a world entirely apart. This is more than a house. It is a place to put down roots, to trade noise for nature and hurry for peace. Homes with this much soul and this much land do not come along often. Come feel it for yourself, and imagine the life waiting here.
…By Four Seasons Sotheby's International Realty


With approximately 200 feet of direct ocean frontage on one of Sagaponack's most private and prestigious lanes shared by only three other homes, this is a generational opportunity rarely seen on the East End. Two separate parcels (both with deeded beach access), protected by a non-conforming pre-existing rock revetment, offer extraordinary potential in a setting that is as private as it is breathtaking. The main residence is a commanding, nearly 9,000 sq. ft., modern beach house-built with substance and intention. Floor to ceiling walls of glass open the home to the serene ocean landscape, offering uninterrupted views of the Atlantic Ocean and dramatic sunsets over a neighboring pond. Terraces spill out toward a pool, spa, and wildflower meadow that runs all the way to the dunes, where a pre-existing (and grandfathered) pavilion and private stairs deliver you directly to one of the widest stretches of beach in the Hamptons. A pre-existing, non-conforming lower level is fully built out with staff quarters, wine cellar, gym, game room and more. The home's scale, quality construction, and excellent condition make it an ideal canvas for reimagination-whether reconfiguring the interior or elevating the existing design to match its surroundings. Directly across the private gravel drive, the second parcel offers a blank slate with deeded ocean access and its own executive golf course. It's perfectly suited for a guest house, expanded estate grounds, or added amenities like tennis and pickleball. This is not just a property - it's a true compound - in one of the most coveted oceanfront enclaves in the world.
…By Annonceur International


Zoned Residential 1. A true gem of the Mohawk Valley, this turnkey 9 hole golf course, restaurant, and pro shop offers a rare chance to own a piece of Gloversville history that has welcomed generations since 1928. Set across 68.1 rolling, picturesque acres in the heart of the city, the property has been thoughtfully reimagined for the next era of ownership. Over $275,000 in completed capital improvements bring modern comfort to a beloved local landmark: a fully renovated commercial kitchen, recently updated refrigerators, coolers, fryers, ice machines, sandwich prep, and beer coolers, recently updated furnace and AC, a beautifully renovated clubhouse and bar with warm gold accent finishes, recently updated windows and roof, an inviting outdoor deck, rebuilt greens, whole course irrigation, upgraded turf equipment, and 18 recently updated Yamaha golf carts. Positioned directly adjacent to Nathan Littauer Hospital, the restaurant enjoys steady year round traffic from staff, visitors, and loyal regulars. Indoor seating for 55 and patio seating for 30 create a relaxed, social atmosphere for everything from quiet lunches to lively summer evenings. Active members, league play, restaurant parties already booked, and tournaments scheduled for 2026 give a new owner immediate momentum. All course maintenance equipment, mowers, kitchen equipment, bar inventory, furnishings, and POS convey. A storied destination, modernized and ready for its next chapter.
…By Four Seasons Sotheby's International Realty


Nestled on nearly two acres along the shores of Shinnecock Bay, this waterfront estate offers a rare combination of privacy, space, and direct water access. The sprawling ranch features six bedrooms and five baths, complemented by a separate guest cottage, private dock, bulkheaded shoreline and heated inground pool. Expansive bay views, generous outdoor living spaces, and beautifully landscaped grounds create an exceptional setting for year-round enjoyment or a Hamptons retreat.
…By Daniel Gale Sotheby's International Realty


Brand-new construction scheduled for completion in Fall 2026, offering over 5,400+ square feet of thoughtfully designed living space across three finished levels on a 1.5 acre parcel of land. The open-concept first floor features a spacious living and dining area, a beautifully appointed kitchen, and a first-floor en suite bedroom, all flowing seamlessly to expansive decks, bluestone patios, indoor/outdoor dining area overlooking the 18x40 salt water pool, spa, and oversized backyard—an ideal setting for entertaining. The second floor offers four en suite bedrooms along with a generous secondary living room, providing the perfect space for family and guests to gather. The finished lower level includes an additional en suite bedroom, a large recreation room or gym, and an expansive family room, completing this exceptional new home designed for both comfortable everyday living in mind.
…By Maury People Sotheby's International Realty


Nestled in the heart of coveted 'Sconset, this exceptional residence captures the timeless charm that has made the village one of Nantucket's most beloved destinations. Surrounded by rose-covered cottages, shell-lined lanes, and the easy rhythm of seaside living, the home enjoys an enviable location just an eight-minute stroll from 'Sconset Beach, the iconic 'Sconset Bluff Walk, 'Sconset Market, local cafés and restaurants, the neighborhood playground, and the Siasconset Casino tennis club. Beautifully designed across three finished levels, the home blends classic Nantucket architecture with exceptional craftsmanship and thoughtful modern updates. Custom millwork, handcrafted cabinetry, natural stone finishes, and abundant natural light create interiors that feel both sophisticated and welcoming. Generous gathering spaces flow effortlessly into peaceful private retreats, while beautifully landscaped gardens provide a tranquil backdrop for outdoor living and entertaining. Whether envisioned as a year-round residence or a cherished island getaway, this is a home that embodies the very best of 'Sconset—where every morning begins with a walk to the beach, every evening ends with ocean breezes, and the village's most treasured amenities are just moments from your front door.
…By Maury People Sotheby's International Realty
'%20stroke='%23DDAA3A'%20stroke-width='1.909'%20stroke-linecap='square'%20stroke-linejoin='bevel'/%3e%3c/svg%3e)
Receive by email any new listing that may match your search criteria
Your criteria :
By validating this form, you accept the general conditions of use of Le Figaro Properties.
These agencies offer a selection of luxury properties vente at Townsend. Feel free to contact them for personalized assistance.
