The agencies at Erdenheim
These agencies offer a selection of luxury properties vente at Erdenheim. Feel free to contact them for personalized assistance.

 English$ USD · m²


Fall in love with Larrimore Lane! Set in Chesney Downs, one of Erdenheim's most sought-after neighborhoods, this handsome 1941 brick home offers 2,140 square feet of character and comfort — Mature plantings frame the property with color from spring through fall, giving the home curb appeal that stops you on the sidewalk, and a driveway for off street parking that you'll appreciate every single day. Inside, the floor plan is generous in all the right places. On the first floor, a formal living room greets you to the right, while a dedicated office or playroom to the left offers a spot for hobbies, games, or work from home. A tidy kitchen and dining room sit between the formal living room and more casual den with brick fireplace. The den is oversized with beautiful hardwood floors and exposed brick. A proper laundry room and powder room rounds out the 1st floor, so convenient! Upstairs you have 3 very spacious bedrooms and 2 full bathrooms. A separate 2nd floor area provides flexible bonus space above and beyond the three bedrooms — another option for working from home or hosting weekend visitors. The screened-in porch is where you'll spend warm days: morning coffee, evening dinners, and every quiet hour in between. Just beyond it, a large, level yard opens up for entertaining, gardening, or simply room to breathe — a genuine rarity, and one of this home's best features. Chesney Downs is the kind of neighborhood people move to for friendly neighbors that become close friends, award winning schools, and easy access to all of Flourtown and Chestnut Hill's shops and restaurants, Fort Washington State Park, and everything Springfield Township has to offer. Do not miss life on Larrimore Lane!
…By Kurfiss Sotheby's International Realty


This distinguished English Tudor estate in Elkins Park seamlessly blends timeless architectural elegance with modern updates. Elkins Park is one of the Philadelphia region's most architecturally significant suburbs, located approximately 20 minutes from Center City Philadelphia. Set on more than half an acre, the home features a dramatic entrance with an impressive staircase, hand-carved moldings, arched doorways, French doors, exposed wood beams, oversized windows, and two fireplaces. Designed for both everyday living and entertaining, the main level offers gracious formal living and dining rooms, a powder room, a spacious family room, a bright breakfast room, and an updated kitchen with abundant cabinetry, generous workspace, a walk-in pantry, and premium appliances. The upper level provides a luxurious primary suite with a modern bathroom, a private sitting room, a beautiful fireplace, and dual walk-in closets. Three additional bathrooms and four bedrooms offer flexible space ideal for a home office, playroom, or guest accommodations. The third floor adds further living space with three bedrooms and one full bathroom. The large walk-out basement provides an additional gathering space, while the expansive patio, courtyard with shed, private yard, and driveway enhance the home's outdoor appeal. Conveniently located near major commuter routes, public transportation, shopping, and dining, and just minutes from Center City Philadelphia, this exceptional residence offers a rare opportunity to own one of Elkins Park's classic homes.
…By Kurfiss Sotheby's International Realty


Welcome to this North-side Bryn Mawr gem, set on a beautiful .87 acre lot within walking distance to renowned schools, parks, shopping, trains, and the charming town of Bryn Mawr. Built in 1924, this sun-filled all stone home with plaster walls, deep set windows and charming architectural details, features beautiful original oak floors throughout, original millwork and moldings, gracious front to back foyer with spacious living room, dining room, cozy library, kitchen with breakfast room and back staircase leading up to the secondary bedrooms, easily expandable primary suite, adjacent to a second large bedroom, 4 additional bedrooms with 2 full baths on the second floor and a walk up third floor with bonus room. It offers wonderful views out every window of the private grounds and walkable neighborhood with beautiful specimen plantings, has been lovingly maintained with incredible bones and awaits its new owners to create the home of their dreams. A rare find that will not last long! *Underground oil tank is being removed and replaced with a new oil tank to be located in the basement by 5/16. Natural gas may also easily be brought in from the street.*
…By Kurfiss Sotheby's International Realty


Welcome to 443 Saint David’s Avenue, a rare opportunity to own one of Wayne’s most distinguished historic residences. Built in 1901, the home has had only THREE owners! Set on 1.35 gracious acres along one of the Main Line's most coveted addresses, this landmark brick Colonial offers 5,575 square feet of bright, airy living space where magnificent period details and extraordinary millwork tell the story of a home built to last generations. Will you be the fortunate new steward? As you approach the home down the long driveway, you immediately sense the grace and grandeur in the brick construction with curved walls, multi-level porches and abundance of windows. Mature trees offer both shade and privacy. The large circular driveway provides ease of access, and the location where the owner's children learned to ride their bikes many years ago... Once inside, a charming interior Glass top Dutch door opens from the vestibule to reveal the first of many delights- a cozy entry parlor bathed in natural light from incredible curved, double paned Palladian windows and warmed by its own fireplace-the first of six inside the home- setting an immediate tone of intimacy and craftsmanship that carries throughout the home. The formal living room is a refined space- with a fireplace at the center and a coffered ceiling that crowns the room with exceptional detail. This room also grants access through French doors to an airy patio where you can enjoy views of the side and rear yard across the seasons. The impressive dining room, with it's curved wall of windows and yet another cozy fireplace, creates the perfect setting for a memorable holiday meal. Travel through the charming butler's pantry on your way to the large eat-in kitchen and bright, vaulted great room. This 1990’s addition includes a full bath and laundry room and is the heart of everyday living- marrying the home's historic character with the open, relaxed scale today's buyers seek. A large fireplace flanked by two sets of french doors lead to the rear patio. Sweeping views of the property and a yet another fireplace invite year-round alfresco entertaining surrounded by the beauty of nature. An immense Sycamore tree provides a lush, green canopy over the patio. On the two upper floors, six bedrooms and three baths unfold across sun-filled rooms graced with the artistry that defines the finest homes of the era. Ample closet space allows for plenty of storage- rarely found in homes of this vintage. A standing seam copper roof crowning the entire home is a recent renovation which offers the peace of mind of modern infrastructure wrapped in the enduring elegance this property deserves. The many porches and terraces of this magnificent home offer a multitude of vantage points over the park-like grounds that offer both privacy and tranquility. Located in the award-winning Radnor Township School District — rated among Pennsylvania's finest — and just moments from the St. Davids train station, the vibrant shops and restaurants of downtown Wayne, Chanticleer Garden, and the Radnor Trail. Center City Philadelphia is a seamless 25-minute train ride away.
…By Kurfiss Sotheby's International Realty


Discover a rare investment or residential opportunity in one of the Main Line’s most coveted locations. This versatile multi-unit property offers unbeatable walkability, situated just steps from the shops, restaurants, and the Wayne train station. Currently configured as three distinct units, this property is a proven income-producer: Unit 1: 2 Bedrooms / 1 Bathroom Unit 2: 3 Bedrooms / 1 Bathroom Unit 3: 2 Bedrooms / 1 Bathroom The Vision: While it excels as a multi-family investment, this home holds incredible potential for the future. Once the current leases expire, it can be converted back into a stunning single-family residence, allowing you to create a custom dream home in the center of it all. Don’t miss this unique chance to own a piece of downtown Wayne.
…By Kurfiss Sotheby's International Realty


Welcome to iconic Ravenscliff, one of the most significant historic estates ever constructed along the Main Line in 1904, for railroad entrepreneur Willam T. Wright. It was then gifted to William's son, Willam Cox Wright upon his marriage to Campbell Soup heiress Charlotte Dorrence in 1934, who lived there until its most recent owners purchased it in 1979. Set on over 9 breathtaking acres at the top of a private hill with glorious vistas, this sun-filled, beautifully renovated country English-style residence impeccably blends extraordinary architectural designs, masterfully crafted plaster moldings accentuating the 18-30 foot first floor ceilings, rich mahogany paneling, massive floor to ceiling windows, perfectly restored original floors and hand carved millwork with the finest modern amenities, exquisite fixtures and curated refinements throughout. Every detail has been carefully thought through to create a stately, gracious family property that lends itself easily to inviting every day family living spaces with a spectacular open flow for intimate or large-scale entertaining events year-round. Endless features include the spectacular front to back entrance foyer with fireplace, soaring ceilings, marble floor and walls, incredible plaster moldings and views of the stunning gardens and grounds, comfortable library with beautiful mahogany paneling, built-ins, fireplace and hand carved doors, bright great room (ballroom) with two fireplaces, perfectly restored oak floors and two walls of windows and French doors leasing both outside and into the wonderful Florida room offering floor to ceiling windows and French doors, marble floor and built-ins designed for entertaining, two powder rooms with generous vestibule areas, cozy second office with oak floors and custom built-ins, a grand dining room with fireplace, rich, hand carved paneling and moldings, fabulous oak floors and large windows overlooking the terraces, gardens and expansive lawn, adjacent butler's pantry and white kitchen, both designed by Joanne Hudson, with 6-burner Gaggenau cooktop, double Meile ovens, 48 SubZero refrigerator, 36 SubZero freezer, multiple beverage drawers, wine refrigerator 3 dishwashers and a wine refrigerator, convenient desk area, second catering kitchen space leading to a screened in porch, a stunning breakfast room in addition to the eat-in table spaces within the kitchen and an open flow into the comfortable family room. Ascend the dramatic main staircase with massive stained-glass window overlooking the front courtyard to the second floor or use the 4-stop elevator which provides easy access to each of the 4 flat floors within the residence. The second level offers a luxurious primary suite with fabulous barrel vaulted bedroom with fireplace, sitting room, his and hers bathrooms, dressing room, 4 walk in cedar closets with additional custom cabinetry for shoes and accessories, 3 additional bedrooms with en-suite baths, a morning room, second floor laundry and storage and a space for a potential in-law suite with full kitchen, proximate full bathroom and plentiful California closet spaces. The third level features a large bonus/ playroom, hall bathroom, 2 bedroom suites with en-suite baths, an exercise room, potential office space and more. Step outside from multiple rear exits of the incredible home for easy access to terraces, spectacular plantings, expansive lawns and landscape designs, the beautiful pool, complimented by the pool house which offers outdoor cooking capability, refrigeration, changing space and a bathroom, oversized 4-car garage, courtyard parking spaces and more. This is a once in a time opportunity to own an incredible piece of history which has been restored and perfectly enhanced for its next lucky stewards, offering complete privacy while being within minutes of renowned public and private schools, endless clubs and recreational facilities, world class dining and shopping and all forms of transportation.
…By Kurfiss Sotheby's International Realty


This is it! Beautifully maintained 4-bedroom, 2.5-bath single-family home in the adorable Stonebridge neighborhood. Only a few minutes to North Penn High School, and offering easy access to major roadways for a stress-free commute. This home has been extensively updated since 2023, making it essentially like-new: brand new siding, shutters, and trim, a new roof & gutter guards, a new water softener system, a new front door, a re-lined boiler flue, a new AC system, and an updated electrical panel. Move in with total peace of mind — the big-ticket items are already done! Inside, the spacious primary suite features a large walk-in closet and a private ensuite bath. Three additional bedrooms offer comfortable space and share a well-appointed hall bath, perfect for family or guests. The main living floor boasts a semi-open floor plan with a large and thoughtfully laid out kitchen with tons of work surfaces! The screened porch offers tremendous additional living space - great for morning coffee, dinners with friends or family, or just generally enjoying the shaded outside. The detached garage adds incredible bonus space — currently set up as a home gym, but ready to become a workshop, studio, additional garage space, storage, or whatever your lifestyle demands. If there is not enough to keep you busy at the house, then just walk 5 minutes down the hill to the 33+ miles of scenic Towamencin Trails, perfect for running, biking, or simply enjoying nature. Grocery stores and restaurants are also just minutes away, putting everyday convenience right at your fingertips.
…By Kurfiss Sotheby's International Realty


Welcome to 48 Bobbie Drive! Set on nearly two acres and backing directly to Spring Mill Country Club, this stately brick Colonial offers a rare combination of timeless architecture, generous living space, exceptional flexibility, and sweeping golf course views. Step into the welcoming center hall foyer, flanked by a spacious formal living room on one side and an elegant formal dining room on the other. At the heart of the home is a large eat-in kitchen featuring abundant cabinetry, a generous dining area with a bay window, and tranquil views of the backyard. The open floor plan flows seamlessly into the adjacent family room, highlighted by a handsome brick fireplace and French doors that open to a peaceful patio overlooking the expansive rear yard and long-distance golf course vistas. Just off the family room, double doors lead to a private office or flex space, ideal for working from home, a playroom, library, or quiet retreat. The main level also features a powder room, a convenient mudroom/laundry room with rear entrance access, and an impressive additional wing offering remarkable potential for multigenerational living, an in-law suite, guest quarters, or future customization to suit a variety of needs. Additional property highlights: 9 ft ceilings, new 2-Zone HVAC 2022, New Garage Doors and openers and driveway resurfaced just a few years ago. The upper level offers five bedrooms, including a spacious primary suite with two large walk-in closets and an ensuite bath featuring a double vanity, soaking tub, and separate shower. Four additional generously sized bedrooms provide ample accommodations and are served by a hall bathroom with a double vanity and tub/shower combination. A walk-up third floor currently provides outstanding storage space but offers excellent potential to be finished into additional living space. The large basement presents endless possibilities for future finishing, recreation, storage, or workshop use and provides direct access to the three-car garage. There is also roughed-in plumbing for a bathroom on the lower level. The setting is what truly distinguishes this property. Backing directly to Spring Mill Country Club, the home enjoys a rare combination of privacy, openness, and scenic beauty. The deep backyard, panoramic golf course views, and peaceful surroundings create an exceptional outdoor environment that can be enjoyed throughout the seasons. Located within the highly acclaimed Council Rock School District, consistently recognized among Pennsylvania's premier public school systems, this home also offers convenient access to shopping, dining, golf courses, parks, and major commuter routes. Nearby attractions include Tyler State Park, where miles of scenic trails, recreation, and natural beauty await. Offering space, versatility, and an extraordinary setting, 48 Bobbie Drive presents a rare opportunity to enjoy a lifestyle defined by comfort, convenience, and enduring appeal.
…By Kurfiss Sotheby's International Realty


From the street, this brick front home has the look of a ranch, but step inside and there’s much more than meets the eye. Set on 1.2 acres, an unusually generous lot for the neighborhood, this expanded Colonial offers four bedrooms, flexible living spaces, a finished bonus room, and plenty of room to continue making it your own, all just minutes from Doylestown. Hardwood floors run throughout the main level, beginning in the spacious living room, where a wood-burning fireplace creates a warm focal point. An adjoining entertaining and media space adds to the floor plan, while a first-floor bedroom, currently used as an office, provides even more options. The refreshed kitchen features refinished cabinetry with new fixtures, granite countertops, stainless steel appliances, and a new tile floor. A separate dining area opens directly to the backyard patio, making the outdoor spaces feel like a natural extension of the house. Upstairs are three bedrooms, including the main bedroom with its own updated full bath. An updated hall bathroom serves the additional bedrooms, and the powder room has been updated as well. The finished bonus room adds another versatile space for hobbies, gaming, or the occasional overnight guest. The unfinished basement is already put to good use as a casual games room with a bar area and also includes the laundry and Bilco doors providing direct access to the backyard. Outside, a patio with a bar and covered pavilion-style area creates a ready-made setting for outdoor entertaining, with plenty of yard beyond and room to expand. Newer windows, central air conditioning, and a two-car garage round out the practical features. Located in the Central Bucks School District and just minutes from Doylestown’s shops, restaurants, and train service to Philadelphia, this home combines flexible space with a location that puts so much within easy reach.
…By Callaway Henderson Sotheby's International Realty


Welcome to 1955 Bremen Rd in Hatfield -Towamencin Township. This completely remodeled house is ready for you to call home. Situated with mature trees, peaceful stream and over 3/4 of an acre on quiet cul-de-sac in North Penn School District . Every detail has been thought of in this newly remodeled home; fresh gorgeous paint color selections, luxury vinyl flooring and new appliances. The kitchen cabinets are brand new with sensor under cabinet lighting, new appliances and granite counter tops. There is 500 sq ft of a master suite located on the main which could also be used as an in law suite or even an apartment with a separate entrance. Formal living, dining room, eat in kitchen, family room with sliding doors to the rear of the property and hall bath complete the main floor. The lighting and ceiling fans are stunning! Upstairs is a walk in storage area/game room, a huge full bathroom that feels more like a spa, and 3 generously sized bedrooms with new luxury vinyl flooring and paint. The basement has so much to offer. There is a flex room , large laundry/craft room and separate walk out entrance with an area plumbed for future bathroom. The rear yard is perfect for entertaining with a peaceful stream to enjoy. There is even a Small putting green area. Don't forget brand new heating and air conditioning system, 2 brand new water heaters, new enclosed state of the art oil tank with an upgraded 30 year warranty. Come see for yourself and make 1955 Bremen RD your home!
…By Kurfiss Sotheby's International Realty


The best of single-family living with the ease of a low-maintenance lifestyle awaits at Warwick Mill. If you love the privacy, space, and feel of a detached home but would rather spend your free time enjoying Bucks County than maintaining a large property, 7 Pettits Bridge Road offers an exceptional alternative. Set along a beautiful, sidewalk-lined street, this move-in-ready residence offers approximately 3,029 square feet of thoughtfully designed living space, five bedrooms, four full bathrooms and a powder room, a finished lower level, two-car garage, and wonderful outdoor living—all with the added convenience of association-maintained lawn and landscaping. Inside, a gracious open floor plan balances light, scale, and function for everyday living and entertaining. At the heart of the home is an upgraded white gourmet kitchen featuring GE Café appliances, sophisticated countertops, custom backsplash, six-burner gas cooktop, double oven, built-in microwave, undercounter beverage cooler, generous cabinetry, and expansive workspace. The kitchen opens naturally to the main living area, where a gas fireplace adds warmth and ambiance. Four bedrooms are located upstairs, including a private primary suite with an upgraded bath and generous walk-in closet. A fifth bedroom and full bathroom on the finished lower level provide exceptional flexibility for overnight guests, a private office, gym, media room, recreation space, or additional living area. Hardwood and ceramic tile flooring, crown molding, recessed lighting, upgraded fixtures, custom closet systems, a dedicated mudroom with built-in bench, enhanced laundry room, and ceiling fans in four bedrooms are among the many thoughtful upgrades throughout the home. And while the property was designed for easier maintenance, outdoor living was not sacrificed. An extended maintenance-free deck provides generous space for dining, entertaining, and relaxing outdoors, while the hot tub creates a private retreat. A thoughtfully fenced portion of the outdoor space provides a convenient area for pets and everyday enjoyment. Best of all, the association maintains the lawn and landscaping, offering attractive surroundings without the weekend workload. Warwick Mill offers an appealing, sidewalk-lined neighborhood setting that complements an active, connected lifestyle. Public water and sewer, central air, newer construction, a low-maintenance exterior, and a two-car garage further enhance the ease of ownership. Conveniently located in the Jamison/Furlong area of Bucks County and within the Central Bucks School District, the home offers easy access to Doylestown, shopping, dining, parks, recreation, and major commuting routes to Horsham, Fort Washington, King of Prussia, Philadelphia, and Princeton. For buyers seeking the space and privacy of a single-family home without the upkeep of a large property, 7 Pettits Bridge Road offers a rare combination: beautiful interiors, flexible living space, enjoyable outdoor areas, and a lifestyle designed to leave more time for everything else.
…By Kurfiss Sotheby's International Realty


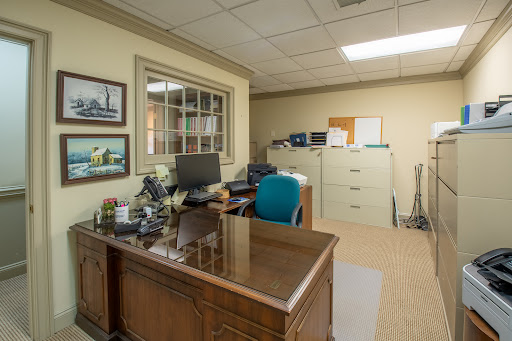
Professional Office Condo - Prime Location in Hyde Park just minutes to Doylestown, off Rte 202 and Mechanicsville. Welcome to this well-maintained first floor condo with a private entry and ample on-site parking. The space is thoughtfully designed and tastefully decorated, featuring three private offices, a welcoming reception area, and a kitchenette with conference table for meetings or team collaboration. Additional Highlights include a dedicated work area and a private bathroom for convenience. This move-in ready space is ideal for a variety of professional uses - law, medical, accounting, consulting etc. Easy accessibility
…By Kurfiss Sotheby's International Realty


Nestled on over two private acres in the prestigious Estates at Brookside, this exceptional stone-front Colonial offers the perfect blend of timeless elegance, luxury, and the quintessential Bucks County lifestyle. Ideally located just minutes from historic Doylestown Borough, scenic Lake Galena, Peace Valley Park, and within the award-winning Central Bucks School District, including Central Bucks High School West, this remarkable property combines extraordinary privacy with exceptional convenience. The spectacular backyard has been transformed into a private resort, where breathtaking western sunset views paint the evening sky and provide a stunning backdrop to beautifully curated outdoor living spaces. Designed for unforgettable entertaining and peaceful everyday living, this extraordinary retreat features exquisite bluestone and travertine hardscaping, a custom-built heated saltwater pool and spa by Monogram, a charming New England-style pergola, a fully equipped outdoor kitchen, a grand custom stone outdoor fireplace, and multiple gathering spaces that seamlessly blend luxury with nature. It is a setting that feels worlds away while remaining just minutes from everything Doylestown has to offer. Classic curb appeal sets the stage for equally impressive interiors. A dramatic two-story foyer welcomes you with soaring 9-foot ceilings, extensive millwork, and a gracefully turned staircase with wrought iron balusters. Rich Tigerwood flooring flows throughout the first floor, continues up the staircase, and extends through the upper hallway, creating warmth and sophistication throughout. Designed for both elegant entertaining and comfortable everyday living, the thoughtfully crafted floor plan includes formal living and dining rooms, with the formal living room featuring an elegant fireplace, a private study ideal for today's remote professional, a vaulted family room anchored by a magnificent fieldstone fireplace, and a sun-filled morning room overlooking the spectacular backyard retreat. The gourmet kitchen is beautifully appointed with travertine flooring, custom cabinetry, striking quartzite countertops, a generous center island, premium stainless steel appliances, double wall ovens, a gas cooktop, and a bright breakfast area with sliding doors that seamlessly connect indoor and outdoor living. A spacious laundry room offers exterior access and convenient entry from the oversized three-car side-entry garage with pull-down attic storage. Upstairs, the luxurious primary suite provides a peaceful retreat with a walk-in closet and an elegant bath featuring a vaulted ceiling, skylight, soaking tub, and separate shower. Three additional generously sized bedrooms offer abundant closet space and share a beautifully appointed hall bathroom. The lower level includes a finished flex room ideal for a home office, fitness studio, playroom, or hobby space, while the remaining unfinished area provides exceptional storage and endless possibilities for future expansion. Additional amenities include a whole-house Generac generator, providing peace of mind and uninterrupted comfort year-round. Offering over two private acres of beautifully landscaped grounds, spectacular sunset views, refined interior finishes, and one of the area's most desirable locations, 3821 Fountain Circle presents a rare opportunity to experience luxury living at its finest. More than a home, it is a private retreat where every day feels like a getaway.
…By Kurfiss Sotheby's International Realty
'%20stroke='%23DDAA3A'%20stroke-width='1.909'%20stroke-linecap='square'%20stroke-linejoin='bevel'/%3e%3c/svg%3e)
Receive by email any new listing that may match your search criteria
Your criteria :
By validating this form, you accept the general conditions of use of Le Figaro Properties.
These agencies offer a selection of luxury properties vente at Erdenheim. Feel free to contact them for personalized assistance.
