The agencies at Laurel Hollow
These agencies offer a selection of luxury properties vente at Laurel Hollow. Feel free to contact them for personalized assistance.

 English$ USD · m²


An exceptional blend of modern luxury, chic design, and thoughtful functionality on 2+ spectacular acres. Featuring a 2-story foyer clad in crisp white millwork, this tastefully renovated Colonial boasts an expansive floor plan that includes an elegant formal dining room with a butler’s pantry and an airy formal living room with a lovely Palladian window and a fireplace. The layout is ideal for everyday living and entertaining, with an easy flow between the comfortable family room that features a vaulted ceiling with a 2nd fireplace and a chef-inspired kitchen that offers an oversized island, professional-grade stainless-steel appliances, designer tile, and a sunny breakfast area. A guest room, full bath, office/bedroom, gorgeous powder room with classic marble hex flooring, and laundry/mudroom are all conveniently located on the main floor. The 2nd floor houses a stunning master suite with a sitting area, 2 walk-in closets, a dressing space, and a spa-like bath with a soaking tub, plus there are 3 additional spacious bedrooms and 2 beautifully appointed full baths with premium fixtures and fittings. The finished lower level has high-coffered ceilings and offers extra space for a gym, recreation room, and plenty of storage. Surrounded by estate fencing, this resort-style backyard is a sanctuary designed with a heated saltwater pool, bluestone patio, a built-in BBQ and fridge, and a bar with seating. Just minutes to the Residents' Only Laurel Hollow Beach that offers kayak storage and mooring rights (with fee) and close to historic Oyster Bay and Cold Spring Harbor village parks, beaches, dining, and shopping. This exceptional smart home is complete with a brand-new 2-zone HVAC, whole-house UV air filtration system, central vac, myQ garage door openers, smart door access, Ring camera security system, sprinklers, a new well, and a 3-car garage. Easy access to NYC via the LIRR and centrally located to all major highways. An extraordinary setting and exquisite residence make this magnificent property the epitome of Gold Coast living.
…By Daniel Gale Sotheby's International Realty


Privately set on over one acre in Woodbury’s prestigious Hunting Hills, this elegant center hall Colonial blends timeless architecture with modern comfort in the Syosset School District. Offering over 3,000 square feet, the home includes five bedrooms and 3.5 baths, with a sought-after first-floor guest suite. A marble foyer welcomes you into sun-drenched living spaces perfect for everyday living and entertaining. The custom chef's kitchen features radiant heated floors, Sub-Zero refrigerator and freezer, dual Bosch wall ovens, and opens to a bright sunroom with breakfast area. The formal dining room showcases custom built-ins, while the den with a wood-burning fireplace offers serene views of the resort-style grounds. Outside, enjoy a private retreat complete with a heated gunite pool, patio, pergola, and a cabana with full bath, changing area, and kitchenette. The finished basement provides additional lifestyle space with a home gym, pantry, cedar closet, and laundry. Completing the home are hardwood and porcelain floors, custom closets, Andersen windows, energy-efficient systems, multi-zone irrigation, and a two-car attached garage with interior access, a truly special offering in one of Woodbury’s most desirable neighborhoods.
…By Daniel Gale Sotheby's International Realty


*527 Split Rock Road is a beautiful custom-built brick and stucco Colonial home set on 2 professionally landscaped, tranquil acres in the Syosset SD. Situated on a private road (off Split Rock Rd), the park-like lush property boasts a 250' driveway in a serene, private quiet setting. This approximately 5500 sq. ft house is set between the shops of downtown Syosset and the waterfront of Oyster Bay. The property is phenomenal, a year-round wonderland that offers spectacular sunrises in the backyard -- and picturesque sunsets glowing over the front lawn. Designed with an open floor plan, the heart of the house features a spacious country kitchen complete with Sub-zero refrigerator and high-end appliances, plus an adjacent multi-windowed dining area overlooking the stunning property. First floor includes formal dining room, bedroom, full bath, living room, grand foyer with soaring ceilings and sweeping staircase, den with cozy fireplace, luxurious powder room, laundry room and convenient back staircase for easy access to second floor. The second floor features a tremendous 2nd family room and additional room with French doors, perfect for another bedroom or office. 4 second level bedrooms include an expansive primary with a private balcony overlooking the grounds. This serene retreat includes a sitting area, dressing area, walk-in-closets and elegant, oversized, ensuite bath with soaking tub and spacious shower. 3 additional bedrooms share 2 well-appointed baths. The home features custom moldings, pristine hardwood floors and bespoke closets. The resort-like property features a spectacular 44'x22' saltwater, heated, gunite swimming pool with automatic retractable pool cover, expansive paver patios, lush specimen plantings, covered pergola BBQ area and additional deck off the kitchen/den. Unfinished basement with walk-out steps awaiting your design. The home is in the coveted Syosset School District, including Berry Hill Elementary School.
…By Daniel Gale Sotheby's International Realty


Picture Perfect in the Heart of North Syosset! Welcome to this extraordinary new construction set on a private acre in one of North Syosset's most desirable tree-lined neighborhoods. This Hampton-style Center Hall Colonial blends timeless architecture with today's most sought-after luxury amenities. A dramatic two-story foyer creates a stunning first impression, while the custom stone and shake exterior delivers exceptional curb appeal. Inside sun-filled spaces, soaring ceilings, wide-plank White Oak floors, custom millwork, and designer finishes showcase impeccable craftsmanship throughout. The heart of the home is a banquet-sized chef's kitchen featuring premium appliances, spacious walk-in pantry and seamless flow into the spectacular great room with a modern linear gas fireplace flanked by floating built-ins. Designed for both entertaining and everyday living, the thoughtfully crafted floor plan offers five en-suite bedrooms all with walk-in closets, including a first-floor guest suite with private terrace access. The luxurious primary retreat features a spa-inspired bath with two premium custom walk-in closets. Step outside to your private resort-style backyard, complete with an infinity terrace, heated pool and spa, sun shelf, and automatic retractable cover. Additional highlights include designer bathrooms, large mudroom, three-car garage, and a 10-foot basement with endless possibilities for customization. Located in the award-winning Syosset School District and just minutes from golf clubs, fine dining, shopping, and transportation, this exceptional residence offers the ultimate blend of luxury, comfort, and convenience! (virtually staged)
…By Daniel Gale Sotheby's International Realty


This exceptional two acre Brookville estate offers the perfect blend of luxury, privacy, and resort-style living. Surrounded by pristine, professionally landscaped grounds, the property is a true outdoor oasis designed for both relaxation and entertaining. Filled with an abundance of natural light, the residence showcases hardwood floors throughout and beautifully appointed living spaces designed for both comfortable living and elegant entertaining. The gourmet chef’s kitchen is equipped with top-of-the-line appliances, custom cabinetry, and a spacious breakfast area that opens seamlessly to an inviting den with a fireplace. The kitchen also provides direct access to the expansive wraparound porch, creating effortless indoor-outdoor living. Additional first-floor highlights include a formal dining room, a sun-filled living room with access to the porch, a first-floor bedroom, and a convenient laundry room. The second level is anchored by a luxurious primary suite retreat featuring two expansive closets, a spa-inspired bath, and private office with a balcony overlooking the pool and spectacular backyard. Three additional en-suite bedrooms offer comfort and privacy, while a versatile recreation room provides flexible space for a playroom, media room, fitness studio, or additional office. The finished lower level offers an expansive entertainment area along with abundant storage space. Outside, the property evokes the ambiance of a private country club. The breathtaking grounds feature a sparkling pool, sport court, cabana-style pavilion, sprawling lawns, and mature landscaping that create a serene and picturesque setting. Completing this extraordinary estate is a three-car garage and ample space for entertaining on a grand scale. A rare opportunity to own a private Brookville retreat offering timeless elegance, exceptional amenities, and an unparalleled North Shore lifestyle.
…By Daniel Gale Sotheby's International Realty


Set on five flat, impeccably landscaped acres at the end of a quiet cul-de-sac, this stately Georgian brick estate represents one of the most private and desirable settings within Upper Brookville’s prestigious gated Colonial Drive enclave. Positioned on a private road of distinguished luxury estates and further enhanced by its own secondary gated entrance, the property offers a rare double gated level of security and exclusivity. A grand double height foyer welcomes you, anchored by a magnificent Baccarat chandelier, immediately setting a tone of timeless elegance. The home is thoughtfully designed for both grand scale entertaining and comfortable everyday living, featuring 4 fireplaces, a formal living room, elegant dining room, refined library, and a luxury bar area. The main level includes two bedrooms with two full bathrooms nearby, ideal for guests or extended living, along with a fully equipped laundry room. At the heart of the home, the sun-drenched chef’s kitchen is enhanced by skylights and oversized custom windows, creating a bright and inviting atmosphere. Completed with premium appliances including a double wall Wolf oven, Wolf gas cooktop, and two Bosch dishwashers, breakfast nook and two pantries. The space seamlessly connects to the main living areas and opens to the patio, where retractable awnings provide effortless indoor to outdoor living. Upstairs, four spacious en-suite bedrooms include a luxurious primary suite featuring its own fireplace and a spa-inspired bath, offering a true private retreat. A Juliet balcony giving a view of serene front outdoor space. A finished attic adds a versatile open space suitable for a variety of lifestyle needs. The outdoor grounds are equally exceptional, showcasing expansive flat land, a heated gunite pool, tennis court, and multiple areas for entertaining and al fresco dining, all set within one of the most picturesque locations on Colonial Drive. Additional highlights include a finished basement with extra high ceilings, a whole house surround sound system, a recently updated roof (approximately 4 years old), and newer windows (approximately 1 year old). Updated Kitchen and bathrooms. Custom-made furnishings imported from Italy are included, further elevating the home’s refined aesthetic. This extraordinary estate seamlessly blends classic Georgian architecture with modern upgrades, offering unparalleled privacy, scale, and sophistication in one of the North Shore’s most coveted locations.
…By Daniel Gale Sotheby's International Realty


Dream homes do exist. Perfectly situated on 2+ private, meticulously landscaped acres on a winding country lane, this charming 5-bedroom residence offers an unparalleled lifestyle. Every sun-drenched room provides stunning, expansive views of lush lawns, specimen trees, and vibrant perennial gardens. Exquisite Craftsmanship & Main Level Living. The main level showcases exceptional millwork, fine moldings, and rich hardwood flooring. A vaulted foyer welcomes you, leading to an elegant music room, a spacious living room, and a handsome cherry library with custom built-ins. The gourmet kitchen features premium appliances and custom Wood-Mode cabinetry, overlooking your private backyard oasis. A thoughtfully placed butler’s bar with a Sub-Zero wine cooler connects the kitchen to the formal dining room for seamless entertaining. A first-floor bedroom with a private en-suite bath is ideal for guests or multi-generational living. The second level hosts four additional bedrooms. The serene primary suite features a luxurious en-suite bath. Two additional bedrooms boast private en-suite baths, while the fourth bedroom enjoys access to a well-appointed hall bath. Step outside to your private resort, featuring an expansive deck that overlooks a heated, saltwater gunite pool. The entire property is fully fenced, private, and beautifully framed by mature landscaping. Car enthusiasts and organizers will love the two separate garages: a convenient main-level attached garage near the mudroom/kitchen, plus a second 2-car garage/storage area at the basement level. A massive, unfinished basement offers endless customization potential and features a direct walk-out entrance to the pool area. Enjoy the perfect balance of privacy and convenience. Located just moments from the village, this home offers an excellent commute while placing you in the highly coveted North Shore School District.
…By Daniel Gale Sotheby's International Realty


Tucked away in the sought-after North Shore Acres neighborhood of Glen Head you will find this refined home combining contemporary flair with traditional details. Reimagined within the last 10 years to include all new wood floors, moldings, stairs, kitchen and baths. This property checks all the boxes, a bespoke wood-mode kitchen w/calcutta marble counters, center island and premium appliances. A first floor guest suite includes a new full bath. Soaring ceilings with new skylights drenching the living spaces with natural light. The primary suite w/spa-like marble bath, soaking tub, steam shower and double vanities. Additional 3 bedrooms and new full bath all located on second floor. The full walk-out lower level features additional living spaces, additional bedroom and full bath. Sliders provide access to the outdoor oasis where you will find the in-ground saltwater pool with wading area, hot - tub, firepit, new pavers where you can enjoy it all in complete privacy. You have a found a home that has been loved and renovated with the utmost quality including a new roof, gutters, skylights and exterior painting all done this year. Nothing to do but enjoy living in this beautiful home in an exclusive neighborhood that is also convenient to schools, LIRR, shopping and dining. Taxes have been successfully grieved for upcoming year.
…By Daniel Gale Sotheby's International Realty


Introducing 110 Dogwood Avenue, an extraordinary new construction set on 1.25 private acres in the prestigious Village of Roslyn Harbor. The finishing touches are complete and interior photos now available. This exceptional residence offers over 10,000 sq ft of meticulously crafted living space across three levels, seamlessly blending sophisticated design, uncompromising quality, and modern luxury. A dramatic entry introduces soaring ceilings, expansive living spaces, and impeccable finishes throughout. Designed for both grand-scale entertaining and comfortable everyday living, the home features eight bedrooms, eight full baths, and two half baths, including a spectacular primary suite retreat with dual custom walk-in closets and a spa-inspired bath featuring a steam shower, dual water closets, and designer finishes. Every bedroom is thoughtfully appointed with its own en-suite bath and walk-in closet. A three-stop elevator services all levels, while custom millwork, oversized solid-core doors, wide-plank white oak flooring, two gas fireplaces, and bespoke cabinetry elevate every room. The state-of-the-art chef’s kitchen flows effortlessly into elegant entertaining spaces and outdoor living areas, while the finished walk-out lower level offers exceptional flexibility with additional bedrooms, a gym, recreation spaces, and abundant natural light. Resort-style amenities abound. The professionally designed grounds showcase an impressive 18’ x 42’ heated saltwater pool with integrated spa, automatic cover, LED lighting, and expansive patio spaces. A fully equipped outdoor kitchen with barbecue, refrigeration, sink, and storage creates the perfect setting for outdoor entertaining. Covered patios and private balconies further enhance the seamless indoor-outdoor lifestyle. Built with an unwavering commitment to quality, the home features Marvin windows, a high-efficiency five-zone HVAC system with HEPA air filtration, radiant heated floors, spray foam insulation, advanced smart-home wiring, security system, and maintenance-free exterior finishes including Hardie Board, Azek, and porcelain veneer. A rare opportunity to own a newly built luxury estate in one of Long Island’s most coveted North Shore communities, where timeless architecture, exceptional craftsmanship, and modern convenience come together in perfect harmony. Located within Roslyn School District.
…By Daniel Gale Sotheby's International Realty


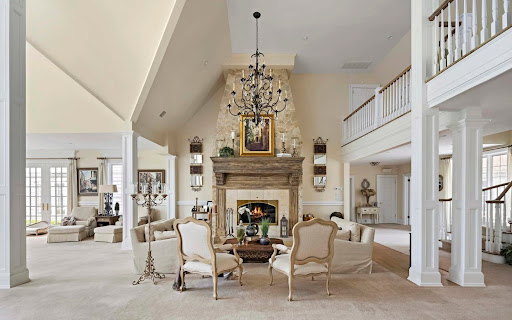


Auction of Swan Manor, Stanford White's masterpiece in NY. 22,000 sq. ft., sea view, 14 bedrooms. Bids from $6 million, bids until September 9. Nissequogue, Long Island Sound, NY
…By Annonceur International


25 Stratford Road sits on one of Lower Westchester's most coveted blocks. Sterling Ridge offers privacy and permanence. Large estates rarely come to market. Understated casual elegance with expansive indoor and outdoor entertaining spaces define this home. Rich in architectural detail and timeless sophistication, originally built in 1925, the home was expanded in 2009 to meet today's sensibilities. New cedar roof added in 2019. With 7 bedrooms, 8 full baths and over 9400 sq.ft. of living space, this meticulously maintained Colonial home boasts a floor plan reinforcing functionality to meet everyone's changing needs. 1.54 acres offers privacy whether you enjoy lounging by the pool, playing tennis and pickle ball or just enjoying the peaceful landscaped backyard . A gracious foyer welcomes you into the home and opens to an oversized formal living room with a wood burning fireplace that flows seamlessly to a charming den with beautiful wide plank flooring. Adjacent is the media room with walls of striking arched windows, a coffered ceiling complete with a pull down movie screen and glass shelved bar area. Take a break from the movie and access, through the French doors, the patio overlooking the pool and tennis court. A sun drenched executive office and oversized dining room with stunning parquet floors both open to the backyard oasis as well. One of the many highlights is the 2009 new addition which includes a spacious chef's kitchen complete with two islands, marble countertops, top of the line appliances and stunning cabinetry with an open floor plan to the large family room with access to the patio with built-in bbq for easy entertaining. Upstairs, the primary suite includes a large bedroom, sitting room with gas fireplace, his and hers bathrooms and closets galore. Additionally there are 4 bedrooms with en suite baths, two additional bedrooms and bath and a gym area offering lots of optionality. Whether you need an in-law suite, guest room, additional office or an upstairs playroom, there is a very large bedroom conveniently set apart from the other bedrooms. This property is a rare blend of timeless design, modern amenities and an extraordinary setting, conveniently located to both Rye and Harrison town centers, easy access to all highways and airports and only a 37 train ride to NYC !
…By Julia B. Fee Sotheby's International Realty


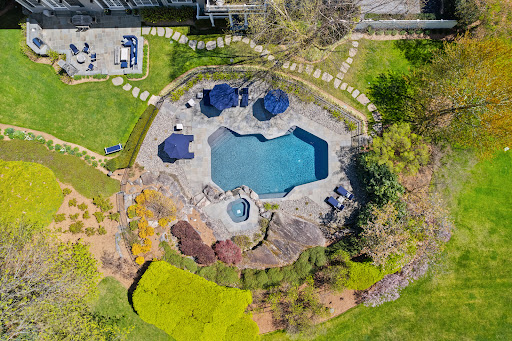

This timeless center hall colonial situated on a majestic 2.5-acre lot, is a suburban oasis located just 35 minutes from NYC and 10 minutes from Westchester County Airport. Providing exceptional privacy and tranquility, this impeccable estate masterfully blends luxury and comfort featuring 7 bedrooms, 6 full and 2 half-bathrooms, including a convenient first-floor ensuite bedroom. Mature landscaping provides this resort-like property the quintessential backdrop to enjoy the heated in-ground Shoreline pool and spa, and bluestone patio with outdoor kitchen, retractable awning and wood burning fireplace, perfect for outdoor entertaining. The home offers generous living space with well-proportioned rooms and exquisite architectural details, including extensive millwork and custom built-ins, and California Closets throughout. Enter to find a 22' high entry foyer with raised panel wainscoting flanked by the formal living room with gas fireplace and the formal dining room that the butler's pantry seamlessly connects to the open-concept chef's kitchen/family room equipped with upscale appliances. The second-floor luxe primary suite is a sanctuary, complete with 2 gas fireplaces, walk-in closets, pool-view balcony, spa shower and tub, sitting room/gym. Four additional ensuite bedrooms await on the second floor as does a 900 square foot bonus room above the three-car garage. Retreat to the exquisite finished lower level with 10' ceilings for movie nights, billiards, card games or a wine tasting starring your exceptional custom built wine cellar, one the largest and most aesthetic cellars in Westchester. Modern technology lets you conveniently control major systems from your phone including the RING and DMP security systems, Sonos central stereo system, heating and cooling systems and even your Thermador double-oven, with the ability to add your irrigation and pool controls. An added benefit is a natural gas generator for uninterrupted power. If that wasn't enough, this home also includes the option to enroll with either Blind Brook or Harrison school district, a truly golden opportunity. Enjoy the ultimate in shopping & dining experience which is only minutes away in Rye and Greenwich. For golf enthusiasts, Purchase is home to many premier golf clubs. Make your dream a reality!
…By Julia B. Fee Sotheby's International Realty


Luxury living at its finest. This 5-bed, 6.1-bath sanctuary nestled on a quiet, tree-lined road boasts 9,540 sq ft of living space with soaring ceilings, masterful millwork, and extensive built-ins throughout. The main floor hosts a striking two-story foyer made for entertaining, billiards/bar room, 2 offices, great room with fireplace, and an impressive chef's kitchen with adjoining butler's pantries and sunlit breakfast room. Upstairs, the sprawling primary wing dazzles with a gas fireplace, private deck, dressing room with designated shoe closets and wall-to-wall built-ins, sitting room, and lavish en-suite. 3 additional en-suite bedrooms, plus spacious storage and laundry complete the second level. Bask in the resort-like amenities of your 2.6-acre property with its expansive bluestone patio, outdoor kitchen, in-ground pool, heated 5-car garage, and a large storage shed sized to fit 2 cars. An unfinished lower level and walk-up attic offer room to expand. An incredible opportunity!
…By Julia B. Fee Sotheby's International Realty


Introducing one of New York's most prestigious estates: a rare opportunity to own a historic piece of history elegantly nestled atop 11+ park-like acres in Purchase. This illustrious and stately turn-of-the-century residence, was the setting for the blockbuster film Goodbye Columbus. A quiet country manor that's exceptionally private and secure, the estate is a stunning work of art, beautifully situated behind a gated entry at the end of a long, meandering driveway. The property boasts acres of lush rolling lawns adorned with over 35 years of seasonal perennials in year-round bloom, a glorious fenced saltwater pool and patio, multiple-hole practice golf green, zen-like meditation garden, and a one-acre freshwater pond with koi and carp. Encircling the property is a half mile jogging path with a grove of weeping willows, a spectacular oasis of hydrangeas, indigenous stone walls, a shady gazebo, and a charming life-size dollhouse. Inside, the home is breathtaking, with 11,792 sq ft of custom-crafted beauty featuring 7 bedrooms, 6.4 bathrooms, and 3 offices spread over three sunlit floors. Every room offers blissful garden views due to the home's elevated position, from the grand full-length entrance hall to the dual living rooms, one of which opens to a postcard-perfect covered veranda. The refined formal dining room can seat a dinner party for 80. The exceptional kitchen includes two La Cornue ranges, a hammered copper and wood island, a sunlit breakfast area, and an adjacent family room, both opening to the patio. The primary suite exudes elegance with two luxurious ensuites, two walk-in closets, and two private balconies. This home offers endless highlights, including a sprawling third-floor playroom, two saunas, a fabulous mudroom opening to the attached 2-car garage and separate golf cart garage (with a Club Car included in the sale), and a picturesque detached 4-car garage with a carport. A new realm of luxury awaits just a short drive to Rye's vibrant town center, 15 minutes to Westchester County Airport and only 35 minutes from NYC. Additional Information: Amenities: Dressing Area, Marble Bath, Soaking Tub, Storage, HeatingFuel: Oil Above Ground, Parking Features: 3 Car Attached, 4+ Car Detached
…By Julia B. Fee Sotheby's International Realty


GREAT OPPOUTUNITY! Four bedroom, 2 full Bath Colonial with attached in-law suite or legal rental apartment. Set on resort-style property boasting in ground heated salt water pool with waterfall, hot tub and large Patio with wood Awning. The pool house has full bath and washer /dryer and second floor storage. Main house has Living room, formal dining room, oversized family room, eat in Kitchen, full bath and 1st floor laundry room. Four bedrooms and new full bath complete the second floor. Separate in-law suite or legal apartment with separate entrance, eat in kitchen, sun drenched dining room/living room and full Bath with sliding doors to deck. 3 Zone Gas heat, 2 zone CAC, circular driveway and much more.
…By Daniel Gale Sotheby's International Realty


A one of a kind estate compound on 17.73 acres, incredibly offered for under 10 million dollars, and one of the largest and most exclusive properties offered in Purchase in many years. Estate includes: (i) a totally renovated and elegant 6 bedroom primary home; (ii) adorable 3 bedroom stone guest cottage; (iii) oversized pool with adjoining cabana/great room/BBQ/kitchen facilities; (iv) an enormous multi purpose separate outbuilding with horse stalls and extra garage bays; (v) stand alone horse barn; (vi) greenhouse; (vii) separate paved/possible sport court space; and (viii) multi acre level park-like extra land. This special and unique offering in lower Westchester is perfect as a convenient get away compound, horse property and/or just a spectacular year round estate with priceless extra property. Unmatched convenience to NYC, airports, water/boating, golf/country clubs, and numerous vibrant downtown areas including Rye, White Plains and Greenwich. Rolling lawns, magnificent plantings, fountains/reflecting pond, inviting front porch, private gated approach and so many special extras too numerous to list. A treasure property to be had for generations, so rarely offered in lower Westchester and incredibly priced.
…By Julia B. Fee Sotheby's International Realty


Stunning updated Colonial located in the Smithtown School District. Bright, Open & Inviting! Exceptional Home Combines Elegance and Modern Updates. Resort-style Backyard with Heated Pool. Every Detail has been Thoughtfully Designed for Comfort and Enjoyment! This could be Your New Home!!
…By Daniel Gale Sotheby's International Realty


Welcome to 16 Sussex Lane, a beautifully renovated, move-in ready home located in the Incorporated Village of Lake Grove. This exceptional residence features four spacious bedrooms and three full bathrooms, a charming country kitchen, three newly renovated baths, a warm and inviting family room with a beautiful fireplace, and a versatile bonus room perfect for a home office, playroom, or guest space. No detail has been overlooked, and the owners have spared no expense in updating this home. Recent improvements include a brand-new roof, new leaders and gutters, new electrical outlets throughout, fresh interior paint, and countless additional upgrades Step outside to an entertainer's dream backyard featuring a spacious deck, elegant pavers, and a heated pool—perfect for relaxing or entertaining. This meticulously maintained home truly has too many upgrades to list and must be seen to be fully appreciated.
…By Daniel Gale Sotheby's International Realty


Discover the perfect blend of charm, comfort, and convenience in this beautifully maintained 4-bedroom, 2.5-bath Center Hall Colonial, ideally positioned on a serene 0.60-acre property off a cul-de-sac in Old Stony Brook’s sought-after Quaker Hill neighborhood. This inviting home offers an exceptional lifestyle both inside and out. Step through the welcoming foyer into sun-filled living spaces, including a spacious living room, elegant formal dining room with butler’s pantry, and a warm, character-rich den featuring a wood-burning stove/fireplace, an ideal setting for cozy evenings or effortless entertaining. The open kitchen serves as the heart of the home, boasting quartz countertops, stainless steel appliances, and a charming breakfast nook that overlooks the property. The expansive, fully fenced backyard is your private retreat, complete with a wood deck and sparkling salt water in-ground pool—perfect for summer gatherings, relaxation, and outdoor enjoyment. A full basement provides abundant storage and flexible recreation space. Located just minutes from local shops, SUNY Stony Brook, West Meadow Beach, and the train station, this home offers unmatched convenience in one of the area’s most desirable settings. Classic architecture, modern updates, and a prime location come together to create a truly exceptional opportunity.
…By Daniel Gale Sotheby's International Realty
'%20stroke='%23DDAA3A'%20stroke-width='1.909'%20stroke-linecap='square'%20stroke-linejoin='bevel'/%3e%3c/svg%3e)
Receive by email any new listing that may match your search criteria
Your criteria :
By validating this form, you accept the general conditions of use of Le Figaro Properties.
These agencies offer a selection of luxury properties vente at Laurel Hollow. Feel free to contact them for personalized assistance.
