The agencies at Bayville
These agencies offer a selection of luxury properties vente at Bayville. Feel free to contact them for personalized assistance.

 English$ USD · m²


Waterview-Inspired Elegance on Mill Neck Creek Perched majestically just a block from the sparkling waters of Mill Neck Creek, this enchanting 1939 classic blends timeless architectural grace with modern warmth. Set on an elevated vantage point that captures sweeping, shimmering water views and gentle breezes, 10 Holden Lane is a rare coastal haven offering an idyllic lifestyle. A long, verdant driveway lined with lush evergreens and mature plantings welcomes you home, setting a private and serene tone. Step up to the inviting spacious porch, the ultimate spot to unwind with your morning coffee while taking in the active, picturesque water views right outside your door. Property Highlights Main Residence: A thoughtfully curated 1939 layout featuring a spacious formal living room and dining room, a sun-drenched sunroom flanked by two fireplaces (one on each side), and rich character throughout. Flexible Accommodation: Includes a convenient first-floor bedroom and full bathroom, three well-proportioned bedrooms on the second level, and an additional bedroom and bath on the lower level. Detached Cottage: Exceptionally spacious, featuring a grand bedroom with high ceilings, a full bath, a full kitchen, and an open-concept living area ,ideal for guests, extended family, or a private home office. Prime Waterfront Proximity: The property extends all the way down to the street just steps from Mill Neck Creek, placing the water practically in your front yard.
…By Daniel Gale Sotheby's International Realty

Incredibly bright and spacious 3 bdrm corner apartment with fabulous western exposure is waiting for it's next creative owner. The layout works well for entertaining while offering a private primary suite location plus 2 additional bedrooms in a separate wing all with wonderful oversized closets and gleaming hardwood floors. The spacious entrance foyer with 2 large closets leads to the living room and dining area . While the bedroom ''wing'' could easily accommodate an office/den/laundry etc. Although livable in it's current freshly painted state, the apartment is being offered ''as is''. Enjoy the feeling of living in a tree house! (.5% capital assessment paid at closing. Taxes included in monthly association fee.)
…By Sotheby's International Realty - Greenwich Brokerage


For the first time in 50 years, this well-maintained three-family home is ready for its next owner. Lovingly cared for by the same family for five decades, the property has been maintained with pride and offers the kind of turnkey setup that makes investing easy. All three apartments are fully rented, with leases already in place and a combined monthly rent of $7,150. The first and second-floor units each offer 2 bedrooms and 1 full bathroom, while the third unit is configured as a 1-bedroom but is being utilized as a 2-bedroom. One of the best features of the property is that every unit has its own private outdoor terrace, giving tenants something that is hard to find in a multifamily rental. Unit 1 and Unit 2 each have their own washer and dryer, while Unit 3 has washer/dryer hookups. Recent improvements include new windows throughout the entire home, a brand-new above-ground oil tank, a three-year-old hot water tank, and new garage doors. There is also a detached garage, offering additional storage or future income potential. And then there's the location. Just half a mile from the Mamaroneck Metro-North station and Mamaroneck Avenue, tenants have easy access to transportation, restaurants, shops, and everything downtown Mamaroneck has to offer. With strong rental income, separate outdoor spaces for each apartment, long-term ownership history, recent updates, a detached garage, and tenants already in place, this is a property that is truly set up to cash flow from day one.
…By Julia B. Fee Sotheby's International Realty


Rare opportunity to own a well-maintained 3-family home in the highly sought-after Herricks School District! This property has been updated over the years and features a newer roof, updated plumbing, electrical, stucco exterior, central air conditioning, updated kitchen and bathrooms. An extra lot with a separate deed is included, offering exceptional value and endless possibilities for expansion, added privacy, or future investment (subject to local approvals). Ideal for investors or owner-occupants, this unique property offers excellent income potential in a prime location.
…By Daniel Gale Sotheby's International Realty

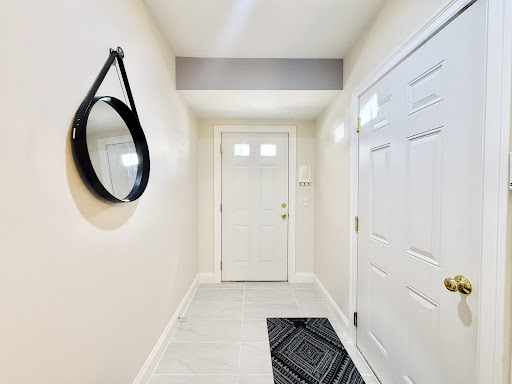


Sophisticated, resort-style living in Stamford's desirable Springdale neighborhood. This beautifully updated three-level townhome-style condo offers a flexible, light-filled floor plan with hardwood floors, complete with a private elevator serving all three levels for effortless access throughout the home. The first level features a comfortable family room, ideal for relaxing, and a few steps from the attached garage and entrance. The main level is the heart of the home, with an open, updated eat-in kitchen featuring stainless steel appliances, a gas stove, and a center island, all flowing into the living and office areas with a fireplace. Sliding doors off the kitchen open to a sunny deck, perfect for morning coffee. Upstairs on the third level, you'll find a primary bedroom with ensuite bath and walk-in closet, plus a second generously sized bedroom that also boasts its own walk-in closet, along with a full hall bath. A stand-up attic offers excellent storage. Thoughtful updates run throughout the home, giving it a fresh, move-in-ready feel from top to bottom. A spacious garage, ample storage, and a laundry room round out the home's appeal. Residents of the community enjoy resort-style amenities, including a swimming pool, fitness center, and clubhouse, all set amid beautifully maintained grounds. Commuter-friendly address with easy access to shops, restaurants, Metro-North, I-95 and the Merritt Parkway.
…By William Pitt Sotheby's International Realty


Move-In Ready & Effortless Living at Riverturn. Welcome to Riverturn, a sought-after community where comfort, privacy, and convenience come together in this beautifully maintained multi-level townhouse. Light-filled and inviting, the home offers spacious living areas and a layout designed for today's lifestyle. The main level features gleaming hardwood floors, a generous living and dining area with a cozy gas fireplace, and glass sliders opening to a private deck. The updated eat-in kitchen features granite countertops, a bay window, newer stainless steel appliances, and ample cabinetry, while a powder room completes the main floor. Upstairs, the spacious primary suite offers vaulted ceilings, a skylight, two generous closets, and a private ensuite bath. The second bedroom is equally inviting, with direct access to the hall bath. A versatile loft provides space for a home office, gym, or additional living area, plus walk-in storage. The lower level adds flexibility with a large recreation/family room, laundry, and direct access to the one-car garage. Riverturn's prime location puts shopping, dining, and the Merritt Parkway within easy reach, just minutes from downtown Stamford. This is low-maintenance condo living at its best-with no outdoor upkeep. Beautifully maintained, exceptionally convenient, pet friendly, and truly move-in ready-this Riverturn townhouse is one not to miss.
…By William Pitt Sotheby's International Realty


Two-Family Home for Sale in Yonkers! 187 Woodland Avenue presents a compelling opportunity for investors and owner-occupants seeking flexibility, income potential, and convenient access to New York City. Live in one residence while renting the other, or rent both units as part of a long-term investment strategy. The upper residence offers a spacious, open layout with a convenient half bath on the main level. Large sliding glass doors from the kitchen and dining area open to a covered rear patio with direct access to the upper-level backyard, creating a seamless connection between indoor and outdoor living. The top floor features three bedrooms and a full bathroom. The first-floor residence offers a comfortable one-bedroom layout with a private side entrance, providing separation and added privacy between the two living spaces. Additional property highlights include a two-car garage and a dedicated laundry and utility room located above the garage. Enjoy your morning coffee on the covered front porch or unwind on the large covered rear patio overlooking the upper-level backyard, offering plenty of space for outdoor dining, gatherings, gardening, and entertaining. Located just north of the Bronx, Yonkers combines convenient access to New York City with the amenities and lifestyle of Westchester County. The property is approximately 1 mile from the Glenwood Metro-North station and approximately 2 miles from the Yonkers Metro-North station, with direct Hudson Line service to Manhattan and Grand Central Terminal. Yonkers Station also offers Amtrak service for additional regional transportation options. Nearby Bee-Line Bus Route 6 provides connections to downtown Yonkers, White Plains, and other destinations throughout Westchester. Residents can also enjoy access to the Hudson River waterfront, parks, restaurants, major highways, Empire City Casino, and Lionsgate Studios, contributing to Yonkers' growing entertainment, dining, and cultural scene. Whether you're looking to expand your real estate portfolio or offset homeownership expenses with rental income, 187 Woodland Avenue offers versatility and long-term potential in a well-connected Yonkers location. Property is being sold "As Is." Seller requests that all showing appointments be accompanied by a mortgage pre-approval letter for financed purchases or proof of funds for cash purchases.
…By Julia B. Fee Sotheby's International Realty


This three-family home offers an exceptional opportunity for investors and owner-occupants alike. The very well-maintained property features three separate residences: a three-bedroom apartment, a two-bedroom apartment, and a two-bedroom basement apartment. You can live in one unit while the others help offset your costs, or hold the entire building as a strong income-producing investment. Pride of ownership is evident throughout and the home's consistent upkeep means you can move in or start collecting rents with confidence. Outdoors, a low-maintenance paved patio provides easy, usable space for relaxing, grilling, or entertaining without the work of a traditional yard. Very Large Unfinished Walk Up Attic With Separate Stairway From 2nd Fl Hallway. Roof replaced in 2024. Upgraded electrical. Conveniently located in Yonkers with access to parks and transportation. 204 Voss Avenue is a rare multi-family offering that combines solid income potential with turnkey condition. Schedule your showing today.
…By Julia B. Fee Sotheby's International Realty


Welcome to Unit 4L at 880 Boynton Avenue This sprawling two-bedroom, one-bath HDFC co-op offers over 975 square feet of thoughtfully designed living space in the heart of the Bronx. Gleaming hardwood floors run throughout, creating a warm and inviting atmosphere that perfectly balances everyday comfort with timeless style. The spacious primary bedroom is a true standout, featuring a walk-in closet that is rarely found in Bronx co-ops. Storage is abundant throughout the home, with multiple oversized closets providing exceptional space for organization without compromising your living area. Step outside onto your own private balcony—the perfect place to enjoy your morning coffee or unwind after a long day. Inside, you'll appreciate the convenience of an in-unit washer and dryer, a highly sought-after feature that's rarely available in co-op living. Peace of mind comes standard with 24-hour doorman service and onsite security, offering comfort and convenience around the clock. Location, Location, Location – Soundview Nestled in the vibrant Soundview neighborhood of the East Bronx, this home places you just minutes from some of the borough's finest waterfront parks. Soundview Park spans more than 200 acres along the Bronx River and East River, offering walking and running trails, athletic fields, playgrounds, and kayak launches for outdoor enthusiasts. Nearby Clason Point Park provides stunning views of the East River and the Manhattan skyline—perfect for evening strolls or weekend relaxation. Commuting is effortless. The 6 train is just a short distance away at Elder Avenue and Whitlock Avenue, providing direct access into Manhattan. Multiple bus lines, including the Bx4, Bx5, and Bx27, are conveniently located along Story Avenue and Westchester Avenue. For an alternative commute, the NYC Ferry's Soundview Landing offers scenic service to Manhattan's Upper East Side. Dining options abound, with neighborhood favorites serving Latin American cuisine, fresh seafood, classic Bronx diners, casual pizzerias, and a variety of everyday conveniences all close to home. This is Bronx living at its best—combining waterfront parks, breathtaking skyline views, and exceptional transportation access with the comfort of a spacious home. HDFC Co-op Information Please Note: This is an HDFC (Housing Development Fund Corporation) cooperative, and income eligibility requirements apply to all purchasers. Prospective buyers must meet the building's income guidelines and board approval requirements. Contact the listing agent for current income limits, application requirements, and additional HDFC eligibility information.
…By Daniel Gale Sotheby's International Realty


Rare opportunity to own a sprawling combined 1-bedroom and studio residence transformed into an expansive 2-bedroom home with two private balconies at The Riverview Club Condominium. Perfectly positioned along the Hudson River, this sun-drenched, south-facing residence offers breathtaking panoramic views of the Hudson River, New York City skyline, the iconic George Washington Bridge, and the Palisades. Filled with abundant natural light throughout the day, this exceptional home features wood flooring throughout, oversized ceramic tile flooring in the kitchen and bathrooms, an updated kitchen and bathrooms, and an ideal layout designed for both comfort and entertaining. The spacious primary suite features two walk-in closets, a full en-suite bathroom, and a private balcony overlooking the river and skyline. A second balcony off the living room creates another inviting outdoor space to enjoy spectacular riverfront and cityscape views. Additional highlights include an in-unit Bosch washer and electric dryer, adding everyday convenience and value. Experience elevated riverfront living with resort-style amenities including a 24-hour concierge, brand-new heated outdoor pool and sundeck, 24-hour fully equipped fitness center, sauna, BBQ grilling areas, valet dry-cleaning service, 24-hour laundry facilities with brand-new machines, bike storage, and a resident lounge with fireplace. Perfectly located for both convenience and lifestyle, residents enjoy immediate access to the Bee-Line bus, just .2 mile to the Greystone Metro-North Train Station for convenient access to Midtown Manhattan, and direct access to the Old Croton Aqueduct Trail. Nearby attractions include the Hastings border's shops, restaurants, and farmers markets, Untermyer Park and Gardens, and the vibrant Yonkers Downtown Waterfront. This extraordinary offering also includes two deeded assigned garage parking spaces. The monthly parking fee is the HOA/common charge for both deeded garage parking spaces. The primary suite balcony provides approximately 72 additional square feet of outdoor space, while the living room balcony provides approximately 74 additional square feet.
…By Julia B. Fee Sotheby's International Realty


Bright 1 Bedroom For Sale In The Riverview Club Condominium! Welcome to this bright 1-bedroom residence offering breathtaking Hudson River views and exceptional natural sunlight throughout the day. This spacious home features an updated kitchen and bathroom, a private balcony perfect for relaxing or entertaining, and the rare ability to install an in-unit washer and dryer for added convenience and value. Residents also enjoy access to the building's newly updated 24-hour laundry room with brand-new washers and dryers. Experience elevated riverfront living with resort-style amenities including a 24-hour concierge, fully equipped 24-hour fitness center featuring newly added state-of-the-art equipment including a brand-new treadmill, elliptical, and stair climber, sauna, BBQ grilling areas, valet dry-cleaning service, bike storage, and a resident lounge with fireplace. The brand-new heated outdoor pool and sundeck JUST Opened and will remain open through the end of October and will be beautifully enhanced with an abundance of flower planters throughout the pool deck area. This residence also includes one deeded assigned garage parking space. Please note, the balcony is an additional 74 square feet. Perfectly located for both convenience and lifestyle, The Riverview Club offers immediate access to the Bee-Line bus, a private 5-minute walk to the Greystone Metro-North station for an easy 30-minute commute to Midtown Manhattan, and direct access to the scenic Old Croton Aqueduct Trail. Enjoy nearby restaurants, shops, farmers markets along the Hastings border, Untermyer Park and Gardens, and the vibrant Yonkers Downtown Waterfront. The community continues to enhance its beautiful grounds with a new pollinator garden, vibrant landscaping, and a fountain feature at the newly renovated front entry, adding even more charm to this exceptional riverfront residence.
…By Julia B. Fee Sotheby's International Realty


Welcome to waterfront living at the Riverview Club Condominium. This spacious 1-bedroom residence is filled with natural light and showcases views of the Hudson River, George Washington Bridge, and NYC skyline from the living room, private covered balcony, and bedroom. Freshly painted with brand-new vinyl wood flooring throughout, the home offers a bright, refreshed interior and plenty of closet and storage space. The kitchen and bathroom offer an excellent opportunity for the new owner to renovate, personalize, and create spaces that reflect their own style. In-unit washer and dryer hookups are permitted. A deeded indoor garage parking space is included in the purchase price. Enjoy resort-style amenities including a 24-hour concierge, brand-new heated outdoor pool and sundeck, 24-hour fully equipped fitness center, sauna, BBQ grilling areas, valet dry-cleaning service, 24-hour laundry facilities with brand-new machines, bike storage, and a resident lounge with fireplace. Conveniently located with Bee-Line bus service at the building and just 0.2 mile from the Greystone Metro-North Station, offering an approximately 30-minute commute to Midtown Manhattan. Enjoy direct access to the Old Croton Aqueduct Trail, along with nearby shops, restaurants, and farmers markets near the Hastings-on-Hudson border. Untermyer Park and Gardens and the Yonkers Downtown Waterfront are also close by. A wonderful opportunity to customize a spacious waterfront home while enjoying exceptional views, convenient transportation, deeded garage parking, and an impressive collection of amenities. The square footage listed include 74 square foot covered balcony.
…By Julia B. Fee Sotheby's International Realty
'%20stroke='%23DDAA3A'%20stroke-width='1.909'%20stroke-linecap='square'%20stroke-linejoin='bevel'/%3e%3c/svg%3e)
Receive by email any new listing that may match your search criteria
Your criteria :
By validating this form, you accept the general conditions of use of Le Figaro Properties.
These agencies offer a selection of luxury properties vente at Bayville. Feel free to contact them for personalized assistance.
