The agencies at Roslyn
These agencies offer a selection of luxury properties vente at Roslyn. Feel free to contact them for personalized assistance.

 English$ USD · m²


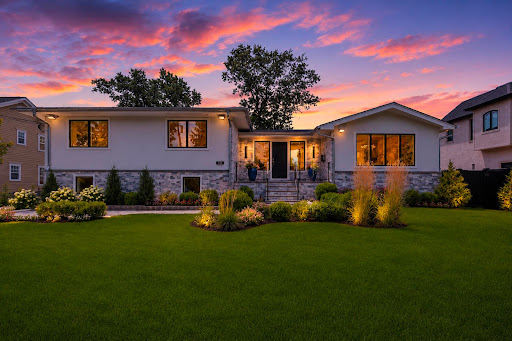
Situated in the highly desirable Pines neighborhood of Roslyn, with access to the Pool Club, this elegant home offers the perfect blend of comfort, functionality, and timeless charm. Filled with natural light, the open floor plan creates a bright and welcoming atmosphere, complemented by soaring ceilings throughout. The spacious eat-in kitchen is ideal for everyday living and entertaining. The home features a grand entry foyer, a living room with dramatic high ceilings, a formal dining area, a large den With Fireplace, and a generous primary suite with a full bath. A fully finished basement provides additional living and recreation space, offering flexibility for a variety of needs. Ideally located near premier shopping, major highways, the LIRR, and within the Roslyn School District, this exceptional residence seamlessly combines style, comfort, and convenience.
…By Daniel Gale Sotheby's International Realty


Rare opportunity to own a well-maintained 3-family home in the highly sought-after Herricks School District! This property has been updated over the years and features a newer roof, updated plumbing, electrical, stucco exterior, central air conditioning, updated kitchen and bathrooms. An extra lot with a separate deed is included, offering exceptional value and endless possibilities for expansion, added privacy, or future investment (subject to local approvals). Ideal for investors or owner-occupants, this unique property offers excellent income potential in a prime location.
…By Daniel Gale Sotheby's International Realty


Sunny, Spacious, custom built 2009 new-construction legal duplex Multi Family with high-end finishes throughout! Lower unit features 2 oversized bedrooms, a finished basement, and 2 full baths — one marble, one high-end tiled — plus a granite kitchen with premium appliances. Upper unit offers 1 large bedroom, attic storage, a tiled full bath, and a granite kitchen. Both units have in-unit laundry, central air, and separate gas and electric meters. Enjoy a stone patio in the fully fenced backyard and a private driveway fitting 4 cars with EV charging. Energy Star windows and solar panels keep utility costs low. Local Trail walking Park with Pond, Tennis and Basketball Courts. Unbeatable location: ~3 miles to JFK, 20 minutes to LGA, 10 minutes to Green Acres Mall and the Five Towns shopping areas, close to UBS Arena, Citi Field, and the USTA Tennis Center, with easy access to, MTA, LIRR, the Jamaica transit hub, Belt Pkwy, Van Wyck, Cross Island,, and the Southern State. Minutes to Rockaway Beach and Long Beach. Perfect for end users or investors. Schedule your showing today!
…By Julia B. Fee Sotheby's International Realty


135 Whaley Street, Freeport, NY 11520
…By Daniel Gale Sotheby's International Realty


Waterview-Inspired Elegance on Mill Neck Creek Perched majestically just a block from the sparkling waters of Mill Neck Creek, this enchanting 1939 classic blends timeless architectural grace with modern warmth. Set on an elevated vantage point that captures sweeping, shimmering water views and gentle breezes, 10 Holden Lane is a rare coastal haven offering an idyllic lifestyle. A long, verdant driveway lined with lush evergreens and mature plantings welcomes you home, setting a private and serene tone. Step up to the inviting spacious porch, the ultimate spot to unwind with your morning coffee while taking in the active, picturesque water views right outside your door. Property Highlights Main Residence: A thoughtfully curated 1939 layout featuring a spacious formal living room and dining room, a sun-drenched sunroom flanked by two fireplaces (one on each side), and rich character throughout. Flexible Accommodation: Includes a convenient first-floor bedroom and full bathroom, three well-proportioned bedrooms on the second level, and an additional bedroom and bath on the lower level. Detached Cottage: Exceptionally spacious, featuring a grand bedroom with high ceilings, a full bath, a full kitchen, and an open-concept living area ,ideal for guests, extended family, or a private home office. Prime Waterfront Proximity: The property extends all the way down to the street just steps from Mill Neck Creek, placing the water practically in your front yard.
…By Daniel Gale Sotheby's International Realty


Welcome to Unit 4L at 880 Boynton Avenue This sprawling two-bedroom, one-bath HDFC co-op offers over 975 square feet of thoughtfully designed living space in the heart of the Bronx. Gleaming hardwood floors run throughout, creating a warm and inviting atmosphere that perfectly balances everyday comfort with timeless style. The spacious primary bedroom is a true standout, featuring a walk-in closet that is rarely found in Bronx co-ops. Storage is abundant throughout the home, with multiple oversized closets providing exceptional space for organization without compromising your living area. Step outside onto your own private balcony—the perfect place to enjoy your morning coffee or unwind after a long day. Inside, you'll appreciate the convenience of an in-unit washer and dryer, a highly sought-after feature that's rarely available in co-op living. Peace of mind comes standard with 24-hour doorman service and onsite security, offering comfort and convenience around the clock. Location, Location, Location – Soundview Nestled in the vibrant Soundview neighborhood of the East Bronx, this home places you just minutes from some of the borough's finest waterfront parks. Soundview Park spans more than 200 acres along the Bronx River and East River, offering walking and running trails, athletic fields, playgrounds, and kayak launches for outdoor enthusiasts. Nearby Clason Point Park provides stunning views of the East River and the Manhattan skyline—perfect for evening strolls or weekend relaxation. Commuting is effortless. The 6 train is just a short distance away at Elder Avenue and Whitlock Avenue, providing direct access into Manhattan. Multiple bus lines, including the Bx4, Bx5, and Bx27, are conveniently located along Story Avenue and Westchester Avenue. For an alternative commute, the NYC Ferry's Soundview Landing offers scenic service to Manhattan's Upper East Side. Dining options abound, with neighborhood favorites serving Latin American cuisine, fresh seafood, classic Bronx diners, casual pizzerias, and a variety of everyday conveniences all close to home. This is Bronx living at its best—combining waterfront parks, breathtaking skyline views, and exceptional transportation access with the comfort of a spacious home. HDFC Co-op Information Please Note: This is an HDFC (Housing Development Fund Corporation) cooperative, and income eligibility requirements apply to all purchasers. Prospective buyers must meet the building's income guidelines and board approval requirements. Contact the listing agent for current income limits, application requirements, and additional HDFC eligibility information.
…By Daniel Gale Sotheby's International Realty


Situated on 2 professionally landscaped acres, this magnificent Gold Coast residence offers refined luxury with seamless indoor-outdoor living. A long, private driveway leads to this magnificent Colonial with a charming wrap-around porch reminiscent of Southern hospitality. As you enter through a spectacular 2-story foyer clad in crisp white millwork, high ceilings and a series of arched entryways lead to a grand formal dining room, an elegant formal living room with a fireplace and a series of custom arched windows that overlook the manicured property. The showpiece chef’s kitchen, designed by a Cordon Bleu graduate, is designed for grand-scale entertaining with granite countertops, designer tile backsplash, professional-grade Wolf and Sub-Zero appliances, custom inset cabinetry, a spacious pantry, and is open to a large breakfast area and comfortable family room with a fireplace. An expansive, completely renovated master suite serves as a private sanctuary with penthouse light features, featuring vaulted ceilings, a marble framed fireplace, exquisite millwork, hand-painted detailing, and an extraordinary walk-in dressing room with custom closets, mirrored cabinetry, crystal chandeliers, center island, and an en-suite washer/dryer. The spa-inspired luxury bath offers a free-standing extra large soaking tub, steam shower, radiant-heated floors, and premium fixtures for resort-caliber relaxation. Additional ensuite bedrooms feature tastefully appointed baths with custom closets and comfortable finishes. The finished lower basement level offers a flexible space that includes a gym with a red light sauna, a music room, a full bath, a cedar closet, a spacious recreation room and plenty of storage space. Resort-style outdoor living is anchored by a 20x40 custom in-ground pool, extensive bluestone patios, and a pergola with large outdoor stone fireplace. A full outdoor kitchen features a built-in professional grill, Big Green Egg, refrigerator, stovetop, ice maker, sink, beverage center, and granite bar with seating, creating an exceptional setting for summer entertaining and relaxation. The fully enclosed raised-bed vegetable/herb garden with mist irrigation elevates the property’s gourmet lifestyle appeal. Lush, thoughtfully curated landscaping by Main Street Nursery evokes a soft coastal feel which is complemented by a myriad of specimen plantings. The exterior is finished with maintenance-free James Hardie siding, durable Azek trim, and a full wrap-around porch with front and rear porch swings perfect for lazy days admiring the grounds. The home’s systems include 5-zone HVAC and a new central vacuum, underscoring a commitment to modern comfort and ease. Additional highlights include an upgraded mudroom and main-floor laundry which include a custom dog washing station for effortless pet care, a heated garage with new double-insulated doors, smart exterior lighting with antique-sourced fixtures, and so much more. With 6 bedrooms, 6 full baths, and 3 half baths, this impeccably updated home blends timeless architectural character with modern amenities, creating an extraordinary and beautifully unique Laurel Hollow estate ready for immediate enjoyment.
…By Daniel Gale Sotheby's International Realty


Welcome to this well-maintained large brick three family house with a two car garage. Perfect for investors or end users alike. The first floor walk-in unit offers a one bedroom, one bath apartment with backyard access. The second floor apartment features a 3 bedrooms, 1.5 baths, formal living room, dining room with sliders to a balcony, and eat-in-kitchen. The third floor unit is also a 3 bedroom 1.5 bath apartment and has a formal living room, dining room and eat-in kitchen. This building has gas heating, a full basement with ample storage, recreational space and outside entry to the back yard. The two car garage is an added bonus. Each unit is fully occupied with month to month terms.
…By Daniel Gale Sotheby's International Realty


For the first time in 50 years, this well-maintained three-family home is ready for its next owner. Lovingly cared for by the same family for five decades, the property has been maintained with pride and offers the kind of turnkey setup that makes investing easy. All three apartments are fully rented, with leases already in place and a combined monthly rent of $7,150. The first and second-floor units each offer 2 bedrooms and 1 full bathroom, while the third unit is configured as a 1-bedroom but is being utilized as a 2-bedroom. One of the best features of the property is that every unit has its own private outdoor terrace, giving tenants something that is hard to find in a multifamily rental. Unit 1 and Unit 2 each have their own washer and dryer, while Unit 3 has washer/dryer hookups. Recent improvements include new windows throughout the entire home, a brand-new above-ground oil tank, a three-year-old hot water tank, and new garage doors. There is also a detached garage, offering additional storage or future income potential. And then there's the location. Just half a mile from the Mamaroneck Metro-North station and Mamaroneck Avenue, tenants have easy access to transportation, restaurants, shops, and everything downtown Mamaroneck has to offer. With strong rental income, separate outdoor spaces for each apartment, long-term ownership history, recent updates, a detached garage, and tenants already in place, this is a property that is truly set up to cash flow from day one.
…By Julia B. Fee Sotheby's International Realty


Welcome to 50 West Street, Unit B1B 1 Bedroom Co-Op for Sale in Harrison's desirable Gardens West cooperative community. This bright and inviting second-floor corner one-bedroom residence features a private balcony with peaceful treetop views and an abundance of natural sunlight throughout. Thoughtfully updated, the home offers an updated kitchen and bathroom, recessed lighting, hardwood flooring, and a spacious bedroom with excellent closet space. Residents enjoy the convenience of one assigned parking space and access to two laundry facilities within the complex. Monthly maintenance includes heat, hot water, exterior maintenance, and taxes for added value and ease of ownership. Ideally located near downtown Harrison and Mamaroneck, this home offers easy access to Metro-North train stations, major highways, local shopping, restaurants, parks, and schools — making it a perfect blend of comfort, convenience, and suburban lifestyle.
…By Julia B. Fee Sotheby's International Realty


Opportunity knocks 3 times, for this historic semi-attached 3 family row house. Located in the heart of Kingsbridge Heights, providing an easy commute by bus, train and the Major Deegan Expressway. Live in one and rent out two units, or rent all 3 for maximum income. A perfect neighborhood with a blend of old world charm and modern buildings, and just a few blocks from all new retail and commercial construction. First floor unit is vacant and move-in ready, refreshed with redone floors, sunny living room, 2 bedrooms, full bath and updated EIK. Walk-out to private fenced wooden deck. 2nd floor w/2 brs and 1 bath. 3rd floor is 3 brs and 1 bath. Separate entrance to the lower level common laundry, mechanicals and storage. New roof joists and membrane, new gas line. Don't miss out on this investment property OR your new home.
…By Julia B. Fee Sotheby's International Realty


Rare Side-by-Side Multi-Family Opportunity in a Top-Rated Location! Welcome to this unique side-by-side two-family home offering an impressive four levels of space per side and the distinct, spacious feel of a townhouse! A large covered front patio which can be enclosed adding to additional living space warmly invites you into both residences which offer 3 bedrooms and 2 full bathrooms. Step into the main level featuring a cozy living room complete with a wood-burning fireplace (currently equipped with electric inserts), a formal dining room, and an eat-in kitchen with a full bathroom. The kitchen boasts sleek stainless steel appliances and convenient access to the backyard and an expansive driveway with parking for 7+ cars. The upper level offers three generous bedrooms—each equipped with ceiling fans—and a second full bathroom, along with a pull-down attic for extra storage. The lower level includes a full-length basement accessed through the kitchen, featuring laundry facilities, multiple storage closets, and a direct walk-out to the yard. Upgrades include new flooring throughout, modern appliances, energy-efficient windows, and ceiling fans. The utilities include separate electric panels, two gas meters, and two above-ground oil tanks. Tenants pay all utilities except water. Photos showcase the right-side unit (#02), which is updated and currently vacant. The left-side unit is beautifully updated and occupied by a reliable tenant. Whether you're an investor looking for a strong turnkey property or a homebuyer eager to live in one unit while offsetting your mortgage with rental income—all within the highly sought-after Harrison School District—this property is a must-see!
…By Julia B. Fee Sotheby's International Realty


Graciously scaled and filled with natural light, Residence 17A at 40 East 84th Street is a beautifully proportioned four bedroom home with expansive entertaining spaces, four private terraces, and sweeping open views to the south, west, and north. The residence offers a thoughtful and highly functional layout with generously scaled rooms and an easy flow between entertaining and private living spaces. The living room, dining room, and primary suite all open directly onto private terraces, where sweeping open views and multiple exposures fill the home with beautiful natural light throughout the day, creating a remarkable sense of openness rarely found in the neighborhood. Privately situated apart from the entertaining spaces, the bedroom wing is designed with both comfort and practicality in mind. The primary suite features an en suite bath and direct terrace access, while a generously scaled secondary bedroom enjoys its own en suite bath and private north facing terrace. Two additional bedrooms are connected by a Jack and Jill bath, and a separate office or guest suite just off the kitchen provides exceptional flexibility for modern living. The home’s four private terraces create a seamless extension of the interior spaces and offer multiple vantage points over the surrounding cityscape, lending an effortless indoor outdoor quality to the residence. 40 East 84th Street is a distinguished full service cooperative offering a full time doorman, live in superintendent, on site garage, storage, bike room, and central laundry. The building permits up to 75% financing, allows pets, there is a washer/dryer in-unit, and a 3% flip tax payable by the purchaser.
…By Annonceur International


The Penthouse at 150 East 73rd Street is a dazzling apartment with approximately 4,600 square foot interior living space and approximately 4,000 square feet of wrap terrace, all with 360-degree views. The residence was just completely re-imagined and renovated by legendary architect Peter Pennoyer and beloved interior designer Daniel Romualdez. The penthouse is wrapped with terraces on all sides with direct access from most rooms. Parapet plantings and motorized awnings bring a sense of privacy to the outdoor spaces which include a covered porch with ceiling fan and infra-red heaters for three seasons use. Bronze sconces provide illumination for the terraces. The apartment has a private elevator vestibule with terra cotta cabochon pattern floor leading to a vaulted entry gallery with parquet de Versailles oak floors. The gallery leads to a spacious, corner 22’ square Living Room with a wood burning fireplace and is surrounded by terraces accessed by full height metal French casement doors. An adjacent book lined Library/Dining Room features a stone bolection fireplace. Both rooms have oak herringbone floors and are served by a pantry with wet bar with wine refrigerator. A stunning custom steel blue kitchen is filled with natural light from windows facing terraces on two sides. The kitchen island, with an oversized galley sink, has counter seating and nickel lights integrated into a signature overhead pot rack. The counters are stone slab with antique mirror backsplash. Appliances are by Sub Zero and Wolf. There are two wall ovens with convection and microwave. A custom range hood of brushed and polished stainless steel provides exhaust venting to the exterior. The kitchen expands into a charming breakfast room which seats six and has a french door leading to the terrace and an exterior gas BBQ. The primary bedroom suite of the apartment consists of two bedrooms, two wonderful marble baths, generous closet space and a sitting room, all opening onto a private terrace. In the bedroom wing, there is also a convenient night kitchen and an office, with another full bath, that could also function as a bedroom. The apartment, owned and renovated over the course of four years by a chic and charming couple, has two additional bedrooms with baths in the front, entertaining wing of the apartment which are currently being used as an office and a study with built in desks and storage. These rooms could alternatively also be used as bedrooms. Additional features of the residence include: a beautiful Moroccan tiled laundry room with two sets of Miele washers and dryers, as well as a laundry sink and provisions for storage, ironing and drying; state-of-the-art systems including: comprehensive Lutron QSX Lighting and Shade control featuring Alisse and Palladium keypads; a Savant whole house Audio/Video distribution and control system; a Panasonic IP based phone system with room and building intercom; and an Enterprise Network and Wi-Fi system with coverage throughout the interior and exterior of the residence. There are six split system HVAC zones with humidification. Building steam heat is integrated into the climate control system with perimeter concealed convectors. No expense has been spared and no detail overlooked in this incredibly thoughtful renovation ready to be appreciated by another owner who will appreciate the 4 year labor of love it took to create this remarkable residence. 150 East 73 is located at the corner of 73rd Street and Lexington, close to Central Park and Madison Avenue shopping and in the heart of the NYC Upper East Side Historic District with cafes and boutiques on the Avenue and a tree lined street of converted carriage houses along 73rd. St. The building is a full service co-op with a wonderful staff and live-in resident manager.
…By Annonceur International


THREE STORY NEWLY BUILT THREE FAMILY BUILDING FOR SALE EXCELLENT INVESTMENT/USER OPPORTUNITY OPPORTUNITY ZONE Location: East side of Marcy Avenue Between Gates Avenue and Quincy Street Block: 1808 Lot: 50 Lot Size: 20' x 85' Building Size: Basement: 20' x 51' 1,020 1st Floor: 20' x 51' 1,020 2nd Floor: 20' x 51' 1,020 3rd Floor: 20' x 51' 1,020 Stories: Three (3) Gross Square Feet: 3,060 (Approximately) Above Grade Zoning: (FAR) Total Buildable Square Feet: R6B (2.0) 3,060 Total Available Air Rights: 340 Assessment: $61,270 (25/26) Real Estate Taxes: $266.72 Property has a 421A Tax Abatement. Expires in 2034 A 20' wide three unit, three story newly built building. The property was built ten years ago, the first floor is a two-bedroom floor-through apartment. The second floor is a three-bedroom, floor-through apartment and the third floor is also a three bedroom, floor-through apartment. The basement also has a below grade one-bedroom basement unit. All the units are individually metered for gas and electric, they have their own gas boilers and water heaters in the apartments. The units also have their own washer and dryers. The hallways and stairs are nicely carpeted, and well kept. Basement: The property has a below grade basement, which is a one-bedroom apartment. The unit has a living/dining area, a full kitchen and bathroom. There is a washer and dryer along with its own gas boiler and water heater. The space has nice hardwood floors. The basement has 8' ceilings and has access to the back yard and front of the building. The space get's great sunlight and has windows on all four sides. The basement is owner occupied. First Floor: The first floor is a two-bedroom floor through apartment. The unit has a living/dining area, a full kitchen and bathroom. There is a washer and dryer along with it's own gas boiler and water heater. The space has nice hardwood floors. The apartment has 9' ceilings and has access to the back yard. Second Floor: The second floor is a three-bedroom floor through apartment. The unit has a living/dining area, a full kitchen and bathroom. There is a washer and dryer along with it's own gas boiler and water heater. The space has nice hardwood floors. Third Floor: The third floor is a three-bedroom floor through apartment. The unit has a living/dining area, a full kitchen and bathroom. There is a washer and dryer along with it's own gas boiler and water heater. The space has nice hardwood floors. Roof: There's also a rooftop terrace with outdoor seating and a garden. The property is a prime investment opportunity , after the 421A tax abatements expires the units become free market. The 340 square feet of air rights can be added to the top floor to create a duplex four bedroom apartment. The property is also a great user opportunity , a user can create a duplex apartment with the basement and first floor apartment. The upper apartments can be rented for income.
…By Annonceur International


Residence 30abc is a one-of-a-kind, full-floor 3-bedroom, 3. 5-bathroom home with approx. 2,550 interior square feet and three private balconies, perched on a high floor at the sterling plaza condominium. This seamless 3-unit combination offers spectacular east river, chrysler building, and manhattan skyline views with exposures in three directions (north, east, and west). The dramatic 30-foot living room with fireplace and floor-to-ceiling windows opens to a large balcony, perfect for entertaining or enjoying the sunrise. A separate formal dining area connects to the windowed eat-in kitchen with sub-zero appliances, pantry, and breakfast nook. The expansive primary suite spans over 700 square feet with a private balcony, two walk-in closets, a dressing area, and a luxurious en-suite bath featuring a whirlpool tub, steam shower, and double vanity. Two additional bedrooms offer generous proportions and excellent closet space. Additional highlights include custom solid-core doors, hardwood floors, recessed lighting, washer/dryer, central a/c, and a separate laundry room. The sterling plaza at 255 east 49th street is a full-service condominium in the heart of turtle bay offering 24-hour doorman and concierge, fitness center, resident lounge, landscaped rooftop terrace, valet parking, storage, and on-site maintenance. Conveniently located near grand central, the un, midtown offices, world-class dining, and major subway lines (e, m, 6, 4, 5), this is luxury living at its finest.
…By Barnes New York


This iconic NoMad penthouse loft was designed by acclaimed AD100 architect and designer Daniel Romualdez, and crowns 105 East 29th Street. Occupying the full top two floors of this boutique loft cooperative—approximately 3,400 square feet—the home is complemented by a penthouse bulkhead and a substantial private rooftop terrace spanning over 1,000 square feet. With four exposures, wraparound views, and exceptional privacy, the residence offers a rare combination of scale, light, and turnkey condition. A key-locked elevator opens directly into a private foyer, leading to a dramatic great room defined by 11-foot ceilings and expansive southern and eastern light. The open living and dining areas are thoughtfully proportioned for both everyday living and large-scale entertaining. The south-facing living room is anchored by a custom built-in library wall and offers ample space for multiple seating arrangements, while the adjacent dining area enjoys bright eastern exposure. The open kitchen is equipped with stainless steel appliances by Gaggenau, generous pantry storage, and integrated laundry. The bedroom wing is privately situated along the northern side of the home. The primary suite occupies a corner position with protected northern views, a substantial custom closet, and a spa-quality bath featuring a soaking tub, double vanity, separate shower, and enclosed water closet. Two additional bedrooms and a full bath complete this level. A sculptural iron spiral staircase leads to the glass-enclosed penthouse level, offering a flexible suite of spaces including a lounge, office area, wet bar, and full bathroom. Multiple sliding doors open to the expansive rooftop terrace, which wraps the residence and is designed for seamless indoor-outdoor living. Features include mature plantings with irrigation, an outdoor shower, and multiple areas for dining and lounging. Additional highlights include multi-zone central air conditioning, automated lighting and shade systems, and extensive storage throughout. Built in 1913, 105 East 29th Street is an intimate 11-residence cooperative with a newly renovated lobby and virtual doorman. The building is moments from some of the city’s most notable dining destinations, including Eleven Madison Park, Gramercy Tavern, and Union Square Cafe, as well as everyday conveniences like Whole Foods Market. Madison Square Park is just a short distance away.
…By Annonceur International


Move right into this beautifully renovated, spacious one-bedroom, one-bath co-op with your private balcony in the highly sought after Northbridge Park full amenity building, in the desirable town of Fort Lee. This turnkey apartment offers modern finishes, generous living space and the perfect combination of comfort and convenience. Ideally located near restaurants, shopping, parks, houses of worship, schools, public transportation with easy access to Manhattan by bus, ferry or car, as well as all major NJ highways. Enjoy resort-style living in a full amenity community featuring a 24 concierge, outdoor pool, tennis and pickleball courts, basketball court, children's indoor outdoor play, community room, and beautifully maintained grounds. Nestled on a quiet cul-de-sac next to a park. Don't miss this exceptional opportunity! The virtual tour link provides an immersive experience featuring a full video tour, interactive 3D model, detailed floor plans & photos: https://newjerseyproper.com/mls-2200-n-central-rd-14w-fort-lee-nj/
…By Prominent Properties Sotheby's International Realty


A rare two-family opportunity in one of Bergen County’s most desirable waterfront-adjacent communities. 349 Undercliff Avenue presents an exceptional investment or owner-occupant opportunity in sought-after Edgewater. This versatile multi-family property offers exceptional flexibility for investors, owner-occupants, or multi-generational living. Unit 1 features 2 bedrooms, 1 full bathroom, a spacious living room, formal dining room, and an eat-in kitchen with direct access to deck. Unit 2 offers an expansive layout with 2 bedrooms, 2 full bathrooms, formal living room, dining room, and an eat-in kitchen with access to its own private deck. This unit also includes a finished attic with two bonus rooms and a foyer, providing ideal space for a home office, recreation area, or flexible living needs. Large unfinished basement with high ceilings, offering tremendous potential for storage, workspace, or future possibilities (buyer to conduct due diligence). Two car parking spaces, separate electric and gas utilities add convenience for both homeowners and investors alike. Located near multiple NYC transportation, major highways, shopping, dining, and parks. Huge opportunity to own a versatile property in sought-after Edgewater.
…By Prominent Properties Sotheby's International Realty


Available for viewing by private appointment or, for open houses listed, please email for timeslots. Sky-High Living with Panoramic Views and a 293 sq ft Private Terrace! Experience the pinnacle of Lower East Side living in this stunning 4-bedroom duplex. Recently renovated with an eye for contemporary luxury, this corner home balances expansive entertaining spaces with intimate private quarters, all framed by breathtaking 180-degree vistas. Designed with airy, minimalist sophistication, the residence is enveloped in windows that flood every room with extraordinary natural light. Take your pick of landmarks from the surrounding skyline: the Empire State Building, the Williamsburg and Brooklyn Bridges, Freedom Tower, and the glittering towers of Hudson Yards. The bright, open-plan layout seamlessly blends a neutral palette with the stark contrast of the azure sky visible from every angle. Graciously sized bedrooms are perfect for those dreaming of the ultimate NYC luxury, a king-sized bed, while storage is a breeze thanks to multiple deep pocketed closets. Two and a half streamlined bathrooms offer European vanities, one featuring a deep soaking tub surrounded by large format tile and the other, a walk-in shower accented by artistic mini-tiles. All bathrooms contain Grohe, Duravit and Toto fixtures. Highlights: Dual-Level Luxury A rare duplex layout offering true separation of space with panoramic skyline views from every room. Both levels are accessible via the elevator. An Entertainer’s Great Room An open-concept kitchen flows effortlessly into a spacious living and dining area thoughtfully designed for hosting. The Primary Suite Currently utilized as an Artist Atelier, this expansive sanctuary features its own wet bar and serves as the gateway to the terrace. Use as your primary bedroom, a second living room or maintain its artistic use! Outdoor Oasis Step out onto a massive 293-square-foot terrace equipped with water and electricity; an ideal setting for urban gardening, al fresco dining or just enjoying the Zen of being above it all. The sunsets are spectacular! Dedicated Studio / Home Office A sun-drenched, glass-enclosed space provides the perfect quietude for music composition, remote work, or creative inspiration. Refined Details Wide-plank oak flooring, custom lighting, and thoughtful built-ins are found throughout the home. The Neighborhood - Where Culture Meets Convenience Discover the tranquil beauty of the newly refinished East River Waterfront Park; Perfect for the nature lover, outdoor fitness enthusiast and picnic devotee, residents will relish in this unique and lush green space. Culinary delights can be found a short stroll to trendy Dimes Square, providing a vast array of trendy cafes, diverse array of upstart eateries helmed by rising star chefs intermixed with old NY authentic dining establishments; Let your inner foodie explore! The area boasts a tight-knit artisan community with numerous art galleries and boutiques intermixed with modern luxuries like Trader Joe’s, Essex Market, and Target. For evening entertainment, catch a film at the 14-screen Regal Theater. Alls within easy reach of your front door! Notes: Bedrooms & Terrace are virtually staged There is currently an assessment of $288/mo that runs through April 2028.
…By Annonceur International


This incomparable full-floor residence by AD100 firm Ashe Leandro offers exquisite design, tranquil treetop views, private outdoor space, and a sought-after key to Gramercy Park. Currently configured as a generous two bedroom plus library with two and a half baths, each moment in this apartment was carefully crafted to provide decidedly elegant yet relaxed living spaces. A direct elevator entry opens onto a wide gallery, dividing public and private spaces. The living room is perfectly proportioned and features a full wall of glass overlooking Gramercy Park below, as well as a gas fireplace clad in marble, intricately-patterned parquet de Versailles hardwood floors, and custom moldings. The custom lacquered library is adjacent and extends across the unit’s 27 feet of width, with perfect park views and a chic powder room. The formal dining room is wrapped in custom moldings and has a custom lacquer bar, perfect for beverage and stemware storage and display. An elegant kitchen is discreetly located off the dining room, complete with custom cabinetry, marble and butcher block countertops, a range by Lacanche, and refrigeration by Sub-Zero. The home’s primary bedroom suite is absolute perfection, with a gas fireplace clad in vein-cut limestone, multiple closets including a large walk-in, and a chic en-suite bath finished in Carrara marble with radiant heated mosaic tile floors, double sink vanity, a clawfoot soaking tub, oversized shower, and brass fixtures throughout. A private solarium extends the primary suite and is perfect for a sitting room or office and provides access to the private terrace with stone flooring and a custom trellis by Harrison Green. The second bedroom also has access to this lovely outdoor space and has access to a second full bathroom with vintage-inspired finishes. Central HVAC, a built-in Savant system, central humidification, washer/dryer, and designer lighting controls complete this turn-key residence.
…By Annonceur International


Two-Family Home for Sale in Yonkers! 187 Woodland Avenue presents a compelling opportunity for investors and owner-occupants seeking flexibility, income potential, and convenient access to New York City. Live in one residence while renting the other, or rent both units as part of a long-term investment strategy. The upper residence offers a spacious, open layout with a convenient half bath on the main level. Large sliding glass doors from the kitchen and dining area open to a covered rear patio with direct access to the upper-level backyard, creating a seamless connection between indoor and outdoor living. The top floor features three bedrooms and a full bathroom. The first-floor residence offers a comfortable one-bedroom layout with a private side entrance, providing separation and added privacy between the two living spaces. Additional property highlights include a two-car garage and a dedicated laundry and utility room located above the garage. Enjoy your morning coffee on the covered front porch or unwind on the large covered rear patio overlooking the upper-level backyard, offering plenty of space for outdoor dining, gatherings, gardening, and entertaining. Located just north of the Bronx, Yonkers combines convenient access to New York City with the amenities and lifestyle of Westchester County. The property is approximately 1 mile from the Glenwood Metro-North station and approximately 2 miles from the Yonkers Metro-North station, with direct Hudson Line service to Manhattan and Grand Central Terminal. Yonkers Station also offers Amtrak service for additional regional transportation options. Nearby Bee-Line Bus Route 6 provides connections to downtown Yonkers, White Plains, and other destinations throughout Westchester. Residents can also enjoy access to the Hudson River waterfront, parks, restaurants, major highways, Empire City Casino, and Lionsgate Studios, contributing to Yonkers' growing entertainment, dining, and cultural scene. Whether you're looking to expand your real estate portfolio or offset homeownership expenses with rental income, 187 Woodland Avenue offers versatility and long-term potential in a well-connected Yonkers location. Property is being sold "As Is." Seller requests that all showing appointments be accompanied by a mortgage pre-approval letter for financed purchases or proof of funds for cash purchases.
…By Julia B. Fee Sotheby's International Realty


This three-family home offers an exceptional opportunity for investors and owner-occupants alike. The very well-maintained property features three separate residences: a three-bedroom apartment, a two-bedroom apartment, and a two-bedroom basement apartment. You can live in one unit while the others help offset your costs, or hold the entire building as a strong income-producing investment. Pride of ownership is evident throughout and the home's consistent upkeep means you can move in or start collecting rents with confidence. Outdoors, a low-maintenance paved patio provides easy, usable space for relaxing, grilling, or entertaining without the work of a traditional yard. Very Large Unfinished Walk Up Attic With Separate Stairway From 2nd Fl Hallway. Roof replaced in 2024. Upgraded electrical. Conveniently located in Yonkers with access to parks and transportation. 204 Voss Avenue is a rare multi-family offering that combines solid income potential with turnkey condition. Schedule your showing today.
…By Julia B. Fee Sotheby's International Realty



Welcome to 35 Jane Drive, a spectacular contemporary residence completely gut renovated in 2026 & reimagined by renowned interior designer Greg McKenzie. Offering 4 bedrooms, 4 full baths & approx. 3,084 SF, this home blends timeless architecture w/sophisticated modern luxury on one of Englewood Cliffs' most coveted streets. Professionally landscaped grounds w/lighting, custom stonework & oversized paver driveway lead to a heated 2-car garage. Inside, there are oversized windows, wide-plank floors, custom millwork, tray ceilings & built-in speakers. The chef's kitchen features Wolf & Sub-Zero appliances, Miele dishwashers, custom cabinetry, quartz countertops & direct access to the outdoor terrace. Three fully equipped kitchens—including the main kitchen, outdoor kitchen & cabana kitchen—plus XO ice machines make entertaining effortless. The primary suite offers a spa-inspired bath & custom closets, while 3 additional bedrooms & 4 designer baths provide exceptional comfort. A finished lower level includes rec room, wet bar, gym & sauna. The backyard features heated in-ground pool, temperature-controlled cabana w/soaring ceilings, full kitchen, bath & second laundry room. Ideally located near NYC, shopping, dining, country clubs & top-rated schools, this home offers exceptional craftsmanship, world-class finishes & designer living at its finest. The virtual tour link provides additional info. https://newjerseyproper.com/mls-35-jane-dr-englewood-cliffs-nj/
…By Prominent Properties Sotheby's International Realty


A Penthouse Loft Defined by Quiet Refinement in NoHo ARCHITECTURAL PROVENANCE 21 Bond Street stands within the NoHo Historic District as a remarkable example of late 19th-century commercial Renaissance Revival architecture. Commissioned by real estate operator Leon Tannenbaum and designed by Buchman & Deisler in 1893, the six-story loft and store building was conceived as a modern interpretation of the Renaissance Revival style. Its cast-iron storefront, framed by brownstone piers, Palladian-inspired second-story windows, and intricate rosettes set within a triangular pediment, reflects the decorative ambition of the era. Grouped openings on the upper floors—highlighted by terra-cotta fleurs-de-lis and a dramatic fanlight-style arch—complete the building’s elegant vertical rhythm beneath a classic iron cornice. DESIGN INSPIRATION Originally conceived as a Renaissance Revival storefront-and-loft building, the residence was reimagined by a noted New York architect whose firm’s international portfolio spans Aspen, Palm Beach, France, Italy, Lebanon, and Saudi Arabia. Seeking to reveal the original character of the 1893 structure, the architect stripped away Sheetrock, exposing the century-old brick and timber framing. A massive new skylight was installed at the center of the living room, drawing sunlight through 14-foot ceilings. The flooring was replaced with Dinesen white oak planks, crafted from trees aged between 80 and 200 years and individually selected for their grain and proportion. Each HeartOak plank is joined with traditional oak butterfly joints, preserving the natural character and integrity of the wood. Throughout, antique European elements introduce a sense of lived-in grandeur—a Provençal-style mantel discovered at the Paris flea market anchors the living room fireplace. GREAT ROOM • Three operable skylights with motorized blackout shades • Four oak-framed arched windows with Lutron blackout shades and mosquito screens • 14-foot ceilings and exposed brick walls • Wide-plank Dinesen solid-oak floors • Gas fireplace with antique French mantel (remote controlled) • 11' × 10' operable skylight • ERCO track-lighting system with wall washers and spotlights • Sony projector with 125” motorized movie screen KITCHEN • Miele 36-inch refrigerator/freezer • Miele dual-fuel range with grille/griddle • Miele out-vented hood and dishwasher • Custom oak cabinetry with antique chicken-wire glass • Julien sink with integral drainboard and garbage disposal • Rosso Verona marble countertops • Vintage 1950s drafting chairs by General Fireproofing Co. PRIMARY BEDROOM • South-facing steel windows with oak Venetian finish • 13-foot ceiling height • Gas fireplace (remote controlled) • Floor-to-ceiling oak wardrobes with mirrored fronts ADDITIONAL BEDROOMS (3) • Each accommodates a king-size bed • Built-in desks and divided oak wardrobes • Solar-powered skylights with blackout shades BATHROOMS (2.5) Primary Bathroom • Radiant-heated French terracotta floors • Deep porcelain cast-iron soaking tub • 12-inch Barber Wilsons exposed shower assembly • Antique Empire vanity with Belgian black-stone top • Dual Toto sinks and custom brass electric towel warmer • Extra-large dual medicine cabinets with Ann Morris sconces • Smart heated toilet with bidet function • Operable window with motorized Lutron blackout shade Secondary Bathroom • Heated French terracotta floors • Antique mahogany vanity with dual Duravit sinks • 12-inch Barber Wilsons exposed shower assembly • Mirrored walls and walk-in glass shower • Triple custom medicine cabinet with Ann Morris sconces • Empire-style accents and custom brass towel warmer • Smart heated toilet with bidet function Powder Room • Operable skylight with blackout shade • Heated French terracotta floors • Antique mahogany vanity with Belgian black-stone top • Mirrored walls • Smart heated toilet with bidet function LAUNDRY ROOM • Two full laundry setups designed for efficiency—one large-load LG washer/dryer and one small-load Miele washer/dryer • Extra-large stainless-steel utility sink with professional spray faucet • Towel warmer for delicate items and clothing care UNIT SYSTEMS • Mitsubishi concealed central air system • Nest-controlled steam heat • Nest smoke and carbon monoxide detection • Lutron-controlled lighting • Dinesen solid European oak floors throughout dry areas • Custom 8-foot-tall, 2-inch-thick oak doors • E.R. Butler & Co. Empire hardware throughout BUILDING FEATURES • Built in 1893 — six-unit boutique loft building • One residence per floor with private keyed elevator • Communal rooftop terrace • Ownership of one-fifth of the ground-floor store • Private Storage Included • Flexible Sublet Policy LOCATION Bond Street is one of Downtown’s most coveted cobblestone blocks—quiet, wide, and beautifully preserved. It offers a rare sense of tranquil privacy in the heart of NoHo.
…By Annonceur International
'%20stroke='%23DDAA3A'%20stroke-width='1.909'%20stroke-linecap='square'%20stroke-linejoin='bevel'/%3e%3c/svg%3e)
Receive by email any new listing that may match your search criteria
Your criteria :
By validating this form, you accept the general conditions of use of Le Figaro Properties.
These agencies offer a selection of luxury properties vente at Roslyn. Feel free to contact them for personalized assistance.
