The agencies at Mouvaux
These agencies offer a selection of luxury properties vente at Mouvaux. Feel free to contact them for personalized assistance.

 English$ USD · m²


Mouvaux, residential area, large Manor house built in 1934 by the architect "Henri Jacquelin" for an industrialist of the region. Erected on a magnificent wooded plot of 5921 m2. This splendid Manor "Star" of the main boulevard, perfect replica of a Scottish manor is built on three levels: The ground floor has a surface of 350 m2. It is composed of a spacious entrance hall "Cathedral Roof", checkrooms and amenities, a fabulous double reception room of more than 100 m2 with two masterful wood fireplaces and large round windows facing south, south-east on the garden. A very original corridor surrounds the beautiful reception rooms and the arched stone bays, each composed of 3 arches. In a wing of the house, a large equipped kitchen whose walls are covered with old earthenware, office, laundry and storeroom. In the tower, a very elegant octagonal office and its integrated library. On the garden side, a spacious bedroom and a toilet with direct access to the garden. Two staircases lead to the upper floors, the main staircase in solid oak leads to a large gallery on the second floor, which leads to four beautiful bedrooms, all with their own private bathroom, one of which is in the tower, and a bedroom on the entrance side with its own private bathroom. A room of service. This floor has a surface of 305 m2. The staircase known as "of service" serves the 1st and the 2nd level. There are 4 bedrooms and 2 attics for a total of 128 m2 . The house is entirely excavated and has many cellars as well as a 2/3 car garage of 47 m2. The park is magnificent, extremely well planted with hundred year old trees. A small dovecote offers the possibility of an additional development. Many possibilities are offered to the future buyer, the house is in an exceptional state of conservation, the roof has been completely redone recently and the character is totally preserved. Ideal location, close to the tramway, the famous schools of the region and 5 minutes from the center of the village of Mouvaux. Unique!!!
…By Nathalie Forest Sotheby's International Realty


Exclusive. Lille, near the Museum, Rare private mansion with an elegant sculpted facade, built in 1924 by the architect "Emile Vandenbusshe". Erected on 5 levels, entirely renovated by an interior designer in 2022, this magnificent private mansion is ideal for mixed use (professional and residential). On the ground floor, access to a very beautiful space of over 150 sqm overlooking a charming landscaped courtyard. This space is enhanced by ultra-contemporary glass roofs that allow natural light into the premises. Its purpose could also suit a gym or a relaxation area with direct access to the outside. Two majestic columns delineate the main entrance of the private mansion. A spacious entrance hall distributes on this level 2 offices. The 1st floor houses a triple reception of approximately 75 sqm composed of a lounge adorned with beautiful orangery windows, a living room with a wood-burning fireplace, and a dining area. Very high ceiling (3.70m), fully renovated parquet flooring, and original moldings. Toilets and cloakrooms. Splendid immaculate kitchen of approximately 20 sqm, fully equipped and custom-made. On the second level, a landing leads to a magnificent master suite. We discover a "Master room" of 32 sqm with a very nice view of the outside and the vegetation, a splendid full bathroom of approximately 20 sqm, and fitted wardrobes. Separate toilets. On a 1/2 level, a beautiful laundry room and toilets. The 3rd floor consists of a magnificent 26 sqm bedroom with a balcony and its private shower room. A second 20 sqm bedroom with water point and possibility to create another shower room. The 4th level, formerly an attic, houses a beautiful 26 sqm bedroom (on the floor) and its shower room, as well as another space on the landing that can be converted into a 5th bedroom. Complete basement of over 140 sqm, ultra-healthy and composed of many beautiful storage cellars, wine cellar, and boiler room. On the technical side, the private mansion has benefited from a masterful renovation, both in terms of electricity, plumbing, heating system, sanitary facilities, and kitchens, while the decoration, ultra-trendy, is enhanced by lighting effects. A parking space reserved outside the building and the possibility to rent a garage nearby. The location is ideal, right in the city center, close to shops, restaurants, boutiques, transport, and the Lille Flandres and Lille Europe train stations.
…By Nathalie Forest Sotheby's International Realty


Co-Exclusive Listing. Located in Lille Royale, just steps from the Grand Place and the bustling shops of Old Lille, this rare and sublime mansion was built in the late 17th century and remodeled in the 18th and 19th centuries. Access is through a beautiful carriage door leading to a large inner courtyard, providing parking for 3 or 4 vehicles and featuring 2 garages on either side of the main entrance. The charming street-facing facade from the mid-19th century, adorned with a lovely wrought-iron balcony, houses a completely independent Type 4 unit, perfect for an office. The main mansion, at the back of the courtyard and adorned with a beautiful glass canopy, is spread over three levels with a pleasant layout. The entrance is through a spacious blue stone hall that opens to the right onto a large living room with finely gilded Louis XVI woodwork, featuring a Mondrian-inspired rhythm of great quality. On the garden side, a second living room with a wood-burning fireplace and a spacious dining room offer a peaceful view of the terrace and garden. The individual kitchen, located on the courtyard side, is equipped and decorated with old tiles, reflecting the house's origins. All reception rooms feature superb herringbone oak parquet floors and impressive ceiling heights (4.20 meters). Access to the upper floors is via an elegant staircase with a stunning skylight designed by architect Carlier in the 1980s. On the first floor, the garden side hosts a magnificent master suite with a spacious bedroom, dressing room, and a complete bathroom connected to a second bedroom overlooking the garden. The courtyard side has two beautiful bedrooms, each with its private bathroom. Most floors are adorned with beautiful solid elm parquet. The second floor includes four charming bedrooms, each with a distinct style, including two with private bathrooms. The mansion is partially excavated and has ample storage cellars, a wine cellar, and a vast attic. The garden side features a beautiful facade of Poitiers stone. The perfect exposure and well-treed garden allow full enjoyment of the tranquility of this exceptional location, free from any noise disturbances. The property also includes two garages and a lovely inner courtyard with parking for 3/4 vehicles, as well as six cellars. The location is unique, on one of the most beautiful streets in Old Lille, just steps from schools, transport, the Grand Place, and the chic restaurants and boutiques of Old Lille.
…By Nathalie Forest Sotheby's International Realty

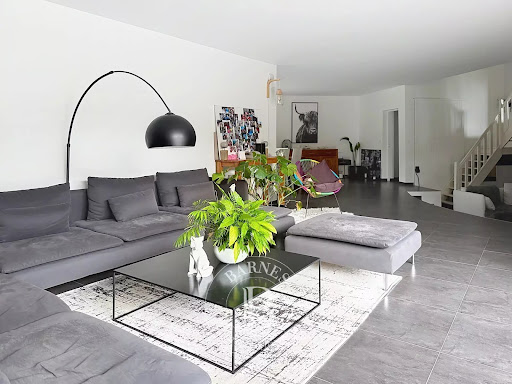


Set in a quiet, private residential area within a secure estate, this architect-designed house of approximately 280 m² stands out for its Wattel-style architecture, its generous proportions and its virtually single-storey layout. On the ground floor, the entrance opens onto a beautiful, dual-aspect reception area divided into several spaces: a living room largely facing the swimming pool and terrace, a dining area extending from the kitchen, and a lower-level, more intimate sitting room. The kitchen, which is both separate and open to the reception areas, is fully fitted and features a breakfast nook. A bedroom, which could also be converted into an office, overlooks the lounge and adds to the originality of the layout. The house is organised into two wings. The first houses a very large bedroom with a washbasin, a linen room/laundry room/boiler room, as well as access to a cellar comprising two rooms and the crawl space. The second wing is dedicated to the sleeping quarters and comprises a master bedroom with a walk-in wardrobe and en-suite bathroom, two further bedrooms, a bathroom, and a fourth bedroom with its own en-suite bathroom. Ample bespoke storage space completes the property. The living areas enjoy unobstructed views of the gardens, as the house is flanked on both sides by landscaped and wooded areas. On the south side, the garden features several terraces and a swimming pool, whilst on the north side, a vast lawned garden adds depth and perspective. A carport providing parking for two vehicles, complete with storage space, rounds off the property. An architect-designed house with a unique layout, where the spaces, the views of the gardens and the outdoor areas flow naturally around the house and its swimming pool.
…By Barnes Lille
'%20stroke='%23DDAA3A'%20stroke-width='1.909'%20stroke-linecap='square'%20stroke-linejoin='bevel'/%3e%3c/svg%3e)
Receive by email any new listing that may match your search criteria
Your criteria :
By validating this form, you accept the general conditions of use of Le Figaro Properties.
These agencies offer a selection of luxury properties vente at Mouvaux. Feel free to contact them for personalized assistance.


