The agencies at Weymouth
These agencies offer a selection of luxury properties vente at Weymouth. Feel free to contact them for personalized assistance.

 English$ USD · m²


Set far back from busy Commercial Street on a private, nearly one acre lot, this stunning 2018 construction offers the rare combination of seclusion and convenience. Just minutes from Legion field and Jackson square, and a short drive to East Weymouth commuter rail, the location is stellar. The home is anchored by a grand staircase leading to four generous bedrooms plus a versatile bonus room currently used as a gym. The primary suite is a true sanctuary, with a walk-in closet and sun-drenched bathroom with soaking tub, walk-in shower, and double vanity. On the main level sits an expansive open-concept kitchen with large island flowing seamlessly into a light-filled living room. A formal dining room, separate den, dedicated office, powder room, and laundry room complete the first floor. The home features central air as well as hardwood floors and recessed lighting throughout, a large back deck overlooking the yard, garage, and unfinished walk out basement for expansion potential.
…By Gibson Sotheby's International Realty


Set at the end of a cul-de-sac in one of Cohasset’s most desirable neighborhoods, this four bedroom, 4.5 bath meticulously maintained Colonial offers space, privacy, and meaningful recent updates. A 2-story foyer creates a striking first impression, showcasing natural light and hardwood flooring that carries throughout the main level. All four generously sized bedrooms include walk-in closets and ensuite bathrooms. The primary suite stands out with a spa-like bath and an expansive walk-in closet that is truly one of a kind. The finished lower level adds exceptional versatility, complete with a full bathroom, dedicated home gym, workshop area, and a spacious playroom with French doors leading directly to the fenced-in backyard. The home has been freshly painted inside and features numerous upgrades, including a full-house generator, elevator, water filtration system and an expanded composite deck. Located just 1.5 miles to the Village, Harbor, and commuter rail, an effortless move-in experience awaits.
…By Gibson Sotheby's International Realty


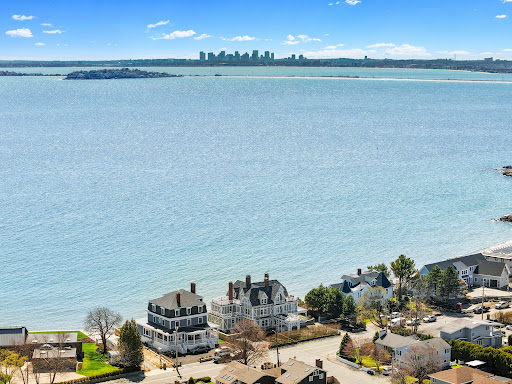
Rare Oceanfront Queen Anne Victorian Estate , Beachhurst , Boston Skyline Views directly on the ocean just 11 miles from Boston, this magnificent shingle-style home offers an unparalleled oceanfront lifestyle. Featuring 8 bedrooms (4 ensuite), & multiple outdoor spaces, the home is designed for grand entertaining and relaxed coastal living. Wake to sweeping views of Boston's glittering skyline, harbor islands, and open sea from nearly every room. Direct access to Eisen Beach puts sand and surf at your doorstep. The chef's kitchen opens via French doors straight to the water, while the wraparound covered porch and pergola invite endless hours of coastal enjoyment. The original craftsmanship designed by Richard Morris Hunt shines with inlaid hardwood floors, hand-carved balusters, stained-glass entry doors, rich wood paneling & multiple ornate fireplaces. Swampscott's most iconic oceanfront home with green lawn, all just minutes from the commuter rail with direct service to Boston.
…By Gibson Sotheby's International Realty

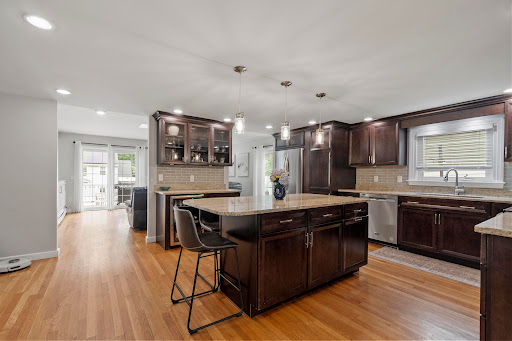


Bring the extended family with this extra-large expanded Cape. 5 bedrooms and 3 3/4 bathrooms, including separate living quarters with its own bedroom, bathroom, kitchen, and laundry. The main house offers an open, inviting floor plan with a first-floor primary suite with a spa-like bathroom and excellent closet space. Another bedroom, bathroom, mudroom, and home office complete the first floor. 2 more bedrooms and bathroom are on the second floor. There is an additional family room in the lower level. Storage, laundry, and an attached garage complete the basement space. A large wood deck, leads to an above-ground pool for a real backyard oasis feel. The yard includes a storage shed and plenty of space for a garden area. Great location, short distance to bus, T, parks and the center of town.
…By Barrett Sotheby's International Realty


Perched above the street and surrounded by mature greenery, this elevated setting creates a sense of privacy that's unexpected for such a convenient location. The front mudroom is a practical everyday landing spot before opening into a welcoming foyer that introduces the warmth and character found throughout the home. Hardwood floors, natural light, and thoughtfully proportioned spaces create an immediate feeling of home with a layout that feels both comfortable and functional. The living room is the kind of space where conversations linger, while the adjoining dining room is equally suited for holiday dinners or casual weeknight meals. At the heart of the home, the spacious kitchen provides generous cabinet storage, abundant countertop space with a kitchen island, and room to cook, gather, and entertain without feeling crowded. Just beyond, a bright family room overlooks the backyard and offers remarkable flexibility. Whether it's a home office, playroom, reading room, art studio, or simply your favorite place to enjoy a morning coffee, it's a space you'll find yourself using every day. A convenient half bath completes the main level, while the private stone patio creates an easy extension of the home for grilling, outdoor dining, or relaxing on warm summer evenings. Upstairs, the home continues to impress with three comfortable bedrooms, including an oversized primary bedroom complete with a walk-in closet. Two additional bedrooms provide space for guests or work from home needs, while the full bathroom is thoughtfully positioned to serve the second floor. The unfinished basement provides abundant storage and room for future possibilities such as a gym or home office with a separate entrance. The location is equally compelling. Whether you're commuting via the West Medford commuter rail or I-93, trips to Boston are straightforward. Weekends can be spent exploring the trails of the Middlesex Fells, spending the afternoon at Mystic Lakes, or enjoying the restaurants, cafes and local businesses of West Medford. This location makes it easy to enjoy everything that gives West Medford its distinctive character, while coming home to a peaceful setting that's tucked away from it all.
…By Gibson Sotheby's International Realty


Thoughtfully redesigned during a complete renovation and expansion in 2007, 9 Bonad Road seamlessly blends timeless style and functionality for complete ease of living in a fantastic location near Menotomy Rocks Park, Robbins Farm Park and Brackett Elementary. The main level greets you with an elegant living room, with beamed ceilings and custom built-in storage, that flows into a meticulously designed kitchen, highlighted by Italian marble counters, cherry cabinets, coffee bar and cathedral ceilings with two skylights. This leads to a formal dining room and a stunning first-floor primary suite with walk-in closet and full bath, allowing for simple one-level living. Upstairs, there are three more bedrooms, another full bath and an office that provides access to an unfinished walk-up attic with future expansion potential. Outside, unwind in the professionally designed, serene backyard featuring a sprawling patio, covered porch, small pond and beautifully curated landscaping.
…By Gibson Sotheby's International Realty


Perfectly situated near Brackett School, Robbins Farm and everything Arlington has to offer, this meticulously maintained home is truly move-in ready. Thoughtful updates include roof, kitchen, heating and ac/heat pump, electrical, some floors, windows, doors, fencing and irrigation. The beautifully designed kitchen offers abundant storage, Delft style accent tiles, Bertch cabinets and a picture window overlooking the deck/garden. The spacious primary suite features a walk-in closet and private half bath, while the updated full bath and two additional bedrooms are fresh and inviting. A flexible floor plan offers open gathering spaces along with a first-floor sunroom ideal for a home office or den, plus a screen porch/mudroom! The lower level adds flex space w/ bath: ready for your design ideas. Outside enjoy a fenced yard with room for pets, play and vegetable garden; just moments from the Arlington Reservoir, local pools, seasonal Beer Garden, Whole Foods, restaurants and the bike trail.
…By Gibson Sotheby's International Realty


Classic East Hill center-entrance Colonial offered for the first time in decades, blending timeless character with gracious everyday living. The front-to-back living room features a beamed ceiling and gas fireplace, creating a warm and inviting gathering space. The dining room is accented by built-in china cabinets, while the eat-in kitchen offers stone counters, stainless steel appliances, recessed lighting, and access to a delightful three-season enclosed porch with cathedral ceiling, skylights, and jalousie windows. A main-level office with windows on three sides and a half bath add flexibility. Upstairs, the primary suite includes a private bath, sitting room, and laundry, complemented by two additional bedrooms and a full bath. A large deck, beautifully maintained yard, central air, and two-car detached garage complete this special East Hill home.
…By Barrett Sotheby's International Realty


Some streets just have a certain magic about them. Neighbors linger outside, block parties still happen, and there’s a true sense of community. Set on a quaint, tree-lined street in the beloved Brackett neighborhood, this lovingly maintained home has been truly cared for, and it shows! Inside, the charm of the 1930s steals the show with custom woodwork, detailed moldings, and original built-ins, while nicely proportioned rooms create a natural, easy flow. Southeast morning light pours into the fireplaced living room, followed by a 1993 addition where a den became the perfect spot for a home office, playroom, or TV room. Sliders off the dining room open to a back deck overlooking a flat, lush green yard with plenty of room to relax, garden, or entertain. Upstairs are three bedrooms, a tiled bath, and a walk-up attic. All of this + garage parking and a lower-level mudroom/bonus space, just a short stroll from Arlington's most treasured destination - Skyline Park for sweeping views of the city!
…By Gibson Sotheby's International Realty


Sophisticated and comfortable, this updated Colonial offers beautifully scaled living spaces and a versatile floor plan designed for everyday living and entertaining alike. The sun-filled main level features hardwood floors, elegant architectural details and thoughtfully updated spaces. At the center of the home is a spacious eat-in kitchen with island, abundant prep space, and seamless access to the patio and private backyard. A formal dining room, oversized fireplaced living room, first-floor bedroom, mudroom, and half bath provide both functionality and flexibility. Upstairs are two impressive primary suites with cathedral ceilings, walk-in closets, and private baths, along with two additional bedrooms, full bath, and laundry room. The finished lower level includes a spacious family room with fireplace and ample storage. An attached two car garage and a convenient location just minutes to Winchester Center’s vibrant shops, restaurants, commuter rail, and major routes.
…By Gibson Sotheby's International Realty


Have you been debating whether to tackle an addition or simply move? This stunner makes a compelling case for hitting the easy button. Set in the type of neighborhood where little ones learn to ride bike, this Heights gem blends location, new construction and energy efficiency with ease. Built in 2026, the thoughtfully designed layout reflects how people truly live today. At its heart, the kitchen steals the show with quartz counters, an island and tasteful brass accents, flowing seamlessly into the fireplaced living room, where glass doors open to a deck and perfectly sized yard. The mid-level features four spacious bedrooms, including a luxurious owner's suite with walk-in closet and spa-like bath, while the top floor offers an additional two room suite. Live with ease thanks to the attached two car garage, mudroom entry and finished lower level ideal for a gym, playroom or teen hangout. All in a coveted Dallin School location, just a stroll to Arlington Heights cafés, bikeway and the 77 bus to Cambridge!
…By Gibson Sotheby's International Realty
'%20stroke='%23DDAA3A'%20stroke-width='1.909'%20stroke-linecap='square'%20stroke-linejoin='bevel'/%3e%3c/svg%3e)
Receive by email any new listing that may match your search criteria
Your criteria :
By validating this form, you accept the general conditions of use of Le Figaro Properties.
These agencies offer a selection of luxury properties vente at Weymouth. Feel free to contact them for personalized assistance.
