The agencies at La Roca del Vallès
These agencies offer a selection of luxury properties vente at La Roca del Vallès. Feel free to contact them for personalized assistance.

 English$ USD · m²


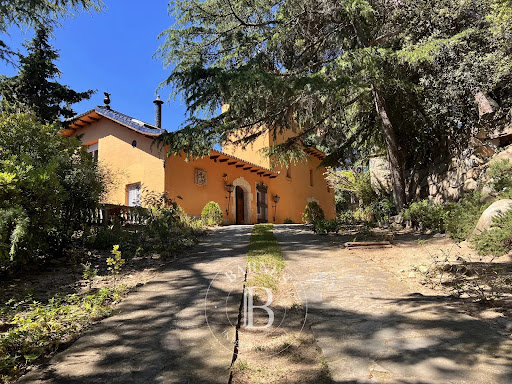
Country house for sale in La Roca del Vallés - Barcelona. Ideal for Hotel, Medical Center, Country House or Organic Agriculture.Measure of the plot is 43.5 hectares of land, with different uses, with buildings up to 1,500 sqm.The main house dates, in its origin, from the 15th century, to which extensions were made until the 19th century. It boasts a valuable bell tower on the cusp of the house and a polychrome sundial and stained glass. It has a pool, raft and annexes.The property has a water well, with more than generous flow (more than 5,000 liters / hour).Due the cataloging level (the property is included in the PEIN - Plan of Spaces of Natural Interest-), given its heritage and historical value, the property has dedicated its uses to family housing, hotel establishment (excluding hotel apartment), establishment of country tourism, leisure education activities, artisanal, artistic or catering, community facilities or services. There is also the possibility to dedicating the large amount of land to organic farming, so demanded today.The property requires a comprehensive update, to adapt to the desired use. We have reports made by qualified architects that detail the level of appropriate actions.Contact us and request more information, we will provide you more information and advise you on your best choice….The White Side, the best partner for your new home or business.The price offered does not include taxes or fees and the property does not include furniture.[IW]
…By Annonceur International


The castle of La Roca del Vallès is a historic-artistic building located in the highest part of the town of La Roca del Vallès, in the region of Vallès Oriental, province of Barcelona. From the castle there are panoramic views of the Vallès and the natural surroundings. It is an outstanding heritage element and a point of historical and cultural interest in the area, classified as an Asset of Cultural Interest (BIC) in relation to the Spanish Historical Heritage, and as a Cultural Asset of National Interest (BCIN) in relation to the Catalan National Heritage. Nowadays, remains of the walls and towers are preserved, which allow us to imagine its ancient structure. Its origins date back to the 10th century, with defensive and territorial control functions. The building was restored in the middle of the last century. Built mainly in stone, it has robust walls and a main tower or keep. The castle has several superimposed floors, in which different rooms are distributed, including a large hall, a private chapel, a library, and areas dedicated to residence. In addition, it has a large private area of rooms. All this, surrounded by a large plot that gives it a lot of privacy. The constructed area of the property reaches approximately 2,555 m², set on a plot of 22,615m². From the garden there is access to the interior of the castle, through stairs that lead to an arcaded terrace that serves as a large entrance hall and where the ruins of the original circular tower, whose mission was to protect the entrance gate, can be seen. On this level there is a garden, and from which there is access to some exterior stairs that lead to the main floor. Also from this level, once inside, the tour begins in the different rooms of the building. On the first floor there is a large hall and a small chapel at the back. Around the main hall there are auxiliary rooms, a study and an adjoining room. On the second floor is located the main hall with double height and large dimensions, which has a series of stone arches and a coffered wooden ceiling. This room has large windows facing the north facade. This space connects with several rooms: an office inside the keep, the dining room with the kitchen, a living room, a library and a bedroom. On the second floor are the bedrooms and toilets, and there is an attic or upper floor where more bedrooms, toilets and a laundry space are located. In total, the property has 9 bedrooms and 9 bathrooms. Finally, there are several exterior staircases that communicate with the terrace spaces and the roof of the castle. Ideal for those looking for a private residence with a unique character. This castle is undoubtedly a unique property and one of the most recognized in the area. The town of La Roca del Vallès, has very good communication with Barcelona, the airport and the rest of Catalonia, with quick access to the AP7 freeway and the C32. It is also located 10 minutes from the shopping center La Roca Village.
…By Barcelona & Costa Brava Sotheby's International Realty


Tower in Cabrera de Mar 25 km from Barcelona and 3 km from the beach with a total built area of 606 m2 and 3500m2 of plot. The house is totally oriented to the south, receiving a very pleasant light all day. On the ground floor at the garden and pool level is the 52m2 dining room with a wood stove and the office kitchen that opens onto the porch and the 12x6m infinity pool, with a very nice teak wood beach. On the upper floor are the five double bedrooms (one is a suite with a dressing room), two bathrooms with a bathtub, the bathroom of the suite with a bathtub and a shower, and another in the pool area with a hydromassage / sauna and a toilet. In addition from this floor, you can also access the back of the garden. Finishing, note that in the basement is the garage with a capacity of about 6 cars. The property has a barbecue and a roasting oven to make good meetings and the heating is gas. The views of the sea, the mountain and the Burriac castle give a phenomenal inner peace !!
…By Annonceur International


Luxury Home with Sea Views for Sale in the Centre of Alella – Maresme Discover this exclusive luxury villa in Alella, located in the heart of the Maresme coast, with stunning sea and mountain views. Nestled in a peaceful residential area just steps from Alella's town centre, this property offers contemporary design, privacy, and a host of premium features. This home is truly unique in the area, thanks to its distinctive design, high-quality construction, exceptional amenities, and breathtaking views over the valley and the sea. Perfect for enjoying special moments both in summer and winter, it is ideal for families or anyone seeking a private space to share unforgettable experiences. Built in 2007 on a generous 1,488 m2 plot, the house boasts 598 m2 of built area across four levels, with the potential for expansion and flexible layout options thanks to its modern architectural design. The main floor features an elegant entrance hall, a spacious double-height living-dining room with access to the terrace and outdoor pool, a modern fully equipped kitchen, a laundry room, and a guest toilet. On the first floor, you'll find three en-suite bedrooms, each with access to private terraces offering magnificent views. The top floor is dedicated entirely to the master suite, featuring a large walk-in closet, en-suite bathroom, private office, and multiple terraces. The semi-basement includes the indoor heated pool, fully equipped gym, home cinema, and garage. Ideal location Just minutes from the centre of Alella, this luxury home is close to public transport and prestigious international schools, making it ideal for families seeking comfort, safety, and a prime location on the Maresme Coast. Contact here: +34 697 39 46 08 Built in 2007 on a generous 1,488 m2 plot, the house boasts 598 m2 of built area across four levels, with the potential for expansion and flexible layout options thanks to its modern architectural design. The main floor features an elegant entrance hall, a spacious double-height living-dining room with access to the terrace and outdoor pool, a modern fully equipped kitchen, a laundry room, and a guest toilet. On the first floor, you'll find three en-suite bedrooms, each with access to private terraces offering magnificent views. The top floor is dedicated entirely to the master suite, featuring a large walk-in closet, en-suite bathroom, private office, and multiple terraces. The semi-basement includes the indoor heated pool, fully equipped gym, home cinema, and garage. Ideal location Just minutes from the centre of Alella, this luxury home is close to public transport and prestigious international schools, making it ideal for families seeking comfort, safety, and a prime location on the Maresme Coast. Contact here: +34 697 39 46 08 The main floor features an elegant entrance hall, a spacious double-height living-dining room with access to the terrace and outdoor pool, a modern fully equipped kitchen, a laundry room, and a guest toilet. On the first floor, you'll find three en-suite bedrooms, each with access to private terraces offering magnificent views. The top floor is dedicated entirely to the master suite, featuring a large walk-in closet, en-suite bathroom, private office, and multiple terraces. The semi-basement includes the indoor heated pool, fully equipped gym, home cinema, and garage. Ideal location Just minutes from the centre of Alella, this luxury home is close to public transport and prestigious international schools, making it ideal for families seeking comfort, safety, and a prime location on the Maresme Coast. Contact here: +34 697 39 46 08
…By Annonceur International


Vilaprime exclusively presents this spectacular detached four-sided residence located in the finest area of Alella, fully renovated with high-end finishes and breathtaking sea views. Just 10 minutes from the exclusive Hamelin-Laie International School. Upon entering the property, framed as a magnificent viewpoint, we find a beautiful porch with space for two vehicles. The main floor features a sophisticated Italian-designed kitchen by Ernestomeda with a central island and direct access to the garden, as well as an elegant and bright spacious living room with direct access to a magnificent panoramic terrace offering stunning views of the Mediterranean Sea. This floor also includes a guest toilet. The upper floor comprises four bedrooms, including an exclusive principal suite, as well as two full bathrooms designed with contemporary materials and meticulous attention to detail. The lower floor houses a spectacular independent master suite with a private lounge, fireplace, and direct access to the garden, ideal for guests or as a private retreat offering maximum comfort. The property also includes a laundry area, storage room, and an extraordinary carefully designed outdoor space: landscaped garden with porch, saltwater swimming pool, sauna, jacuzzi, and fitness area, all complemented by privileged sea views. On one side of the garden, there is an elegant independent space currently arranged as an office, perfect for working from home in complete privacy. A unique property where design, privacy, comfort, and location come together to offer an exceptional residential experience. If you are looking for the home of your dreams, contact us. Viewings by appointment and prior interview. www.vilaprime.es Tel. +34 655 685 669
…By Annonceur International


Vilaprime presents this beautiful new-build villa for sale with top quality finishes in the prestigious Can Quirze urbanization (Mataró). The villa of 333m2 built on two comfortable floors is located on a completely flat plot of 800m2 with a garden and its own pool. We access the villa on level ground, without stairs. As soon as we enter we have a beautiful hall with lots of light, since the whole house is surrounded by large windows. On the same floor we have a bedroom en suite, a guest toilet, the beautiful and spacious living room with direct access to the garden and the large designer kitchen with white furniture, equipped with an oven and a microwave in a column and a laundry room also with direct access to the side of the garden. On the second floor we find a multipurpose area with access to a beautiful terrace, large windows and sea views, ideal for a second living room or office or games area. It also has 2 double bedrooms that share a full bathroom, a large suite with dressing room and full bathroom and also access to a private terrace. Also from the flat street we access the large garage with capacity for two cars and a storage room that communicates with the first floor, without stairs. The house is equipped with electric blinds, underfloor heating, ducted air conditioning with one machine per floor, aerothermal energy and solar panels, with energy efficiency A. Do not miss the opportunity to live in the best urbanization in Mataró, call us and we will inform you, we will take care of it.
…By Annonceur International


Fantastic home ten minutes walk from the beach, the train station and the center with all its services, and schools. Built in 1952, and recently renovated, preserving most of the original details of the time. With a constructed area of 446 m2, on a plot of 707 m2. The house has a total of 7 bedrooms with large and bright rooms, many of them equipped with a fireplace, terrace and sea views; It has 4 bathrooms, as well as a beautiful garden with its own pool that will make you feel the tranquility and being of the area. The house is distributed over 4 comfortable floors with high ceilings. The main floor offers a large hall, a dining room, a living room with a fireplace and access to a terrace, a library and a bathroom. A beautiful wooden staircase connects all the floors in the house. The first floor consists of 3 bedrooms and a bathroom. On the top floor, we find 4 bedrooms, one of them with a fireplace, and a bathroom. The 40 m2 kitchen with an exit to the garden and the summer porch is located on the lower floor. This floor also offers a utility room and a shower room. The garage has capacity for 2 cars.
…By Annonceur International


The main building is the work of the architect Josep Coll Vilaclara, a disciple of the architect Puig i Cadafalch, who was the director of the Doménech i Muntaner school. In an area of 12.599m2 located in the city center, there is a hotel of 3.325m2 and a house of Masovers of 845m2 built. The roofs, windows with shutters and wrought iron railings and gates, the interior and exterior arches, the exposed beams and the excellent quality of the interior stairs, the facade being extraordinary, stand out from the main building. It exudes the serenity and tranquility of the ancient Roman villas, with good views and excellent scenery. Composed of basements, ground floor and three upper floors consists of 32 rooms equipped with bathroom, air conditioning, internet and wifi. It also has a large fully equipped kitchen, with its accesses and dependencies, dining room, conference rooms and large common areas. In the same property, the annex building of 814m2 built with 14 rooms (require rehabilitation), all of them with the corresponding equipment and furnishings, which correspond to a hotel of the same category, the rest of the land is intended for courtyards, gardens and flowerbeds. The property belongs to the Maresme region. The town of Sant Andreu de Llavaneres has very good communications with Barcelona, the airport and the rest of the provinces of Catalonia, thanks to the Renfe line 1 of Barcelona, as well as the Maresme motorway C-32 and connection with the AP7 and the NII. The municipality has all kinds of sports facilities, several tennis clubs, a large estate for horse riding and horse breeding, a magnificent historic and international golf club, as well as several other pitch and putt courses and a splendid marina called Port Balis which has all the services of a large yacht club with large pleasure boats, shops and restaurants and a helicopter landing strip.
…By Barcelona & Costa Brava Sotheby's International Realty


This majestic manor house is located in the most exclusive area of Barcelona’s north coast, just 35 Km from the city centre, in the golden triangle of luxury real estate. The palatial home is surrounded by four hectares of land, made up of beautiful garden and lush forests, providing you with absolute privacy, and enjoys breathtaking views of the Mediterranean sea. The manor house is constructed on more than 4000 m2, and boasts eleven spacious suites, a chapel, a banquet area with independent kitchens and all the necessary facilities to host large events, a restaurant, terraces, chill out area, a swimming pool, lounges and social meeting rooms, game rooms, and large parking areas. The main building, from the 17th century also comprises several outbuildings which form a fortified enclosure. It has been reformed over time while preserving and enhancing the architectural wealth of thick walls combining stone, wood and clay. Its charm lies in the perfect fusion of historical character, tradition and the beauty of the surroundings. There is project to convert part of the banquet area in suites, expanding the current number of rooms up to 28. This majestic manor house offers a unique opportunity to enjoy the beautiful surroundings and everything that the area can offer: several golf courses, water sports and mountain activities, exclusive marinas and beautiful beaches, plus its proximity to the city of Barcelona and its international airport.
…By Barcelona & Costa Brava Sotheby's International Realty


If we were to ask all our clients what type of home they would like to live in, 95% would describe exactly this house that we at VIVES HOMES are pleased to present today... Located just a 2-minute walk from the center, in the quietest area of the town, this house is built all on one floor and COMPLETELY RENOVATED, very neutral and with plenty of natural light. The truth is that this type of housing is not very common, as it has all the comforts one could desire. Direct access, single floor, SOUTH and SOUTHWEST orientation, privacy, unobstructed views, fireplace, large garden with barbecue areas, chill out zone, swimming pool, paddle tennis court, guest house and much more... Let's talk about the exterior... We access by car through an automatic gate to the rear of the garden where there is an open parking area for two cars and the possibility of parking more than 10. In this completely flat rear part of the garden, there is a small shed/storage room for storing tools for a small vegetable garden that the house has. The garden surrounds the house on all 4 sides; on the south side, we find the barbecue area with a table for 10 diners next to the swimming pool, completely renovated, and with modern and minimalist tiling mixed with artificial turf; the Ibizan-style house will not cease to surprise you. The only stairs in the house, which are outside, lead to a former garage that today houses a perfect completely independent studio, ideal for working from home, having a reading room, or simply having a space to enjoy with family and friends without having to enter the house. Right in front of it, there is a patio and an area where a mini guest house is located, which has a small living room, two beds, and a full bathroom. All this together with a paddle tennis court will ensure that your guests can have a good time playing sports. Let's talk about the interior... We access the house through the main door located in front of the parking area. Once inside, we have a hall distributor with a small office space just in front, next to a bright room; to the left is the night area, which is distributed in 2 double bedrooms, with a shared bathroom, and at the back a beautiful suite with a dressing room and bathroom, via a corridor. Returning to the hall, on the right wing, we find the day area, a true marvel; we find a huge island with the kitchen open to the living room, next to a large dining room and living room with a fireplace and surrounded by glass that offers views of the garden and the town that will not leave you unsatisfied. If you want to see one of the best properties in Sant Vicenç de Montalt, don't miss this opportunity, call us and let's arrange a visit.
…By Annonceur International


Just 35 minutes from Barcelona and 30 minutes from Girona Airport, this imposing equestrian estate of 8.3 hectares is fully enclosed, with several access points including double gates for heavy vehicles and trucks. This is a unique property, perfect for private use or as an established equestrian business, with complete and fully operational facilities.The property features a main house, fully renovated, accessed via a charming cobblestone path through landscaped gardens. The house is laid out on an upper floor of 255 m² and includes a large equipped kitchen of 25 m², a 40 m² dining room with a fireplace, two double bedrooms sharing a bathroom, and a suite of 52.5 m² with a dressing room, private lounge, and full bathroom.All rooms are exterior-facing, with large openings providing natural light and a magnificent terrace overlooking Montseny. The estate has oil heating, aluminum windows, and security fences.On the ground floor of 220 m², there is a multipurpose space of 45 m² currently used as a social room, with direct access to the main kitchen via a spiral staircase. This space is equipped with a bar, independent kitchen, and bathrooms, ideal to offer services to both equestrian center users and for private or social use. On the same floor, there are separate changing rooms for men and women, with lockers, bathrooms, and showers. The indoor equestrian area includes 4 masonry stalls measuring 4.5 m x 3.5 m, a tack room, and showers with hot and cold water for the horses.On the upper area of the estate, right next to the main house, there are complete equestrian facilities designed for private use, notable for their quality and functionality:There is a 30 x 15-meter silica and geotextile arena, equipped with lighting and irrigation systems. There are also 10 masonry stalls measuring 3.20 x 3.20 meters with teak wood fronts and tile roofs, automatic feeders and waterers, two horse showers, a tack room, and several covered spaces for hay, wood shavings, machinery, and maintenance tools.The installations are completed by 5 open stalls with 50 m² paddocks, a client parking area, and a natural paddock area in the forest, right above the house, equipped with shelters among the trees.At the lower part of the estate are the professional facilities of the equestrian center certified by the Spanish Equestrian Federation. These spaces are designed to provide a complete and efficient service for disciplines such as dressage, jumping, eventing, or endurance, as well as for boarding, training, competitions, and equestrian events. The center has all the necessary features to operate a top-level professional equestrian activity.Center facilitiesIn the area designated for the equestrian center, the facilities are designed to offer maximum performance and comfort for both horses and users. The entire space is designed to ensure optimal work, efficient maintenance, and a high level of quality in professional services, both for private use and for sports and training activities.It has three training arenas:•A 60 m x 40 m jumping arena by OTTO SPORTS with silica and geotextile surface (it fits two dressage quadrangles), fully fenced with LED lighting and irrigation.•A 60 m x 20 m dressage arena by OTTO SPORTS with silica and geotextile surface, fully fenced and equipped with LED lighting and irrigation.•An 18 m diameter round pen, fully enclosed with LED lighting and irrigation.The complex includes a total of 26 stalls measuring 3.5 m x 3.5 m, made of 3 cm solid teak wood with sandwich panel roofing simulating tiles, completely insulated and equipped with automatic waterers, feeders, blanket racks, and 9 m x 3.5 m paddocks. There is an isolated 3 m x 3 m office, restrooms for men, women, and people with reduced mobility, and fully equipped changing rooms with restrooms, showers, lockers, and laundry facilities.For the maintenance and operation of the center, there are:•A 45 m² tack room with refrigerators, freezers, and coffee machine for clients, with personalized lockers.•2 showers and rubber horse washers measuring 3.5 m x 3 m, with hot and cold water.•A storage warehouse of 15 m x 5 m x 6 m height for hay and shavings, machinery, or vehicles (tractors, trailers, etc.).•Another 3 m x 3 m building for feed and equipment cleaning.•A concrete manure pit and a preparation area for 6 horses.The facility includes private paths for training, stamped concrete pavement with adapted drainage, a 6,000 m² parking area for vans, trucks, vans, and trailers, an alarm system, sensors and cameras, and natural paddocks with integrated shelters in the forest.Other features:•REGA registration and activity license.•Internet connection and city gas (pre-installation nearby).•Guaranteed water supply: 3 wells and two water tanks of 100,000 and 50,000 liters respectively.
…By Annonceur International




Unique opportunity to acquire a historic hacienda with two large homes, with a large 4 hectares of land and surrounded by nature. It is an area with total peace and tranquility, less than 45 minutes from Barcelona and 10 minutes from the nearest beach. The main house has nine bedrooms, six bathrooms, three living rooms and several fireplaces in use. Additionally, there is an area with spectacular views of the countryside with a beautiful garden, large swimming pool, large porch with chill-out area, kitchen, barbecue and changing rooms. A second construction consists of an independent house with three bedrooms and a very large garage, as well as some old stables. All this could be converted into a nice guest house and would still provide plenty of storage space. The house was last renovated in the 1970s, so it requires a complete renovation and is the perfect opportunity for someone looking for a housing project with a lot of potential. The hacienda enjoys beautiful mountain and sea views from the top of the watchtower. The charming garden is full of mature fruit trees, plus a lush forest area with a variety of trees including cedars, oaks, cork oaks, walnuts and strawberry trees, among others. It also has a large terraced area next to the stables, suitable for a vegetable garden. It would be a fantastic home for a large family who wants to live the incredible lifestyle offered by the Maresme coast, with its beaches, picturesque Mediterranean villages, golf courses and international schools. It is also well connected to the Costa Brava and the city of Barcelona. Arenys de Munt is a municipality located in the south of the Maresme region, bordering the Vallès Oriental. It is made up of a group of 17 entities, including Arenys de Munt itself, and others such as Aiguaviva, Barri Nord, Barri Ponent, Can Sagrera, La Creueta, Torrent d'en Puig, Torrentbò, Els Tres Turons or Vallvidrera. As far as natural areas are concerned, Arenys de Munt has the Corredor and Montnegre park where you can walk and hike and visit places like the lighthouse of Can Jalpí. Obviously, we can not leave aside the beaches of the town that invite us to walk and, if the weather is good, to bathe.
…By Barnes Maresme


Magnificent duplex 287 sqm with excellent location next to Rambla del Poblenou and 250m from Bogatell beach. This property has the following distribution: From the ground floor and from a small hall, we enter directly to the house. In this space, we find a room of 43 sqm that can have several uses (professional office, gym, games room, dining room, etc.). Next, we find a bathroom with shower. In the central part of the property there is a spacious fitted kitchen with dining area and living-dining room. This is the best area of the property, because it is dominated by a beautiful central courtyard of 14,50 sqm that gives light to all the surrounding rooms, generating a dominant sensation of peace and tranquillity. On this same floor, but at the back of the property, there is a double bedroom with a small loft, which can be used as a bed area for the children or for storage, a complete bathroom with shower, a double bedroom which is four steps down and a last bedroom above this one which is accessed by a small staircase. All are equipped with fitted wardrobes and have plenty of natural light thanks to the skylights installed on the roof. These skylights are easy to use as they can be opened and closed electrically. From the central courtyard, a staircase leads to the roof terrace, a perfect area to enjoy the good weather or spend a pleasant time with family and friends. The first floor was initially connected to the ground floor. It could be reconnected internally to transform the ground floor into a duplex with at least two more bedrooms and a bathroom. At present, the ground floor is separate and is accessed directly via a separate entrance from the communal staircase. Its distribution consists of a double bedroom, a complete bathroom, and a living-dining room with kitchen of about 35 sqm. From this part there is access to a sunny and pleasant terrace of 8 sqm. The first floor is currently rented with a valid contract. The monthly rent is 1.600€, which offers an excellent opportunity of profitability for the future owner. The property is located in a quiet and familiar area, close to parks, shops, public transport and restaurants. Bogatell beach is a 4 minute (250m) walk away. It is a magnificent property to live in a very quiet and familiar area. THE CURRENT TAXES DERIVED FROM THE SALE ARE NOT INCLUDED IN THE PRICE. ---------------- WITHFOR is the first B Corp. certified premium ethical real estate company. We meet the highest standards of social and environmental impact and base our work on trust, transparency and a commitment to improving society and our relationship with the environment.
…By Annonceur International


For lovers of luxury and elegance, exquisite noble materials and details, I present this unique house in the Maresme. House with 4 winds, built to make you feel in a haven of peace, surrounded by a garden, with spectacular views of the sea, a beautiful swimming pool and an intimate Jacuzzi where you can relax facing the Mediterranean. Just entering we find the library-office of the house with custom-made furniture and a beautiful stained glass window on the ceiling, then we find the gym area and bathroom with access to the garden. The beautiful living room of approx 50m is all glazed with direct views of the entire garden and pool. The floor continues with the kitchen that any chef would like to have in his home, with top brand appliances and stairs that go down directly to the cellar prepared to have a uniform temperature throughout the year. At the end of the floor we have the service area with a room. double, bathroom and small room for staff rest. We access the upper floor with the elevator and we find 4 rooms. doubles with dressing room and two full bathrooms (one suite) all with balcony and spectacular views of the sea. All in just two comfortable floors. On the floor minus one there is a large garage for 4 cars with direct access to the house. It also has two more extremely well-kept plots of land with fruit trees, with the option to purchase for €350,000 each.
…By Annonceur International
'%20stroke='%23DDAA3A'%20stroke-width='1.909'%20stroke-linecap='square'%20stroke-linejoin='bevel'/%3e%3c/svg%3e)
Receive by email any new listing that may match your search criteria
Your criteria :
By validating this form, you accept the general conditions of use of Le Figaro Properties.
These agencies offer a selection of luxury properties vente at La Roca del Vallès. Feel free to contact them for personalized assistance.

