Get early access to listings that match your criteria
Never miss an opportunity again. Our personalized alerts notify you instantly.

 English$ USD · m²


LAST HOMES AVAILABLE! New construction completed with sample apartment available for visits by appointment. Casa Condeminas, on the seafront and close to the Ramblas, the Born and Barceloneta, is a unique modernist building that combines original details (ironwork, stained glass, hydraulic floors) with the best qualities and current technology (aerothermal, Bulthaup kitchens, etc.). Homes of 180 m² and up, with 3 bedrooms, and access to a spectacular communal terrace with solarium, swimming pool and views of the port, Montjuïc and Tibidabo. An exclusive opportunity to live the historical charm with all the modern comforts.
…By Spain Sotheby's International Realty


LAST HOMES AVAILABLE! New construction completed with sample apartment available for visits by appointment. Casa Condeminas, on the seafront and close to the Ramblas, the Born and Barceloneta, is a unique modernist building that combines original details (ironwork, stained glass, hydraulic floors) with the best qualities and current technology (aerothermal, Bulthaup kitchens, etc.). Homes of 180 m² and up, with 3 bedrooms, and access to a spectacular communal terrace with solarium, swimming pool and views of the port, Montjuïc and Tibidabo. An exclusive opportunity to live the historical charm with all the modern comforts.
…By Barcelona & Costa Brava Sotheby's International Realty


RV01AS – Roses, Santa Margarida | Exclusive canal-front villa with a 20-metre private mooring and direct water access – RE/MAX Brava Located in the prestigious residential marina of Santa Margarida, this spectacular newly built villa has been designed to fully embrace the Mediterranean lifestyle, combining elegance, comfort and a privileged canal-front setting. One of the property's outstanding features is its 20-metre private mooring, ideal for large boats, catamarans, yachts or sailing yachts, making it an exceptional opportunity for boating enthusiasts. Its spacious terraces offer breathtaking open views over the canal, the surrounding mountains and the Aiguamolls de l'Empordà Natural Park. Thanks to its orientation, the villa also enjoys spectacular sunsets that add a unique character to this exclusive residence. The outdoor areas have been designed to make the most of the Costa Brava's climate and surroundings. They feature a magnificent 10 x 5-metre private swimming pool, surrounded by generous sun terraces and comfortable spaces for relaxation and outdoor entertaining. The living area comprises a bright and spacious open-plan living and dining room with a fireplace, directly connected to the garden and swimming pool, both facing the canal. Large floor-to-ceiling windows create a seamless connection between indoor and outdoor living while filling the interiors with natural light. The fully equipped modern kitchen perfectly combines functionality and contemporary design, offering pleasant views over the canal and the Pyrenees, together with direct access to the outdoor terrace. An elegant entrance hall, featuring impressive double-height ceilings and a distinguished granite staircase, creates an immediate sense of space and exclusivity. The upper floor is dedicated to the sleeping area, comprising three impressive suites, each with its own private bathroom and independent terrace overlooking the canal and surrounding landscape. The villa has been built using high-quality materials and advanced energy-efficient construction standards, including double exterior and interior insulation with rock wool to ensure excellent thermal and acoustic comfort throughout the year. The property also offers a closed garage together with additional outdoor parking for up to four vehicles, providing maximum convenience for both owners and guests. Located just a few minutes from the beach, restaurants, shops and all the amenities of Santa Margarida, this villa represents a unique opportunity to own an exceptional waterfront residence with a private mooring in one of the most exclusive areas of the Costa Brava. Energy Performance Certificate Number: M50NC9YCC Certificate of Occupancy Number: CHG00272717001 Contact us for further information. RE/MAX BRAVA – Your trusted partner in finding the perfect property. The advertised price does not include taxes or purchase-related expenses. For resale properties, the applicable Property Transfer Tax (ITP) in accordance with Catalan regulations, as well as notary and Land Registry fees, must be added. Estate agency fees are included in the price unless expressly stated otherwise. API Agent No. A14513 | AICAT Registration No. 13772
…By Annonceur International


LAST UNITS FOR SALE! DELIVERY SUMMER 2026 PLA DE MONTGAT. RESIDENTIAL DEVELOPMENT OF NEW CONSTRUCTION HOMES WITH 4/5 BEDROOMS, GARDEN, PRIVATE POOL OR JACUZZI AND SEA VIEWS. Promotion of 5 single-family houses and 14 semi-detached houses distributed in two blocks of 7 houses, on a plot of 4.023,00 m2. With quality finishes and modern design. Surrounded by green areas in a privileged location facing the Mediterranean Sea. The five detached houses consist of basement, two floors and terrace, distributed in living room, kitchen, 4 bathrooms, 5 bedrooms, attic, large terrace with pool. Parking for two cars and garden of more than 300m2. The 14 semi-detached houses, distributed in basement, 2 floors and terrace, have a large living room, patio, kitchen, 4 bedrooms, 5 bathrooms, terrace with jacuzzi. Parking for two cars and garden of approx 50m2. Unbeatable location, perfect for those who want to live in a quiet and residential area, but with all services available, next to the Hamelin International School, near the train station, beaches, Natural Parks, and 15 minutes from the city of Barcelona, and access to the freeway. The meters and prices vary according to the type of house. Detached house approx 575m2 built and 320m2 of garden. Prices from 1.649.791€ to 2.069.100€. Semi-detached house approx 380m2 built and 45m2 of garden. Prices from 1.000.350€ to 1.074.600€. In the design of the promotion has been considered respect for the environment and a high level of quality. Solar panels, Krion ventilated facade, natural wood, large windows, panoramic elevator, LED lighting, Haier appliances, lacquered aluminum windows and profiles with thermal break, practicable leaves with microventilation, double glazing and air chamber, aerothermal heat pump for domestic hot water Haier, air conditioning hot / cold ducts throughout the house Haier, porcelanosa floor and wall tiles, electric elevator Thyssenkrupp, etc. New construction near the beach and Barcelona!
…By Spain Sotheby's International Realty


This beautiful country property, located in the center of the famous Penedés wine region, surrounded by vineyards and olive groves, is presented in excellent condition, allowing the future owners to move in immediately. Tasteful renovations over the years have been carried out with great attention to detail and include attractive original features, as the house was built towards the end of the 19th century. The property offers total privacy on the large plot of approximately thirteen hectares with several gardens, olive groves, courtyards with different varieties of fruit trees and forest. The plot houses a country house of 692 m², currently divided into a main house and a second guest house. Both properties enjoy independent entrance, private gardens and both have private swimming pool. The main house offers a ground floor with a spacious living-dining room with fireplace, a central entrance hall, a fully fitted kitchen, a double bedroom and a family bathroom. Further on there is a wine cellar. The second floor, which is the sleeping area, offers three further double bedrooms, two of which are en-suite and there is a further family bathroom, a central space and storage/clothing area. Finally, this house offers a large open space on the second floor, currently in use as a fifth bedroom. The main house offers a private compact garden with a pool and covered barbecue area that is ideal for year-round outdoor living and dining. From the pool and garden, you can enjoy magnificent panoramic views of the mountains with vineyards and a stunning sunset. The adjacent guest house, which could be reconnected to the main house to suit the new owners, is fully renovated and offers a total of four bedrooms and three bathrooms on three levels. The living-dining room and open plan kitchen on the main floor are connected to a covered outdoor terrace with barbecue area, which gives access to the garden on several levels with another private pool. Panoramic mountain views and the possibility of direct access to the green surroundings make this property a dream come true for nature lovers. An opportunity to live in the countryside with small villages nearby and close to Vilafranca del Penedés for daily shopping.
…By Spain Sotheby's International Realty


Immerse yourself in history and luxury with this exclusive 16th century farmhouse, an architectural gem set in stunning natural surroundings. This unique property extends over 29 hectares of natural parkland, offering unparalleled tranquility and privacy. Outstanding Features: 9th Century Consecrated Church: a sacred space full of history that adds a touch of majesty and solemnity to the property. Ideal for religious events, weddings and exclusive ceremonies. 1800 m² Built: Large versatile spaces that can be adapted to a variety of uses, from residential to hotel and catering. Natural Environment: Surrounded by a lush natural park, the farmhouse offers panoramic views and an atmosphere of peace and serenity, perfect for those seeking a refuge away from the hustle and bustle of the city. Uses and Opportunities: Luxury Residential: Turn this historic farmhouse into your exclusive home, with all the modern comforts integrated into a rustic and elegant setting. Boutique Hotel: Leverage the uniqueness of this property to create a high-end hotel destination, attracting guests seeking a unique and sophisticated experience. Catering and Events: Ideal for a gourmet restaurant or special event space, such as weddings, banquets and private celebrations. Additional Details: Authentic Architecture: Preserving original elements that tell stories of centuries past, combined with updates that ensure comfort and modernity. Accessibility: Despite its location in a natural park, the farmhouse is well connected to the main access roads, facilitating the arrival of residents and visitors. This farmhouse is more than a property; it is a unique opportunity to own a piece of history in a unique natural environment. Ideal for investors, hotel entrepreneurs or those looking for a luxury residence with a distinctive character and a privileged location. For more information and to arrange a private viewing, please do not hesitate to contact us.
…By Spain Sotheby's International Realty


Located in the heart of the charming village of Santa Cristina d’Aro, this exceptional 16th-century masía has been meticulously restored, preserving its historic character while offering all modern comforts. Just a few minutes from the most beautiful beaches of the Costa Brava and with easy access to both Girona and Barcelona, this property is an ideal retreat for those seeking peace without sacrificing proximity to services and leisure. The restoration has faithfully preserved the original architectural details, such as terracotta floors, solid stone lintels, and the iconic Catalan vaulted ceilings, creating a perfect blend of tradition and modernity. Outside, the main façade, adorned with ivy and blooming bougainvillea, retains its original structure, exuding an unmatched rustic charm. Upon entering, a spacious foyer welcomes you, leading to the main living room with a fireplace and a large dining room, perfect for family gatherings or social events. The ground floor also features an additional living room, a fully equipped kitchen that connects to a large covered porch, a wine cellar, an office, and a guest bathroom. The porch’s large sliding glass doors seamlessly integrate the indoor and outdoor spaces, offering direct access to the pool and outdoor lounge area. The master bedroom, with its impressive wooden beam ceilings, is one of the most remarkable spaces in the masía. With eight windows offering panoramic views of the surrounding landscape, this bedroom includes an en-suite bathroom and a 45 m² walk-in closet. The upper floor houses six additional double bedrooms, three of which have private bathrooms. The exterior is equally impressive, featuring a large saltwater pool surrounded by a well-maintained Mediterranean garden, complete with olive and fruit trees, inviting moments of relaxation in total privacy. A unique property, ideal for those who appreciate historical charm and tranquility in an unparalleled setting on the Costa Brava.
…By Spain Sotheby's International Realty


Exceptional property in Sant Vicenç de Montalt, on the north coast of Barcelona. At 35 Km from the center of Barcelona. It is an emblematic family summer property built in the 60's on a plot of almost 15.000m2, and converted in 2003 in the Golf Club House of Sant Vicenç de Montalt. Today it is closed. The current distribution of the main building consists of ground floor with reception, changing rooms, toilets, bar-restaurant and second floor with four meeting rooms, bathrooms, bedroom-suite and another room. The annex building houses the offices, garage, service quarters and restaurant kitchen. It also has a storage building and outdoor parking for 80 vehicles. The property is sold in its current state and can be reconverted into a single-family residential home or study the division into five developable plots through the approval of a partial plan. The area is unique, the landscape is of great beauty with panoramic views of the mountains, the sea and the skyline of Barcelona, enjoying an exceptional Mediterranean climate, mild and pleasant all year round.
…By Spain Sotheby's International Realty


Exceptional farm just half an hour from Barcelona! On a plot of approx 30.000m2 it has constructions for a total of approx 1.300m2 distributed between the large main house, chapel, swimming pool and fronton to reform. Its dimensions make it ideal for large meetings, events and parties with family and friends. It would also be interesting for some activity of lodging, health, educational... The house consists of several floors connected by a wide wooden staircase. Floor 0: entrance hall, office with fireplace, dining room for 16 people, TV room, living room with fireplace, bedroom with bathroom and large kitchen-office with another fireplace. Floor 1: master suite with office and four suites, two of them with terrace. Floor 2: multipurpose room with bathroom and large terrace with panoramic views of the mountains. Basement floor: workshop, wine cellar... Outside there is a covered garage with space for up to 9 cars. The chapel consists of loft apartment for the service and large space with double height ceilings that would allow multiple utilities. Outside, among varied vegetation and lush trees there is an area with swings for children, old swimming pool and fronton. The property, which enjoys absolute privacy, is completely fenced and has access by car from two streets. Distance a few minutes from the stores, the golf course of Vallromanes, 15 minutes from the beach and port of El Masnou and 30 minutes from Barcelona by freeway.
…By Spain Sotheby's International Realty


In the heart of the Alt Empordà, surrounded by forests, mountains, and the soothing sound of water, lies La Central de Maçanet de Cabrenys, a unique property where nature, well-being, and exclusivity come together in perfect harmony. A former hydroelectric power plant sensitively restored, the estate preserves the character and uniqueness of its history, lending exceptional heritage value to a one-of-a-kind architectural complex. With 1,593 m² of floor space, it features 21 bedrooms and 23 bathrooms, distributed across bright spaces that combine the charm of Mediterranean architecture with all modern comforts. Designed for rest and relaxation, it features a spectacular, fully renovated wellness and spa area. Its gardens, terraces, and outdoor spaces invite you to enjoy the tranquility and a privileged natural setting. The river bordering the property and the proximity of the Darnius-Boadella Reservoir create an atmosphere of unparalleled serenity. Furthermore, the extensive network of paths and trails in the area makes it an ideal destination for lovers of cycling, hiking, and outdoor activities. Just 30 minutes from Figueres and one hour from Girona-Costa Brava Airport and Perpignan, it offers the perfect balance of privacy, nature, and accessibility. Ideal as a boutique hotel, wellness center, retreat space, or unique residence, La Central represents an exceptional opportunity to acquire a property with soul, history, and enormous potential in one of the most beautiful enclaves in Girona.
…By Spain Sotheby's International Realty


BBARNES presents Casa Oli, an elegant historic village house located in the medieval heart of Corçà, one of the most charming and authentic villages in the Baix Empordà. Situated in the historic centre, this property offers an excellent opportunity to acquire a home full of character, combining traditional architecture with contemporary comfort. Dating back to 1723 and fully restored in 2023, the property has been carefully renovated to preserve its original character, using locally sourced materials and natural finishes such as lime plaster, wood and ceramics. The restoration seamlessly integrates modern comforts while respecting the property's historic architecture and heritage. Its stone walls, inviting spaces and abundant natural light create a warm and welcoming atmosphere full of personality. The house features a pleasant living area with a fully equipped kitchen, designed to provide a comfortable and functional living environment. It offers two bedrooms and two full bathrooms, with a layout ideally suited for use as either a primary residence or a holiday home. Access to the property is through a private courtyard connecting to the street, creating a secluded entrance that ensures privacy, with the house itself hidden from view. Additional features include thermal insulation in the roof, underfloor heating and cooling, air conditioning and wooden window frames, ensuring a high level of comfort throughout the year. Its privileged location, in a peaceful and authentic setting, allows residents to enjoy the Empordà lifestyle, with its renowned restaurants, medieval villages and natural landscapes, just a short distance from Girona and some of the finest beaches of the Costa Brava. The property also benefits from a tourist rental licence and holds a 5-star rating on Airbnb, reflecting the excellent experience enjoyed by its guests and adding further appeal for buyers looking to combine private use with the potential to generate income through holiday rentals. Casa Oli represents an excellent opportunity for those seeking a carefully restored historic property, featuring natural materials and all modern comforts, ready to move into in one of the most desirable areas of the Baix Empordà.
…By Barnes Costa Brava


BARNES presents this country house set in a privileged natural environment, surrounded by olive groves and offering a high degree of privacy and tranquillity, in the heart of Empordà’s Golden Triangle. The property sits on a plot of approximately 20,000 sqm and offers 212 sqm of built area, with potential for extension. Any potential extension or additional development of the property would require prior assessment and verification in accordance with the applicable planning regulations and would, in all cases, be subject to obtaining the relevant administrative approvals. The house is arranged over two floors. The main floor features a spacious and bright living room with fireplace, a welcoming open-plan kitchen and dining area, a guest toilet, storage areas, three bedrooms and a bathroom. The upper floor comprises a library, a spacious multipurpose room and a suite with a private bathroom and terrace, creating an intimate and versatile space with a variety of potential uses. The outdoor areas enhance the rural and functional character of the property. The estate includes a double garage, workshop, machinery building and summer kitchen, ideal for enjoying outdoor dining and gatherings throughout much of the year. The grounds also feature a small pond and an irrigation reservoir supplied by well water, particularly useful for maintaining the olive groves and for other potential uses of the land. Built in 1998, the property retains the essence of a country house, with a functional layout and a direct connection to its natural surroundings. A property offering privacy, character and potential in the heart of Empordà’s Golden Triangle, ideal as either a primary or second residence for those seeking a retreat surrounded by nature and the opportunity to adapt the estate to their own lifestyle. For further information or to arrange a viewing, please contact BARNES.
…By Barnes Costa Brava


BARNES Costa Brava presents this elegant 236 m² house, located in one of the most privileged settings in Castell d’Empordà, just 1.2 km from La Bisbal d’Empordà. Surrounded by tranquillity and nature, the property sits on a private garden of approximately 800 m², with an excellent orientation and magnificent open views over the Empordà landscape. Completely renovated and carefully equipped, the property combines the authentic character of the region’s traditional architecture with a contemporary, functional and comfortable layout. Ground Floor The house features a bright living and dining area arranged across three distinct spaces and directly connected to a spectacular covered porch, ideal for enjoying meals, gatherings with friends or simply taking in the beautiful surrounding views. The fully equipped kitchen is open to the dining area, oriented towards the outdoors and complemented by a utility room and pantry. This floor also features a practical wine cellar, fireplace, guest toilet and an additional space offering the possibility of creating a fourth bedroom and/or installing a lift. Upper Floor The sleeping area comprises three spacious double bedrooms, each with its own en-suite bathroom. All bedrooms are exterior-facing and feature fitted wardrobes. They benefit from an excellent orientation and privileged views over the Empordà landscape. Exterior The private garden offers several areas in which to enjoy the tranquillity of the surroundings and includes the possibility of building a swimming pool. The property also provides parking space for up to three vehicles, as well as a storage and wood room beneath the terrace. A residence with character, privacy and an exceptional quality of life, ideal as a main residence or second home for those seeking the most authentic and sophisticated essence of the Empordà, surrounded by historic villages, gastronomy and nature, and close to the Costa Brava. For further information, please contact us at www.barnes-barcelona.com
…By Barnes Costa Brava


This property is a magnificent farmhouse located in Casavells, within the Baix Empordà region, surrounded by natural beauty and fields that are part of the same estate. Built in 1900, this residence stands out for its spectacular views and offers a genuine slice of Catalan history. Key features: - Built area: 520 m² - Plot size: 37,275 m² - Annex: 135 m² - Porch: 116 m² - Two floors with generous spaces - Well on the property - Potential for expansion The farmhouse unfolds over two floors, offering generous spaces with a lot of potential. Adjacent to the main house, there is an annex of 135 m² and a porch of 116 m², ideal spaces for relaxation and enjoying the natural surroundings of the property. Despite retaining much of its original character, the farmhouse requires comprehensive renovation to shine with its full splendor once again. Its layout pays tribute to the typical architecture of Catalan farmhouses, with the lower floors originally intended to house animals. The first floor hosts a distributor, a large kitchen, dining/living room, and several bedrooms, while the second floor houses the attics, where historically the products of the land were stored. Moreover, the property offers the possibility of expansion, paving the way for future projects to extend or modify the spaces according to the needs and desires of the new owner. The farmhouse also has a well, adding yet another element of value and utility to this impressive estate. This farmhouse represents a unique opportunity for lovers of history, nature, and Catalan culture, offering the perfect backdrop for a restoration that bridges the past with the comforts of the present.
…By Spain Sotheby's International Realty


This beautiful country property, located in the center of the famous Penedés wine region, surrounded by vineyards and olive groves, is presented in excellent condition, allowing the future owners to move in immediately. Tasteful renovations over the years have been carried out with great attention to detail and include attractive original features, as the house was built towards the end of the 19th century. The property offers total privacy on the large plot of approximately thirteen hectares with several gardens, olive groves, courtyards with different varieties of fruit trees and forest. The plot houses a country house of 692 m², currently divided into a main house and a second guest house. Both properties enjoy independent entrance, private gardens and both have private swimming pool. The main house offers a ground floor with a spacious living-dining room with fireplace, a central entrance hall, a fully fitted kitchen, a double bedroom and a family bathroom. Further on there is a wine cellar. The second floor, which is the sleeping area, offers three further double bedrooms, two of which are en-suite and there is a further family bathroom, a central space and storage/clothing area. Finally, this house offers a large open space on the second floor, currently in use as a fifth bedroom. The main house offers a private compact garden with a pool and covered barbecue area that is ideal for year-round outdoor living and dining. From the pool and garden, you can enjoy magnificent panoramic views of the mountains with vineyards and a stunning sunset. The adjacent guest house, which could be reconnected to the main house to suit the new owners, is fully renovated and offers a total of four bedrooms and three bathrooms on three levels. The living-dining room and open plan kitchen on the main floor are connected to a covered outdoor terrace with barbecue area, which gives access to the garden on several levels with another private pool. Panoramic mountain views and the possibility of direct access to the green surroundings make this property a dream come true for nature lovers. An opportunity to live in the countryside with small villages nearby and close to Vilafranca del Penedés for daily shopping.
…By Sitges Sotheby's International Realty


BARNES presents this exceptional Catalan farmhouse located in the Pla de l’Estany region, on the border with Alt Empordà, a privileged setting where nature and tranquillity come together to offer a truly unique lifestyle. Set on a rustic estate of almost 1.5 hectares (according to the cadastral records), surrounded by fields, holm oaks, pine trees and olive groves, this property retains all the charm of traditional Catalan architecture while incorporating the comforts required for sustainable year-round living. The farmhouse offers 407 sqm of built area and is currently arranged as two independent dwellings, providing exceptional versatility for family use, guest accommodation, or even a rural tourism-related activity. The main residence, distributed over three floors, offers comfortable living spaces throughout the year, including a living room with fireplace, a spacious kitchen-dining area, additional sitting rooms, and two bedrooms on the upper floor—one of which is currently used as a yoga room—with open views over the surrounding countryside. The principal suite enjoys access to a pleasant private terrace overlooking the stables. Taking advantage of the natural slope of the land, the lower level houses the laundry room and a small storage area. This floor also benefits from a secondary entrance leading directly to the pool terrace and relaxation area. The second residence, also arranged over three levels, features an open-plan living and dining area with kitchen, two double bedrooms and a spacious attic offering multiple possibilities of use. All rooms enjoy abundant natural light and beautiful views of the surrounding landscape, creating a constant sense of peace and connection with nature. Outside, the property features a charming swimming pool area with a covered porch for family meals and several relaxation spaces, as well as various outbuildings required for storage and maintenance purposes. The estate also offers ample space for a vegetable garden or children's play area, together with two olive-growing areas and several sections of woodland populated by holm oaks and pine trees. The property stands out for its commitment to sustainability and energy independence. In January 2026, an advanced photovoltaic system with state-of-the-art Victron lithium batteries was installed, a solution widely used in high-end residential projects for its reliability and performance. Combined with water supplied from the municipal network, this system allows for a comfortable, efficient and virtually self-sufficient lifestyle throughout the year. The kitchen operates on butane gas, while heating is provided by oil-fired radiators. Designed for those seeking an authentic countryside lifestyle, the property includes equestrian facilities with fenced paddocks, stables equipped with water and electricity, and a valid livestock activity licence. It is an ideal setting for enjoying nature, horse riding and outdoor living in complete privacy. At the same time, its location offers excellent connectivity: Banyoles is only 12 minutes away, Girona and its airport can be reached in approximately 30 minutes, while the beaches of the Costa Brava, including Sant Martí d’Empúries, Sant Pere Pescador and L’Escala, are all within a 35-minute drive. A unique opportunity for those seeking a traditional Catalan farmhouse offering privacy, modern comfort, sustainability and generous outdoor spaces in one of the best-connected natural areas of inland Girona.
…By Barnes Costa Brava


Nestled in the heart of Alella, among vineyards and just a few minutes from Barcelona and the Mediterranean, is Masía Can Casals, a unique property that blends centuries of history with comfort and contemporary aesthetics. Located a pleasant stroll from the center of the village, this farmhouse dating from 1360 -probably the oldest preserved in Alella- stands as a true heritage testimony. With more than 700 m² built and approximately 4,500 m² of land, this estate offers an exclusive setting for those looking for a unique residence and a high-value project. When passing through its imposing stone gateway, the sensation is of traveling back in time: gothic windows, centenary walls and architectural elements that narrate its past, all harmonized with a restoration that combines spaciousness, modern design and comfort in every space. Inside, there are five suites with private bathrooms, all of which are air-conditioned with a heating system and ducted air conditioning. A refined dining room with fireplace, professional kitchen, TV room, gym, office and several rest areas complete the distribution of the main house. An open-plan annex offers the possibility of converting into two independent residences, perfect for guests, family gatherings or complementary projects. The estate has abundant water thanks to a mine and two wells with high yields, ensuring self-sufficiency and sustainability. The gardens provide an idyllic setting for outdoor celebrations or to enjoy the serenity of the surroundings. Two swimming pools -one private saltwater and one communal- along with access to a paddle tennis court complete the experience. Every detail reflects modern comfort: high-speed internet, superior security system reinforced by the proximity of the police station and four parking spaces, one of them equipped for electric vehicle charging. The location is privileged: steps from the center of Alella, with quick access to both Barcelona and the Maresme coastline. More than a farmhouse, Can Casals is a piece of living history and a unique investment opportunity in one of the most coveted enclaves in Catalonia.
…By Barcelona & Costa Brava Sotheby's International Realty


BARNES presents a historic 19th-century farmhouse, carefully renovated and situated in the Baix Empordà. Surrounded by nature, fields and established landscaping, the property offers an atmosphere of absolute privacy, tranquillity and connection with the surrounding landscape. The estate comprises approximately 860 m² of built space, distributed between a spacious main residence, auxiliary areas, storage rooms, sports facilities and covered porches. The house features seven bedrooms and six bathrooms, together with generous interiors designed for family living and entertaining guests in comfort. Outside, the property stands out for its gardens and its 18 × 6 metre saltwater swimming pool, equipped with a motorised cover and an automated maintenance system. It also features pleasant covered porches and several areas for relaxation. The carefully designed garden includes a wide variety of trees and plant species, a drip-irrigation system and a beautiful Mediterranean atmosphere. The property also offers a high degree of autonomy and security, thanks to its solar-panel installation, private well, osmosis system, irrigation system, surveillance cameras, detectors and rural security service. Its location allows residents to enjoy the tranquillity of the countryside while remaining close to the main amenities and the finest beaches in the area. A unique property in the Empordà, ideal for those seeking space, privacy, security and a Mediterranean lifestyle in a privileged natural setting. For further information or to arrange a viewing, please do not hesitate to contact BARNES. The measurements indicated correspond to the information recorded in the Land Registry (Catastro). The stated price does not include taxes or any costs associated with the purchase, which, in accordance with current legislation, are payable by the buyer. In this case, Property Transfer Tax (ITP) will apply (VAT and Stamp Duty (AJD) in the case of new-build properties). Notary and Land Registry fees are also not included. AICAT registration number 12,726, in accordance with applicable legislation.
…By Barnes Costa Brava


Sotheby’s International Realty presents this historic wine estate nestled in the heart of the Penedés region, just 20 minutes from Sitges and 40 minutes from Barcelona Airport. Surrounded by 10 hectares of productive vineyards, this exceptional property offers a unique blend of heritage, rustic charm, and modern business potential. The main farmhouse, meticulously restored, showcases the timeless elegance of traditional Catalan architecture. Upon entering, a grand foyer leads to a cozy living room with a fireplace, a formal dining area, a private office, and a fully equipped kitchen. Staff accommodations and complete bathrooms ensure maximum comfort and functionality. A highlight of the estate is the spectacular entertaining room, with direct access to the garden and the estate’s private museum. Upstairs, several en-suite double bedrooms offer panoramic views over the vineyards and the expansive 20,000 m² garden. Two solarium terraces provide secluded spaces for outdoor relaxation. The property also features a multipurpose room and a dedicated bottling area with adjoining wine cellars. The underground winery, accessible from the main house, contains three antique wine presses and a curated collection of traditional farming tools, functioning as a museum that pays tribute to the region's rich winemaking legacy. Additional amenities include a 443 m² shed (warehouse/workshop), a guest or staff house currently used by vineyard workers, a swimming pool, barbecue area, radiator heating with a gasoil tank, and three individual water tanks of 25,000 liters each—ensuring sufficient supply for both domestic and agricultural use. This property is a perfect opportunity for investors and wine tourism entrepreneurs looking to establish a business in the winemaking or rural hospitality sector. It also serves as an idyllic primary or secondary residence for families seeking tranquility and authenticity, with convenient access to Barcelona’s vibrant city life and the beaches of Sitges. Located in the charming area of Alt Penedés, this estate is set in one of Spain’s most prestigious wine-producing regions. The C-32 highway offers direct connectivity to Barcelona and the international airport, while the golden beaches of the Costa Dorada are just a short drive away. For more information or to schedule a private visit, please contact us to experience the heritage, beauty, and investment potential of this spectacular wine Estate.
…By Sitges Sotheby's International Realty


Rural property in Castellví de la Marca, 5 min from Vilafranca del Penedès. We present this impressive rustic property located in Castellví de la Marca, just 5 minutes from Vilafranca del Penedès. With an area of 40,072 square meters (4 hectares), of which 2 hectares are fenced and conditioned for horses, and the remaining two hectares are vineyards. This property combines rural life, modernity and accessibility. The house, with an exceptional architectural design, was completely renovated in 2001. On the first floor, the spacious living rooms and kitchen are bathed in natural light. The second floor offers bright spaces for relaxation and recreation. The exterior of the property is a real oasis. It has a saltwater swimming pool and a Chill Out area perfect for relaxing. In addition, the property has a stable with 9 boxes for horses, a paddock and a regulation track, ideal for horse lovers. Also included is a shed for poultry farm. The property has a 350m2 main house with about 50m2 of covered terraces and 600m2 of outbuildings (amongst other stables). Among the amenities of the property are a water well, a turtle farm, two hectares of vineyards and two hectares for horses, all completely fenced. The estate is easily accessible from the main roads, which makes it an exclusive and accessible place, close to Vilafranca del Penedès and Barcelona. Originally built in 1970, the farmhouse was transformed from 2001 into a modern villa without losing its original charm. The mixture of tradition and modern construction in dark steel, with high windows and ceilings, give this property a unique character. Enjoying a glass of good local wine on the terrace, contemplating the vineyards and the mountains in the distance, is a unique experience. The estate offers peace and tranquility while having everything close by, being located only 25 minutes drive from Sitges or Vilanova, and 40 minutes from Barcelona airport. The proximity to the C15 and AP7 highways makes it easy to get around. This is a unique opportunity to live in harmony with nature and modern comforts, don't miss the opportunity to get to know this exceptional estate!
…By Sitges Sotheby's International Realty


BARNES presents in Sant Sadurní de l’Heura this authentic 250 m² stone masia, which preserves all the essence of Catalan rural architecture and represents an excellent opportunity for a bespoke renovation project. Fully structurally renovated in 2009 on the foundations of a former property dating back to 1950, this masía offers a solid and secure base for the development of a personalised residential project, as the interior still requires renovation, allowing each space to be adapted to the taste and needs of the future owner. The house is arranged over two floors. Highlights include exposed stone walls, original wooden beams on the upper floor, and a spacious porch with a well, ideal as a relaxation area or summer dining room. These features give the property a rustic and welcoming character, perfect both as a second residence or a permanent home. The estate covers about 4 hectares of flat land, divided into two areas: farmland, perfect for a vegetable garden or agricultural use, and an area of scrubland that provides privacy, nature, and biodiversity. The location is quiet but not isolated, with neighbors nearby, ensuring security and a good connection to the surroundings. The property has water and electricity connections on the plot, its own well, and good road access. A place full of potential where you can design your home to your measure. Contact us for more information or visit www.barnes-barcelona.com.
…By Barnes Costa Brava


Some properties are simply built. Others transcend time and become part of our cultural heritage. Mas Roselló belongs to the latter category. Listed and protected for its extraordinary uniqueness, this exceptional 15th-century Catalan farmhouse is one of the most exclusive and irreplaceable private estates on the entire Costa Brava. Situated in a privileged setting between the Mediterranean Sea and the Les Gavarres mountain range, the estate offers an extraordinarily rare combination of absolute privacy, historical heritage, and proximity to the sea. A place where silence, landscape, and architecture come together in perfect harmony in the municipality of Calonge. The restoration, carried out by the prestigious architect Fernando de Terán Troyano, is a masterful intervention. Each space has been designed with absolute respect for the original architecture, preserving the farmhouse’s authenticity. The property spans more than 200,000 square meters of private natural grounds—a Mediterranean estate comprising forests, fields, and fruit trees that envelop the residence in an atmosphere of absolute privacy. The four buildings that make up the complex total over 1,000 square meters of floor space, offering exceptional spaciousness and privacy that is hard to imagine so close to the coast. The main house welcomes visitors through a majestic entrance hall crowned by a Catalan vault, a prelude to the refinement that defines the entire residence. The interior spaces flow naturally from one to the next: a generously sized kitchen, cozy living rooms, a large dining room perfect for long after-dinner conversations, and a collection of thoughtfully arranged bedrooms, all with private bathrooms and terraces opening onto the landscape. Few properties manage to combine two seemingly incompatible privileges: absolute privacy and excellent access to the Costa Brava’s main destinations.
…By Barcelona & Costa Brava Sotheby’s International Realty


Exceptional property in Sant Vicenç de Montalt, on the north coast of Barcelona. At 35 Km from the center of Barcelona. It is an emblematic family summer property built in the 60's on a plot of almost 15.000m2, and converted in 2003 in the Golf Club House of Sant Vicenç de Montalt. Today it is closed. The current distribution of the main building consists of ground floor with reception, changing rooms, toilets, bar-restaurant and second floor with four meeting rooms, bathrooms, bedroom-suite and another room. The annex building houses the offices, garage, service quarters and restaurant kitchen. It also has a storage building and outdoor parking for 80 vehicles. The property is sold in its current state and can be reconverted into a single-family residential home or study the division into five developable plots through the approval of a partial plan. The area is unique, the landscape is of great beauty with panoramic views of the mountains, the sea and the skyline of Barcelona, enjoying an exceptional Mediterranean climate, mild and pleasant all year round.
…By Barcelona & Costa Brava Sotheby's International Realty


Exceptional farm just half an hour from Barcelona! On a plot of approx 30.000m2 it has constructions for a total of approx 1.300m2 distributed between the large main house, chapel, swimming pool and fronton to reform. Its dimensions make it ideal for large meetings, events and parties with family and friends. It would also be interesting for some activity of lodging, health, educational... The house consists of several floors connected by a wide wooden staircase. Floor 0: entrance hall, office with fireplace, dining room for 16 people, TV room, living room with fireplace, bedroom with bathroom and large kitchen-office with another fireplace. Floor 1: master suite with office and four suites, two of them with terrace. Floor 2: multipurpose room with bathroom and large terrace with panoramic views of the mountains. Basement floor: workshop, wine cellar... Outside there is a covered garage with space for up to 9 cars. The chapel consists of loft apartment for the service and large space with double height ceilings that would allow multiple utilities. Outside, among varied vegetation and lush trees there is an area with swings for children, old swimming pool and fronton. The property, which enjoys absolute privacy, is completely fenced and has access by car from two streets. Distance a few minutes from the stores, the golf course of Vallromanes, 15 minutes from the beach and port of El Masnou and 30 minutes from Barcelona by freeway.
…By Barcelona & Costa Brava Sotheby's International Realty


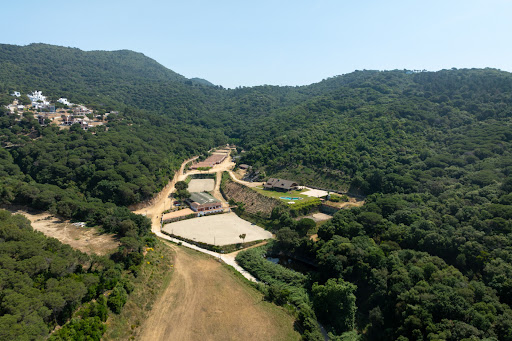


This fantastic property is the emblematic Hipica de Llavaneres. Its location, in the natural park of the Cordillera Litoral, overlooking the mountains and the sea and only 5 minutes drive from the town center, makes it a unique piece in El Maresme, north coast of Barcelona. In its large extension of land is the main house, Club House, with large living room with bar and fireplace, large dining room and industrial kitchen as well as sleeping area with several bedrooms and bathroom, plus a guest apartment. From the porches we access the garden area and swimming pool. The property has auxiliary outbuildings, several riding arenas, a polo field and 150 stables... Asphalted access and large parking area. There are 6 plots: Polo area 22.000m2 rustic Boxes and tracks 19.000m2 rustic area House area 23.500m2 urban Plot 3.800m2 urban Plot 6.900m2 forest Plot 40.200m2 forest Close to beaches, Nautical Club, Golf Club, restaurants, international schools... It is, in short, an important property with great potential and multiple possibilities.
…By Barcelona & Costa Brava Sotheby's International Realty


Immerse yourself in history and luxury with this exclusive 16th century farmhouse, an architectural gem set in stunning natural surroundings. This unique property extends over 29 hectares of natural parkland, offering unparalleled tranquility and privacy. Outstanding Features: 9th Century Consecrated Church: a sacred space full of history that adds a touch of majesty and solemnity to the property. Ideal for religious events, weddings and exclusive ceremonies. 1800 m² Built: Large versatile spaces that can be adapted to a variety of uses, from residential to hotel and catering. Natural Environment: Surrounded by a lush natural park, the farmhouse offers panoramic views and an atmosphere of peace and serenity, perfect for those seeking a refuge away from the hustle and bustle of the city. Uses and Opportunities: Luxury Residential: Turn this historic farmhouse into your exclusive home, with all the modern comforts integrated into a rustic and elegant setting. Boutique Hotel: Leverage the uniqueness of this property to create a high-end hotel destination, attracting guests seeking a unique and sophisticated experience. Catering and Events: Ideal for a gourmet restaurant or special event space, such as weddings, banquets and private celebrations. Additional Details: Authentic Architecture: Preserving original elements that tell stories of centuries past, combined with updates that ensure comfort and modernity. Accessibility: Despite its location in a natural park, the farmhouse is well connected to the main access roads, facilitating the arrival of residents and visitors. This farmhouse is more than a property; it is a unique opportunity to own a piece of history in a unique natural environment. Ideal for investors, hotel entrepreneurs or those looking for a luxury residence with a distinctive character and a privileged location. For more information and to arrange a private viewing, please do not hesitate to contact us.
…By Barcelona & Costa Brava Sotheby's International Realty
'%20stroke='%23DDAA3A'%20stroke-width='1.909'%20stroke-linecap='square'%20stroke-linejoin='bevel'/%3e%3c/svg%3e)
Receive by email any new listing that may match your search criteria
Your criteria :
By validating this form, you accept the general conditions of use of Le Figaro Properties.
These agencies offer a selection of luxury properties vente in Catalonia. Feel free to contact them for personalized assistance.


