Get early access to listings that match your criteria
Never miss an opportunity again. Our personalized alerts notify you instantly.

 English$ USD · m²


This sensational luxury duplex is located in the tallest luxury residential building in Barcelona, unique and the last of its kind to be built before the change of legislation. A 30-storey architectural masterpiece located in Diagonal Mar, the most modern area of Barcelona. This duplex is located on the 22nd and 23rd floors. It has 272 built interior sqm and 4 terraces, which total 106 sqm and offer incomparable views of the sea and Barcelona. This high-end duplex is contemporary in style with bespoke interior design features throughout. The white curved-glass staircase designed by Odile Decq adds to the overall elegance, allowing the natural light to flood through the space. This home benefits from double height ceilings, open plan living, dining and kitchen area, and the spacious private terraces, which provide the perfect setting for socialising and entertaining. The lower floor has a living-dining room with open plan kitchen and exit to terrace, en-suite bedroom with exit to another terrace, double bedroom and bathroom. The upper floor has 2 en-suite bedrooms, each with access to a terrace. The living room and bedrooms enjoy wonderful views of the sea and the city. 3 parking spaces are included in the building. The building creates a perfect sensory experience, offering an exclusive lifestyle. From the wellness centre and spa, ground floor Grand Cafe Rouge restaurant and gardens or paddle tennis court, to the breath-taking views from the Sky Terrace and infinity pool, every detail is crafted to offer living spaces that inspire. Together with the attentive concierge team and 24/7 security service, Antares is simply a different breed from its peers. It is more than just a living space; it's a lifestyle. Modern living awaits in our luxury apartments for sale in Barcelona. * The price shown does not include taxes or transaction costs. In the case of second-hand properties in Catalonia, Property Transfer Tax (ITP) will apply; rates currently range from 10% to 13%, depending on the value of the property and the purchaser's circumstances, in accordance with current regulations. For information purposes, the general tax brackets applicable are 10% for values up to €600,000, 11% between €600,000 and €900,000, 12% for values between €900,000 and €1,500,000, and 13% for amounts exceeding €1,500,000, subject to variation depending on the applicable regulations and the specific circumstances of the buyer. For new-build properties, VAT at 10% will apply, plus Stamp Duty (AJD), currently around 1.5%. Furthermore, the price does not include notary, land registry and administrative fees, which may represent an additional 1% to 2% of the purchase price. All the information provided is for guidance only and is subject to possible changes or errors. The property has a valid energy performance certificate and certificate of occupancy, which will be provided to any interested party. AICAT registration number 2736, in accordance with current regulations. Real estate agency fees will be borne by the seller, in accordance with the signed agreement.
…By Annonceur International


Welcome to this exclusive residence in the prestigious enclave of Gavà Mar, where luxury and serenity merge to create an unparalleled lifestyle. Spanning 315 square metres, of which 195 are meticulously designed living spaces, this house offers a perfect balance between home and functionality. As you enter this home, you will be greeted by a sense of warmth and serenity that permeates every corner. The spacious main living room is an oasis of tranquillity, with windows opening onto a private garden, where peace and privacy combine in harmony. The residence has three splendid suites, each with its own private bathroom, offering a haven of luxury and comfort for you and your loved ones. In addition, a complimentary bathroom adds extra convenience for your guests. The proximity to the beach, just 80 metres away, is a real gem. Imagine waking up to the gentle sound of waves crashing on the shore and enjoying morning strolls along the golden sand as the sun rises over the horizon. The included parking ensures comfort and security for your vehicle, while the gated community, with only 16 neighbours, offers an intimate and exclusive community feel. In addition, you will have privileged access to the communal area, where a large swimming pool awaits you to cool off on sunny days and share memorable moments with your neighbours and friends. In short, this property represents coastal comfort in Gavà Mar. From its exquisite design to its privileged location, this house offers a dream life that combines Mediterranean charm with homely comfort. Welcome to your new home on the coast! ref:CBES2777
…By Annonceur International


Exclusive House with Spectacular Sea Views. The property stands out for its generous indoor and outdoor spaces, breathtaking panoramic views over the city and the sea, and a comprehensive range of amenities, making it an ideal home both for permanent residence and for enjoying extended stays on the Costa Brava. Layout and Features The main house comprises: •5 bedrooms. •2 living rooms, providing spacious living areas. •Fully equipped kitchen. •3 bathrooms. •Large terrace of approximately 70 m2. •Lower terrace of approximately 50 m2, equipped with a barbecue area. •Summer kitchen. •Laundry area. •Wine cellar or basement of approximately 50 m2. •Independent heating system powered by diesel. One of the property's main attractions is its magnificent outdoor area, which includes a spectacular swimming pool, together with a separate pool area equipped with a bathroom and storage room. The plot also features a garden with fruit trees and a large parking area with space for approximately 5 vehicles. Independent Guest House The property also includes an independent 62 m2 guest house, equipped with a kitchen and bathroom, providing comfortable and private accommodation for family members or guests. Privacy and Exceptional Views The combination of a 2,400 m2 plot, extensive outdoor areas, a large swimming pool, garden, guest house and panoramic views of the sea and the city makes this property an especially attractive option for those seeking space, privacy and tranquillity in Lloret de Mar. A property offering multiple possibilities and exceptional outdoor spaces for enjoying the Mediterranean climate of the Costa Brava all year round. - Conservation status: move in -Property Transfer Tax (ITP): Current Rate -Notary and registry fees according to official tariff -AICAT Registration Number 9652 -API Number A12695 -NOT A LARGE PROPERTY HOLDER
…By Annonceur International


With breathtaking panoramic views of the sea and the village, this villa built in 1979 sits on a spacious 1,118 m2 plot with a total of 539 m2 built. A property with extraordinary potential to design an exclusive bespoke project, as it is in need of complete renovation. Main Floor. It stands out for the maximum convenience of its fully flat access from the street and for its open views over the beautiful landscape. It offers 336 m2 built, of which 225 m2 correspond to the home (181 m2 usable). It is laid out with a spacious 54 m2 living-dining room, separate kitchen, 5 bedrooms (one of them en suite) and 3 full bathrooms. This floor is completed with a spectacular 72 m2 terrace facing the sea and a 39 m2 garage with capacity for 2 vehicles. Lower Floor. Connected via an exterior staircase, this area leads to the garden and the private 8 x 4 m swimming pool. It has an additional living area of 54 m2 (35 m2 usable), a large 120 m2 covered porch, and various unfinished open-plan spaces of great versatility, ideal for adapting to any need (gym area, wine cellar, independent apartment, etc.). Location and Surroundings. Its strategic location allows you to reach the village centre, Sant Antoni beach, and the iconic coves along the coastal path towards Platja d'Aro (Cala Cristus, Cala Cap Roig, Cala Belladona) in just 3-4 minutes by car (1.4 km). It also connects quickly to neighbouring towns such as Palamós (9-10 min) and Platja d'Aro (7-8 min). It also has excellent transport links: just 35 minutes from Girona and its airport, and 1 hour 15 minutes from Barcelona Airport. A unique opportunity in terms of size, views and location to create a high-standing villa on the Costa Brava. Additional Information: In compliance with Law 3/2017 of 15 February 2017, of Book Six of the Civil Code of Catalonia, concerning obligations and contracts, the client is informed that notary, land registry and tax (ITP) fees applicable to them, as well as other costs inherent to the sale, are not included in the sale price. In addition, as stipulated by Decree Law 3/2026, we inform you of the following additional details: The price DOES include the Agency's fees, which are payable by the Seller. Valid habitability certificate and valid Energy Efficiency Certificate. Calonge i Sant Antoni is a municipality considered a Stressed Market Area, and the owners are NOT a Large Holder (Gran Tenedor). Agent registered with AICAT No. A14101 and API: aicat 12697
…By Annonceur International


Two new-build homes project in Roca Grossa, Lloret de Mar. LAYOUT: BASEMENT LEVEL The basement level is primarily intended for garage and service areas. It includes a garage, two storage rooms, a toilet, a utility area, a staircase and hallway, as well as an access ramp. The planned usable interior area for this level is 65.56 m2. GROUND FLOOR The main floor has been designed as the living space of the home. It features an entrance porch, a foyer, a spacious living-dining room, a kitchen-office, a bathroom, a storage room, a hallway, an elevator, and a laundry room. From this floor, there is direct access to the terraces and private outdoor areas, creating a seamless connection between the interior and the garden. FIRST FLOOR The sleeping area consists of three bedrooms. The master bedroom has a dressing room and an en-suite bathroom, in addition to two further bedrooms and a second bathroom. First floor is completed with a hallway and corridor, providing access to the outdoor area where the swimming pool, relaxation terrace, and side and rear entrances are planned. OUTDOOR SPACES One of the project's greatest attractions is its spacious private outdoor areas. Each home will feature: A 36 m2 private swimming pool. A large garden area. Terraces. Porches. Relaxation areas. Pergolas. Landscaped vegetation and trees, with 27 trees planned for each plot. The combination of an 800 m2 plot, private swimming pool, garden, terraces, garage, and elevator provides a high level of comfort and privacy. The three-story layout clearly separates the living areas, relaxation areas, and service areas, while the expansive outdoor spaces offer an ideal setting to enjoy the Costa Brava climate. - Conservation status: New construction -Property Transfer Tax (ITP): Current Rate -Notary and registry fees according to official tariff -AICAT Registration Number 9652 -API Number A12695 -NOT A LARGE PROPERTY HOLDER
…By Annonceur International


RV50AS Roses - Santa Margarita. An Exceptional Villa in the Heart of the Canals of Santa Margarida, Roses Nestled in the prestigious residential area of Santa Margarida, Roses, where picturesque navigable canals create one of the Costa Brava’s most exclusive waterfront settings, this magnificent villa embodies the finest Mediterranean lifestyle. Its impressive 24-metre private mooring, located directly in front of the property, provides easy access to the open sea within just a few minutes—an exceptional privilege for yachting enthusiasts and owners of large vessels. Fully renovated using premium materials and finished to an exceptional standard, the villa offers 341 m2 of built area, thoughtfully designed to combine elegance, comfort and natural light. The property features five spacious double bedrooms, three stylish bathrooms and two guest toilets, creating an ideal home for both family living and entertaining. Set on a 612 m2 plot, the outdoor spaces have been carefully designed to make the most of the Mediterranean climate. The heated swimming pool, ideally oriented to the southeast, invites year-round relaxation, while the generous terraces overlook the tranquil canals, providing the perfect setting for unforgettable moments with family and friends. A private garage and additional on-site parking complete the outstanding amenities of this exceptional residence. More than just a home, this villa offers a truly unique lifestyle, where boating becomes part of everyday life. A rare opportunity for those seeking privacy, exclusivity and the privilege of living on the canals in one of the Costa Brava’s most desirable locations. Energy Efficiency Certificate Number: 8N8SHCFBJ. Habitability Certificate Number: CHG00849916001. The published price does not include taxes or expenses arising from the purchase and sale transaction. For second-hand properties, the applicable Property Transfer Tax (ITP) must be added in accordance with the regulations currently in force in Catalonia, as well as notary and land registry fees. Estate agency fees are included in the price, unless expressly stated otherwise. API Agent No. A14513 and AICAT Registry No. 13772.
…By Annonceur International


RV37AS – Roses | Spectacular modern villa with a private 22-metre mooring in Santa Margarita – RE/MAX Brava. Located in one of the most exclusive areas of the Costa Brava, in the heart of the residential marina of Santa Margarita in Roses, this magnificent modern villa combines elegance, comfort and a privileged location directly on the canal. Built in 2008, the property offers 557 m2 of built area and 277 m2 of usable space, with spacious, bright and carefully designed interiors created to provide an exceptional quality of life throughout the year. The villa features 5 spacious bedrooms, ideal for a family or for welcoming guests, as well as a private lift providing convenient access to all floors. One of its main highlights is the private 22-metre mooring, an exceptional feature for boating enthusiasts and for those who wish to have their boat directly in front of their home. The property also includes a private enclosed garage, storage room, fully enclosed plot and connection to the public sewer system, providing comfort, privacy and functionality. The pleasant canal views and large spaces filled with natural light create a peaceful and exclusive atmosphere, where modern design blends perfectly with the Mediterranean surroundings. The location is excellent, just a few minutes from the centre of Roses and close to restaurants, shops, services, public transport and a wide range of nautical and leisure activities. An exceptional property for those looking for a modern and spacious villa with a private 22-metre mooring, located in one of the most prestigious residential marinas on the Costa Brava. Energy Performance Certificate number: 4XD876DBT Occupancy Certificate number: CHG00272717001 Contact us for further information. RE/MAX BRAVA. Your partner in finding the perfect home. The advertised price does not include taxes or expenses arising from the purchase and sale. For second-hand properties, the corresponding Property Transfer Tax (ITP) must be added in accordance with the regulations currently in force in Catalonia, as well as notary and land registry fees. Agency fees are included in the price unless expressly stated otherwise. API Agent No. A14513 and AICAT Registration No. 13772.
…By Annonceur International

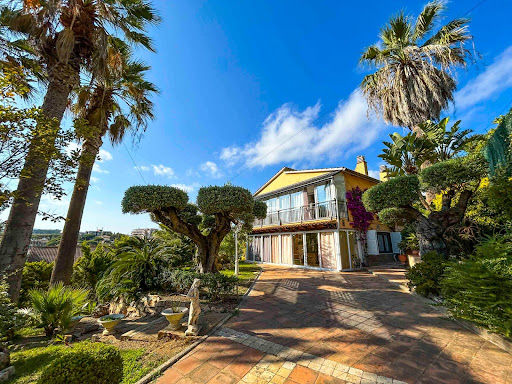


Wonderful villa 5 minutes from the beach. The house has two floors with a separate entrance. On the lower floor there is a living-dining room with access to the terrace, kitchen, two bedrooms, one of them with access to the terrace, a bathroom with shower, laundry room, and glazed terrace. The second floor consists of a living-dining room with access to the balcony, a separate kitchen, three bedrooms with access to the terrace, a bathroom with a shower and a toilet, a dressing room, a glazed terrace and another open one. The house has gas heating. The sale price includes antique furniture. The property has a beautiful garden and access to a communal pool. The villa is located on a quiet street in the Fenals area, just 350 meters from the picturesque beach. More accurate information about the location of the object can be obtained by following the link: https://www.lhcostabrava.com/en/tourism-costa-brava/4/surrounding-areas/28/fenals - Conservation status: Ready to move in -Property Transfer Tax (ITP): Current Rate -Notary and registry fees according to official tariff -AICAT Registration Number 9652 -API Number A12695 -NOT A LARGE PROPERTY HOLDER
…By Annonceur International


Total surface area 513,8 m², villa plot area 1661,47 m², usable floor area 442,79 m², double bedrooms: 4, double bedrooms are ensuite: 2, 3 bathrooms, 1 toilets, wheelchair-friendly, air conditioning (hot and cold), age less than 5 years, built-in wardrobes, heating (geotèrmia), paving, ext. woodwork (aluminum), internal carpentry (lacada blanca), fireplace, kitchen (amb illa), dining room, state of repair: new build, garage (over 2), garden (own), utility room (s-1), furnished (alguns fets a mida de disseny), floor no.: 3, facing south, swimming pool (own), reinforced door, security system (alarma perimetral i interior), sunny, telephone, terrace, lands: parquet, built-up, double glazing, lighting, inner courtyard, energy emission rate: A, 9, energy consumption rate: A, 54.
…By Annonceur International


Experience the ultimate luxury urban lifestyle in this new residential project located in one of the most privileged areas of the city: Rambla de Catalunya, in the Eixample. The building, built at the end of the 19th century, boasts an impressive facade and combines contemporary and timeless interiors. This property is located on the 4th real floor of the building and has 134 built interior sqm, as well as two balconies that add up to 5 sqm. It has been completely renovated and excellently designed by the renowned interior design studio Vilablanch. With high ceilings, exposed brick walls and high-end finishes, this flat is a jewel, a dream home. It reflects the cultural and aesthetic appeal of Barcelona and offers the ideal setting to enjoy the charms of the city. The apartment features a spacious living and dining room with an open plan kitchen and central island, with access to two classic wrought iron balconies that offer wonderful views to the northeast of Rambla de Catalunya. The night area has 2 double bedrooms en suite: one with dressing room and access to one of the balconies, and another one inside. There's also a guest toilet at the entrance of the property. The apartment is equipped with natural oak parquet floors, high-end appliances and air conditioning with aerothermal heating. The light-filled interior provides comfort and a cosy atmosphere in which to relax. Top quality finishings and a neutral, elegant colour palette allow the new owners to effortlessly personalise the space and make it their own. The building has a lift and concierge service. This is an extraordinary opportunity to create an urban home and enjoy the high investment potential offered by one of Barcelona's most important streets, Rambla de Catalunya, a vibrant thoroughfare known for its lively atmosphere, excellent shopping and a wide variety of dining options. It's also located next to the coveted Paseo de Gracia and very close to the city centre. Contact Bcn Advisors to arrange a viewing of this property and to find out more about the other available apartments in the building. * The price shown does not include taxes or transaction costs. In the case of second-hand properties in Catalonia, Property Transfer Tax (ITP) will apply; rates currently range from 10% to 13%, depending on the value of the property and the purchaser's circumstances, in accordance with current regulations. For information purposes, the general tax brackets applicable are 10% for values up to €600,000, 11% between €600,000 and €900,000, 12% for values between €900,000 and €1,500,000, and 13% for amounts exceeding €1,500,000, subject to variation depending on the applicable regulations and the specific circumstances of the buyer. For new-build properties, VAT at 10% will apply, plus Stamp Duty (AJD), currently around 1.5%. Furthermore, the price does not include notary, land registry and administrative fees, which may represent an additional 1% to 2% of the purchase price. All the information provided is for guidance only and is subject to possible changes or errors. The property has a valid energy performance certificate and certificate of occupancy, which will be provided to any interested party. AICAT registration number 2736, in accordance with current regulations. Real estate agency fees will be borne by the seller, in accordance with the signed agreement.
…By Annonceur International


Nestled within the prestigious Vilafortuny, this exceptional villa spans over 849 sqm across an expansive plot, combining luxury, functionality and contemporary design. Whether for a growing family or those who love to entertain, this is a home built to impress. A private garden and a travertine stone stairway lead to the front door, opening onto a striking double-height entrance hall crowned by an elegant central staircase. The open ground floor includes a handsome study with a bespoke wooden bookcase, a double bedroom with full bathroom, a glass lift connecting every level, and a bright, fully equipped kitchen with office and utility area. The magnificent living and dining room flows out to the terrace and garden with its outdoor pool, while a glass wall reveals an exclusive heated indoor pool for year-round swimming. Upstairs, bedrooms are thoughtfully placed for privacy: two doubles sharing a bathroom, a third en-suite, and a master suite with a dream walk-in dressing room, full bathroom, and direct access to the indoor pool below. The lower level offers a gym, a climate-controlled wine cellar with tasting area, a full bathroom, and an enclosed garage for four cars. Outside, a porch and terrace overlook the pool, surrounded by wood decking, mature trees, and a barbecue area perfect for summer evenings. Move-in ready and well maintained, the villa sits in a peaceful, family-friendly neighbourhood near top-rated schools, golf and local attractions, just minutes from the airport, some of the Costa Dorada's finest beaches, and 20 minutes from Tarragona. Request a viewing and let yourself be captivated by this truly unique opportunity. **All measurements and information provided are approximate. The agency accepts no responsibility for any inaccuracies or errors. Agency fees are included in the advertised price. Notary fees, land registry fees and applicable taxes (Transfer Tax / ITP at the rate currently applicable in Catalonia) are not included in the price and are payable by the buyer in accordance with current legislation. Valid Energy Performance Certificate and Habitability Certificate. Tensioned residential market area.
…By Annonceur International


In Xerta (Tarragona), we present this unique hotel, blending Modernist and colonial styles, which is currently in operation and holds a valid hotel license. It is a listed property, considered one of the most representative examples of Modernism in the area, and it retains much of its original architectural and decorative elements. The property is spread over three floors: Ground floor: an elegant entrance hall, a library, two dining rooms—one with a fireplace—a bar, a professional kitchen, guest restrooms, and direct access to the garden with a pool, creating an ideal atmosphere for relaxation and dining. First floor: seven bedrooms, all with en-suite bathrooms, as well as a spacious living room with a piano. Approximately 70% of the furnishings are original, and the home retains numerous period features, such as high ceilings, woodwork, and decorative details that enhance its heritage value. Second floor: a spacious, open-concept area with the potential to accommodate up to twelve additional suites, subject to the necessary permits and authorizations. Built in 1887 and later renovated in the Modernist style, the property combines history, character, and functionality. Over the years, it has hosted numerous notable figures and is one of Xerta’s most iconic properties. Located on the banks of the Ebro River, in the Baix Ebre region, it enjoys a privileged natural setting, close to the Ports Natural Park and the Ebro Delta—a location particularly prized by those seeking nature, heritage, and tranquility. A property with its own unique identity, ready to continue operating as a hotel or to develop a tourism project with a distinct historical character.
…By Annonceur International


Catalan house for sale located in La Garrotxa, Girona.Spectacular Catalan farmhouse located in the Garrotxa in the village of Vall del Bac. The property has been completely rehabilitated. Surrounded by nature, this property consists of a land of 31 Ha, of which 688.34 m2 are built, distributed between the main farmhouse (578 m2) and an annex building, totally independent (120 m2).The main farmhouse has 3 living rooms, different fireplaces, an industrial kitchen with stone oven, independent storage and laundry area, 2 machine rooms, 8 double bedrooms suite with complete bathroom (2 of which have independent access from outside the house). A large dining room, 2 terraces, 2 wine cellars, 2 courtesy bathrooms plus one for the service. It has an independent entrance with the reception.All rooms are bright and have incredible views of the mountains.Independent to the farmhouse, we have a construction of 60 m2, which would be an independent apartment with 1 bedroom suite with bathroom and a closed garage of another 60 m2.Adjacent we have a structure to rehabilitate in which more independent apartments could be built.The finishes are of quality, the property maintains the rustic charm, has oil heating, two wells and a water tank of 20,000 liters with a pump, as well as a septic tank.The property is surrounded by several garden areas with automatic irrigation system, it has two ponds.Its location is perfect.[IW]
…By Annonceur International


Exceptional Catalan Farmhouse on the Border - A Unique Opportunity!Renovated farmhouse with tourist license.Discover this exceptional farmhouse, fully restored and located on the border, offering an unrivalled living experience. With a tourist license and a capacity for 30 people, this property is ideal for large-scale receptions or family stays. The stone details add a unique and authentic touch to this characterful home.Living Spaces and Modern ComfortThe farmhouse has 400 m² built, including 10 spacious bedrooms and 7 bathrooms. The built-in wardrobes and laundry room offer optimal storage space. The property is in excellent condition, with a perfect orientation (North, South, East, West) to enjoy natural light all day long. The fireplace adds a warm atmosphere, while the electric heating ensures modern comfort.Dreamy Outdoor FacilitiesThe outdoor facilities are simply spectacular: a football field, a petanque court, a tennis court, a spa, a swimming pool, a mini-golf course, and even a water slide! The barbecue areas and fountains create the perfect atmosphere for convivial moments. The hiking trails and the large terraces offer breathtaking views of the Bay of Roses and the surrounding mountains.Practicality and AmenitiesThis masía also includes a garage space and a lush garden, perfect for enjoying the outdoors in complete tranquility. The energy class G (energy consumption: 999.00 kwh/m²/year, CO2 emissions: 99.00 kgCO/m²/year) reflects the historic character of the property while offering possibilities for energy improvements.Don't miss this unique opportunity to acquire an exceptional masía on the border, combining authentic charm and modern comfort. Contact us today to arrange a viewing![IW]
…By Annonceur International


Total surface area 525,14 m², villa plot area 1630 m², usable floor area 358,22 m², double bedrooms: 3, double bedrooms are ensuite: 3, 4 bathrooms, 1 toilets, wheelchair-friendly, air conditioning (hot and cold), age between 5 and 10 years, built-in wardrobes, heating (geotèrmia), paving, ext. woodwork (aluminum), internal carpentry (lacada banca amb portes de seg. a les hab.), fireplace (2), kitchen (2 cuines), dining room (2), state of repair: new build, garage (over 2), garden (own), utility room (gran), floor no.: 3, facing southwest, reinforced door (a totes les hab. i la principal), security system (alarma perimetral i càmeras), sunny, telephone, terrace (19.76+44.14+48.59m2), lands: parquet, built-up, double glazing (amb vidres baix emissius), corner, lighting, energy emission rate: B, 13, energy consumption rate: B, 77.
…By Annonceur International


An authentic Catalan farmhouse with unrivalled historic charm, located in a peaceful area of Sant Andreu de la Barca (Baix Llobregat). This property offers the perfect combination of a quiet, private lifestyle with close proximity to Barcelona, Josep Tarradellas Barcelona-El Prat International Airport and Barcelona-Sants high-speed train station, all just a few minutes away. An exceptional opportunity for residential, commercial or institutional use. With its solid stone walls and a structure dating back to the early 20th century, this farmhouse invites you to dream. Its 450 m2 interior preserves its rustic essence, featuring impressive Catalan vaulted ceilings on the ground floor and exposed wooden beam ceilings throughout the upper levels. Several fireplaces in different rooms and handmade terracotta floors further enhance its authenticity and unique character. One of the property's most remarkable features is its spectacular wine cellar, located beneath the house. Built with traditional Catalan vaults and stone arches, this extraordinary space is ideal for wine lovers and collectors who wish to store and enjoy their finest wines in a truly magical setting. Comfort and character in every detail: The property features a charming interior courtyard, perfect for enjoying outdoor privacy. The spacious bedrooms provide warmth and comfort, with some offering private fireplaces that create an especially cosy atmosphere. A project with solid foundations: The property's structural condition is very good, although renovation is required to combine its historic authenticity with modern comfort and functionality. It is a unique opportunity for those seeking to blend history, nature and contemporary living close to Barcelona. Endless possibilities: Thanks to its versatility, this farmhouse is ideal as a primary or second residence, a boutique hotel, cultural centre, wellness or meditation retreat, foundation headquarters, exclusive event venue for weddings and corporate events, or a charming traditional restaurant. The property stands on a generous 7-hectare plot surrounded by nature. Its gardens feature Mediterranean vegetation, a beautiful historic stone courtyard with a fountain, and numerous areas with endless potential for creating exceptional outdoor spaces. Energy Performance Certificate Reference: 76GLHM87 In accordance with current regulations, the owner is not considered a large-scale property holder. In accordance with art. 20.1 of the TRLGDCU, the price of the property does not include taxes or expenses, which will be borne by the buyer. The transaction will be subject to Property Transfer Tax (ITP) or, where applicable, VAT and Stamp Duty (AJD), at the applicable rate, in addition to notary and land registry fees (subject to official tariffs). The buyer will not pay any real estate agency fees. If administrative management services are contracted, the applicable fees will be those expressly agreed upon. In the case of mortgage financing, the related costs will be those agreed with the financial institution. Contact us and book your visit! Immo Somnis · Specialists in the Costa Brava API nº A12495 AICAT nº 9208 www.immosomnis.com We don’t sell houses, we awaken dreams. Real estate in Roses, l’Escala and the whole Empordà.
…By Annonceur International


Ref.1788 - Farm with horse riding equipment. https://www.calameo.com/read/007327161c92ae8b2caff We present this 2-hectare farm located in Baix Penedes, 30 minutes by car from Sitges and 45 from El Prat Airport, very well connected, easily accessible, where you can walk to the town in a 5-minute walk but with privacy since the farm is fully fenced, with several buildings, incredible and fantastic views, surrounded by nature but well connected. This property has several facilities and dependencies, the most important thing is that they are approved for the horse area, which currently has a main space for keepers that could be divided, individual stables for 6 horses and a covered space prepared for hygiene. It currently consists of 2 houses, one of Nordic-style and the main one in its final finishing phase, it also has a riding arena, stables for several horses, fruit trees, barbecue area... also being IDEAL FOR HORSE RIDING BUSINESS. The main house is in its final phase of finishing, the most grateful part is to decorate it to your liking, you can choose the finishes of the kitchen, the bathrooms, the floor and decorate it to your liking (not included in the price). A work of spectacular design, located all on one level, the comfort of one floor, without stairs and with spectacular views, there are about 380 m2 of housing with a large porch that connects to the pool and to enjoy the views. You will arrive with your vehicle where you can park in a large space that can accommodate about 20 cars inside, a large skylight in the ceiling illuminates the access to the house through the impressive living room with high ceilings, its fireplace and some High-quality finishes, adjoining a kitchen of about 45 m2 with its pantry, room and water area (laundry) and an exit to a small barbecue for daily use, in the other wing that has 4 rooms, 3 of which are suites and the main one with 2 dressing rooms. The roof is integrated into the farm, being grass with a magnificent insulation for a house that integrates with nature. The second house is made of wood, it was built by a company specializing in Nordic materials in 1989 and consists of 157 m2 made up of 2 bedrooms and 2 bathrooms, a large kitchen and a terrace with fantastic views, ideal for guests. It also has a magnificent barbecue area with a work table that you can enjoy with your family and friends. If you are a lover of horses and nature, do not miss this opportunity. NOTE: The amounts indicated have not included the taxes and fees applicable to the purchase or rental of the real estate. The photographs, videos, plans and other graphic documentation may not correspond to current reality, as well as the footage and surfaces, and are not contractual. Unless otherwise indicated, the furniture and equipment that appear in the ad are not included in the price. Neither are the expenses and taxes of formalizing the sale included in the prices: VAT, ITP, Notary, Registry, etc. ADDITIONAL INFORMATION: In compliance with the information obligations established in Law 10/2025 of December 28, on customer service and transparency, as well as current sector regulations, please note that the indicated price DOES NOT INCLUDE the expenses and taxes inherent to the acquisition, which are detailed below:• Property Transfer Tax (ITP): The tax rate in force in the Autonomous Community of Catalonia will be applied (Property value up to €600,000 = 10% (€15,000), from €600,001 to €900,000 = 11%, from €900,000 to €1,500,000 = 12%, over €1,500,000 = 13%), without prejudice to the reduced rates of 5% and 7%, applicable according to the buyer's personal circumstances. or the property's characteristics). The tax is levied on the Cadastral Reference Value or the sale price, whichever is higher.For comprehensive information on the operation, tax rates, and tax breaks of the Property Transfer Tax (ITP) in Catalonia, please consult the official website of the Catalan Tax Agency at the following link: https://atc.gencat.cat/es/tributs/itpajd/tpo/tarifes-tipus/• Notary Fees: Notary fees will be calculated according to the official tariff regulated in Annex I of Royal Decree 1426/1989, of November 17, which approves the Notarial Tariff.• Land Registry Fees: Registration in the Land Registry will be billed according to the official tariff established in Annex I of Royal Decree 1427/1989, of November 17, which approves the Notarial Tariff.• Management Fees (Property Management): Fees for administrative processing, tax settlement, and registration, according to the rates of the professional involved.Expenses related to the sale (Notary, Property Registry, and Property Management fees) are estimated to be between 1% and 3% of the sale price, depending on official fees and the professional chosen.• Seller's Agency Fees: included in the List Price.
…By Annonceur International


An extraordinary opportunity to acquire one of the most exclusive residences on the Golden Coast of Spain. This luxurious villa, set in the prestigious and tranquil coastal enclave of Roc de Sant Gaietà, offers a perfect balance of timeless elegance, modern comfort, and Mediterranean lifestyle. With 832 m2 built on a 1,455 m2 plot, this home stands out for its generous spaces, sophisticated design, and meticulous attention to detail. Surrounded by landscaped gardens, palm trees, vibrant flowers, and a spectacular swimming pool, the property offers an oasis of privacy just steps from the sea. On the main floor, expansive living areas open onto terraces and porches that seamlessly connect with the garden and pool. The living room with fireplace, a designer kitchen with central island, dining space, and service areas all reflect the highest quality finishes and appliances. Natural light floods the interiors, while large windows frame panoramic sea views. Ascending the elegant staircase, the upper floor reveals three double bedrooms, each luxuriously designed with fitted wardrobes, dressing rooms, and private en-suite bathrooms. The refined décor, abundant space, and sea views from this level elevate daily life to a new standard of comfort and serenity. The lower floor houses a multi-vehicle garage, a double guest bedroom with bathroom, and a spectacular vaulted stone hall with wine cellar, perfect for hosting memorable gatherings with family and friends. The property outdoors are designed for leisure and relaxation. Alongside the swimming pool and sun-drenched terraces, you will find a barbecue area, outdoor showers, and a space prepared for a future gym overlooking the garden. Every detail invites you to enjoy the Mediterranean lifestyle at its finest. Roc de Sant Gaietà is one of the most charming and peaceful residential areas of the Golden Coast of Spain, prized for its proximity to the sea and its privileged surroundings. The property is ideally connected to nearby beaches, shopping centres, towns, fine restaurants, marinas, and has excellent access to highways, high-speed trains, and international airports, with Tarragona and Barcelona within easy reach. «All measurements and information provided are approximate. The agency accepts no responsibility for any inaccuracies or errors. Agency fees are included in the advertised price. Notary fees, land registry fees and applicable taxes (Transfer Tax / ITP at the rate currently applicable in Catalonia) are not included in the price and are payable by the buyer in accordance with current legislation. Valid Energy Performance Certificate and Habitability Certificate. Tensioned residential market area.»
…By Annonceur International


CONTEMPORARY HOUSE IN GRACIA – Design, Light and FunctionalityIn the heart of Gràcia, on a quiet tree-lined street, this newly built detached house (2016) offers four floors of contemporary living, complete with lift access throughout and a private street entrance.The property combines modern architecture with highly efficient technical solutions, including aerothermal heating, underfloor heating, ducted air conditioning, LED lighting, lift access to every floor, and an A-rated energy certificate.The layout has been carefully designed for comfortable and versatile living. The ground floor features a private garage, storage space, a study or library area, and a guest suite with a full bathroom. The first floor comprises three double bedrooms, all exterior-facing, and two full bathrooms. The principal suite includes a walk-in wardrobe and an en-suite bathroom with both shower and bathtub. Sliding partition walls allow the spaces to be adapted according to individual needs.The second floor houses the living and dining area, alongside an open-plan kitchen fitted with high-end appliances and direct access to a large covered and landscaped terrace. The top floor boasts a private 20 m² swimming pool, chill-out area, barbecue space and laundry room.High-quality materials have been used throughout, including natural parquet flooring, Macael marble, Cortizo carpentry, traditional Mallorcan shutters, acoustic glazing and fitted wardrobes. Integrated technology includes a video alarm system, data network on every floor and video entry phone.A functional home with character, ideal for those who appreciate design, efficiency and uncompromising urban living.For further information or to arrange a viewing, please contact The White Side Properties. We are here to help you find the perfect home for you and your family. Don’t miss the opportunity to live in one of Barcelona’s most sought-after areas.The advertised price does not include furniture, decoration or applicable taxes.Energy Efficiency Certificate: S5N2DCRXXProperty Transfer Tax applies at the rate in force at the time of purchase.Property in good conditionBuilt area: 300 m²Usable area: 250 m²[IW]
…By Annonceur International


GAH01LA - Galliners (Vilademuls, Girona) | Detached House with Tourist Licence, Heated Swimming Pool and Spacious Living Areas - RE/MAX Brava. Located in the peaceful hamlet of Galliners, within the municipality of Vilademuls, this spacious property combines privacy, versatility, and generous living spaces in the heart of the beautiful Pla de l'Estany countryside. Built in 1986, the house offers a total built area of 758 m2 and approximately 730 m2 of usable living space, with generously proportioned rooms designed to accommodate a wide range of residential or tourist accommodation projects. The property features nine bedrooms, providing exceptional capacity for large families, rural tourism businesses, or holiday rental ventures. An important added value is its valid tourist licence, allowing the property to be legally operated as tourist accommodation. Additional facilities include a garage, storage room, and several auxiliary storage areas, ensuring practicality and convenience for everyday use. Outside, the property boasts a private heated swimming pool, allowing year-round enjoyment, as well as a balcony with open views over the surrounding countryside and natural landscape. The property is connected to the public sewer system and enjoys excellent accessibility, with nearby public transport and convenient connections to Girona, Banyoles, and the rest of the province. Main features: 758 m2 built area Approximately 730 m2 usable space 9 bedrooms Valid tourist licence Private heated swimming pool Garage Storage room Extensive storage areas Balcony with open countryside views Connected to the public sewer network Peaceful natural surroundings A spacious property offering exceptional versatility and investment potential, located in one of the most sought-after rural settings near Girona. Energy Performance Certificate Number: PM1W06R7C Contact us for more information. RE/MAX BRAVA. Your trusted partner in finding the perfect property. The advertised price does not include taxes or purchase-related expenses. For resale properties, the applicable Property Transfer Tax (ITP), according to Catalan regulations, as well as notary and Land Registry fees, must be added. Agency fees are included in the sale price unless expressly stated otherwise. API Agent No. A14513 | AICAT Registration No. 13772
…By Annonceur International


New construction detached house project in Sant Daniel (Girona). Custom design, superior quality, and a privileged setting. Built area: 300m2 on two floors with a garage at street level, on a 936m2 plot with a gentle slope and southeast orientation. It features four double bedrooms, three bathrooms, a closed garage for two vehicles, spacious living areas, and a private garden in a prime location in Sant Daniel, just 5 minutes from Girona's Old Town (Barri Vell), with panoramic views of the Sant Daniel Valley and the city's historic skyline. The project is based on a contemporary, clean, and well-integrated volume that blends seamlessly into the natural landscape of the valley. The house is organized over two floors: the street level includes a garage for two cars, the first floor comprises the bedrooms, and the lower level features a 78m2 kitchen-dining room with access to the terrace and garden. The project is delivered turnkey but is fully modular: interior layout, kitchen typology, finishes, landscaping and technological equipment are adapted to the client's taste and needs, with support from our architecture team from the first sketches to the final handover of the work.
…By Annonceur International


RV28AS – Roses | Exclusive luxury villa with swimming pool, lift and panoramic views over the marina – RE/MAX Brava Located in one of the most prestigious and sought-after areas of Roses, this spectacular luxury villa offers the perfect combination of elegance, privacy and comfort in an exceptional Costa Brava setting. Its breathtaking panoramic views over the marina and Puig Rom transform every room into a privileged viewpoint overlooking the Mediterranean landscape. The property offers 858 m2 of built area and 723 m2 of usable living space, distributed across spacious interiors designed to provide an outstanding living experience. Contemporary architecture, premium-quality finishes and abundant natural light enhance the exclusive character of this exceptional residence. The villa features six spacious bedrooms, a guest toilet and generous living areas designed to ensure maximum comfort. A private lift conveniently connects all floors, providing both accessibility and everyday practicality. Outside, the property boasts large panoramic terraces, elegant outdoor lounge areas and a magnificent private swimming pool, ideal for enjoying the Mediterranean climate throughout the year. The beautifully landscaped, low-maintenance garden perfectly complements the outdoor living spaces. The villa is set within a fully enclosed private plot, offering a high level of privacy and security. It also includes a private garage, quality furnishings and premium household appliances, allowing the future owner to move in immediately. Its excellent location, close to all amenities and well connected by public transport, makes this property an outstanding choice both as a permanent residence and as a luxury holiday home. A truly unique property for those seeking exclusivity, generous living spaces and spectacular views in one of the Costa Brava's most desirable locations. Energy Performance Certificate Number: 2CSQ2GS28 Certificate of Occupancy Number: CHG0124111002 Contact us for further information. RE/MAX BRAVA – Your trusted partner in finding the perfect property. The advertised price does not include taxes or purchase-related expenses. For resale properties, the applicable Property Transfer Tax (ITP), together with notary and Land Registry fees, must be added. Estate agency fees are included in the price unless expressly stated otherwise. API Agent No. A14513 | AICAT Registration No. 13772
…By Annonceur International


RV01AS – Roses, Santa Margarida | Exclusive canal-front villa with a 20-metre private mooring and direct water access – RE/MAX Brava Located in the prestigious residential marina of Santa Margarida, this spectacular newly built villa has been designed to fully embrace the Mediterranean lifestyle, combining elegance, comfort and a privileged canal-front setting. One of the property's outstanding features is its 20-metre private mooring, ideal for large boats, catamarans, yachts or sailing yachts, making it an exceptional opportunity for boating enthusiasts. Its spacious terraces offer breathtaking open views over the canal, the surrounding mountains and the Aiguamolls de l'Empordà Natural Park. Thanks to its orientation, the villa also enjoys spectacular sunsets that add a unique character to this exclusive residence. The outdoor areas have been designed to make the most of the Costa Brava's climate and surroundings. They feature a magnificent 10 x 5-metre private swimming pool, surrounded by generous sun terraces and comfortable spaces for relaxation and outdoor entertaining. The living area comprises a bright and spacious open-plan living and dining room with a fireplace, directly connected to the garden and swimming pool, both facing the canal. Large floor-to-ceiling windows create a seamless connection between indoor and outdoor living while filling the interiors with natural light. The fully equipped modern kitchen perfectly combines functionality and contemporary design, offering pleasant views over the canal and the Pyrenees, together with direct access to the outdoor terrace. An elegant entrance hall, featuring impressive double-height ceilings and a distinguished granite staircase, creates an immediate sense of space and exclusivity. The upper floor is dedicated to the sleeping area, comprising three impressive suites, each with its own private bathroom and independent terrace overlooking the canal and surrounding landscape. The villa has been built using high-quality materials and advanced energy-efficient construction standards, including double exterior and interior insulation with rock wool to ensure excellent thermal and acoustic comfort throughout the year. The property also offers a closed garage together with additional outdoor parking for up to four vehicles, providing maximum convenience for both owners and guests. Located just a few minutes from the beach, restaurants, shops and all the amenities of Santa Margarida, this villa represents a unique opportunity to own an exceptional waterfront residence with a private mooring in one of the most exclusive areas of the Costa Brava. Energy Performance Certificate Number: M50NC9YCC Certificate of Occupancy Number: CHG00272717001 Contact us for further information. RE/MAX BRAVA – Your trusted partner in finding the perfect property. The advertised price does not include taxes or purchase-related expenses. For resale properties, the applicable Property Transfer Tax (ITP) in accordance with Catalan regulations, as well as notary and Land Registry fees, must be added. Estate agency fees are included in the price unless expressly stated otherwise. API Agent No. A14513 | AICAT Registration No. 13772
…By Annonceur International


EV10RP – Empuriabrava | Exclusive contemporary villa with private pool, three suites and south-facing orientation – RE/MAX Brava Discover this outstanding contemporary villa located in one of Empuriabrava's most sought-after residential areas, just minutes from the beach and the marina. Combining elegant design, generous living spaces and exceptional comfort, this property has been created to fully embrace the Mediterranean lifestyle. Built on a 753 m2 south-facing plot, the villa offers 381 m2 of built area, thoughtfully distributed to maximise natural light and create a seamless connection between indoor and outdoor living. The property features five bedrooms, including three spacious suites with private bathrooms, providing maximum comfort and privacy for both owners and guests. The bright and spacious living area is centred around an elegant lounge with a fireplace, where large windows open onto the garden and pool, creating a wonderful sense of space. The modern open-plan kitchen is fully equipped and combines style with everyday functionality. Outside, the beautifully landscaped garden, private swimming pool and inviting chill-out area provide the perfect setting for relaxing, entertaining or enjoying the Mediterranean climate throughout the year. The villa is distributed over two floors and also includes a garage for two vehicles, a storage room and several versatile spaces that can easily be adapted as a home office, gym, leisure room or workspace. High-quality features include underfloor heating, air conditioning, built-in wardrobes, automatic awnings and blinds, as well as electric entrance gates, ensuring maximum comfort and security. Built in 2013, the property is presented in excellent condition. A truly exclusive home combining contemporary architecture, premium construction quality, bright interiors and a privileged location close to the sea. An ideal choice as a permanent residence or a luxury holiday home in one of Empuriabrava's finest residential areas. Energy Performance Certificate Number: TSV4RRNF3 Certificate of Occupancy Number: CHG01355313001 Contact us for further information. RE/MAX BRAVA – Your trusted partner in finding the perfect property. The advertised price does not include taxes or purchase-related expenses. For resale properties, the applicable Property Transfer Tax (ITP), together with notary and Land Registry fees, must be added. Estate agency fees are included in the price unless expressly stated otherwise. API Agent No. A14513 | AICAT Registration No. 13772
…By Annonceur International


PDAV01AS – Platja d'Aro | Exclusive seafront plot with a historic farmhouse in Cala Rovira – RE/MAX Brava RE/MAX Brava presents one of the most unique and exclusive properties on the Costa Brava. Located in the prestigious area of Cala Rovira, in Platja d'Aro, this exceptional estate offers a rare opportunity to develop a residential or hospitality project in a privileged seafront location overlooking the Mediterranean. The property comprises a generous **3,877 m2 plot** featuring an authentic traditional Catalan farmhouse, a building of significant historical value with outstanding redevelopment potential. Its exceptional setting, combined with breathtaking panoramic sea views, makes this estate one of the most distinctive investment opportunities currently available on the Costa Brava. The plot offers a wide range of development possibilities. It is suitable for the construction of an exclusive luxury seafront residence, the complete restoration of the historic farmhouse while preserving its traditional character and architectural heritage, or the development of a hotel of up to three-star category, benefiting from the strong tourism appeal of one of the most sought-after destinations on the Catalan coast. With a 50% building allowance, the property allows for approximately 2,000 m2 of built area, representing an exceptional opportunity for both private buyers and investors seeking to create a landmark property in an unrivalled location. Its prime frontline position on the Costa Brava guarantees uninterrupted panoramic views of the Mediterranean, together with immediate access to some of Platja d'Aro's most iconic beaches and coves. The scarcity of available seafront land in this highly desirable area further enhances the property's long-term value and investment potential. A truly unique property combining history, an exceptional location, exclusivity and remarkable development potential in one of the Mediterranean's most coveted destinations. Contact us for further information. RE/MAX BRAVA – Your trusted partner in finding the perfect property. The advertised price does not include taxes or purchase-related expenses. For resale properties, the applicable Property Transfer Tax (ITP) in accordance with Catalan regulations, as well as notary and Land Registry fees, must be added. Estate agency fees are included in the price unless expressly stated otherwise. API Agent No. A14513 | AICAT Registration No. 13772
…By Annonceur International
'%20stroke='%23DDAA3A'%20stroke-width='1.909'%20stroke-linecap='square'%20stroke-linejoin='bevel'/%3e%3c/svg%3e)
Receive by email any new listing that may match your search criteria
Your criteria :
By validating this form, you accept the general conditions of use of Le Figaro Properties.
These agencies offer a selection of luxury properties vente in Catalonia. Feel free to contact them for personalized assistance.


