Get early access to listings that match your criteria
Never miss an opportunity again. Our personalized alerts notify you instantly.

 English$ USD · m²


BARNES exclusively presents this fantastic 8 Ha estate with vineyards, winery, and two twin houses in Alt Empordà, just a few km from the border with France and 30 minutes driving from the coast. It comes with a tourist license and is move-in ready. Ideally situated just minutes from the historic town of Capmany, in the heart of Alt Empordà, Costa Brava, this property boasts 2,037 sqm of built area, comprising two separate twin houses totaling 505 sqm, and a winery of 1,500 sqm, on a plot exceeding 80,000 sqm. Surrounded by its own vineyards and featuring a beautiful garden with mountain views through the vineyards, the property also includes a large swimming pool. The two houses benefit from a south-facing orientation with an outdoor porch, perfect for year-round outdoor enjoyment and al fresco dining. Property one includes 4 bedrooms and 3 bathrooms across 2 floors, with 2 on the ground floor (one ensuite), a spacious dining/living area with fireplace, and a fully equipped kitchen. Property two mirrors this layout, with 1 ensuite bedroom on the ground floor and 2 on the first floor. Both enjoy large windows and a lovely outdoor porch. This property embodies luxury living in a peaceful and beautiful setting with fantastic views, surrounded by vineyards and featuring a winery for its own production, offering an unparalleled lifestyle. Contact us for more information.
…By Barnes Costa Brava


BARNES exclusively presents this exceptional Country House, featuring two independent houses: a traditional masía from 1758, completely renovated, and a luxurious barn with high-end finishes, large south-facing windows, and high ceilings. Ideally situated just minutes from the historic town of Pals and its beaches, in the heart of Baix Empordà, Costa Brava, this property boasts 1,300 sqm of built space on a plot exceeding 30,000 sqm. It includes a beautiful outdoor area with a beautiful garden, a large swimming pool, barbecue area, padel court, and an orchard. Between the two properties, it also includes an enclosed terrace, with a summer room, enjoying a south-facing orientation, perfect for year-round outdoor enjoyment and al fresco dining. The barn features 4 ensuite bedrooms, a spacious open kitchen-living area, a wine cellar, and a large library studio. It also includes a utility room with laundry facilities and a small secondary kitchen for service. The traditional masia, boasting a completely different yet equally high-end traditional style, offers 4 bedrooms, a beautiful kitchen and dining area, a living room with fireplace, and a separate TV room. The country house has a large private patio to the north. Both properties offer breathtaking views of the Empordà landscape, including the Montgri hill, apple orchards, and south facing windows that provide ample natural light year-round. During the refurbishment of the properties, only the highest quality materials were used, including, hardwood custom-made double-glazed windows throughout, extra-wide oak flooring, and handmade terracotta floors throughout. Renowned brands such as Bulthaup and Gaggenau, Viessmann, KNX for home automation, and many other top-tier finishes were incorporated to create the perfect luxury retreat, complemented by state-of-the art installations including solar panels and batteries for electricity supply. This property embodies luxury living in the region, less than 5 minutes from the beach and a top Costa Brava golf course. Surrounded by the best gastronomy venues and restaurants, it features private sports facilities including a padel court and large swimming pool. Meticulously renovated for modern luxury, this south-facing retreat blends traditional charm with contemporary elegance, ensuring unparalleled convenience and lifestyle. Contact us for more information or visit www.barnes-barcelona.com.
…By Barnes Costa Brava


BARNES presents this beautiful rural Country House with renovation projects. It is located in the municipality of Forallac, near Peratallada, in the region of Baix Empordà, Girona, Spain. The property has 650 m² constructed area, distributed over two floors, and 30.000 m² of land around it, with immediate access to important communication routes. The house is distributed over two floors: On the ground floor we find a distributor from where on the left there are three spacious rooms. Opposite the entrance there is a room which gives access to the inner courtyard of the house. To the right of the main entrance there are five rooms: living room, dining room, the old kitchen, a room with access to the inner courtyard, a hayloft and stables. On the first floor there is a staircase leading to the ground floor, a hall giving access to six rooms, a storeroom and a terrace. The house is surrounded by its own fields, all easily accessible and with good views. Whether for family use or as an investment, this property offers a unique opportunity to live in the centre of the Empordà, just a few minutes drive from the main golf courses, beaches and surrounded by excellent gastronomy. Contact us for more information.
…By Barnes Costa Brava


Unique opportunity to acquire a historic hacienda with two large homes, with a large 4 hectares of land and surrounded by nature. It is an area with total peace and tranquility, less than 45 minutes from Barcelona and 10 minutes from the nearest beach. The main house has nine bedrooms, six bathrooms, three living rooms and several fireplaces in use. Additionally, there is an area with spectacular views of the countryside with a beautiful garden, large swimming pool, large porch with chill-out area, kitchen, barbecue and changing rooms. A second construction consists of an independent house with three bedrooms and a very large garage, as well as some old stables. All this could be converted into a nice guest house and would still provide plenty of storage space. The house was last renovated in the 1970s, so it requires a complete renovation and is the perfect opportunity for someone looking for a housing project with a lot of potential. The hacienda enjoys beautiful mountain and sea views from the top of the watchtower. The charming garden is full of mature fruit trees, plus a lush forest area with a variety of trees including cedars, oaks, cork oaks, walnuts and strawberry trees, among others. It also has a large terraced area next to the stables, suitable for a vegetable garden. It would be a fantastic home for a large family who wants to live the incredible lifestyle offered by the Maresme coast, with its beaches, picturesque Mediterranean villages, golf courses and international schools. It is also well connected to the Costa Brava and the city of Barcelona. Arenys de Munt is a municipality located in the south of the Maresme region, bordering the Vallès Oriental. It is made up of a group of 17 entities, including Arenys de Munt itself, and others such as Aiguaviva, Barri Nord, Barri Ponent, Can Sagrera, La Creueta, Torrent d'en Puig, Torrentbò, Els Tres Turons or Vallvidrera. As far as natural areas are concerned, Arenys de Munt has the Corredor and Montnegre park where you can walk and hike and visit places like the lighthouse of Can Jalpí. Obviously, we can not leave aside the beaches of the town that invite us to walk and, if the weather is good, to bathe.
…By Barnes Maresme


Fully renovated luxury villa located in the center of Cabrera de Mar, 7 SUITE ROOMS. Three minutes from the Town Hall, the school and the shops, but surrounded by pine trees and surrounded by nature. The house has 545 m2 built plus porches and terraces on a plot of 3,325 m2; with pool area, chill out and garden. Completely exterior, sunny house with 55 m2 parking for 3 or 4 cars, it also has a cellar and a small apartment for service. The house is distributed over two comfortable floors plus a basement with parking, cellar and living room. machines. On the main floor we find two very well differentiated areas; the day area with a 54 m2 living room and dining room with fireplace and kitchen with island, both rooms have direct access to the porch and spectacular garden, also on this floor we have a guest toilet; and the night area composed of four bedroom suites, all of them with their own bathroom. The same floor with a separate entrance has a small service apartment composed of a dining room-kitchen, pantry and bathroom. On the second floor, which we access through a beautiful and wide staircase, we find the master suite with a study and its own south-facing terrace with views of the mountains and sea, very sunny, and two more bedrooms also suites. The plot with a total Of 3,325 m2, it has a spectacular garden with a beautiful swimming pool with a dressing room and toilet area, a porch with a barbecue area, and another chill out area. Energy efficient house, equipped with solar panels. You cannot miss this property, unique in location, proximity to the center of town and at the same time privacy and tranquility, call us and we will arrange a private visit for you. www.vilaprime.es
…By Annonceur International


Located in the exclusive area of Vallvidrera - El Tibidabo i les Planes, this magnificent property is a chalet that offers a built surface of 214 m2 and a usable surface of 213 m2. The house is in good condition and has an east-west orientation, ensuring brightness throughout the day. With a large plot of 381 m2, it includes a spacious living room, an independent kitchen with direct access to a laundry/storage room, four double bedrooms and a total of five bedrooms ideal for large families or frequent visitors. Additionally, it has three full bathrooms for added comfort. The house has a beautiful and spacious terrace with mountain views, perfect for enjoying meals or barbecues outdoors with family and friends. Among its additional features, highlights include: private parking, armored door for security, a terrace perfect for enjoying the outdoors, and stunning views of the surrounding mountains. In its garden, you will find charming elements such as a decorative fountain and a functional chicken coop; furthermore, there is an included garage. We highlight that the house has an independent apartment equipped with a bathroom ideally designed as a cellar for unforgettable family gatherings. We are Casc, Antic, the reference real estate agency in the center of Barcelona, with over 21 years of experience in selling apartments in Borne, among other neighborhoods in the Old Town. Come to our office in Raval or Born, and we will assist you with our close and friendly service, highly appreciated by our clients.
…By Annonceur International


IDEAL SUMMER CAMP Finca with Restaurant - Hotel, a few kilometers from Vilafranca del Penedés. Finca with restaurant on the ground floor and 11 rooms with bathrooms on the first floor, and an extension of this restaurant with a covered terrace for snacks and other services on the ground floor, warehouses and services on the semi-basement floor. The building where the restaurant and the hostel are located has been built since 1880, with the subsequent adaptations that have been necessary for its conservation, apart from the last extension. The restaurant activity has been in operation for more than 40 years, and the hostel has been operating for more than 15 years. On the existing ground floor, we find 2 dining rooms, bar, kitchen, cold rooms, office, toilets, etc... with a total built area on the ground floor of 1,043.14 m2, with an application of 458.79 m2 built. Extension of the semi-basement floor of 782.40 m2 built. The construction typology of the existing building is based on a structure of resistant walls and unidirectional flat slabs formed by treated wood beams and wrought on them. The structure of the expansion site is made of reinforced concrete pillars and a ceramic masonry structure, with prefabricated unidirectional reinforced concrete slabs, and a subsequent reinforced compression layer. The closing walls are made of perforated ceramic fabric, with a 15 cm wall. The useful height of the premises is 3 meters, both the existing one and the extension. First floor with the 11 double bedrooms, with private bathroom, has a total constructed area of 314.25 m2. In total we have about 2,298.58 m2 built in total. The total of the constructions is approximately 3,200 m2 built, according to deeds. Warehouse of 551 m2, housing 895 m2, hotel 879 m2, commerce 210 m2, warehouse 31 m2, warehouse 31 m2, warehouse 317 m2, other uses 317 m2, according to the cadastre. IF YOU WISH TO VISIT THE PROPERTY DO NOT HESITATE TO CONTACT US WE NEED PROPERTIES FOR SALE AND RENT FOR OUR FOREIGN CLIENTS AND INVESTORS NATIONALLY AND ON THE ISLANDS IF YOU HAVE ANY PROPERTIES TO SELL AND RENT DO NOT HESITATE TO CONTACT US AT 672-275-147 [TAXES NOT INCLUDED. Document with no contractual value, subject to change and revision for technical, constructive or commercial reasons. The discretions and specifications contained in this document may vary, being replaced by others of equal or higher quality. Furniture and decorative elements not included. The information contained herein is subject to change without notice, and must therefore be confirmed on a case-by-case basis.] FEEL FREE TO CONTACT US AT 672-275-147 On the semi-basement floor, we find storage rooms, private parking for 2 cars, private dressing room for staff, toilets for men (4 units), toilets for women (4 units) On the first floor, we find 11 double rooms with private bathrooms ALEMANY REAL ESTATE, S.L.U. – AICAT 4039 · API nº 3541 INDICATIVE PURCHASE PRICE: Purchase price + legally applicable taxes (ITP, VAT and/or AJD, as applicable) + Notary fees + Land Registry + agency, if applicable. In compliance with the information obligations provided for in Law 10/2025, of 28 December, on customer services and transparency, as well as the applicable sectoral regulations, it is reported that the advertised price does not include the expenses and taxes inherent to the acquisition of the property, among which are: Taxes (ITP, VAT and, where applicable, AJD): The applicable taxation will depend on the nature of the transaction, the Autonomous Community where the property is located and the personal circumstances of the purchaser. The current tax rates, rebates and tax benefits can be consulted at the electronic headquarters of the competent Tax Administration of the corresponding Autonomous Community. The amounts reflected, when any, are merely indicative, do not constitute tax advice and may vary in accordance with current regulations and the specific circumstances of the transaction.Notary fees: Notary fees will be calculated in accordance with the official tariff approved by Royal Decree 1426/1989, of 17 November.Registration Fees: Registration in the Land Registry will be calculated in accordance with the official fee approved by Royal Decree 1427/1989, of 17 November, which approves the Land Registrars' Tariff.Management Expenses: Fees derived from administrative processing, tax settlement and registration, when applicable.Seller's Agency Fees: Included in the sale price.Buyer's agency fees: There may be professional fees to be paid by the purchaser when the purchaser has hired a Real Estate Personal Shopper (PSI) service, being independent of the purchase price. TAXES AND EXPENSES NOT INCLUDED. Document for information purposes only and without contractual value. The information contained may be modified for technical, legal, urban planning, commercial reasons or for regulatory updates. The surfaces, distributions, qualities, infographics, renderings, furniture and decorative elements shown, where appropriate, are indicative in nature and may not correspond to the physical reality of the property, unless expressly indicated. By requesting information, the interested party consents to be contacted by telephone or electronic means to attend to their request, in accordance with current regulations on data protection and electronic communications. The images that accompany this announcement may include virtual recreations, renovation proposals or decoration elements for illustrative purposes only, without a contractual nature.
…By Annonceur International


Located in one of the most exclusive residential areas of the Costa Brava, in the prestigious hills of Roca Grossa, Lloret de Mar, this extraordinary property represents a unique opportunity within the Mediterranean luxury real estate market. An authentic luxury private estate with breathtaking panoramic sea views, designed for those seeking privacy, spaciousness, private sports facilities, and a resort lifestyle in one of the most privileged locations on the Costa Brava. The estate comprises two independent homes on a spectacular plot of 1,599 m2, offering an exceptional combination of a main residence, guest house, and wellness and entertainment spaces. With approximately 898 m2 built, the property has a total of 8 bedrooms and 5 bathrooms, distributed between both homes. The main villa, approximately 800 m2, has been conceived as a truly high-standing representative residence. It features 5 spacious bedrooms, 3 full bathrooms, and a guest toilet, in addition to impressive living areas with large windows and open views of the Mediterranean. One of the most exclusive elements of the property is its spectacular private wellness area, which includes a heated indoor pool and sauna, creating a residential experience worthy of a luxury resort. The second independent home, approximately 300 m2, offers 3 spacious bedrooms and 2 full bathrooms, making it perfect as a guest house, independent family residence, staff accommodation, or even an additional private area for VIP guests. The exterior of the property makes this villa a practically unrepeatable gem on the Costa Brava: a large outdoor pool facing the sea, spacious panoramic terraces, Mediterranean gardens, and an impressive professional-sized private tennis court integrated within the estate itself. Every corner of this property has been designed for absolute privacy, infinite Mediterranean views, and an exclusive year-round living experience. The property is currently undergoing a comprehensive premium renovation and will be delivered fully completed in the summer of 2026. The renovation is being carried out with noble materials and the highest level of finishes, combining Mediterranean architecture with elegant contemporary resort-inspired design. QUALITIES AND MATERIALS Comprehensive high-standing renovation Continuous microcement and premium finishes Designer kitchens with integrated high-end appliances Minimalist bathrooms with premium sanitary ware and faucets Integrated LED architectural lighting Designer contemporary fireplaces Custom built-in wardrobes Heated indoor pool Private sauna Outdoor pool with sea views Completely renovated landscaping and exteriors Private semi-Olympic tennis court Fully furnished/premium A property conceived for international and national buyers seeking a truly distinctive villa on the Costa Brava, with independent spaces for guests, private wellness facilities, and an extremely difficult-to-find combination of sea views, privacy, and its own sports areas. A few minutes from the beaches, marina, restaurants, and premium services of Lloret de Mar and the Costa Brava. A villa designed as both a luxury primary residence or an exclusive second home. Eleeva Homes — Luxury Real Estate Costa Brava.
…By Annonceur International


If we were to ask all our clients what type of home they would like to live in, 95% would describe exactly this house that we at VIVES HOMES are pleased to present today... Located just a 2-minute walk from the center, in the quietest area of the town, this house is built all on one floor and COMPLETELY RENOVATED, very neutral and with plenty of natural light. The truth is that this type of housing is not very common, as it has all the comforts one could desire. Direct access, single floor, SOUTH and SOUTHWEST orientation, privacy, unobstructed views, fireplace, large garden with barbecue areas, chill out zone, swimming pool, paddle tennis court, guest house and much more... Let's talk about the exterior... We access by car through an automatic gate to the rear of the garden where there is an open parking area for two cars and the possibility of parking more than 10. In this completely flat rear part of the garden, there is a small shed/storage room for storing tools for a small vegetable garden that the house has. The garden surrounds the house on all 4 sides; on the south side, we find the barbecue area with a table for 10 diners next to the swimming pool, completely renovated, and with modern and minimalist tiling mixed with artificial turf; the Ibizan-style house will not cease to surprise you. The only stairs in the house, which are outside, lead to a former garage that today houses a perfect completely independent studio, ideal for working from home, having a reading room, or simply having a space to enjoy with family and friends without having to enter the house. Right in front of it, there is a patio and an area where a mini guest house is located, which has a small living room, two beds, and a full bathroom. All this together with a paddle tennis court will ensure that your guests can have a good time playing sports. Let's talk about the interior... We access the house through the main door located in front of the parking area. Once inside, we have a hall distributor with a small office space just in front, next to a bright room; to the left is the night area, which is distributed in 2 double bedrooms, with a shared bathroom, and at the back a beautiful suite with a dressing room and bathroom, via a corridor. Returning to the hall, on the right wing, we find the day area, a true marvel; we find a huge island with the kitchen open to the living room, next to a large dining room and living room with a fireplace and surrounded by glass that offers views of the garden and the town that will not leave you unsatisfied. If you want to see one of the best properties in Sant Vicenç de Montalt, don't miss this opportunity, call us and let's arrange a visit.
…By Annonceur International


RV49AS – Roses – Santa Margarita | Villa to Renovate with 24 Metres of Mooring and Exceptional Potential – RE/MAX Brava. An exceptional location. A villa waiting to be transformed. An opportunity that is difficult to replicate. In one of the most privileged areas of Santa Margarida, Roses, we find this unique villa situated directly on the canal, offering approximately 24 metres of mooring, extensive views and an exceptional setting that provides the perfect foundation for creating a truly spectacular residence. The villa has 464 m2 of built area according to the Cadastre and 225 m2 of living space according to the available technical documentation. Its generous dimensions and layout offer multiple possibilities for developing a comprehensive renovation project and fully adapting the property to the lifestyle and preferences of its future owners. A Home Ready to Be Reimagined The property is currently in its original condition and requires a complete renovation. And that is precisely where one of its greatest opportunities lies. With an asking price of €1,590,000, this property offers the possibility of acquiring a substantial villa in an exceptional location and allocating the remaining investment to creating a fully personalised contemporary residence. As an exclusively indicative estimate, assuming a renovation budget in the region of €500,000 — an amount that must be determined through a professional architectural project and detailed quotations — the total investment would be approximately €2,090,000. This makes the property particularly attractive to buyers who value not only the villa in its current condition, but also the potential value and lifestyle it could offer once transformed. Because a house can be renovated. The location, the views and the metres of mooring cannot be created. A Property Designed for Life by the Sea One of the property's greatest assets is its exceptional canal frontage, with a main mooring of approximately 24 metres, suitable for boats of considerable size. The property also features a second mooring of up to 8 metres, as well as a slipway providing convenient access to the water for smaller boats. All of this is complemented by magnificent views over the canal and surrounding natural environment, creating an exceptional sense of space and privacy that is difficult to find. The photographs in this listing show the property's actual current condition. The listing also includes AI-generated inspirational images to help illustrate some of the possibilities the villa could offer following a complete renovation. These images are purely illustrative and do not represent an approved architectural project or guarantee the outcome of any future renovation. You are not buying a finished villa. You are buying the opportunity to create one. A property for those who recognise the value of an outstanding location and wish to transform a characterful villa into an exceptional waterfront residence, completely designed around their own vision and lifestyle. Energy Performance Certificate number: 41QVY9HP3 Occupancy Certificate number: CHG01226114001 Please contact us for further information. RE/MAX BRAVA. Your partner in finding the perfect home. The advertised price does not include taxes or expenses arising from the purchase and sale. For second-hand properties, the applicable Property Transfer Tax (ITP) must be added in accordance with the regulations currently in force in Catalonia, together with notary and land registry fees. Estate agency fees are included in the price, unless expressly stated otherwise. API Agent No. A14513 and AICAT Registration No. 13772.
…By Annonceur International


This new development is located in one of the most privileged areas of the city: Rambla de Catalunya, in the Eixample. The building, which dates back to the end of the 19th century, has a wonderful facade and a mix of contemporary and timeless interiors. Here you can enjoy luxury urban living at its finest. This flat is located on the real 2nd floor of the building and has 146 built interior sqm. It has been completely renovated and meticulously designed by the prestigious interior design studio Vilablanch. With high ceilings, exposed brick walls and luxury finishes, this flat is truly a dream home. It conveys the cultural and aesthetic appeal of Barcelona, providing a strategic base from which to enjoy all that the city has to offer. The property has a spacious and peaceful living-dining room with an open-plan kitchen and central island, with access to a traditional Eixample gallery, facing the inner courtyard of the block. It's a perfect place to create a more relaxed atmosphere. The night area features 2 double en-suite bedrooms: one with dressing room and access to a gallery, also facing the inner courtyard of the block, and another interior bedroom. There's also a guest toilet at the entrance of the property. The apartment is equipped with natural oak parquet flooring, high-end household appliances and aerothermal air conditioning. The light-filled interior offers comfort and a cosy atmosphere to relax in. Impeccable finishes and a tasteful, neutral colour palette allow the new owners to effortlessly personalise their living space and make it their own. The building has a lift and concierge. This is an exceptional opportunity to create an urban home and enjoy the high investment potential offered by one of Barcelona's most exclusive thoroughfares, Rambla Catalunya, a vibrant street known for its lively atmosphere, excellent shopping and variety of restaurants. It is also next to the sought-after Paseo de Gracia and very close to the city centre. Contact Bcn Advisors to visit this property and get more information about the rest of the flats available in the building. * The real pictures are from the model apartment of the building and are merely illustrative of the quality of the finishings. * The price shown does not include taxes or transaction costs. In the case of second-hand properties in Catalonia, Property Transfer Tax (ITP) will apply; rates currently range from 10% to 13%, depending on the value of the property and the purchaser's circumstances, in accordance with current regulations. For information purposes, the general tax brackets applicable are 10% for values up to €600,000, 11% between €600,000 and €900,000, 12% for values between €900,000 and €1,500,000, and 13% for amounts exceeding €1,500,000, subject to variation depending on the applicable regulations and the specific circumstances of the buyer. For new-build properties, VAT at 10% will apply, plus Stamp Duty (AJD), currently around 1.5%. Furthermore, the price does not include notary, land registry and administrative fees, which may represent an additional 1% to 2% of the purchase price. All the information provided is for guidance only and is subject to possible changes or errors. The property has a valid energy performance certificate and certificate of occupancy, which will be provided to any interested party. AICAT registration number 2736, in accordance with current regulations. Real estate agency fees will be borne by the seller, in accordance with the signed agreement.
…By Annonceur International


This property is part of an exclusive new construction project and is located in one of the most privileged areas of Barcelona: Rambla Catalunya, in the Eixample. The building, dating back to the end of the 19th century, has a wonderful facade and a mix of contemporary and timeless interiors. Here you can enjoy luxury urban living at its best. This property is located on the real fourth floor of the building and has 146 built sqm. It has been completely renovated and designed in detail by the prestigious interior design studio Vilablanch. With high ceilings, exposed brick walls and luxury finishes, this flat is truly a dream home in the heart of the city. It enjoys all the cultural and aesthetic appeal of Barcelona, providing an ideal setting in which to enjoy the advantages of a great cosmopolitan city. The property has a spacious and peaceful living-dining room with an open-plan kitchen and central island, with access to a traditional Eixample gallery, facing the inner block courtyard. It's the perfect place to create a more relaxed space for relaxation. The night area consists of 2 double en-suite bedrooms: one with dressing room and access to a gallery, also facing the interior block courtyard, and another interior bedroom. There's also a guest toilet at the entrance of the flat. The apartment features natural oak parquet floors, top of the range appliances and air conditioning by aerothermal heating. The light-filled interior offers maximum comfort and a tranquil atmosphere to relax in. Impeccable finishes and a tasteful neutral colour palette allow the new owners to effortlessly personalise their living space and make it their own. The building has a lift and concierge. This is an exceptional opportunity to create an urban home and enjoy the high investment potential offered by one of Barcelona's most exclusive thoroughfares, Rambla Catalunya, a vibrant street known for its lively atmosphere, prestigious shops and wide variety of restaurants. It is also next to the famous Paseo de Gracia, with its top brand boutiques, and very close to the city centre. Contact Bcn Advisors to visit this flat and see the rest of the available properties in the building. * The real pictures are from the model apartment of the building and are merely illustrative of the quality of the finishings. * The price shown does not include taxes or transaction costs. In the case of second-hand properties in Catalonia, Property Transfer Tax (ITP) will apply; rates currently range from 10% to 13%, depending on the value of the property and the purchaser's circumstances, in accordance with current regulations. For information purposes, the general tax brackets applicable are 10% for values up to €600,000, 11% between €600,000 and €900,000, 12% for values between €900,000 and €1,500,000, and 13% for amounts exceeding €1,500,000, subject to variation depending on the applicable regulations and the specific circumstances of the buyer. For new-build properties, VAT at 10% will apply, plus Stamp Duty (AJD), currently around 1.5%. Furthermore, the price does not include notary, land registry and administrative fees, which may represent an additional 1% to 2% of the purchase price. All the information provided is for guidance only and is subject to possible changes or errors. The property has a valid energy performance certificate and certificate of occupancy, which will be provided to any interested party. AICAT registration number 2736, in accordance with current regulations. Real estate agency fees will be borne by the seller, in accordance with the signed agreement.
…By Annonceur International


This new construction project is located in one of the most privileged areas of the city: Rambla de Catalunya, in the Eixample. The building, built at the end of the 19th century, has a wonderful facade and a mix of contemporary and timeless interiors. Here you can enjoy luxury urban living at its best. This flat is located on the first floor of the building and has 150 built interior sqm and a 38 sqm terrace. It has been completely renovated and carefully designed by the prestigious interior design studio Vilablanch. With high ceilings, exposed brick walls and luxury finishes, this flat is truly a dream home. It conveys the cultural and aesthetic appeal of Barcelona, providing a strategic base from which to enjoy all that the city has to offer. The property has a spacious and tranquil living-dining room with an open-plan kitchen and a traditional Eixample gallery, which has access to the fantastic terrace, facing the inner courtyard. It is an ideal place for sunbathing and outdoor gatherings. The night area has 2 double bedrooms en suite: one with dressing room, gallery and access to the terrace, and another interior bedroom. In addition, there is a guest toilet at the entrance of the apartment. The flat is equipped with natural oak parquet floors, high-end appliances and air conditioning by aerothermal heating. The light-filled interior offers comfort and a cosy atmosphere to relax in. Impeccable finishes and a tasteful, neutral colour palette allow the new owners to effortlessly personalise their living space and make it their own. The building has a lift and concierge. This is a unique opportunity to create an urban home and enjoy the high investment potential offered by one of Barcelona's most exclusive streets, Rambla Catalunya, a vibrant thoroughfare known for its lively atmosphere, excellent shopping and variety of restaurants. It is also next to the prestigious Paseo de Gracia and very close to the city centre. Contact Bcn Advisors to visit this property and get more information about the rest of the available apartments in the building. * The price shown does not include taxes or transaction costs. In the case of second-hand properties in Catalonia, Property Transfer Tax (ITP) will apply; rates currently range from 10% to 13%, depending on the value of the property and the purchaser's circumstances, in accordance with current regulations. For information purposes, the general tax brackets applicable are 10% for values up to €600,000, 11% between €600,000 and €900,000, 12% for values between €900,000 and €1,500,000, and 13% for amounts exceeding €1,500,000, subject to variation depending on the applicable regulations and the specific circumstances of the buyer. For new-build properties, VAT at 10% will apply, plus Stamp Duty (AJD), currently around 1.5%. Furthermore, the price does not include notary, land registry and administrative fees, which may represent an additional 1% to 2% of the purchase price. All the information provided is for guidance only and is subject to possible changes or errors. The property has a valid energy performance certificate and certificate of occupancy, which will be provided to any interested party. AICAT registration number 2736, in accordance with current regulations. Real estate agency fees will be borne by the seller, in accordance with the signed agreement.
…By Annonceur International


VILEH01AC – I’m not by the sea. And that’s precisely where part of my charm begins. I’m in Vilert, a small village in the municipality of Esponellà, set between the landscapes of Pla de l’Estany and the Empordà. A peaceful place surrounded by nature, where you can still hear the silence, and where the beaches of Sant Martí d’Empúries are approximately 35 minutes away by car. If you’re looking for a home where you can walk straight out of the door and onto the beach, I’m probably not what you’re looking for. But if you prefer to enjoy the Empordà away from the bustle of the coastal towns, while still having the Mediterranean close enough whenever you feel like it, then perhaps you should keep reading. I’m a village house with more than 500 m2 of built space, a private garden and a swimming pool. And no, I’m not a conventional home. My stone walls, wooden beams, different levels and variety of spaces tell a story that is difficult to find in a modern property. I have six bedrooms — some of them en suite — several living areas, a dining room, kitchen, a lounge with billiard table, recording studio, wine cellar, fireplace and stone oven, as well as numerous corners that can adapt to different ways of living. There is enough space here for a family to be together without always having to be in the same place. Space to welcome friends. To work. To read. To create. To enjoy a long lunch around the table. Or simply to disappear from the noise for a few hours. Outside, the garden, porch and swimming pool create one of those spaces that change the way you experience a home. Peaceful breakfasts, long lunches, summer afternoons and family gatherings naturally find their place here, with privacy and plenty of room to enjoy them. And my location is precisely one of the things that defines me best. Vilert is neither a tourist development nor a place that becomes overcrowded during the summer. It is a small rural village, with the river and nature close by, good connections to Banyoles, Besalú, Figueres, Girona and the Empordà, and the coast close enough to enjoy without having to live there. Perhaps that is why I’m not a house for everyone. But for someone looking for space, authenticity, tranquillity and a second home where family and friends can come together, I could be exactly the kind of property that is so difficult to find. I also have a valid tourist rental licence, offering an additional opportunity for anyone wishing to rent the property during periods when it is not being used, always in accordance with current regulations. Energy Performance Certificate: 6KVFL6W8X Occupancy Certificate: CHG0646905001 If you would like to really get to know me, request further information or arrange a private viewing. RE/MAX BRAVA. Your partner in finding the perfect home. The advertised price does not include taxes or expenses arising from the purchase and sale. For second-hand properties, the applicable Property Transfer Tax (ITP) must be added in accordance with current regulations in Catalonia, as well as notary and land registry fees. Agency fees are included in the price unless expressly stated otherwise. API Agent No. A14513 | AICAT Registry No. 13772
…By Annonceur International


A home with genuine character, gardens that make you want to stay and a private pool, all set within one of the most sought-after plots in Vilafortuny. Built with an architectural vision that has outlasted its era, every detail here tells a story: the historical ornamental features woven into the fabric of the building, the marble floors that catch the light in the way only time and good taste can achieve, the sweeping staircase that connects each space with an elegance that simply could not be replicated today. Spanning over 805 m2 laid out with both purpose and generosity, the ground floor unfolds into a grand reception room with sitting area and fireplace, a formal dining room and a well-appointed kitchen with breakfast area and private utility room, spaces designed for living well, not merely for show. The internal courtyard draws in light and adds real personality, whilst the covered terrace with barbecue and outdoor dining and sitting areas make the garden a natural extension of the home. The large-format pool and immaculately kept gardens complete a picture that stays with you long after the visit. A sauna adds that quiet layer of wellbeing that sets a true retreat apart from simply a beautiful house. Six bedrooms, three with en suite bathrooms, along with six bathrooms and a separate WC provide the space and privacy that a discerning family requires. A self-contained staff apartment, a garage for three vehicles and a generous storage room round off a level of practicality rarely found at this standard. Vilafortuny is one of those addresses that those in the know tend to keep to themselves: residential, peaceful and quietly exclusive, with the beach five minutes away and Tarragona twenty. Excellent schools, fine dining, golf courses and outstanding transport links, including high-speed rail, Reus Airport and Barcelona within eighty minutes, make the location every bit as compelling as the property itself. A residence for those who know precisely what they are looking for. Contact us to arrange a private viewing.
…By Annonceur International


This sensational luxury duplex is located in the tallest luxury residential building in Barcelona, unique and the last of its kind to be built before the change of legislation. A 30-storey architectural masterpiece located in Diagonal Mar, the most modern area of Barcelona. This duplex is located on the 22nd and 23rd floors. It has 272 built interior sqm and 4 terraces, which total 106 sqm and offer incomparable views of the sea and Barcelona. This high-end duplex is contemporary in style with bespoke interior design features throughout. The white curved-glass staircase designed by Odile Decq adds to the overall elegance, allowing the natural light to flood through the space. This home benefits from double height ceilings, open plan living, dining and kitchen area, and the spacious private terraces, which provide the perfect setting for socialising and entertaining. The lower floor has a living-dining room with open plan kitchen and exit to terrace, en-suite bedroom with exit to another terrace, double bedroom and bathroom. The upper floor has 2 en-suite bedrooms, each with access to a terrace. The living room and bedrooms enjoy wonderful views of the sea and the city. 3 parking spaces are included in the building. The building creates a perfect sensory experience, offering an exclusive lifestyle. From the wellness centre and spa, ground floor Grand Cafe Rouge restaurant and gardens or paddle tennis court, to the breath-taking views from the Sky Terrace and infinity pool, every detail is crafted to offer living spaces that inspire. Together with the attentive concierge team and 24/7 security service, Antares is simply a different breed from its peers. It is more than just a living space; it's a lifestyle. Modern living awaits in our luxury apartments for sale in Barcelona. * The price shown does not include taxes or transaction costs. In the case of second-hand properties in Catalonia, Property Transfer Tax (ITP) will apply; rates currently range from 10% to 13%, depending on the value of the property and the purchaser's circumstances, in accordance with current regulations. For information purposes, the general tax brackets applicable are 10% for values up to €600,000, 11% between €600,000 and €900,000, 12% for values between €900,000 and €1,500,000, and 13% for amounts exceeding €1,500,000, subject to variation depending on the applicable regulations and the specific circumstances of the buyer. For new-build properties, VAT at 10% will apply, plus Stamp Duty (AJD), currently around 1.5%. Furthermore, the price does not include notary, land registry and administrative fees, which may represent an additional 1% to 2% of the purchase price. All the information provided is for guidance only and is subject to possible changes or errors. The property has a valid energy performance certificate and certificate of occupancy, which will be provided to any interested party. AICAT registration number 2736, in accordance with current regulations. Real estate agency fees will be borne by the seller, in accordance with the signed agreement.
…By Annonceur International


Discover your own seaside retreat in the exclusive La Llosa area, next to L’Ardiaca beach in Cambrils. This magnificent Mediterranean-style villa is just a few steps from the beach, offering an exceptional opportunity to enjoy coastal living on the Costa Dorada. Beautifully built on a generous 1,200 m2 plot, this 224 m2 home is an oasis of peace and elegance. Step into its wonderful garden, where a private swimming pool, covered terrace and barbecue area invite you to relax and make the most of the Mediterranean climate. The beautiful bougainvillea surrounding the house adds an unmistakable touch of Mediterranean charm and character. On the ground floor, a spacious living and dining area with an open-plan kitchen creates the perfect setting for spending time with family and friends. Next to the kitchen is a practical utility room, while this floor also features a guest toilet. The living spaces open naturally onto the covered terrace and magnificent garden, seamlessly connecting indoor and outdoor living. Can you imagine spending your summers here? Upstairs, three comfortable double bedrooms share a bathroom, while the main bedroom has its own en-suite bathroom and direct access to a spectacular terrace overlooking the sea — the perfect place to enjoy unforgettable Mediterranean sunrises. The property also includes a covered garage with space for two cars. A home designed for enjoying life by the sea and creating unforgettable moments with family and friends, all just steps from the beach. Come and discover this exceptional property for yourself. We’ll be delighted to show you around a home that is sure to capture your heart from the moment you see it.
…By Annonceur International


Welcome to this exclusive residence in the prestigious enclave of Gavà Mar, where luxury and serenity merge to create an unparalleled lifestyle. Spanning 315 square metres, of which 195 are meticulously designed living spaces, this house offers a perfect balance between home and functionality. As you enter this home, you will be greeted by a sense of warmth and serenity that permeates every corner. The spacious main living room is an oasis of tranquillity, with windows opening onto a private garden, where peace and privacy combine in harmony. The residence has three splendid suites, each with its own private bathroom, offering a haven of luxury and comfort for you and your loved ones. In addition, a complimentary bathroom adds extra convenience for your guests. The proximity to the beach, just 80 metres away, is a real gem. Imagine waking up to the gentle sound of waves crashing on the shore and enjoying morning strolls along the golden sand as the sun rises over the horizon. The included parking ensures comfort and security for your vehicle, while the gated community, with only 16 neighbours, offers an intimate and exclusive community feel. In addition, you will have privileged access to the communal area, where a large swimming pool awaits you to cool off on sunny days and share memorable moments with your neighbours and friends. In short, this property represents coastal comfort in Gavà Mar. From its exquisite design to its privileged location, this house offers a dream life that combines Mediterranean charm with homely comfort. Welcome to your new home on the coast! ref:CBES2777
…By Annonceur International


Exclusive House with Spectacular Sea Views. The property stands out for its generous indoor and outdoor spaces, breathtaking panoramic views over the city and the sea, and a comprehensive range of amenities, making it an ideal home both for permanent residence and for enjoying extended stays on the Costa Brava. Layout and Features The main house comprises: •5 bedrooms. •2 living rooms, providing spacious living areas. •Fully equipped kitchen. •3 bathrooms. •Large terrace of approximately 70 m2. •Lower terrace of approximately 50 m2, equipped with a barbecue area. •Summer kitchen. •Laundry area. •Wine cellar or basement of approximately 50 m2. •Independent heating system powered by diesel. One of the property's main attractions is its magnificent outdoor area, which includes a spectacular swimming pool, together with a separate pool area equipped with a bathroom and storage room. The plot also features a garden with fruit trees and a large parking area with space for approximately 5 vehicles. Independent Guest House The property also includes an independent 62 m2 guest house, equipped with a kitchen and bathroom, providing comfortable and private accommodation for family members or guests. Privacy and Exceptional Views The combination of a 2,400 m2 plot, extensive outdoor areas, a large swimming pool, garden, guest house and panoramic views of the sea and the city makes this property an especially attractive option for those seeking space, privacy and tranquillity in Lloret de Mar. A property offering multiple possibilities and exceptional outdoor spaces for enjoying the Mediterranean climate of the Costa Brava all year round. - Conservation status: move in -Property Transfer Tax (ITP): Current Rate -Notary and registry fees according to official tariff -AICAT Registration Number 9652 -API Number A12695 -NOT A LARGE PROPERTY HOLDER
…By Annonceur International


With breathtaking panoramic views of the sea and the village, this villa built in 1979 sits on a spacious 1,118 m2 plot with a total of 539 m2 built. A property with extraordinary potential to design an exclusive bespoke project, as it is in need of complete renovation. Main Floor. It stands out for the maximum convenience of its fully flat access from the street and for its open views over the beautiful landscape. It offers 336 m2 built, of which 225 m2 correspond to the home (181 m2 usable). It is laid out with a spacious 54 m2 living-dining room, separate kitchen, 5 bedrooms (one of them en suite) and 3 full bathrooms. This floor is completed with a spectacular 72 m2 terrace facing the sea and a 39 m2 garage with capacity for 2 vehicles. Lower Floor. Connected via an exterior staircase, this area leads to the garden and the private 8 x 4 m swimming pool. It has an additional living area of 54 m2 (35 m2 usable), a large 120 m2 covered porch, and various unfinished open-plan spaces of great versatility, ideal for adapting to any need (gym area, wine cellar, independent apartment, etc.). Location and Surroundings. Its strategic location allows you to reach the village centre, Sant Antoni beach, and the iconic coves along the coastal path towards Platja d'Aro (Cala Cristus, Cala Cap Roig, Cala Belladona) in just 3-4 minutes by car (1.4 km). It also connects quickly to neighbouring towns such as Palamós (9-10 min) and Platja d'Aro (7-8 min). It also has excellent transport links: just 35 minutes from Girona and its airport, and 1 hour 15 minutes from Barcelona Airport. A unique opportunity in terms of size, views and location to create a high-standing villa on the Costa Brava. Additional Information: In compliance with Law 3/2017 of 15 February 2017, of Book Six of the Civil Code of Catalonia, concerning obligations and contracts, the client is informed that notary, land registry and tax (ITP) fees applicable to them, as well as other costs inherent to the sale, are not included in the sale price. In addition, as stipulated by Decree Law 3/2026, we inform you of the following additional details: The price DOES include the Agency's fees, which are payable by the Seller. Valid habitability certificate and valid Energy Efficiency Certificate. Calonge i Sant Antoni is a municipality considered a Stressed Market Area, and the owners are NOT a Large Holder (Gran Tenedor). Agent registered with AICAT No. A14101 and API: aicat 12697
…By Annonceur International


Two new-build homes project in Roca Grossa, Lloret de Mar. LAYOUT: BASEMENT LEVEL The basement level is primarily intended for garage and service areas. It includes a garage, two storage rooms, a toilet, a utility area, a staircase and hallway, as well as an access ramp. The planned usable interior area for this level is 65.56 m2. GROUND FLOOR The main floor has been designed as the living space of the home. It features an entrance porch, a foyer, a spacious living-dining room, a kitchen-office, a bathroom, a storage room, a hallway, an elevator, and a laundry room. From this floor, there is direct access to the terraces and private outdoor areas, creating a seamless connection between the interior and the garden. FIRST FLOOR The sleeping area consists of three bedrooms. The master bedroom has a dressing room and an en-suite bathroom, in addition to two further bedrooms and a second bathroom. First floor is completed with a hallway and corridor, providing access to the outdoor area where the swimming pool, relaxation terrace, and side and rear entrances are planned. OUTDOOR SPACES One of the project's greatest attractions is its spacious private outdoor areas. Each home will feature: A 36 m2 private swimming pool. A large garden area. Terraces. Porches. Relaxation areas. Pergolas. Landscaped vegetation and trees, with 27 trees planned for each plot. The combination of an 800 m2 plot, private swimming pool, garden, terraces, garage, and elevator provides a high level of comfort and privacy. The three-story layout clearly separates the living areas, relaxation areas, and service areas, while the expansive outdoor spaces offer an ideal setting to enjoy the Costa Brava climate. - Conservation status: New construction -Property Transfer Tax (ITP): Current Rate -Notary and registry fees according to official tariff -AICAT Registration Number 9652 -API Number A12695 -NOT A LARGE PROPERTY HOLDER
…By Annonceur International


RV50AS Roses - Santa Margarita. An Exceptional Villa in the Heart of the Canals of Santa Margarida, Roses Nestled in the prestigious residential area of Santa Margarida, Roses, where picturesque navigable canals create one of the Costa Brava’s most exclusive waterfront settings, this magnificent villa embodies the finest Mediterranean lifestyle. Its impressive 24-metre private mooring, located directly in front of the property, provides easy access to the open sea within just a few minutes—an exceptional privilege for yachting enthusiasts and owners of large vessels. Fully renovated using premium materials and finished to an exceptional standard, the villa offers 341 m2 of built area, thoughtfully designed to combine elegance, comfort and natural light. The property features five spacious double bedrooms, three stylish bathrooms and two guest toilets, creating an ideal home for both family living and entertaining. Set on a 612 m2 plot, the outdoor spaces have been carefully designed to make the most of the Mediterranean climate. The heated swimming pool, ideally oriented to the southeast, invites year-round relaxation, while the generous terraces overlook the tranquil canals, providing the perfect setting for unforgettable moments with family and friends. A private garage and additional on-site parking complete the outstanding amenities of this exceptional residence. More than just a home, this villa offers a truly unique lifestyle, where boating becomes part of everyday life. A rare opportunity for those seeking privacy, exclusivity and the privilege of living on the canals in one of the Costa Brava’s most desirable locations. Energy Efficiency Certificate Number: 8N8SHCFBJ. Habitability Certificate Number: CHG00849916001. The published price does not include taxes or expenses arising from the purchase and sale transaction. For second-hand properties, the applicable Property Transfer Tax (ITP) must be added in accordance with the regulations currently in force in Catalonia, as well as notary and land registry fees. Estate agency fees are included in the price, unless expressly stated otherwise. API Agent No. A14513 and AICAT Registry No. 13772.
…By Annonceur International


RV37AS – Roses | Spectacular modern villa with a private 22-metre mooring in Santa Margarita – RE/MAX Brava. Located in one of the most exclusive areas of the Costa Brava, in the heart of the residential marina of Santa Margarita in Roses, this magnificent modern villa combines elegance, comfort and a privileged location directly on the canal. Built in 2008, the property offers 557 m2 of built area and 277 m2 of usable space, with spacious, bright and carefully designed interiors created to provide an exceptional quality of life throughout the year. The villa features 5 spacious bedrooms, ideal for a family or for welcoming guests, as well as a private lift providing convenient access to all floors. One of its main highlights is the private 22-metre mooring, an exceptional feature for boating enthusiasts and for those who wish to have their boat directly in front of their home. The property also includes a private enclosed garage, storage room, fully enclosed plot and connection to the public sewer system, providing comfort, privacy and functionality. The pleasant canal views and large spaces filled with natural light create a peaceful and exclusive atmosphere, where modern design blends perfectly with the Mediterranean surroundings. The location is excellent, just a few minutes from the centre of Roses and close to restaurants, shops, services, public transport and a wide range of nautical and leisure activities. An exceptional property for those looking for a modern and spacious villa with a private 22-metre mooring, located in one of the most prestigious residential marinas on the Costa Brava. Energy Performance Certificate number: 4XD876DBT Occupancy Certificate number: CHG00272717001 Contact us for further information. RE/MAX BRAVA. Your partner in finding the perfect home. The advertised price does not include taxes or expenses arising from the purchase and sale. For second-hand properties, the corresponding Property Transfer Tax (ITP) must be added in accordance with the regulations currently in force in Catalonia, as well as notary and land registry fees. Agency fees are included in the price unless expressly stated otherwise. API Agent No. A14513 and AICAT Registration No. 13772.
…By Annonceur International

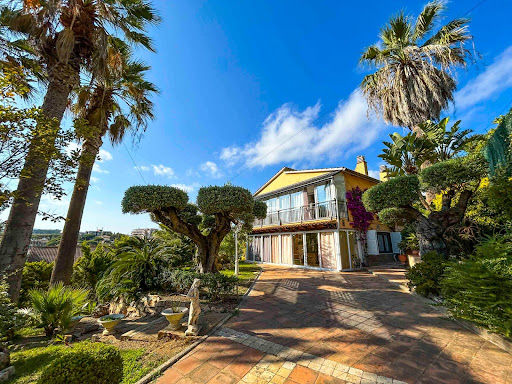


Wonderful villa 5 minutes from the beach. The house has two floors with a separate entrance. On the lower floor there is a living-dining room with access to the terrace, kitchen, two bedrooms, one of them with access to the terrace, a bathroom with shower, laundry room, and glazed terrace. The second floor consists of a living-dining room with access to the balcony, a separate kitchen, three bedrooms with access to the terrace, a bathroom with a shower and a toilet, a dressing room, a glazed terrace and another open one. The house has gas heating. The sale price includes antique furniture. The property has a beautiful garden and access to a communal pool. The villa is located on a quiet street in the Fenals area, just 350 meters from the picturesque beach. More accurate information about the location of the object can be obtained by following the link: https://www.lhcostabrava.com/en/tourism-costa-brava/4/surrounding-areas/28/fenals - Conservation status: Ready to move in -Property Transfer Tax (ITP): Current Rate -Notary and registry fees according to official tariff -AICAT Registration Number 9652 -API Number A12695 -NOT A LARGE PROPERTY HOLDER
…By Annonceur International


Total surface area 513,8 m², villa plot area 1661,47 m², usable floor area 442,79 m², double bedrooms: 4, double bedrooms are ensuite: 2, 3 bathrooms, 1 toilets, wheelchair-friendly, air conditioning (hot and cold), age less than 5 years, built-in wardrobes, heating (geotèrmia), paving, ext. woodwork (aluminum), internal carpentry (lacada blanca), fireplace, kitchen (amb illa), dining room, state of repair: new build, garage (over 2), garden (own), utility room (s-1), furnished (alguns fets a mida de disseny), floor no.: 3, facing south, swimming pool (own), reinforced door, security system (alarma perimetral i interior), sunny, telephone, terrace, lands: parquet, built-up, double glazing, lighting, inner courtyard, energy emission rate: A, 9, energy consumption rate: A, 54.
…By Annonceur International
'%20stroke='%23DDAA3A'%20stroke-width='1.909'%20stroke-linecap='square'%20stroke-linejoin='bevel'/%3e%3c/svg%3e)
Receive by email any new listing that may match your search criteria
Your criteria :
By validating this form, you accept the general conditions of use of Le Figaro Properties.
These agencies offer a selection of luxury properties vente in Catalonia. Feel free to contact them for personalized assistance.


