

luxury properties for sale Ilfracombe, United Kingdom


Seaside property Ilfracombe (United Kingdom)
11 The Quay is somewhat of a landmark building in Ilfracombe being a very attractive and substantial property situated in one of the town's most sought after locations sitting immediately adjacent to the picturesque harbour in a mixed parade of shops, restaurants and bars leading down towards the pier. The property enjoys wonderful views over the inner harbour towards Hillsborough and from the rear over the Bristol Channel and rugged coastline towards Wales in the distance. The property was completely renovated and restored in recent times by previous owner and world renowned artist, Damien Hirst, who re-opened what was once the White Hart Inn as a high quality Bistro/Bar and Restaurant. Further improvements have been made by the current owner to completely transform the upper floors of the building to form fabulous living accommodation which is beautifully appointed and refurbished to a very high standard presented as a very spacious 4 bedroom, 2 bathroom residence together with the most stunning main living room which is an impressive 36ft long and with a superb vaulted ceiling which is designed to look like an upturned ship’s hull. Plenty of light floods the room through the sea facing gabled end which comprises an expanse of floor to ceiling glass which beautifully frames the stunning views from the rear over the Bristol Channel and towards the distant Welsh coastline. Double doors provide access to a sea facing terrace. Within the living room is a mezzanine level dining area which is a another feature of the property, adding to its unique design and layout. 11 The Quay could suit a variety of purposes and is great for an owner/occupier to live and run the business from within. Alternatively the commercial and residential areas of the building could be let separately providing the owner with an excellent annual income. At present, the ground floor commercial area is let on a 5 year lease at an annual rent of £24,000. This area is being run as a successful cafe business. The upper floors which comprise the residential accommodation, is currently used as a very successful high-quality holiday let. Both areas of the property have been separated from one another and allow for independent use by different operators giving greater flexibility as to the use of the building. The services have been split and there is a very tastefully designed and instaled glazed and oak partition on the first floor which screens the two areas from one another. However, the property could easily be used by an owner occupier and opened up to interconnect if needed. The location is truly outstanding with very few opportunities to buy a mixed commercial/residential property sitting immediately adjacent to the harbour ever being available. The property is right in amongst the various shops, restaurants, wine bars and public houses, cafes and art galleries within the sea front area. Damien Hirst's Verity statute stands prominently on Ilfracombe pier and has been the catalyst for a great number of visitors to the town in recent years. The high street with its further selection of small independent shops and amenities is again just a short distance away and there are schools for all ages as well as Tesco, Lidl and Co-Op Supermarkets. There is always something to see on a day to day basis as the harbour forms one of Ilfracombe’s main attractions and is the area from which the town built its foundations as a working fishing port and hub for importing coal back in the early Victorian era and then latterly becoming a thriving tourist resort thereafter. The sea front area in particular has seen huge investment in recent years. There is a constant stream of boats in and out of the harbour, both those out for pleasure and leisure pursuits as well as fishing boats and charter vessels. North Devon has a huge amount to offer with the fabulous golden sand surfing beaches at Woolacombe, Croyde and Saunton just a short car ride away. The Exmoor National Park is also within easy reach and enjoys some breath-taking scenery and miles and miles of walking. North Devon’s main trading centre, Barnstaple, is approximately 12 miles away and has many of the big name shops. There is also a rail link to Exeter which then connects directly to the major stations in London. The main A361 North Devon Link road also connects from Barnstaple and joins the M5 at junction 27. THE GROUND FLOOR The ground floor of the premises amounts to approximately 97m2 (1,041ft2) and is the main 'commercial' area of the property. The current use is as a cafe business. We understand the planning use class is defined as E (Commercial, Business and Service). At the front of house there is a large serving area, approximately 22ft x 18ft, which has full height glazing and retractable sliding doors open onto the harbour side frontage. There are Ladies and Gents WC's for use by patrons of the cafe. The counter area offers a further 17ft x 12ft. Beyond the counter is a food preparation room with a range of commercial grade appliances and work surfaces further on again is a kitchen/washing area with further stainless-steel commercial equipment including a dishwasher, sinks and fridges. At the very rear there is a walk-in cold room. ** Please note, the commercial appliances are not included in the sale but are available by separate negotiation if required. As mentioned above, this area is let on a 5 year commercial lease at an annual rent of £24,000, thus providing the new owner of the building with a very handy ready-made income. THE FIRST FLOOR The upper floors of the building are laid out as living accommodation and could be occupied permanently if required. However, at present this area of the building is being used as a high-quality holiday let. The beautifully appointed accommodation throughout has been tastefully and expertly refurbished in recent years. On the half landing there are further Ladies and Gents WC's. The first floor amounts to 138m90ft2)2 (1,4 and has very impressive rooms across the level. The heart of the home is the fabulous and extremely impressive living room located at the rear of the building and as described earlier with its superb shapely vaulted ceiling, hardwood floor and its perfectly framed far reaching views over the Bristol Channel. The mezzanine dining area provides a further unique feature to this striking and exquisite space. There is a modern and well equipped kitchen which has an extensive range of fitted units and is inclusive of integrated appliances such as two ovens, an induction hob with an extractor canopy over, dishwasher, fridge and freezer. The hallway has an attractive oak floor and leads out to the front of the building where there are two generous sized bedrooms on this floor, both of which have two pairs of French doors which open as Juliet balconies and which offer delightful views over the inner harbour and moored boats and across to the town and around to Hillsborough which shelters the bay. Bedroom 1 has a fireplace feature with a decorative surround and mantle over. The large en suite bathroom is beautifully appointed and spacious having a bath as well as a separate walk-in shower cubicle and contemporary tiling. Bedroom 1 is set up as a double room whilst bedroom 2 is arranged with two single beds. The principal bathroom is another spacious facility which is well equipped and again has modern sanity ware which includes a bath and a separate walk-in shower. THE SECOND FLOOR The attractive staircase with its ornate spindle balustrade continues up to the second floor. There are two further large bedrooms with the space exaggerated further by high beamed vaulted ceilings in both rooms. As with the bedrooms on the floor below, two pairs of French doors in each room forms Juliet balconies and again enjoys the ever changing harbour side views. There are period features throughout the property and in bedroom 3 there is an ornamental cast iron fireplace with a marble surround and mantle over. This floor amounts to 38m2 (404ft2). The furniture in the apartment is not included in the sale but is available by separate negotiation. OUTSIDE At roadside, we understand there is an area at the front of the building where chairs and tables can be set. This would provide some outdoor seating for those using the cafe, for example. At the rear of the building and leading from the main and impressive living room, there is a sea facing terrace which has space for tables and chairs and which enjoys far reaching views over the Bristol Channel taking in Capstone and Lantern Hill, the Bristol Channel and across to the distant Welsh coastline. Parking permits are available from North Devon District Council for the Cheyne Beach Car Park that sits to the rear of the property. SERVICES All mains services are connected to the building. The services have been split to provide independent supplies to the ground floor and upper floor areas. Both units have individual electricity supplies and it is just the upper floor unit that has a gas supply. There is one water supply to the building but that is sub-metered accordingly. The property benefits from two parking permits for the Cheyne Beach Car Park, located close to the apartment. The permits are issued by Ilfracombe Council and allow registration of two vehicle number plates. The current cost for the permits is approximately £360 per year. For owners operating holiday lets, vehicle registration details can be amended weekly if required, with a £25 + VAT administration fee payable to the council for number plate changes. COUNCIL TAX The property is subject to non-domestic rates with the ground floor having a rateable value of £6,600 and the first and second floor with a rateable value of £5,800. Both areas of the property would qualify for the Government’s Small Business Rate Relief scheme which currently runs at 100% relief. (Please check your own personal circumstances to see if you would qualify.
…By Annonceur International
7 listings near Ilfracombe


Property Qrendi (Malta)
Discreetly nestled in the most private, tranquil alleyways of the historic village of Qrendi, this cosy converted House of Character presents a masterclass in blending authentic Maltese heritage with contemporary luxury. The home---s modest exterior belies an interior defined by natural light, expansive spaces, and original features, promising an exclusive and serene Mediterranean lifestyle. The main entrance leads into a beautiful Maltese stone foyer. From here, one is immediately drawn into the captivating, light-filled living space that flows effortlessly towards a glorious, private oasis. The exterior boasts a heated swimming pool, extensive sun deck, and a full outdoor kitchen with a bespoke BBQ station, perfect for sophisticated entertaining. The interior showcases luxury finishes throughout, from the culinary artist---s kitchen featuring beautiful original stone arches and accommodating a ten seater dining setting, to the dedicated, spacious cinema room and marble-clad bathrooms. Enhancing the home's unique charm, is the foyer flanked by a historic wine cellar and a cosy 'waiting area,' with a unique lofted stone landing currently serving as an inspiring study above the cellar space. A fireplace ensures comfort and warmth in the cooler months. An inconspicuous stairway leads to the private first floor which hosts the main sleeping quarters. This level features a distinguished Master Suite complete with a marble en-suite and a separate walk-in wardrobe, along with two additional spacious double bedrooms, both of which benefit from their own luxurious en-suite bathrooms. A modern, clever spiral stairway ascends to the highest point, a flexible roof level. This space hosts a large utility room, offering potential as an additional bedroom or secluded lounge, and expansive outdoor decking that captures spectacular, panoramic views across the tranquil village skyline and the majestic Qrendi Parish Church. The property comes with an independent private garage a short stroll from the main residence.
…By Malta Sotheby's International Realty


Property with pool Birkirkara (Malta)
Located in the heart of Birkirkara, this exceptional House of Character presents a rare opportunity to acquire a truly distinctive and stylish home in one of Malta---s most central and sought-after locations. Originally three separate houses, the property has been expertly merged and beautifully converted into one unique residence that seamlessly blends authentic Maltese architectural charm with contemporary design and modern comfort. Upon entering, you are welcomed into a spacious and opulent open-plan living area that immediately impresses with its sense of scale and refined finishes. The layout flows effortlessly into immaculate lounge areas featuring a wood-burning stove, a truly stunning dining space, and a fully equipped kitchen designed for both functionality and style. An additional comfortable lounge area provides the perfect setting for relaxation, while the overall layout makes the home ideal for both everyday living and elegant entertaining. The house offers three spacious double bedrooms, each complemented by its own en-suite bathroom, ensuring privacy and comfort for both residents and guests. At roof level, one finds a dedicated laundry room and a generously sized roof terrace, where a Jacuzzi is currently being installed, the perfect space for outdoor relaxation and entertaining. Enhancing the sense of exclusivity, the basement level reveals a private indoor spa area complete with a pool, offering a serene retreat within the comfort of your own home and elevating the lifestyle this remarkable property provides. Further practicality is ensured with a one-car interconnecting garage and additional storage space. This extraordinary, fully furnished residence is ideal for a discerning buyer who appreciates character, uniqueness, and thoughtful design, all set within a vibrant and highly desirable central location. Viewing is highly recommended to truly appreciate this property.
…By Malta Sotheby's International Realty


Property with pool and garden Balzan (Malta)
Located in the heart of the prestigious Three Villages, this stunning double fronted Palatial Residence is a true gem, seamlessly blending historic charm with modern comfort. Located in a UCA area and set on an expansive 1,650 sqm. plot, this exceptional residence boasts a beautifully landscaped garden and a large swimming pool, complete with a poolside kitchenette, and bathroom, making it an entertainer---s dream. A standout feature of this home is the meticulously restored historic tower, which showcases a traditional garigor (Maltese spiral staircase). This unique space has been transformed into a charming self-contained suite, offering an open-plan spacious living area, bathroom, kitchenette, and gamesroom, perfect for guests or a private retreat. Upon entering, you are greeted by an imposing wide entrance hall, leading to a grand formal sitting room with fireplace and a separate dining room, overlooking the serene garden. The home also features a fully fitted kitchen with a breakfast area, a spacious living room with fireplace, and study area, guest cloakroom, washroom on roof and sprawling sun terraces. The first floor hosts four generous double bedrooms, two of which enjoy en-suite bathrooms, while an additional family and guest bathroom ensures convenience for all. A cellar adds extra storage or the potential for a wine room, while a one-car street level garage provides secure parking. Retaining its original charm, the property showcases traditional Maltese architectural elements, including various original arches and the iconic Maltese stone staircase, adding to its character and authenticity. This remarkable residence is a rare opportunity to own a piece of history in a prime residential area, offering both grandeur and modern-day comfort in an enchanting setting.
…By Malta Sotheby's International Realty


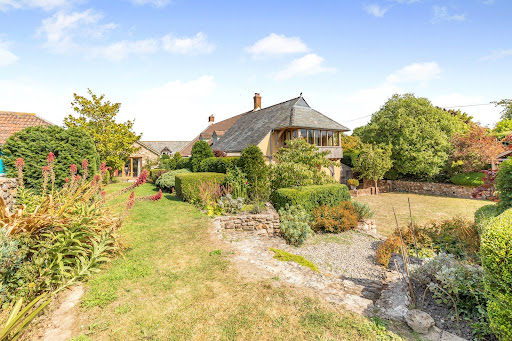
Property West Buckland (United Kingdom)
A charming farmhouse with four additional properties offering a rare and versatile lifestyle opportunity. Perfect for multi-generational living, guest accommodation, or a home-and-income arrangement, the properties sit in close proximity while still affording privacy and independence. A useful arrangement of outbuildings complements the setting, together with a swimming pool and pool house, all within over 7 acres of land featuring landscaped gardens old orchard and two enclosed fields. The whole enjoys stunning views towards Wellington Monument and across the surrounding Blackdown Hills, creating a truly exceptional country retreat. The owners have lovingly maintained and enhanced this Grade II listed farmhouse, with sympathetic improvements that create a harmonious blend of history, practicality and style. Listed consents are already in place for a number of further enhancements, offering an exciting opportunity for the next owners to add their own touches if desired. The farmhouse itself provides four double bedrooms and a wonderful balance of ground floor living space, thoughtfully arranged to make the most of the changing seasons while embracing the beautiful countryside setting of the Blackdown Hills. In addition to the main farmhouse, there are four further properties (including an annexe) arranged around the courtyard, together providing a current gross income of approximately £50,000 per annum. Among these, Budleigh Barn Cottage and Budleigh Farm Studio, both three-bedroom homes, are registered on separate title deeds, offering excellent flexibility for borrowing, investment, or independent ownership. A private heated swimming pool with an attractive pool house, together with a range of versatile agricultural and equestrian outbuildings, ensures that every lifestyle need is catered for. Whether you are seeking a home for a large extended family, wish to generate a healthy income, or simply want to enjoy the space and tranquillity of country living, Budleigh Farm truly offers the best of all worlds. Perfectly situated on the edge of the Blackdown Hills Area of Outstanding Natural Beauty, Budleigh Farm enjoys a peaceful rural setting while remaining highly accessible, just 3.5 miles from Junction 26 of the M5 and 4.5 miles from Taunton. Its location provides an ideal balance of countryside living with excellent educational, travel, and lifestyle opportunities close at hand. Budleigh Farm The main house is a beautiful Grade II listed home that perfectly blends style, character and charm. Its historic fabric is evident throughout, yet the property has been thoughtfully enhanced to meet the needs of modern living. At its heart lies a stunning open-plan kitchen, dining and family room, with a vaulted ceiling, oak-framed doors and windows opening to the gardens and views beyond. The bespoke kitchen is fitted with high-end appliances, making entertaining a pleasure, while a limestone floor with underfloor heating and a woodburner add warmth and comfort. A staircase rises to a mezzanine level, where an enclosed room provides a useful home office/occasional bedroom 5. The winter sitting room, with flagstone flooring and an inglenook fireplace, exudes traditional character, while the elegant drawing room, with oak French doors opening to the gardens, is perfect for entertaining. Completing the ground floor are a useful utility and a cloakroom. On the first floor, the stunning principal suite includes a dedicated bedroom with an oak-framed bay window enjoying views across the gardens towards Wellington Monument. A generous dressing room with excellent storage, a stylish en-suite shower room and a cosy reading area complete this exceptional retreat. Three further double bedrooms, each beautifully appointed with character features such as exposed beams and stone mullion windows, also enjoy lovely outlooks. A well-finished family bathroom serves these rooms, featuring a freestanding bath and a separate shower enclosure. The Cottages The four additional properties at Budleigh Farm provide exceptional flexibility, whether for extended family, guest accommodation, or as a business opportunity through letting or Airbnb. This versatility allows an owner to enjoy the benefits of multi-generational living while also creating valuable income potential. All four properties are currently let on assured shorthold tenancies . The Annexe Attached to the main house, this charming one-bedroom self-contained unit offers privacy and flexibility, ideal for guests, family, or rental use. Grooms Cottage Situated beside the pool house, this thoughtfully arranged one-bedroom studio provides a cosy retreat with easy access to leisure facilities. Budleigh Farm Studio Set within the courtyard, this three-bedroom, up-side down home features an inviting open-plan kitchen, dining, and family area, creating a spacious hub for modern living with great views. Budleigh Barn Cottage Adjoining the Studio, this delightful three-bedroom cottage combines character and practicality and private garden, perfectly suited for extended family or as an income-generating rental The Gardens Land and Outbuildings Set in just over seven acres, Budleigh Farm combines beautifully designed formal gardens with complete privacy. The gardens have been thoughtfully planned to follow the sun throughout the day, all while enjoying the stunning backdrop of the Blackdown Hills, where amazing sunsets are guaranteed. A balance of elegant design and relaxed spaces creates a seamless connection between the gardens and the main living areas of the home. The more time you spend in the gardens the more you become aware of the subtle designs that flow throughout the gardens. The private heated swimming pool enjoys spectacular views towards Wellington Monument and is complemented by a hot tub and a dedicated pool house and home office with a wet room, the perfect place to either host parties or unwind and make the most of the very best weather. Vehicular access through the courtyard, past the cottages and main house, leads directly to the land and outbuildings. Conveniently located close to the house are well-maintained stables for both ponies and horses, along with a secure store/tack room and workshop. Nearby, a turnout yard includes additional field shelters, while a track continues past an orchard to a useful pole barn and further shelter. This area opens onto two enclosed paddocks, together with an additional enclosure featuring a wildlife pond. A double carport is located opposite the farm house and there is an additional garage/workshop in the courtyard. The large field is currently rented to a neighbouring owner who keeps alpacas and has some adjoining land, and we understand they would be happy to continue this arrangement if desired. Sellers Insight Within moments of walking in through the back door, we were hooked, turning to see the first hint of the great views, framed by the Tudor inspired arch…. What is so surprising is that you get no inkling at all as you drive to the house, or from the outside. It’s only when you get to see the other side you get to appreciate the magic of what the elevated position gives. It’s not just a view , it’s a whole landscape…ranging over the Blackdown Hills, the Wellington Monument in the distance, across the end of the valley and west out to glimpses of Exmoor. And such big skies! Both inside and out, we have created spaces where we can sit and enjoy glimpses of the views, landscaping the garden in particular to be able to choose spots to follow the sun, and watch stunning sunsets. And, of course, the view ever changes with the seasons. Plenty of places for calm and quiet working or dreaming, but also great entertaining space. Having family and friends over for barbeques or pizza nights on the deck overlooking the pool, or, on colder nights, all together in the big kitchen for tray-bakes, followed by gathering in cosy rooms around the fires…and on warm summer evenings the big skies turn to dark skies, no light pollution, so plenty of stargazing, competing to find the constellations… Services Shared septic tank for all of the properties Mains water and electricity Oil fired central heating Broadband is currently sourced via Starlink. Directions Using what3words https://w3w.co/chess.tigers.flattered
…By Annonceur International


Property Bridgwater (United Kingdom)
Situated on the edge of the charming village of Cannington, Gurney Manor Mill is a unique property offering a wealth of possibilities. This historic home has successfully generated significant income through its bed-and-breakfast accommodation and a detached three-bedroom holiday cottage, making it an ideal investment and lifestyle opportunity and is perfectly situated to meet the demand from the nearby Hinkley Point workforce. Whilst originally part of The Manor House, Gurney Manor Mill has been renovated and lovingly restored over the past 30 years by the current owner so that this property seamlessly blends historical charm and character with modern conveniences, creating a truly exceptional home. Although there is a record of a mill on this site going back to 12th Century and part of the Manor goes back to 13th Century, It is worth noting that the property is not listed. The flexible layout provides endless possibilities, whether as a spacious four-bedroom family home with two individual bed-and-breakfast rooms and a holiday cottage, or as a two-bedroom residence with four letting rooms and the cottage. Set in 1.2 acres of gardens with millpond and stream creating an idyllic setting attracting an abundance of wild life. The property has also served as a venue for small wedding celebrations. STEP INSIDE Designed to provide flexible living space combined with income generation the entrance to the main house is approached via a covered area with two self-contained large double bedrooms with en-suite bathrooms – each room with its own unique theme providing a wealth of character and charm. A front door opens onto a hall way with a further two additional self-contained double bedrooms with en-suite bathrooms (these two rooms can also be incorporated within the main living space or used as letting rooms). The kitchen/breakfast room is a delightful space with vaulted ceiling and exposed beams combined with extensive range of modern units and fitted appliances. A breakfast bar enjoys the benefit of views to both the front and rear gardens through doors and windows to both aspects. Connecting utility and laundry rooms ensure there is ample space to meet the needs of the bed and breakfast/holiday let requirements. The galleried main reception room befits a property with 16th century medieval origins and provides a stunning living space nearly 50 feet long and 19 feet wide. Flooded by natural light from the large oak panelled glass doors and windows to both the front and rear aspect. Underfloor heating plus radiators and a wood burner ensure the room offers a cosy feel. At one end a hidden stair case leads to a first-floor double bedroom with en-suite bathroom and further additional living area on the second floor overlooking the main reception hall. Stairs from the far end lead to a galleried sitting area, perfect for reading and relaxing with views over the main reception hall and door directly to the large principle bedroom – with extensive range of wardrobes, dressing area and windows to the gardens. An en-suite bathroom compliments this private suite. There is under floor heating to the principle bedroom as well. At the far end of the house is the Wheel House room which has been carefully restored so that the wheel continues to operate today and is a wonderful feature. This room could be used for a number of purposes. A door leads to the entrance hall with two separate cloak rooms that have been essential in the past for functions. Large double hardwood doors open onto the courtyard area to the front of the house overlooking the gardens and pond and stream. THE OLD CART HOUSE With its own driveway, parking and garden area, The Old Coach House is the ideal arrangement for holiday lets or possibly change of use to an annexe (subject to planning) - The owners have exercised considerable skill in creating a beautiful property with a wealth of character with practical living space to suit all ages. A smart modern kitchen overlooks the patio area, whilst a generous living room has ample space to sit and relax/entertain. A ground floor bedroom with en-suite shower room is ideal for those who want accessible accommodation. An additional room approached from the front door could be converted into a further bedroom or reception room. On the first floor are two beautifully appointed double bedrooms with their own en-suite bathrooms. The property has its own gas central heating boiler and system. EPC - C STEP OUTSIDE Access to the main house leads to a driveway with parking area and double garage with electric roller doors, power and lighting and loft storage. A gate opens onto the large established courtyard located at the front of the house with areas set aside for relaxing and entertaining whilst overlooking the mill stream, pond and gardens. The gardens are a haven for wildlife with swans, kingfishers, otters, moorhens amongst many others. There are two areas of garden interconnected by foot bridges leading to grassed areas with established trees. In addition, there are the remains of the former miller’s cottage. Throughout the seasons the gardens, water features and location ensure that Gurney Manor Mill is the ideal place to spend time outdoors listening to the symphony of water rumbling in the stream or watching the visiting wildlife. A five bar gate to the rear of the property provides access to the Old Cart House with ample parking and a large area of garden laid to lawn that can be used as a garden for the main house or for The Old Carthouse. SELLER INSIGHT My husband and I bought Gurney Manor Mill in 1993 as a derelict Watermill and cattle barns. It was a dream to renovate an old watermill and although very daunting we gradually rebuilt it to what it is today, a thriving bed and breakfast and holiday let. We have had many happy years here and lots of lovely memories. An ideal location with waterfall and wildlife. Utilities and Services: We encourage you to check before viewing a property the potential broadband speeds and mobile signal coverage. You can do so by visiting https://checker.ofcom.org.uk Mains gas, water, electricity and drainage. Gas central heating in both properties. The property is not listed. Should a new buyer wish to continue the existing B&B and Holiday letting –The owner is happy for some of the furniture to be available for sperate negotiation. The owner has advised that in the past the B&B and Holiday Let produced a combined income of around £90,000. Business rates may apply on parts of the property if you have 6 or more people staying at one time The driveway leading to the entrance to the property is shared between the local farmer and the water board and Gurney Manor (owned by Landmark Trust).
…By Annonceur International


Property with pool and garden Whitland (United Kingdom)
A Vineyard. A Home. A Business. A Completely Different Way of Life. There are properties that offer a change of address, and then there are properties that offer the opportunity to change the way you live entirely. Set amongst just under eight acres of beautiful West Wales countryside, close to the Carmarthenshire and Pembrokeshire border, this is one of those rare places where home, landscape and opportunity come together. At its heart is an established, award-winning vineyard. Rows of mature vines sweep through the grounds, surrounded by open lawns, mature trees, a pond and wonderful countryside views. Yet the vineyard is only one chapter of what has been created here. Over the years, this former drovers farm has evolved into an established destination, bringing together boutique guest accommodation, dining, private events and wine production while retaining the atmosphere and character of a rural Welsh home. For its next owners, the possibilities are considerable. It could continue as an established hospitality business. It could evolve further as an exclusive wedding and events venue, a vineyard retreat, a wellness destination or a collection of luxury holiday stays. Equally, someone may simply fall in love with the land, reclaim more of the accommodation as their own and create an extraordinary private country home with carefully selected income streams alongside it. That flexibility is perhaps its greatest luxury. Life Amongst the Vines Arriving at the property immediately gives a sense of space and escape. Three separate access points serve different areas of the estate, allowing the private, guest and commercial elements to operate independently when required. The gravelled driveway meanders through the grounds, passing mature planting, sweeping lawns and the pond before the vineyard itself becomes increasingly prominent. Beyond are paddocks and open countryside, giving the entire property a wonderful feeling of being immersed within the landscape. There are numerous places to simply stop and enjoy it. Morning coffee overlooking the vines. Long summer lunches outside. Guests wandering through the grounds before dinner. A glass of wine produced from grapes grown only metres away. An evening spent entertaining friends as the light disappears across the surrounding countryside. It is easy to understand why this setting has worked so naturally as a hospitality destination. The Main House The substantial principal house has evolved to accommodate both private living and guest accommodation, but importantly, its layout remains wonderfully adaptable. The current arrangement provides generous owners’ accommodation alongside a collection of individually presented en-suite guest rooms, with the configuration allowing future owners to determine exactly how much of the property they wish to retain privately. The owners’ accommodation centres around a generous open-plan kitchen and living space, where bespoke oak cabinetry, oak worktops, a Belfast sink and professional-style cooking range sit alongside a dining area and comfortable seating arranged around a character fireplace with multifuel stove. It feels warm and informal — somewhere designed for everyday life rather than simply presentation. A separate study provides another particularly versatile room. Currently suited to working from home, its generous proportions and direct garden access would allow it to become an additional reception room or bedroom if required. There are also substantial utility and laundry facilities, particularly valuable given the scale of the existing accommodation business. Upstairs, the principal bedroom becomes something altogether more indulgent. Triple-aspect windows capture views across the surrounding countryside, while the open en-suite incorporates twin basins, a walk-in shower and a striking freestanding brass bath. It is an impressive private retreat within what is otherwise a remarkably hardworking and versatile property. Boutique Guest Accommodation Throughout the main house is a collection of individually arranged en-suite bedrooms, including the Lilac, Lavender, Willow and Holly rooms together with the Garden Suite and further bedroom accommodation. Rather than feeling institutional, the rooms retain the proportions and personality of a country house. Bay windows, countryside views, individual bathrooms and character details give each room its own identity, while the Garden Suite enjoys independent access and views towards the vineyard. The existing configuration lends itself naturally to boutique accommodation, yet the clever connection between the private and guest areas means additional bedrooms could readily be incorporated back into the principal residence. A future owner could therefore determine exactly where home ends and business begins. This flexibility is particularly valuable. For one buyer, the extensive guest accommodation may be central to their plans; for another, the attraction may be creating a considerably larger family home while retaining only a handful of premium guest suites. The Restaurant, Bar & Events Building Across the courtyard, a substantial converted stone building introduces another dimension entirely. This characterful building currently accommodates the restaurant, bar and events operation and is filled with the architectural details one hopes to discover in a converted rural building — exposed stone walls, substantial beams, oak flooring and generous entertaining spaces. The bar provides an inviting starting point, with its bespoke oak bar and relaxed seating creating a warm environment for guests to gather. From here, the restaurant offers an intimate dining setting, complemented by a substantial commercial kitchen and associated preparation, chiller and storage facilities. Beyond it, the larger events space is particularly impressive. Exposed stone, oak framing and a multifuel stove create a wonderfully atmospheric room capable of hosting celebrations, dinners and private events, with doors opening towards the outside entertaining areas. A further first-floor function area and mezzanine provide additional flexible space, allowing larger events to flow naturally through the building while also creating more intimate areas for private dining and smaller gatherings. Together, these spaces give the estate the infrastructure to host guests for far more than an overnight stay. They can sleep here, dine here, celebrate here and experience the vineyard itself. The Grain Store Accessed independently via an original slate staircase, the Grain Store provides another beautiful en-suite bedroom suite. Exposed stonework, oak flooring and substantial exposed beams create an entirely different atmosphere from the accommodation within the main house. A generous bedroom is accompanied by an impressive bathroom with freestanding slipper bath and separate walk-in shower. Its independent position makes it particularly well suited to premium guest accommodation while further demonstrating the variety of spaces found throughout the estate. The Vineyard And then there are the vines. An established vineyard is not something one expects to discover with a country property in West Wales, and it gives this estate an identity that cannot simply be recreated. The mature vineyard has produced award-winning wines from grapes grown on the estate, creating both another potential income stream and an experience around which the wider hospitality offering can be built. Guests have been able to explore the vineyard, discover the wine-making process and experience tastings of wines produced from the very vines surrounding them. For someone passionate about wine, hospitality or experiential tourism, it presents an exceptional platform from which to build. For somebody with entirely different ambitions, it is simply a beautiful and unusual landscape to call their own. Either way, there is something rather special about looking from your home across rows of your own vines. Outdoor Entertaining The relationship between the buildings and their grounds is another significant part of the property’s appeal. Numerous private seating areas are positioned throughout the estate, allowing both owners and guests to find their own spaces within the grounds. Adjacent to the events building is an extensive deck and external bar, creating a natural continuation of the indoor entertaining areas during warmer months. A substantial stretch tent, measuring approximately 15m x 10.5m, has also been professionally installed, providing another impressive setting for celebrations and events. Open to the gardens during fine weather or capable of becoming a more enclosed function space, it adds yet another dimension to the hospitality possibilities available here. Almost Eight Acres to Explore The grounds extend to just under eight acres, arranged around the principal buildings and providing an impressive balance between landscaped gardens, productive vineyard and more traditional rural land. Alongside the vines are extensive lawns, mature gardens, established trees and numerous seating and entertaining areas. A pond creates an attractive focal point within the grounds, while a separate paddock provides useful grazing and would naturally appeal to buyers with equestrian or smallholding interests. There is also a stable block providing two large stables together with tack/storage space and an adjoining log store, as well as a polytunnel. For someone dreaming of combining hospitality with horses, growing produce, smallholding life or simply enjoying their own acreage, the possibilities extend well beyond the existing business. Further Potential Despite everything that has already been established, there remains considerable scope for the next owners to make their own mark. Planning permission is understood to be in place for three static caravans, creating the potential for an additional accommodation offering. There is also scope within the existing buildings to explore further guest accommodation, while the paddock and wider grounds may offer possibilities for further tourism or leisure uses, subject of course to any necessary planning permissions and consents. Potential vineyard stays, glamping, retreats, wellness experiences, weddings, corporate events and expanded private dining are just some of the directions a future owner may wish to explore. The important distinction is that this is not simply a property where somebody needs to start from scratch. Much of the infrastructure is already here. A Proven Business — With Room to Become Something More Unlike purchasing a country property and then attempting to create a viable enterprise around it, this remarkable estate already has an established history as a successful hospitality and lifestyle business. The vendors advise that the business achieved a turnover of £352,535 in 2025, generated through its complementary accommodation, hospitality, events and vineyard activities. Yet the figures tell only part of the story. What makes the opportunity particularly compelling is the way each element works alongside the next. The accommodation supports the events. The events complement the restaurant and bar. The restaurant enhances the guest experience. And the vineyard gives the entire estate an identity and story that is incredibly difficult to replicate. Rather than relying upon one single income stream, the property provides several complementary elements that a future owner could continue, expand or reshape around their own skills and ambitions. For the next owner, there is the opportunity to continue what has already been created, develop individual elements further, or completely reimagine the estate around their own vision. Rural, Yet Remarkably Connected For all the sense of escape, the property is far from isolated. Whitland is approximately five minutes away, providing everyday amenities, schooling, a railway station and excellent access to the A40. The larger centres of Carmarthen and Haverfordwest are both readily accessible, while the Pembrokeshire Coast National Park and some of West Wales’ most celebrated coastline, beaches, restaurants and destinations can be reached with ease. Rail connections from Whitland provide links towards Pembrokeshire, Carmarthen, Cardiff and beyond, while the strategic road network makes the estate surprisingly accessible for guests travelling from further afield. That combination is particularly valuable for a property operating within hospitality and tourism — visitors can experience the tranquillity of rural West Wales without feeling disconnected from everything around them. The Opportunity What makes this estate exceptional is not simply the number of bedrooms, the acreage, the restaurant or even the vineyard. It is the life that could be created here. Imagine waking up and walking through your own vines before breakfast. Hosting a private dinner that evening using produce sourced from across West Wales. Welcoming guests for a weekend celebration. Creating intimate vineyard stays or destination weddings. Keeping horses in the paddock. Developing a food and wine experience centred around the land. Or simply closing the gates at the end of the day, pouring a glass of your own wine and enjoying almost eight acres as your private country retreat. Few properties allow home, lifestyle and business to coexist so naturally — and fewer still provide so many different directions in which their next chapter could be taken. For someone looking for more than simply a house in the country, this is a rare opportunity to acquire a remarkable home, an established destination and an entirely new way of life.
…By Annonceur International


Property Pencader (United Kingdom)
Price reviewed – offers in excess of £1 million Waunifor Mansion Estate Residential Development Opportunity Maesycrugiau, Pencader, Carmarthenshire SA39 Offers in Excess of £1,000,000 An exceptional historic country estate extending to approximately 3.6 acres, comprising a substantial manor house, six cottages, two self-contained apartments, two purpose-built event venues and a collection of ancillary buildings, all set within beautiful landscaped grounds in the heart of West Wales. Dating back over 400 years, Waunifor Mansion Estate represents a rare opportunity to acquire a landmark property offering an extraordinary blend of heritage, lifestyle and income-generating potential. At the heart of the estate stands the historic mansion house, a characterful stone residence steeped in local history and offering extensive accommodation over three floors. Currently utilised for offices, meeting rooms and therapy spaces, together with a self-contained apartment, the property offers tremendous flexibility for future owners, whether as a private residence, hospitality venture, retreat centre or multi-generational family estate, subject to any necessary consents. The wider estate comprises six individual cottages together with two established residential apartments, providing substantial accommodation and excellent flexibility for guest accommodation, holiday letting, staff housing or family occupation. A particular feature of the estate is its two purpose-built event venues. Cedar Hall is an impressive vaulted venue extending to approximately 1,650 sq ft with mezzanine gallery and capacity for larger gatherings, while The Rendezvous provides a separate hospitality and events space complete with commercial kitchen and streamside terrace overlooking the surrounding countryside. The estate currently operates as a successful holiday and events destination, with five holiday cottages independently assessed by Sykes Holiday Cottages as generating projected gross annual income of between £101,554 and £124,120 in Year One, providing an established income stream alongside the residential and event facilities. Outside, the grounds extend to approximately 3.6 acres and include mature gardens, woodland, orchard, meadow, stream, duck pond and walled garden, creating a peaceful and private environment. Additional facilities include workshops, studio space, children's play area, extensive storage buildings and parking for over 40 vehicles. The estate offers exceptional versatility and may appeal to a variety of purchasers, including those seeking a substantial family estate, hospitality business, wellness retreat, wedding venue, tourism enterprise or income-producing lifestyle investment. Key Features Historic country estate dating back over 400 years Approximately 3.6 acres of grounds Main mansion house with extensive accommodation Six cottages and two residential apartments Two purpose-built event venues Established holiday letting and events business Projected holiday cottage income of £101,554–£124,120 gross per annum* Woodland, orchard, stream, meadow and duck pond Workshops, studio space and ancillary buildings Parking for over 40 vehicles FreeholdHoliday Accommodation — Independent Income Assessment by Sykes Holiday Cottages Five holiday cottages have been independently assessed by Sykes Holiday Cottages with projected gross annual income of £101,554–£124,120 in Year 1, rising to £112,004–£138,109 by Year 3. Individual cottages are projected to generate between approximately £12,000 and £49,000 gross per annum. Full income assessments are available upon request. All income figures are gross estimates provided by Sykes Holiday Cottages and are not guaranteed. They do not include deductions for commission, management fees, or operating costs. Purchasers should seek independent financial advice. Source: Sykes Holiday Cottages income proposals, 2025 For more information on an Independent Income Assessment by Sykes Holiday Cottages - please contact us.
…By Annonceur International
'%20stroke='%23DDAA3A'%20stroke-width='1.909'%20stroke-linecap='square'%20stroke-linejoin='bevel'/%3e%3c/svg%3e)
Receive by email any new listing that may match your search criteria
Your criteria :
- For sale
- Ilfracombe, United Kingdom, +30 km
- Properties
By validating this form, you accept the general conditions of use of Le Figaro Properties.