Get early access to listings that match your criteria
Never miss an opportunity again. Our personalized alerts notify you instantly.

 English$ USD · m²


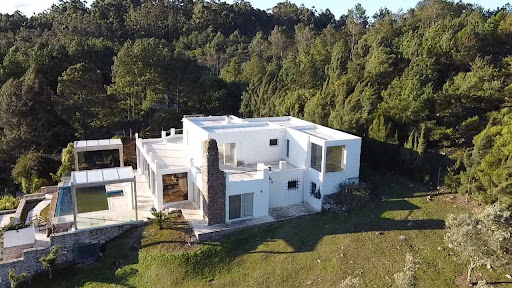
Reduced price. Exceptional property, at the highest point of Punta Ballena, Rinconada Alta, with one of the most privileged views of the entire peninsula. Surrounded by lush natural surroundings, its strategic placement allows for the enjoyment of sunsets in all four seasons from its three levels, even from the suites. Its location enables direct pedestrian access to Portezuelo beach and immediate proximity to Solanas with its excellent dining options and commercial infrastructure. A property designed for living and enjoying all year round. First level. Private area. It consists of 4 bedrooms. Master suite with two walk-in closets and spectacular sea view. Automated blinds, bathroom with double sink and ample storage space. Large suite with panoramic windows, walk-in closet, spacious wardrobe, and automated blinds. Full bathroom with hydromassage. Two bedrooms with large wardrobes. Bathroom with double sink and linen closet between the bedrooms. Laundry room and service quarters with a service staircase that facilitates double circulation. Two storage rooms and an additional full bathroom next to the staircase. Exit to landscaped garden with infinity pool, deck, outdoor shower, solarium area, and open sea views. Main floor. Social spaces. Spacious and bright living room with panoramic windows, dining room with capacity for 12 people and access to barbecue area. Social bathroom, main glass staircase, and Ensa elevator between floors. Modern kitchen with daily dining area, double circulation to the living-dining room, large central island with ample storage space, coffee station. Fully equipped, with Johnson furniture, double washing area, induction stove, and two refrigerators. Exit to barbecue area and access to service area via a second staircase. Closed and climate-controlled barbecue area. A glassed-in panoramic space with unparalleled views and access from the kitchen, living room, and exterior. Equipped with a grill, table for 12 diners, board game area, and relaxation sector to enjoy sunsets all year round. Automated roller blinds. Rooftop. High view over Portezuelo Bay. Terrace equipped with lapacho furniture and pergola ideal for contemplating the majestic sunsets from the highest point of Punta Ballena. 180° panoramic view, from Pan de Azúcar, Piriápolis, Playa Solanas, and Portezuelo, to the back of the Whale and the Club de los Balleneros. Independent construction. Closed garage with automated gate for 2 cars. A spacious area with porcelain tile flooring, air conditioning, and panoramic windows with a wide sea view. Ideal for a SUM, gym, or atelier. Additionally, covered parking for 3 large cars. Extra parking space for three more cars. Equipment and technology. Sectorized underfloor heating, wood stove, and cold/heat air conditioning in all rooms. Sprinkler irrigation. Home automation system for outdoor lighting, water heaters, and automated gate. HD cameras with recording, state-of-the-art alarm, and complete perimeter fencing. High-quality details and maximum comfort. Possibility of accepting an apartment as part of the payment in Punta del Este, Montevideo, or Capital Federal (Argentina). Contact us.
…By Uruguay Sotheby's International Realty


A different way of living. In the exclusive setting of Lomo de la Ballena – Solanas, Los Riscos redefines the concept of private residence. Designed by JDV Arquitectos and built by Igloo, this property combines the elegance of modern classic with the highest standards of comfort. A unique opportunity to live surrounded by nature, with all the amenities in a space designed for enjoyment. The Project. Built in 2022, this residence has been conceived for those seeking more than just a house. The terraces, galleries, and decks are all furnished with loungers, armchairs, tables, and chairs, designed and manufactured exclusively for “Los Riscos” using high-quality Lapacho wood with excellent finishes. 4 en-suite bedrooms - Integrated spaces - Family | Living | Dining - 5 full bathrooms | 1 toilet | 1 service - Covered garage for 2 cars - Pool and large solarium area - Comfortable barbecue area - Gym or fifth bedroom. Laundry room - Elevator - Spacious indoor and outdoor areas to enjoy all year round. First floor. On this floor, there is the barbecue area, equipped with a grill and wood oven, fully equipped kitchenette, lounge area with sofas and TV, and direct access to the pool and solarium, which features loungers, tables, and high-quality armchairs. The gym, equipped with a treadmill and bicycle, also has access to the pool and solarium, and can function as a fifth bedroom as needed. Additionally, there is a full bathroom, accessible from both the gym and the entrance hall of this floor. The laundry room, fully equipped, includes a storage system for cushions and the machinery room. Finally, there is a service room for two people, with its own bathroom and sea view. Second floor. On this level is the main entrance, where the wooden floors enhance the warmth of the house. The living-dining room with a large fireplace integrates with a spacious terrace that frames the views and connects the indoor spaces with the outdoors. The family room (TV room) can be joined or separated from the dining room and kitchen by sliding doors, and also features a fireplace and access to the terrace. The kitchen with a central island, “Wolf and Sub-Zero” appliances connects with the garage and family room. This floor also houses a guest bedroom en suite with a walk-in closet and access to the terrace, and a designer toilet. The terrace, fully furnished with high-quality Lapacho furniture, complements all the spaces on this floor. Third floor. Exclusive level for the bedrooms, where the master suite stands out with a wonderful sea view and direct access to the exclusive terrace from both the bedroom and the bathroom. The master suite also features a walk-in closet designed to maintain order. Completing this level are two en-suite bedrooms, both with views of the bay. Location. 10 minutes from Punta del Este Airport. 15' from Punta del Este. 70' from Montevideo/Carrasco Airport. And 50' from José Ignacio. Located in Lomo de la Ballena, one of the most sought-after areas of the Maldonado Department, this property combines proximity to the beach with the tranquility of a unique natural environment. Just minutes from Solanas, Punta del Este Airport, top-tier restaurants, and entertainment and relaxation options, Los Riscos offers a perfect balance between privacy, comfort, and access to everything needed for maximum enjoyment.
…By Uruguay Sotheby's International Realty


With a lovely and spacious tree-filled park of 1581 m2 and 250 m2 built, this Mediterranean-style house is ideal for expansion or renovation. It features 3 bedrooms (1 suite), 3 bathrooms, a living-dining room with a wood stove, an integrated kitchen, a covered barbecue area, a very comfortable terrace with a living area overlooking the heated pool, a laundry room, air conditioning in all its rooms, and a fully fenced perimeter. Very good location, just 300 m from the beach.
…By Uruguay Sotheby's International Realty


Very nice three-story house just a few meters from the sea, with panoramic views and sunset. Located on a corner and elevated, on a 699 m2 plot, it has 398 m2. On the ground floor, there is a spacious living-dining room with a wood stove and large fully sliding windows that lead to the wide front terrace deck with a garden and to the side, over the pool and the barbecue area with a clay oven, covered and enclosed through sliding glass panels. A complete kitchen that allows for integration through wooden sliding doors. A TV room with access to the backyard garden. Reception toilet. On the upper floor, there is the master suite, with a wood stove, walk-in closet, and a full bathroom with a jacuzzi, and a lovely view of the sea through its large windows. Additionally, there is an office or sitting area facing the sea and over the terrace, in the anteroom of the suite. On the lower floor, there are 3 bedrooms (1 en suite) and the other 2 share 1 bathroom. Service room with bathroom. Laundry room and internal patio. The house features zoned underfloor heating, air conditioning in the master suite, a closed garage with an electric gate for two cars, and is fully functional and bright. The sea view is guaranteed as no construction can be done in front. Very nice surroundings.
…By Uruguay Sotheby's International Realty


High quality standard house -conventionally built with reinforced concrete- for sale in Laguna de los Cisnes. It is energetically sustainable. On a 5,032 m2 / 54164 sq ft lot, the house rests on pillars in a point of the land that was elevated and in the highest block, in order to optimize a beautiful view of the Sierras, lagoons and Pan de Azúcar, to isolate the construction from the ground to avoid humidity, and to be able to access the sanitary network and a future installation of AC equipment already designed. On two floors and with 341 m2 / 3670 sq ft built, the whole house has large windows of double glazing and excellent quality, achieving a beautiful view. On the first floor there is a spacious and integrated living room with part of its designer kitchen accompanying the environment (the oven, refrigerator and others are not in sight, they are wall by wall). At each end there is a bedroom, one of them en suite, and the other has a full bathroom. Storage room, pantry and laundry room. Enclosed barbecue with a living room and exit to deck for breakfast/tea room of 14 m2 / 150 sq ft with pre-installation of AC. The 80 m2 / 861 sq ft glazed living room leads to a 126 m2 / 1356 sq ft front terrace with deck and jacuzzi, overlooking the inner lake of the neighborhood, the Sierras de Piriápolis and the Laguna del Sauce. Its upper floor has a very spacious 62 m2 / 667 sq ft room (or third bedroom), wrapped in 360 degrees by large windows, with open terraces on each side (suitable for an extension).Currently, the room is arranged as a work, rest and gym area. From one of the terraces, a staircase leads to a gazebo with spectacular views.European high-end Miele appliances, Grohe faucets, Artemide light fixtures, original furniture, European kitchen furniture and cabinets in bedrooms and bathrooms with delayed opening, rattan furniture, sofas, European garden tables and chairs, and Uruguayan high-end double glazed aluminum windows and doors, Suma model. High performance gas boiler, electrical wiring finished for connection of solar panels on its terraces.All the improvements and characteristics of the house ensure that the temperature is maintained throughout the year, as well as its complete insulation, which generates a reduction in its maintenance. In addition, the house has a covered garage with space for two vehicles and storage.Large landscaped garden with irrigation, and cistern for rainwater collection.The whole house has radiant underfloor heating, 2 Belgian gas stoves/fireplaces (one in each living room), 1 integrated fireplace/wood-burning barbecue, and 1 outdoor wood-burning fire pit. Underground gas tank. English Garden landscaping and gardening, with low maintenance trees and plants. There is the possibility of acquiring the side plot, and taking an apartment in Punta del Este as part of the payment. Laguna de los Cisnes has access from Ruta Interbalnearia (km 108), 24 hour security, Club House, gym, swimming pool, soccer, tennis and basketball courts, pier, and low common expenses.
…By Uruguay Sotheby's International Realty


In the quietest area of Playa Mansa, you'll find this lovely house. On the ground floor: living room, dining room, reading room, guest toilet, cozy sitting area, 4 suites, kitchen, laundry room, and maid's bathroom. On the upper floor: Loft, studio, gym, spa, cinema, and playroom. Barbecue area with full bathroom including a shower. Total: 4 suites / 1 loft (possible 5th bedroom) / barbecue area
…By Uruguay Sotheby's International Realty


Designed for both comfortable family living and effortless entertaining, this exceptional residence offers six bedrooms, including two en-suite bedrooms, as well as a fully appointed staff suite. The home is equipped with air conditioning throughout, a wood-burning fireplace, and individual radiant floor heating, ensuring year-round comfort in every season. Security has been thoughtfully integrated with a comprehensive Prosegur system featuring motion detectors, perimeter protection through magnetic sensors on all openings, glass-break sensors, and advanced monitoring capabilities, allowing residents to enjoy both peace of mind and flexibility of movement within the home. Additional amenities include a spacious playroom, a covered barbecue pavilion ideal for entertaining, a heated swimming pool, automatic irrigation, and exterior lighting controlled by photocell technology. The beautifully landscaped grounds are a defining feature of the property. Designed by a renowned French landscape architect, the gardens showcase mature plantings and impeccably maintained Axonopus lawns, creating a private and serene environment of remarkable beauty. A residence where comfort, security, and refined outdoor living come together in perfect harmony.
…By Uruguay Sotheby's International Realty


Beautiful property for rent just meters from Mansa Beach, at stop 10. Developed on one floor on a 3,000 m2 plot, only 300 meters from the beach. It has 6 bedrooms, 5 bathrooms, 3 en suite, spacious living room with access to and views of the garden, renovated kitchen, all rooms are spacious and illuminated with large windows. Large 12m x 5m pool with automatic filter. Barbecue area of 7.20m x 6.50m with wooden table for 12 to 14 people. Service room with independent bathroom. Very well appointed and maintained.
…By Uruguay Sotheby's International Realty




Your Refuge in Nature: Exclusive Farm in a Rural Area Discover the charm of country life in this exceptional farm, where tranquility and comfort meet in perfect harmony. Located in a privileged rural area, this property is ideal for those looking for a more serene lifestyle, surrounded by nature and beauty. **Property Features:** - **Bedrooms**: 5 spacious bedrooms, each with its own en-suite bathroom, ensuring privacy and comfort for the whole family. - **Kitchen**: Well equipped, perfect for enjoying culinary moments in the company of friends and loved ones. - **Common Spaces**: A bright living room and a cozy dining room that invite you to conviviality and enjoy the warmth of home. - **Land**: Extensive area of 6 m² that offers multiple possibilities for recreation and cultivation. This farm is not only a home, but a lifestyle. Imagine waking up every morning to the singing of birds and the fresh air of the countryside. **Don't miss this opportunity!** Consult with our advisors for more information and come and see your future home in the tranquility of the countryside.
…By Annonceur International


Prominent property for sale and temporary rent in Barrio Lugano. Designed in two independent buildings, the main residence offers an incredible layout and exceptional construction quality. Additionally, there is an imposing grill of generous dimensions, as well as a staff house that could well function as a comfortable guest house. The property also features a spacious pool and an underground garage with capacity for two cars, providing comfort and elegance in every detail. Land area: 5,069 m2 Built area: 522 m2
…By Uruguay Sotheby's International Realty


This spectacular house located in the Golf neighborhood is distributed over two floors. The upper floor has six bedrooms (two suites), four full bathrooms, and a small living room. The ground floor includes a suite bedroom, kitchen, living/dining room, laundry room, toilet, and living room. Additionally, it features a relaxation area with a jacuzzi, sauna, and Scottish shower. There is a gym with modern equipment (which could be converted into a barbecue area). A spacious garden with a heated pool and a natural fish pond.
…By Uruguay Sotheby's International Realty


Next to the Golf, 10.000 sq meters of land and more than 1.300 sq meters built. Entrance hall 3,9 meters high, lower floor with 5 bedrooms, 3 bathrooms, 2 maid's rooms and staff apartment, spacious kitchen, toilette, dining room, second kitchen, breakfast, living room with fireplace, library and spacious dining room. Second floor with 6 bedrooms and 5 bathrooms (1 en suite).
…By Uruguay Sotheby's International Realty


Beautiful property of 550 m2 built on a 1263 m2 park. The house is developed on two floors with 5 en-suite bedrooms. Spacious living room with large windows and a view of the garden. Daily dining room. Defined kitchen with service area. Service unit with bathroom and garage for 3 cars. Large landscaped garden with a pool and barbecue area.
…By Uruguay Sotheby's International Realty


Located just 450 meters from the beach within the exclusive gated community of Rincón del Indio, this contemporary residence offers a seamless blend of modern design, comfort, and privacy in one of Punta del Este’s most desirable residential settings. Set on a 1,000 m² landscaped parcel and encompassing 260 m² of living space, the home is thoughtfully designed to maximize natural light and create a harmonious connection with its surrounding gardens. The upper level serves as the social heart of the residence, featuring an inviting living room with a wood-burning fireplace and expansive floor-to-ceiling windows, an integrated dining area with direct access to a covered terrace and barbecue area, a fully equipped kitchen with central island, laundry room, and guest powder room. Every living space enjoys tranquil views of the beautifully maintained garden. The lower level is dedicated to private accommodations and comprises four generously proportioned bedrooms, all with direct access to the garden. Two bedrooms feature en-suite bathrooms, while the remaining two share an additional full bathroom. Additional highlights include northeast orientation, mature landscaped grounds, a covered outdoor entertaining area with barbecue, garage, and ample parking. Situated within an intimate gated enclave of only a limited number of residences, this property offers a rare combination of security, tranquility, and proximity to the beach, making it equally suited as a year-round residence or an exceptional vacation retreat. A refined coastal home offering privacy, comfort, and effortless living in the heart of Punta del Este.
…By Uruguay Sotheby's International Realty


Spectacular residence located meters from the Brava beach, featuring a plot of 11,433 m2 with a heated pool, paddle court, garage for three cars, barbecue area, and service quarters. The construction is divided into different modules and includes 5 en-suite bedrooms and a guest toilet. It offers a spacious living room with a wood-burning stove and views of the pool and garden, as well as a large defined kitchen and dining room.
…By Uruguay Sotheby's International Realty


Discover this stunning property located in Rincón del Indio, one of the quietest and most exclusive areas of Punta del Este. Just a few steps from the beautiful Playa Brava, this residence offers privacy, spaciousness, and a natural setting that makes it the ideal home for year-round enjoyment. With approximately 378 m² built over two levels, the house features 5 bedrooms and 5 bathrooms, ensuring comfort for both a permanent residence and a summer getaway. On the main floor, you will find spacious social areas that include a bright living-dining room and a fully equipped kitchen. The bedrooms on this floor are designed to offer functionality and comfort. The upper floor houses the master suite, which stands out for its walk-in closet and private bathroom, in addition to other bedrooms that provide the necessary privacy for family and guests. Situated in a well-established residential environment and surrounded by nature, this property is just minutes away from La Barra and the center of Punta del Este, making it an excellent opportunity for those seeking a residence close to the sea in one of the most valued areas of the resort.
…By Uruguay Sotheby's International Realty


Discover this magnificent two-story house, with a total area of 450 m², located on a spacious 1360 m² lot in the exclusive area of Laguna Blanca. The property features a cozy reception area that includes a bright living-dining room, perfect for enjoying moments with family and friends. Outside, you can enjoy a large gallery that includes a grill and a comfortable space for living and dining, ideal for outdoor gatherings. Additionally, the house boasts an impressive pool and a beautiful garden that complement the natural surroundings. The private area of the house offers 5 bedrooms, of which 3 are en suite, providing comfort and privacy. The other two bedrooms share a full bathroom, ideal for families. Finally, the service area includes a functional kitchen, a laundry room, and a staff room, ensuring that every corner of the house is practical and efficient. This property is a unique opportunity for those seeking comfort and style in a privileged setting.
…By Uruguay Sotheby's International Realty


Beautiful house with a privileged view of Laguna Blanca. The property features an integrated living and dining area in a spacious layout, a kitchen, 4 bedrooms, two of which are en suite for added comfort. Additionally, it offers a playroom ideal for enjoying time with family or friends, and a guest toilet that adds practicality to the space. A home designed to combine comfort and natural surroundings, with spacious and bright areas that allow you to make the most of the views and the tranquility provided by the environment.
…By Uruguay Sotheby's International Realty


Tuscan-style house located in an exclusive gated chacras community, surrounded by nature and offering first-class amenities. The community features lakes, horse stables, swimming pools, jacuzzi, tennis, paddle and soccer courts, gym, kids club, kayaking and playground areas, making it ideal for year-round family living. The property sits on a 4,000 m² lot with 440 m² of built area, offering spacious and bright interiors. It features 4 bedrooms, including 2 en-suite bedrooms, 4 bathrooms, a guest toilet, living room, dining room and integrated living-dining area, along with an open-plan American-style kitchen. Additional features include a laundry room, service quarters with bathroom, wood-burning stove, barbecue area and swimming pool, designed for comfort and entertaining. Prime location: just 8 minutes from the best beaches of Manantiales and La Barra, 2 minutes from a golf club, and 4 minutes from Pablo Atchugarry and Narbona, combining privacy, nature and easy access to key attractions.
…By Uruguay Sotheby's International Realty


Discover this excellent house that offers an impressive sea view. With a cozy and spacious reception area, the living room and dining room are ideal for family enjoyment. The integrated kitchen facilitates interaction during meal preparation. The property features a charming terrace equipped with a grill, perfect for outdoor gatherings. In the private area, you will find 2 complete suites and 2 bedrooms that share a bathroom, providing comfort and privacy. Additionally, the service area includes a dependency and a guest bedroom, ideal for visitors. The large garden, complemented by a heated pool, offers a perfect space to relax and enjoy the surroundings. This property combines comfort, style, and a privileged location facing the sea.
…By Uruguay Sotheby's International Realty


We present Chalet Toledo, a real estate gem located in La Barra, just 300 meters from the sea and surrounded by all essential services. This charming house of 197 m² is built on a corner plot of 680 m², standing out for its traditional architecture with double brick walls and its distribution over two floors. The property features three bedrooms, all with en-suite bathrooms, in addition to a service room also with an en-suite, ideal for guests or personal use. Each of the openings is equipped with mosquito nets and shutters, ensuring comfort and security. Outside, owners will enjoy an extensive garden with a plant fence that provides maximum privacy, as well as a pleasant interior patio featuring a barbecue area surrounded by greenery and vines. A practical additional space behind the barbecue area houses an outdoor laundry room and a hidden clothesline. This wonderful property also includes an outdoor storage room and a garage. The internal layout on the ground floor includes a cozy entrance hall, a master suite with a wood stove and balcony, a spacious living-dining room also with a wood stove, and a kitchen with direct access to the interior patio. The service room can function as a fourth bedroom, offering versatility. On the upper floor, there are two spacious bedrooms with en-suite bathrooms, a spectacular 50 m² terrace over the living room and kitchen, and a generous 55 m² attic, providing additional space for storage or recreational activities. The chalet is delivered fully equipped, including a gas stove, appliances, crockery, Smart TV in each room, fiber optic internet connection and WIFI, and a sectorized alarm system with response, ensuring a comfortable and secure living experience. Don’t miss the opportunity to discover this exceptional property.
…By Uruguay Sotheby's International Realty


Discover this spectacular property in El Chorro, offering stunning sea views. On the upper floor, you will find a spacious living-dining room with a cozy wood-burning fireplace and access to a charming balcony, perfect for enjoying sunsets. The kitchen is fully equipped and next to a convenient half-bath. The balcony features a barbecue area, ideal for family and friends gatherings. On the lower floor, there is an elegant entrance hall and 2 en-suite bedrooms, providing privacy and comfort. Additionally, there are 2 more bedrooms that share a bathroom, perfect for accommodating family or friends. The exterior of the property boasts a beautiful garden, pool, and deck, a perfect space to relax and enjoy the weather. It also includes an independent service room, adding functionality to this wonderful home. All rooms are equipped with air conditioning, ensuring comfort throughout the year. This property is ideal for those who wish to live an oceanfront lifestyle, combining luxury and tranquility.
…By Uruguay Sotheby's International Realty


Just steps from the sea, this spectacular modern house is the perfect choice for those seeking comfort and style. The property features 3 complete suites, each designed to offer privacy and comfort. The spacious living-dining area flows seamlessly into the kitchen, creating an ideal environment for sharing unforgettable moments with family and friends. The large galleries are a highlight of the house, providing panoramic views and a perfect space to enjoy the outdoors. An unmatched opportunity to live in a cozy and contemporary setting close to the beach.
…By Uruguay Sotheby's International Realty


Discover this beautiful 2-story house located in the exclusive neighborhood of Montoya, a privileged place surrounded by the serenity of gardens and pine forests. This property, completely renovated in 2016, stands out for its tastefully executed decor, which is evident in every corner. With a total of 4 en-suite bedrooms, each equipped with a TV, Direct TV, inverter air conditioning, WiFi, and a safe, this house offers maximum comfort and privacy. On the lower floor, you will find a charming living room with a wood stove, a cozy dining room, a practical guest toilet, and a fully equipped kitchen that includes a laundry room and a service room with a bathroom and independent entrance. Outside, enjoy a barbecue area with a bar in a semi-enclosed space, ideal for family gatherings, equipped with PVC awnings. The property features a 300-liter solar water heater and 3 electric backup heaters, along with 100% LED lighting, ensuring efficiency and comfort. The guest house is an additional space that includes 2 bedrooms, 1 bathroom, a living room with an integrated kitchen, a wood stove, and a winter garden with a dining area, all surrounded by a beautiful garden with over 300 plants, including trees, rose bushes, fruit trees, and a vegetable patch, complemented by paths that invite you to stroll. This lovely property is in impeccable condition and is an ideal option for those seeking a home full of charm and tranquility.
…By Uruguay Sotheby's International Realty


Discover this comfortable 4-bedroom house, perfect for family living. With a functional layout, on the ground floor you will find a cozy living room, a guest toilet, a spacious dining room, and a well-equipped kitchen. Additionally, it features a service area that includes a bathroom and laundry room, making daily tasks easier. On the upper floor, you will enjoy 3 bedrooms, including a master suite with a private bathroom, and 2 additional bathrooms that provide comfort and privacy. Don't miss the opportunity to visit it!
…By Uruguay Sotheby's International Realty

Receive by email any new listing that may match your search criteria
Your criteria :
By validating this form, you accept the general conditions of use of Le Figaro Properties.
These agencies offer a selection of luxury properties vente at Punta Ballena. Feel free to contact them for personalized assistance.
